Rooms
7.5
Living space
280 m2
Selling price
On request
"New high-end family chalet"
Address
-, 1997 Haute-NendazPrice
- Purchase price:
- On request
Main information
- Availability:
- Immediately
- Type:
- Chalet
- No. of rooms:
- 7.5
- Number of floors:
- 3
- Surface living:
- 280 m2
- Land area:
- 850 m2
Characteristics
Balcony / Terrace
Fireplace
Garage
Documents (0)
Description
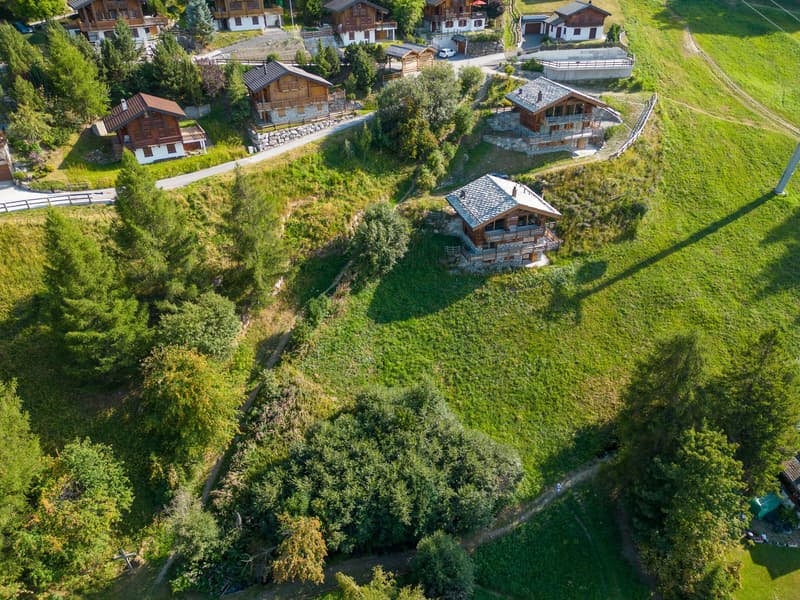
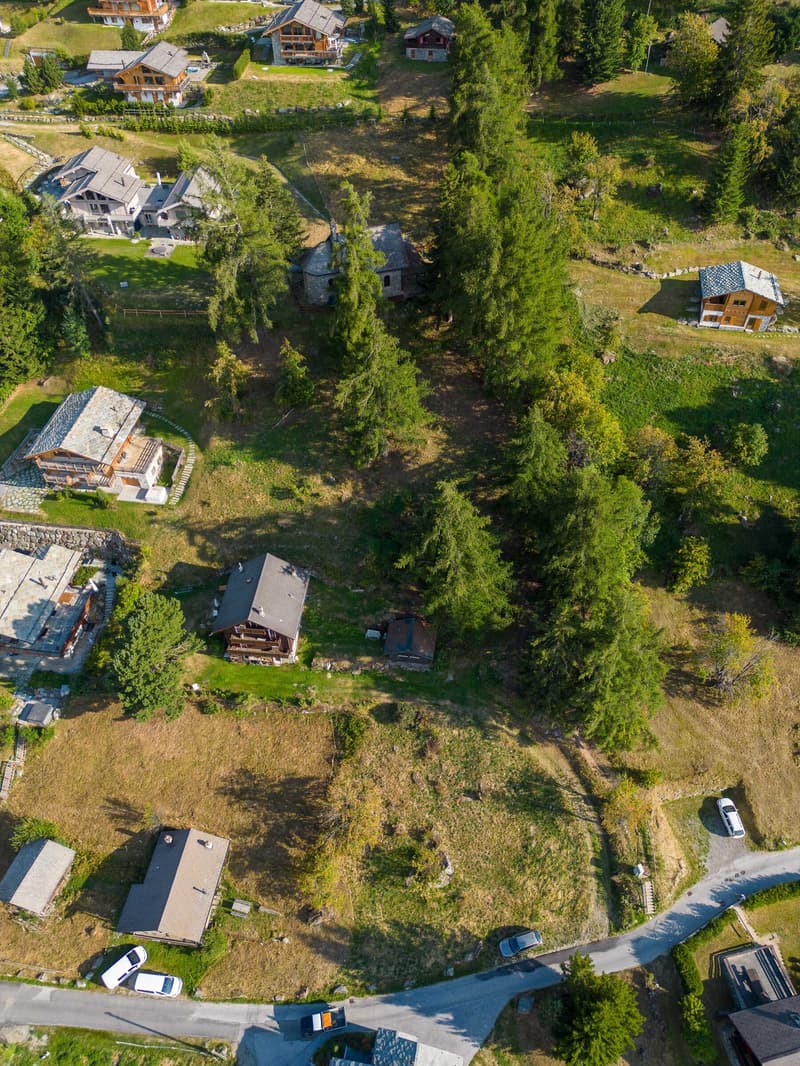
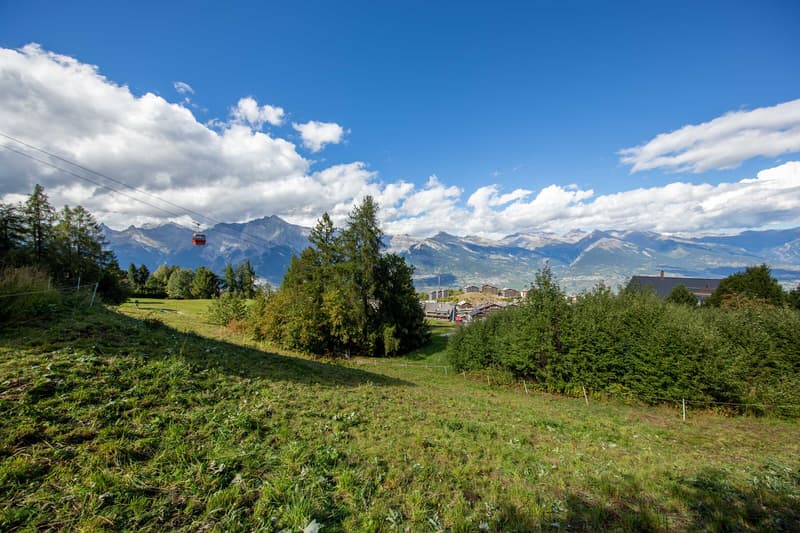
The « Les Veillas » project is located just a few steps from the « Les 4 vallées » ski area, one of the largest ski areas in Switzerland with 410 km of slopes, in the municipality of Nendaz.
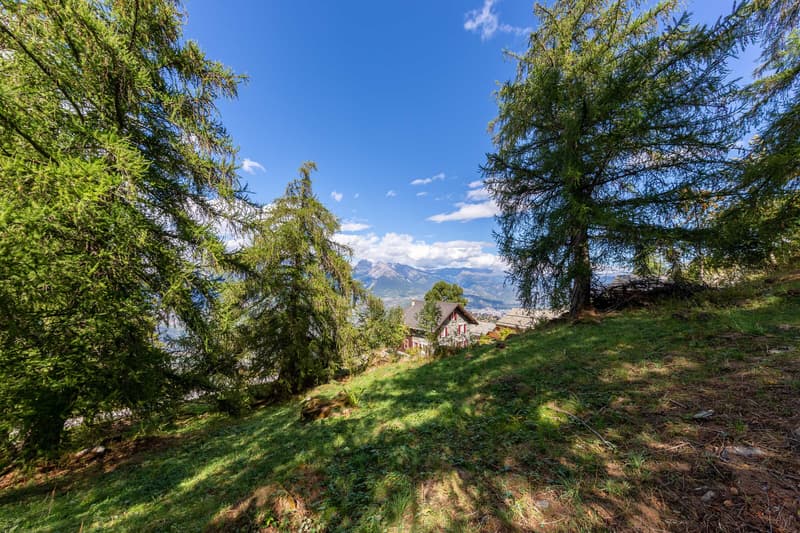
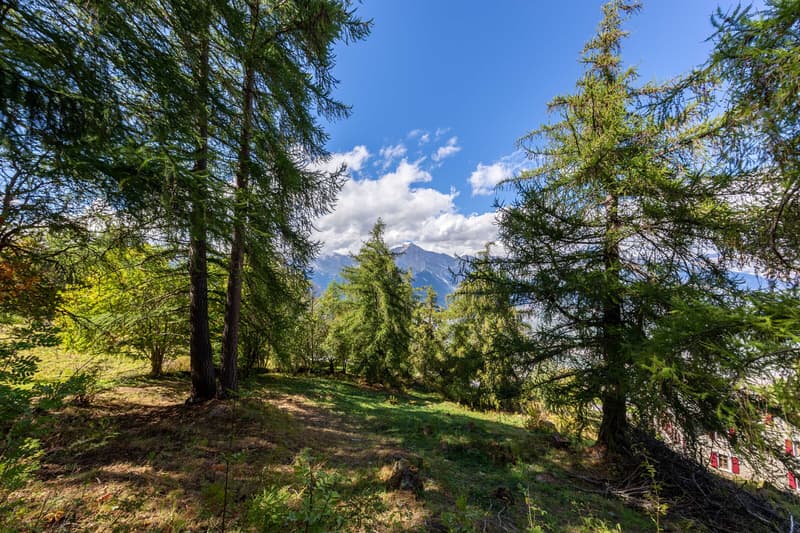
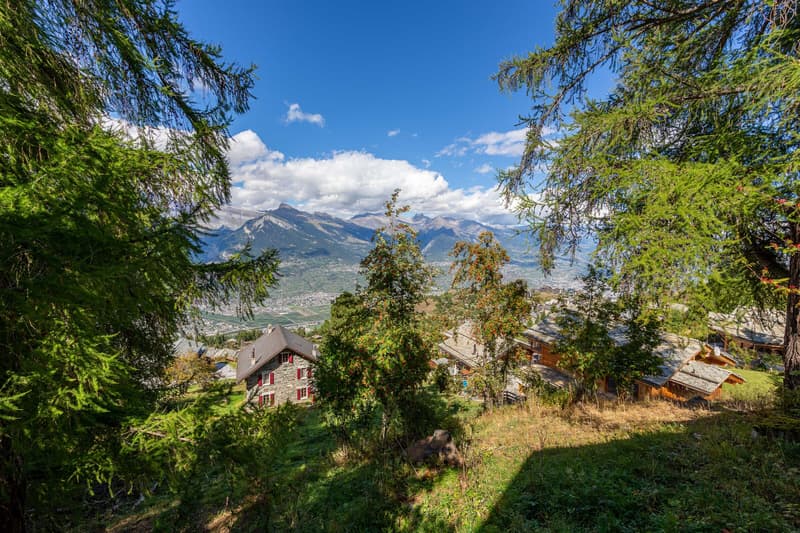
These chalets are located in a residential area, in a quiet environment, with a fantastic view of the Bernese Alps.
The Veillas 1 chalet, with a living area of 280 m², will surprise you with its volumes and brightness. This chalet was designed with the aim of creating welcoming and bright rooms with the best materials, in an architectural style that combines modernity and mountain spirit.
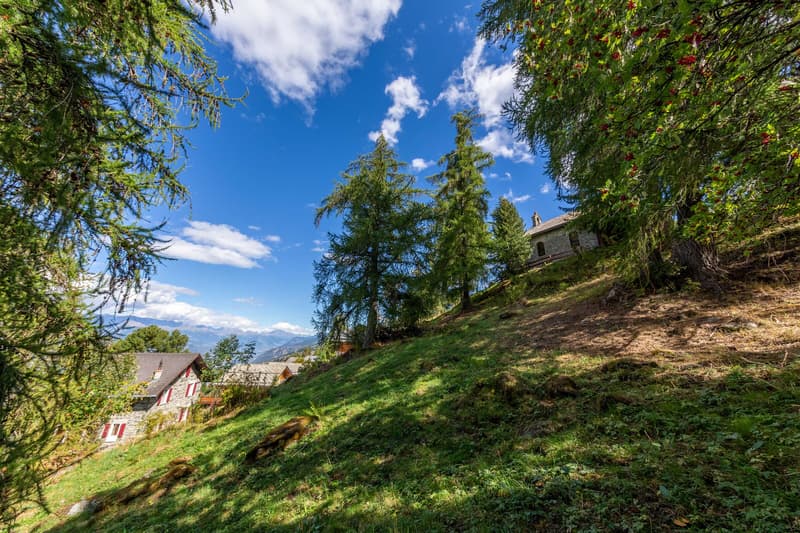
This 7.5-room chalet, located 850 m from the cable cars and right next to the Rairettes chapel, will offer you comfort and a warm atmosphere in a unique setting. All the shops in the ski resort are within walking distance, 15 minutes to the funicular or less than 5 minutes by car.
Built on a plot of approximately 850 m², with old wood and natural stones, this chalet will plunge you into a mountain and wellness atmosphere. The five bedrooms are spacious and bright, with a bathroom on each floor. The open kitchen to the living room and the dining room with a stone and wood fireplace will offer you a pleasant relaxation or reception area. You will appreciate the large balcony accessible from the living room or the 64 m² terrace.
The finishes are at the discretion of the buyer. You can choose the interior fittings of the chalet yourself.
The chalet consists of:
Lower floor
A garage A cellar Access via the stairs and the storage room A technical room A laundry room (30.41 m²) A bathroom with sink and toilet A large bedroom with built-in wardrobes A bedroom with bathroom, sink and toilet Ground floor
Two bedrooms with built-in wardrobes A guest toilet A shower room with double sink An open kitchen with central island A dining room and a living room with central fireplace and access to the large balcony (with access to the lower terrace) Upper floor
A master bedroom A dressing room A bathroom with bathtub, shower, double sink and toilet A play area
These chalets are located in a residential area, in a quiet environment, with a fantastic view of the Bernese Alps.
The Veillas 1 chalet, with a living area of 280 m², will surprise you with its volumes and brightness. This chalet was designed with the aim of creating welcoming and bright rooms with the best materials, in an architectural style that combines modernity and mountain spirit.
This 7.5-room chalet, located 850 m from the cable cars and right next to the Rairettes chapel, will offer you comfort and a warm atmosphere in a unique setting. All the shops in the ski resort are within walking distance, 15 minutes to the funicular or less than 5 minutes by car.
Built on a plot of approximately 850 m², with old wood and natural stones, this chalet will plunge you into a mountain and wellness atmosphere. The five bedrooms are spacious and bright, with a bathroom on each floor. The open kitchen to the living room and the dining room with a stone and wood fireplace will offer you a pleasant relaxation or reception area. You will appreciate the large balcony accessible from the living room or the 64 m² terrace.
The finishes are at the discretion of the buyer. You can choose the interior fittings of the chalet yourself.
The chalet consists of:
Lower floor

Free
Create an account for more options
Create your account to manage your favorites across all devices, keep track of your search alerts, and never miss an update. Everything you need for your home search, all in one place!
Advertiser

EV Real Estate & Services
Chemin de Dzelon 19
1997Haute-Nendaz
Contact
EV Real Estate & Services
- Listing ID
- 4003574372
- Object ref.
- 503_25_SALE