655 results - Chalet buy: Canton Valais

1 / 19
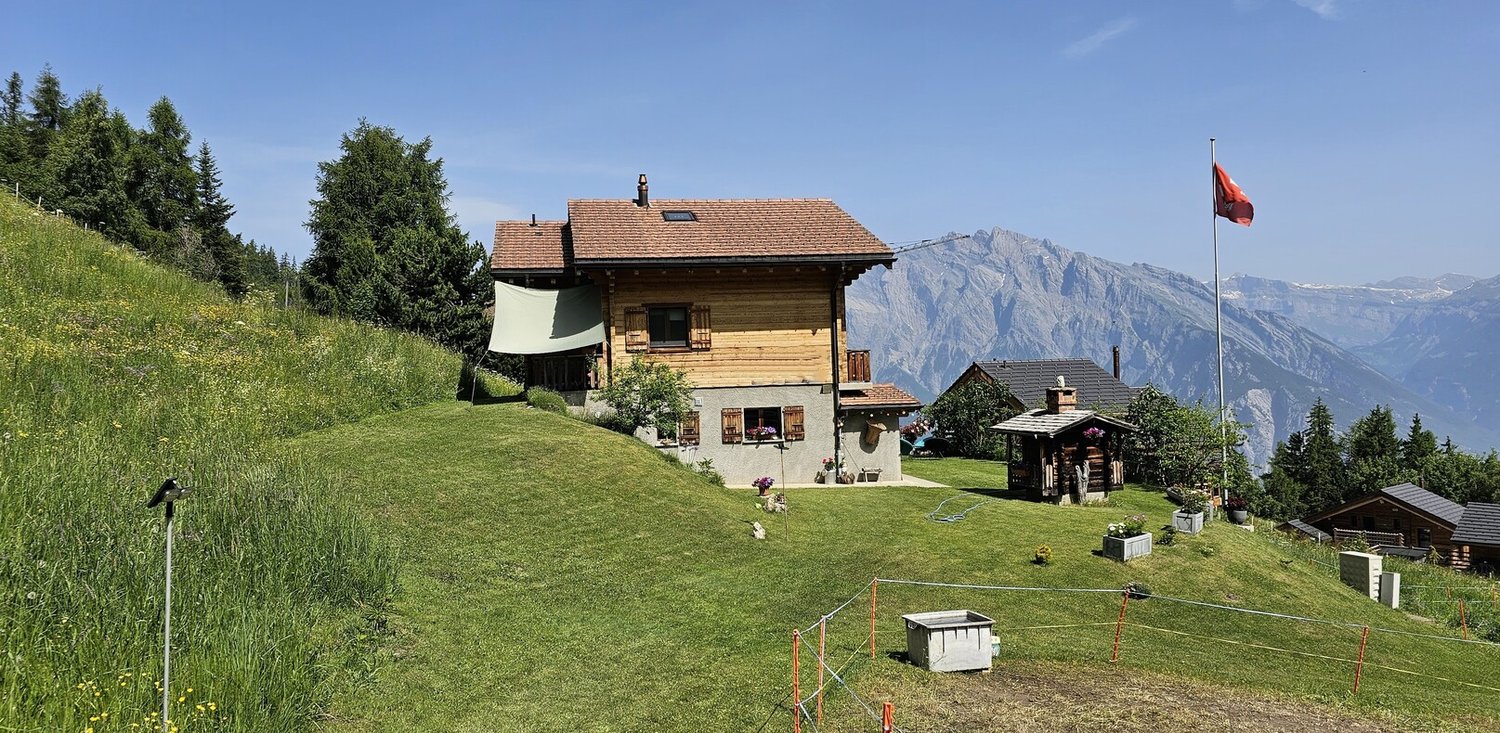
6.5 rooms, 138m², CHF 795,000.–
1965 Diolly (Savièse)

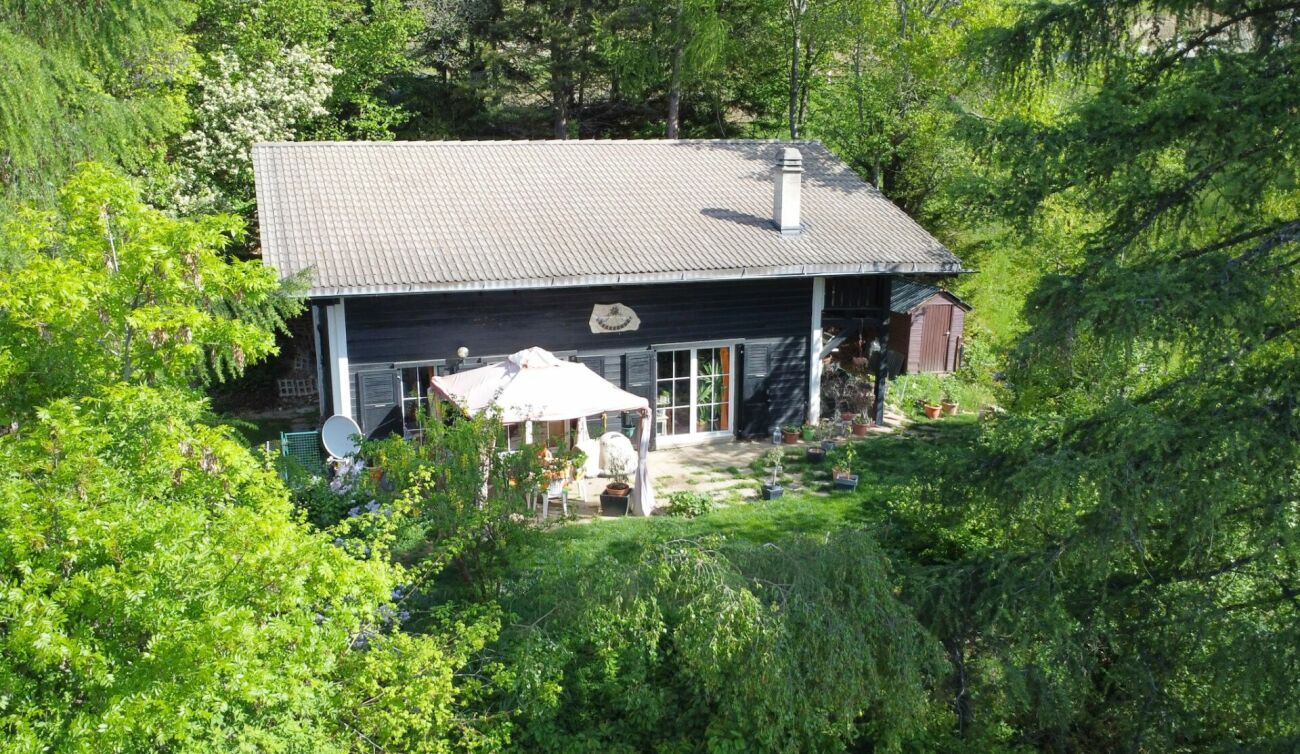
6.5 room chalet in Prafirmin, Savièse municipality

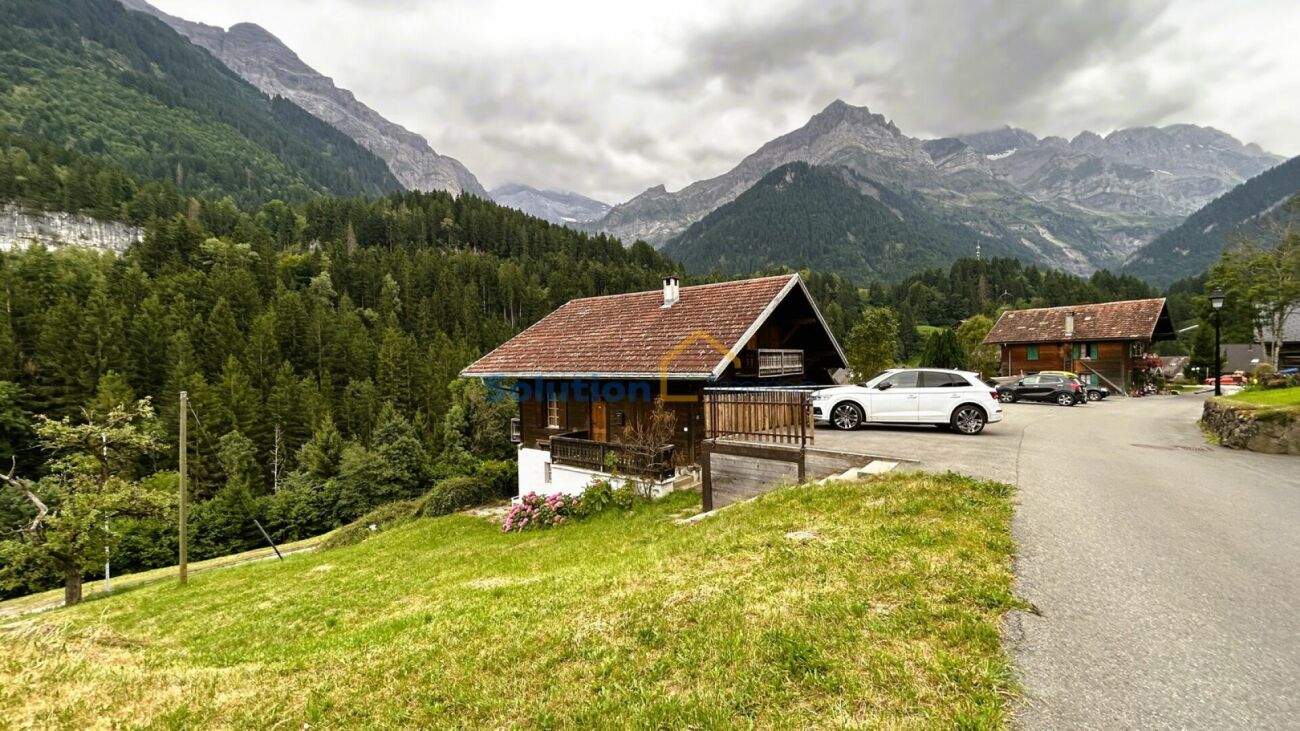
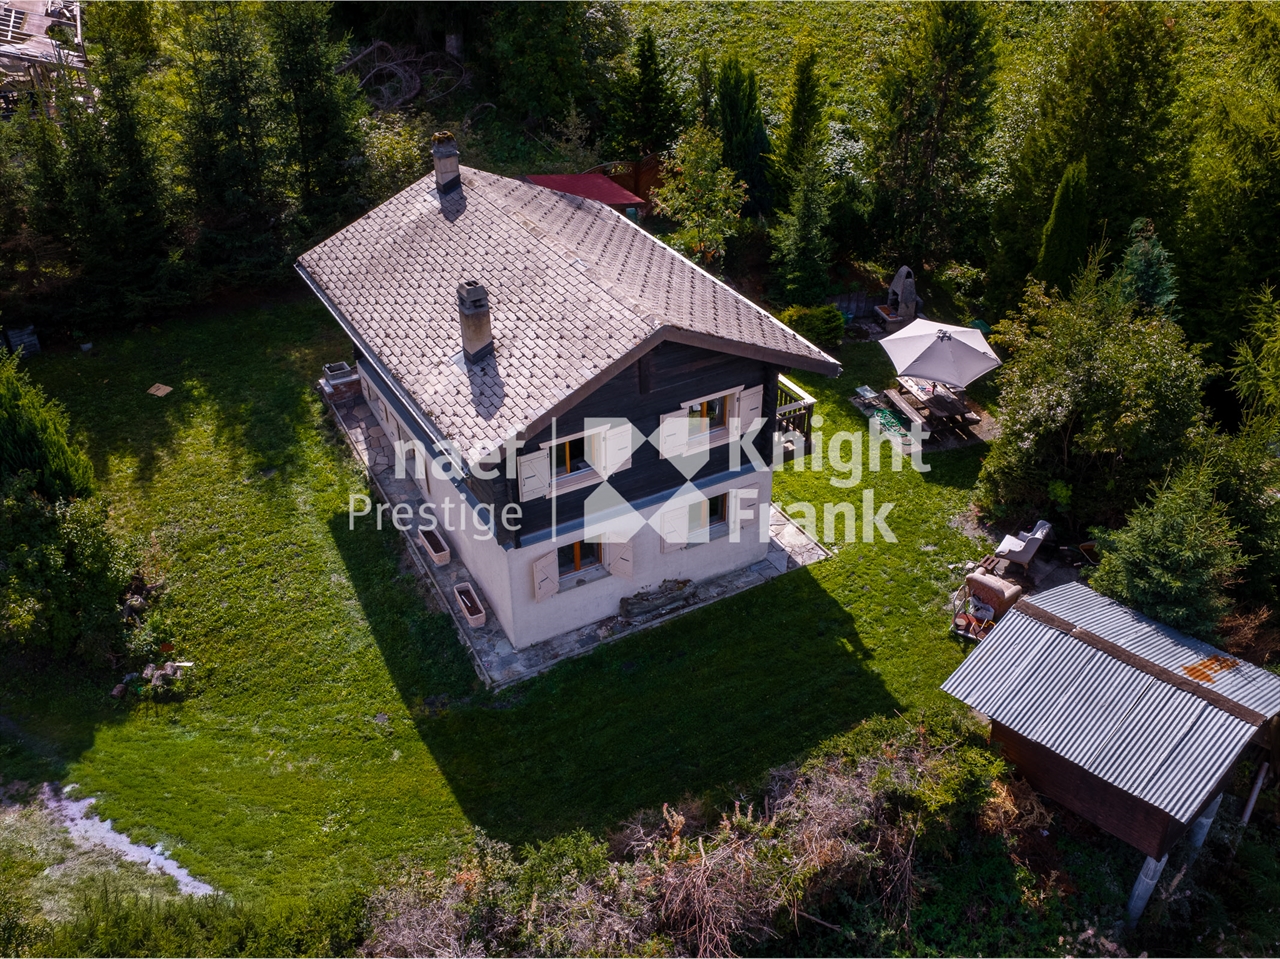
Chalet 6.5 rooms in Prafirmin, Savièse municipality Superb chalet in a green setting in PrafirminChalet of 137.5m2 and 6.5 rooms in Savièse This chalet is located in the prized hamlet of Prafirmin, a privileged place in the heart of central Valais. It is ideal for a family looking for a harmonious living environment, calm and in nature, while being just a few minutes from the amenities of Savièse.Combining alpine authenticity and modern comfort, renovated in 2021, it offers a living area of approximately 137.5m2 on a plot of 701m2.It also benefits from a beautiful exterior with an unobstructed view of the Valaisan Alps as well as a balcony. Access to the chalet is via a staircase from the upper road where the three parking spaces are locatedThe layout is as follows:Ground floor:Entrance hall Guest toilet Kitchen with open dining area to living roomLaundry roomBathroom with toilet2 bedrooms, one with external access 1st floor:Mezzanine with living or office space BalconyHall2 bedrooms Bathroom with shower, bathtub and toilet Characteristics and peculiarities: Large exterior with superb view of the mountains BalconyThree parking spacesWood heating with tubed chimney, according to standards Electric auxiliary heating by radiator2 bathrooms 1 separate toilet Renovations :2012 : Replacement of windows2015 : Chimney brought up to standard and OIBT control2019 : New kitchen and appliances2020 : Bathrooms completely renovated2020 : Pipework2021 : Replacement of the boiler Availability: to be agreed Responsible broker for the property:Sevdaim MusliuTel. +41 79 232 23 21 Email sevdaim.m@bellis-immo.ch Bellis Immo SAwww.bellis-immo.ch

1 / 13
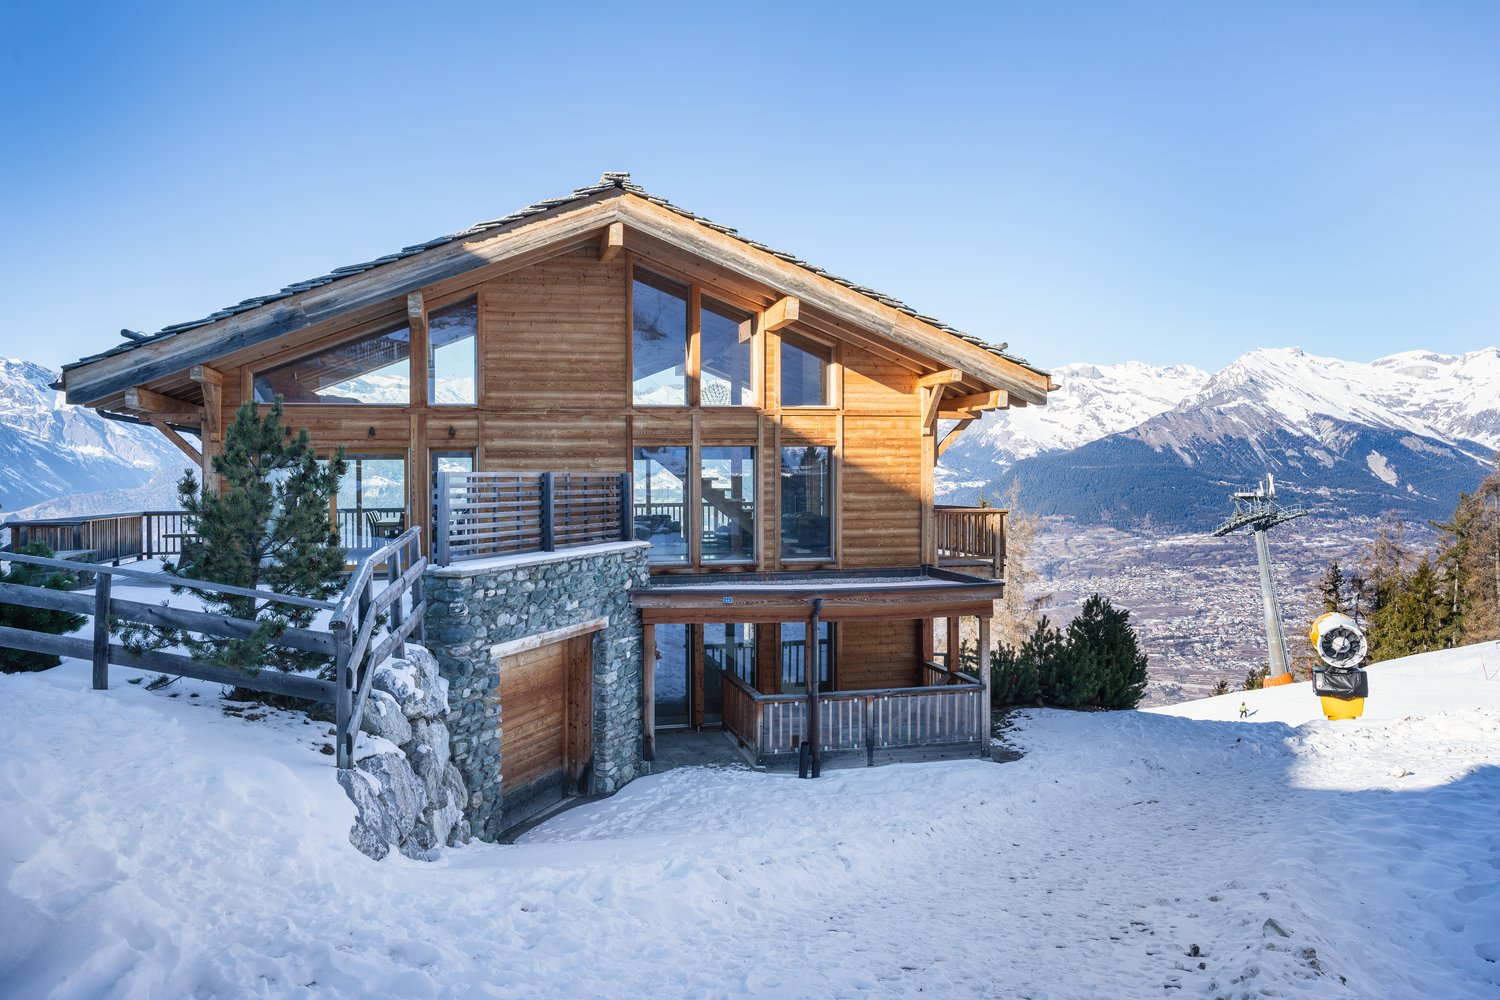
7 rooms, 219m², CHF 1,150,000.–
3935 Bürchen

Elegant chalet with two independent apartments and a magnificent view

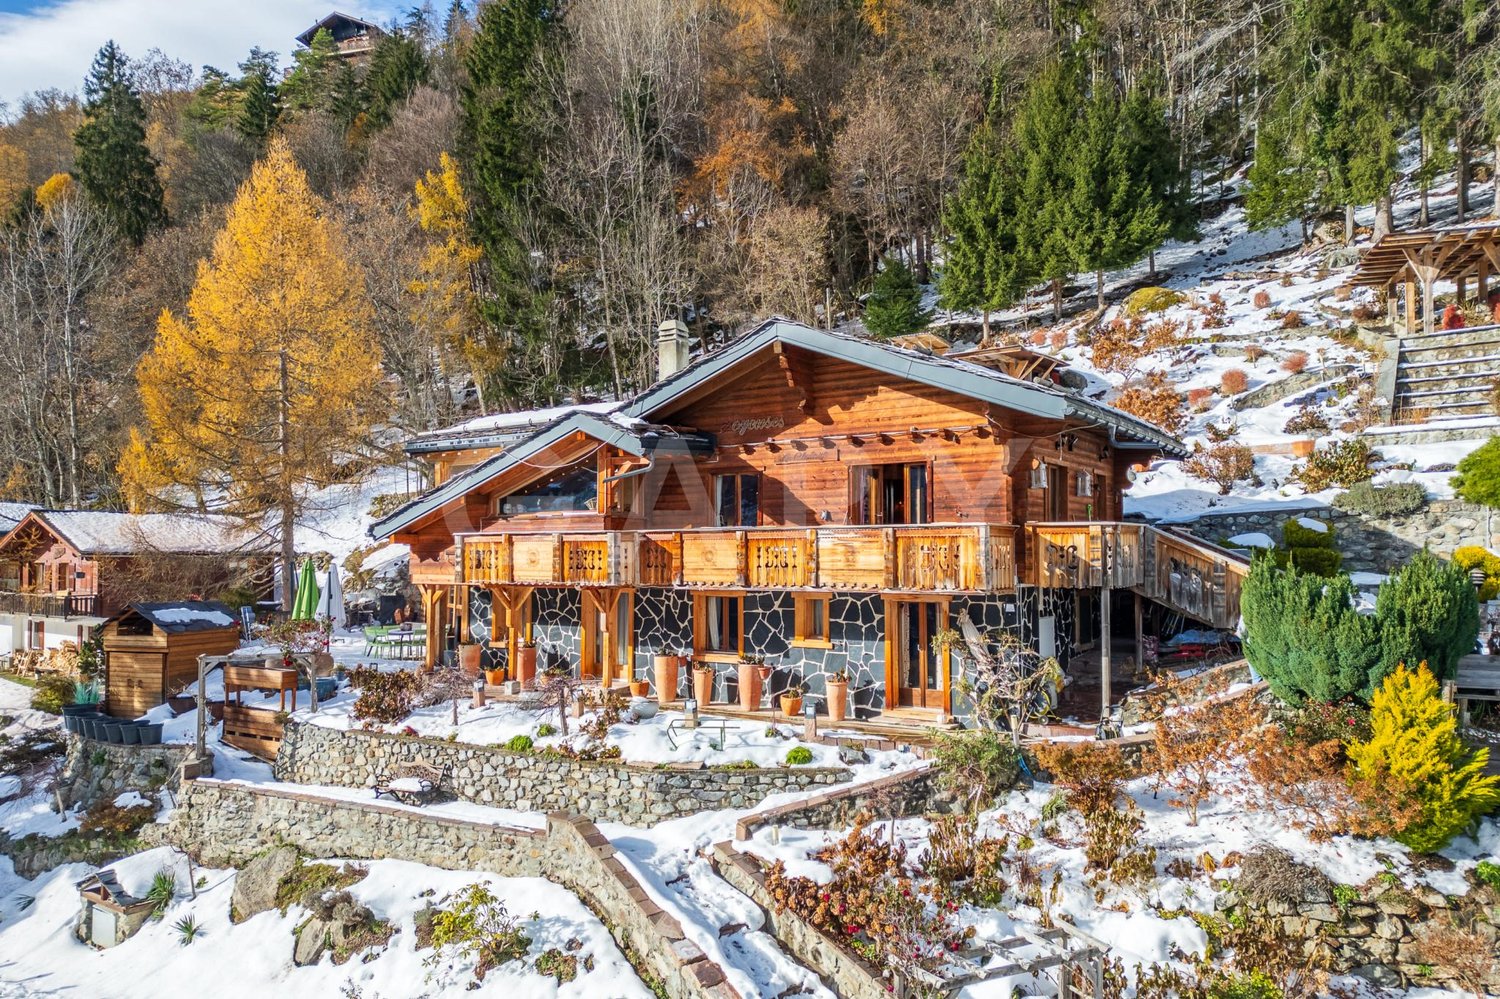
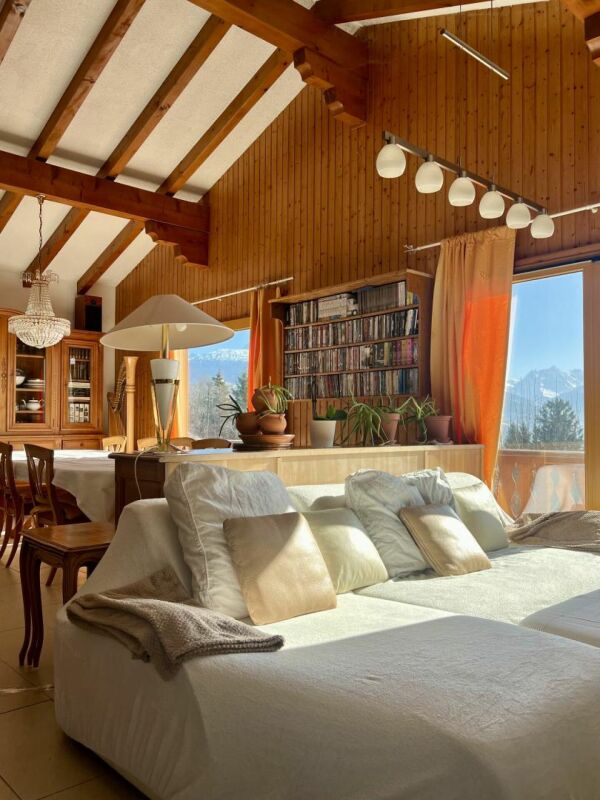
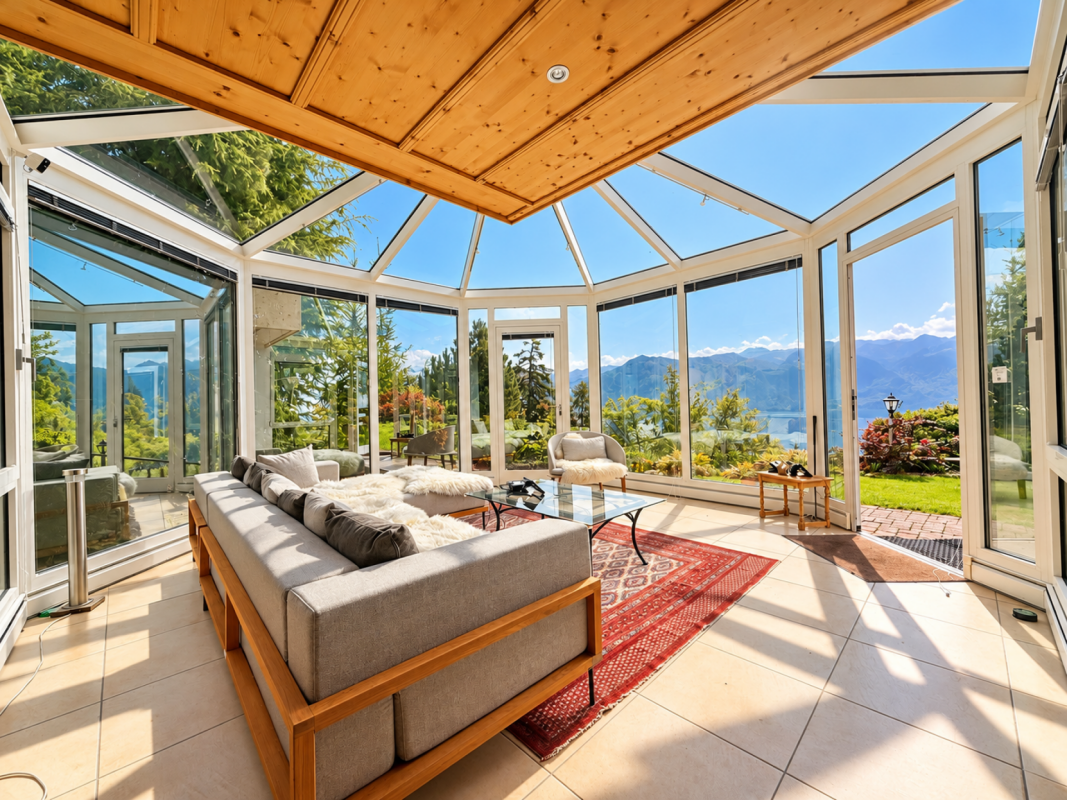
The picturesque mountain village of Bürchen is located sunny above the Rhone Valley and delights with an impressive view of the surrounding mountain landscape. The region is known for its untouched nature, numerous hiking trails, and the immediate proximity to a family-friendly ski resort. Thanks to the quiet, original atmosphere, Bürchen is an ideal place for all those who appreciate relaxation, nature, and alpine charm. This charming chalet combines traditional Valaisian building style with cozy living comfort and a dreamy view of the mountain world. Warm wood paneling, visible roof beams, and generous window areas give the house a particularly cozy atmosphere and at the same time provide plenty of daylight in the living areas. The property spans three floors and houses two separate apartments - ideal for families, guests, or a combination of personal use and rental. On the ground floor, there is an independent 3.5-room apartment. It includes a bright living room, which gains additional generosity through the adjacent winter garden, a separate kitchen, a bathroom, and a bedroom. The first and second upper floors form a spacious 4.5-room apartment. The heart of the first floor is the open living and dining area with direct access to the extensive sun terrace - a perfect place to enjoy the peace of the mountains and the view. This level is complemented by a guest toilet and a spacious entrance hall. On the second upper floor, there are three bedrooms, some with balcony access, and two bathrooms. The loving design and the numerous wooden elements give all rooms a warm, authentic chalet character. Practical secondary rooms such as cellar, storage spaces, and a laundry room offer additional storage space and round off the room offer sensibly. Particular highlights are the generous terrace and the balcony, which allow for an impressive view into the surrounding nature at any time of the year. An outdoor parking space above the house can be purchased optionally for an additional CHF 20,000. Alternatively, two garage parking spaces in House Lärche (about 100 meters away) are available for CHF 40,000 each. The chalet is located in an idyllic setting, embedded in the impressive mountain world of Valais, and offers ideal conditions for a nature-based life in both summer and winter. Whether as a main residence or as a holiday home - here you can enjoy peace, sun, and a special alpine atmosphere. Have we sparked your interest? We are happy to provide you with further information or arrange a viewing appointment.

1 / 8
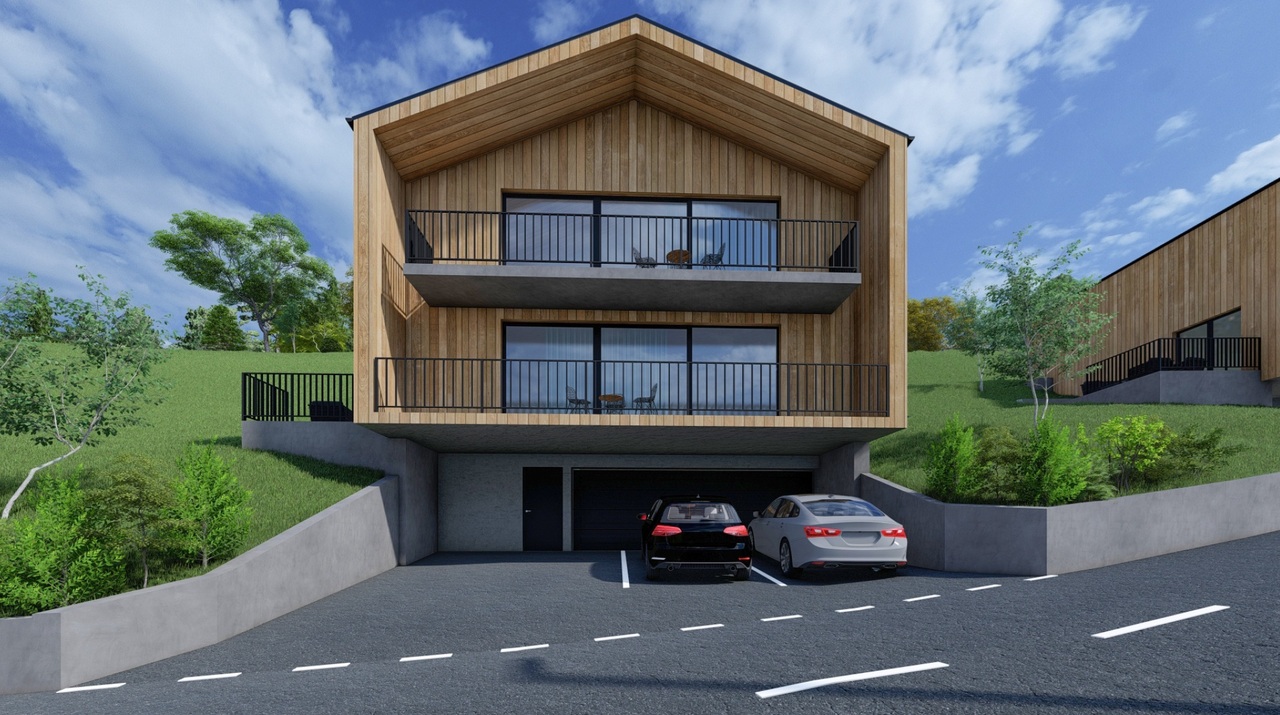
4.5 rooms, 142m², CHF 740,000.–
La Traverchire 1, 1982 Hérémence, 1982 Hérémence

Chalet A in Euseigne ? 4.5 rooms in a main residence

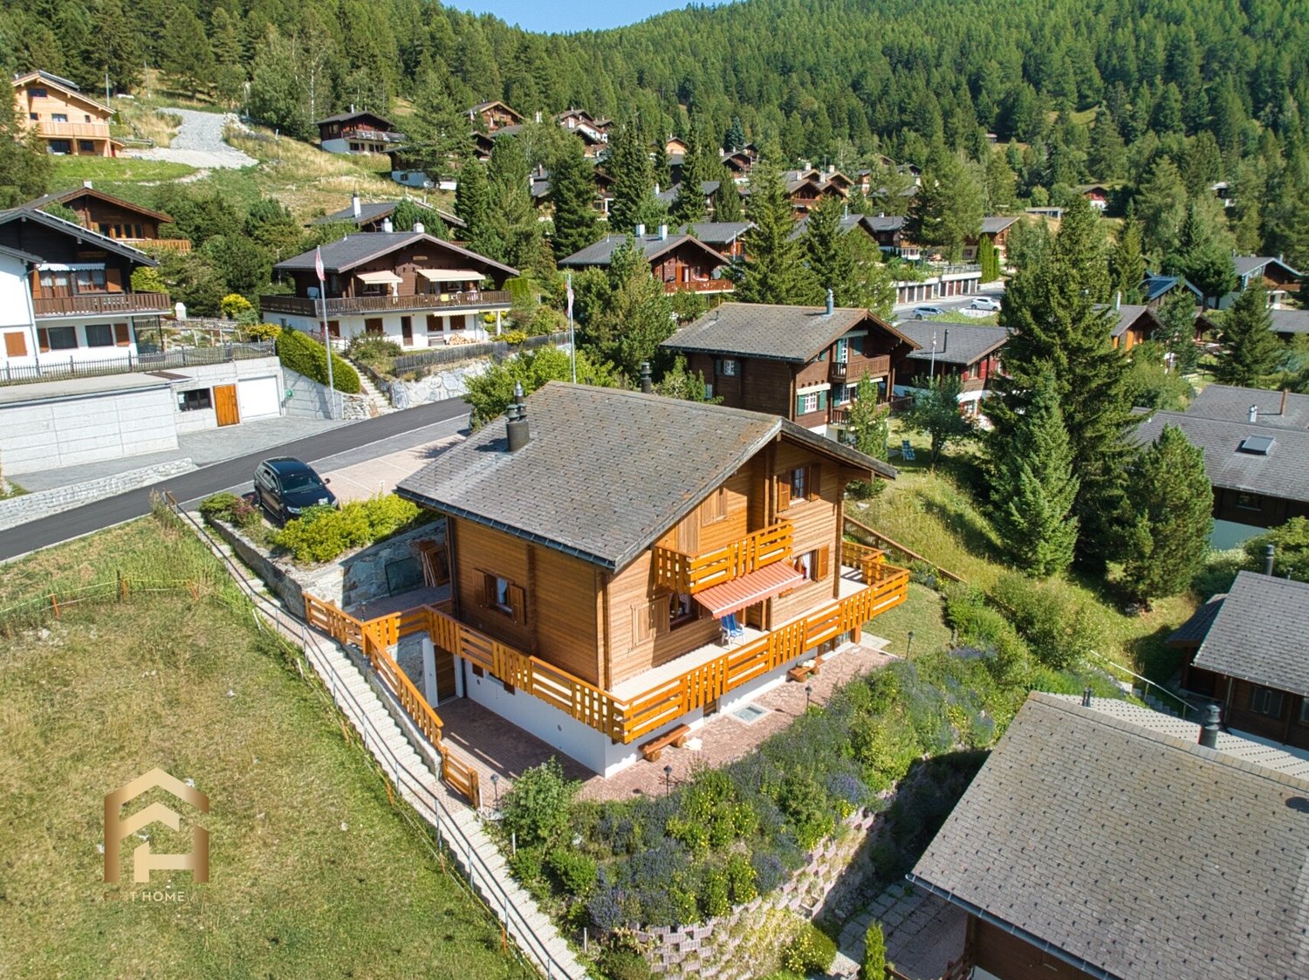
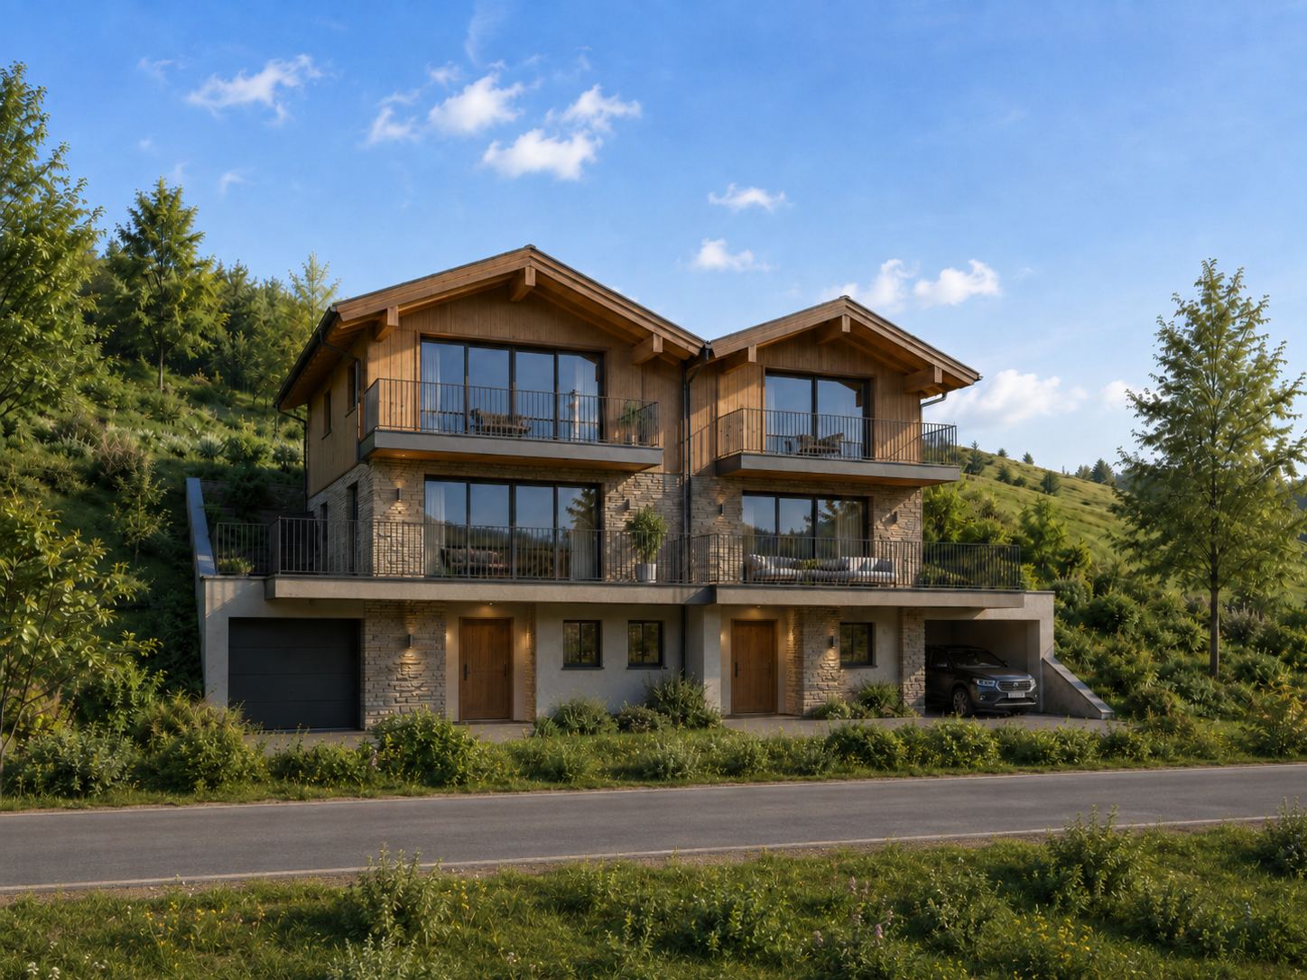
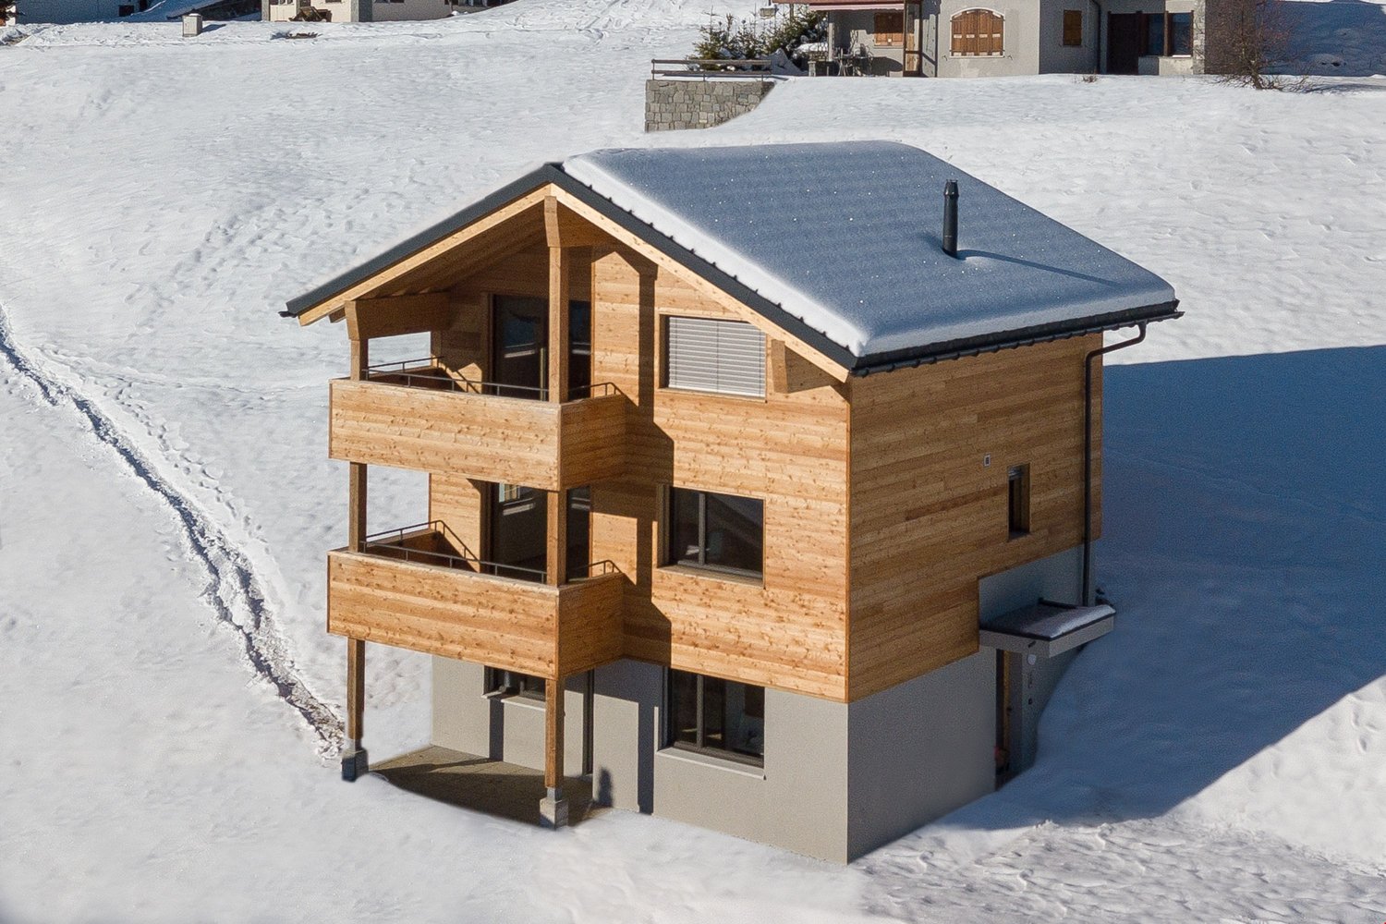
Chalet A ? The Twins promotion in EuseigneMain residence onlyIn the heart of the charming village of Euseigne, in the municipality of Hérémence, discover Chalet A of the promotion The Twins, a contemporary semi-detached chalet with 4.5 rooms, benefiting from a beautiful southwest orientation, a pleasant environment, and an immediate proximity to local amenities.Located on plot n1060, this property offers a gross living area of 142 m², as well as generous outdoor spaces.Address of the plot:Traverchire 141982 EuseigneLocation:https://maps.app.goo.gl/7MCUeJsv53XAs5JVAThe chalet includes:142 m² of gross living area4.5 rooms spread over several levels, including 1 independent studio10 m² balcony33 m² terrace1 cellarair/water heat pumpphotovoltaic panelsgarage with 1 indoor and 1 outdoor parking space, proposed as an option for CHF 50,000.-The buyer retains the freedom to organize and adapt the interior spaces according to their needs and preferences.Planned budgetsKitchen: CHF 20,000.-Sanitary: CHF 6,500.-WC room: CHF 1,500.-Parquet delivery: CHF 80.-/m²Tile delivery: CHF 60.-/m²Financial support up to CHF 50,000.-This promotion can benefit from the financial support measures of the Hérémence municipality and the Valais canton, which can represent up to CHF 50,000.- in total, depending on the project.This support is subject to compliance with the eligibility conditions and the approval of the dossier by the competent authorities. In the context of a construction project, the steps must be undertaken, in particular, within the prescribed deadlines and before the start of work.Construction mandateThe sale of the land is free of any construction mandate.Plans approved by the municipalityThe MAE plans were established in the context of the project and approved by the municipality.Building permitThe building permit will be issued after signing a servitude of passage with the neighbors. It will then be valid for two years.The advantages of the projectThis property represents a good opportunity for a main residence in an authentic Alpine environment, with contemporary architecture, modern equipment, and a modular configuration.The independent studio is a real advantage and can be used, in particular, as a guest room, office, additional room, or independent space according to needs.For further information, to receive the complete dossier, or to organize a visit on site:Claire VIZITCLAIRE IMMOBILIER+41 79 260 00 04

1 / 8
4.5 rooms, 147m², CHF 760,000.–
La Traverchire 1 Hérémence, 1982 Euseigne

Chalet B in Euseigne ? 147 m², independent studio and terrace

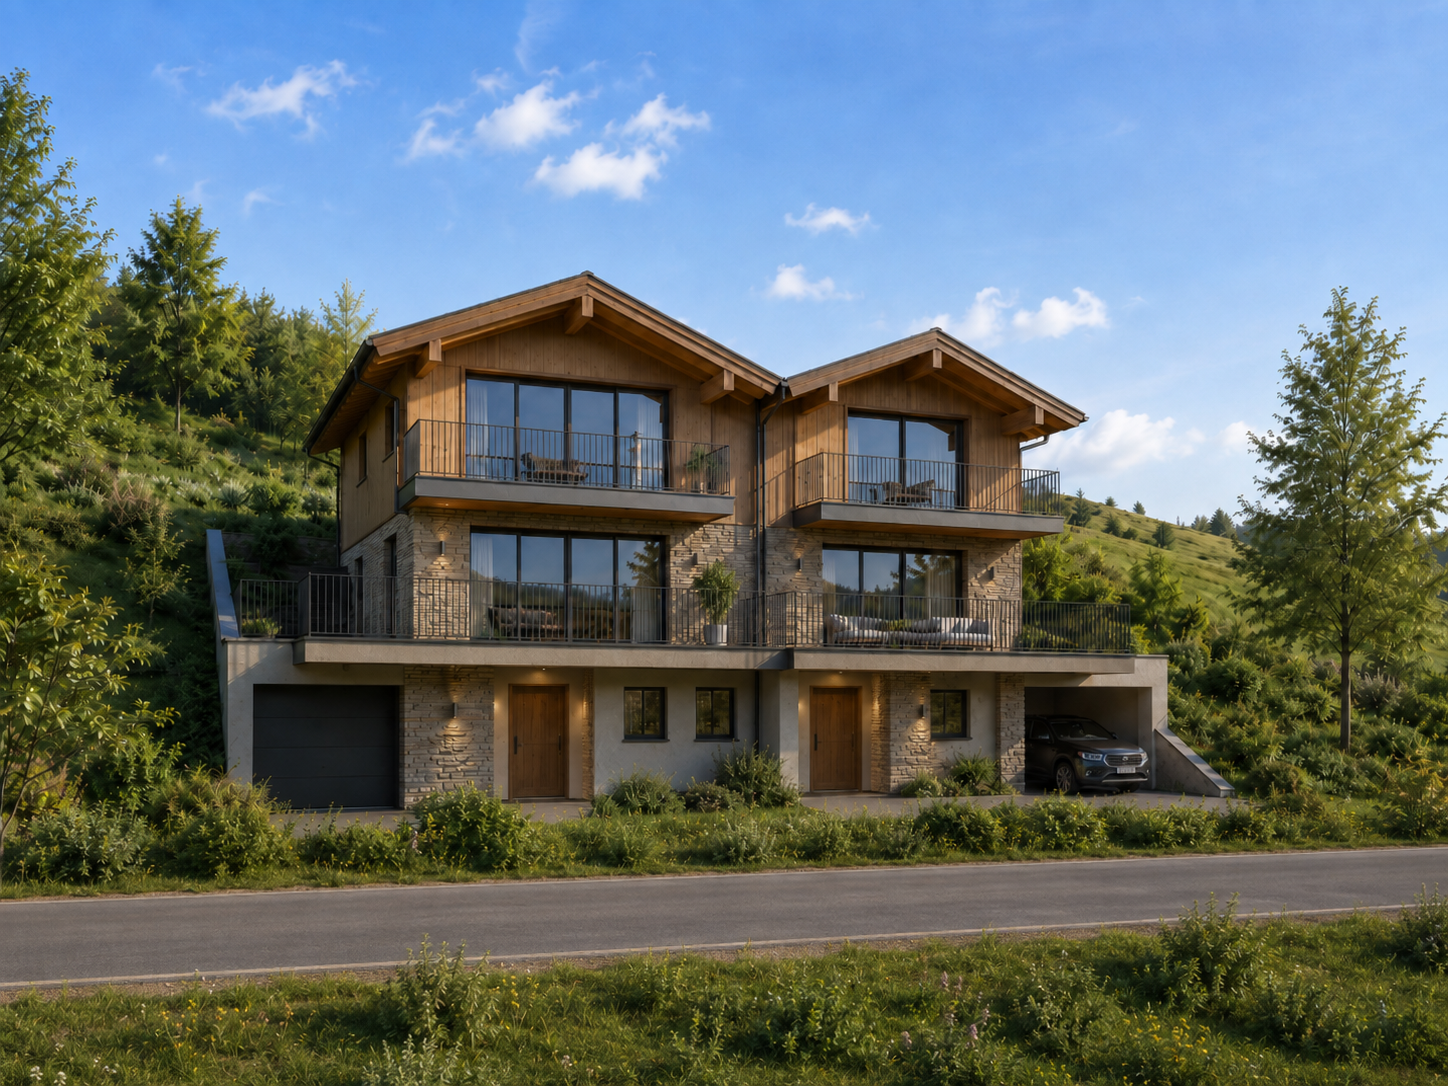
Chalet B ? Promotion Les Twins in EuseigneMain residence onlyIn the heart of the charming village of Euseigne, in the municipality of Hérémence, discover Chalet B of the promotion Les Twins , a contemporary semi-detached chalet with 4.5 rooms benefiting from a beautiful southeast orientation, a pleasant environment, and an immediate proximity to local amenities.Located on plot n1060, this property offers a gross living area of 147 m², as well as generous outdoor spaces.Address of the plot:Traverchire 141982 EuseigneLocation:https://maps.app.goo.gl/7MCUeJsv53XAs5JVAThe chalet includes:- 147 m² of gross living area- 4.5 rooms spread over several levels, including 1 independent studio on the ground floor- 11 m² balcony- 34 m² terrace- 1 cellar- air/water heat pump- photovoltaic panels- garage with 2 indoor spaces, proposed as an option for CHF 60'000.?The buyer retains the freedom to organize the interior spaces as they wish.Planned budgets- Kitchen: CHF 20'000.?- Sanitary: CHF 6'500.?- WC room: CHF 1'500.?- Parquet: CHF 80.?/m²- Tiling: CHF 60.?/m²Financial assistance up to CHF 50'000.?This promotion can benefit from the financial assistance measures of the Hérémence municipality and the Valais canton, which can represent up to CHF 50'000.?, depending on the project.This assistance is subject to compliance with the eligibility conditions and acceptance of the file by the competent authorities. In the context of a construction project, the steps must notably be undertaken within the prescribed deadlines and before the start of work.Construction mandateThe sale of the land is free of any construction mandate.Plans approved by the municipalityThe MAE plans were established in the context of the project and approved by the municipality.Building permitThe building permit will be issued after signing a servitude of passage with the neighbors. It will then be valid for two years.The advantages of the projectThis property represents a good opportunity for a main residence in an authentic alpine environment, with contemporary architecture, modern equipment, and a modular configuration.The independent studio on the ground floor is a real advantage and can be used, for example, as a space for guests, an office, an additional bedroom, or an independent space according to needs.For more information, to receive the complete file, or to organize a visit on site:Claire VIZITCLAIRE IMMOBILIER+41 79 260 00 04

1 / 47
9.5 rooms, 313m², CHF 1,950,000.–
1911 Ovronnaz

9.5-room chalet in Ovronnaz

Magnificent chalet with breathtaking views in Ovronnaz Splendid communicating chalet with breathtaking views in Ovronnaz!Spacious, meticulously maintained garden / large balconyElevator / fitness room / jacuzziSold furnished, in perfect conditionLarge garage + numerous outdoor parking spacesDouble chalet in Ovronnaz, a renowned thermal and resort station, in the heart of Valais, 15 minutes from Chamoson and the highway entrance. All year round, the station offers its guests a variety of sports, leisure, and wellness activities of unparalleled diversity. All this in a magnificent Alpine setting!This property is located in the Ovronnaz station, just a few minutes from the thermal baths and ski slopes. The surroundings are idyllic and green. The south-facing orientation offers generous sunlight throughout the year and a superb panoramic view of the Alps.The layout of this exceptional property is ideal. The daytime area (kitchen and living room) opens onto a beautiful, sunny veranda with south-facing exposure. Meticulously maintained, it is sold in perfect condition. A lovely, bright mazot/carnotzet and a private garage are part of the sale. Layout:Lower ground floor:ElevatorBathroom/WCTechnical roomWine cellarFitness roomRelaxation area with jacuzziLaundry roomStorage spaceBeautiful lawnSolar panelsChalet 1:Ground floor:ElevatorOpen-plan kitchenLarge living room with fireplaceCommunicating dining area with chalet 2Large, bright veranda overlooking the beautiful lawn on the ground floor1st floor:ElevatorBathroom/WCShower/WC2 beautiful bedroomsCommunicating corridor with chalet 2 Chalet 2:Ground floor:Large living room with fireplaceAccess to the beautiful terrace and lawn on the ground floorConservatory with stoveKitchenLarge communicating dining area with chalet 2WC/showerStorage roomGarden shed with barbecue area1st floor:One bathroomOne WCBedroom with balconyRoom with bunk bedMaster bedroom with balconyCommunicating corridor with chalet 1Mazot/Garage:Small, bright mazotBeautiful lawn, forestDouble garageThree outdoor parking spaces Amenities:Laundry roomPrivate cellarParking space in the garage Particularities:Sold furnished (of good quality)Solar panelsElevatorFlooring made of parquet and tilesGas heating Availability: to be agreed Responsible broker for the property:Sevdaim Musliu+41 79 232 23 21sevdaim.m@bellis-immo.ch Bellis Immo SAwww.bellis-Immo.ch

1 / 13
3.5 rooms, 96m², CHF 440,000.–
1965 Diolly (Savièse)

Chalet 3.5 rooms in Savièse

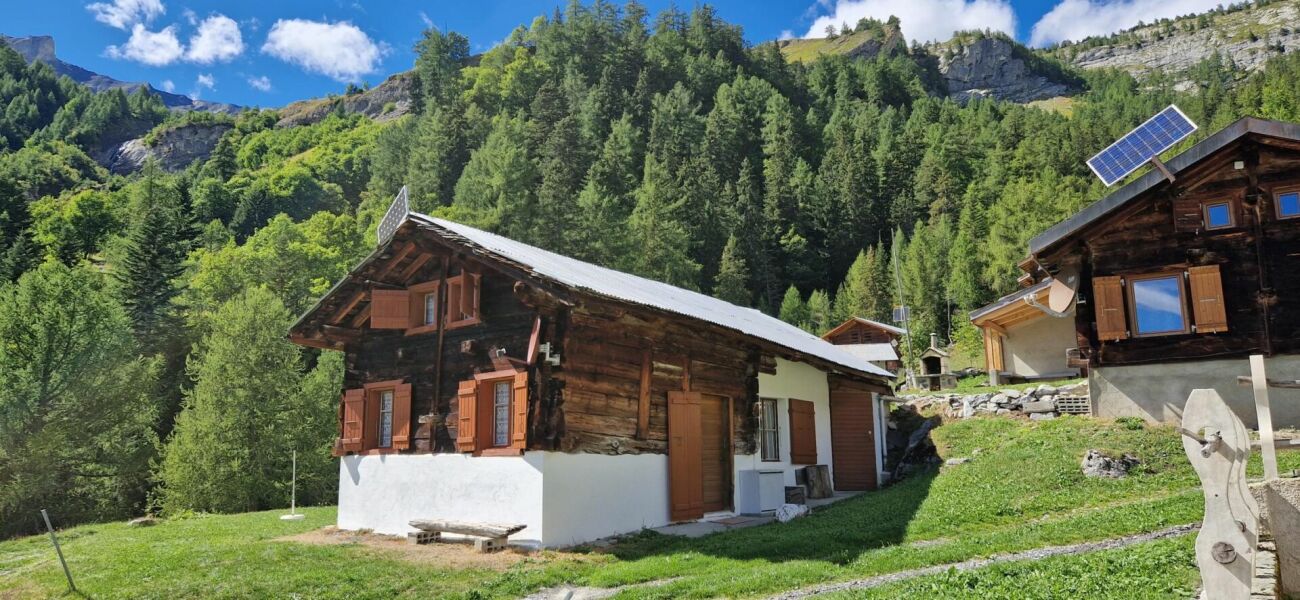
Mountain chalet with exceptional location Exclusively, beautiful chalet in an idyllic settingSecondary residence, located in the municipality of SavièseGreen environment in natureRare and exceptional locationSummer chalet with furniture, located in Zaräen, in the municipality of Savièse, 35 minutes from Sion and 30 minutes from the center of Savièse. The setting is exceptional, in nature, far from all noise pollution.Located in the mountains, it can be occupied as a secondary residence and is accessible during snow-free periods or in winter with a snowmobile. On the main level, this accommodation offers a beautiful living space (living room and kitchen) with a fireplace. Outside, on the lower level, a terrace is arranged in a beautiful relaxation area. The distribution of this chalet is as follows:Ground floor:EntranceEntrance hallKitchenDining areaLiving room with large fireplaceBedroomShower/bathroomStorage room On the upper floor:BedroomAttic, convertible into a bedroom or as desired (30m2) Amenities and special features:Rare object, idyllic locationFlooring made of tiles, linoleum, and parquetRenovated in 2005In good condition, very well maintainedWood heatingElectricity through solar panelsBeautiful, arranged terraceParking spacesIn natureQuiet environment, without noise pollutionAccessible during snow-free periods or in winter with a snowmobile Availability: to be agreed Bellis Immo SAwww.bellis-immo.ch

1 / 13
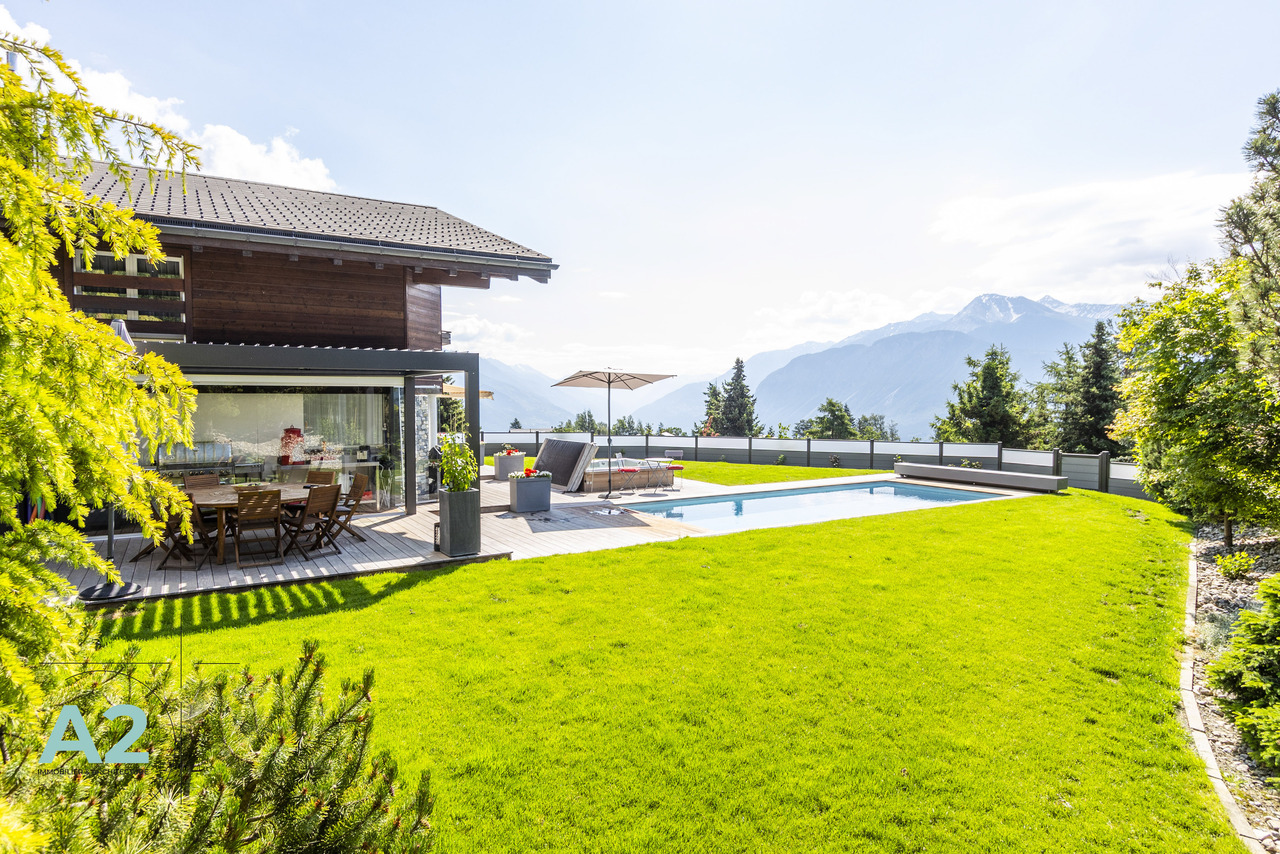
9 rooms, 300m², CHF 5,900,000.–
3975 Randogne

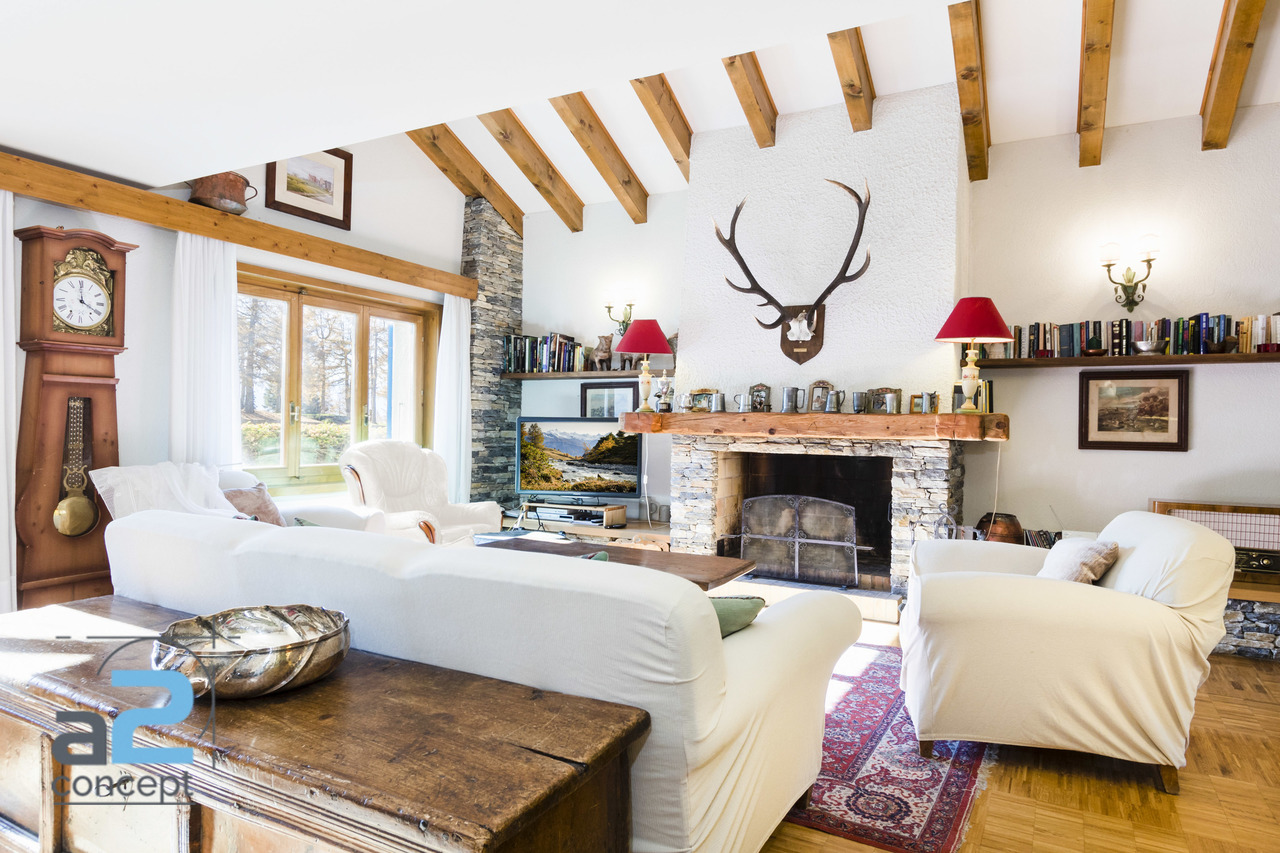
Luxury 9-room chalet with outdoor pool and Jacuzzi

A2Concept has the pleasure of presenting this exceptional property: a sumptuous chalet located in the charming village of Bluche, just 20 minutes' walk from Lake Moubra and 5 minutes by car from the Crans-Montana station.Nestled in a peaceful environment, this estate benefits from optimal sunlight throughout the day and offers a breathtaking view of the Swiss Alps. A true haven of peace combining comfort, luxury, and proximity to the region's amenities and activitiesCHALET - Luxury, comfort & high-end amenitiesGround floor : • Entrance hall with biometric door and backlighting • Refined living room with gas fireplace • Spacious, open-plan high-end kitchen: Falcon cooking range (gas + induction, convection oven + steam oven), American fridge, steam oven, microwave, plate warmer, wine cellar, dishwasher, glazed dining area • Utility room with fridge, storage, professional vacuum sealer • Office or bedroom • Bathroom First floor : • Master suite with private bathroom, dressing room, and access to the south balcony • Two additional bedrooms (south and west) • Independent bathroom • Laundry room (former bedroom) Basement : • Large leisure room with hammam • Wine cellar with cold room (positive/negative) • Storage cellar • Shower room with WC • Cloakroom • Technical room (gas boiler, water softener) • Nuclear bunker used as a cellar • Room with direct access to the parking garage Exterior & equipment : • Heated outdoor pool, non-chlorinated, with electric cover • Outdoor Jacuzzi • South-facing terrace, pergola, landscaped garden with automatic irrigation • Fully fenced property with electric gate • Garage for 4 vehicles with automatic door, + 7 outdoor parking spaces (4 in the courtyard, 3 in front of the house) • Heating by radiators • Full south orientation - natural light all day Highlights • Sought-after location, close to Crans-Montana • Exceptional view • Fenced plot • Very quiet location • High-end amenities • Possibility of sale as second home and to foreigners

1 / 13
6.5 rooms, 180m², CHF 1,200,000.–
1918 La Tzoumaz

Chalet - La Tzoumaz - EXCLUSIVE - ref. 10257742

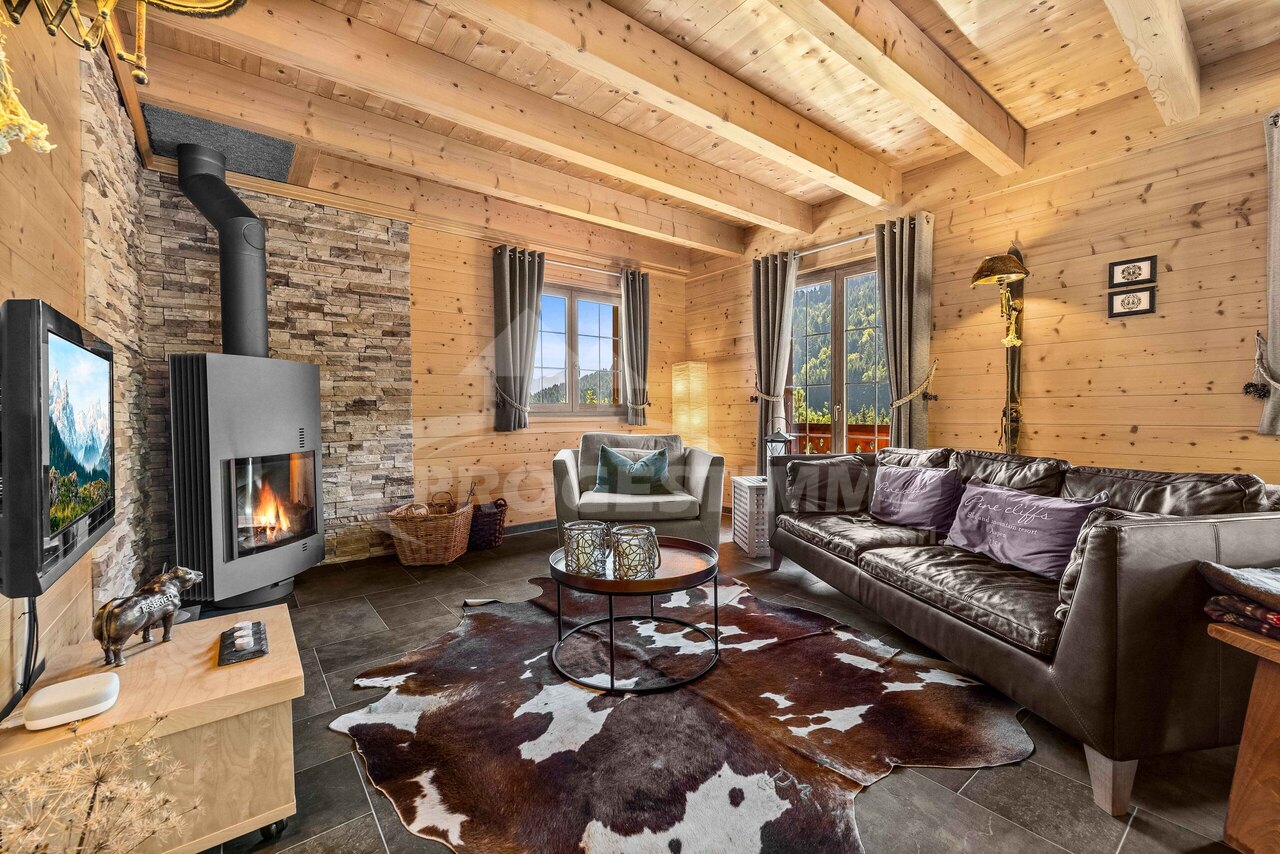
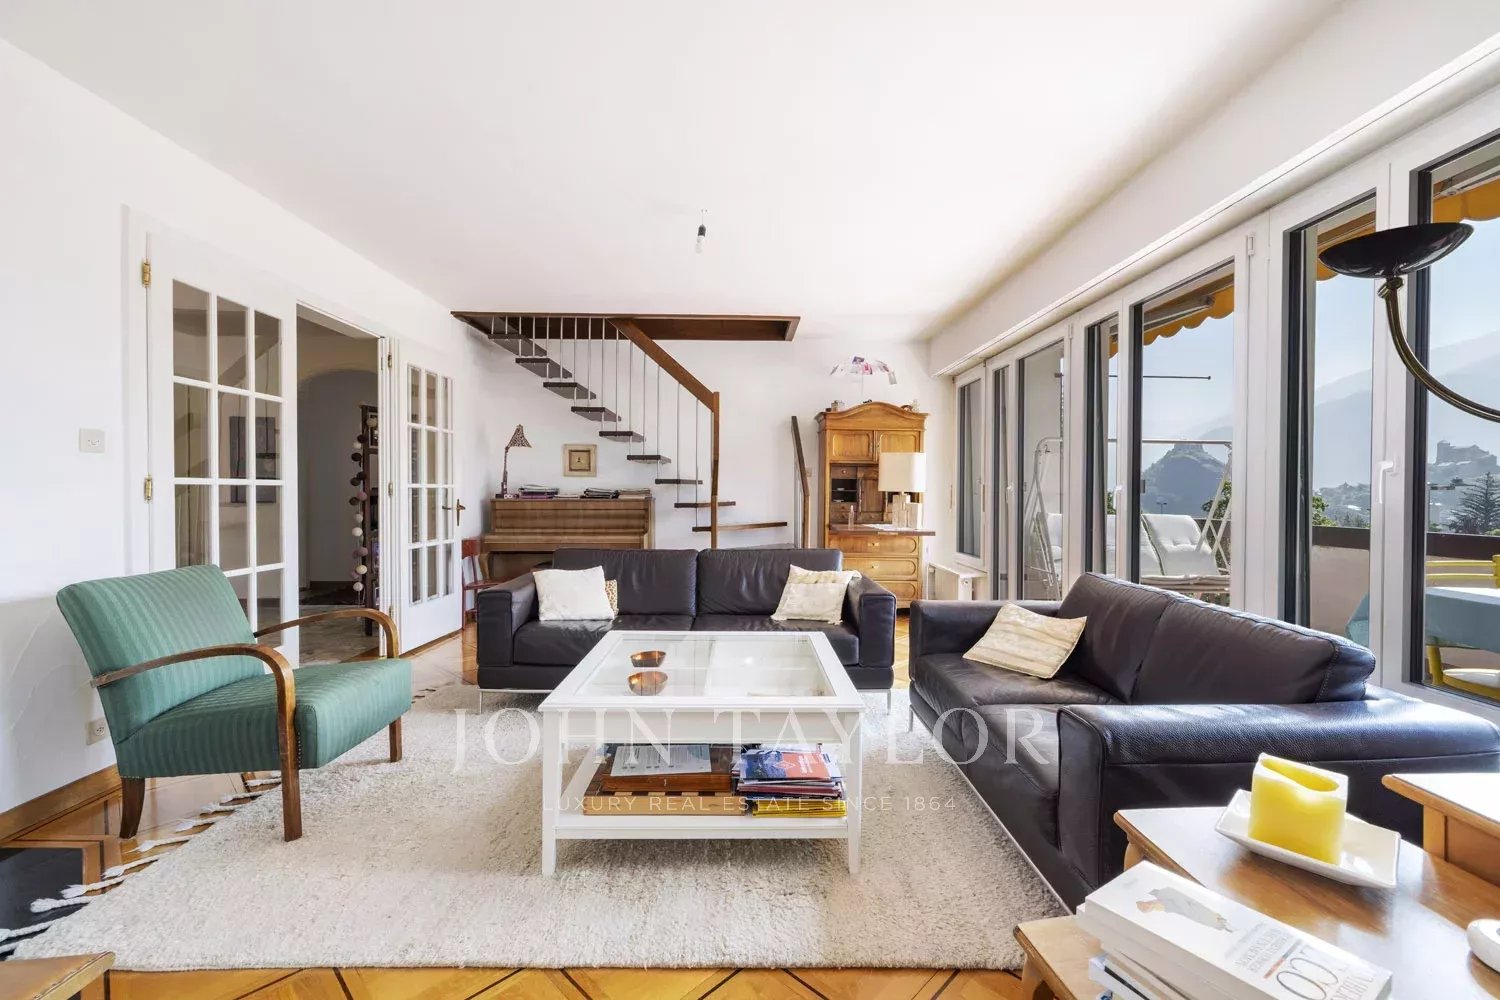
Exclusive Domaine des 4 Vallées Work on the future Télémixte is underway, intended to connect the Savoleyres - La Tzoumaz area to that of Verbier (planned for 2025 ? 2026) Idyllic outdoor relaxation area with lawn, terrace, authentic mazots, barbecue, wooden basin Peaceful environment, dominant position, two minutes' walk from all the amenities of the main street 2024 Renovations, meticulously maintained, internally and externally Chalet located in La Tzoumaz. This family-friendly, discreet and quiet resort is situated in a valley on the left bank of the Rhône, halfway between Martigny and Sion. In winter, the entire site transforms into a snow paradise. Attached to the Domaine des 4 Vallées, La Tzoumaz offers magnificent ski slopes, not to mention its fantastic 10 km long toboggan run. In summer, the resort offers a wide range of activities: varied walks, Bisse, educational routes, sensory path, forest house, tennis, indoor pool, sauna, mountain bike routes, etc. This property is located in the center of the resort, on a dominant plot and in a very peaceful environment. Within a two-minute walk, you can access all the amenities of the resort, including shops, restaurants, post office, bank, playground, public transport stops. This chalet offers a warm and cozy atmosphere. The daytime area (kitchen and living room) is spacious and bright. It opens onto an idyllic outdoor relaxation area. Five bedrooms and a bathroom are shared between two floors, each with a balcony. Recently, this accommodation has undergone a beautiful renovation with high-quality materials and careful finishes. The entire property has been meticulously maintained, internally and externally. Distribution of the propertyGround floor: Entrance hall / corridor / built-in wardrobes and cloakroom Open kitchen with numerous storage spaces Dining area giving onto the exterior Living room with stone fireplace, giving onto the exterior Bathroom / guest toilet Cellar with shelving Laundry room / technical room First floor: Central corridor Four bedrooms Bathroom / bath / shower Balcony Attic: Corridor / office space / storage spaces under the sloping roof Bedroom Balcony AmenitiesIdyllic outdoor relaxation area with lawn, terrace, authentic mazots, barbecue, wooden basin, woodshed Small terrace (at the level of the first floor) Meadow surrounding the chalet (flat terrain and gentle slope) Outdoor parking space ParticularitiesSold furnished, if desired and by agreement Floor covering with tiles and parquet Underfloor heating, distribution via the floor Stone fireplace in the living room Possibility of acquiring additional land, in addition 2024 Renovation of the living room, new kitchen and refreshment of the paints Availability: to be agreed RemarksComplete PDF file and location plan on request Visit only in the presence and with the prior agreement of Swiss-Immobilier.ch No document may be transmitted to third parties without authorization www.swiss-immobilier.ch - Ref. 10257742 Copyright 2026. All rights reserved.

1 / 9
5.5 rooms, 173m², CHF 1,045,000.–
Rte de l'école, 1891 Vérossaz

Magnificent Individual Chalet-Villa in Vérossaz

In a preserved Alpine setting, discover this magnificent individual chalet-villa of 5.5 rooms in exclusivity. This property is part of a harmonious development of 9 homes, combining intimacy and architectural coherence. Each sunrise offers you a majestic view of the Dent de Morcles, a symbol of Alpine strength and harmony.The village of Vérossaz, located above St-Maurice, offers an ideal location: just 10 minutes from the plain and the highway, 2 minutes on foot from the schools, the bus stop, and a local shop with a post office. The commune is in full expansion, with ambitious projects such as the future cable car linking the St-Maurice train station, a major asset for mobility and real estate enhancement.This accommodation seduces with its 172.1 m² of living space, its private garden of 298 m², its 18 m² terrace, and its two 11 m² balconies, true relaxation areas throughout the seasons. The interior volumes, bright and refined, offer a living room with a dining room and a fully equipped open kitchen with an island, four comfortable bedrooms, and three bathrooms. 2 external spaces are mandatory: Frs 20'000.- as well as a garage: Frs 25'000.-Designed with care, this chalet-villa benefits from optimal insulation and underfloor heating with a heat pump, guaranteeing comfort, efficiency, and energy economy.Investing in Vérossaz means ensuring a unique art of living, both turned towards the future and protected by an exceptional living environment.A visit on site is essential, we are at your disposal.

1 / 21
CHF 198,000.–
3948 Unterems

Your project, a unique and rare opportunity in the Valais Alps

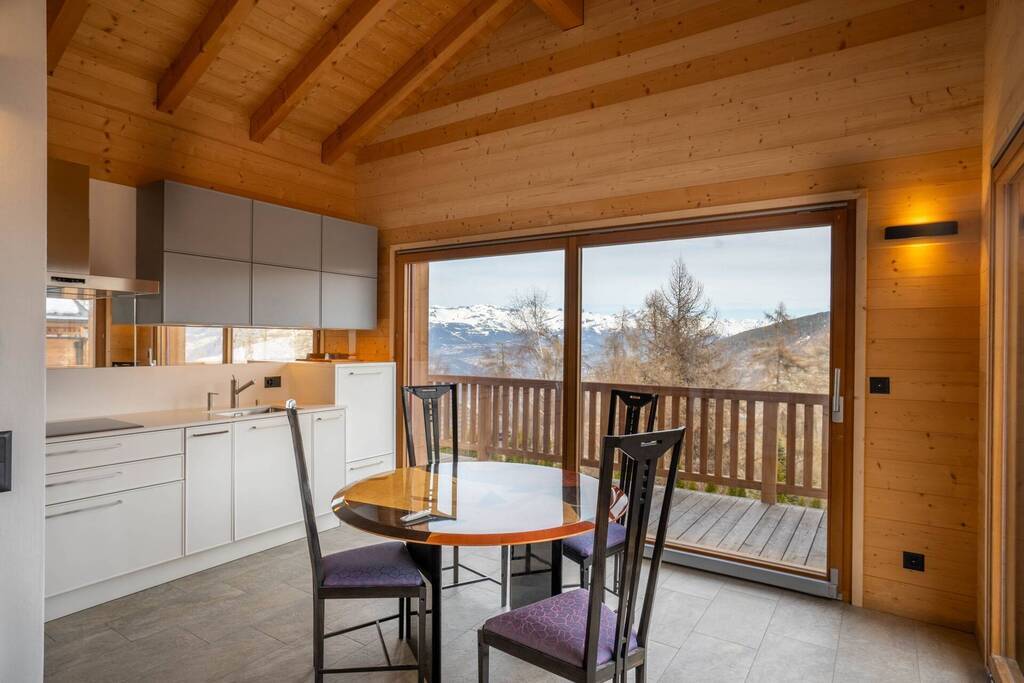
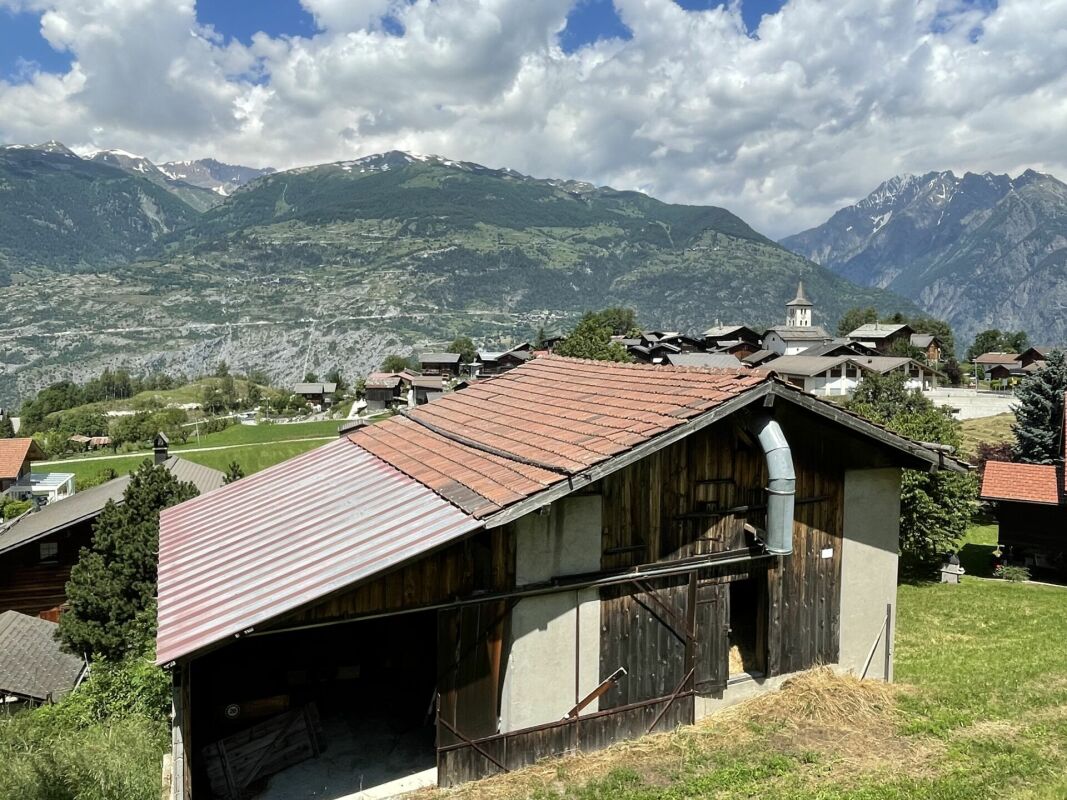
Transform an old barn into a dream chalet Unique opportunity in the picturesque Unterems, ValaisImagine being able to integrate a piece of history into your new home. This charming, old barn in Unterems offers the perfect basis for creating an individual dream chalet that combines tradition and modernity in an impressive way.- Historic charm meets modern comfort -Preserve the rustic atmosphere of the old barn and combine it with modern living comfort. The robust wooden structures and authentic details give your new chalet a unique character that is hard to find.- Breathtaking mountain panorama -Experience the fascinating view of the majestic Valais mountains every day. This panorama not only offers a picturesque backdrop but also unparalleled peace and relaxation.- Design your dream chalet -Let your creativity run free and design a chalet that meets your ideas. Whether open living spaces, large window fronts, or cozy fireplace corners - here you can realize all your living dreams.- Fully developed plot -The plot is already fully developed, which makes the renovation much easier for you. All important connections like water, electricity, and sewage are available, so you can start planning and implementing immediately.- Leisure and relaxation -Unterems and the surrounding region offer numerous leisure activities. Hiking, skiing, mountain biking, or simply enjoying nature - here you will find the perfect balance between activity and relaxation.- Take advantage of this unique opportunity -Transform this old barn into a unique chalet and create a home that combines history, charm, and modern living in a harmonious way.We are available for further information and viewings at any time. We look forward to your contact!Best regardsYour Horu Team

1 / 4
5.5 rooms, 200m², CHF 1,395,000.–
1899 Torgon

CHARME ALPIN DANS UN CHALET D'EXCEPTION

Construit en 2009 avec un soin particulier porté à la qualité de réalisation et au choix des matériaux, ce superbe chalet individuel séduit dès les premiers instants par son atmosphère chaleureuse, ses volumes et sa hauteur sous plafond généreuse et son remarquable état d'entretien. Pensé comme une véritable maison de famille, il développe ses espaces sur trois niveaux et offre une distribution aussi confortable que fonctionnelle.Le coeur du chalet se dévoile autour d'une magnifique pièce de vie réunissant salon, salle à manger et cuisine ouverte. Le bois omniprésent, les poutres apparentes et le poêle norvégien composent une ambiance authentiquement montagnarde, tandis que les larges ouvertures apportent une belle luminosité et prolongent naturellement les espaces de vie vers les terrasses et balcons. La cuisine entièrement équipée bénéficie de nombreux rangements et d'un bar qui structure élégamment l'espace tout en préservant son caractère ouvert et convivial.Avec ses 4 chambres, le chalet a été conçu pour accueillir confortablement famille et invités. L'étage supérieur est entièrement consacré à l'espace nuit : il comprend 3 chambres dont une suite parentale disposant de sa propre salle d'eau et un accès au balcon. Une spacieuse salle de bains familiale, équipée d'une baignoire et d'une douche, complète ce niveau. Le niveau inférieur apporte une dimension particulièrement appréciable à la propriété. Outre une chambre supplémentaire et une salle de bains avec douche et WC, il accueille un sauna, véritable invitation à la détente après une journée en montagne. Sa configuration permet également d'imaginer un espace privilégié pour les invités, leur offrant une plus grande indépendance. Pensé jusque dans les aspects pratiques du quotidien, le chalet dispose également de nombreux rangements intégrés, d'une cave avec buanderie et local technique ainsi que d'un garage de 18 m², complété par trois places de stationnement extérieures. Les terrasses et balcons représentent ensemble environ 100 m² d'espaces extérieurs, prolongeant généreusement les pièces de vie.Côté confort, la propriété bénéficie d'une pompe à chaleur air-eau, complétée par le poêle à bois du séjour. La toiture comme les façades en bois ont été soigneusement entretenues et le rapport ne relève aucun défaut structurel et technique. L'ensemble témoigne ainsi d'une construction de qualité et d'un entretien particulièrement rigoureux.Vendu entièrement meublé avec goût et ne nécessitant pas de travaux immédiats, ce chalet offre une qualité rare : celle d'un bien prêt à vivre, capable de conjuguer le charme d'une véritable demeure alpine avec le niveau de confort attendu d'une résidence contemporaine.Laissez-vous séduire par ce chalet et contactez-nous pour plus d'informations.Built in 2009 with particular attention paid to the quality of construction and the choice of materials, this superb chalet immediately captivates with its warm atmosphere, generous volumes, impressive ceiling heights and remarkable state of maintenance. Designed as a true family home, it is arranged over three levels and offers a layout that is both comfortable and functional.At the heart of the chalet is a magnificent open-plan living area combining the lounge, dining room and kitchen. The extensive use of wood, exposed beams and an handcrafted quality Dutch wood stove create an authentic Alpine atmosphere, while the large windows allow natural light to flood the interior and seamlessly extend the living spaces onto the terraces and balconies. The fully equipped kitchen offers ample storage and features a breakfast bar that elegantly defines the space while maintaining its open and welcoming feel.With four bedrooms, the chalet has been designed to comfortably accommodate family and guests. The upper floor is entirely dedicated to the sleeping area and comprises three bedrooms, including a master suite with...

Suggested properties for you based on search results

Other interesting objects