4 results - Flats for rent: Zollikofen

1 / 12
2.5 rooms, 76m², CHF 1,897.–
Wahlackerstrasse 5, 3052 Zollikofen

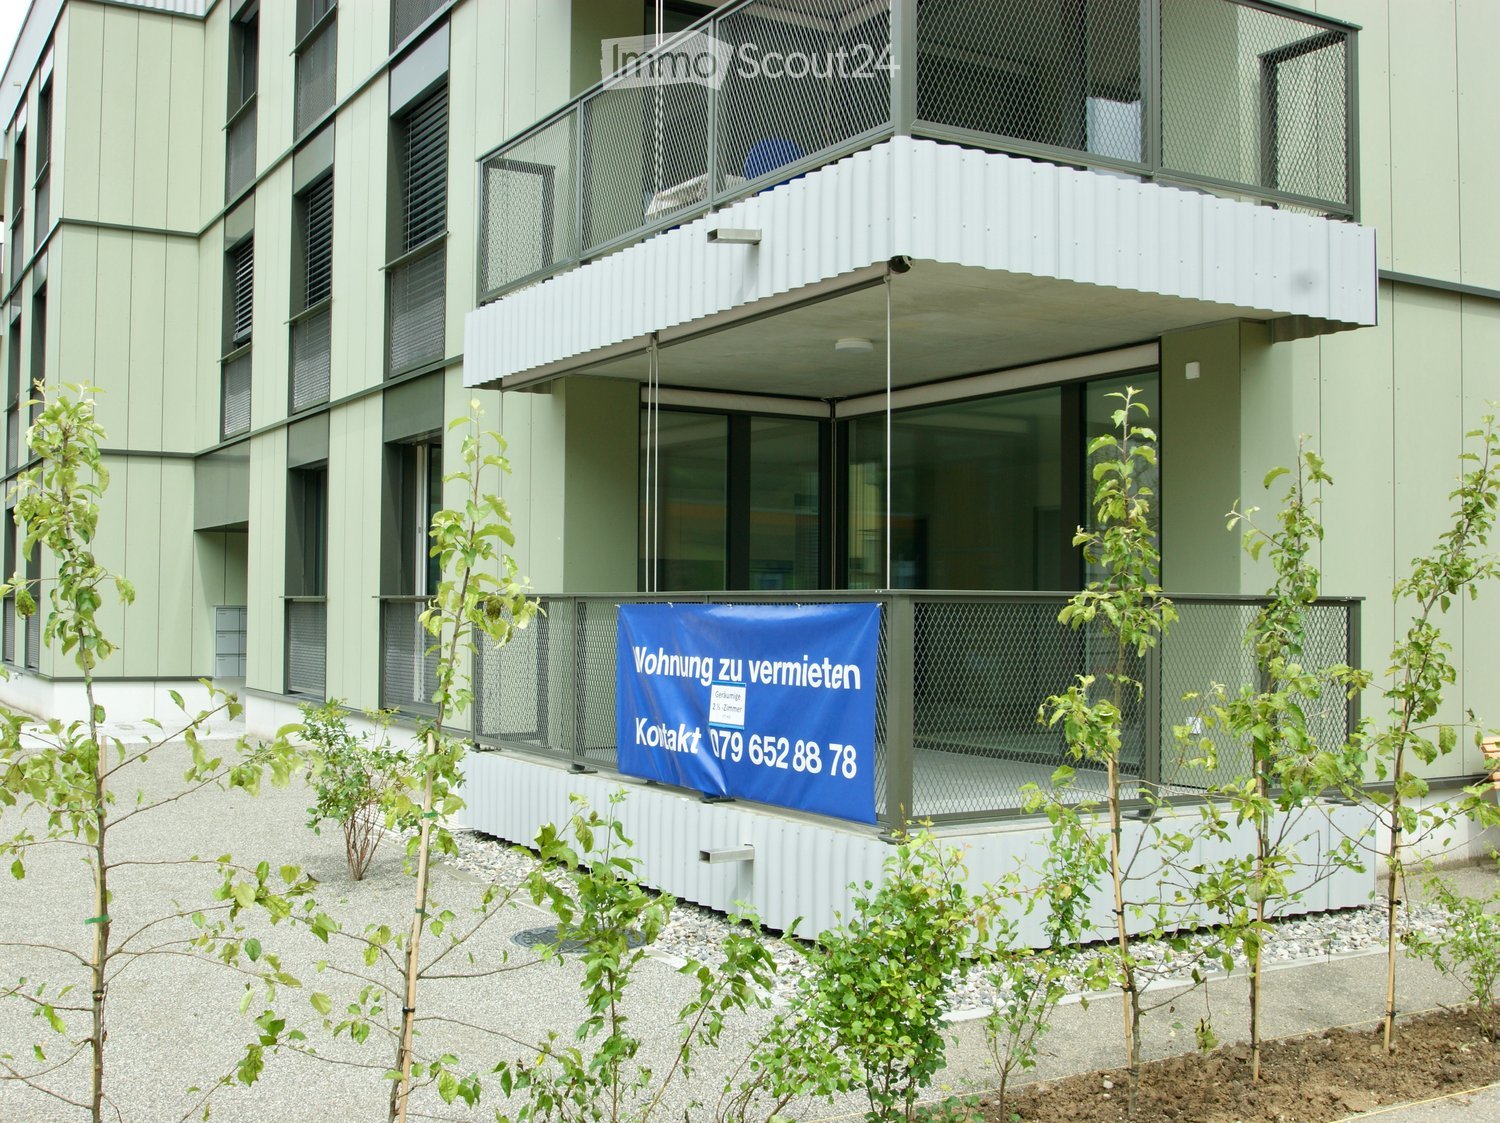
Modern 2.5-room apartment in Zollikofen – New building with balcony and underground parking

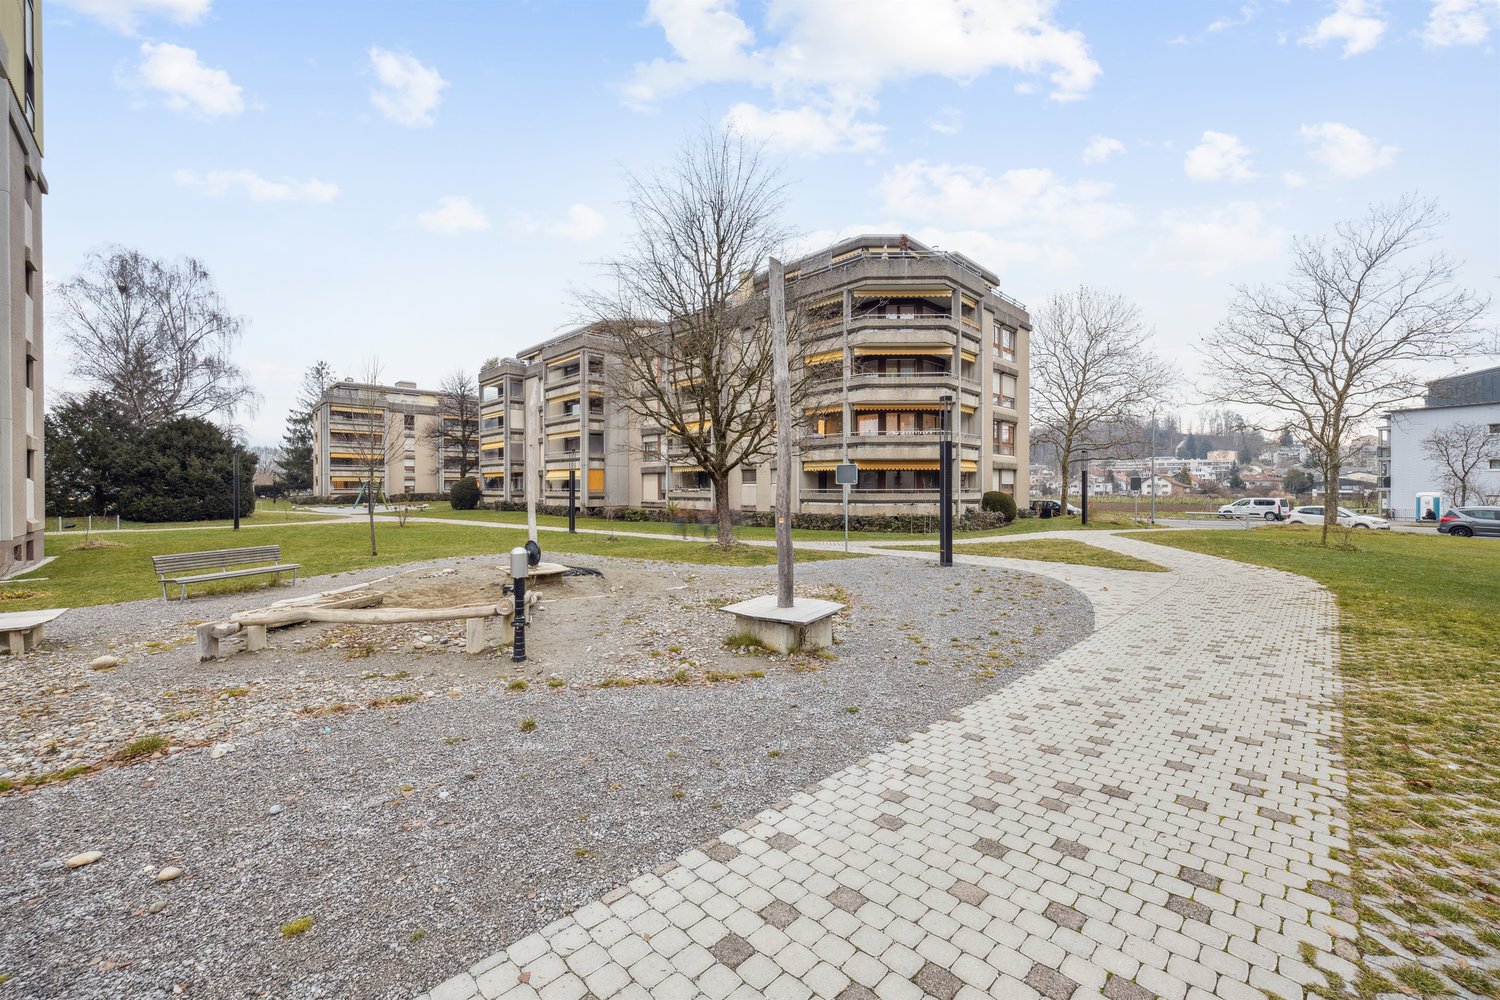
Welcome to this stylish 2.5-room apartment on the first floor of a modern new building from 2023 at Wahlackerstrasse 5 in Zollikofen. The apartment is available immediately and impresses with its high-quality equipment and its quiet and sunny location.The apartment offers the following highlights: • Spacious living area: 76.3 m² of thoughtfully divided living space on the first floor. • Balcony: Enjoy the sunny days on your private balcony – the apartment benefits from plenty of sunlight in the summer. • Modern bathroom: A contemporary bathroom for your daily comfort. • Fitted kitchen with dishwasher: Practically and functionally equipped. • Lift: Convenient access to all floors. • Garage/underground parking: A garage space is available. Quiet location: The apartment is located in a quiet environment – ideal for all those who appreciate relaxation and recreation.Excellent location and infrastructure: Zollikofen offers an excellent connection to public transport as well as all important everyday facilities in the immediate vicinity: • Bus stop Lüftern: Only 1 minute's walk away. • Stop Unterzollikofen: Can be reached in just 4 minutes on foot. • Oberzollikofen train station: Can be reached on foot in 12 minutes. • Denner supermarket: Daily shopping can be done in just 3 minutes on foot. • Zentral-Apotheke: Can be reached in just 5 minutes on foot. • Wahlackerstrasse school: Ideal for families – only 7 minutes' walk away. This modern new apartment combines contemporary living with excellent infrastructure and a quiet, sunny location. An ideal home for couples, singles, or small families who value comfort and quality of life. Secure your new dream apartment in Zollikofen today!

Travel time
-
1 / 6
2 rooms, 45m², CHF 1,490.–
Aarmattweg 49, 3052 Zollikofen

Cozy 2-room apartment with balcony in Zollikofen

Welcome to this charming 2-room apartment on the 1st floor at Aarmattweg 49 in Zollikofen. The well-maintained apartment impresses with a practical room layout on 45 m² of living space and was last renovated in 2022 – modern living comfort meets a quiet, family-friendly location.The apartment offers: • In 2022, the apartment was renovated including bathroom and kitchen. • Bright living area: Cozy atmosphere with a pleasantly usable floor plan. • Private balcony: Ideal for relaxing and enjoying the sunny location. • Kitchen with dishwasher: Practically equipped for daily needs. • Bathroom: Functional and comfortable. • Quiet location: The apartment is pleasantly quiet – ideal for relaxation and recreation. • Unfortunately, all parking spaces are currently occupied. Location and surroundings: Zollikofen offers an ideal combination of proximity to nature and good infrastructure. The Lüftern bus stop is just a 1-minute walk away, the Unterzollikofen stop is a 4-minute walk. The Oberzollikofen train station is about 13 minutes' walk away and provides a convenient connection to the region. A Denner supermarket is also just 4 minutes' walk away, the Zentral-Apotheke in 6 minutes. Families appreciate the proximity to the Wahlackerstrasse school, which is also just 6 minutes' walk away. The apartment is also located near a river – ideal for walks in nature.The apartment is available from December 1, 2026 and is perfect for singles or couples looking for a well-maintained, quiet, and well-connected apartment in Zollikofen. A great opportunity to find a new home in a family-friendly community near Bern!

Travel time
-
More objects in your automatically expanded search area
20 results - Radius: + 10km
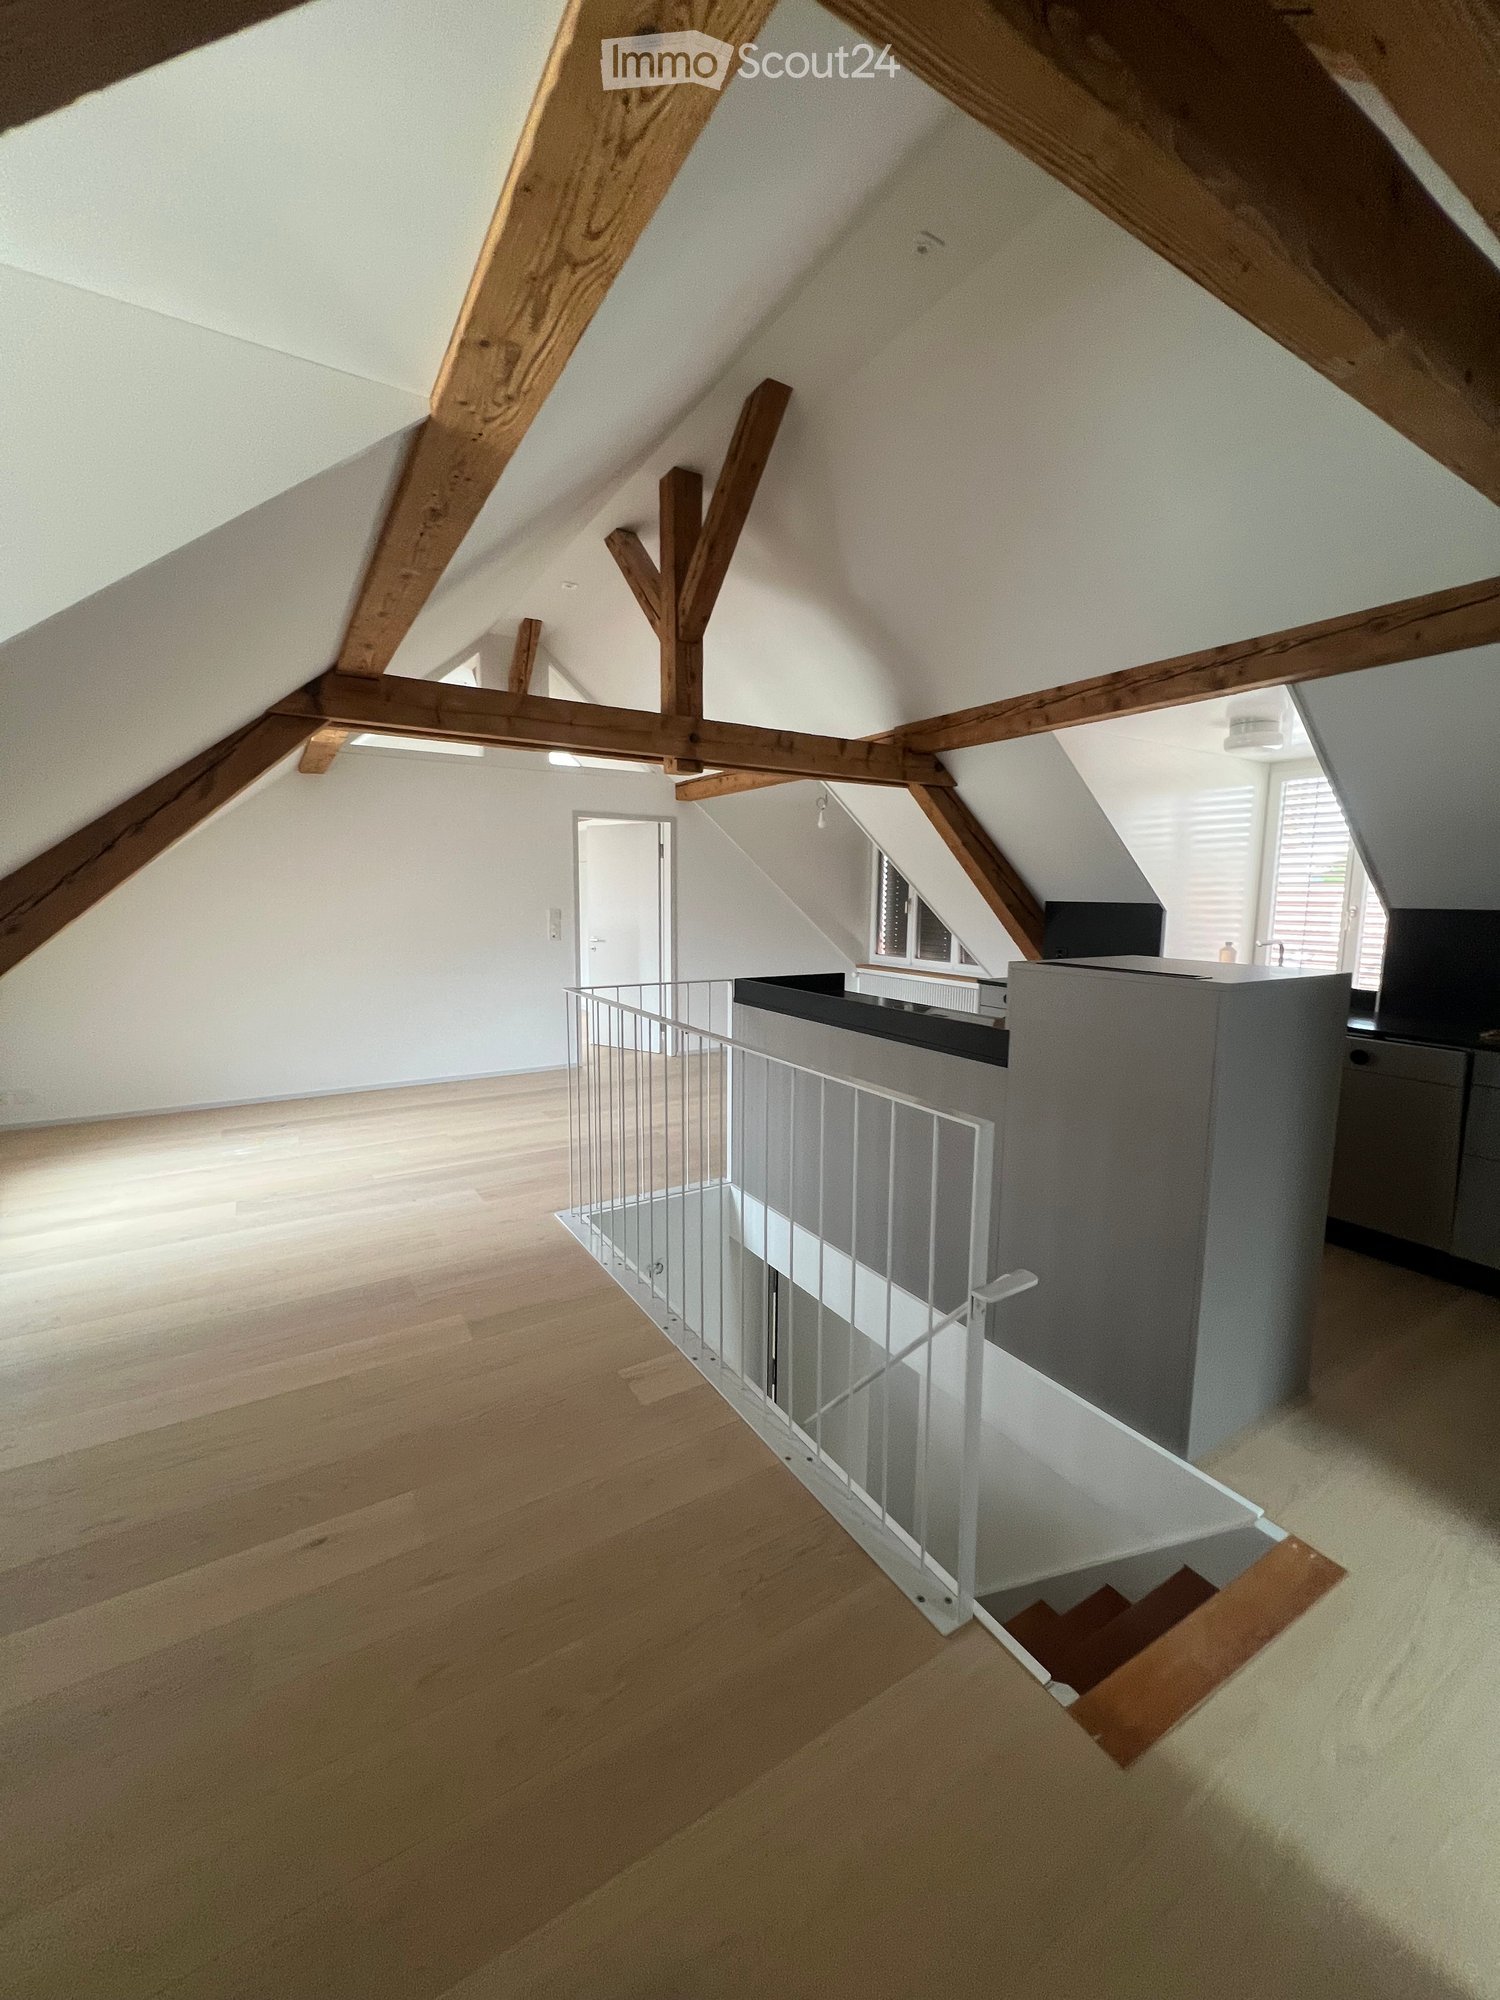
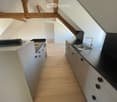
  • Bright, open attic corridor with wooden beams, light wooden flooring, and a modern metal railing leading to a staircase.
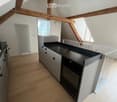
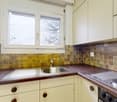
  • Kitchen. Modern kitchen with white cabinets, black countertops, and a stainless steel sink. Wooden flooring and exposed wooden beams on the ceiling.
  • Modern kitchen with light wooden flooring, grey cabinets, black countertop, and built-in oven. Exposed wooden beams on the ceiling and large windows provide natural light.
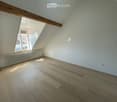
  • Unfurnished Room. Empty attic room with wooden flooring, white walls, exposed wooden beams, and a window letting in natural light.
  • Unfurnished Room. Empty room with light wooden flooring, white walls, built-in white closet, and exposed wooden beams on the ceiling. A skylight window provides natural light.
  • Bathroom. Modern bathroom with dark tiled floor, white sink, toilet, mirror, radiator, and skylight window.
  • Corridor / Hallway. Empty hallway with wooden floor, white walls, and a small built-in shelf on the right side.
  • Bathroom. Modern bathroom with a bathtub enclosed by a glass shower enclosure, featuring a showerhead and rail, tiled walls, and a sleek design.
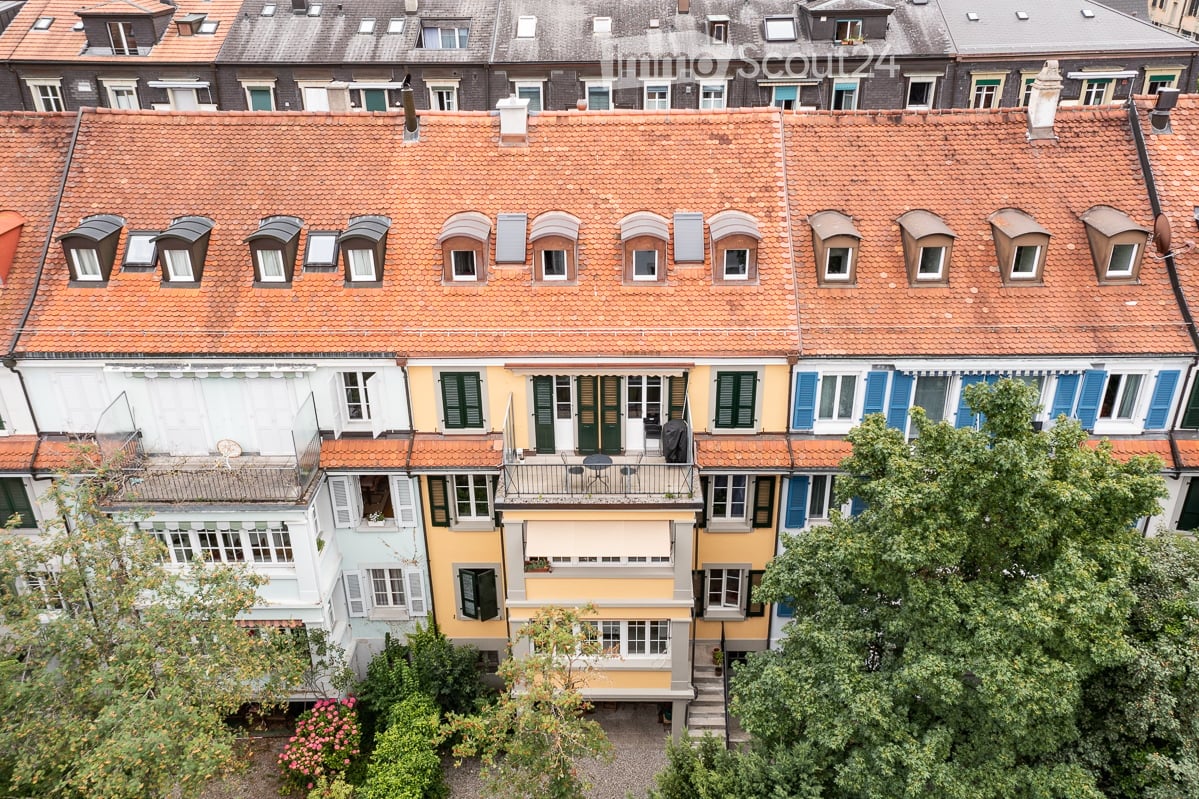
  • Multi-story residential building with red-tiled roofs, white walls, and multiple windows, surrounded by trees and distant mountains.
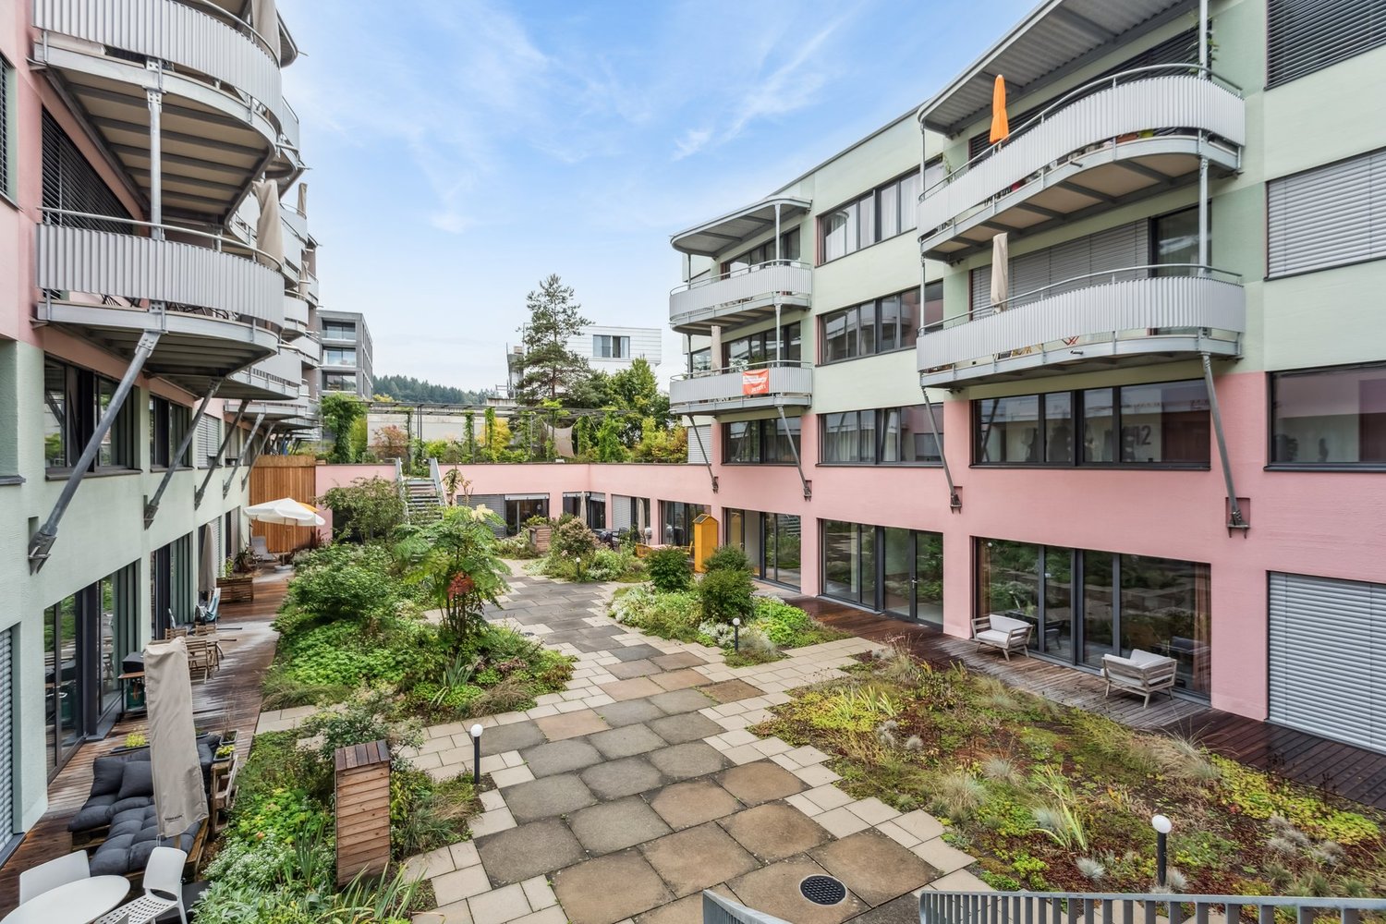
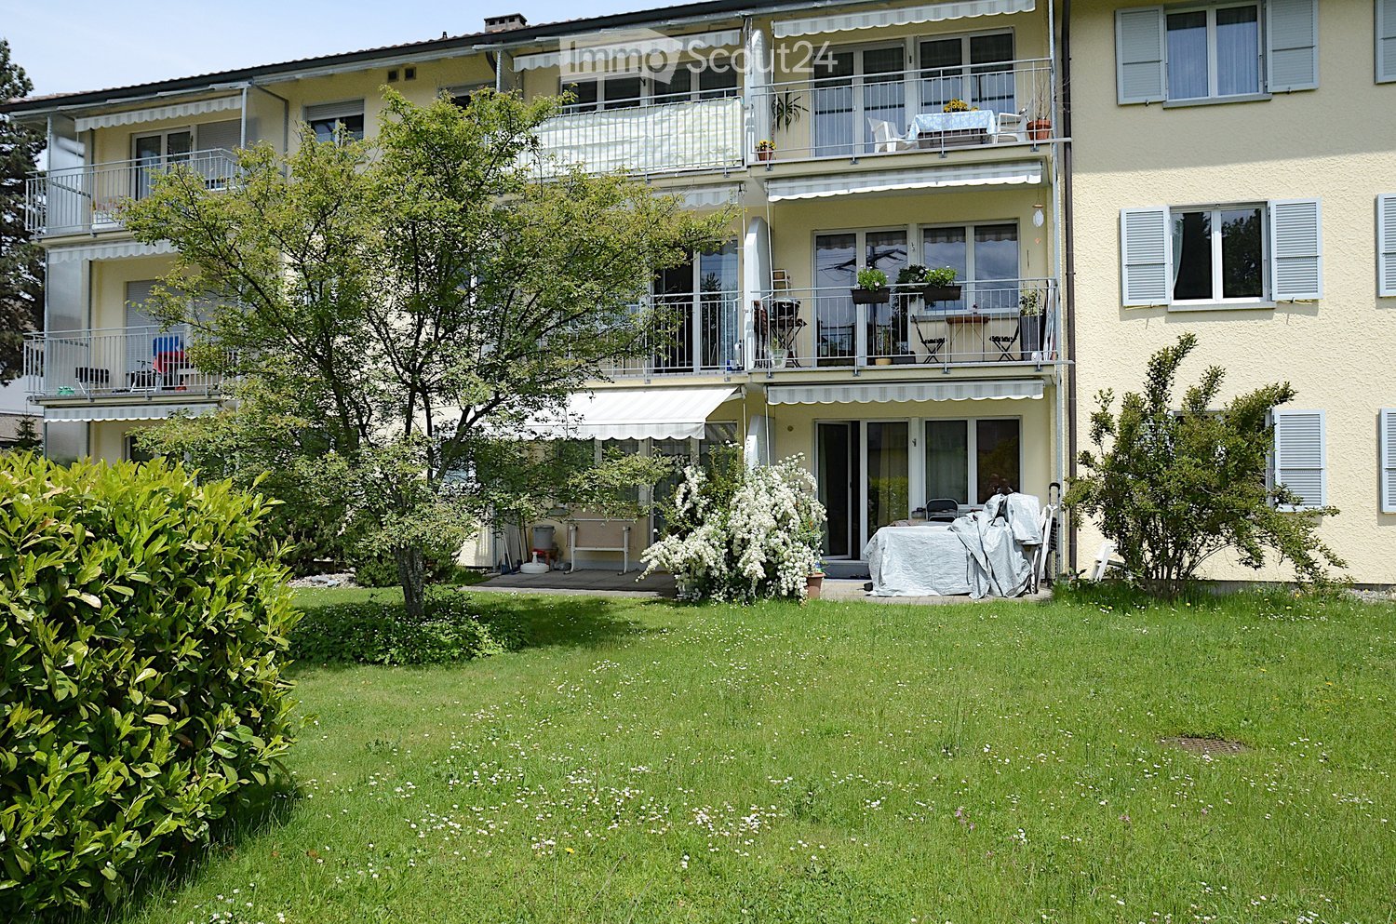
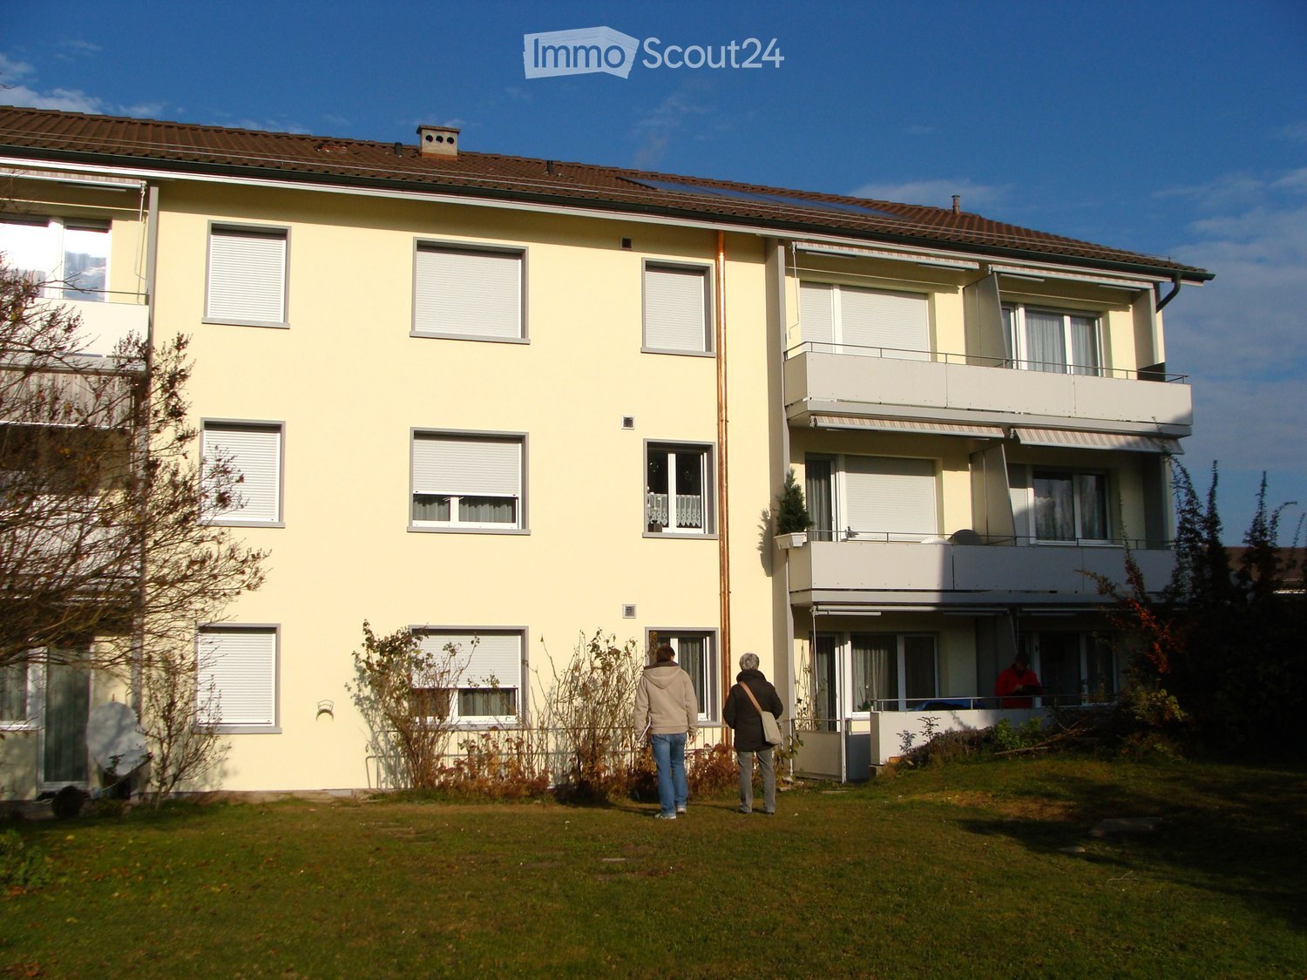
  • Multi-story residential building with light yellow facade, multiple balconies, and striped awnings. Windows are white-framed, and the building is surrounded by greenery and a paved street.
  • Floor Plan. Floor plan of a residential building showing multiple rooms including a kitchen, living room, bedrooms, bathrooms, and a staircase.
1 / 11
Kitchen. Modern kitchen with white cabinets, black countertops, and a stainless steel sink. Wooden flooring and exposed wooden beams on the ceiling.
Modern kitchen with light wooden flooring, grey cabinets, black countertop, and built-in oven. Exposed wooden beams on the ceiling and large windows provide natural light.
Unfurnished Room. Empty attic room with wooden flooring, white walls, exposed wooden beams, and a window letting in natural light.
2.5 rooms, 53m², CHF 1,790.–
Premium
Melchtalstrasse 2, 3014 Bern

New 2.5-room attic apartment with a free view of the Alps

Brand new, modern & in the heart of it – 2.5-room dream home in Breitenrain! Modern, bright and in the middle of life – welcome to your new home! In the popular Breitenrain quarter, this brand-new 2.5-room apartment (new building 2026) awaits you, convincing with modern living comfort and an attractive location. Ready for occupancy immediately or by arrangement. What to expect: • Open & modern: Stylish kitchen with dishwasher and modern kitchen appliances • Fresh & practical: Bathroom with shower and easy-to-maintain floor tiles • Easy washing: Own washing machine/tumble dryer combination directly in the apartment – without a shared laundry room • Cozy living feeling: Parquet floors in the living and sleeping areas as well as in the kitchen • Cleverly stored: Practical built-in closets and wardrobe for additional storage space • Extra space: Own repository for everything that is not needed daily In the heart of it instead of just being there – the Breitenrain quarter! Here you can enjoy urban living with real quarter charm. Whether it's morning coffee at the bakery, a spontaneous shopping trip or a cozy evening in the café – everything is just a few steps away. Migros, Coop, bakeries, cafes and numerous quarter shops are located in the immediate vicinity. The connection also leaves no wishes unfulfilled: bus line 20 and tram line 9 can be reached comfortably in a few minutes' walk. For car drivers, parking facilities in the blue zone are available directly in front of the house. New building feeling, modern equipment and a location to fall in love with – what more could you want? Have we piqued your interest? Then don't hesitate and arrange a viewing appointment today. We look forward to showing you your possible new home! Treuhandbüro TIS GmbH Morgenstrasse 70 3018 Bern

Travel time
-
  • Modern multi-story building with light green facade, large windows, and balconies. A blue banner advertising rental is displayed on the lower level, surrounded by small trees and gravel.
  • Empty room with light wooden flooring, white cabinetry, and large glass sliding doors leading to an outdoor area.
  • Empty room with light wooden flooring, white walls, and large glass doors leading to an outdoor area.
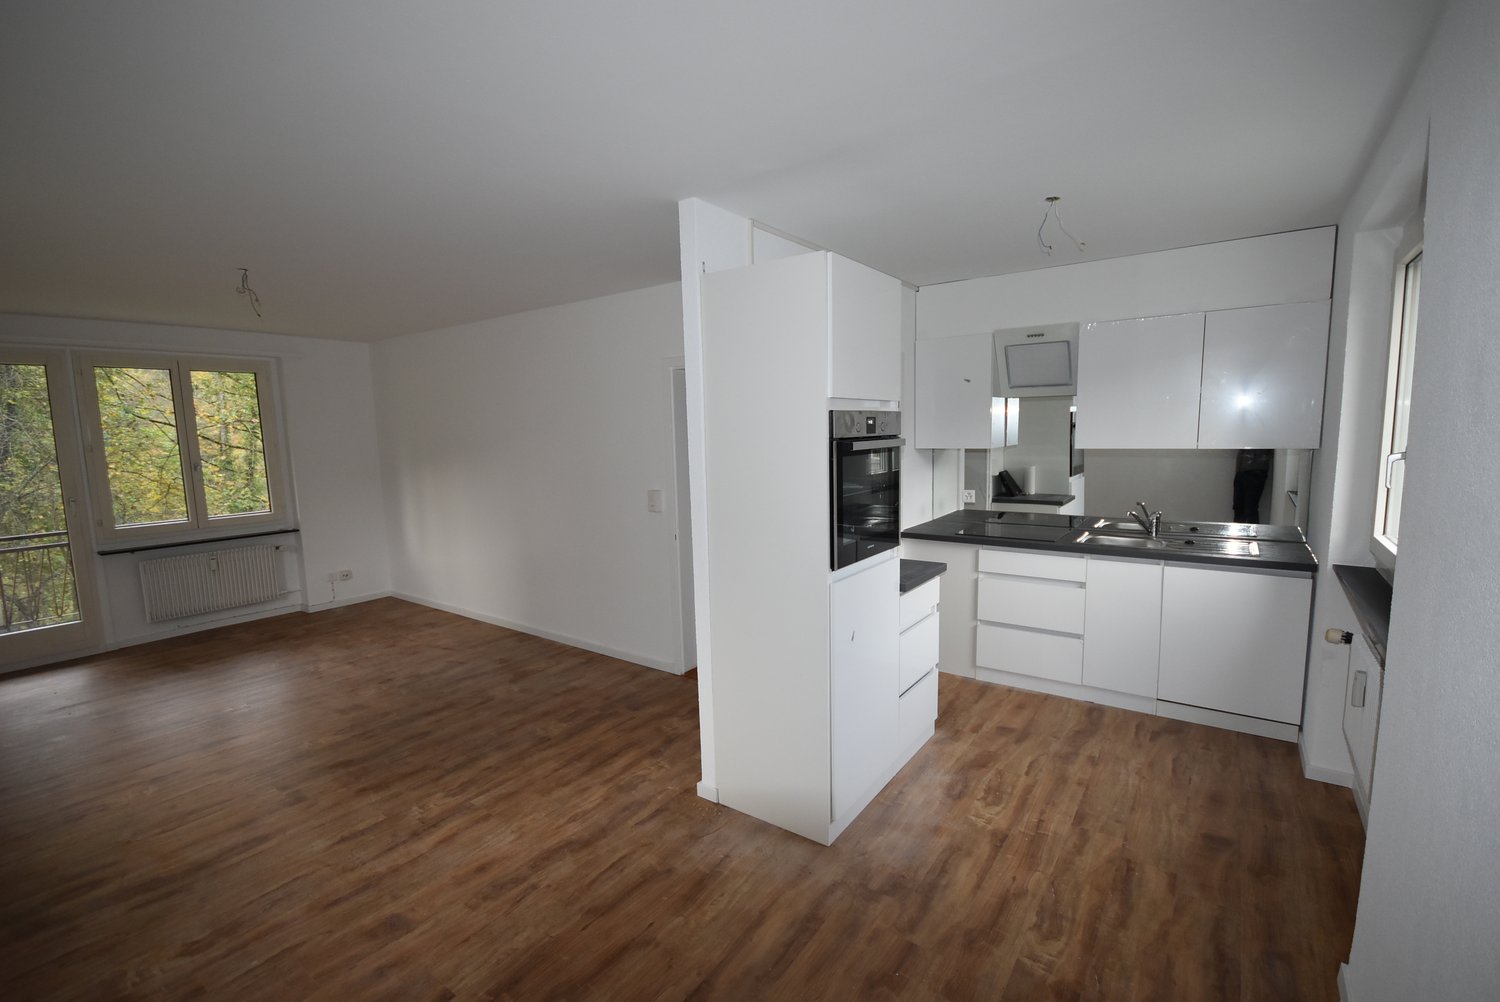
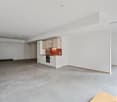
  • Open-plan unfurnished room with light wooden flooring, white walls, and modern white kitchen units on one side. Features large glass sliding doors leading to a balcony area and a doorway to another room.
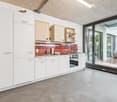
  • Empty kitchen with white cabinets, wooden flooring, and large windows leading to a balcony.
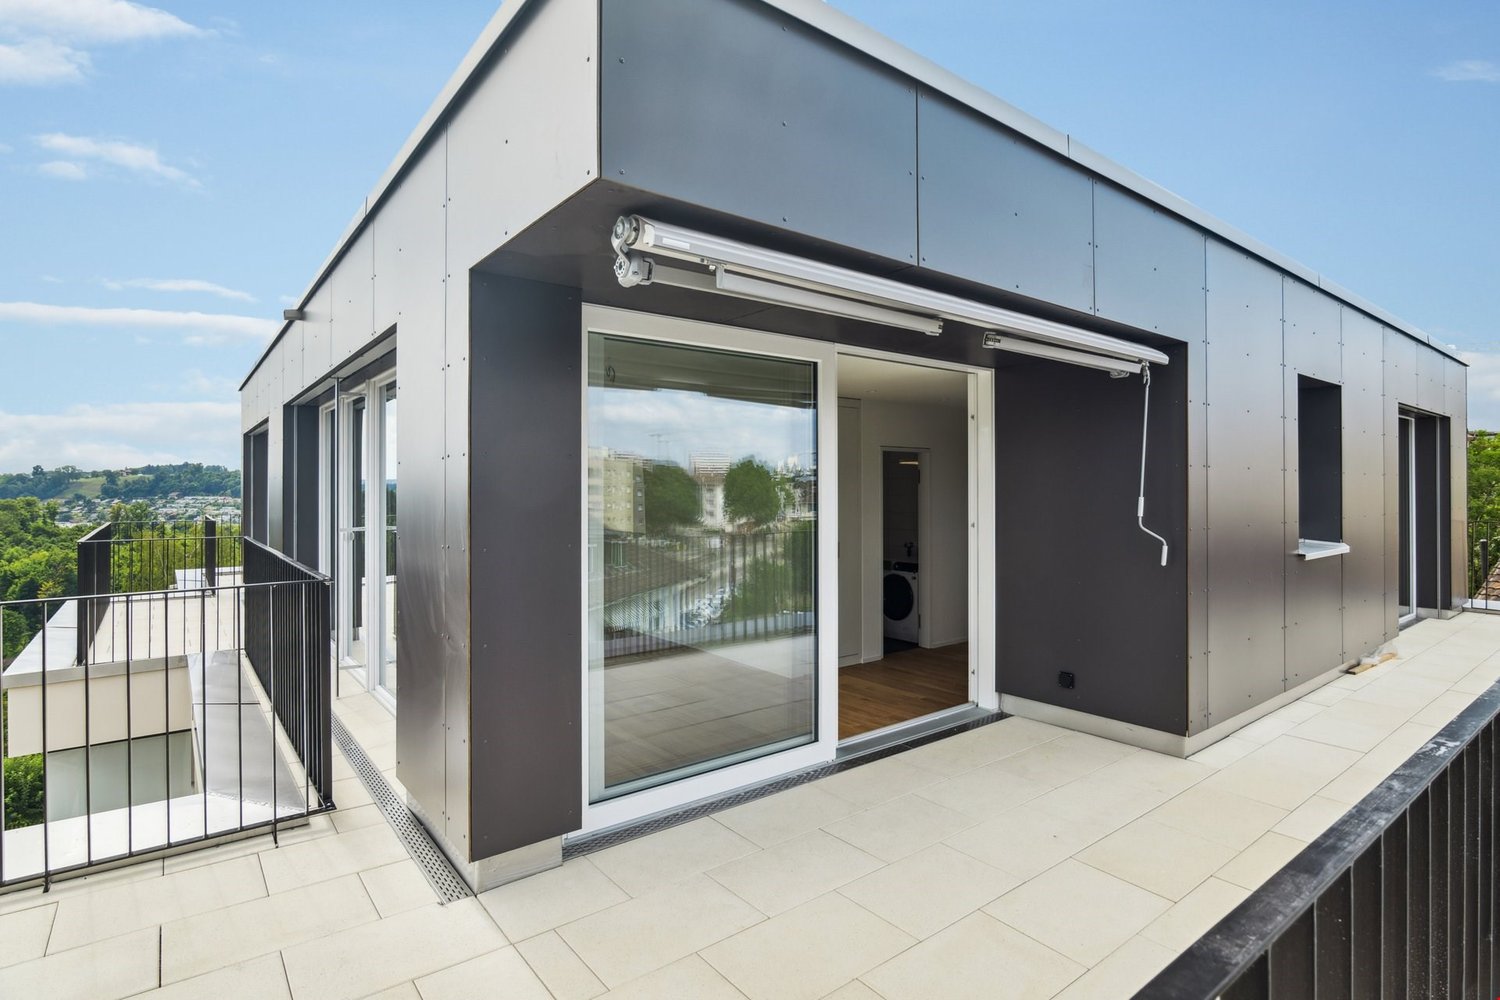
  • Modern balcony with large glass sliding doors, white tiled floor, view of greenery and neighboring buildings.
  • Modern balcony with tiled floor, glass walls, and metal fencing, overlooking a secured area with other buildings in the background.
  • Empty room with light wooden flooring, white walls, and a large glass sliding door leading to a balcony area.
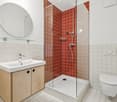
  • Modern bathroom with white tiles, a white sink with a mirror, a toilet, and a glass-enclosed shower area.
  • Empty room with white walls, wooden floor, and built-in closet with shelves and hanging space.
  • Modern, minimalist laundry room with white walls, grey tiled floor, and built-in white cabinetry. Features a stacked washer and dryer unit.
  • Floor plan of a 77 m² apartment with a 15 m² balcony, featuring a living/dining/kitchen area, bedroom, bathroom, and hallway.
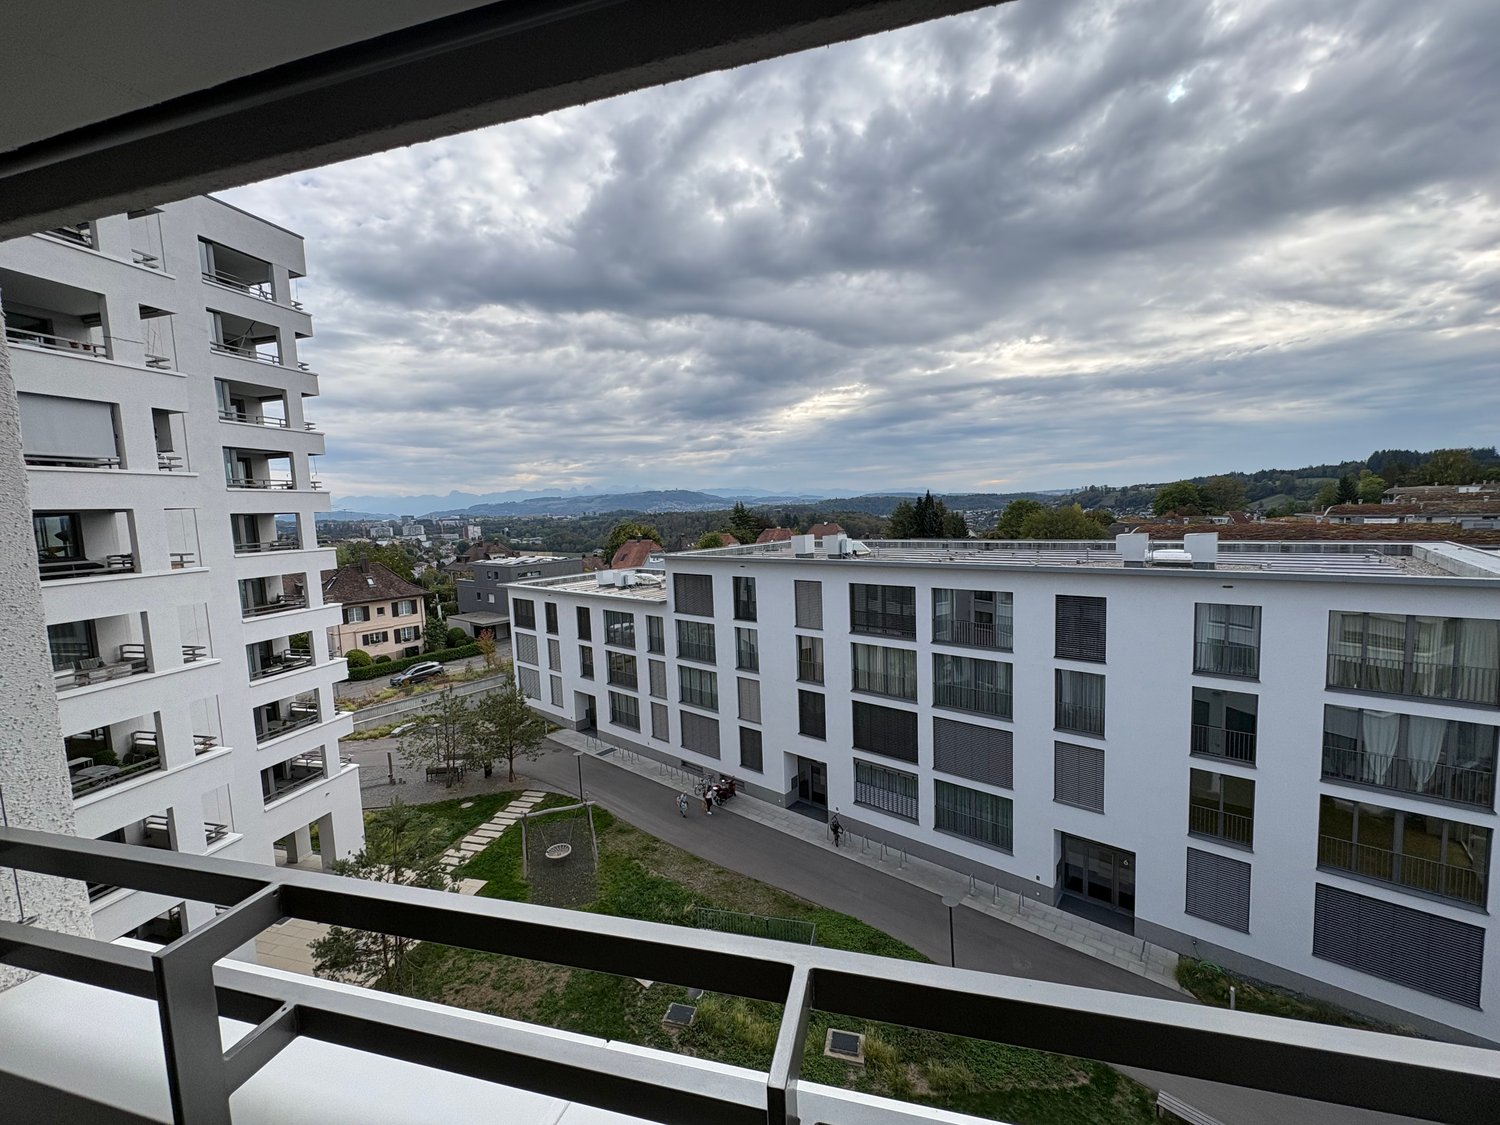
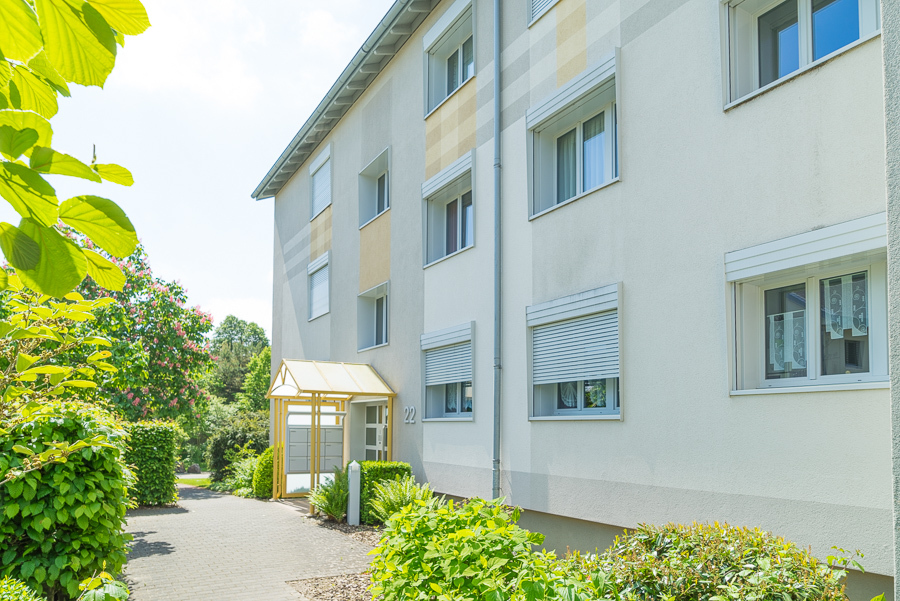
  • Modern multi-story residential building with balconies and large windows, surrounded by greenery and a playground area.
1 / 13
2.5 rooms, 77m², CHF 1,940.–
Top
Bahnhofstrasse 3, 3067 Boll

Top modern spacious 2 1/2-room apartment on the ground floor in Boll (Vechigen municipality)

Top modern spacious 2 ½-room apartment on the ground floor In the new BOLLPARK SÜD development – a small town in the countryside in the Vechigen municipality – this spacious 2 ½-room apartment (77 m2) is located on the ground floor with a balcony and parking space in the underground garage. The multi-family house at Bahnhofstrasse 3 consists of 11 apartments, built to high standards. The settlement is located in a central area on the site of the old RBS train station in the middle of Boll, just a stone's throw from the new RBS train station Boll-Utzigen, with connections to Bern (21 minutes) or Worb (7 minutes) at quarter-hour intervals. The post bus runs from there to Boll-Sinneringen-Obermoos and Utzigen every half hour. Services and shops nearby: Landi, Jumi (cheese and meat), butchers, village center: Voi (Migros), drugstore (with post office), restaurants, cafes, municipal administration, group practice, dental practice, massage, sewing studio. Bank, bakery, physiotherapy, podology, gas stations, Agrola Top-Shop, veterinary clinic, garages, flower shop, hairdresser. The varied surroundings offer green spaces and playgrounds, the development – consisting of six buildings (Minergie-ECO) – fulfills the residential dreams of people in all phases of life. The settlement is connected to the local district heating network, the heat for underfloor heating and hot water is generated using environmentally friendly renewable energy (97% wood chips from the region and 3% heating oil for backup). A private photovoltaic system contributes to the power supply, a basic infrastructure for charging stations for e-cars is available, e-bikes can be charged in the bike room. The net rent is CHF 1,780.- including underground parking space (value 125.00), the ancillary costs are CHF 160.-. The 2.5-room apartment in detail: • Wooden floors with oak parquet, oiled, throughout • Open living and dining area (43m2) with direct access to the balcony • Balcony (13m2), south-west facing, with vertical blinds, electrically operated • Bedroom (15.5m2) • Large open-plan kitchen with granite countertops, glass ceramic cooktop, dishwasher, oven-steam combi unit, spacious refrigerator with freezer drawers • Bathroom with ceramic tile flooring, walk-in shower, double sink with mirror and cabinet with drawers, toilet with built-in flush tank • Wardrobe in the entrance area (5.9m2) • Spacious laundry room (7.5m2) with ceramic tile floor, with washing tower (washing machine and heat pump dryer) • Wood-metal windows with triple-glazed insulation • Lamella shutters, electrically operated • The apartment is wheelchair accessible, as is the access to the house (elevator) • Pets are not allowed • Non-smoking apartment The apartment has a basement compartment (7m2), the ancillary rooms with good infrastructure consist of a laundry drying room and a bike room with charging facilities for e-bikes. A direct access leads to the car garage, a parking space is included in the net rent. A basic infrastructure for e-cars is prepared, a charging station can be installed at your own expense. Everything about Vechigen – the municipality with a view – https://www.vechigen.ch/
Travel time
-
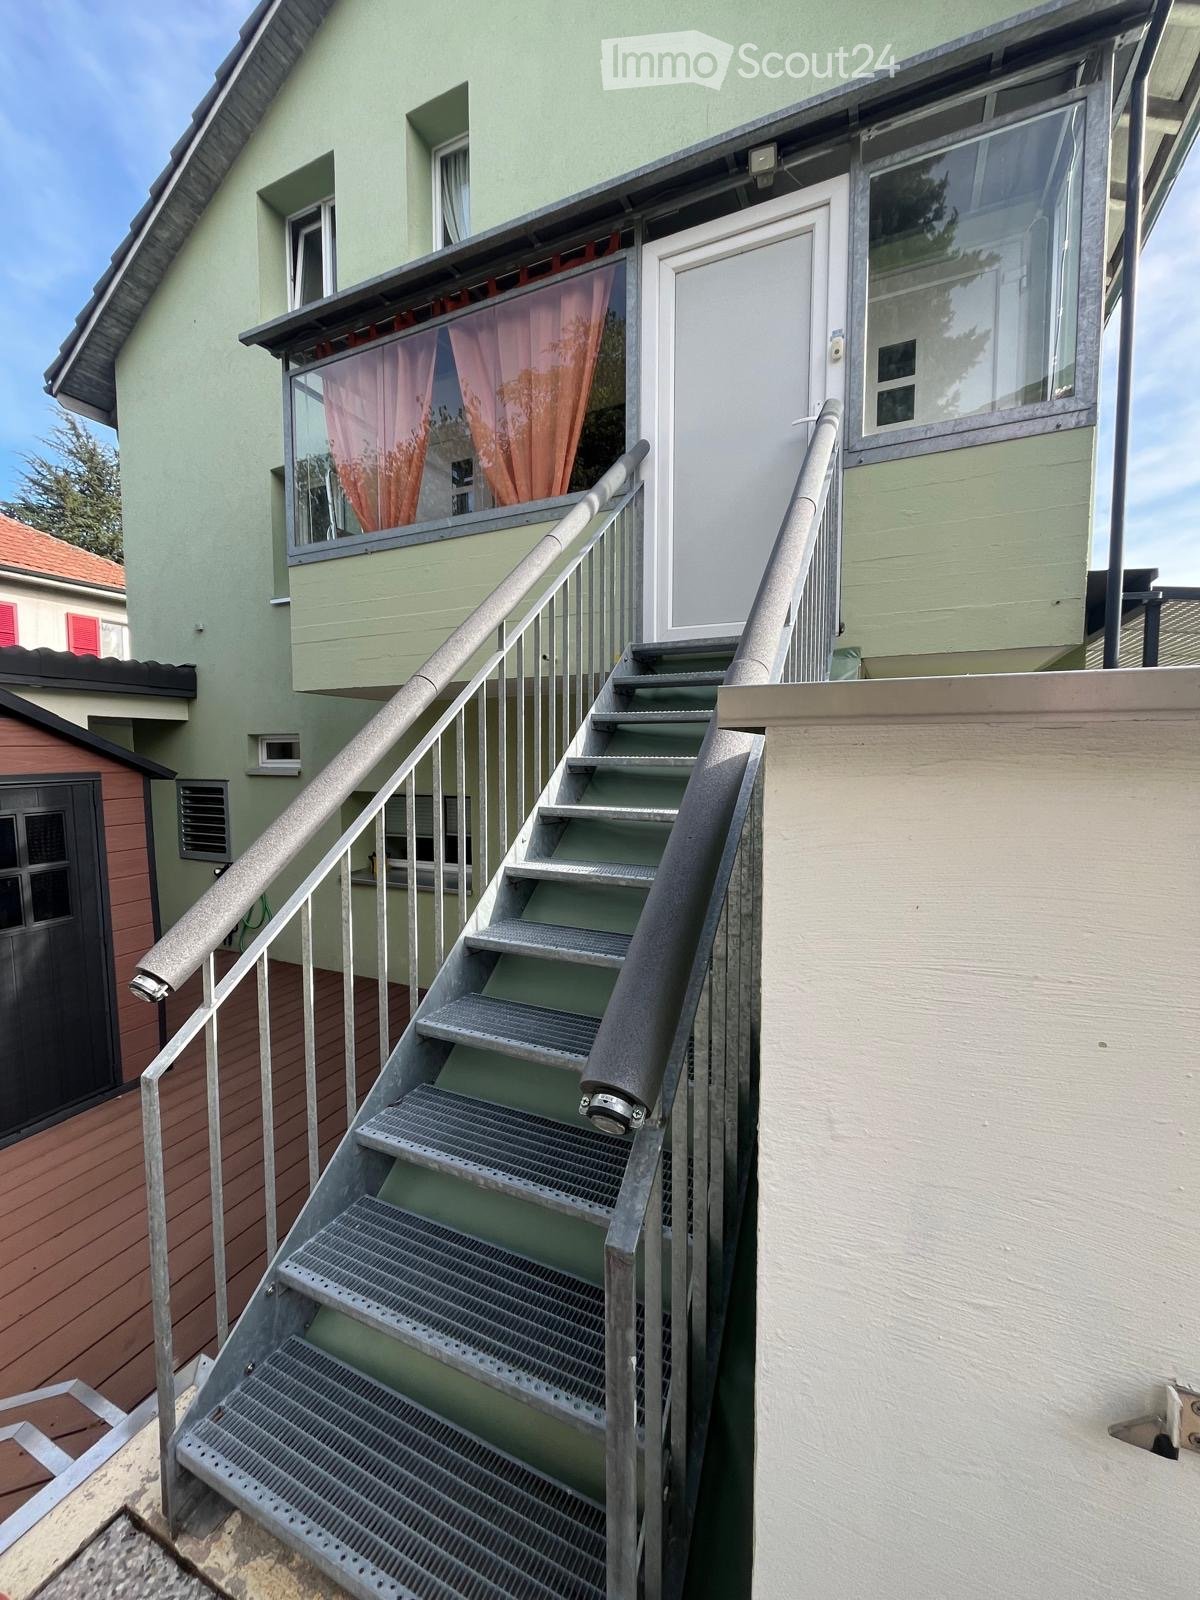
  • Exterior view of a green house with a long metal staircase leading up to a white entrance door on a raised ground floor.
  • Building entrance with an open door, a doormat, carpeted stairs going up, and a metal railing outside.
  • Narrow entrance area with a white glass door, a door mat, grey carpet, and windows showing trees and a road outside.
  • Staircase landing with dark carpeted steps, a light wooden entrance door, a small window with a sheer curtain, and a built-in shelf with a yellow storage box.
  • Living room with a white sideboard, a red armchair with a purple cushion, a grey sofa, and a window with a greenery outlook.
  • Living room with a red armchair and a grey sofa, a white cube storage shelf with colorful bins along a sloped ceiling, and a window with a tree view.
  • Kitchen with cream cabinets, a stainless steel sink, an electric hob and oven, and a window showing a tiled roof and chimney.
  • Attic room with light laminate flooring, a white sideboard with dark top, and glass doors opening to a balcony with a view of trees and hills.
  • Attic room with a white sideboard, laminate floor, and a glass door opening onto a balcony with a view of trees and hills.
  • Bathroom with a wall-mounted toilet, a double washbasin on a burgundy vanity, a mirrored cabinet, and a glass shower enclosure.
  • Bathroom with a wall-mounted toilet, a floating vanity with a white basin, and a front-loading washing machine under a sloped ceiling beside a frosted window.
  • Floor plan of an attic level with a dining area, a kitchen, a shower/WC, and 2 bedrooms (Zimmer 1 and Zimmer 2).
1 / 12
2.5 rooms, 60m², CHF 1,680.–
Top
Burgdorfholzstrasse 42, 3006 Bern

Charming attic apartment - charming 2.5 room attic apartment in the city center

Charming attic apartment – charming 2.5-room apartment in the city center For rent from February 1st or by arrangement In the quiet and popular Burgfeld quarter, at Burgdorf-Holzstrasse 42 in 3006 Bern, this charming 2.5-room attic apartment awaits new tenants. The approximately 60 m² large apartment is located on the top floor of a detached house and convinces with its special charm, the cozy sloping ceilings, and a pleasant, quiet living atmosphere. The apartment has underfloor heating and a separate entrance via an external staircase to the veranda. Highlights of the apartment •⁠ ⁠approx. 60 m² living space •⁠ ⁠2.5 rooms on the top floor •⁠ ⁠quiet and central location in the Burgfeld quarter •⁠ ⁠underfloor heating •⁠ ⁠separate entrance via external staircase to the veranda •⁠ ⁠open kitchen with ceramic glass, oven, refrigerator, and dishwasher •⁠ ⁠entrance area can be used as a living or dining area •⁠ ⁠low-maintenance ceramic floor tiles in the entrance area •⁠ ⁠two separate rooms with laminate floors •⁠ ⁠charming sloping ceilings •⁠ ⁠connected balcony •⁠ ⁠electric shutters on all windows •⁠ ⁠bathroom with shower, toilet, and sink with storage •⁠ ⁠own washing machine Unfortunately, no pets are allowed Location The apartment is located in a central and yet very quiet residential area. Public transport is nearby. Shopping facilities are also easily accessible. The city center combines short distances with a pleasant living atmosphere. Rental conditions Rent: CHF 1,650.– per month including ancillary costs Available from February 1st or by arrangement We look forward to your contact and will show you the apartment personally.

Travel time
-
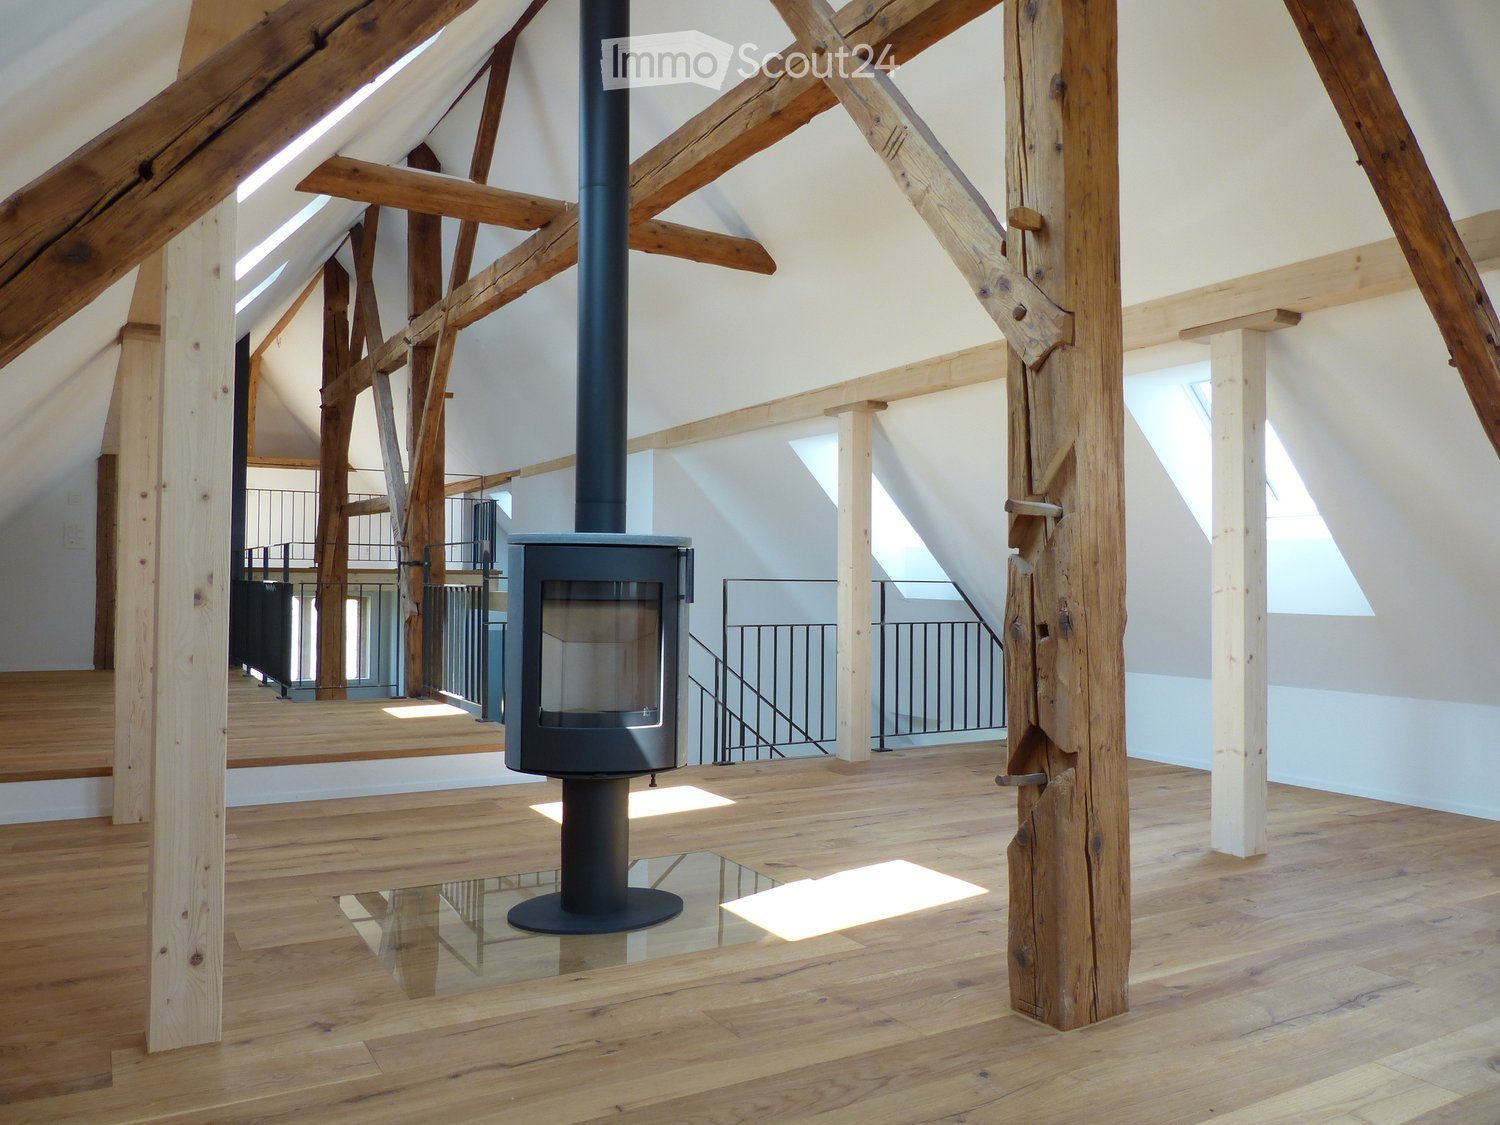
  • Open attic living space with exposed timber beams, a freestanding wood stove with a visible glass firebox, and wooden floors.
  • Unfurnished attic space with a timber-frame structure, a wooden floor, an open staircase to a mezzanine, and a skylight.
  • Attic living room with exposed timber beams, a cream sofa, a wood coffee table, and a black freestanding stove with a visible firebox.
  • Attic room with sloped ceilings, skylights, a white boucle armchair with footstool, and a rowing machine on a rug.
  • Entrance hall with an open oak staircase, a shoe cabinet, a round mirror, and a rustic wooden beam.
  • Entrance hall with a wooden door, exposed timber beams, a white sideboard, and a raised gallery above.
  • Bedroom with a double bed, wooden ceiling beams, and framed abstract art on a white wall.
  • Open-plan living area with exposed timber beams, a mezzanine with a metal railing and shelving, and a dining table with black chairs beside large windows.
  • Open-plan living area with exposed timber beams, skylights, a steel-railed mezzanine, and a staircase with wooden treads.
  • Open-plan living room with a dining table and six dark chairs, a dark kitchen run along one wall, exposed timber ceiling beams, and a mezzanine above.
  • Bathroom with a walk-in shower under a sloped ceiling, a wall-hung toilet, and a wooden vanity with a round white basin.
  • Small bathroom under a sloped ceiling with a round basin on a wooden shelf and a wall-mounted toilet.
  • Small sloped-ceiling room with a skylight, a white washing machine in the corner, and a wooden post against the wall.
  • Garden with a greenhouse and fruit trees, overlooking open green fields, a farm, and a forested hill.
  • Two-storey house with a red tiled roof, dark timber facade, and an outside staircase leading to a raised entrance.
  • Garden with a lawn, shrubs, a fenced edge, and trees, with wooded hills in the distance.
1 / 16
2.5 rooms, 172m², CHF 2,880.–
Top
Bottigenstrasse 237, 3019 Bern

Spacious loft apartment with charm and garden seating in Bern-Oberbottigen

This 172 m² large attic apartment combines spacious living with the charm of the historic building substance. The open floor plan and the original wooden beams from the original year of construction give the loft its special character.The apartment offers plenty of space for individual living ideas. The modern kitchen with high-quality appliances and plenty of storage space, the chimney and the open living area create a pleasant atmosphere. In addition to a bathroom and a separate guest toilet, a Reduit, an additional room and a private washing machine and dryer are available. The separate room is suitable, for example, as a hobby room, office or additional storage space.There is also space to linger outside: The apartment has its own garden seating area with access to a former Beizli and a community garden. Two parking spaces round off the offer.Quiet living and yet well connected The apartment is located in Bern-Oberbottigen in a quiet location in the green. The bus stop Chäs u Brot is only about 100 meters away. The train stations Bern Brünnen and Niederwangen can be reached in a few minutes. The motorways A1 and A12 are also quickly accessible. Shopping opportunities and leisure activities are located in the surrounding area. The Westside is also quickly accessible.Ideal for couples who appreciate spacious living with character and their own outdoor area.

Travel time
-
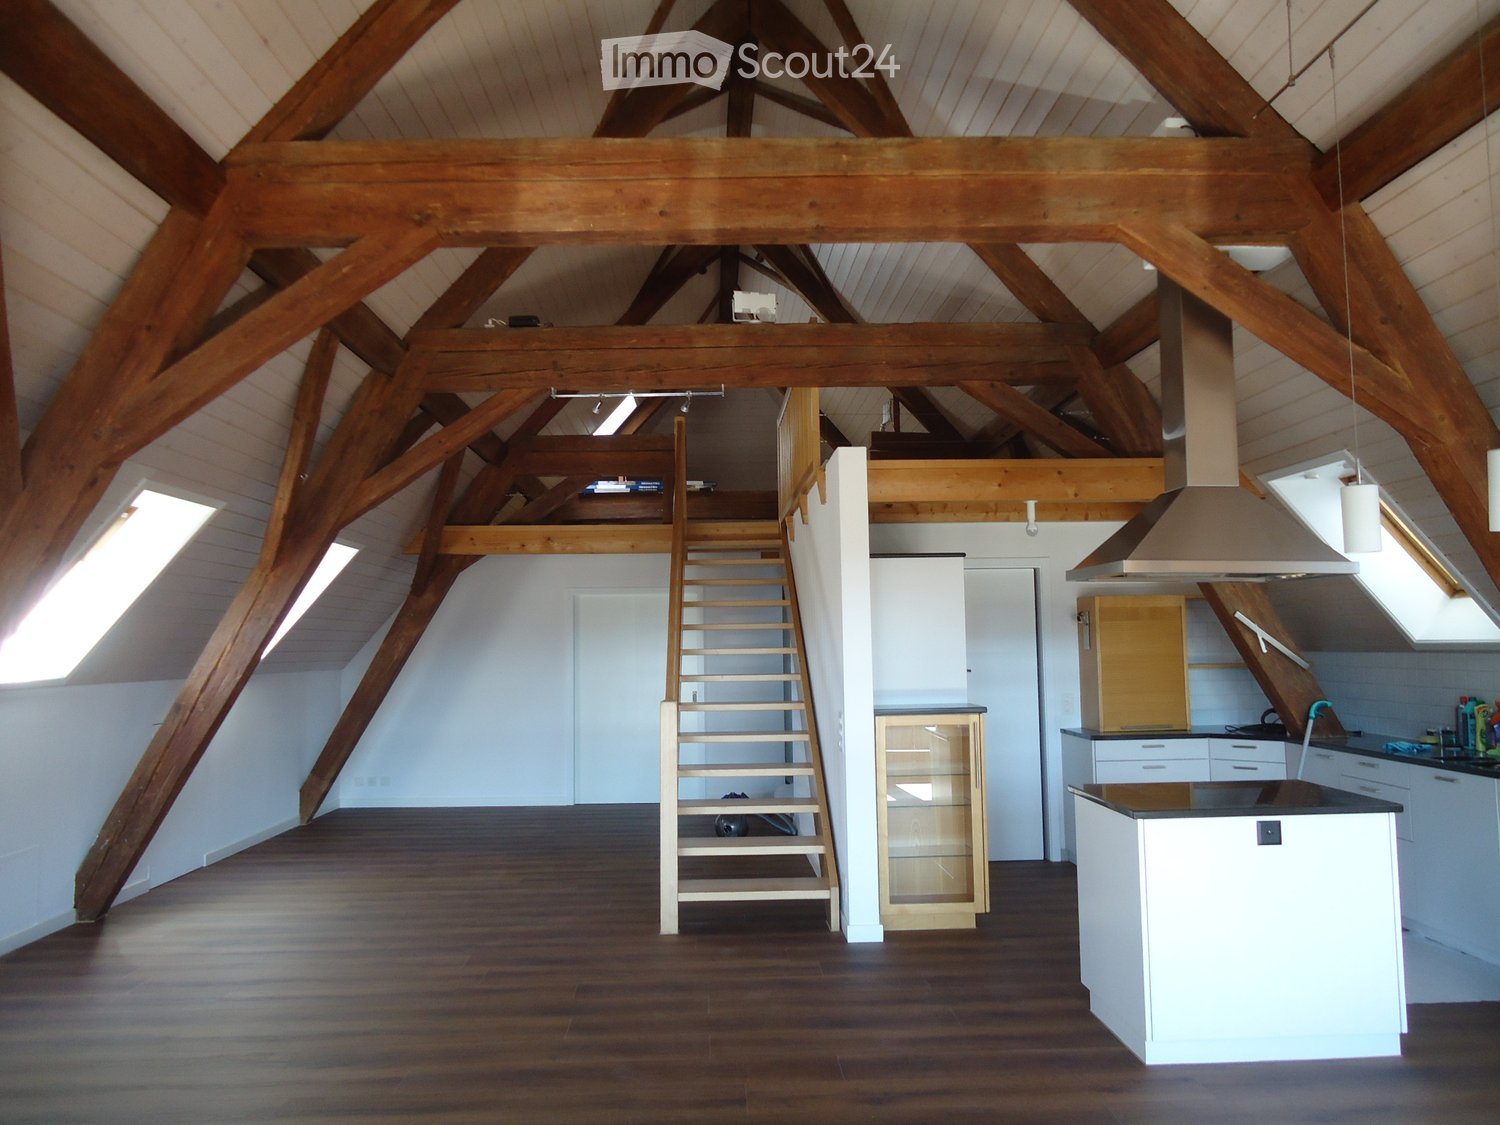
  • Open-concept attic space with exposed wooden beams, hardwood flooring, a staircase leading to a loft area, a kitchen island, and pendant lights.
  • Open, airy attic space with wooden beams, wooden staircase, large windows, and wooden flooring.
  • Bright, open attic space with wooden beams, large windows, skylight, and modern kitchen island.
  • Wooden balcony with terracotta tiles, wooden railing, and view of neighboring houses and greenery.
  • Modern kitchen with wooden floors, white cabinets, central island, and stainless steel appliances.
  • Modern kitchen with white cabinets, a central island, and wooden flooring. Features a range hood, stove, and wine rack.
  • Modern kitchen with white cabinets, a stainless steel refrigerator, and a built-in oven. The refrigerator and oven doors are open, revealing their interiors.
  • A modern fireplace with a black stove, surrounded by a white base and a set of fireplace tools, with a stack of firewood and a trash bin nearby.
  • A close-up of a professional audio mastering station with two large copper discs and a gauge on the front panel.
  • An attic corridor with wooden floors, exposed wooden beams, and a small skylight providing natural light. The corridor features a wooden railing and a small shelf with books and a lamp on the wall.
  • Empty hallway with wooden flooring, white walls, and an open door leading to another room with large glass doors and a view of greenery outside.
  • Empty room with wooden flooring, white walls, large window, sliding glass door, built-in closet, and exposed wooden ceiling beams.
  • Empty attic room with wooden floors, white walls, built-in cabinets, and a skylight window.
  • Modern bathroom with white tiles, a bathtub, toilet, double sink, and white cabinets.
  • Modern bathroom with double sink vanity, mirrored cabinet, and built-in storage cabinets.
  • Bathroom with a toilet, bathtub, and a white storage cabinet. The room has tiled walls and a large window opening to a balcony.
  • Modern bathroom with white tiles, a glass-enclosed shower, a toilet, a sink, and a mirror.
  • Modern bathroom with white tiles, a white sink with a chrome faucet, a mirrored cabinet, and a glass-enclosed shower area.
  • Bathroom with wooden flooring, white walls, a washing machine, a sink with a faucet, and a small shelf unit.
  • Empty room with white built-in shelving unit, wooden floor, and white walls.
  • Wooden deck with large sliding glass doors, red-framed roof, and outdoor view of greenery.
  • Balcony with wooden railing, glass-enclosed section, and a view of the surrounding area.
  • A modern house with a raised ground floor, featuring a wooden balcony, lush greenery, and a small garden area with plants and rocks.
  • Garden area with a paved pathway, benches, a tree, and various plants and decorative elements.
  • Garden with raised beds, green trellis, potted plants, and small greenhouses.
1 / 25
2.5 rooms, 140m², CHF 2,100.–
Top
Schlattweg 11, 3054 Schüpfen

Spacious 2.5-room apartment with gallery, 140 m2, with some extras

From November 15th or by arrangement, we rent this very spacious 2.5-room attic apartment with gallery in a converted farmhouse with two residential units. It offers high ceilings with a lot of charm, a covered and glazed seating area, a large balcony, a private terrace, and, if desired, also a piece of vegetable garden.The apartment has the following features: • Spacious living area with gallery: Visible wooden beams and a modern Swedish stove with baking oven and two hotplates create a cozy living atmosphere. • Open kitchen with cooking island: The kitchen offers a lot of storage space and is equipped with high-quality appliances. The oven, refrigerator, and dishwasher are brand new. The cooking island is equipped with an induction cooktop. In the recess next to the kitchen, there is a practical storage closet. • Two bathrooms: One bathroom with shower and a larger one next to the bedroom with bathtub and a double sink. All bathroom furniture is available (see pictures). • Complete lighting installation: All lights and lamps are available. • Private washing machine and dryer are located in the recess next to the kitchen. Both devices are new. • Two built-in closets in the bedroom offer plenty of space for clothing, and the ceiling fan is very pleasant at summer temperatures. • New flooring was installed in 2026. • An outdoor parking space is included in the price. Another parking space or a covered parking space can be rented on request. Location and surroundings:The apartment is located in a pleasant residential area, not far from the swimming pool, tennis court, and walking trails. Public transportation, shopping opportunities, or schools are easily accessible on foot. Approx. 10-minute walk to the village center or 14 minutes to the train station. The Schüpfen train station offers half-hourly connections to Bern and Biel.

Travel time
-

Suggested properties for you based on search results

Other interesting objects