Zimmerwald - Flats for rent with Elevator

We recommend expanding your search criteria to get similar results. The current filters didn’t return any matches.

If you don’t want to change your current search criteria, we recommend creating a search alert, so you’ll be notified when matching offers become available.

More objects in your automatically expanded search area
83 results - Radius: + 10km
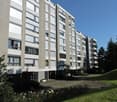
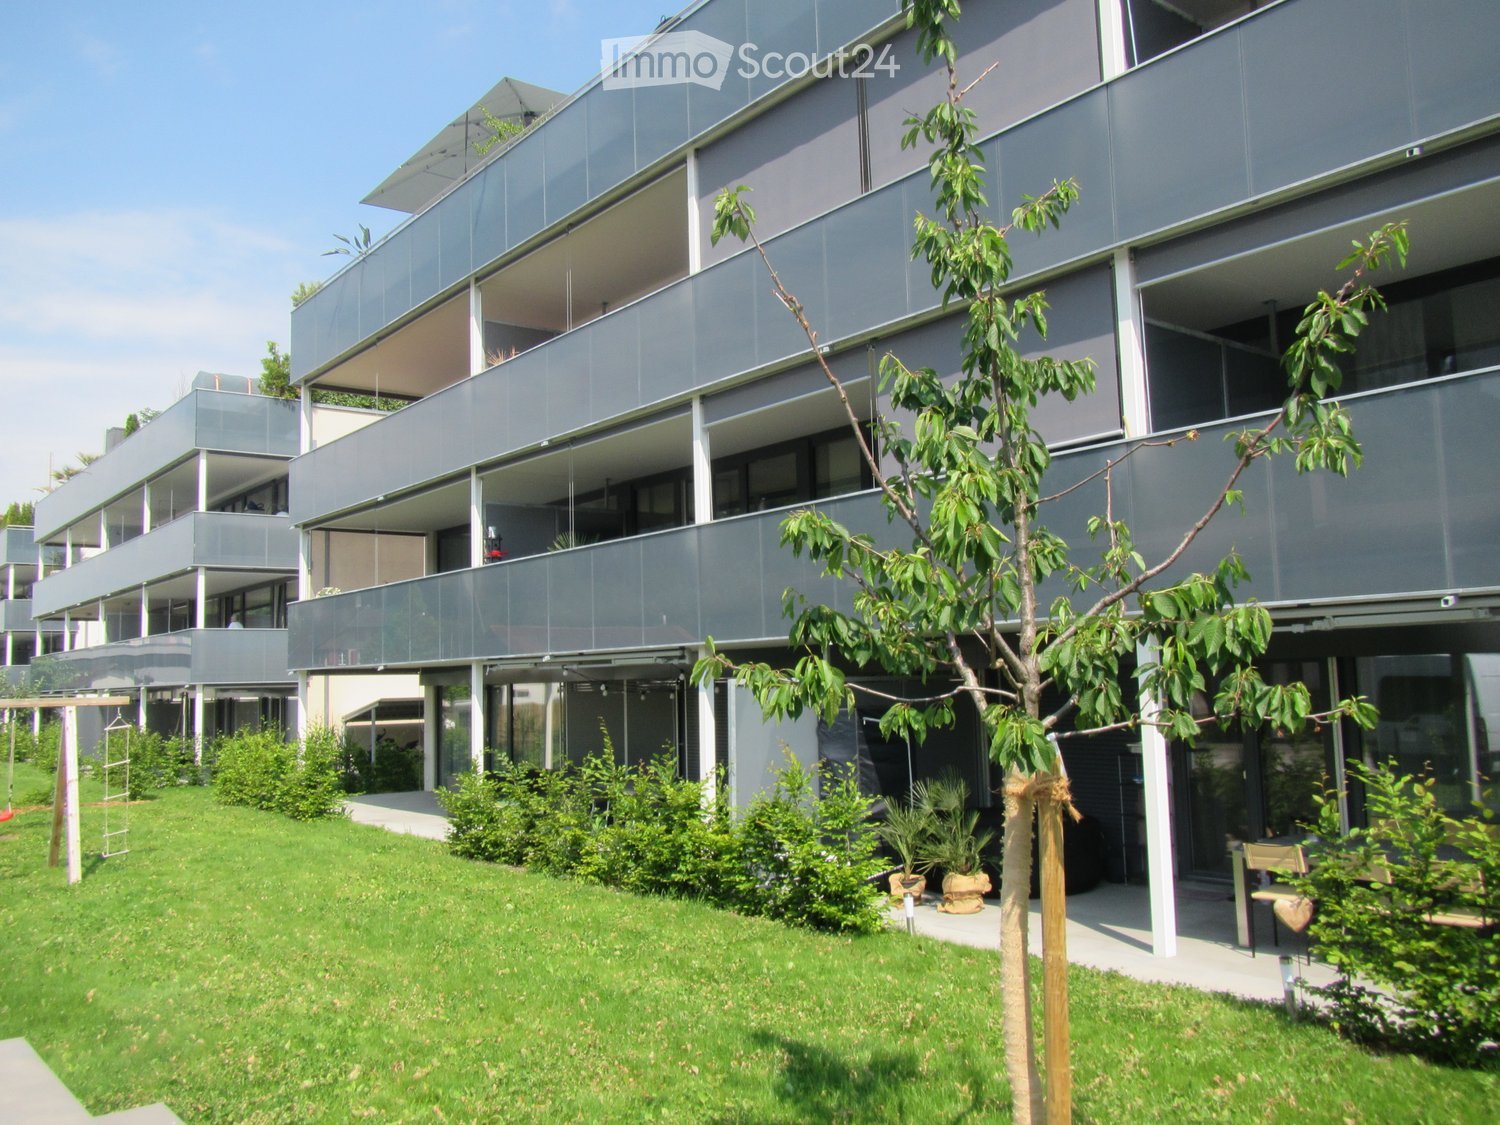
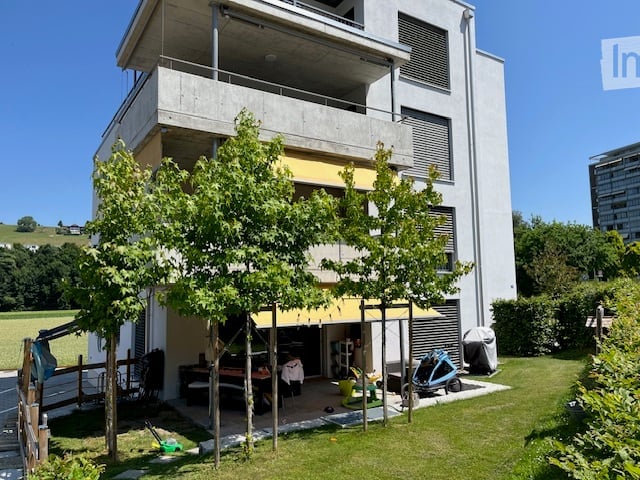
  • Modern three-story residential building with balconies, surrounded by greenery, playground, and outdoor seating areas.
  • Modern two-story building with white facade, multiple windows, and a covered entrance. There is a parking area on the right side and a pedestrian crossing in front.
  • Modern rooftop terrace with a dining area, lounge seating, barbecue, and potted plants, overlooking a scenic sunset view.
  • A modern outdoor terrace with a dining table, chairs, candles, and potted plants, overlooking a scenic mountain view.
  • Modern rooftop terrace with grey furniture, potted plants, and a view of a landscaped garden and sunset sky.
  • Balcony with a dining table, chairs, sofa, and grill, overlooking a scenic mountain view.
  • Modern, open-concept kitchen and dining area with large windows offering a scenic mountain view. Features a sleek dining table with six chairs, a modern kitchen with cabinets, appliances, and pendant lighting.
  • Modern living room with large windows offering a scenic mountain view, featuring a grey sofa, coffee table, armchairs, and a dining area on the balcony.
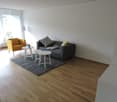
  • Modern living room with large windows offering a scenic view, featuring a grey sofa, coffee table, armchairs, ottoman, floor lamp, television, and decorative plants.
  • Modern bathroom with a white washing machine and dryer, toilet, sink, bathtub, large mirror, and a window with a view of greenery.
  • Modern bedroom with a large bed, nightstands, a white armchair, and two framed pictures on the wall. The room features wooden flooring and large windows with a view.
  • Floor plan of a 4.5-room apartment with two bathrooms and a terrace, including living/dining area, kitchen, three bedrooms, and a bathroom.
  • Floor plan of a 4.5-room apartment with two bathrooms, kitchen, living room, three bedrooms, and a terrace.
  • Business card for AriCasa AG, a real estate company specializing in residential construction, sales, rental, and management.
1 / 14
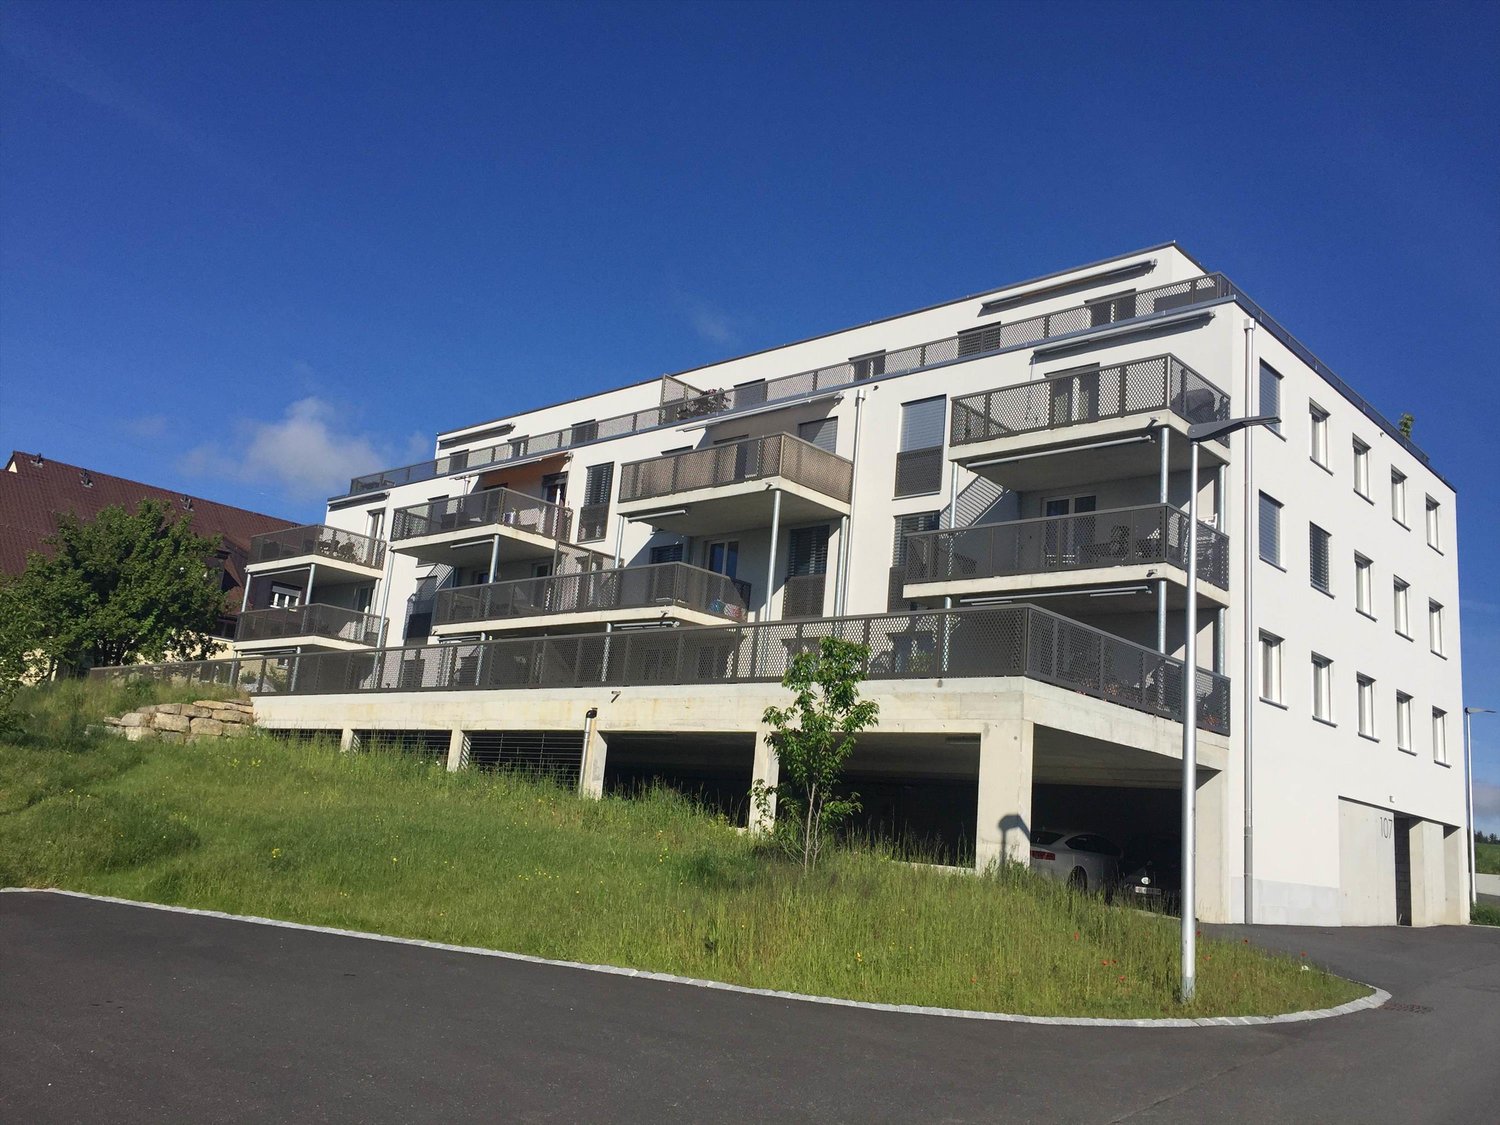
Modern two-story building with white facade, multiple windows, and a covered entrance. There is a parking area on the right side and a pedestrian crossing in front.
Modern rooftop terrace with a dining area, lounge seating, barbecue, and potted plants, overlooking a scenic sunset view.
A modern outdoor terrace with a dining table, chairs, candles, and potted plants, overlooking a scenic mountain view.
4.5 rooms, 98m², CHF 2,610.–
Premium
Bernstrasse 25, 3510 Konolfingen

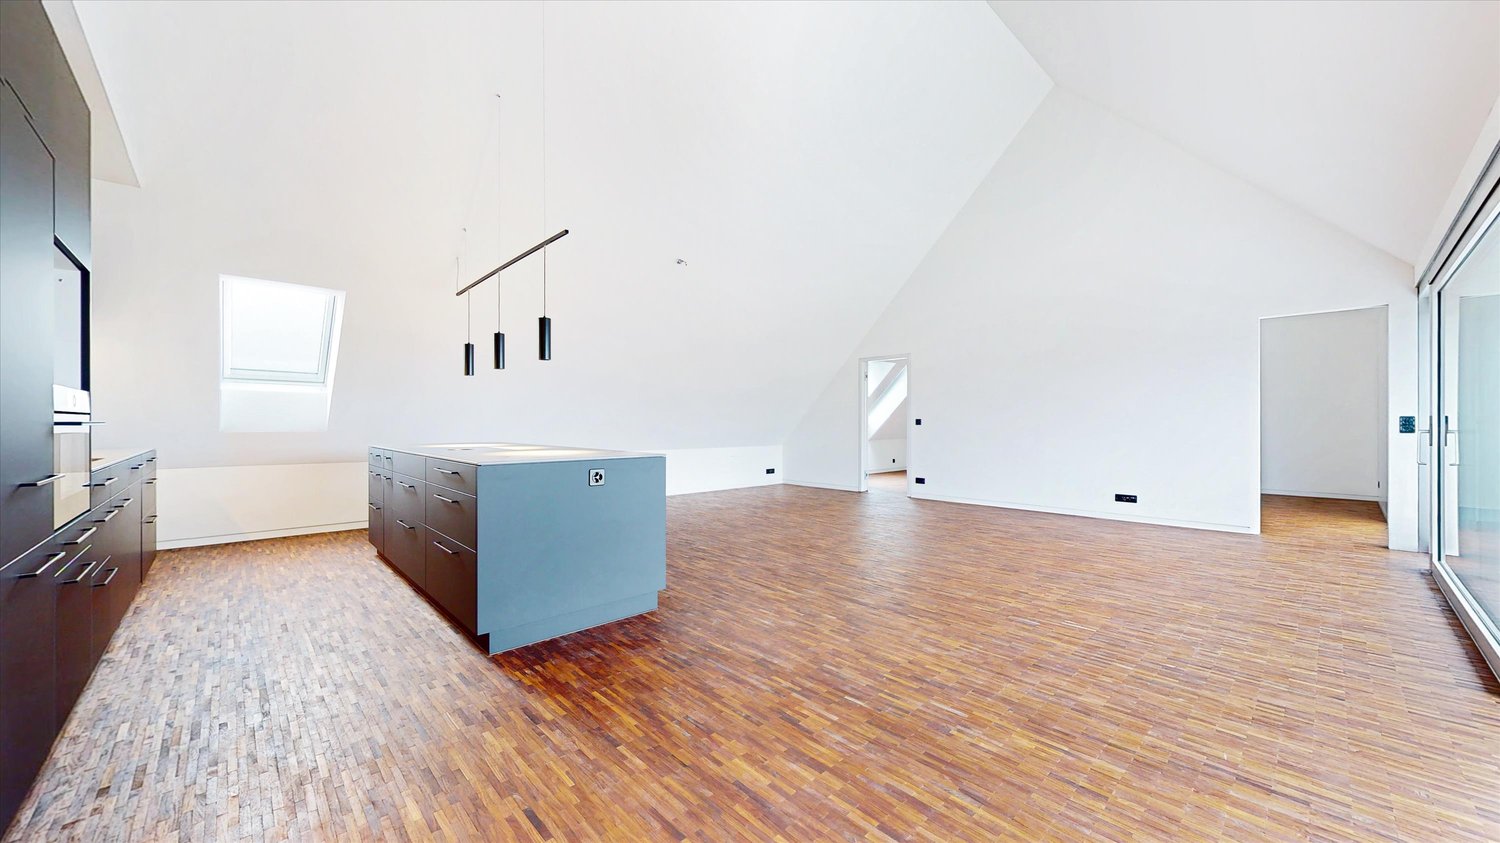
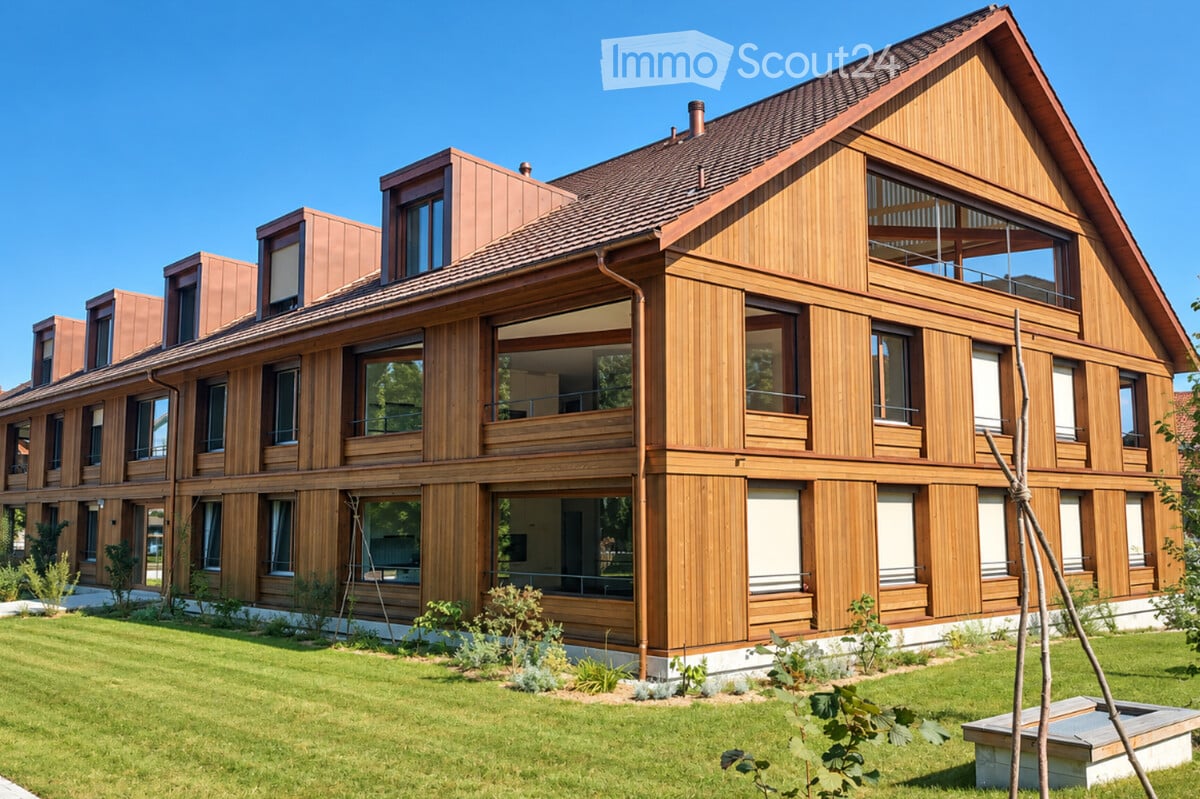
Two high-quality 4.5-room new attic apartments with large terraces in Konolfingen

At Bernstrasse 25 in Konolfingen, a new building project with a total of 13 apartments is being built. Ari Casa AG is renting two separate 4.5-room new attic apartments with different living areas, floor plans, and terrace sizes, with a rental start date from December 1, 2026, or by agreement.The two attic apartments impress with spacious living and dining areas, well-thought-out floor plans, and extensive terrace areas. Large window and sliding door elements provide bright rooms and create a smooth transition between living and outdoor areas.Features & Highlights:• spacious kitchens with kitchen island, oven, microwave, and steamer• washing machine and dryer directly in the apartment• wood-metal windows• electric shutters• large window and sliding door elements• large attic terraces• two bathrooms per apartment• three separate bedrooms or individual rooms• geothermal heating for heating and hot water preparation• high-quality standard for building materials, thermal insulation, and sound insulation• elevator• own cellar compartment• wall boxes for electric vehicles available on request• parking garage directly in the building• parking spaces in the parking garage can be rented for CHF 130.– per month.Central and well-connected in Konolfingen:The location on Bernstrasse 25 combines short distances in everyday life with good transport connections. Shopping facilities, schools, and Konolfingen train station are within easy reach. The Haldenweg bus stop is located directly in front of the building. Thanks to the good transport connections, Bern and Thun are also easily accessible.Available attic apartments:Attic apartment 3.2: 4.5 rooms | approx. 98 m² living space | approx. 78 m² terrace Net rent: CHF 2’440.– per month Ancillary costs: CHF 170.– flat rate per monthTotal rent including ancillary costs: CHF 2’610.– per monthAttic apartment 3.1: 4.5 rooms | approx. 118 m² living space | approx. 84 m² terrace Net rent: CHF 2’690.– per month Ancillary costs: CHF 170.– flat rate per monthTotal rent including ancillary costs: CHF 2’860.– per monthImportant note on the advertisement price: The rental price of CHF 2’610.– including ancillary costs per month specified in the advertisement refers to attic apartment 3.2 with approx. 98 m² living space and approx. 78 m² terrace.All 13 apartments, floor plans, and further information about our new building project can be found under the following link: https://www.aricasa.ch/immobilien.htmlNote on visualizations:The published images are non-binding visualizations of the new building project. They serve to illustrate the apartments and may differ in individual execution details, materials, colors, as well as furniture and surroundings from the final execution.The definitive building execution and the respective floor plan and contract documents are binding.Viewings are possible on request and by individual appointment.We are happy to provide further information or arrange a personal viewing appointment.Contact:Ari Casa AG | General contractor construction & real estate Bernstrasse 14, 3510 Konolfingen, Mr. Markus Graber, markus.graber@aricasa.ch, +41 77 235 69 68 / +41 33 525 33 39
Travel time
-
New building
1 / 6
4.5 rooms, 107m², CHF 2,936.–
Premium
Eymattstrasse 146, 3032 Bern

Exclusive 4.5-room new apartment with high-quality finishes - Modern living in Eymatt

Welcome to your new home! This stylish 4.5-room new apartment on Eymattstrasse 146 in Hinterkappelen combines modern design, sustainable construction, and the highest living comfort. You can expect a well-thought-out floor plan with bright rooms, high-quality materials, and a living atmosphere that invites you to feel at home.The completion of the residential building is scheduled for December 1, 2026. From this point on, you can expect modern apartments with high-quality finishes in a quiet and green environment. Here, you live in close proximity to the Aare and at the same time benefit from an excellent connection to the city of Bern.Highlights of the apartment • New building from 2026 • High-quality interior design • Bright, spacious living and dining area • Modern kitchen with high-quality appliances and dishwasher • Elegant bathrooms with contemporary fittings • Sunny, spacious balcony • Elevator to the living floor • Private laundry room (washing machine and dryer) • Basement storage room • Parking space available • Pets are welcome • Family-friendly residential building • Quiet and green living environment Best location – nature and city perfectly combined.The Eymatt Bern residential building offers a unique combination of relaxation and urban proximity. Walking and cycling paths along the Aare, extensive green spaces, and numerous recreational opportunities are right outside your door. The bus stop Eymatt Camping can be reached in a few minutes' walk, and you can easily get to the center of Bern. Shopping facilities, schools, and other services are within a short distance.More apartments availableIn the residential building, various other attractive rental apartments with different sizes and floor plans are available. You can find a current overview of all available apartments, as well as detailed information and viewing appointments, at www.eymattbern.ch

Travel time
-
  • Modern balcony with wooden decking, glass railing, and scenic countryside view.
  • Empty room with wooden flooring and large glass sliding doors leading to a balcony area.
  • Empty room with wooden flooring and large glass sliding doors leading to a balcony. Bare walls and no furniture.
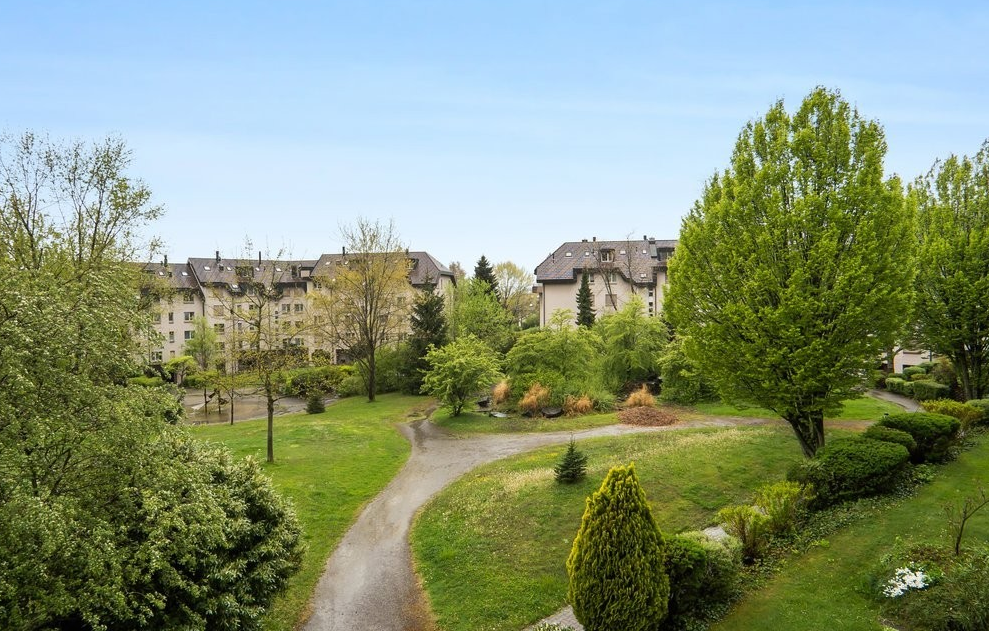
  • Well-maintained garden area with neatly trimmed hedges, a central circular pathway, and a small potted tree in the center. The garden is surrounded by a modern multi-story building with balconies.
  • Aerial view of a private garden with a swimming pool, surrounded by a wooden fence and lush greenery.
  • Modern multi-story residential building with light blue balconies and white walls, surrounded by neatly trimmed hedges and a central planter.
  • Well-maintained garden with neatly trimmed hedges, a central circular pathway, a small fountain, and surrounding trees and shrubs.
  • Modern balcony with wooden decking, large glass railing, and scenic countryside view.
  • Well-maintained garden area with neatly trimmed hedges, a small tree in a pot, and a curved pathway. The area is surrounded by modern buildings and lush greenery.
  • Empty room with wooden flooring and large glass sliding doors leading to a balcony with a scenic view of greenery and water.
  • Modern multi-story building with a clean, contemporary design, surrounded by well-maintained greenery and trees. The building features large windows and a flat roof.
  • Modern multi-story building with light-colored facade, large windows, and balconies, surrounded by trees and greenery.
  • Well-maintained garden with a swimming pool, trees, and a bench.
1 / 13
4.5 rooms, 126m², CHF 2,790.–
Top
Worbstrasse 344, 3073 Muri bei Bern

Attractive living with pool and sauna

This bright and spacious 4½-room apartment offers around 126 m² of living space as well as a 23 m² large, sunny south balcony with a beautiful view of the greenery. Thanks to the well-thought-out floor plan, the bright equipment, and the quiet location, it is ideal for all those who appreciate comfortable living.The apartment was renovated in 2024 and presents itself in a very well-kept condition. All rooms have been newly painted, and various devices and technical facilities have been renewed.The apartment has: • two fully equipped bathrooms • own washing tower • spacious living and sleeping rooms • basement compartment with power connection Thanks to the two bathrooms, the apartment is also perfectly suited for couples with frequent guests or for a shared flat.As a resident, you benefit from an attractive infrastructure: • Outdoor pool with sunbathing area • Fitness room • Wellness area with sauna • communal washing and drying room The Lidopark development on Worbstrasse in Gümligen is located quietly and sunny on the edge of the Siloah area and combines natural living with excellent infrastructure. Shopping facilities, public transport, and recreational areas are within short distance.If required, a garage space can be rentedA particular advantage of the residential concept is that services from Siloah - such as a restaurant, physiotherapy, or the Spitex based in the house - can be taken advantage of uncomplicatedly if needed.Important note: The apartments in Lidopark are intended for persons aged 55 and over. For couples, it is sufficient if one person meets this age requirement.

Travel time
-
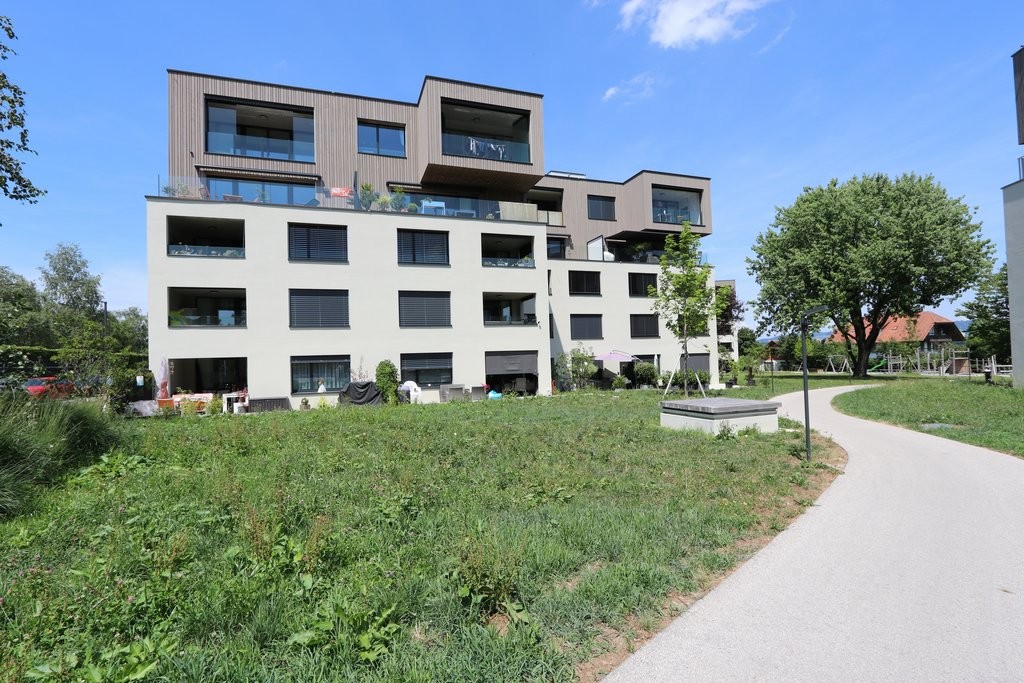
  • Modern two-story residential building with white facade, large windows, balconies, and a garage entrance.
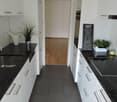
  • Modern kitchen with light grey cabinets, black countertop island, and wooden flooring.
  • Empty room with light wooden flooring and white walls, featuring a single window with a view of the outside.
  • Modern bathroom with a large mirror, sink, bathtub, and toilet. Natural light from windows offers a scenic view.
  • Modern bathroom with a tiled floor, a sink with a mirror, a shower area, and a stacked washer/dryer unit.
  • Empty kitchen with wooden flooring, dark grey cabinetry, and large sliding glass doors leading to a balcony.
1 / 6
4.5 rooms, 117m², CHF 2,250.–
Top
Gurnigelstrasse 21a, 3132 Riggisberg

Newly built apartments in Riggisberg

First rental from December 1, 2026 / Multi-family house with 11 apartmentsIn the midst of the idyllic nature of Riggisberg, a high-quality multi-family house is being built, combining modern living with a natural lifestyle. The stylish new apartments convince with thoughtful architecture, bright rooms, and first-class equipment.The quiet, green location offers you relaxation and quality of life at the same time – perfect for all those who want to escape the hectic everyday life and yet remain well connected.Your advantages at a glance: • High-quality interior design with modern materials (oak parquet in all rooms / tile floor in the bathroom) • Spacious, bright floor plans with optimal room division • Contemporary kitchens with cooking island • Elegant bathrooms • Sunny terraces/balconies with a view of the greenery • Private washing machine/tumbler in the apartment • Basement • Energy-efficient construction (district heating, photovoltaic system) • Quiet, family-friendly environment • Optimal traffic connection - approx. 20 kilometers from Bern and Thun • Shopping opportunities and school within walking distance • Parking garage with e-charging station preparation Parking spaces in the garage can be rented for CHF 130.00/month if needed.Whether couples, families, or singles – here you will find a home to feel good in a unique location in the middle of the Gantrisch nature park.Experience high-quality living – have we sparked your interest?Viewings by appointment.Please note that the apartments are still in the raw construction phase. The published photos show a model apartment. Equipment features, materials, and floor plan details may vary depending on the apartment. Attic apartment already rented.

Travel time
-
  • multi-storey building with multiple balconies, large windows, garden, pathway
  • Modern multistory building, white walls, grey and black shutters, ground floor with covered parking
  • Modern bedroom with a bed, a wooden desk, a chair, a mirror, and a flower vase on a white shelf.
  • Modern bathroom with white tiles, a glass-enclosed shower, a toilet, a sink, and a wooden cabinet.
  • A modern bedroom with a white bed, green and blue bedding, a dark rug, a potted plant, and a framed picture on the wall.
  • Modern kitchen with a white dining table and chairs, a sink with a faucet, an oven, a blender, and decorative items including a cactus and a flower arrangement.
  • Modern kitchen with white cabinets, black countertop, stainless steel sink, and built-in oven. Features a knife block and tissue box on the counter.
  • Modern living room with a black sectional sofa, colorful throw pillows, a wooden chair with folded blankets, a small side table with books, a potted plant, and a large floor lamp.
  • Floor plan of the first floor showing multiple rooms including bedrooms, bathrooms, kitchen, living-dining areas, corridors, stairwell, and terraces. Dimensions and room labels are provided.
1 / 9

4.5 rooms, 91m², CHF 2,060.–
Top
Wassermattweg 37, 3176 Neuenegg

Bright 4.5-room apartment with large balcony in Neuenegg

As of February 1, 2027, or by agreement, we are renting a bright and spacious 4.5-room apartment on the 1st floor in Neuenegg. The apartment is located near the Sense and its attractive recreational area.The open living, dining, and kitchen area forms the heart of the apartment. High-quality plank floors and the south-facing window front create a bright, inviting atmosphere. Directly from the living and dining area, you can access the 19.5 m² large balcony. Located on the street-side, it offers a quiet and private retreat.Features • Open kitchen with high-quality appliances (induction stove, oven, dishwasher, large refrigerator with freezer) • Two wet rooms: one bathroom with bathtub and daylightsecond wet room with glazed rain shower; both with toilet and sink • High-quality plank floors in the living and dining area, oak parquet in the bedrooms • Built-in closet in the hallway • Intercom system with camera • Balcony with vertical fabric awnings as a visual and wind shield • Basement compartment with power connection • Drying room with Seccomat for shared use, as well as a washing and tumble tower per two parties • Flat-rate heating and ancillary costs • Optional parking space for CHF 130.- per month LocationThe village center and train station can be reached in five minutes on foot, the Sense in less than five minutes. By car, you can reach the highway in three to four minutes. Bern is about 15 minutes away, and Fribourg can also be reached quickly.House and surroundingsThe well-maintained eight-party house is located in a traffic-calmed cul-de-sac in a lively residential quarter. It combines privacy with a friendly and respectful coexistence. The apartment is suitable for all those who appreciate a lively neighborhood and yet want to withdraw to a quiet place at home.Contact and viewingWould you like to know more about this apartment? For information or to arrange a viewing, please contact us through this ad.

Travel time
-
  • Modern two-story building with a balcony, surrounded by greenery and a small outdoor seating area.
  • Modern multi-story building with white facade, multiple windows, balconies, and a parking area.
  • Modern, minimalist kitchen with white cabinets, a central island, and a large window offering a view of the outdoor area.
  • Empty room with large sliding glass doors leading to a balcony, tiled floor, and white walls.
  • Modern bathroom with a white sink, dual faucets, a large mirror, and a toilet. The walls are tiled in dark gray and light green.
  • Modern bathroom with dark tiles, white sink, toilet, and shower area. Features a large window and sleek cabinetry.
  • Empty room with white walls, tiled floor, and large windows offering a view of greenery outside.
  • A compact bathroom with a stacked washing machine and dryer unit, white tiled floor, and white walls.
  • Utility room with white walls, tiled floor, and exposed pipes. A white electrical panel is mounted on the wall.
1 / 9
4.5 rooms, 100m², CHF 2,385.–
Top
Bernstrasse 71, 3175 Flamatt

High-quality new building 4 1/2 room apartment (100 m2) in Flamatt

Electricity included in pro-rata ancillary costs (approx. Fr. 80.-- per month) Fulfill your dream of living We rent a 4 1/2 room new building apartment on the 2nd floor at Bernstrasse 71 in Flamatt - low heating costs thanks to a ground water heat pump. The apartment impresses with a high-quality construction standard that leaves no wishes unfulfilled. - Open kitchen with V-Zug: ceramic cooktop, Combi-Steamer, - Dishwasher, refrigerator - Easy-to-maintain ceramic floor with underfloor heating - 2 shower/WC with high-quality plate coverings - Own laundry tower in the apartment - Heat generation through cost-effective ground water heat pump - Comfort ventilation according to Minergie standard - Lovely balcony for cozy hours - Separate reduit on the floor at the entrance and in the basement - Schindler elevator for the entire building - Photovoltaic system for increased supply security and cheaper electricity - High-speed glass fiber connection - Outdoor parking space available for an additional Fr. 30.00 Quiet location in the tax-friendly canton of Fribourg Public transport: S-Bahn to Bern/Fribourg - 10 minutes on foot Motorway access N1 Fribourg-Bern in 2 minutes (both centers can be reached in 15 minutes) Shopping facilities (Coop/Migros) in the immediate vicinity No through road (serves only the surrounding neighborhood) Recreational area Sense 5 minutes on foot for swimming, barbecuing, leisure

Travel time
-
  • Multi-story building under construction with scaffolding, visible signage, and a portable toilet nearby.
  • Modern kitchen with grey and wooden cabinets, a central island, and built-in appliances including an oven and sink.
  • Empty room with grey tiled floor, white walls, and large sliding glass doors leading to an outdoor area.
  • Empty room with wooden flooring, white walls, and large glass sliding doors leading to a balcony with a scenic view.
  • Empty underground parking space with concrete walls, a single support column, and fluorescent lighting.
  • Floor plan of a 126m² living space with a 13m² terrace, including rooms labeled: Wohnzimmer (living room), Essen (dining), Schlafzimmer (bedroom), Badezimmer (bathroom), and additional spaces such as a Kommode (wardrobe), Gang (hallway), and Terrasse (ter
1 / 6
4.5 rooms, 126m², CHF 2,700.–
Top
Kirchmattstrasse 5, 3132 Riggisberg

Newly Built First Occupancy: Modern 4.5-Room Apartment in Riggisberg from March 2027

Welcome to your new home! This spacious 4.5-room new building apartment on the 1st floor of the modern new building in Riggisberg impresses with high-quality equipment and a well-thought-out floor plan. From March 1, 2027, this stylish home will be available to you.The apartment offers: • Spacious living area: 126 m², divided living space with living room, dining area, three bedrooms/offices, bathroom, guest bathroom, and wardrobe. • Modern kitchen: Stylish kitchen with central cooking island, oven, steamer, large refrigerator including freezer – ideal for cooking and enjoying. The kitchen impresses with a modern design and direct access to the terrace. • Wardrobe: The directly built-in and generously designed wardrobe in the entrance area creates a quiet and tidy atmosphere. • Bathrooms: The apartment has two elegant, high-quality bathrooms with bathtub, shower, and double sink. The living comfort is rounded off with its own washing machine and dryer. • Balcony/Terrace: A spacious outdoor area with a 13 m² terrace and adjacent lawn/garden area. • Bright rooms: Bright, open rooms with parquet floors, white walls, and large windows provide a pleasant living feeling. • Underground parking/basement: Two underground parking spaces are available for an additional fee of 140 CHF per space and month. A spacious, lockable basement compartment is also available. • Elevator: The building has an elevator for convenient access to all floors. • Wheelchair accessibility: The apartment is barrier-free and wheelchair accessible. Location and surroundings: • Shopping: A Coop supermarket is just a 4-minute walk away. • Public transport: The Graben bus stop is only 4 minutes away on foot. • School: The Riggisberg lower secondary school is in the immediate vicinity – just 1 minute's walk away, ideal for families with children. This child-friendly new building apartment combines modern living with a quiet, natural location in the charming Riggisberg in the canton of Bern. Whether for families, couples, or individuals with high comfort requirements.Viewings are generally possible at any time, but the apartment is still in the raw construction phase. We look forward to your contact.

Travel time
-
1 / 12
4.5 rooms, 96m², CHF 2,340.–
Papillonallee 121c, 3172 Niederwangen

Book a viewing appointment now - First rental Firefly Köniz

In the Papillon quarter in Niederwangen, a total of 154 non-profit new apartments will be built in stages from February 1, 2027. The diverse range of apartments ranges from 1.5 to 5.5 rooms and offers a suitable home for different living situations. The modern apartments are convincing due to their sustainable construction and a well-thought-out living concept that combines high living comfort and quality of life. Look forward to a home with the latest appliances and a lively togetherness, supplemented by versatile hobby rooms and studios. The move-in date is staggered from February to April 2027. Rental guidelines ownership:Logis Suisse has set itself the goal of offering affordable living space. In doing so, primary consideration is given to people who are particularly dependent on such a housing offer. For the allocation, we therefore implement a specific occupancy guideline:The number of people living in an apartment should be at least the number of rooms minus 1. For example, at least 2 people should live in a 3-room apartment.In the event of multiple applicants per apartment, applications with lower household income are given due consideration. On our project homepage, you will find all the information about the currently available apartments: https://feuerfalter-wohnen.ch/ We will review each application promptly and contact you as soon as possible. The images are visualizations. All information is non-binding. Changes are reserved until the completion of the building.

Travel time
-
1 / 11
4.5 rooms, 91m², CHF 2,130.–
Hühnerbühlstrasse 19, 3065 Bolligen

Spacious, modern, home - 4.5-room apartment for well-being

First rental after renovation and expansionDiscover modern living in Lindenmatt West in Bolligen The renovation project in the Lindenmatt West residential building at Hühnerbühlstrasse 1151 includes the modernization of 200 existing rental apartments and the creation of 36 additional, contemporary living units through moderate expansion. The offer ranges from 2.5 to 4.5-room apartments, combining comfort, style, and sustainability. The upgrading of the green spaces between the buildings also contributes to the attractiveness and quality of life of the entire environment. Lindenmatt West is located in a quiet, idyllic residential area with ideal connections to the city of Bern. Thanks to its proximity to public transportation, shopping facilities, and schools, residents benefit from a high quality of life. Walking paths and recreational areas invite you to relaxed outdoor breaks, while the urban infrastructure ensures a convenient daily routine. Implementation in stages • Move-in to Hühnerbühlstrasse 33-51 immediately or by arrangement • Move-in to the 2nd stage Hühnerbühlstrasse 11-29 will take place in stages from May 2027 Highlights of the apartments • Bright rooms • Modern equipment: All V-ZUG brand kitchen appliances • New windows with 3-fold glazing • 1 bathroom with shower + additional guest toilet • Own washing machine & dryer of the V-ZUG brand in each apartment (in the guest toilet) • Cloakroom in the entrance area provides storage space • Spacious balconies with south orientation • If required, 1 parking space can be rented for CHF 130.00 per month (with e-charging station CHF 150.00 per month) Are you interested? Then visit the project website lindenmatt-west.ch and find out everything about the available apartments. Take advantage of our fully automated application process and complete everything from viewing to rental agreement signing conveniently from any location. We look forward to you! The images are visualizations/photo shots of similar apartments. The same applies to the 360-degree tours. All information is non-binding. Changes reserved.

Travel time
-
1 / 13
  • Pets allowed
  • Elevator
4.5 rooms, 153m², CHF 2,720.–
Dorfstrasse 10, 3115 Gerzensee

High-quality living with a far-reaching view in Gerzensee

On the top floor of the 2024-built Berner Riviera property in Gerzensee, we are renting this spacious 4.5-room apartment with approximately 153 m² of living space. Plenty of space, a modern construction standard, and the quiet location make the apartment a versatile home with high living quality. From one of the bedrooms, you can also enjoy a beautiful view of Gerzensee and the Bernese Alps. These advantages await you: - spacious living area of approximately 153 m² - open living, dining, and kitchen area with approximately 61 m² - three spacious and versatile rooms with approximately 17.5 to 21.4 m² - modern kitchen with oven, separate steamer, and glass ceramic cooktop - covered loggia with approximately 11.3 m² - two bathrooms with bathtub/WC and shower/WC - private laundry room in the bathroom - practical storage room with approximately 7.9 m² - oak parquet flooring in the living and bedrooms - underfloor heating with individual room thermostats - elevator directly to the top floor - private basement storage with approximately 6.7 m² - communal bicycle room The property includes a communally usable outdoor area with a covered section and seating. Herbs, berries, and fruit trees complement the naturally designed outdoor space. Additionally, there is the possibility to rent a family garden for CHF 20.- per month. Parking spaces in the garage can be rented for an additional CHF 110.- per month and space. Charging stations for electric vehicles are also available. From the garage, you can conveniently access the top floor with the elevator. The heat generation is done via a geothermal probe, and the property also has a photovoltaic system. Gerzensee combines a quiet, natural living environment with good connections to Bern, Thun, and the surrounding communities. Shopping facilities, kindergarten, and primary school are nearby. Playgrounds, tennis courts, and soccer fields are within walking distance. Public transportation is also well-developed. For more information, visit www.wohnen-gerzensee.ch. Have we sparked your interest? We would be happy to show you the apartment during a personal viewing and look forward to your contact.

  • Pets allowed
  • Elevator
Travel time
-

Other interesting objects