Quick Filters for your search

Quick-filters

We show you quick-filters based on the most used filters by location.

By using these, you can enhance your search experience by finding new and interesting properties to your likings.

2 results - Flats for rent: Worblaufen

1 / 8
4.5 rooms113m²CHF 3,625.–
Worblaufenstrasse 159e, 3048 Worblaufen

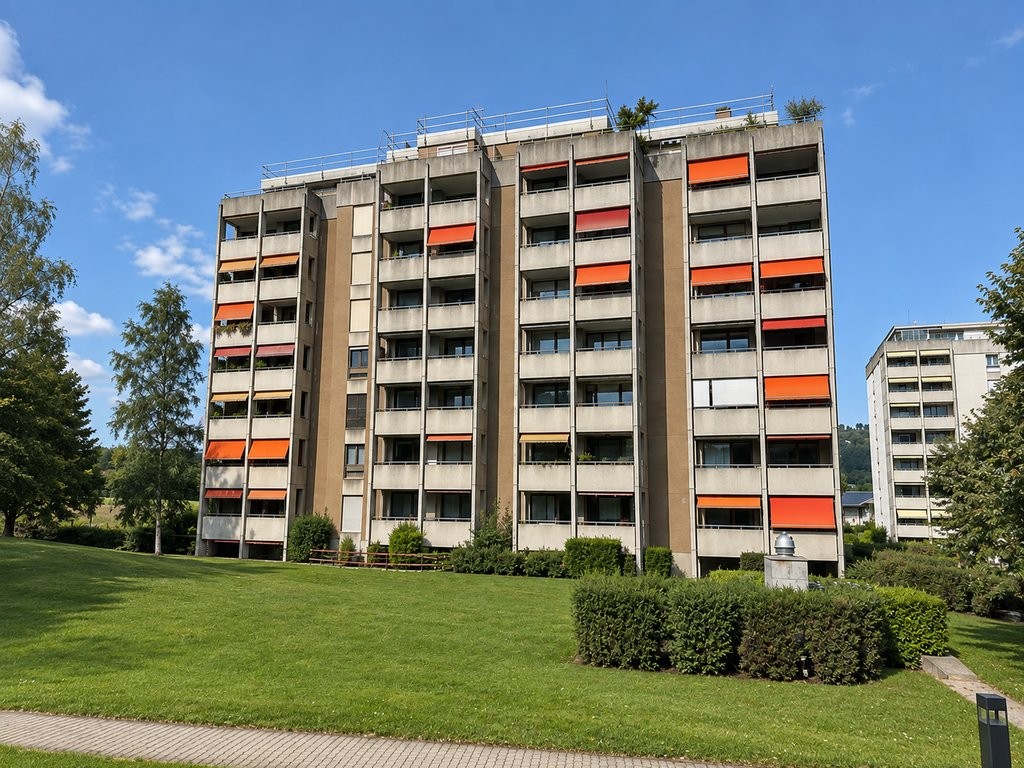
Last Chance! Living directly on the Aare.

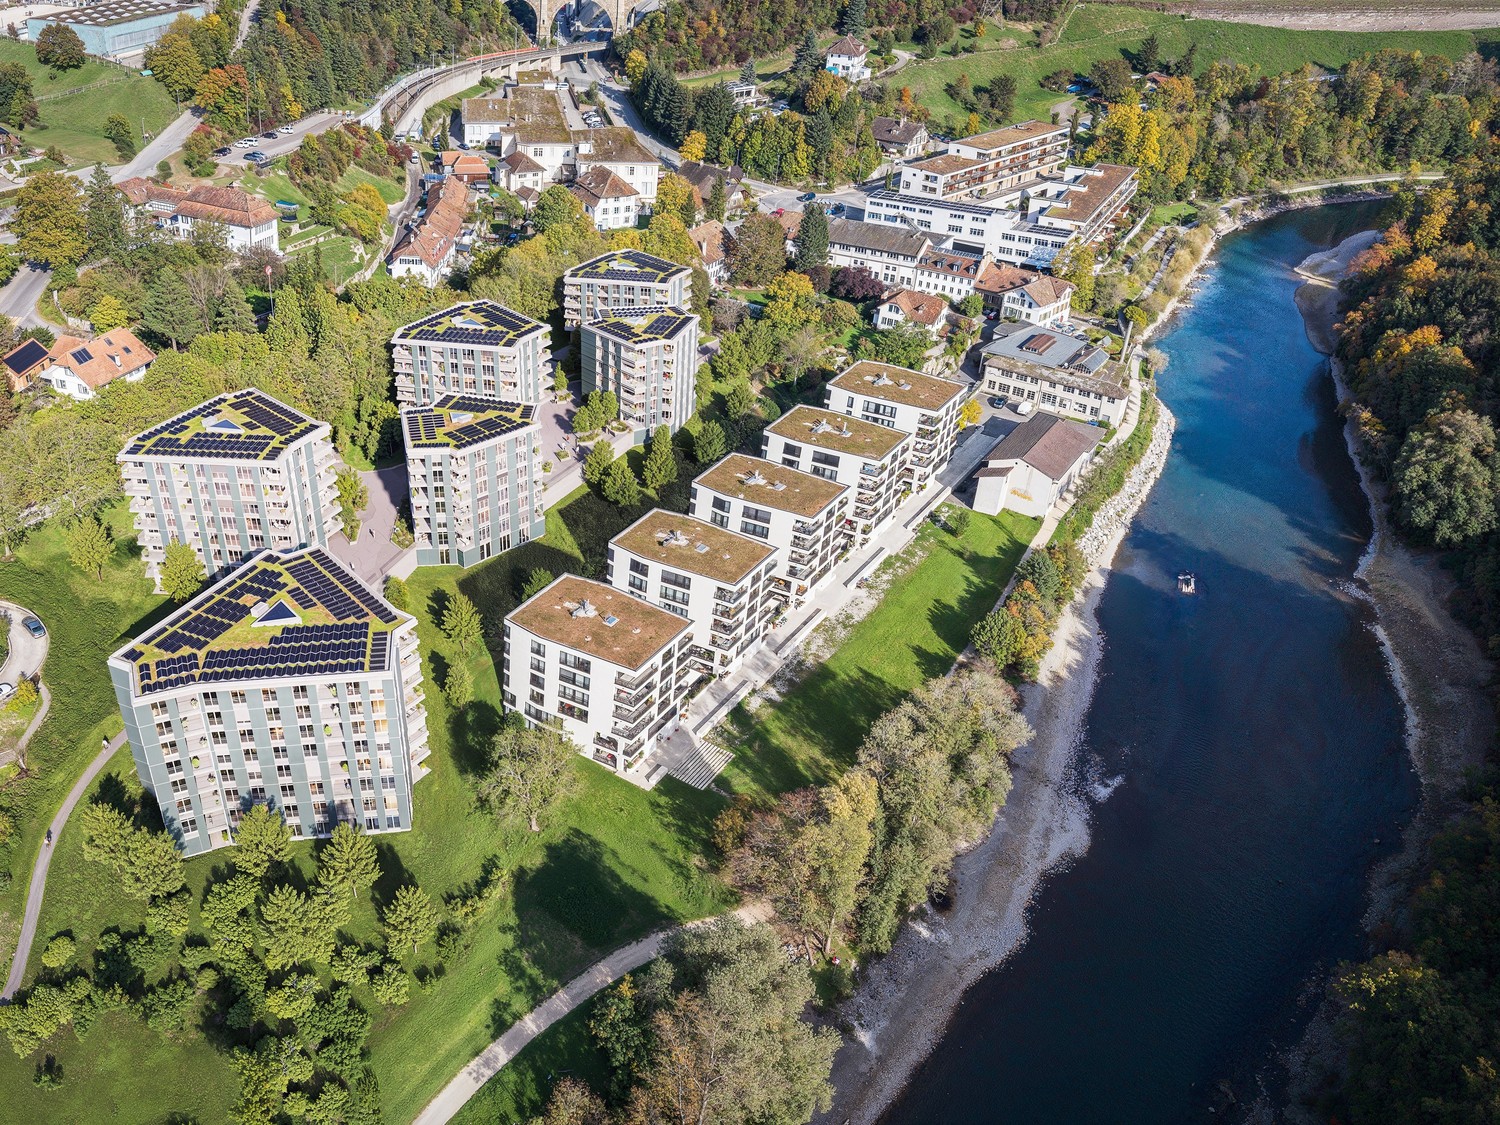
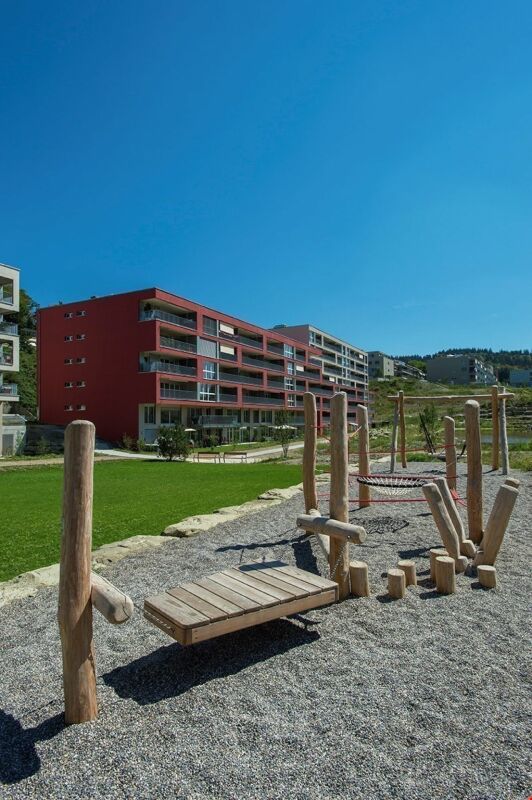
Welcome to Aarerain, the plus-energy district in Worblaufen near Bern. One of the first residential projects in Switzerland to produce more energy than it consumes over the course of a year. Thanks to a holistic, forward-looking energy concept, a sustainable living environment with a positive annual energy balance and high living comfort is created.Discover this attractive 4.5-room rental apartment, which convinces with a well-thought-out floor plan, bright rooms, and a high-quality finish. Here, modern living, sustainability, and a unique location directly on the Aare come together. Highlights of the 4.5-room apartment • Open kitchen with spacious living and dining area • Bright rooms and well-thought-out room layout • Covered loggia as an extended living space • Laundry room with its own washing tower • Two bathrooms with bathtub and shower • High-quality materials and modern interior design • Direct Aare location with walking, swimming, and recreational opportunities • Plus-energy district with photovoltaic system and intelligent building technology • Elevator and barrier-free access • Own basement compartment • Parking spaces with e-mobility infrastructure available Optimal locationThe RBS train station Worblaufen is conveniently accessible on foot and takes you to the center of Bern in just a few minutes. Shopping facilities, schools, and other daily amenities are located in the immediate vicinity. The apartment is ideal for families, couples, or anyone who wants to live close to nature and benefit from excellent connections at the same time.A home that uniquely combines new building quality, sustainability, living comfort, and a prime location. Have we sparked your interest? We look forward to your contact inquiry and would be happy to show you this special apartment during a personal viewing. Note: The pictures shown in the ad serve as a reference and may differ from the actual execution of the apartment.

Travel time
-
1 / 8
4.5 rooms119m²CHF 3,450.–
Worblaufenstrasse 159 - 159e, 3048 Worblaufen

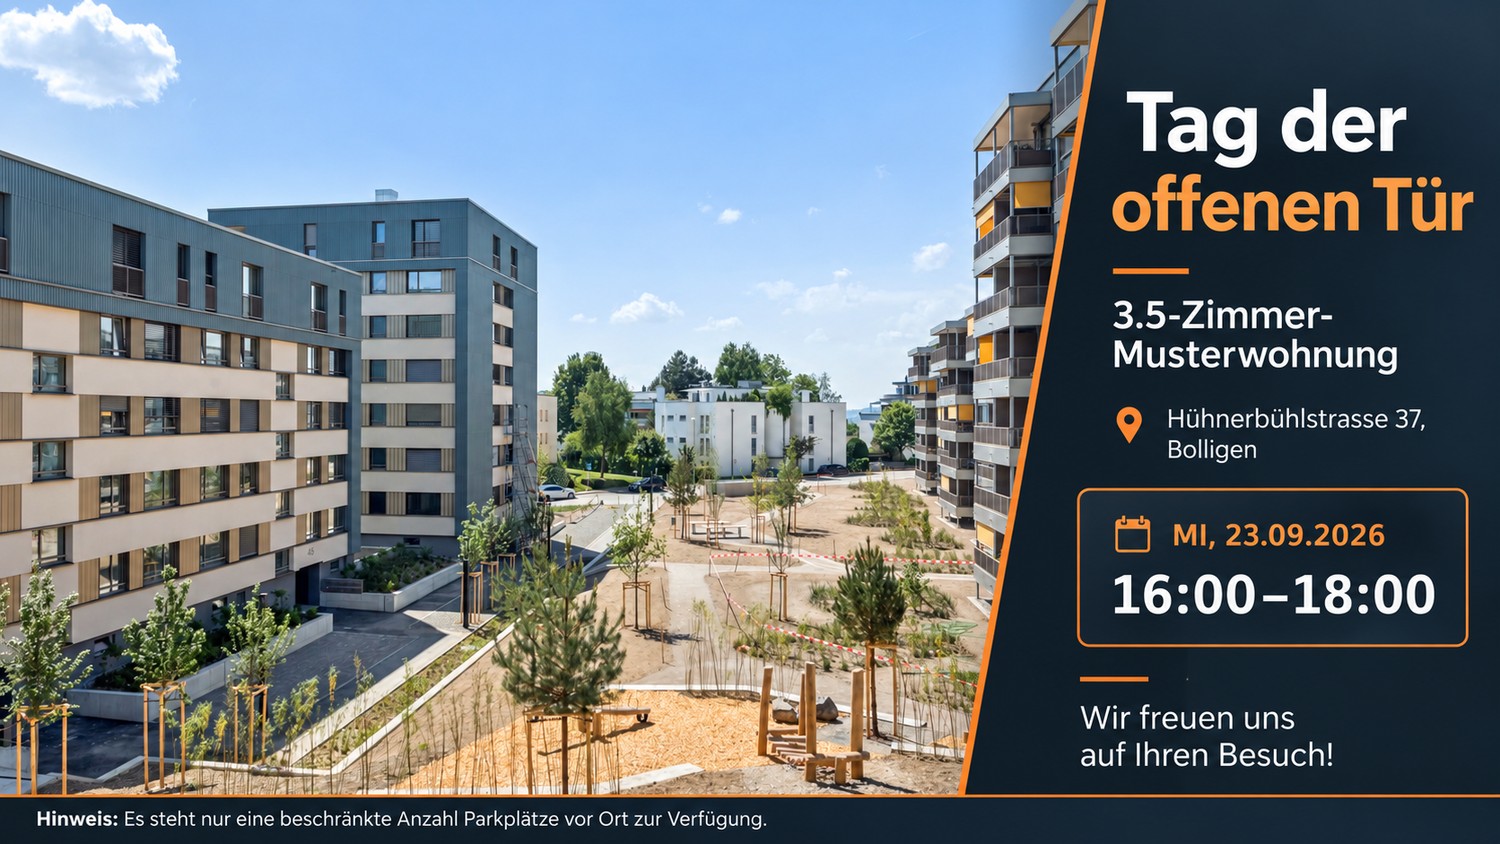
First-time rental Aarerain - Open House Day!

Welcome to Aarerain, the plus-energy district in Worblaufen near Bern. One of the first residential projects in Switzerland, which produces more energy than it consumes over the course of a year. Thanks to a holistic, forward-looking energy concept, a sustainable living environment with a positive annual energy balance and high living comfort is created. The range of apartments includes attractive 1.5-, 2.5-, 3.5- and 4.5-room rental apartments, which convince with well-thought-out floor plans, plenty of daylight and a high-quality finish. Highlights of the 4.5-room apartment • Open kitchen with spacious living and dining area • Bright rooms and well-thought-out floor plans • Covered outdoor space (loggia) • Laundry room with its own washing tower • Two bathrooms with bathtub and shower • High-quality materials and modern interior design • Direct access to the Aare with walking, swimming and recreational opportunities • Plus-energy district with photovoltaics and intelligent building technology • Lift & barrier-free access, • Own basement compartment • Underground parking with e-mobility Optimal location The RBS train station Worblaufen is within walking distance and takes you to the center of Bern in just a few minutes. Shopping facilities, schools and other daily amenities are located in the immediate vicinity - ideal for families, couples or discerning city commuters. A home that uniquely combines new building quality, sustainability, location and living comfort. Have we piqued your interest?We look forward to your contact inquiry. Note: Several apartments with different floor plans are available in Aarerain. The pictures shown in the ad serve as a reference and may differ from the actual execution.

Travel time
-
More objects in your automatically expanded search area
20 results - Radius: + 10km
  • Modern kitchen with white cabinets, black countertops, and a central island. Features include an oven, sink, and ample storage space.
  • Completely empty room with wooden flooring, white walls, and a modern spiral staircase leading to an upper level. Skylights and windows provide natural light.
  • Empty attic room with wooden flooring, white walls, built-in closet, and a window with a view of the outside.
  • Modern bathroom with a corner bathtub, double sink vanity, and toilet. The space features dark tiled floors and white tiled walls, with a skylight window providing natural light.
  • Modern bathroom with white tiles, dark grey floor, glass-enclosed shower, toilet, and sink.
  • Modern bathroom with dark tiled walls and floor, white fixtures, and a skylight window above the washing machine.
  • Modern kitchen with white cabinets, black countertops, and a sleek design. Features include a large window and a sliding glass door leading to a balcony.
  • Empty hallway with white walls, carpeted floor, and large windows offering a view of the outdoors.
  • Empty room with wooden flooring, white walls, and a modern staircase leading to an upper level. No furniture or equipment is present.
  • Empty room with dark tiled floor, large sliding glass door leading to a balcony with a view of mountains and cityscape.
  • Modern hallway with wooden floor, white walls, and a metal railing leading to an upper level.
  • Empty attic space with wooden flooring, white walls, and skylight windows. No furniture or equipment present.
  • Empty attic room with wooden flooring, white walls, and skylight windows allowing natural light to enter.
  • Modern, compact bathroom with white tiled walls, dark wooden flooring, a toilet, a sink with a mirror, and a skylight window providing natural light.
  • Modern bathroom with white tiled walls, dark wooden floor, a sink, and a shower area with a handrail.
  • Modern bathroom with white tiled walls, dark wooden flooring, a toilet, a sink with a mirror, and a skylight window above.
1 / 16
Completely empty room with wooden flooring, white walls, and a modern spiral staircase leading to an upper level. Skylights and windows provide natural light.
Empty attic room with wooden flooring, white walls, built-in closet, and a window with a view of the outside.
Modern bathroom with a corner bathtub, double sink vanity, and toilet. The space features dark tiled floors and white tiled walls, with a skylight window providing natural light.
4.5 rooms165m²CHF 2,950.–
Premium
Dorfstrasse 77, 3073 Gümligen

Charming 4.5-room maisonette apartment in Gümligen – available immediately!

Welcome to this beautiful 4.5-room maisonette apartment in the charming Gümligen (3073, Canton of Bern). With a spacious living area of 165 m² on two floors, this old building jewel offers modern living comfort in a timeless framework. The apartment is available immediately.The apartment impresses with the following highlights: • Modern kitchen: Stylish kitchen with white cabinets, black worktops, and a central kitchen island – equipped with oven, dishwasher, and ample storage space. • Bright rooms: Wooden floors, white walls, and an elegant spiral staircase connect the two floors. Skylights and large windows provide plenty of natural light. • Balcony with a beautiful view – ideal for relaxing. • Including 2 parking spaces. • Child-friendly and pet-friendly. Location & surroundings:The apartment is located in a quiet environment and is very sunny in the summer. The location scores with excellent public transport connections: • Tram stop Hofgut: only 5 minutes on foot • Gümligen train station: reachable in 11 minutes on foot • Bus stop Tannacker: 10 minutes on foot • Coop supermarket: reachable in 14 minutes on foot • Polypoint pharmacy: 11 minutes on foot • Aarhus Foundation school: only 6 minutes on foot – ideal for families This exceptional maisonette apartment combines old building charm with modern comfort and offers plenty of space for families, couples, or anyone who appreciates spacious living in a quiet, well-connected location. Visit now and be convinced!

Travel time
-
  • white marble stairs, wooden ceiling, black railings, wooden door, picture frame
  • kitchen with island, wooden cabinets, tiled floor, stainless steel appliances, wooden doors, track lighting
  • empty room, wooden floor, white walls, wooden arch, plant in corner
  • empty room, fireplace, wooden floor, white walls, wooden beams
  • empty room, white walls, wooden floor, two windows
  • empty room, wooden floor, white walls, open door, small table
  • empty room, wooden floor, white walls, two windows, view of trees
  • Empty room with wooden floor, white walls, wooden pillars, arched doorway, small window, and a plant.
  • living room, kitchen, 3 bedrooms, 2 bathrooms, balcony
  • modern kitchen with wooden cabinets, tiled floor, stainless steel appliances, wooden beams, open shelves, and a central island with a sink and faucet
  • stone wall, wooden beam, staircase
  • Outdoor dining area with table and chairs, potted plants, wooden logs, and a grassy area.
  • Bathroom with a large bathtub, shower head, and a window
  • Bathroom with glass shower enclosure, white sink, mirror, and tiled walls.
  • 2 story house, white walls, brown roof, multiple windows, wooden bench, trash bin, plants, gravel driveway
  • Traditional house, white exterior, arched entrance, white shutters, two benches, two potted plants, lamp above the door
1 / 16
kitchen with island, wooden cabinets, tiled floor, stainless steel appliances, wooden doors, track lighting
empty room, wooden floor, white walls, wooden arch, plant in corner
empty room, fireplace, wooden floor, white walls, wooden beams
4.5 rooms160m²CHF 3,340.–
Premium
Badweg 22A, 3038 Kirchlindach

Beautiful 4 1/2-room apartment with Swedish stove in a historic country house

Discover a beautiful 4 1/2-room apartment on the 1st floor in a historic country house in the quiet municipality of Kirchlindach. With 160 m² of living space, this property offers generous space for families or anyone who appreciates a lot of room.The apartment impresses with: • 6 to 7 kilometers north of the city center of Bern, you can enjoy the rural peace. • Total size approx. 160 m2. Very large rooms. • Equipment: Kitchen island, underfloor heating, bathroom with shower and corner bathtub, partly wooden walls, etc. • Swedish stove: An inviting Swedish stove creates a cozy atmosphere in the cooler months • Large garden seating area: quiet, in the green, ideal for barbecuing, for children, etc. • Parking: Outdoor parking can be rented for CHF 50.00 per month. Electric cars also possible. • Attic: Share of attic in the roof truss • Bicycle: A bicycle room is available. Location and surroundings: The apartment is located in a quiet, sunny location. The bus stop "Kirchlindach Heimenhaus" is just a 3-minute walk away and offers good connections to the region. The surroundings are characterized by a lot of greenery and offer a high quality of life.This unique apartment with its special character of wooden beams, stone walls, and modern amenities is perfect for anyone looking for something special. Available from September 2026.

Travel time
-
  • Empty room with wooden flooring, light-colored walls, and a built-in fireplace. Large windows provide natural light, and the space is unfurnished.
  • Balcony with wooden decking, potted plant, chair, and scenic countryside view.
  • Modern living room with wooden flooring, large windows with grey curtains, a dark grey sectional sofa with multiple cushions, a small black coffee table, a white side table with a plant, and a bookshelf filled with books.
  • Bright kitchen with wooden flooring, white cabinets, and a central dining table with chairs. Includes a wine rack, sink, and various kitchen items on the counter.
  • Modern kitchen with white cabinets, black countertops, and stainless steel appliances. Features a wooden cutting board with pots, a spice rack, and a dishwasher. A sliding glass door leads to a balcony.
  • A well-organized home office with a wooden desk, computer setup, ergonomic chair, and a large bookshelf filled with books and decorative items.
  • A well-lit hallway with wooden flooring, leading to a dining area with a table, chairs, and a wine rack on the left side.
  • A well-lit bedroom with wooden flooring, a bed with a decorative quilt, a nightstand with a lamp, a small table with a candle, and a patterned rug.
  • A well-lit room with wooden flooring, a white shaggy rug, a large window with blinds and sheer curtains, a white wardrobe with hanging clothes, a shelf with folded clothes and shoes, a small chair, a basket, and a stool with folded items on top.
  • Modern bathroom with a toilet, glass-enclosed shower, and multiple showerheads. Includes a shower basket with toiletries, a cup on the toilet tank, and a picture frame on the wall.
  • Modern bathroom with a white sink, bathtub, and large mirror. Includes a towel rack, toiletries, and a window for natural light.
1 / 11
Balcony with wooden decking, potted plant, chair, and scenic countryside view.
Modern living room with wooden flooring, large windows with grey curtains, a dark grey sectional sofa with multiple cushions, a small black coffee table, a white side table with a plant, and a bookshelf filled with books.
Bright kitchen with wooden flooring, white cabinets, and a central dining table with chairs. Includes a wine rack, sink, and various kitchen items on the counter.
4.5 rooms98m²CHF 2,100.–
Premium
Wydacherstrasse 3, 3113 Rubigen

Bright 4.5-room apartment with balcony and garage in Rubigen

Welcome to this well-maintained 4.5-room apartment at Wydacherstrasse 3 in the idyllic municipality of Rubigen (3113 BE). The apartment is located on the 1st floor of a multi-family house (6 parties) from 1985. The apartment was renovated in 2011 in a sophisticated style and impresses with a well-thought-out room layout on 98 m² of living space.From November 15, 2026, it will be available for rent. Please, only non-smokers.Note: all walls were painted off-white in January 2024; different from the photos.The apartment offers, among other things: • Modern living room: With oiled parquet floor (American walnut), large windows facing south and west, and a glazed chimney. • Study: Through the open arch behind the living room, windows facing west. • Balcony: Enjoy sunny days on your own balcony with a beautiful view to the south - Aare Valley, Belp, and Längenberg, and the pre-Alps. • 2 bedrooms in a quiet location • 2 wet cells: once shower/WC, once bath/WC, both with floor tiles. The rain shower is walk-in. • Garage & parking: Comfortable parking for your vehicle directly at the house. • Auxiliary rooms: heated hobby room in the basement with its own washing machine; jointly used drying room with tumble dryer and dehumidifier, own basement compartment with wooden rack for fruit/vegetables, large own attic. In the basement, there is a jointly used bicycle parking space. Location & surroundings: Rubigen is a quiet, green municipality near Bern. The apartment is located in a quiet environment. In summer, you benefit from plenty of sunlight. The train station and the Rubigen bus stop are conveniently accessible within a few minutes' walk, as is the local schoolhouse - ideal for families with children.This charming apartment combines living comfort, good connections, and the tranquility of rural life - a true home for discerning tenants. Close to the forest and meadows; ideal for walks or jogging rounds.Rental by the owner, who lives in Germany.

Travel time
-
New building
1 / 10
4.5 rooms108m²CHF 2,500.–
Premium
Gabelacher 8, 3323 Bäriswil

Modern 4.5-room new apartment with balcony in Bäriswil

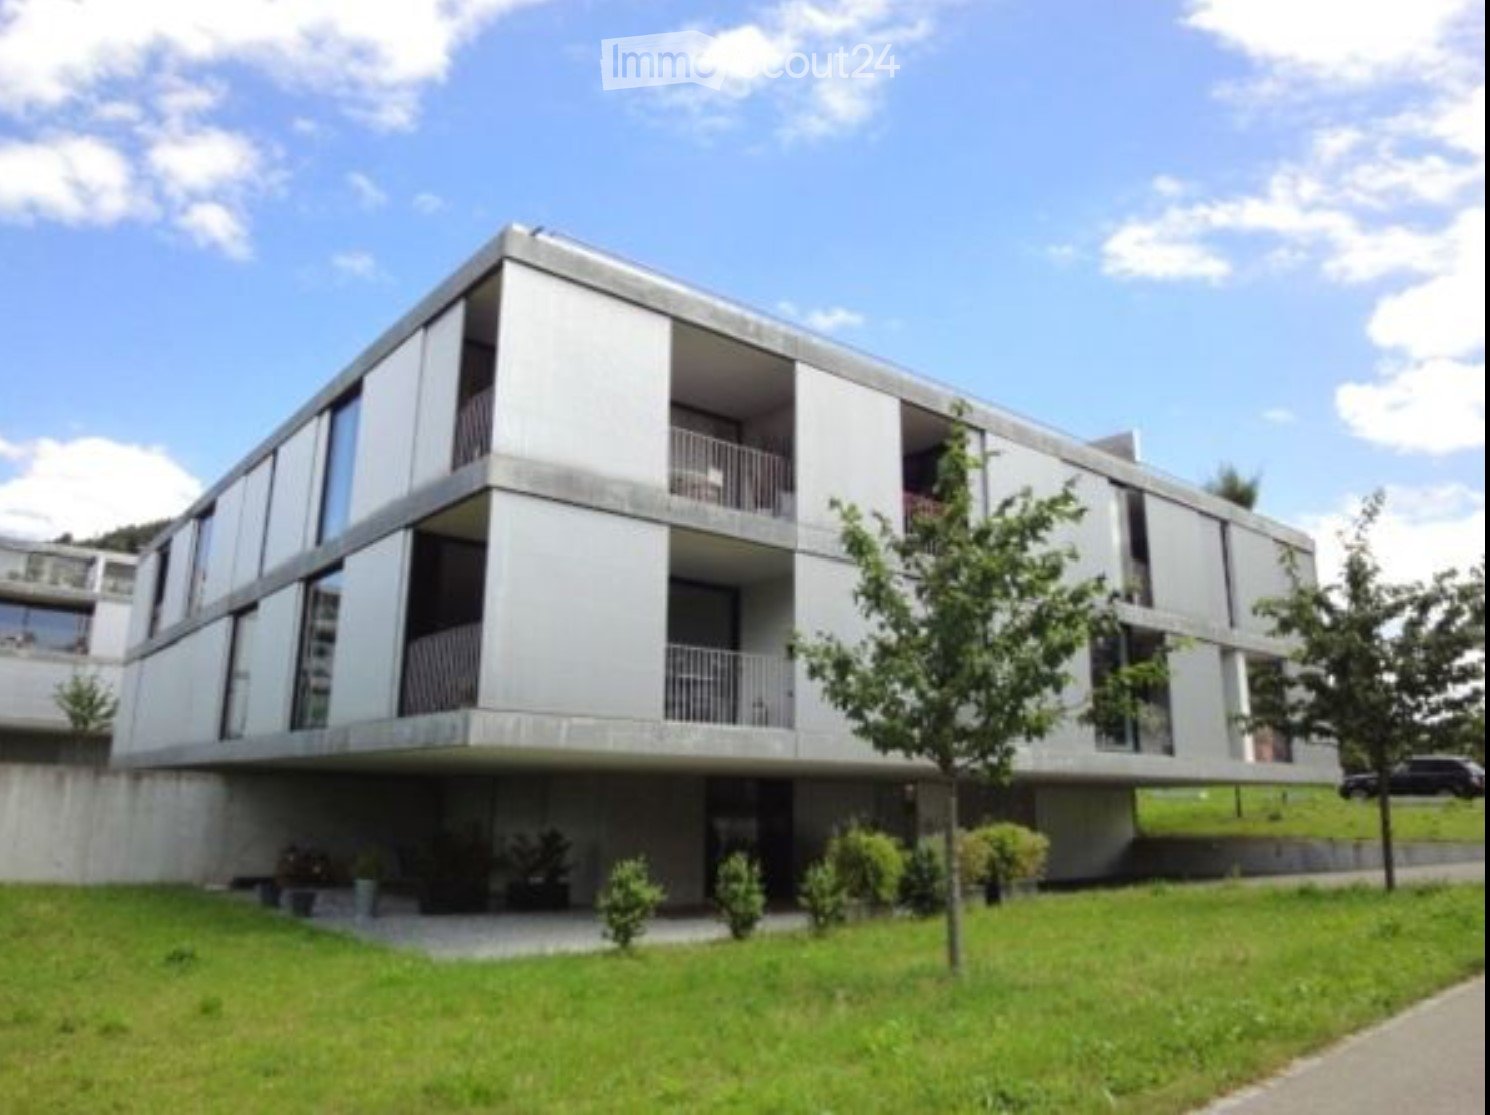
Discover one of these exclusive 4.5-room apartments in the brand-new buildings (constructed in 2026) at Gabelacher 8 and Gabelacher 10. Each building has an apartment on the 1st floor. With 108 m² of living space, these modern apartments offer the highest level of comfort for families and couples. The apartment impresses with: • Modern kitchen with cooking island: Modern kitchen with granite countertops and Electrolux appliances. • Spacious living/dining area: Open concept room with oak country-style parquet and direct access to the balcony. • Comfortable bedrooms: Bright rooms with oak country-style parquet. • Two modern bathrooms: Timelessly designed wet rooms with walk-in shower and bathtub, both equipped with high-quality fixtures. • Private washing machine and dryer: With washing machine and dryer for maximum comfort. • Sunny balcony: Perfect for relaxed hours outdoors. • Parking garage: Located in the basement, a parking garage is available. A parking space can be rented for 100.-CHF/month. • Construction method: The visible concrete ceiling gives the apartments a unique character. Special advantages: The apartment is both child- and pet-friendly and benefits from a sunny location. The apartment includes a basement storage room. In the shared bicycle room, each apartment has a lockable E-bike charging station. The quiet surroundings guarantee relaxed living away from noise. Perfect location: The bus stop "Bäriswil Brunnen" is only 4 minutes' walk away, and the school "Vorderer Hubel" can be reached in 8 minutes on foot. Despite the rural tranquility, you are optimally connected to the public transportation network. This new apartment combines modern living comfort with the peace of rural life and is available for occupancy from October 2026. Ideal for all those who value quality, comfort, and a quiet living location. The pictures were visualized. The apartments are rented without furniture and without decoration.

Travel time
-
  • Modern balcony with wooden decking, glass railing, and scenic countryside view.
  • Empty room with wooden flooring and large glass sliding doors leading to a balcony area.
  • Empty room with wooden flooring and large glass sliding doors leading to a balcony. Bare walls and no furniture.
  • Well-maintained garden area with neatly trimmed hedges, a central circular pathway, and a small potted tree in the center. The garden is surrounded by a modern multi-story building with balconies.
  • Aerial view of a private garden with a swimming pool, surrounded by a wooden fence and lush greenery.
  • Modern multi-story residential building with light blue balconies and white walls, surrounded by neatly trimmed hedges and a central planter.
  • Well-maintained garden with neatly trimmed hedges, a central circular pathway, a small fountain, and surrounding trees and shrubs.
  • Modern balcony with wooden decking, large glass railing, and scenic countryside view.
  • Well-maintained garden area with neatly trimmed hedges, a small tree in a pot, and a curved pathway. The area is surrounded by modern buildings and lush greenery.
  • Empty room with wooden flooring and large glass sliding doors leading to a balcony with a scenic view of greenery and water.
  • Modern multi-story building with a clean, contemporary design, surrounded by well-maintained greenery and trees. The building features large windows and a flat roof.
  • Modern multi-story building with light-colored facade, large windows, and balconies, surrounded by trees and greenery.
  • Well-maintained garden with a swimming pool, trees, and a bench.
1 / 13
4.5 rooms126m²CHF 2,790.–
Top
Worbstrasse 344, 3073 Muri bei Bern

Attractive living with pool and sauna

This bright and spacious 4½-room apartment offers around 126 m² of living space as well as a 23 m² large, sunny south balcony with a beautiful view of the greenery. Thanks to the well-thought-out floor plan, the bright equipment, and the quiet location, it is ideal for all those who appreciate comfortable living.The apartment was renovated in 2024 and presents itself in a very well-maintained condition. All rooms have been newly painted, and various devices and technical facilities have been renewed.The apartment has: • two fully equipped bathrooms • private laundry room • spacious living and sleeping rooms • basement compartment with power connection Thanks to the two bathrooms, the apartment is also perfectly suitable for couples with frequent guests or for a shared flat.As a resident, you benefit from an attractive infrastructure: • outdoor pool with sunbathing area • fitness room • wellness area with sauna • communal laundry and drying room The Lidopark estate on Worbstrasse in Gümligen is located in a quiet and sunny area on the edge of the Siloah area and combines natural living with excellent infrastructure. Shopping facilities, public transport, and recreational areas are within short distance.A particular advantage of the living concept is that services from Siloah - such as a restaurant, physiotherapy, or the Spitex based in the house - can be easily used if needed.Important note: The apartments in Lidopark are intended for people aged 55 and over. For couples, it is sufficient if one person meets this age requirement.

Travel time
-
  • Empty room with wooden flooring, white walls, and large windows and sliding doors leading to an outdoor area.
  • Empty room with light wooden flooring and white walls, featuring two open doors leading to other rooms and a window with a view of greenery.
  • Modern bathroom with a glass-enclosed shower, toilet, sink, and dark grey cabinetry. The floor features a black and grey checkered tile pattern.
  • Modern bathroom with grey tiles, black and grey checkered floor, white sink with dark cabinet, toilet, and large mirror with built-in lighting.
1 / 11
4.5 rooms105m²CHF 2,990.–
Top
Amietstrasse 29, 3006 Bern

Beautiful 4.5-room ground-floor apartment with sunny terrace

The apartment offers: • all rooms with matte sealed oak parquet, comfortable underfloor heating and electric slats • elegantly color-coordinated kitchen with dark stone cladding, dishwasher, ceramic glass, oven, steam extractor, fridge/freezer (all V-Zug appliances) • two wet cells: bathroom with bathtub, sink with base, toilet and shower, sink with base, toilet and window • bright spacious living/dining room with 32m2 and fiber optic connection • bedroom with direct access to the shower room and fiber optic connection • room 4 with walk-in closet • room 3 with access to the sunny terrace • spacious entrance with wall cabinets and wardrobe • sunny terrace with Accoya wood floor, vertical awnings, power connection, two cabinets • basement compartment 7m2 with power connection • parking space available, rent CHF 165.00/month For more information with the object overview, visit www.stiftunglindenhof.ch/de/immobilien/amietstrasse/To schedule a viewing, email us at vermietung@lindenhofgruppe.chWe look forward to your contact.About the building:In the former staff house of the Sonnenhof hospital with unobstructed views, 11 rental units with a modern construction standard have been created. All apartments now have spacious balcony areas and all rooms are equipped with underfloor heating. The relocation of the house entrance has made all floors accessible with the new elevator. In the basement, there are house technology, cellar and laundry rooms, as well as the newly built parking garage with a large bike room with a sufficient number of e-bike charging stations.About energy:The building is heated with a ground-source heat pump and on the attic roof, we generate electricity for the building and the apartments with the photovoltaic system. All parking spaces can be retrofitted with a charging device for e-mobility.About the location:Shopping facilities, post office, Bacomat, pharmacy, drugstore, and restaurant, as well as a gas station, can be found in the nearby Freudenberg center (7 minutes walk / 550 meters). The Sonnenhof elementary school and several kindergartens are also within 7 minutes walking distance. The Spital Sonnenhof bus stop with line 28 can be reached in 2 minutes walking and the other bus and tram lines 7, 10, 28, and 40 can be reached in 7 minutes walking. The Ostring highway access is 2 minutes away by car.

Travel time
-
  • Empty living space with light wooden flooring, white walls, and a fireplace with a tiled surround. A small kitchen area is visible through an open doorway.
  • Modern kitchen with granite countertops, stainless steel sink, oven, and light wood cabinets.
  • The image shows an unfurnished living room and kitchen area. The living room has wooden flooring, large windows with blinds, and a fireplace. The kitchen features light-colored cabinets, a tiled backsplash, and a countertop.
  • Modern kitchen with light wooden cabinets, granite countertops, and stainless steel appliances including a sink, faucet, oven, and dishwasher. The space features tiled flooring and a window leading to another room.
  • Empty room with wooden floor, white walls, and open closet with wooden frame and shelves.
  • Empty hallway with light wooden flooring, white walls, and a radiator on the right side. An open doorway leads to a room with large windows and a shiny floor.
  • Empty room with light-colored walls, wooden flooring, a window with white frames, and a radiator below the window.
  • Empty room with wooden flooring, white walls, a window with a view, a radiator, and an open built-in closet with shelves and a hanging rod.
  • Empty room with wooden flooring, white walls, a window with white frame, and a radiator below the window.
  • Modern bathroom with a white sink, mirror cabinet, toilet, and a washing machine reflected in the mirror. Grey tiled walls and a window provide natural light.
  • Modern bathroom with a large shower area, a washing machine, and a dryer stacked vertically.
  • A panoramic view of a suburban neighborhood with multiple houses, surrounded by lush green trees and a scenic hill in the background.
  • Aerial view of a suburban neighborhood with multiple houses, trees, and a road. The area includes a mix of residential buildings, green spaces, and a small playground with a trampoline.
  • A modern, minimalist garage with white panel doors and a clean, contemporary design.
  • {"type": "Garage", "objects": ["cabinet", "shelves"], "description": "Empty garage with concrete floor, white brick walls, and a small cabinet with shelves.", "localized_descriptions": {"EN": "Empty garage with concrete floor, white brick walls, and a sma
1 / 15
4.5 rooms85m²CHF 2,200.–
Top
Gurtenstrasse 9, 3122 Kehrsatz

Charming 4.5-room apartment with balcony and beautiful view in Kehrsatz

Welcome to this well-maintained 4.5-room apartment at Gurtenstrasse 9 in the idyllic municipality of Kehrsatz (3122). The apartment is located on the 2nd floor of a charming old building, which was comprehensively renovated in 2026 and combines timeless charm with modern living comfort. With a living area of 85 m², it offers spacious space for families and couples alike.The apartment offers the following highlights: • Bright, spacious rooms: Comfortable room layout on 85 m² of living space. • Balcony with beautiful view: Enjoy the magnificent view and sunny summer days on your private balcony. • Lift: Convenient access to the apartment thanks to the existing elevator. • Garage: A garage space is available for an additional cost of 120.-. • Child-friendly: Ideal for families with children. • Available immediately: The apartment can be occupied immediately. Location and surroundings: Kehrsatz convinces with its quiet, rural atmosphere in close proximity to the city of Bern. The apartment is located in a very quiet environment – both during the day and at night it is pleasantly quiet. In summer, you can enjoy plenty of sunshine. A Coop supermarket is just 11 minutes' walk away, and the Zimmerwaldstrasse/Talstrasse bus stop is only 4 minutes' walk away. The Kehrsatz train station is about 9 minutes' walk away and provides excellent access to public transportation. The Schulheim Schlössli Kehrsatz is also within walking distance of about 10 minutes – ideal for families.This charming old apartment combines quiet living in the countryside with optimal infrastructure and good connections. A rare opportunity – we look forward to your contact!

Travel time
-
  • Bright, airy hallway with exposed wooden beams, skylights, and a staircase leading upwards. White walls and wooden flooring.
  • The image shows a modern, open-plan space with a wooden floor and exposed wooden ceiling beams. A wood-burning stove is centrally placed, with a kitchen area visible in the background, featuring white cabinets, a faucet, and an oven. A large wooden door i
  • Modern hallway with wooden flooring, glass railing, and exposed wooden beams. The ceiling has skylights, and the walls are white.
  • Modern bathroom with a black sink, sleek faucet, wooden shelf, and a glass-enclosed shower area. Features exposed wooden beams and a brick accent wall.
  • Bright, minimalist attic space with wooden flooring, white walls, and large skylights. Glass partitions separate areas, and a metal column is visible.
  • Modern kitchen with white cabinets, a central island, and a built-in oven. Features a wooden ceiling with exposed beams and a wooden floor.
  • Modern kitchen with sleek, light-colored cabinets, a black countertop, a contemporary faucet, and built-in ovens.
  • Modern kitchen sink with a sleek, curved stainless steel faucet and a minimalist design.
  • Modern kitchen with white cabinets, wooden ceiling beams, and a sleek black countertop.
  • Modern kitchen with white cabinets and a stainless steel oven, featuring sleek design and wooden ceiling.
  • Modern kitchen with wooden beams, a stainless steel sink, and a wooden countertop. The space features large windows and a rustic design.
  • Empty room with wooden flooring, exposed wooden beams on the ceiling, a fireplace, and large windows with white frames.
  • Spacious room with exposed wooden beams, polished wooden floor, large wooden door, and a modern stone fireplace with a chimney pipe.
  • Modern bathroom with a dark brown toilet, wooden cabinets, a mirror with shelves, and a tiled floor.
  • Modern bathroom with a sleek, dark sink and a stylish chrome faucet mounted on a textured beige tiled wall. A mirror is mounted above the sink.
  • Modern bathroom with a dark grey toilet, a toilet brush holder, and a toilet paper holder mounted on the wall. The walls are painted in a two-tone design with white lower half and grey upper half, and the floor is tiled in warm beige tiles.
  • Bathroom with a wooden-framed mirror and built-in glass shelves, mounted on a light grey wall with a tiled lower section.
  • Modern bathroom with a sleek black sink, chrome faucet, and contemporary cabinetry.
  • Modern hallway with exposed wooden beams, recessed lighting, and a glass railing leading to an upper level.
  • Modern hallway with wooden beams, glass railing, and a staircase leading to an upper level.
  • Empty room with wooden flooring, white walls, exposed wooden beams, a glass partition, and a window showing a view of another room.
  • Modern hallway with white walls, wooden floor, and a large window offering a view of the garden and neighboring house.
  • Modern hallway with exposed wooden beams, skylights, and large windows allowing natural light to flood the space.
  • Modern bathroom shower area with a handheld showerhead, handheld hose, and a central overhead showerhead. Exposed wooden beams and a glass shower enclosure are visible.
  • Modern showerhead with dual spray options mounted on beige tiled wall, glass shower enclosure visible.
  • Modern bathroom with a corner bathtub, sleek radiator, and exposed wooden beams on the ceiling.
  • Modern bathroom with exposed wooden beams, skylight, and a large bathtub.
  • Empty room with light grey walls, wooden floor, and exposed wooden beams on the ceiling. Two windows with white frames and black radiators are visible.
  • Modern hallway with light wooden flooring, white walls, exposed wooden beams, and a stainless steel ducting system. An open door leads to another room with visible wooden flooring and white walls.
  • A hallway with exposed wooden beams, white walls, and a window with multiple panes. A black radiator is visible below the window.
  • The image shows an interior view of a modern hallway with exposed wooden beams crossing the ceiling. The beams are arranged in a grid pattern, creating a sense of height and openness. The walls are painted a light grey, and the ceiling is white with reces
  • Empty room with wooden flooring, white walls, exposed wooden beams on the ceiling, and a large window with white frames. A black radiator is mounted on the wall below the window.
  • Empty room with exposed wooden beams on the ceiling, light grey walls, and wooden flooring. A wooden closet door is open, revealing empty shelves.
  • Empty attic room with wooden flooring, white walls, large windows, and a radiator. No furniture or personal items present.
  • Empty room with light grey walls, wooden floor, and a built-in closet with shelves.
  • Empty room with light-colored walls, wooden flooring, a radiator, and a staircase leading upwards.
  • Empty attic room with wooden flooring, white walls, skylight windows, and a small radiator. No furniture or personal items present.
  • Bright, minimalist attic space with wooden flooring, white walls, and large skylights. Features a glass staircase leading to an upper level.
  • Modern interior staircase with wooden steps and glass railing, leading to an upper level.
  • Bright, open hallway with wooden flooring, glass partitions, and skylights allowing natural light to flood the space.
  • Bright, open loft space with wooden flooring, white walls, and large windows. Features a modern glass staircase with metal railings and a sleek cylindrical column.
  • Bright, empty attic room with wooden flooring, white walls, skylight windows, and a glass staircase leading to another level.
  • Wooden balcony with metal railing, overlooking a modern building and parking area.
  • Close-up view of a modern wall-mounted light fixture with a sleek black design, mounted on a wooden beam in a hallway with white walls and exposed wooden beams.
  • Wooden-floored hallway with white walls, wooden doors, and built-in wooden benches on one side.
  • Wooden hallway with exposed beams, white walls, and a small window. Features wooden railings and steps leading to an upper level.
  • Traditional two-story house with wooden balcony, satellite dish, and small garden area with chairs and tables.
  • A wooden balcony with a light blue metal table and chair set, surrounded by potted plants and a view of the house exterior.
  • A lush garden area with a wooden fence, overgrown vegetation, and a small wooden structure partially covered by plants.
1 / 49
4.5 rooms120m²CHF 3,280.–
Top
Schwarzenburgstrasse 289, 3098 Köniz

Exclusive Triplex 4.5-Room Old Building Apartment with Balcony in Köniz

Welcome to this beautiful triplex 4.5-room apartment on the first floor of a lovingly renovated old building from 1926 on Schwarzenburgstrasse 289 in Köniz. With a spacious living area of 120 m² and a comprehensive renovation in 2026, this apartment combines the charm of bygone eras with modern living comfort – available immediately.The heart of the apartment is the characteristic details of the old building: exposed wooden beams and white walls create a warm, inviting atmosphere, which is stylishly complemented by modern design elements such as stylish, wall-mounted lamps with chic black design.The apartment offers: • Spacious 4.5 rooms with plenty of space for the whole family or for comfortable living for two. • Balcony – ideal for relaxing and enjoying sunny summer days. • Parking space available at an extra charge – practical and convenient. • Exposed wooden beams and characteristic old building details that give the home a unique personality. • Completely renovated – modern comfort in historic guise. Location and surroundings: Well-connected location in Köniz. In the summer, you can enjoy plenty of sunlight. • Köniz train station – only 5 minutes' walk away, with further S-Bahn connections in Liebefeld (14 minutes' walk). • Köniz Schloss bus stop – only 2 minutes' walk away. • Migros, Coop, Denner, ALDI – only 2 minutes' walk away, ideal for daily shopping. • Amavita pharmacy – also only 2 minutes' walk away. • Oberstufenzentrum & Badi – only 5 minutes' walk, perfect for families with school-age children. This exceptional old building apartment combines historic charm with contemporary living comfort and offers an ideal basis for a pleasant life in one of the most attractive municipalities in the Bern area. Take the opportunity and make this special apartment your new home!
Travel time
-
  • Floor plan of a residential unit with labeled rooms including kitchen, living/dining area, bedrooms, bathroom, and entrance.
1 / 7
4.5 rooms100m²CHF 2,200.–
Top
Kranichweg 9, 3074 Muri b. Bern

4.5-room apartment in Muri near Bern

4.5-room apartment Muri near BernDiscover this spacious 4.5-room apartment on the 2nd floor of a well-maintained building with a lift in the quiet residential area of Muri near Bern. The kitchen was renovated in 2025 and the apartment offers 95 m² of living space, providing comfort and tranquility. The living and sleeping areas feature high-quality parquet flooring, creating a pleasant living atmosphere. The bathroom is equipped with a bathtub and a double sink, complemented by a separate toilet. There is also a spacious basement storage room for additional storage.The apartment impresses with: • Spacious room layout: 4.5 bright rooms offer a variety of uses • Balcony: Perfect for relaxed hours outdoors with evening sun • Family-friendly: Ideal for families with children, but also suitable for singles • Garage: Parking space included • Lift: Convenient access to the apartment • Rent: 2200.- (including utilities and parking space) • Pets: Not suitable for cat owners • Rental only to non-smokersLocation: The apartment is located in a quiet and sunny area. All important facilities for daily needs are within walking distance. The tram stops Saali and Muri near Bern, shopping opportunities, restaurants, and schools Seidenberg, Melchenbühl, and the kindergarten are quickly accessible on foot. The connection to the highway is only a few minutes away. The nearby recreation area Egghölzliwald and the Aare are also nearby. The apartment is available immediately and offers a perfect combination of living comfort, quiet location, and excellent infrastructure.

Travel time
-
  • A modern, spacious balcony with white railings and a concrete floor, overlooking a lush green garden with trees and a small seating area.
  • A wide green field with trees in the background and a rainbow in the sky.
  • Outdoor area with a grassy lawn, a stone picnic table, and two duck statues. Behind the table, there is a bush and a cherry blossom tree. In the distance, there is a green field and hills under a cloudy sky.
  • Outdoor area with a flag, a table, chairs, a bench, and an oven.
  • A rectangular bocce ball court surrounded by a hedge, with a white ball in the center.
  • Multi-story residential building with balconies, surrounded by greenery and a flowering tree.
  • Empty hallway with light wooden flooring and white walls, featuring several doors and a visible room at the end.
  • Empty room with light wooden flooring, white walls, large windows, and a sliding glass door leading to a balcony.
  • Empty room with light wooden flooring and white walls, featuring large glass sliding doors leading outside.
  • Empty room with light wooden flooring, white walls, and a large window with a view of greenery. A radiator is mounted on the wall below the window.
  • Empty room with wooden flooring, white walls, and a large window with white frame. A radiator is visible below the window.
  • Modern kitchen with white cabinets, red tiled backsplash, black countertop, and stainless steel appliances including an oven and dishwasher.
  • Modern bathroom with white cabinets, black countertop, double sink, toilet, bathtub, and a large mirror with built-in lighting.
  • A narrow hallway with beige walls and carpeted floor, featuring two stacked Miele washing machines with control panels and a small electrical panel on the wall.
  • Entrance area of a building with a modern door, mailboxes, a golden lion statue, and potted plants.
  • Floor plan showing a multi-room layout including a kitchen, living room, bedroom, and balcony.
  • Floor plan of a multi-room apartment with living area, kitchen, bedrooms, bathrooms, and a balcony.
  • Map showing various locations with labels such as 'Spitex', 'BHF', 'COOP', and 'Feldeggstr. 16'. The map also includes a note 'ALLES IN WEINGEN GEHMINUTEN'.
1 / 18
4.5 rooms100m²CHF 1,930.–
Top
Feldeggstrasse 16, 3322 Urtenen-Schönbühl

With a direct view into the green, unobstructable - 4.5-room apartment with terrace in Urtenen-Schönbühl

Discover this spacious 4.5-room apartment with 100 m² of living space on the ground floor of a well-maintained multi-family house with a lift in Urtenen-Schönbühl.The apartment is characterized by its very sunny south-west location and offers a beautiful view of the surrounding greenery.The apartment features: • Spacious kitchen: equipped with white cabinets, marble countertop, red tile backsplash, and dishwasher • Bright living rooms: with beautiful parquet flooring and direct access to the balcony • Spacious balcony: with a wonderful view of the green surroundings • Bathroom: with bathtub, WC, and large sink • Guest toilet: separate toilet with sink • Private laundry room • Basement storage • Non-smokers only • Pets allowed after consultation - no cats and dogs • Parking space: can be rented separately Special feature: The apartment is practically designed and is located in a building with a lift. The multi-family house has a beautiful outdoor area with a barbecue and even a bocce court for social hours.Location and connection: The quiet location guarantees relaxed living with excellent infrastructure at the same time.Public transport, Coop center, RBS and SBB train stations, Spitex, everything can be reached within a few minutes' walk • Well connected by public transport (RBS or SBB): • On foot from the apartment to the bus 4 minutes • By bus to RBS train station 4 minutes • Train departure immediately after bus arrival • Arrival in Bern after 15 minutes • Only applications with a brief personal introduction by email will be answered! We look forward to your interest.

Travel time
-
  • A three-story residential building with balconies, large windows, and a well-maintained garden in front.
  • Empty room with tiled floor, large windows, and a door leading to another room.
  • Empty room with tiled floor and white walls, featuring large windows and radiators.
  • Modern kitchen with white cabinets, black countertops, stainless steel sink, and built-in oven and stove.
  • Modern kitchen with white cabinets, black countertops, stainless steel sink, and tiled floor. Features a window with a view of a building outside.
  • Modern bathroom with a toilet, sink, bathtub, and large mirror. Features a window, sleek cabinetry, and patterned tile flooring.
  • Empty room with wooden flooring, white walls, and a large window with a radiator below it.
  • Empty room with wooden flooring, white walls, and a window with blinds. A radiator is visible below the window, and a small light fixture hangs from the ceiling.
  • A narrow hallway with tiled flooring, white walls, and wooden doors leading to other rooms.
  • Empty room with wooden flooring, white walls, and a large window with a view of the outside. There is a radiator below the window and a light fixture on the ceiling.
  • Balcony with tiled floor, glass railing, and view of a green park and residential area.
1 / 11
4.5 rooms95m²CHF 1,790.–
Top
Schäfereistrasse 38, 3052 Zollikofen

Bright 4.5-room apartment with balcony in a quiet location in Zollikofen

As of 1 November 2026, we are renting this well-maintained and bright 4.5-room apartment on the 1st floor of a quiet multi-family house at Schäfereistrasse 38 in 3052 Zollikofen.The apartment convinces with a well-thought-out floor plan, bright living rooms, and a pleasant living atmosphere. Thanks to the quiet location and excellent infrastructure, it is ideal for couples, families, or professionals looking for a comfortable home.The apartment offers you: • Spacious and bright living and bedrooms with beautiful parquet floors. • Beautiful kitchen with white fronts, dark worktop, and glass ceramic cooktop and oven • Timeless bathroom with bathtub, sink, toilet, and easy-to-maintain plate flooring • Sunny balcony with a view of the greenery – the ideal place to relax • Practical built-in closets with plenty of storage space • Basement compartment for additional space • A garage can be rented for an additional CHF 110.00 per month Quiet living location with excellent infrastructure:The property is located in a well-maintained and family-friendly residential area. The surroundings are quiet and offer excellent public transportation connections and short distances to shopping facilities and schools.Especially in the summer months, you benefit from the sunny location and the well-maintained garden around the property.Have we sparked your interest? We would be happy to show you this attractive apartment during a personal viewing. We look forward to your contact.

Travel time
-
  • Traditional two-story house with wooden beams, red shutters, and a sloped roof. Features a balcony on the upper level and a well-maintained garden in front.
  • Two-story house with a tiled roof, wooden balcony, and a well-maintained lawn in front.
  • A stone water trough with a central fountain and a traditional half-timbered house in the background.
  • Empty room with bare walls and a concrete floor, featuring a ladder and some construction materials.
  • Empty room with light-colored walls and a concrete floor, showing construction materials and tools.
  • Modern kitchen with light-colored cabinets, a sink, an oven, and a wooden floor. The space is open and well-lit with large windows and a door leading to an outdoor area.
  • Empty room with wooden flooring, white walls, and a small white cabinet with a black countertop. Exposed beams on the ceiling and visible construction materials in the background.
  • Modern kitchen with light-colored cabinets, a central island, and wooden flooring. Features include a sink, oven, and a window with a view of the outdoors.
  • Empty room with wooden flooring, white walls, and a single window with a radiator below it.
  • Empty room with wooden floor, exposed wooden ceiling beams, and three windows with radiators beneath them.
  • A close-up of a concrete block with an embossed logo and text, placed on a wooden surface against a white wall.
1 / 11
4 rooms88m²CHF 1,797.–
Top
Stegenweg 1, 3172 Niederwangen b. Bern

Charming 4-room old building apartment with balcony in Niederwangen near Bern

Discover this charming 4-room apartment on the first floor of a historic half-timbered house from 1849 in the idyllic municipality of Niederwangen near Bern. The building is currently being comprehensively renovated (completion 2026) and thus combines the charm of a traditional old building with modern living comfort.The house impresses with its characteristic wooden structure, the red shutters, and the well-maintained tile roof – a real gem with history. A stone fountain in front of the house rounds off the picturesque picture.The apartment offers: • Bright rooms: Several rooms with wooden floors, white walls, and exposed wooden ceiling beams, which give the home a warm, characterful character. • Modern kitchen: Openly designed kitchen with bright cabinets, central kitchen island, wooden floor, large windows, and direct access to the outdoor area. • Balcony: A private balcony on the upper floor with a view of the well-maintained garden. • Pets allowed: Animal lovers are welcome. Location and surroundings: The apartment is located in a quiet environment and benefits from plenty of sunlight in the summer. The location is excellently connected: • Niederwangen stop: only 3 minutes' walk away • Niederwangen train station: reachable in 4 minutes on foot • Coop supermarket: reachable in 6 minutes on foot • Niederwangen school: reachable in 5 minutes on foot – ideal for families This exceptional old building apartment combines historic flair with modern comfort and offers an excellent connection to public transport. A rare opportunity for all those who appreciate authentic living in a lovingly renovated half-timbered house.

Travel time
-
  • modern kitchen, black counter, white cabinets, stainless steel sink, dishwasher, washing machine, window, radiator
  • open door with hallway leading to large closets and a passageway with an open door leading to another room
  • compact bathroom with toilet, sink, and mirror
  • Empty room with parquet flooring, white walls, glass doors, large windows, and built-in radiators
  • A spacious room with wooden parquet flooring and white walls. It features large windows with wooden frames that allow natural light. There are white radiators under the windows for heating. The room is empty.
  • Modern shower stall with a glass door and silver handles
  • modern bathroom with bathtub, vanity unit, and tiled walls
  • Two-story house, white exterior, black shutters, balcony with plants, wooden door, green gate
  • empty room with white walls, black floor tiles, white ceiling, window with white shutters, a white radiator, and open cabinets
  • white multi-storey house with green shutters, brick wall, entrance with stairs
  • Floor plan of the upper floor showing a living room, kitchen, two bedrooms, bathroom, hallway, and WC.
1 / 11
4 rooms101m²CHF 3,450.–
Top
Manuelstrasse 74, 3006 Bern

Charming 4-room old building apartment with large garden and terrace

Discover this beautiful 4-room apartment with 120 m² of living space on the 1st floor of a characteristic old building on Manuelstrasse 74 in Bern. The apartment impresses with its spacious, bright rooms with elegant parquet flooring and high ceilings, giving the home a special atmosphere.The apartment offers: • Spacious rooms: Four bright rooms with large windows and white walls, letting in plenty of daylight • Modern kitchen: Fully equipped kitchen with black countertops, white cabinets, dishwasher, and washing machine • Two bathrooms: A modern bathroom with a bathtub and an additional shower room with a glass shower • Balcony: Cozy balcony for relaxation • Practical equipment: Built-in heaters, large closets, and plenty of storage space Location and surroundings: The apartment is located in a quiet area and is yet excellently connected. The Manuelstrasse bus stop is right outside the front door, while the tram and Egghölzli train station are only 7 minutes' walk away. A Migros supermarket, a pharmacy, and the Manuel school are also within 7 minutes' walking distance. The location is sunny and quiet, with a nearby river for relaxation in nature.This charming old building apartment is available immediately and is perfect for families or shared apartments. Pets are welcome. Enjoy life in one of Bern's most beautiful districts with optimal infrastructure and a quiet atmosphere.

Travel time
-

Suggested properties for you based on search results

Other interesting objects