Quick Filters for your search

Quick-filters

We show you quick-filters based on the most used filters by location.

By using these, you can enhance your search experience by finding new and interesting properties to your likings.

Wohlen b. Bern - Flats for rent

We recommend expanding your search criteria to get similar results. The current filters didn’t return any matches.

If you don’t want to change your current search criteria, we recommend creating a search alert, so you’ll be notified when matching offers become available.

More objects in your automatically expanded search area
187 results - Radius: + 10km
  • A two-story house with a red-tiled roof, white and brown exterior, surrounded by a well-maintained garden and trees.
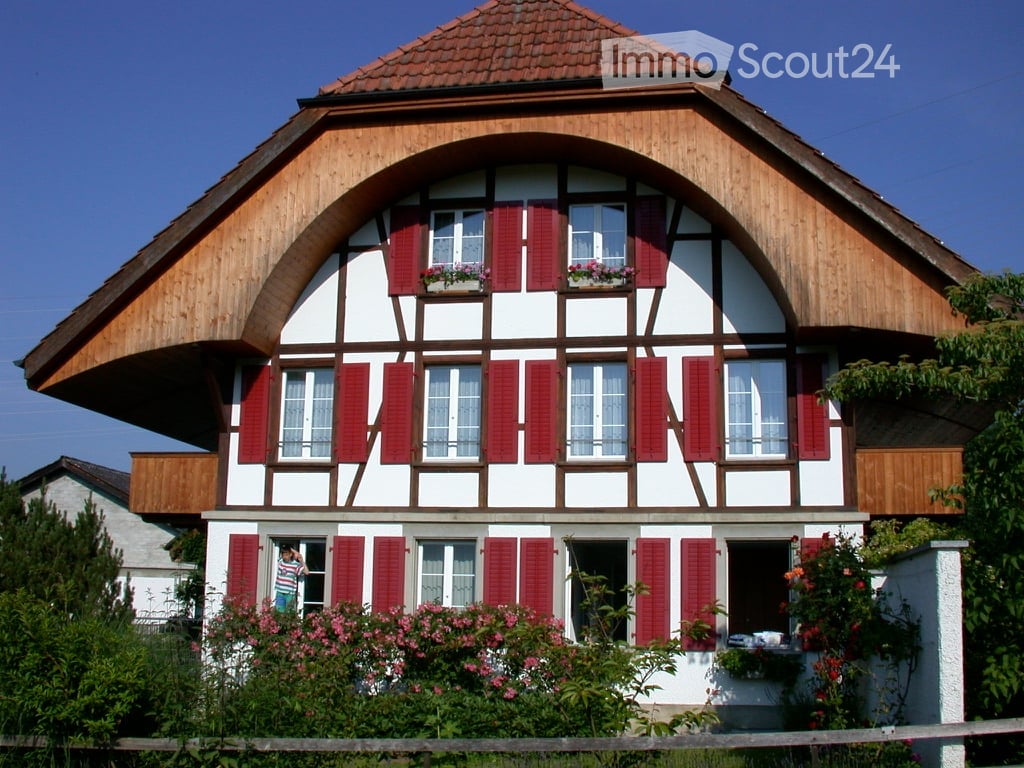
  • Traditional two-story house with white and brown timber framing, green shutters, and a wooden balcony. The house features a tiled roof and is surrounded by greenery and a paved pathway.
  • Two-story wooden house with a red-tiled roof, balcony, and surrounding garden area with flowers and a stone basin.
  • Staircase with wooden steps and a metal railing, leading upwards with a modern design.
  • Open, high-ceilinged space with exposed wooden beams, white walls, and a small white counter. The room features a staircase with a black metal railing leading to an upper level.
  • Empty attic space with exposed wooden beams, white walls, and a skylight window. A small white cabinet with shelves is visible.
  • An empty attic space with exposed wooden beams, white walls, and large windows, featuring a wooden bench and a modern staircase railing.
  • Bright kitchen with exposed wooden beams, white cabinets, and a central island with a black countertop.
  • Modern kitchen with white cabinets, island, and exposed wooden beams. Large windows and sliding glass doors lead to a balcony.
  • Modern kitchen with white cabinets, stainless steel oven, island, and skylight windows.
  • Open sliding glass doors lead to a wooden deck area with a wooden railing, exposed wooden beams, and a modern interior with white walls and grey flooring.
  • Open attic space with exposed wooden beams, a staircase leading to an upper level, and a washing machine in the corner.
  • Modern hallway with exposed wooden beams and a sleek black metal staircase leading to an upper level. The staircase features wooden steps and a black railing, with a glass door visible in the background.
  • Modern kitchen with exposed wooden beams, white cabinets, and a black countertop.
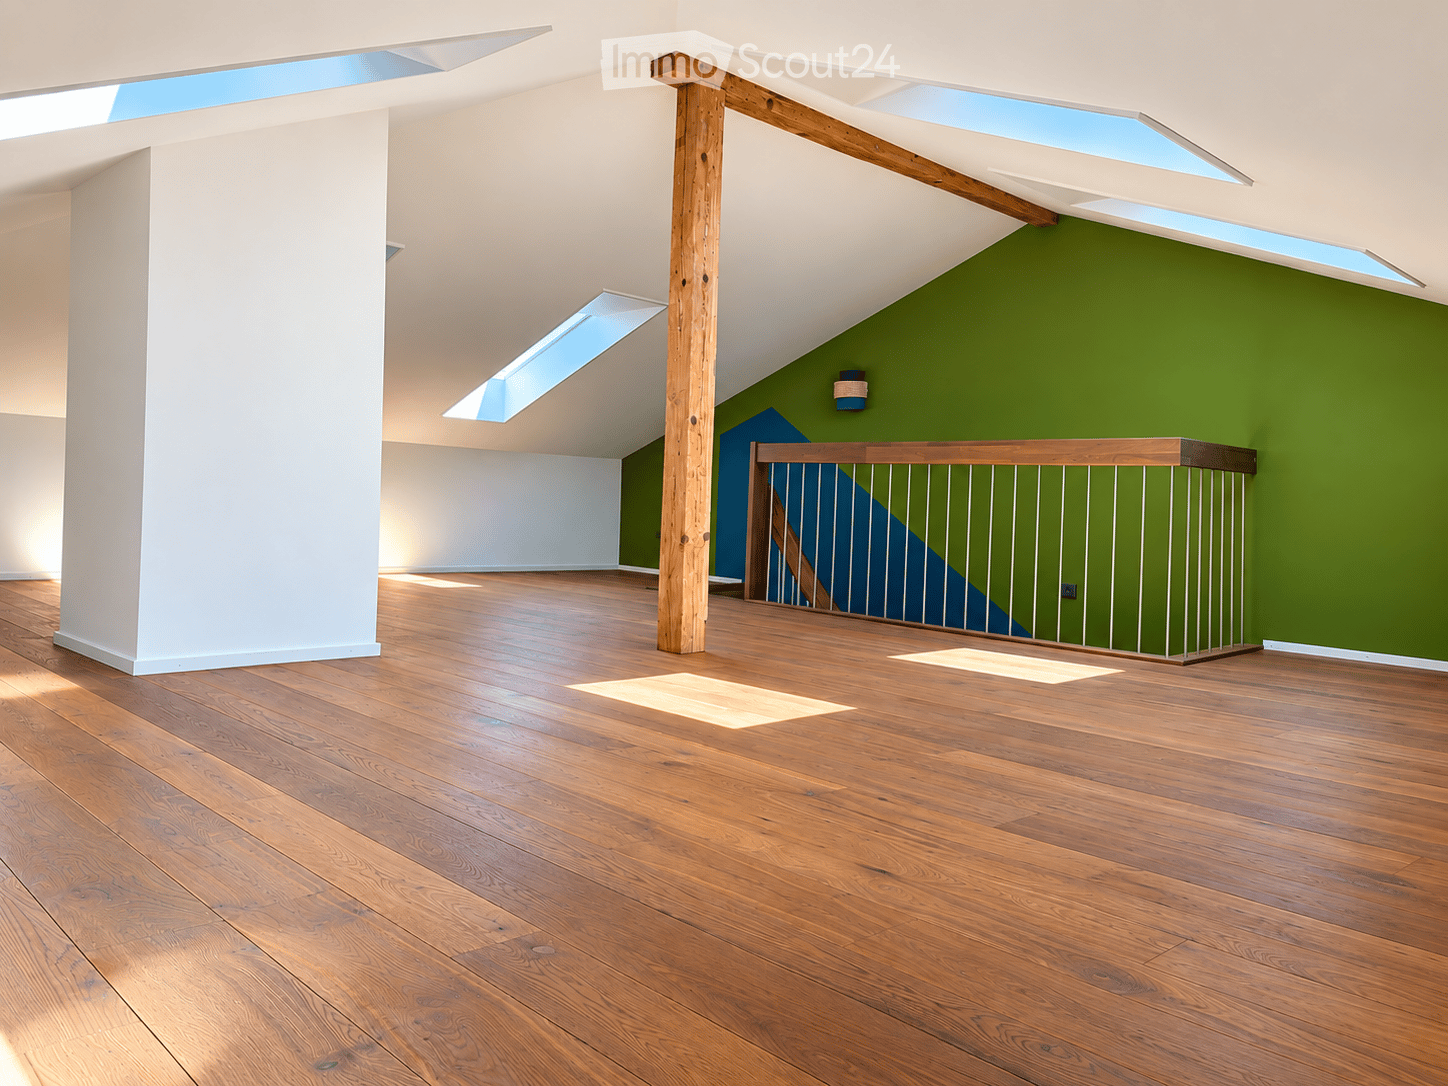
  • Empty attic room with wooden floors, exposed wooden beams, and skylight windows allowing natural light to enter.
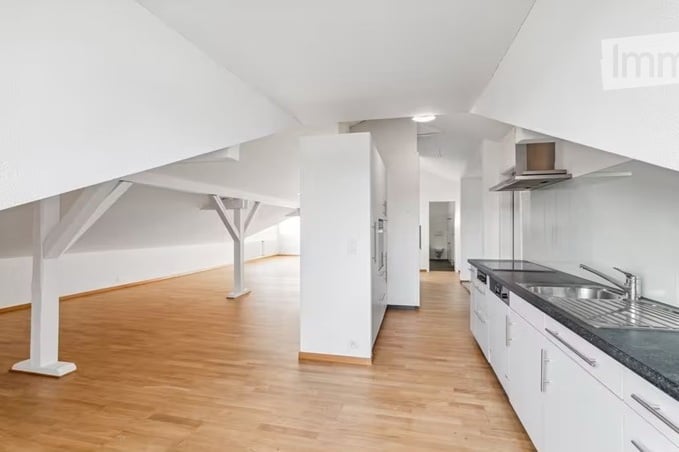
  • An unfurnished attic room with exposed wooden beams, white walls, and white built-in cabinets. The floor is made of light wooden planks.
  • Modern bathroom with a glass-enclosed shower, white sink, and large window letting in natural light. Exposed wooden beams on the ceiling add a rustic touch.
  • Modern bathroom with a white toilet, glass shower enclosure, and grey tiled walls.
  • Laundry area with a white washing machine and built-in white cabinets with open shelves.
  • Empty wooden-framed corridor with exposed beams and a staircase leading downwards.
  • A narrow hallway with wooden paneling on one side and a rough stone wall on the other, featuring recessed lighting and an open doorway leading outside.
  • {"type": "Garage", "objects": [], "visible_features": ["Parking place"], "description": "Carport with a wooden roof and concrete walls, a parked car inside, and a cat sitting on the paved ground.", "localized_descriptions": {"EN": "Carport with a wooden r
  • Traditional two-story house with wooden beams and white walls, featuring a balcony, staircase, and surrounding greenery.
  • Aerial view of a two-story house with a solar panel installation on the roof, surrounded by green fields and trees.
  • Floor plan showing a kitchen/dining/living area, entrance, bathroom, bedroom, and loggia with dimensions and labels.
  • Traditional two-story house with a red-tiled roof, white and green shutters, wooden balcony, and attached wooden outbuilding.
1 / 26
2.5 rooms90m²CHF 1,850.–
Top
Thal 26, 3177 Laupen BE

Idyllic living - nearly new 2.5-room apartment plus small gallery on the top floor with loggia, near Laupen

From October 1, 2026, I will be renting a very beautiful, cozy, and nearly new apartment on the top floor of a 3-family house.Laupen is located between Bern and Murten, but also only 20 minutes from Freiburg.The house originally belonged to the former agricultural business Thal 27, consisting of the main building with a former mill in the basement, the former chicken coop, barn, and the house. The house was built in 1888 and is under heritage protection "worth preserving". In the main building next door, a lively family with 4 children lives, and in the house, 3 new and very high-quality apartments were created in 2019. The 2.5-room apartment with a small gallery on the top floor with approximately 90 m2 of living space, loggia, and ancillary rooms is available for rent. The apartment presents itself as follows: • Very beautiful, bright, and high-quality apartment on the top floor with old, brushed visible beams. • The apartment is accessed via the arbor on the east side via oak wood stairs. • Kitchen/dining/living area open with beautiful light gray and low-maintenance Feinsteinzeug floor tiles. Glass front and parallel sliding door with access to the loggia with unobstructed views of the Thalbach and the countryside • Modern white kitchen with black granite countertop, installation space, glass ceramic cooktop, and oven with convection and catalytic self-cleaning, dishwasher, etc. • 1 bedroom with beautiful oak parquet "country house planks", brushed and lightly white oiled. Large built-in closets. • Shower room with shower/glass wall, large sink with mirror cabinet and sink base. Own washing machine and dryer (vZug-Adorina devices) and large built-in closets. • Drinking water is treated with Grander water. • 1 cellar compartment in the Schöpfli, 1 cellar compartment in the natural cellar, and 2 parking spaces. E-mobility connection runs through the apartment meter. • Please no dogs. If possible, no cats, as there are already about 6 cats around the house. • Price: CHF 1,850.-- including ancillary costs, including 2 parking spaces with e-mobility connection. Viewing appointments after prior registration with Myriam Blunier, Tel 076 362 32 04 on 22.7.2026 and 29.7.2026, each at 18:00

Travel time
-
  • Modern kitchen with wooden cabinets, stainless steel appliances, and a black countertop. Features include a stove, oven, sink, range hood, and built-in lighting.
  • Empty room with wooden floor, exposed wooden beams, and a staircase leading to an upper level. There is a wooden cabinet on the left side and a small landing area with a window above.
  • Modern kitchen with wooden cabinets, stainless steel appliances, and a central island. Features include an oven, sink, range hood, and built-in lighting in the cabinets.
  • Empty room with exposed wooden beams, stone wall, wooden door, and a single window letting in natural light.
  • A small, modern bathroom with wooden walls and a white tiled floor. The toilet is visible, and the space is illuminated by warm lighting.
  • Bathroom with a white tiled wall and floor, a sink with a faucet, a bathtub with a handheld shower, a large mirror with built-in lighting, and a towel rack.
  • Empty hallway with wooden flooring and exposed wooden beams on the ceiling. The walls are painted in neutral tones, and there is a small light fixture mounted on one wall. The hallway leads to another room with a visible window and part of a kitchen area.
  • Spacious hallway with wooden flooring, exposed wooden beams, and a staircase leading upwards. Natural light filters through a window on the right side.
  • Empty hallway with wooden floors, exposed wooden beams, and a staircase leading upwards.
  • An attic space with exposed wooden beams, a wooden staircase leading up, and white walls. The floor is made of light-colored wood planks.
  • An attic space with exposed wooden beams, a small staircase leading up, a built-in shelf, and a small sink in the corner.
  • Modern hallway with wooden flooring, glass railing, and multiple windows allowing natural light to fill the space.
1 / 12
2.5 rooms113m²CHF 2,570.–
Top
Gerechtigkeitsgasse 77, 3011 Bern

Unique residential jewel in the Bern old town

Unique residential jewel in the Bern old town: attic apartment with private "roof kiosk" & dream viewCentral and historic it hardly gets: As of 3 August 2026, we are renting an extraordinary, open attic apartment on the sought-after Gerechtigkeitsgasse in Bern. Those who appreciate urban old town life and are looking for something special will fall in love here immediately.The highlight: Your private "roof kiosk" above the roofs = A small house built on the roof with a view of the Münster tower, the Gurten (Bern's local mountain) and a panoramic view of the entire Alpine panorama.The absolute showpiece of this apartment is a historic, architectural detail that you won't find anywhere else in Bern: An old kiosk that was placed on the roof of the building a long time ago. Equipped with windows on three sides, this unique room offers a spectacular, unobstructed panoramic view of the old town roofs, the Bern Minster and the Alpine panorama.What characterizes the apartment • Open space wonder: The 113m2 living area, spread over two floors, convinces with an airy, open room layout that leaves a lot of room for individual design. • Old town charm meets modernity: Visible beams and the historic character of the house blend perfectly with modern living comfort (kitchen with GWA, GK, own washing machine in the apartment, free-standing Swedish stove in the living room). • Light-filled & cozy: Despite the attic and old town location, the clever architecture provides plenty of natural light. • Top location: Cafés, boutiques, the Aare and public transport are practically at your feet.

Travel time
-
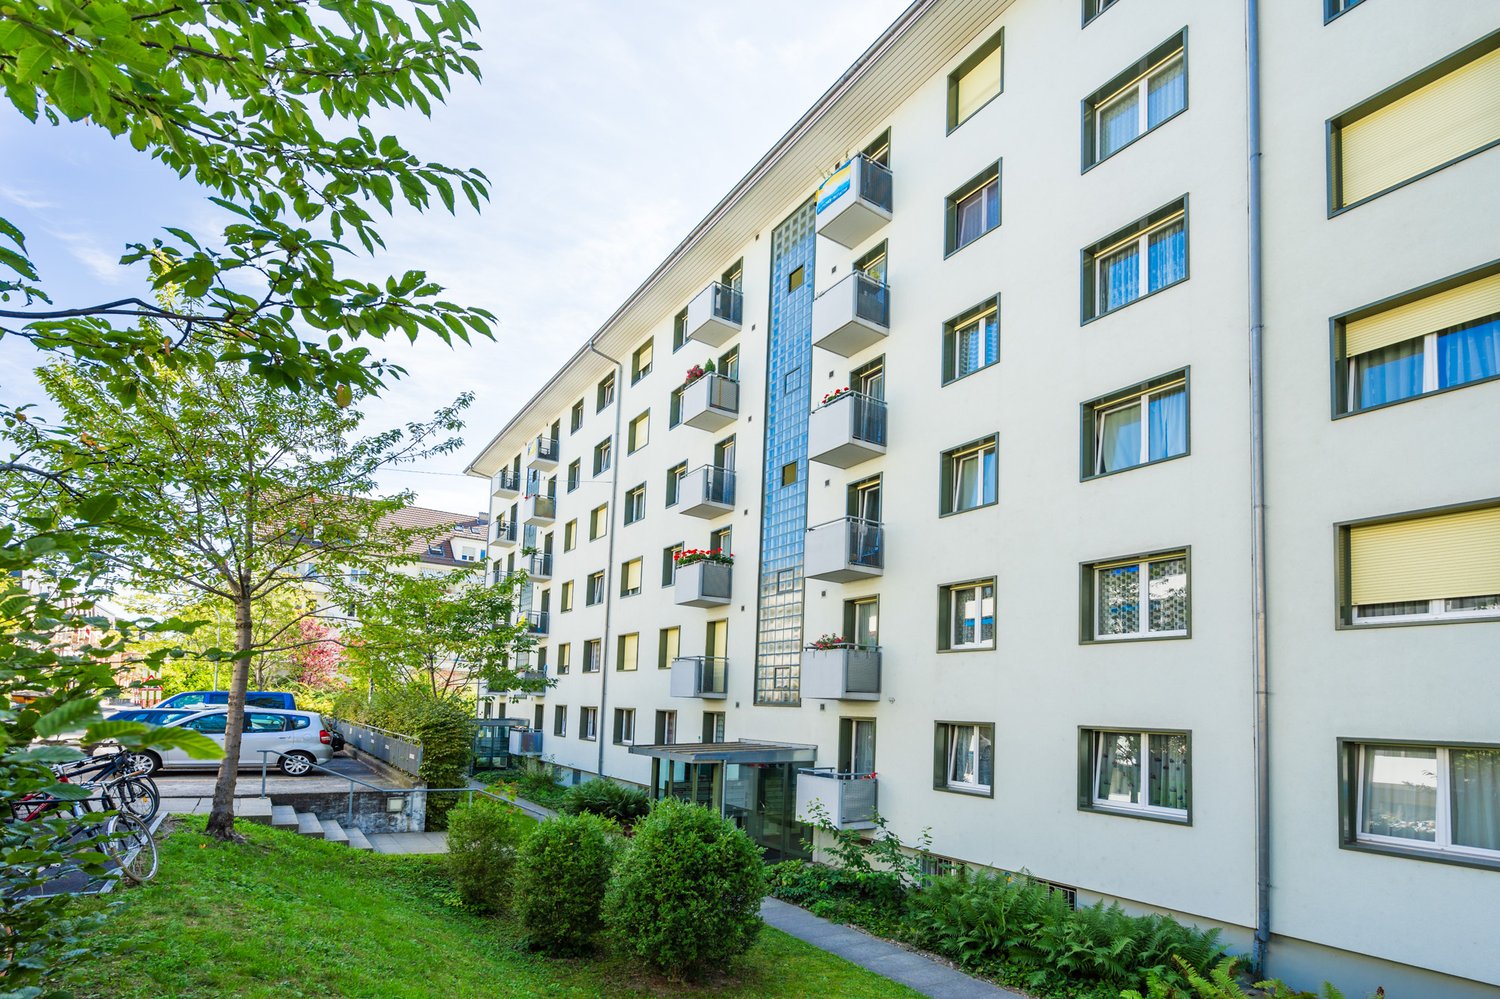
  • white building, 3 levels, windows with white frames, 2 garages, shrubs and trees in front, entrance on left side
  • The front exterior of a building with raised ground floor and garage with a concrete ramp.
  • Front entrance of a modern white building with glass and steel features. An entry canopy protects the entrance, and a small garden is at the front.
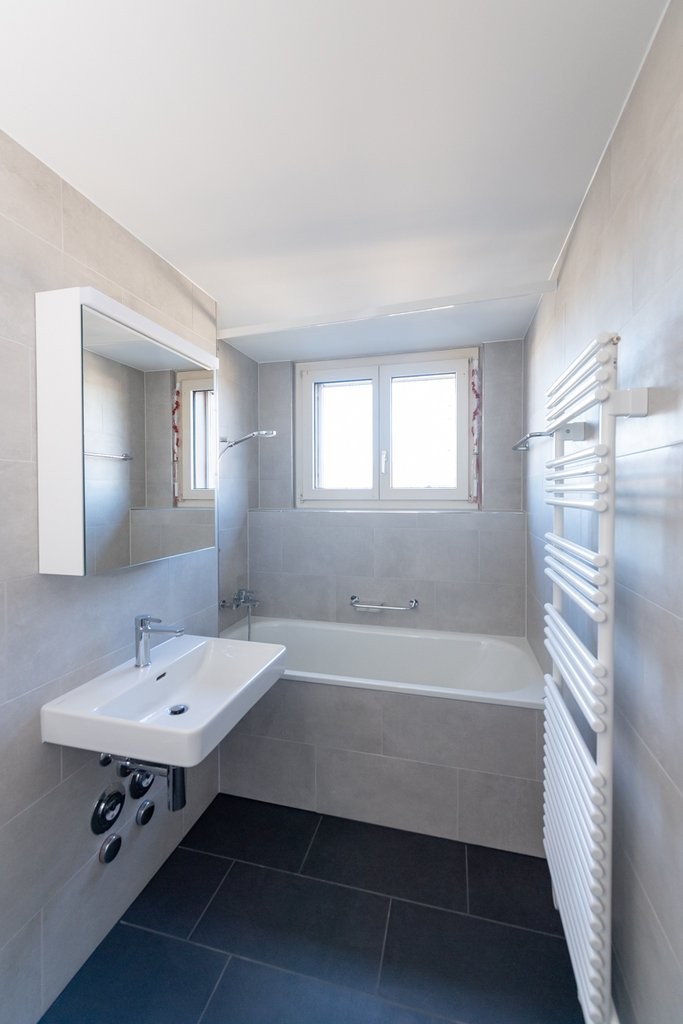
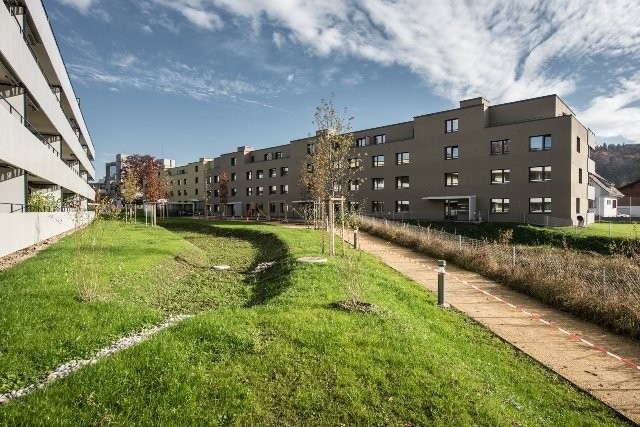
  • modern white building, glass balcony, large trees, greenery, grass

  • an empty room, hardwood floors, sliding doors, large windows, view of houses and trees, balcony
  • kitchen with appliances, open sliding door, balcony, hardwood floors, modern cabinets
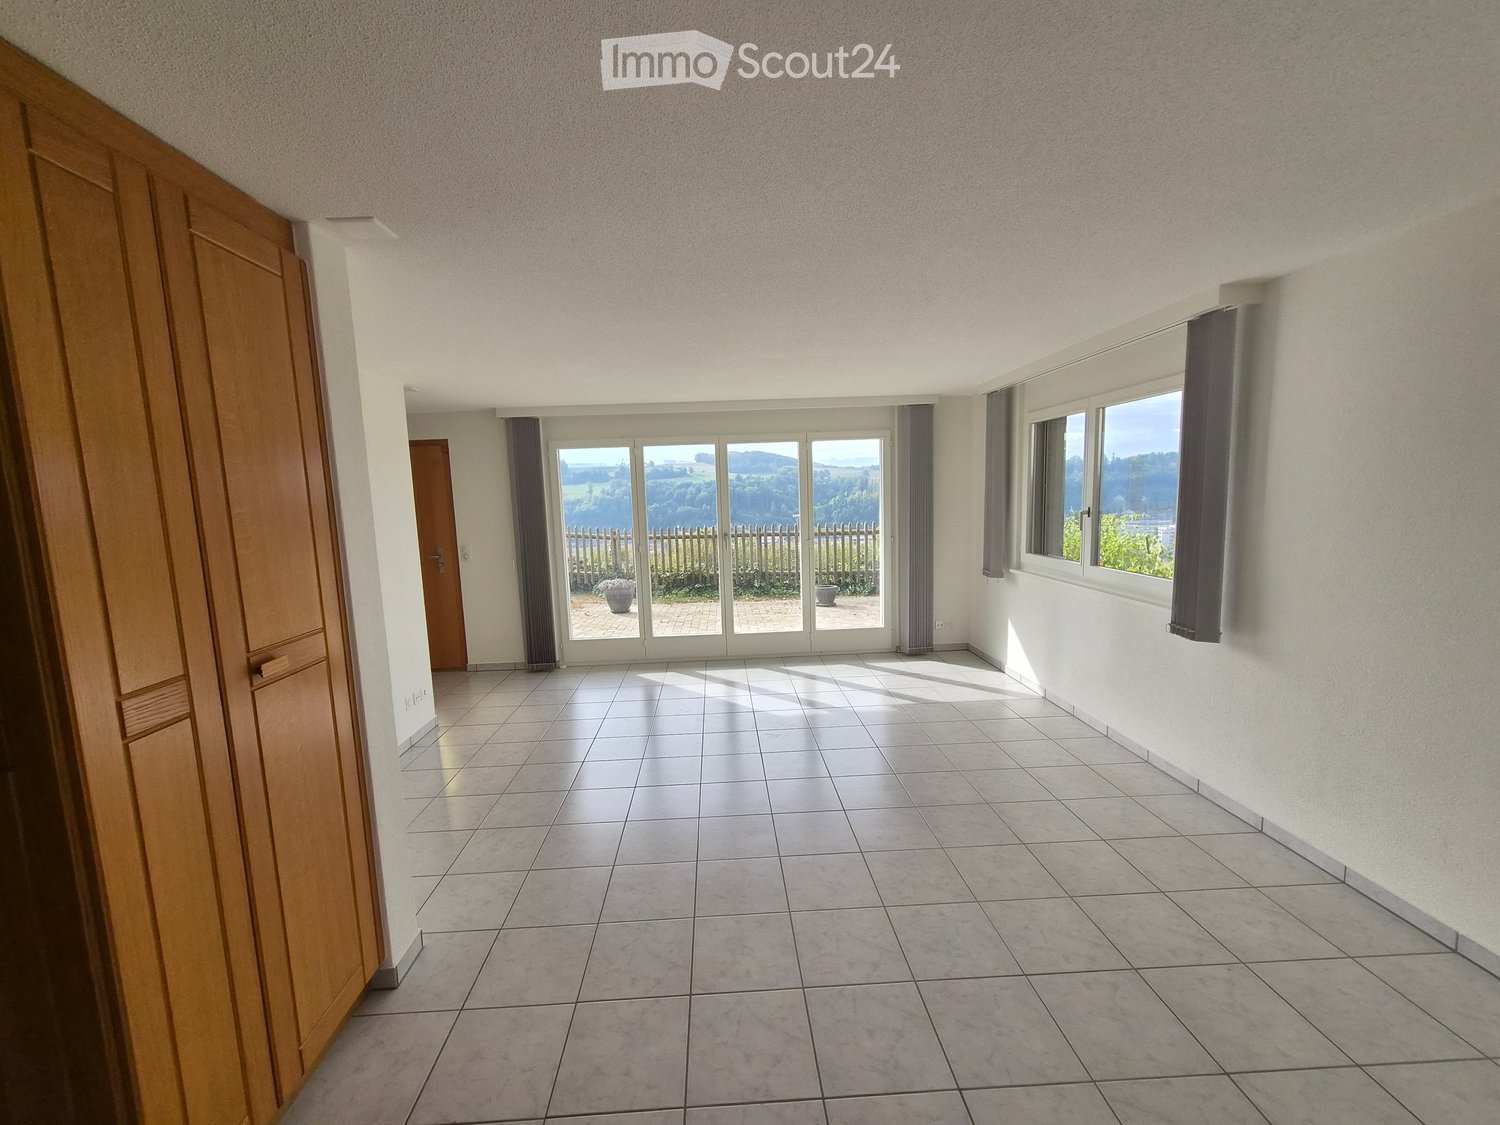
  • Empty room, hardwood floors, white walls, a cabinet, window
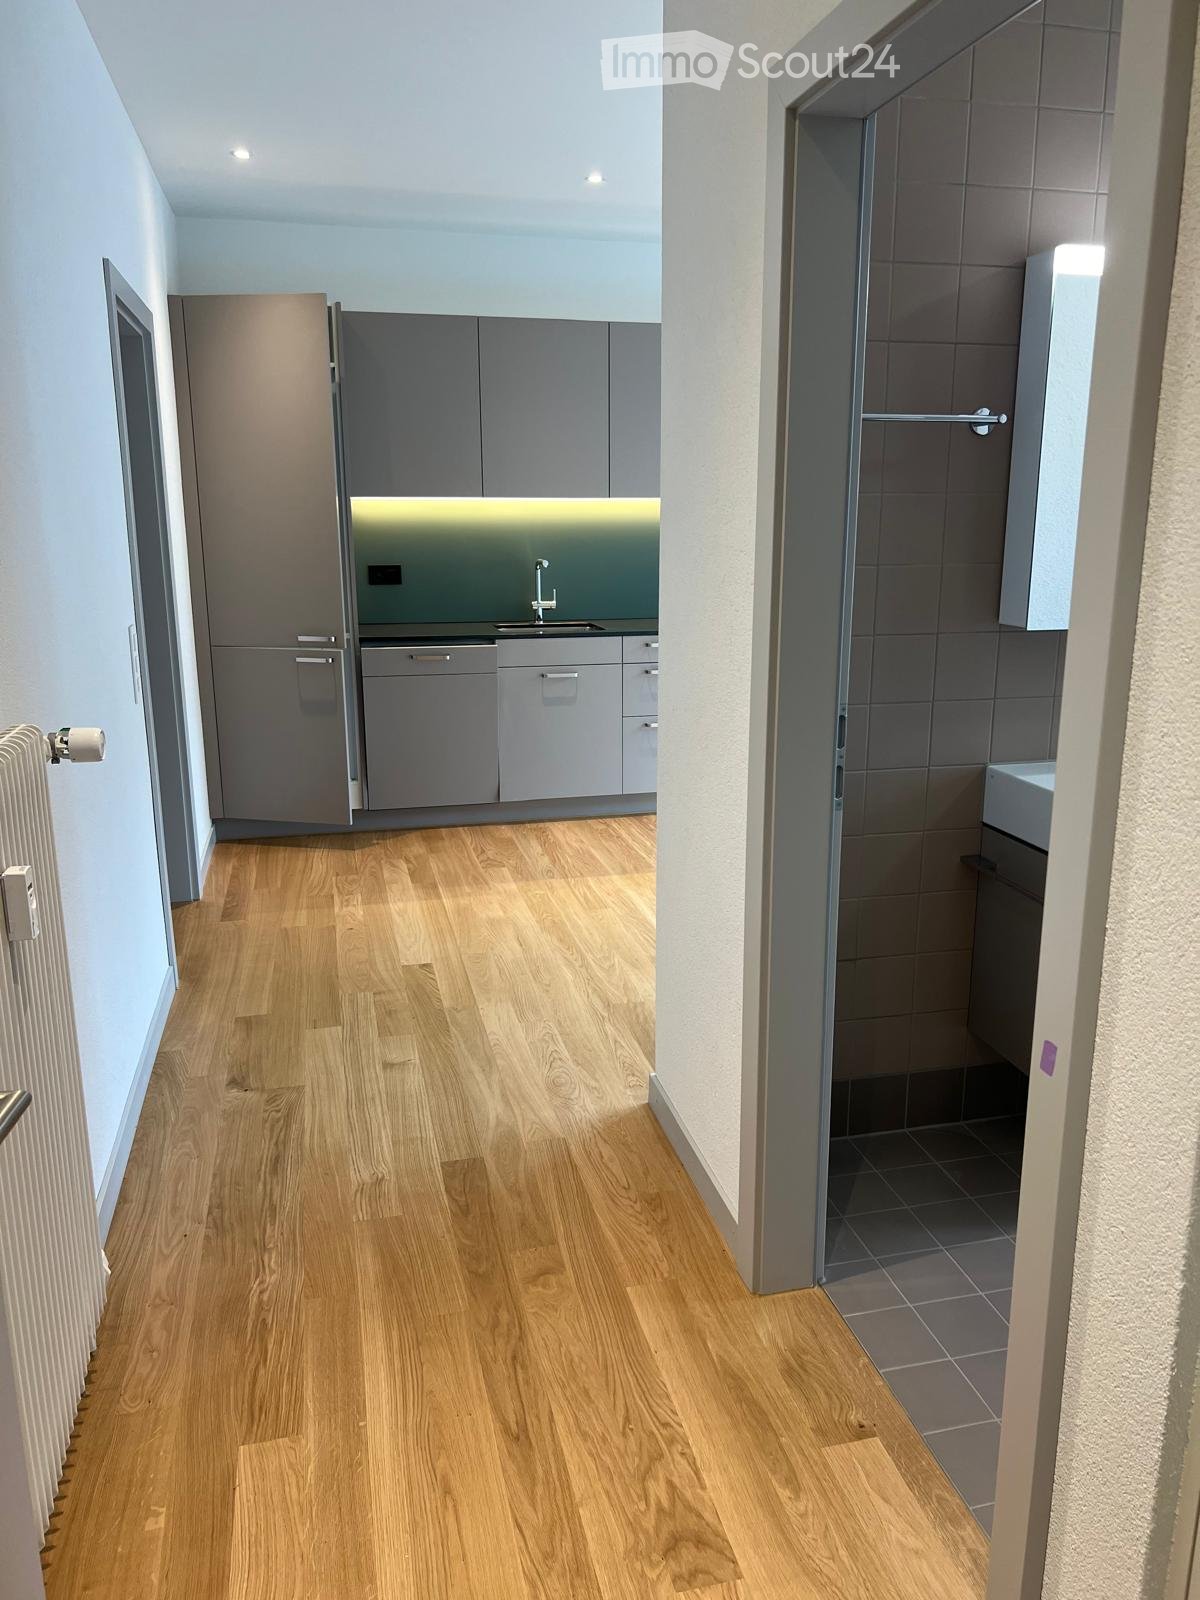
  • modern kitchen with gray cabinets, black countertops, stainless steel sink, black oven, sliding door, power outlets, wooden floor
  • Modern kitchen with wooden floor, gray cabinets, black countertops, stainless steel appliances, open sliding door to balcony with view
  • White sink, black cabinet, white toilet, walk-in shower, mirrors
  • Modern bathroom with a bathtub, glass-enclosed shower, sink, and mirror. Light-colored tiles and chrome fixtures.
  • Glass shower door, tiled floor, drain in the floor
  • Glass balcony with glass railing, tiles, open view of the surroundings
  • A balcony with tiled floor, glass railings, and a view of the city
  • roof terrace with glass railings, tile flooring, view of mountains and cityscape
  • white exterior wall, sliding glass doors, terrace, raised ground floor, large glass windows, metal railings
  • wide terrace, large glass doors, open balcony, floor-to-ceiling windows, modern design, city view
1 / 17
2.5 rooms65m²CHF 2,250.–
Top
Lagerweg 15, 3072 Ostermundigen

Attic apartment with 52 m2 terrace and view of the Stockhorn mountain range

Indulge in the luxury of the highest living and residential quality in the Oberdorf district of Ostermundigen; Exclusive penthouse with 52 m2 terrace In a privileged location in an oasis of peace without any through traffic, three smaller multi-family houses for the highest demands were created in the Lötschenbach quarter. The offer includes ten 4 ½-room apartments and four attics with 2 ½ rooms. Great care was taken to ensure a clever room layout. The interior design, planned with great attention to detail, can meet the highest demands for design and quality with its high-quality Swiss products: · Smoked oak parquet (Bauwerk Villapark Landhausdiele 19x220 cm) in all living rooms · Wall and floor coverings in wet cells made of ceramic plates · Forster steel kitchen with V-Zug appliances · 2 wet cells · Bathroom with floor-level showers and frameless shower partitions · Master bedroom with en-suite bathroom · Private laundry room in the basement with washing machine and tumble dryer · Parking spaces in the garage. The floor-to-ceiling window fronts optimize the sunny south-east location. The seating areas of the garden apartments offer a lot of privacy. The frameless balcony railings of the generously designed terraces on the upper floors give the ambiance a touch of Italian flair. Infrastructure: · Schools, kindergartens, and numerous shopping facilities (Migros, Coop, Denner, and specialty stores) are within a few minutes' walk · excellent access to private and public transport · wide range of leisure activities (outdoor pool, fitness center, tennis and squash courts) · recreational area

Travel time
-
  • Two-story wooden house with green shutters, a wooden balcony, and a small porch area with a bench and potted plants.
  • Cozy bedroom with wooden walls and ceiling, two single beds with green mattresses and white bedding, a desk with a chair, a fan, and a small storage unit.
  • Cozy wooden bedroom with two single beds, nightstand, globe, and wooden furniture.
  • Cozy living room with wooden panel walls, grey sectional sofa, white coffee table, ottoman, table lamp, television, potted plant, and candle on side table.
  • Modern living room with grey sofa, coffee table, armchair, ottoman, floor lamp, TV, and plant. Wooden walls and ceiling beams.
  • Modern bathroom with a sink, toilet, bathtub with a geometric shower curtain, and a private washing machine. Features include a large mirror, towel rack, and a small trash bin.
  • A narrow hallway with a coat rack holding jackets and a striped towel, leading to a living area with a sofa, coffee table, and a small kitchen counter with appliances.
  • Modern kitchen with wooden cabinets, stainless steel appliances, a dining table with chairs, and a mixer on the counter.
  • Cozy kitchen with a wooden dining table and chairs, white cabinets, a mixer, coffee maker, and decorative items on shelves.
  • Balcony with wooden decking, round table, chairs, potted plants, and a view of the surrounding area.
  • Floor plan showing a living room, kitchen, bedroom, bathroom, hallway, and two balconies.
1 / 11
2.5 rooms53m²CHF 1,300.–
Top
Niederriedstrasse 51, 3282 Bargen

Cozy 2.5-room apartment with balcony in Bargen

Welcome to this charming 2.5-room apartment on the first floor of a well-maintained old building on Niederriedstrasse 51 in Bargen (BE). The apartment was gently renovated in 2020.The apartment offers: • Bright rooms: A pleasant living atmosphere on 53 m² of living space. • Balcony 15m2: Ideal for relaxing and enjoying sunny summer days (evening sun).Separate storage room 8m2 next to balcony/cellar compartment on request. • Utility costs FIXED! (Electricity/heat/water all included, no additional payment) • Own washing machine and dryer. • Kitchen with dishwasher. • Parking: up to 2 parking spaces possible if needed (CHF 50.- per space) • Quiet location: The apartment is located in a quiet environment – both during the day and at night. Location & surroundings: Bargen is an idyllic village in the canton of Bern, offering a relaxed living atmosphere. Bargen train station is just an 8-minute walk away and provides good connections to the region. Shopping opportunities in the village (farm shops vegetables/butcher), large Coop/Jumbo, Landi, post office, banks, and many other shops in the adjacent beautiful town of Aarberg.The apartment is available from October 1, 2026. An ideal opportunity for couples or single persons (only non-smokers, no dogs) who want to combine quiet country life with good accessibility. We look forward to your contact!

Travel time
-
1 / 6
  • Balcony / Terrace
  • Parking space
2.5 rooms100m²CHF 1,950.–
Top
3020 Bern

Light-Flooded, Spacious and Modern

This light-flooded 2.5-room attic apartment in Frauenkappelen (3020 Bern) offers a lot of space to breathe on 100 m². The spacious living area in loft style creates an open, modern home - ideal for couples or singles who appreciate light, space and design. On the cozy balcony, you can enjoy the view into the greenery. The large bathroom with shower and bathtub invites you to relax. Minergie standard, own washing machine/tumbler. A parking space is included. A garage space can be rented for CHF 100.- per month.This BETTERHOMES offer is characterized by the following advantages:- large living area in loft style- cozy balcony with a view into the greenery- large bathroom with shower and bathtub- Minergie standard- own washing machine and tumbler in the apartment- a parking space is included in the price- a garage space is optionally available- and, and, and ...Interested? Contact us for a non-binding viewing!Didn't find anything suitable? Over 2,000 more offers at: www.betterhomes.ch - the real estate fair mediatorWant to market your own property?Take advantage of our know-how: https://www.betterhomes.ch/de/profitierenDo you want to have a property valued?Find out its value now through our free valuation, immediately and non-bindingly!https://www.betterhomes.ch/de/knowledge/estimationMore detailsLocation: located in nature and yet close to the cityCondition: very well equipped, in good conditionBathrooms / wet cells: 1 (1x sink / bathtub / shower / toilet)Heating system: earth probe (Minergie standard)Public transport: train station, 1.2 km / bus stop, 1.2 kmShops: post office, 1.6 km / village shop, 1.6 km / Ottos, 1.6 km

  • Balcony / Terrace
  • Parking space
  • Modern concrete balcony with steps leading down to a landscaped garden area, surrounded by tall trees and greenery.
  • Modern two-story house with concrete steps leading up to a raised ground floor, surrounded by landscaped garden with shrubs and plants.
  • Empty room with wooden flooring, white walls, large sliding glass doors leading to a balcony, and natural light streaming in.
  • Empty room with wooden flooring, large sliding glass door leading to a balcony with a metal railing, and a view of greenery outside.
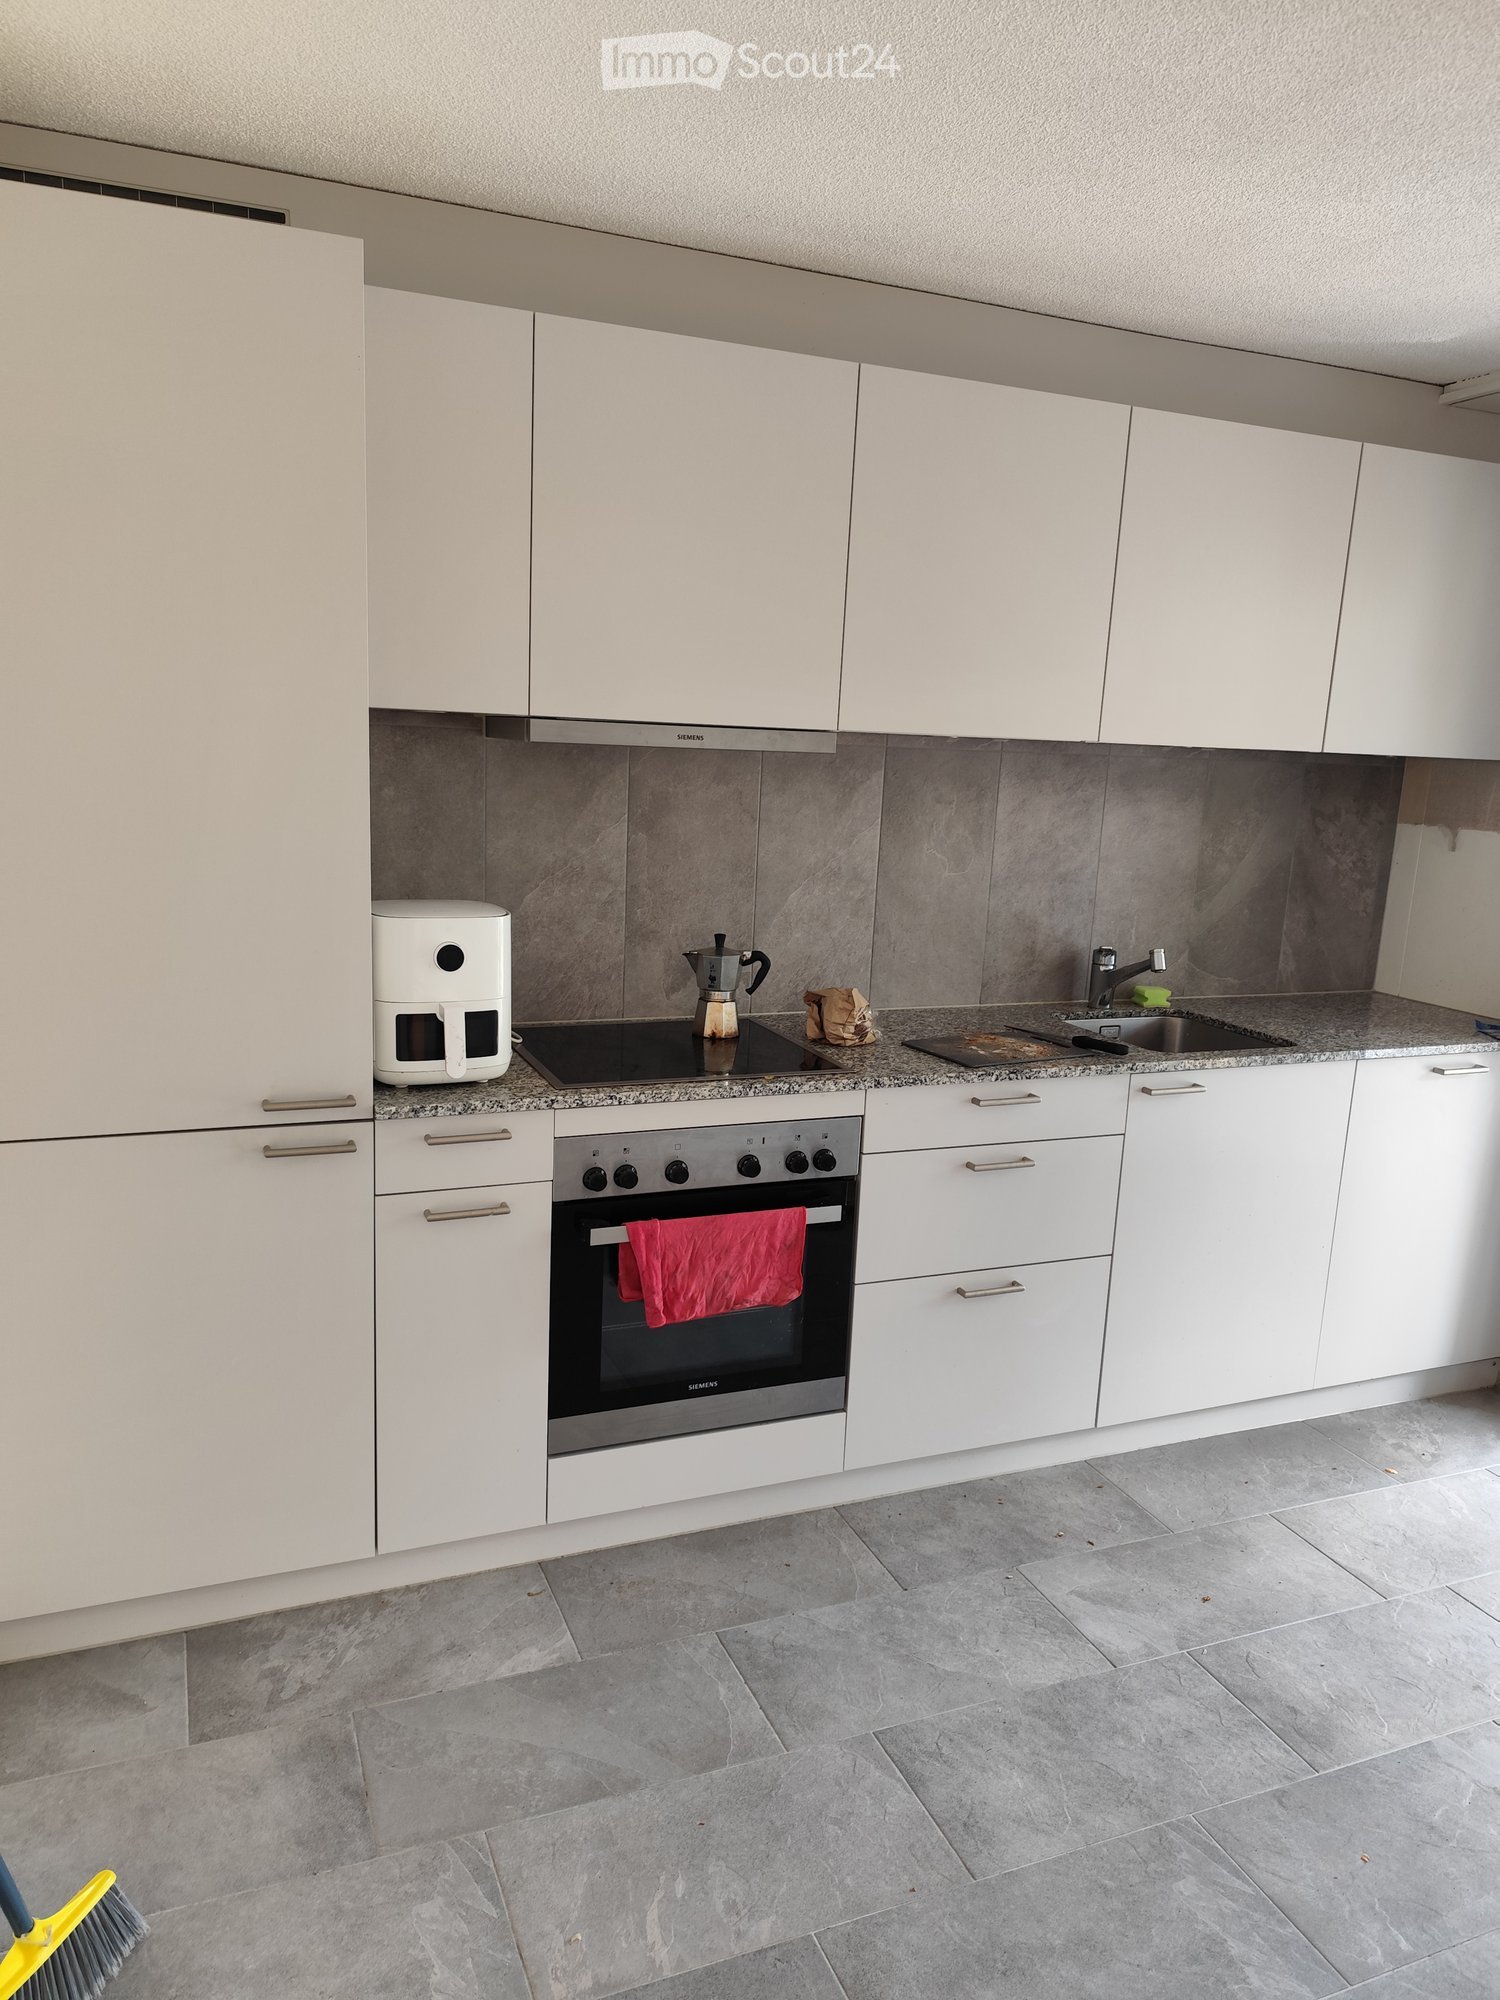
  • Modern kitchen with white cabinets, wooden flooring, and built-in appliances including a sink, faucet, and oven.
  • Modern bathroom with a large stone sink, sleek faucet, and a large mirror with wooden frame.
  • Modern balcony with light-colored concrete tiles, sleek metal railing, and expansive cityscape view.
1 / 7
2.5 rooms75m²CHF 2,650.–
Top
Heimweg 12, 3097 Köniz

Modern 2.5-room new apartment with large terrace in Liebefeld – available immediately!

Welcome to this idyllic 2.5-room apartment on the ground floor of a modern new building on Heimweg 12 in Köniz (3097). The apartment impresses with high-quality equipment, bright rooms, and a quiet, green environment – ideal for couples or single people.The apartment offers: • Bright rooms with wooden floor: Spacious rooms with elegant wooden parquet and large glass sliding doors that let in plenty of natural light and provide direct access to the balcony. • Modern balcony: A stylish concrete balcony with stairs leading to a well-maintained garden area – surrounded by tall trees and green spaces. • Modern kitchen: Fully equipped with built-in cabinets, wooden floor, and modern built-in appliances. • Stylish bathroom: With a large stone washbasin, slim faucet, and an elegant mirror with a wooden frame. • Minergie standard: Energy-efficient living thanks to Minergie certification. • Private washing machine/dryer • Pets allowed on request – perfect for a feel-good oasis Location and surroundings:The apartment is located in a quiet residential area in Köniz, in the heart of Liebefeld, with shopping opportunities and various restaurants within walking distance. The infrastructure in the vicinity leaves nothing to be desired: • Public transport: Bus stop Bündenackerstrasse (4 minutes on foot), stop Liebefeld (8 minutes on foot), stop Steinhölzli (6 minutes on foot), and Köniz train station (12 minutes on foot). • Shopping: Coop Supermarket Köniz Steinhoelzli (6 minutes on foot). • Health: Steinhölzli pharmacy (7 minutes on foot). • Education: Spiegel school (8 minutes on foot). This immediately available new apartment combines modern living with a natural, quiet location and excellent connections. Secure your new home in Köniz now!

Travel time
-

Other interesting objects