1 result - Flats for rent with Balcony / Terrace: Walkringen

More objects in your automatically expanded search area
20 results - Radius: + 10km
  • Open-plan living and kitchen area with exposed wooden beams, a modern fireplace, and large sliding glass doors leading to a balcony.
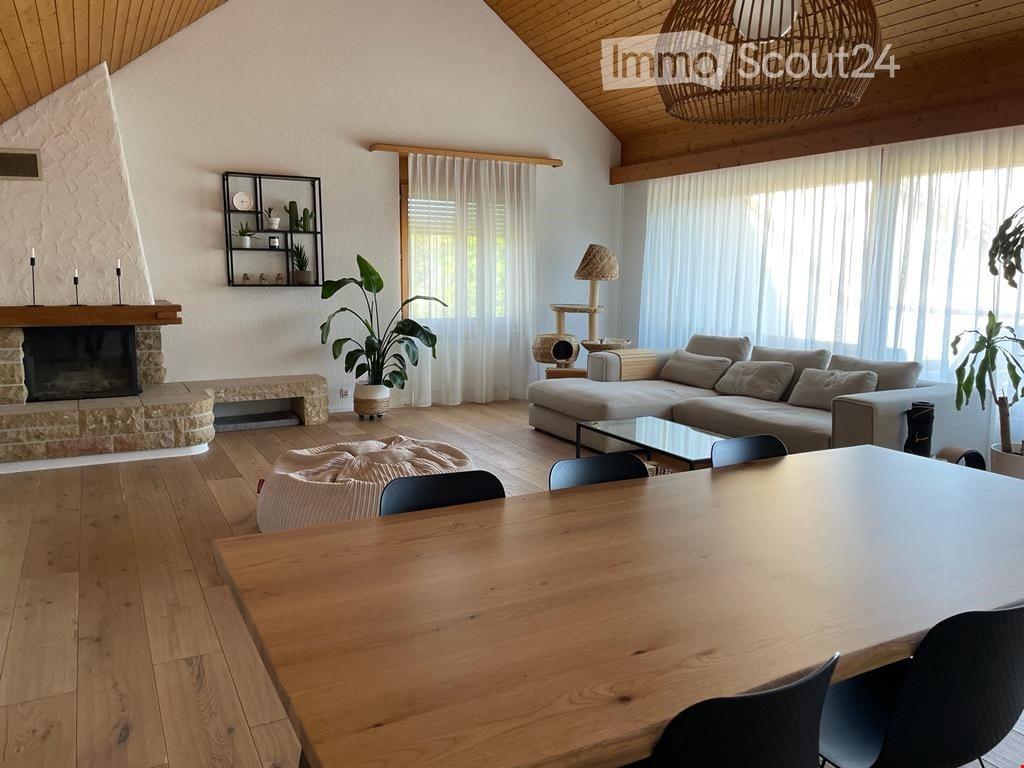
  • Modern living room with exposed wooden beams, white walls, and large windows. Features a cream sofa, black leather chairs, ottomans, a bookshelf, and a table lamp.
  • Bright living room with wooden ceiling beams, large glass doors leading to a patio, a red fireplace, and modern seating including a sofa and chairs.
  • Modern kitchen with white cabinets, black countertop, stainless steel appliances, and decorative items on the counter.
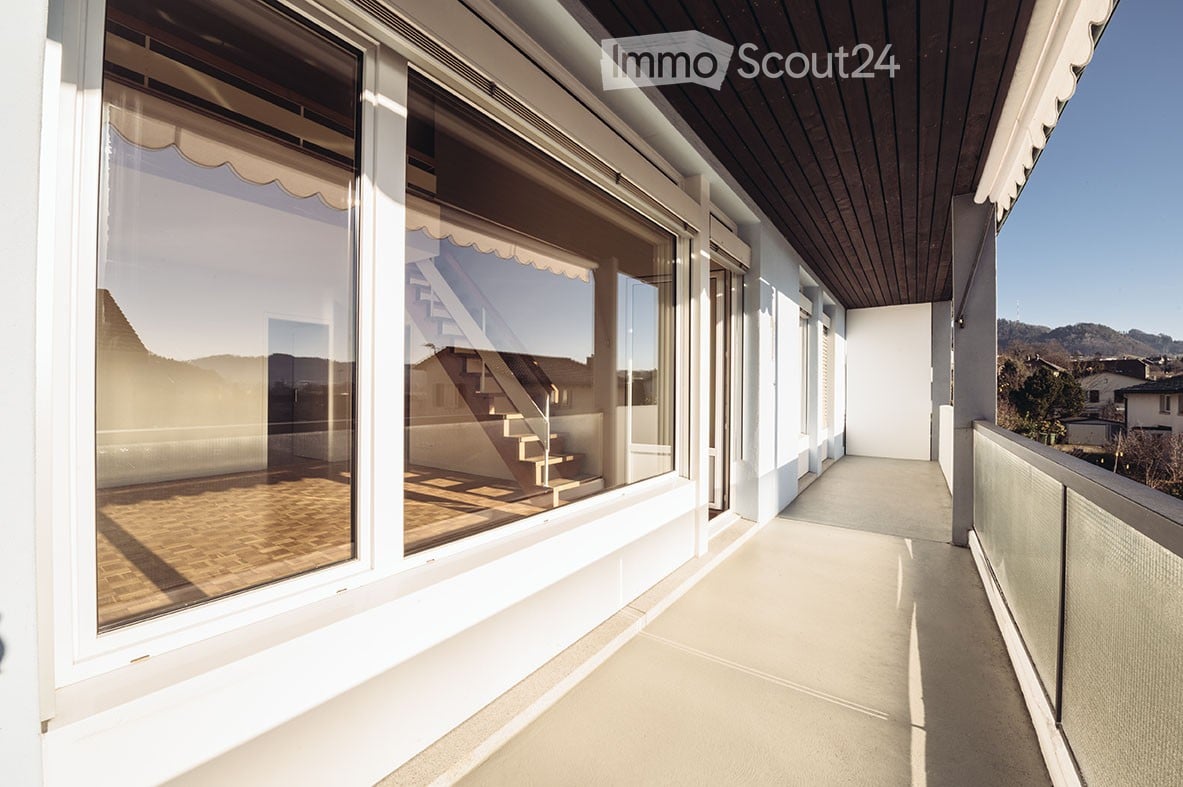
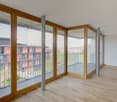
  • Balcony with tiled floor, metal railing, and view of green trees and neighboring building.
  • Modern living room with large windows, white sofa, coffee table, floor lamp, and decorative pillows.
1 / 6
Modern living room with exposed wooden beams, white walls, and large windows. Features a cream sofa, black leather chairs, ottomans, a bookshelf, and a table lamp.
Bright living room with wooden ceiling beams, large glass doors leading to a patio, a red fireplace, and modern seating including a sofa and chairs.
Modern kitchen with white cabinets, black countertop, stainless steel appliances, and decorative items on the counter.
5.5 roomsCHF 3,550.–
Premium
3006 Bern

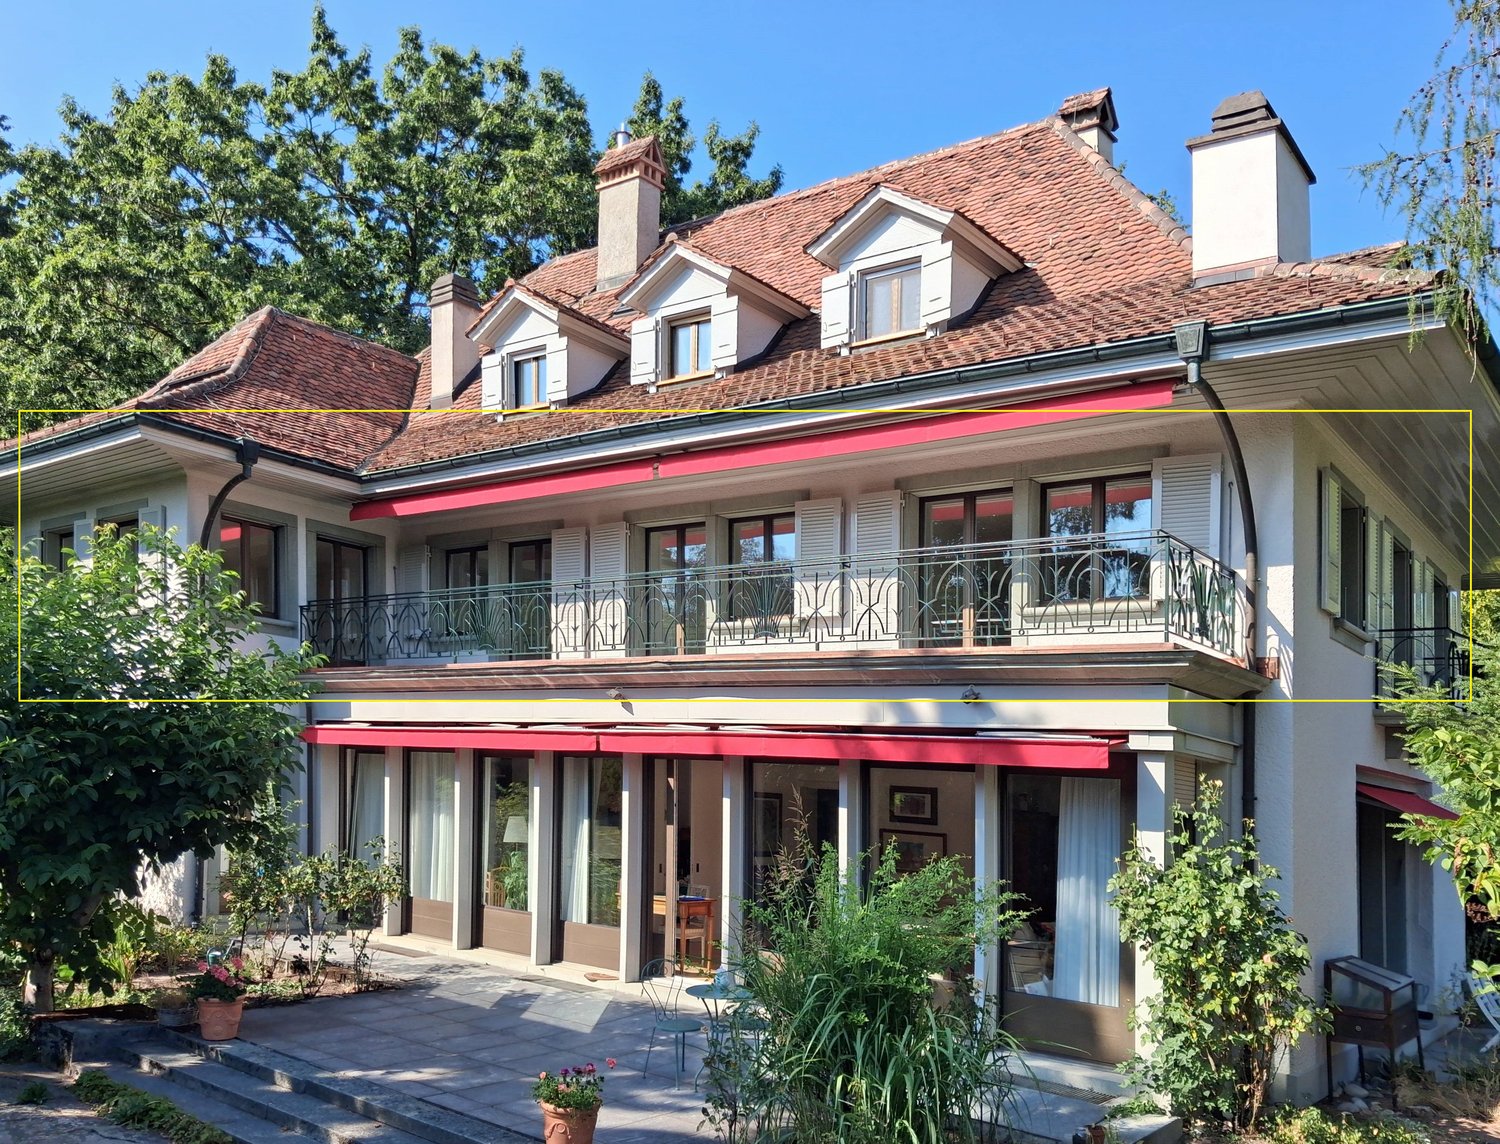
5.5-room attic apartment, Kirchenfeld, 3006 Bern, (sunny, central, quiet location)

Available for rent immediately:5.5 rooms - attic apartment, Kirchenfeld 3006 Bern, 155m2Very large living room with open kitchen, 4 separate rooms, two of which have direct access to the WC-shower, visible chimney from 3 sides, parquet, floor tiles, built-in closets, bookshelf, wardrobe, storage spaces available, 2 wet cells, WC-shower with flat entry, WC-bathtub, double sink, washing machine and dryer in the apartment, kitchen with quartz countertop, induction cooking plates, dishwasher, several TV connections, fiber optic network, partly high ceilings over 4 meters, ceiling spots and curtain rods available, terrace with a view of the greenery, Minergie construction method facade/roof, consumption-based cost accounting: (heating, hot and cold water (NK according to the number of people), owner-occupied standard with modern design furniture, separate cellar,Shopping opportunities nearbyTram station Burgernziel or Sonnenhof, 15 minutes to the main stationParking: blue zone or private parking space in front of the houseLooking for: quiet, long-term tenants, non-smokers, without elevator (children from school age)(no Airbnb, no shared flatsmax. 1 - 4 peopleRent deposit 2 monthsViewing only with written registration by email, with the following information: name/first name, email, phone number.Move-in date, number of people (age of children).Viewing on August 24, 26

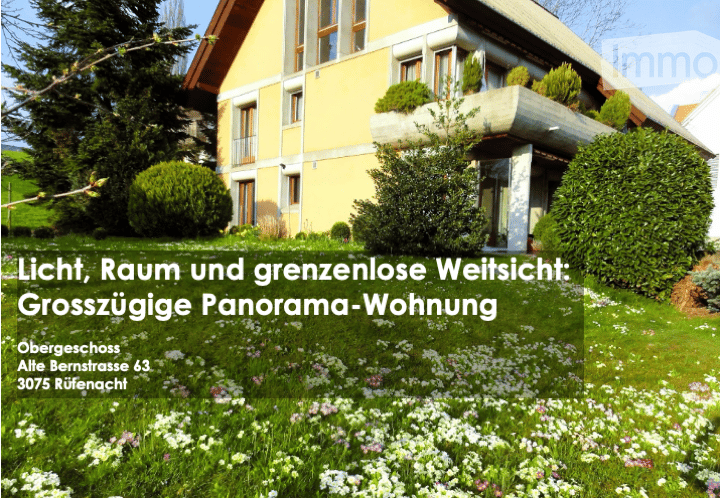
  • A well-maintained garden with dark red tulips in the foreground, featuring a traditional half-timbered house with red shutters and a greenhouse in the background.
  • Bright, open living and dining area with wooden floors, white walls, and exposed wooden beams. Features a fireplace with a decorative angel statue, a dining table with six chairs, a wooden cabinet, and a cozy armchair with a green pillow.
  • A modern, open-plan living and dining area with a wooden dining table and chairs, a kitchen with stainless steel appliances, and a cozy seating area with a plant and books.
  • Modern living room with a black leather sofa, wooden coffee table, and a small cat resting on a red rug. A white side table holds books, a plant, and decorative items.
  • Open-plan kitchen and dining area with wooden beams, a dining table with chairs, a dishwasher, and pendant lights.
  • Living room with exposed wooden beams, a black leather sofa, a white vase, and a television on a stand.
  • Loft-style living space with wooden beams, skylights, a black leather chair, a dining table with chairs, a red cabinet, and a fan. The room features exposed wooden beams and a high, slanted ceiling.
  • Empty room with wooden flooring, white walls, and white doors. A small window on the left side allows natural light to enter. A patterned rug is placed on the floor near the center of the room.
  • Modern hallway with wooden flooring, a staircase featuring a metal railing and wooden handrail, and a ceiling light fixture with multiple bulbs. A doorway leads to another room with visible furniture.
  • Modern bathroom with a white sink, large mirror with built-in cabinets, toilet, and tiled walls. Features include a towel hanging on a rack, a toilet paper holder, and a toothbrush holder on the sink counter.
  • Hallway with a wooden staircase, a small wooden table with a vase, a framed picture on the wall, and a view into a kitchen area with white cabinets and a window.
  • A well-maintained garden with a lawn, trees, and a pathway leading to a house with red shutters and a tiled roof.
  • Garden area with a stone-paved patio, a dining table with chairs, an umbrella, and surrounding greenery including flowers and shrubs.
  • Well-maintained garden with a grassy lawn, barbecue, outdoor furniture, and surrounding trees and shrubs. The background shows a traditional half-timbered house with red shutters and a modern extension.
  • Well-maintained garden with raised beds, climbing plants, greenhouse, and decorative elements.
  • Well-maintained garden with a lush green lawn, surrounded by trees and shrubs, with a wooden deck and staircase leading to a house in the background.
  • Garden area with a red wooden house in the background, featuring a small table, two blue chairs, potted plants, a stack of firewood, and a well-maintained lawn.
  • Well-maintained garden with a greenhouse, lawn, trees, and outdoor furniture including a swing and a small table.
  • Promotional image for a new home, featuring a blurred background of a house exterior with text overlay in German.
1 / 19
5.5 rooms155m²CHF 3,250.–
Top
Sägegasse 61, 3110 Münsingen

Living like in a single-family home - 5.5 rooms on two floors with over 155 m2 in Münsingen

LIVING LIKE IN A SINGLE-FAMILY HOME https://www.serafinhome.ch/wohnung-bauernhaus 5.5 rooms on two floors with over 155 m2 natural garden with own seating area and balcony, covered carport for two vehicles There are apartments you move into and those you settle into. Behind the historic half-timbered facade with red shutters, a spacious maisonette apartment hides, which feels like your own house: plenty of space, plenty of light, plenty of character, and a garden that is second to none. A HOUSE WITH HISTORY The carefully renovated farmhouse proudly bears its heritage: visible half-timbering, old beams, a facade with half-timbering and signal red shutters. Inside, these historic traces meet modern living comfort, everything restored, bright, and with a sense for the original. Through a spacious entrance area with wardrobe, the open staircase leads through the two living levels. You immediately feel: this is not a standard apartment, but a home with character. SPACIOUS ROOMS, WARM WOOD Living & Eating The living and dining area extends over the entire house width: parquet floor, white beam ceiling, and plenty of daylight through the mullion windows. In the center stands the old sitting oven from 1921 - a eye-catcher and the heart of the room. Whether a long dining table for joyful gatherings or the cozy sofa corner: here is space for life as you wish it. From the windows, you can enjoy the view of the Bernese Alps. An apartment made for people who love space, character, and garden, for the couple with space wishes as well as for the family COOKING WITH PLEASURE The modern kitchen is generously equipped: oven and steamer, dishwasher, and a robust granite countertop. Separated on one side by the half-open half-timbered wall, a room is created where old and new come together naturally. Enough space for joint cooking and lingering when the food is already on the table. UNDER THE OLD BEAMS The upper floor In the attic, there are three individual rooms, a spacious anteroom, and also a studio room in its most beautiful form: an exposed roof truss made of massive old wooden beams, skylights full of sky, and a room feeling that you rarely find in an apartment. A room for working, sleeping, or simply breathing. TWO BATHROOMS WITH DAYLIGHT AND SPACE Two full-fledged bathrooms are distributed over the two floors. One with a bathtub for relaxation, the second bright and practical with a shower for everyday life. And because comfort begins in detail: the private laundry room is located directly in the apartment. A GARDEN LIKE OUT OF A PICTURE BOOK Extensive lawns, a glass greenhouse, a lovingly designed utility garden with vegetable beds, a fire pit, olive trees and in the spring, the many tulips. Plus the covered gazebo and a sunny garden seat for sole use. Here you can enjoy the summer to the fullest. ADDITIONAL FEATURES Private basement room and large attic. A carport for two cars or motorcycles. Only two apartments in the house https://www.serafinhome.ch/wohnung-bauernhaus VIEWING If we have sparked your interest, please contact us via the contact form and you will receive the viewing dates.

Travel time
-
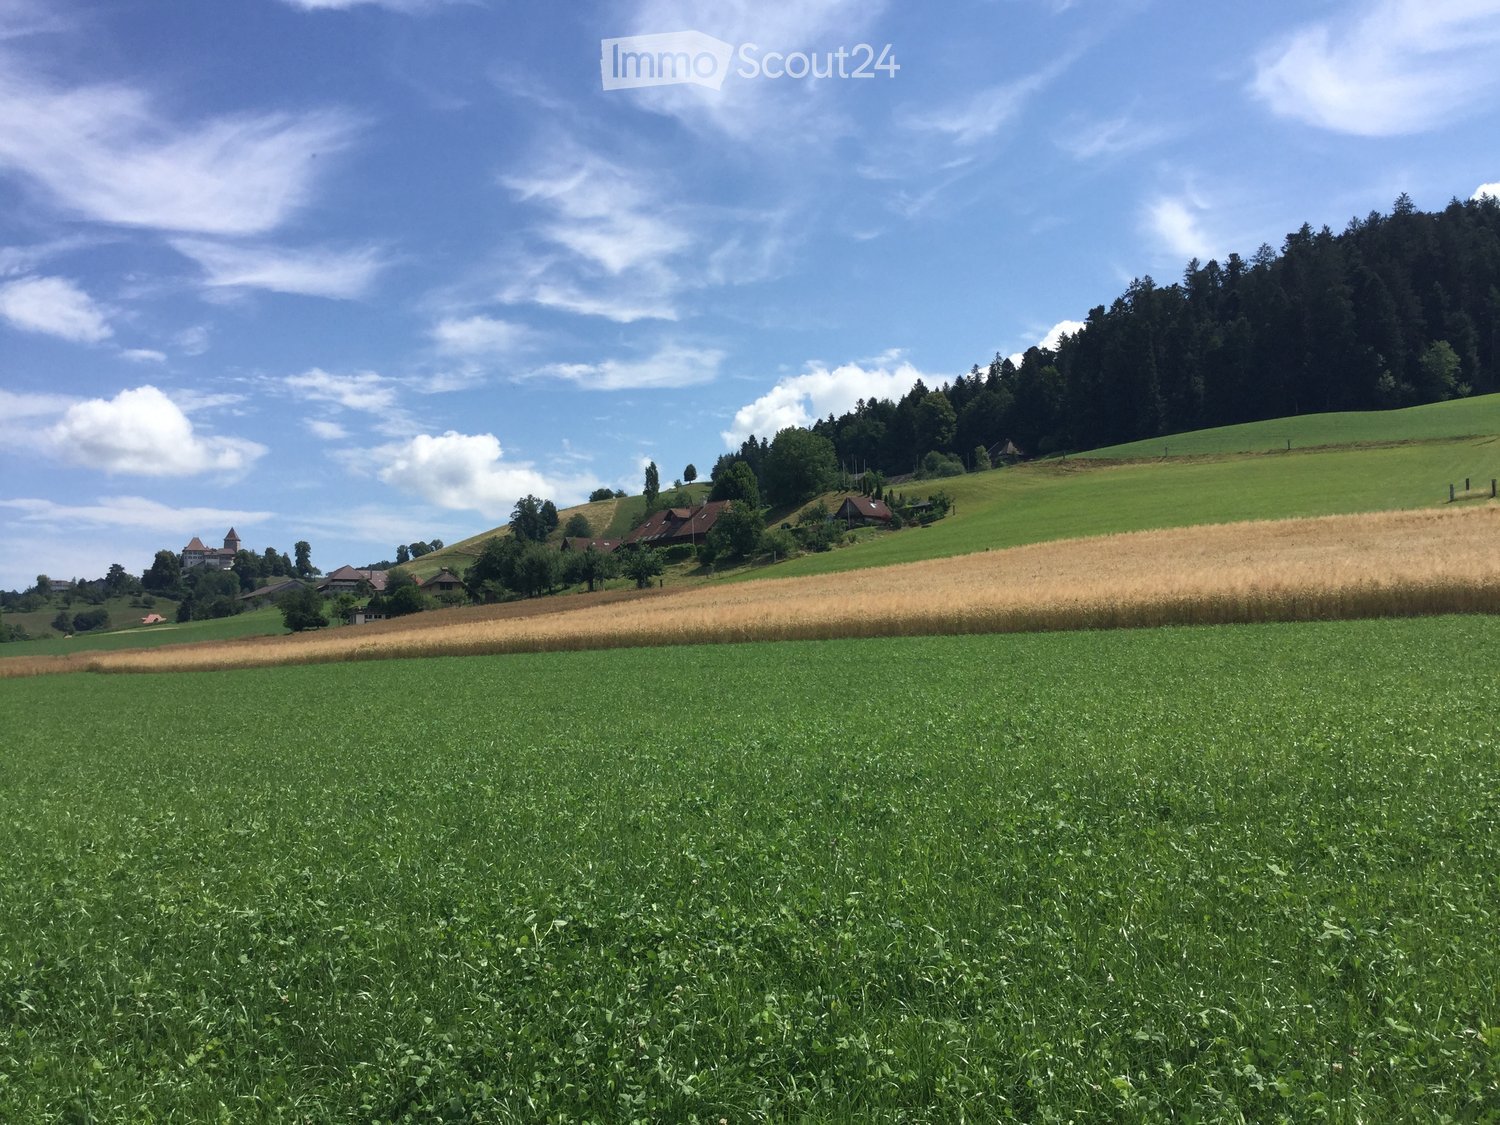
  • A peaceful rural landscape with green fields, scattered trees, and a few houses in the distance under a partly cloudy sky.
  • A two-story house with a garage, surrounded by a paved driveway and a small landscaped area with a tree and shrubs.
  • Two-story house with a garage and driveway, surrounded by greenery and trees.
  • A gravel driveway leading to a wooden house with a covered entrance, surrounded by greenery and potted plants.
  • A lush garden with various trees, shrubs, and flowering plants, surrounded by green fields and hills under a clear blue sky.
  • A panoramic view of a rural landscape with fields, grazing cows, trees, and a small house in the distance.
  • A lush garden area with a grassy path, surrounded by dense foliage and trees, with a small structure visible in the background.
  • Lush garden with a well-maintained lawn, surrounded by trees and flowering shrubs under a clear blue sky.
  • Aerial view of a rural garden area with a small wooden shed, surrounded by lush greenery, trees, and a grassy field extending into the distance.
  • Lush green garden with well-maintained lawn, various shrubs, and trees, surrounded by rolling hills and a forested area in the background.
  • A panoramic view of a rural landscape at sunset, featuring rolling hills, fields, and scattered trees.
  • Hallway with tiled floor, wooden door, shoe rack, and small shelf with various items.
  • Hallway with tiled floor, wooden staircase, open door leading to bathroom, and a vacuum cleaner placed near the stairs.
  • Cozy living room with a red sofa, white pillows, a coffee table, potted plants, and a floor lamp near the windows.
  • A cozy, well-furnished room with wooden beams on the ceiling, tiled floor, and large windows. Features include a sofa, dining table with chairs, bookshelf, and various plants.
  • A cozy living room with a green-tiled fireplace, a red sofa, a small wooden table, and a kitchen area with cabinets, a sink, and a dishwasher.
  • {"type": "Kitchen", "objects": ["dishwasher", "oven", "sink", "faucet", "cupboard", "fridge", "oven", "faucet", "cupboard", "cupboard", "cupboard", "cupboard", "cupboard", "cupboard", "cupboard", "cupboard", "cupboard", "cupboard", "cupboard", "cupboard",
  • Brick-paved patio area with wooden furniture, greenery, and a small table and chairs.
  • Outdoor storage area with wooden walls, stone pillar, and various stored items including crates, tools, and a lawnmower.
  • A small bathroom with beige tiles, a white sink, a toilet, a mirror, a small wooden shelf holding toiletries, and a towel hanging on the wall.
  • Wooden hallway with a staircase, wooden railing, and a small window. A small wooden cabinet with drawers is visible on the left side.
  • Wooden-floored hallway with white walls, wooden doors, and a small bench on the right side.
  • A cozy, well-lit room with wooden flooring, a large window, a small table with a vase of flowers, a shelf with books and storage boxes, and a wicker stool with books and a box on top.
  • Cozy bedroom with wooden ceiling beams, large windows with striped curtains, a bed with a floral duvet, a potted plant, a nightstand, and a large mirror.
  • A well-lit room with wooden flooring and a slanted wooden ceiling. It features a large desk with a chair, a printer, a computer tower, a monitor, and a speaker. There are also drawers and a curtain covering the windows.
  • Bathroom with a bathtub, shower curtain, toilet, washing machine, and a black bath mat on the floor.
  • {"type": "Furnished Room", "objects": ["table", "stool", "cup", "bottle", "cupboard", "curtain", "stool", "cupboard", "stool", "stool", "stool", "stool", "stool", "stool", "stool", "stool", "stool", "stool", "stool", "stool", "stool", "stool", "stool", "s
  • Panoramic view of a rural landscape with fields, scattered trees, and distant hills under a clear blue sky.
  • Topographic map showing terrain contours, elevation lines, and labeled locations including Sumiswald and Trubschwald.
  • A colorful painted rooster sculpture stands on a bed of rocks in a garden setting, surrounded by greenery and a scenic view of hills and trees.
1 / 30
5.5 rooms140m²CHF 2,100.–
Top
Eichli 1252, 3452 Grünenmatt

Spacious 5 1/2-room apartment in Emmental

Welcome to this beautiful, rustic and spacious ground floor/upper floor apartment with plenty of storage space and a lovely garden near Grünenmatt/Trachselwald/Sumiswald. The two-story wooden house "Eichli" combines rural charm with modern living comfort on a spacious 140 m² living area. Floor slabs on the ground floor and parquet on the upper floor. Ideal for all who appreciate the quiet country life.The apartment offers: • Cozy living room: With characteristic wooden ceiling beams, large windows – perfect for cozy evenings. • Dining room with tile stove and direct access to the covered terrace. • Separate storage room on the ground floor. • Well-equipped, large kitchen with wooden cabinets, dishwasher, oven, and plenty of storage space. A wooden stove from old times complements the modern kitchen offer. • Four smaller and larger rooms on the upper floor with wooden ceiling beams, parquet floors, and windows with a view of the surrounding landscape. Ideal for bedrooms, office, hobby room, children's room. • Two bathrooms: One with a bathtub and washing tower on the upper floor, the other with a shower on the ground floor. • Beautiful, landscaped garden with shrubs, bushes, and trees directly in front of the apartment with an unobstructed view of the gentle hill landscape of the Emmental. • Separate basement. • Own spring with high water quality. Alternative heating combined with photovoltaics. • Garage(s): Directly at the house. Two can be rented for CHF 60.00 each. In summary: The spacious ground floor/upper floor apartment with a lot of charm and storage space, large, modern kitchen on the ground floor, tile stove in the dining room with direct access to the covered terrace, large living area, separate toilet with shower on the ground floor, bathroom, toilet, and washing tower on the upper floor with four rooms is located in a renovated and exclusive property in a beautiful, quiet, and sunny location near Grünenmatt, Trachselwald, and Sumiswald.Own spring with high water quality, alternative heating combined with photovoltaics, separate basement room. Covered garage spaces can be rented for CHF 60.00 each.Location and surroundings: The apartment is located in a quiet, sunny spot in the Emmental. The surroundings are impressive with a panoramic view of green fields and gentle hills – a real natural idyll. Nearby is the Haflinger center and the historic Trachselwald castle, which invites you to take trips. The Grünenmatt train station is about a 10-minute walk away, and the Trachselwald bus stop is about a 9-minute walk.We are looking for reliable, serious, and solvent tenants who enjoy living in the great outdoors on a beautiful, renovated, and well-maintained property with their own garden.
Travel time
-
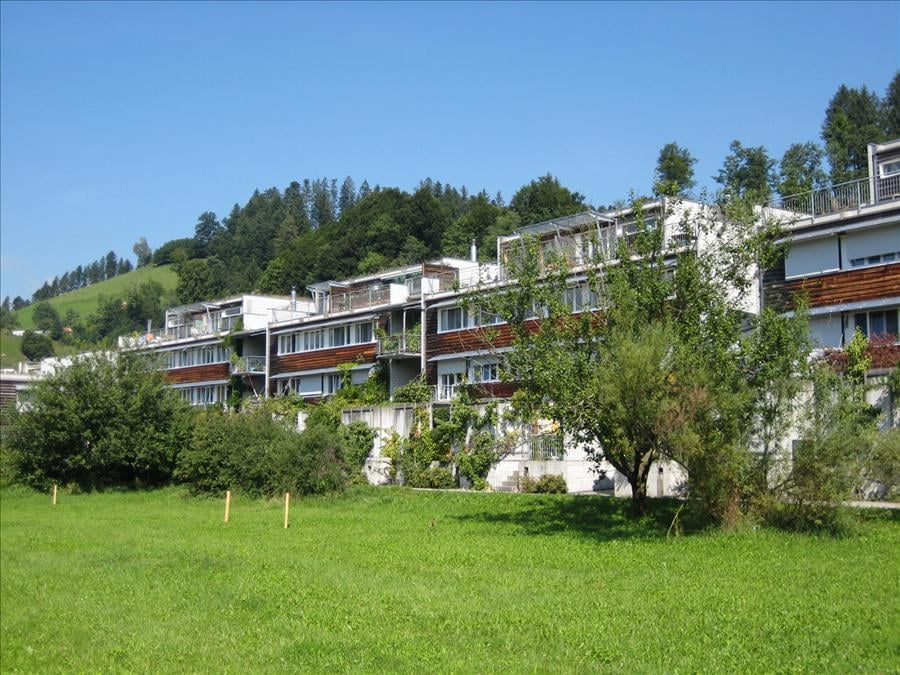
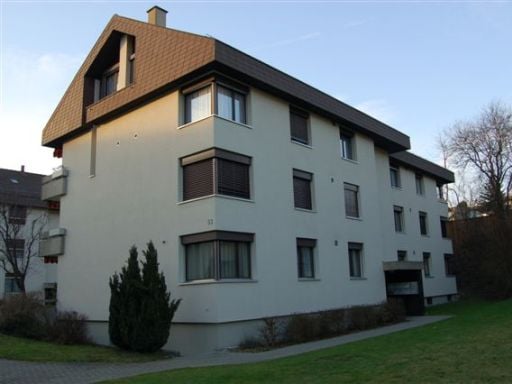
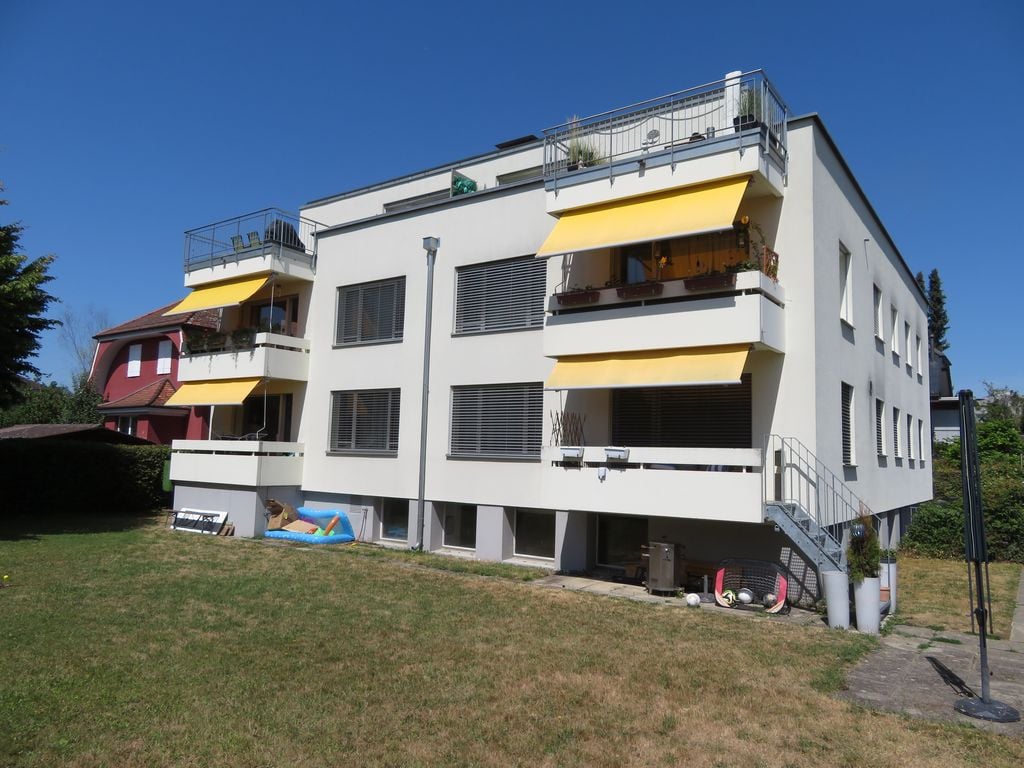
  • Modern multi-story residential building with white facade, multiple windows, and balconies. The ground level features a landscaped area with grass, small trees, and a paved walkway.
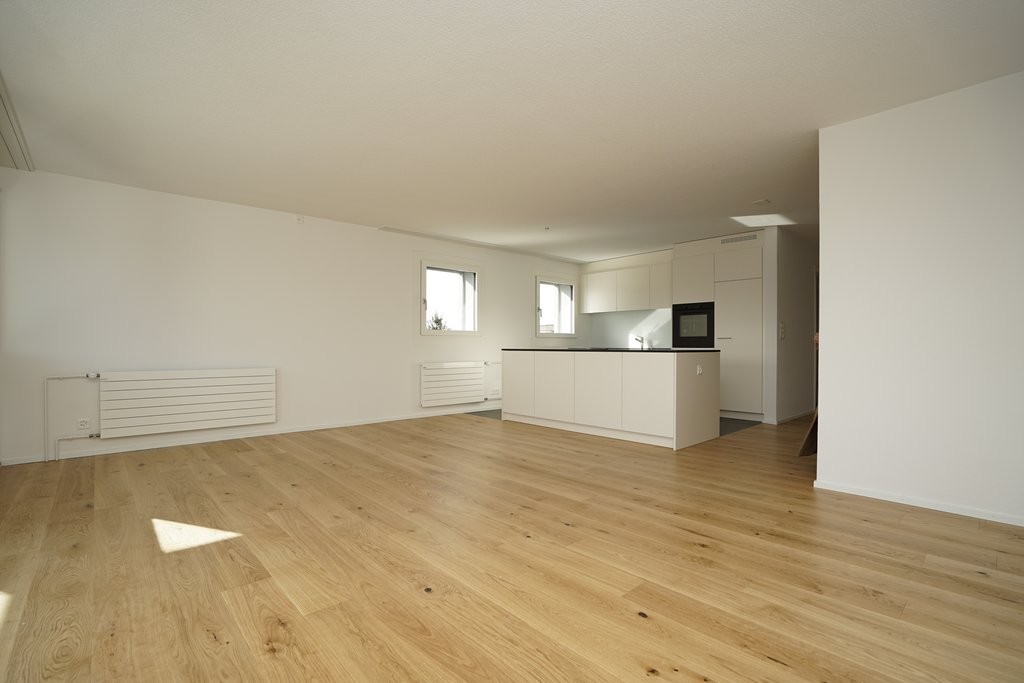
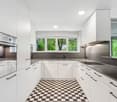
  • Modern kitchen with white cabinets, black countertops, and a central island. Features a sink with a modern faucet and an integrated oven.
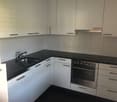
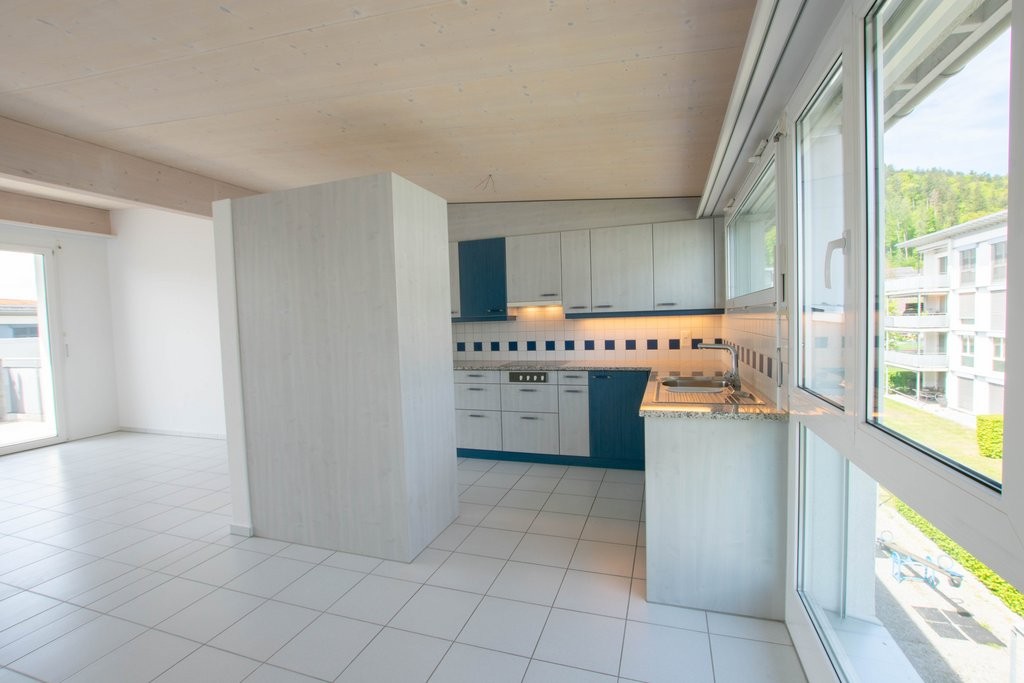
  • Empty kitchen with white cabinets, a central island, and a tiled floor. No furniture or appliances are present.
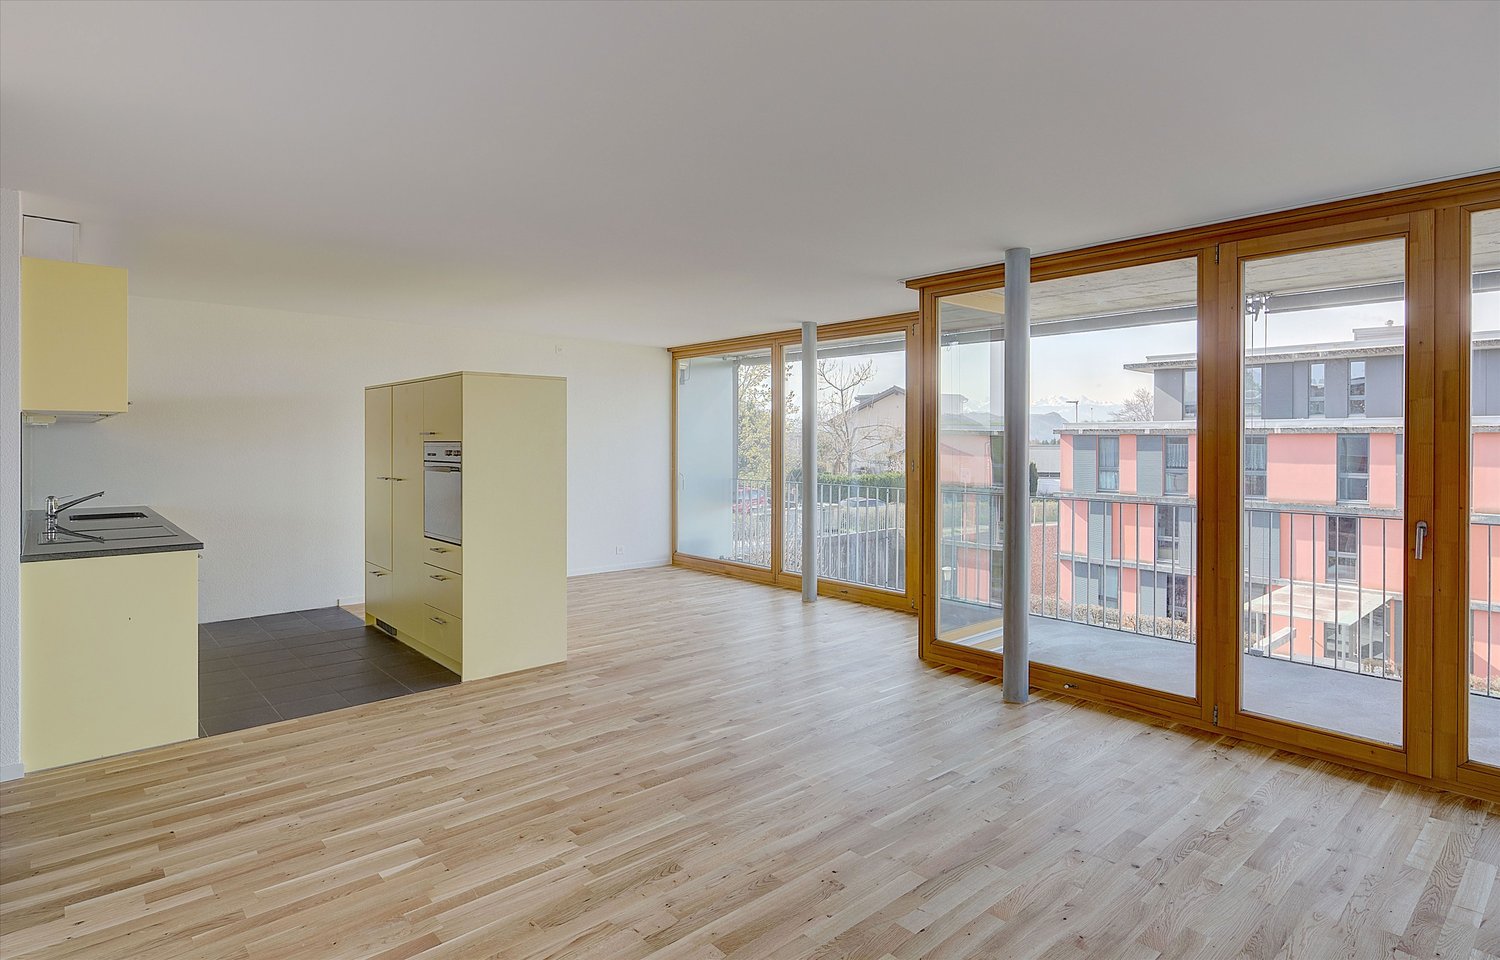
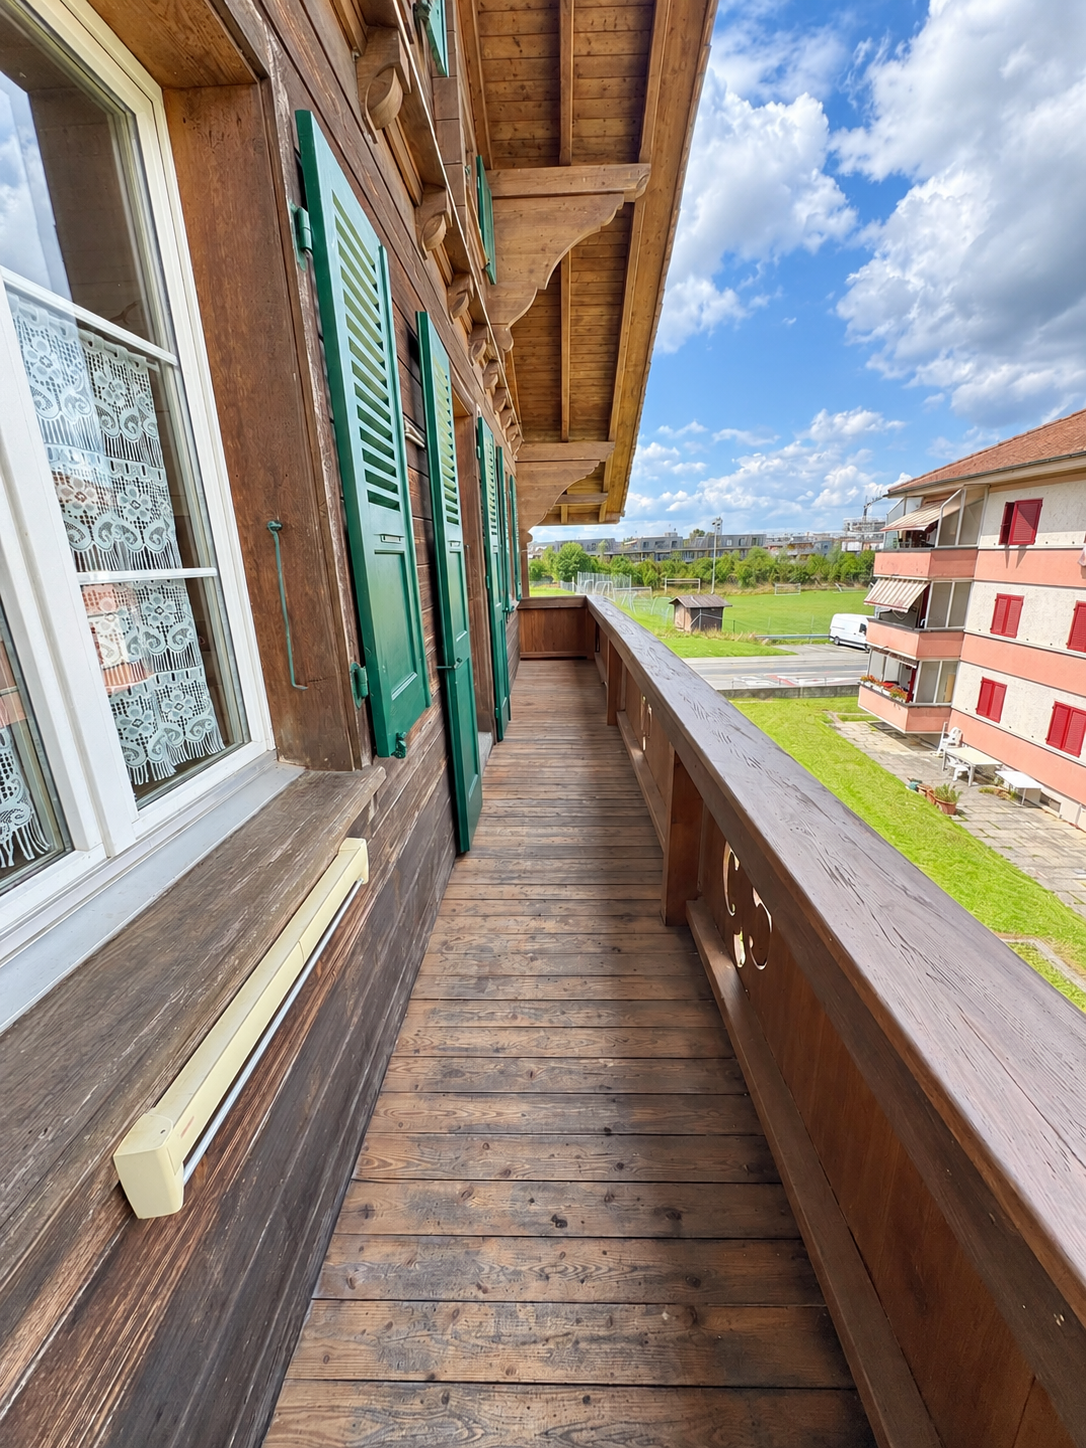
  • Modern balcony with wooden flooring, large glass windows, and metal railings, offering a view of surrounding buildings and greenery.
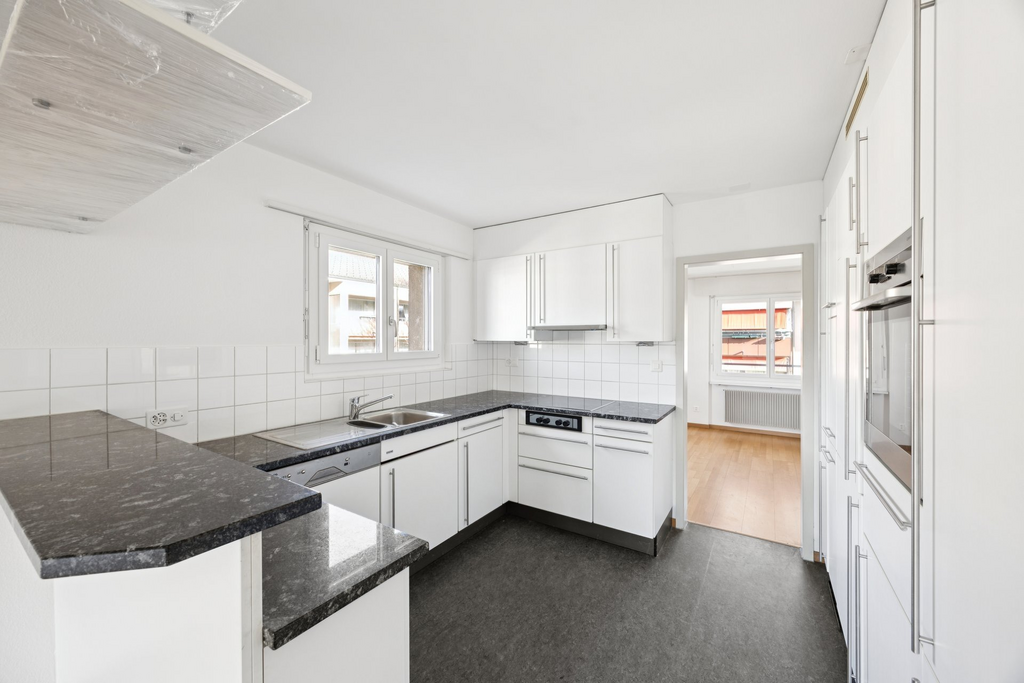
  • Empty kitchen with white cabinets, dark countertop, and wooden flooring.
  • Modern bathroom with a glass-enclosed shower and a stacked washer/dryer unit.
  • Modern bathroom with beige tiles, a bathtub, and a toilet. Features include a glass shower enclosure and built-in niches for storage.
  • Empty hallway with white walls, tiled floor, and recessed lighting. Doors on both sides lead to other rooms.
  • Empty room with wooden flooring and large window showing view of neighboring buildings.
1 / 9
5.5 rooms184m²CHF 4,050.–
Top
Schiessplatzweg, 3072 Ostermundigen

New building in Ostermundigen: High-end apartment + studio with separate kitchen

For rent from 01.09.2026 or by agreement, a high-quality, modern apartment with a separate studio is available. Both units offer a variety of uses and convince with a first-class equipment and an attractive location.ApartmentThe apartment was equipped with high-quality materials and offers the highest living comfort.Highlights: • Noble parquet floor in the bedrooms • High-quality plank floors in the living and dining area as well as in the kitchen • Spacious loggia with high-quality sliding glazing. • Spacious entrance area with wardrobe • Modern, open kitchen with cooking island and high-quality appliances • Two stylish wet cells • Own laundry tower • Reduit with ample storage space directly next to the kitchen • Own cellar compartment • Lift in the building • Minergie construction method for the highest energy efficiency • Photovoltaic system on the roof • Studio • The separate studio also has a modern kitchen and a high-quality equipped bathroom.Access is directly via a separate entrance. Additionally, the studio is connected to the apartment by a sound- and heat-insulated intermediate door. This allows tenants to flexibly decide whether they want to use the studio as a separate unit, as a multi-generational apartment, home office, or office space. Rent • Apartment: CHF 2'750.– per month (living area 156.60 m^2) • Studio: CHF 850.– per month (living area 27 m^2) • Additional costs (apartment and studio total): CHF 450.– per month The monthly total rent for the apartment and studio is thus CHF 4050.–. A parking space with a charging station for electric vehicles can be rented for an additional CHF 150.– per month if needed.The location speaks for itselfThe property is located in an excellent location with short distances to all facilities of daily needs. Shopping facilities such as Migros, Denner, and Lidl, a fitness center, bus stops, and a kindergarten are located in the immediate vicinity.At the same time, you can enjoy the proximity to nature. The popular Oberfeld quarter offers numerous playgrounds and recreational areas, creating an ideal environment for families, couples, and all those who appreciate a high quality of life.

Travel time
-
  • A modern two-story house with a brown tiled roof, large windows, and balconies, situated in a rural landscape with green fields and trees.
  • Modern bathroom with a white sink, toilet, mirror, and a potted plant. The walls are tiled in a neutral color, and the floor is tiled as well. A towel hangs on the wall, and a small decorative item sits on the counter.
  • Modern, minimalist laundry room with a washing machine, refrigerator, and built-in storage cabinets.
  • Modern living room with a spiral staircase leading to an upper level, featuring a grey sofa, white armchair, coffee table, and potted plant.
  • Modern kitchen with light grey cabinets, black countertop, island, built-in oven, and range hood. Natural light from large windows.
  • Open-plan living and dining area with modern furniture, including a sofa, coffee table, dining table, and chairs. The space features large windows, a sleek kitchen area, and decorative elements like a vase with flowers and a floor lamp.
  • Bright bedroom with wooden slanted ceiling beams, large window, bed with patterned bedding, nightstand with lamp, and built-in wardrobe.
  • Modern bathroom with a glass-enclosed shower, a sink with a dark wooden cabinet, a bathtub, a toilet, and a small rug on the floor. The ceiling has exposed wooden beams and skylights.
  • Empty attic space with wooden beams, wooden floor, and a large window showing a view of the outdoors.
1 / 9
5.5 rooms137m²CHF 1,950.–
Top
Trachselwaldstrasse 49, 3452 Grünenmatt

First occupancy - Spacious 5.5-room maisonette apartment

Due to a personal change, we are looking for a suitable subtenant from 01.10.2026 or by agreement for this high-quality first-occupancy apartment. Since we were not able to occupy the apartment ourselves, there is the opportunity to take over a modern new building apartment in the first occupancy. The modern 5.5-room maisonette apartment at Trachselwaldstrasse 49 in Grünenmatt convinces with a well-thought-out room layout, high-quality materials, and numerous practical built-in solutions. With approximately 137 m² of living space and an additional hobby room (approximately 24 m²), it offers generous space for living, working, and leisure activities and is ideal for families or couples. The apartment offers, among other things: • First occupancy • Bright living and dining area • Modern, open kitchen • Sunny balcony with recess • Three bedrooms • Spacious hobby room • Bathroom with shower and bathtub • Separate guest toilet • Household room with washing machine, dryer, and freezer • Practical built-in closets and plenty of storage space • Basement compartment and additional storage room • Heating via district heating • Kindergarten, school, and train station are within short distance Rent including ancillary costs: CHF 1'950 per month (1 parking space included) Additional parking space: CHF 135 per monthWe look forward to your contact or application if you are interested.

Travel time
-
  • Modern kitchen with white cabinets, black countertops, and stainless steel appliances. Features a coffee maker, microwave, and a central island with a black countertop.
  • Modern living room with a wooden ceiling, white tiled floor, large sliding glass doors leading to a patio, a sectional sofa, a glass coffee table, a TV stand, shelves, and a decorative lantern.
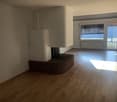
  • Dining area with a wooden table, four chairs, a radiator, a lantern, and a clock on the wall. Large windows offer a view of greenery.

  • Modern bathroom with dark tiled floor, double sink vanity with wooden cabinetry, and a toilet. Features a glass-enclosed shower area.
  • Balcony with grey tiled floor, glass sliding door, wooden railing, and a view of the surrounding area.
  • Empty room with wooden flooring, white walls, and a large window with a radiator below it.
  • Empty attic space with wooden flooring, white walls, built-in white closet with open shelves, and a skylight window.
  • Two-story wooden house with multiple balconies, large windows, and flower boxes. The lower level has a white facade with a central entrance and large glass doors.
1 / 8
5.5 rooms115m²CHF 1,900.–
Top
Aulengasse, 3436 Zollbrück

Maisonette apartment 5.5 rooms, 115 m²

Maisonette apartment in a central locationIn this spacious 5.5-room residential property, located in the picturesque Emmental, you can expect a bright living room and an open kitchen with ample storage space. The apartment also includes four bedrooms, one bathroom, a practical attic, and a basement. With two outdoor parking spaces, the property offers comfort and functionality. Thanks to its optimal location in Zollbrück, you benefit from a variety of shopping opportunities (1km), schools in the immediate vicinity (499m), and good transport connections (299m).This charming apartment was renovated in 2022 and is in excellent condition. The construction standard impresses with its well-maintained and renovated execution. Enjoy the advantages of a central location with restaurants, shopping opportunities, recreational areas, schools, and kindergartens in the immediate vicinity. The central heating provides additional comfort in the cold months. Let yourself be enchanted by this charming and renovated apartment, it will delight you.This offer is characterized by: • Central location in Zollbrück, BE • Bright living room 28m2 • Large balcony 10m2 • Open kitchen with ample storage space, steamer, refrigerator with 2 freezer drawers • Well-maintained and central construction standard • Proximity to shopping opportunities, schools, and recreational areas • Two outdoor parking spaces • Child-friendly environment • Pets allowed by arrangement Interested? Please contact me at Mobile 079 866 38 78

Travel time
-

Suggested properties for you based on search results

Other interesting objects