Quick Filters for your search

Quick-filters

We show you quick-filters based on the most used filters by location.

By using these, you can enhance your search experience by finding new and interesting properties to your likings.

3 results - Flats for rent: Toffen

More objects in your automatically expanded search area
20 results - Radius: + 10km
1 / 18
4.5 roomsCHF 3,290.–
Premium
Brunnmattstrasse 24, 3007 Bern

First occupancy - Modern 4.5 room apartment with fantastic panoramic view of the whole of Bern

Completely renovated house - comprehensive renovation in modern styleIn a central and yet quiet location in Bern, we rent high-quality renovated apartments with modern equipment, plenty of light and fantastic views. The property has been completely renewed and meets the highest standards of living quality and technologyHighlights of the apartment: • First occupancy after total renovation everything new! • Spacious living room: 106 m2 of living space offer plenty of room to live and relax • Bright rooms: thanks to the high sunlight, especially in summer • Modern kitchen with high-quality, new kitchen appliances including dishwasher • Private washing machine and dryer in the apartment • Fiber optic connection for ultra-fast internet • 2 balconies + terrace: perfect for relaxed moments outdoors with a wonderful view of the surrounding mountains + automatic sunshades • Fantastic panoramic view of the whole of Bern and the surrounding mountains view on all three sides - a real highlight • 2 stylish bathrooms with noble materials • Garage: secure parking space for your vehiclePet-friendly and child-friendly: your new home for the whole family • Lift in the house directly to the garage Location and surroundings: • Quiet location despite central position Excellent public transport connection: • Bus stop "Brunnhof" in 3 minutes walking distanceTram stop • Commercial association in 4 minutes walking distanceTrain station nearby • Shopping opportunities: Denner discount only 1 minute walk away • Health care: Linden pharmacy in 7 minutes walking distance • Education: Brunnmatt school location in 4 minutes walking distance This apartment at Brunnmattstrasse 24 combines urban living with peace and comfort. It is ideal for families, couples who value a central location with good infrastructure. The apartment is available immediately - contact us today for a viewing!

Travel time
-
  • Bright hallway with beige tiled flooring, white walls, and recessed lighting. An open doorway leads to a bathroom with a visible bathtub and a windowed door to the outside.
  • Modern bathroom with a white sink, mirror, and a glass-enclosed shower stall. The space features light-colored tiles and a window providing natural light.
  • Modern bathroom with three sinks, a large mirror, and a bathtub, featuring sleek dark countertops and white cabinetry.
  • Modern kitchen with white cabinets, black countertops, and a large window overlooking greenery.
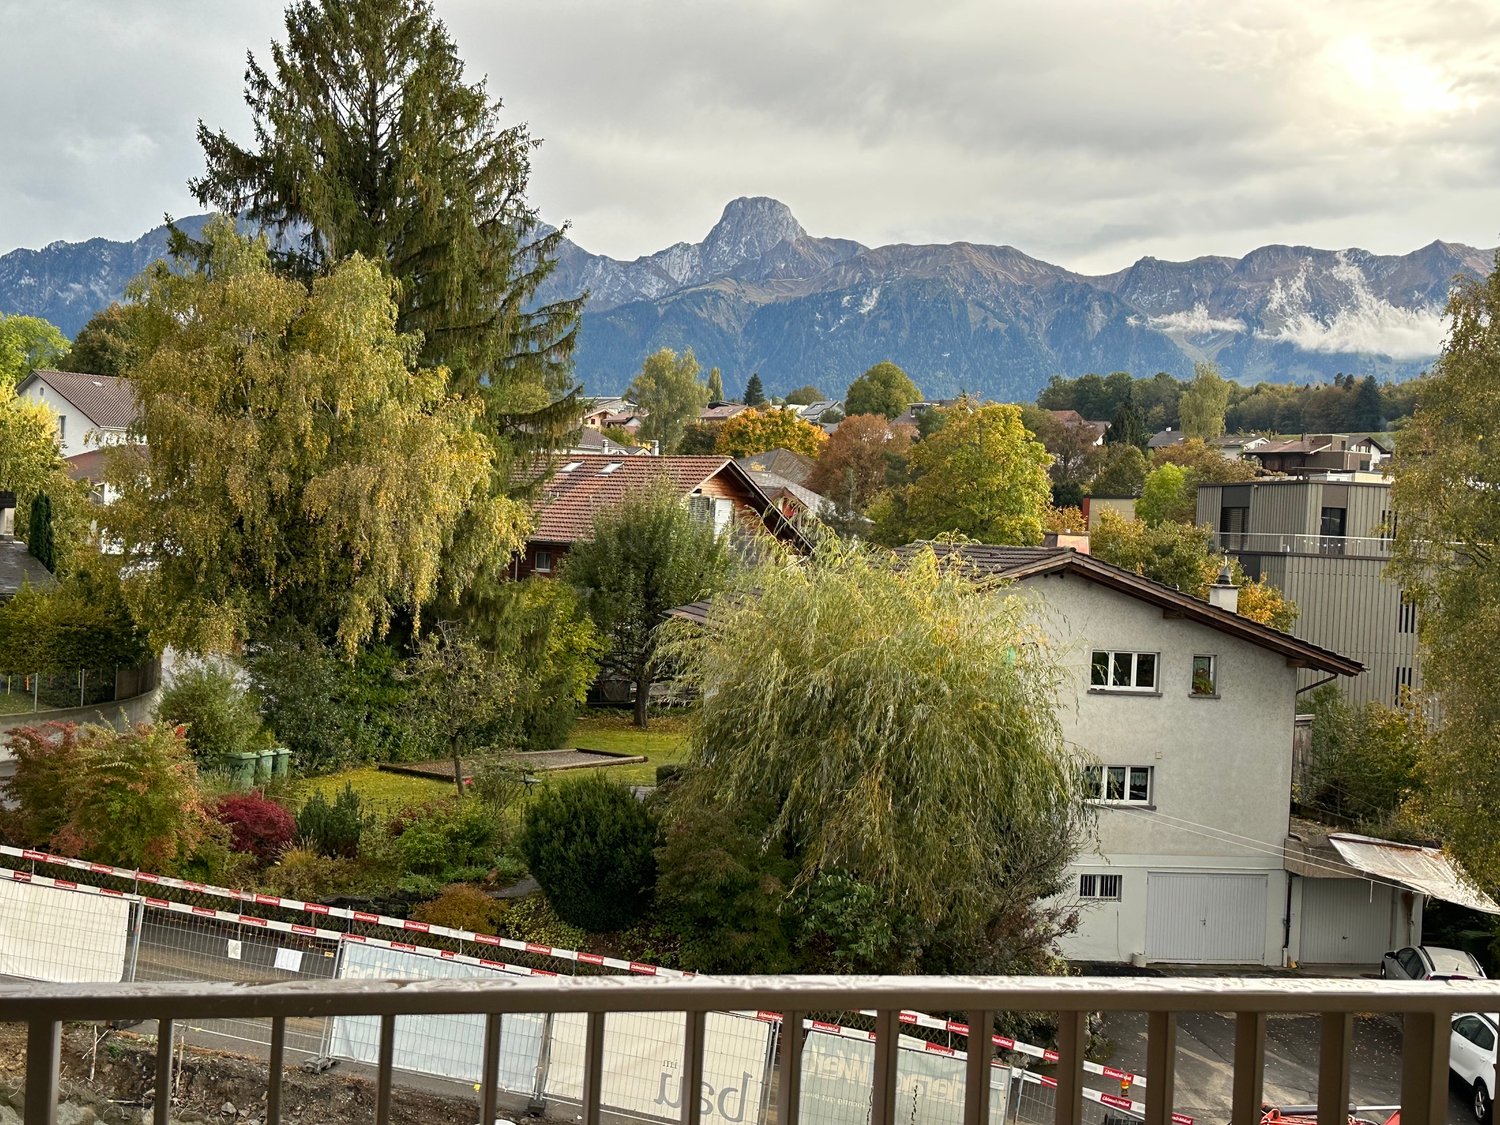
  • Balcony with tiled floor, metal railing, and lush greenery, overlooking a residential area with houses and trees.
  • Modern kitchen with white cabinets, black granite countertop, and large windows.
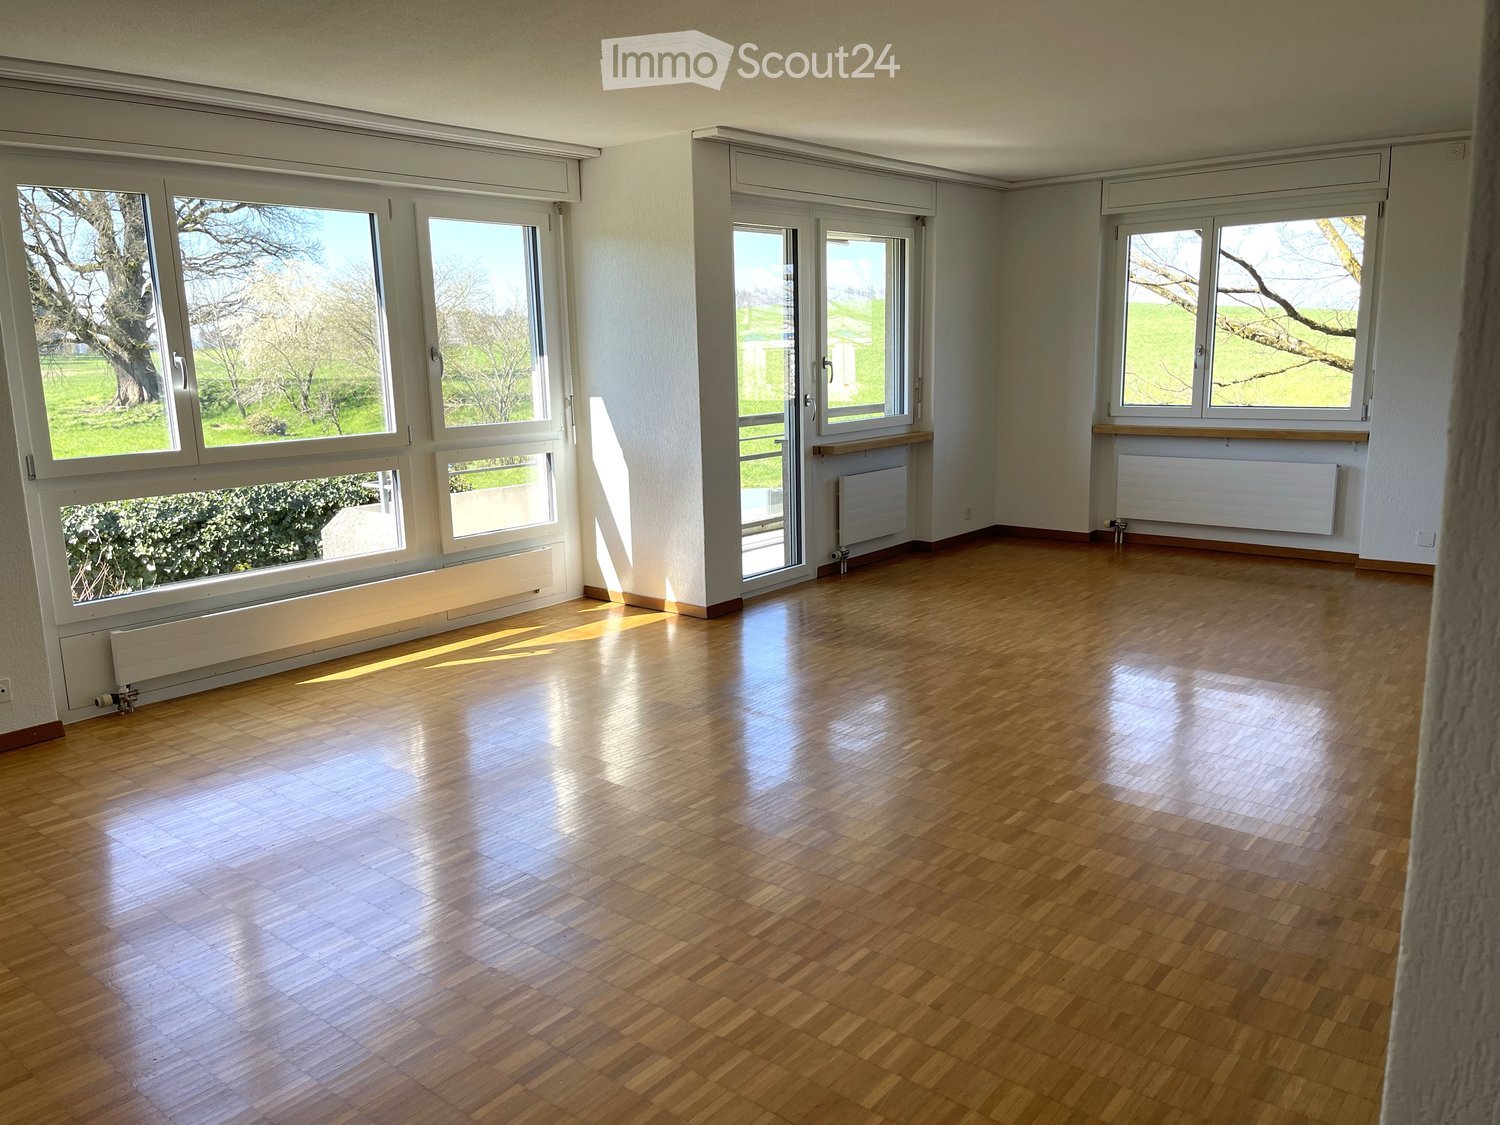
  • Empty room with light-colored walls, large windows, and a polished tile floor. No furniture or equipment is present.
  • Utility bathroom with a stacked washing machine, sink, and ventilation unit.
  • Empty room with wooden flooring and large sliding glass doors leading to a balcony area.
  • Hallway with a wooden filing cabinet, modern wall-mounted lights, and a staircase with a metal railing.
  • Empty room with light grey walls, wooden flooring, and built-in wardrobes.
1 / 11
4.5 rooms114m²CHF 2,950.–
Top
Schubertweg 4, 3073 Gümligen

Light-filled apartment with balcony and private garden share

The east-west oriented 3-family house is located in the popular Seidenberg quarter in a quiet and sunny location in the tax-friendly municipality of Muri - Gümligen. The freestanding property is situated in a quiet private street near public transport, schools, shopping facilities, and recreational areas (Aare, Grossholzwald).The apartment features the following: • Kitchen: Fronts with profiled door fronts white and chrome/white handles, Labrador granite countertops, ceramic glass hob, illuminated glass cabinets, dishwasher, Profit-Steamer oven high-mounted, refrigerator 206 l, ceiling with built-in spotlights chrome. • Bathroom: Double sink with base cabinet, bathtub, toilet, heated towel radiator, marble cladding on floors and walls, ceiling with built-in spotlights chrome. The guest bathroom has a shower and the second bathroom has a shower-bathtub. • Shower/Toilet: Washbasin, toilet, marble cladding on floors and walls, ceiling with built-in spotlights chrome. • Floors: Living rooms, entrance area, kitchen, and bathrooms in marble "Botticino Classico", bedrooms in parquet. • Heating: Low-temperature underfloor heating with individual room control and measurement. • Outdoor parking: included in the rent. • Garage: CHF 150.00 per month extra • Construction: Total house renovation in 2002 and apartment renovation in 2022 with new parquet floor and new paintwork. • Pets: Not desired We are happy to provide further information and arrange a non-binding viewing appointment.

Travel time
-
  • Modern kitchen with white cabinets, black countertop, sink, faucet, and built-in oven. Large sliding glass door provides access to an outdoor area.
  • Empty room with white walls, concrete floor, and a window on the right side. No furniture or equipment present.
  • Floor plan of a 4.5-room apartment with132.4 m² gross floor area, 109.4 m² net living area, and a 11.2 m² loggia. Includes three bedrooms, a bathroom, a kitchen, a living/dining area, a hallway, a closet, and a laundry/utility room.
  • Empty kitchen with white cabinets, a black countertop, and a large glass door leading to a balcony. The floor is unfinished concrete.
  • Empty hallway with white walls, concrete floor, and built-in white cabinetry on one side. A closed door is visible at the end of the hallway.
  • Empty room with bare walls and concrete floor, featuring a large window with a view of a building and mountains.
  • Modern multi-story building with wooden siding and large windows, featuring balconies and a partially constructed entrance area with scaffolding and construction materials.
  • View from a balcony showing a construction site with scaffolding, vans, and materials, with mountains in the background.
  • Modern living and dining area with a view of mountains, featuring a sofa, coffee table, dining table, chairs, and a kitchen area with cabinets and appliances.
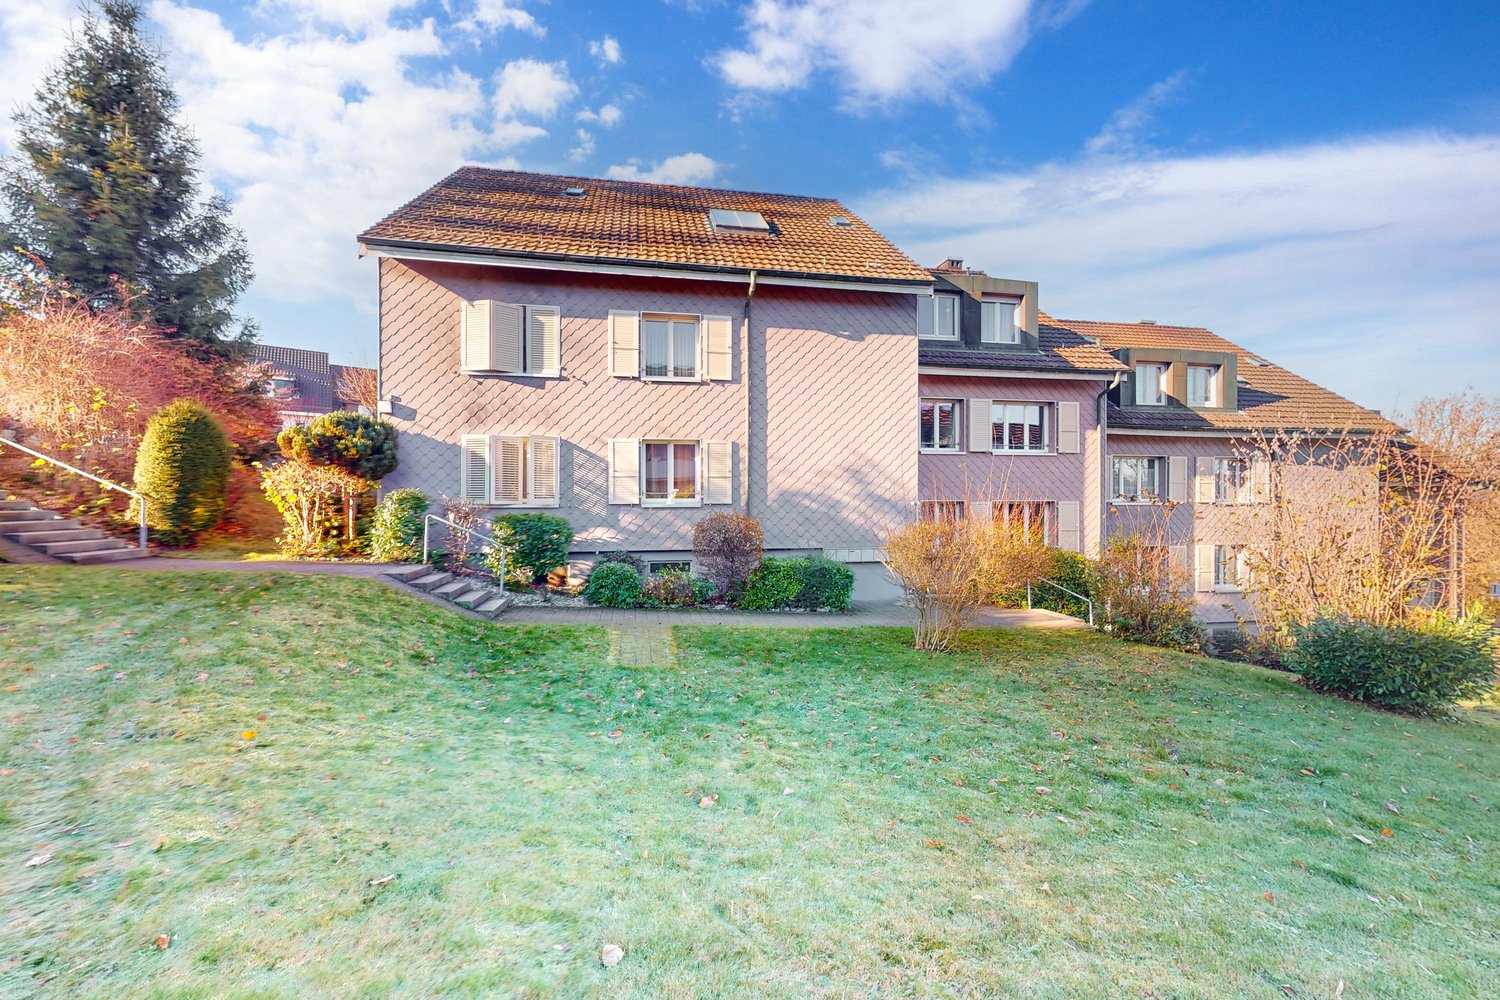
  • A modern residential complex with multiple apartment buildings, surrounded by a well-maintained garden area with pathways, trees, and flowers. Children are playing on the lawn, and there are balconies with flower boxes on the buildings.
  • Layout map of Uetendorf showing numbered locations for shops, services, schools, institutions, and leisure facilities, with a highlighted area in the center.
  • Modern bedroom with a large bed, a wooden chair, a mirrored wardrobe, a small sink area, and a framed picture on the wall. The room features light wooden flooring and a contemporary chandelier.
1 / 12
4.5 rooms109m²CHF 2,880.–
Top
Dorfstrasse 39, 3661 Uetendorf

4.5 room apartment in owner-occupier standard

Welcome to your new home in the center of Uetendorf! www.imherzen.chDirectly in the village center of Uetendorf, four freestanding multi-family houses with exciting, identity-creating living structures are being built with the lovingly designed, green residential development Im Herzen. You will enjoy the modern floor plan, colors, and lighting, and the special atmosphere created in the attractive rental apartments in the owner-occupier standard. The surrounding green park with exciting meeting and play zones invites you to cross-generational encounters. The development is being built to the Minergie A standard, which is equivalent to a zero-energy building in the overall annual consideration.Highlights of the 3.5- and 4.5-room apartments: • Bright apartments with high construction standard • Large and bright living and dining area • Modern, spacious kitchen with cooking island • Spacious loggia with plenty of privacy • Attractive master bedrooms, partly with en-suite showers • Two wet cells (shower/WC and bath/WC), also in 3.5-room apartments • Versatile usable retreat • Practical built-in wardrobe with cleaning cupboard • Own washing tower in the apartment In the immediate vicinity, you will find everything you need for your daily needs: whether you compare the offers from Migros, Coop, or Denner, treat yourself to a good piece of meat from the village butcher, inspect the fresh vegetables from the region opposite, or buy the wonderfully fragrant, freshly baked bread from the village bakery around the corner - your shopping becomes an experience. And, of course, post offices, banks, municipal administration, doctors, physiotherapists, veterinarians, train stations, etc. are also conveniently accessible within a radius of just 150 meters. And in less than 5 driving minutes, you can reach the Thun-North motorway junction - this will quickly take you to Bern and the beautiful Bernese Oberland.

Travel time
-
  • Bright, airy hallway with exposed wooden beams, skylights, and a staircase leading upwards. White walls and wooden flooring.
  • The image shows a modern, open-plan space with a wooden floor and exposed wooden ceiling beams. A wood-burning stove is centrally placed, with a kitchen area visible in the background, featuring white cabinets, a faucet, and an oven. A large wooden door i
  • Modern hallway with wooden flooring, glass railing, and exposed wooden beams. The ceiling has skylights, and the walls are white.
  • Modern bathroom with a black sink, sleek faucet, wooden shelf, and a glass-enclosed shower area. Features exposed wooden beams and a brick accent wall.
  • Bright, minimalist attic space with wooden flooring, white walls, and large skylights. Glass partitions separate areas, and a metal column is visible.
  • Modern kitchen with white cabinets, a central island, and a built-in oven. Features a wooden ceiling with exposed beams and a wooden floor.
  • Modern kitchen with sleek, light-colored cabinets, a black countertop, a contemporary faucet, and built-in ovens.
  • Modern kitchen sink with a sleek, curved stainless steel faucet and a minimalist design.
  • Modern kitchen with white cabinets, wooden ceiling beams, and a sleek black countertop.
  • Modern kitchen with white cabinets and a stainless steel oven, featuring sleek design and wooden ceiling.
  • Modern kitchen with wooden beams, a stainless steel sink, and a wooden countertop. The space features large windows and a rustic design.
  • Empty room with wooden flooring, exposed wooden beams on the ceiling, a fireplace, and large windows with white frames.
  • Spacious room with exposed wooden beams, polished wooden floor, large wooden door, and a modern stone fireplace with a chimney pipe.
  • Modern bathroom with a dark brown toilet, wooden cabinets, a mirror with shelves, and a tiled floor.
  • Modern bathroom with a sleek, dark sink and a stylish chrome faucet mounted on a textured beige tiled wall. A mirror is mounted above the sink.
  • Modern bathroom with a dark grey toilet, a toilet brush holder, and a toilet paper holder mounted on the wall. The walls are painted in a two-tone design with white lower half and grey upper half, and the floor is tiled in warm beige tiles.
  • Bathroom with a wooden-framed mirror and built-in glass shelves, mounted on a light grey wall with a tiled lower section.
  • Modern bathroom with a sleek black sink, chrome faucet, and contemporary cabinetry.
  • Modern hallway with exposed wooden beams, recessed lighting, and a glass railing leading to an upper level.
  • Modern hallway with wooden beams, glass railing, and a staircase leading to an upper level.
  • Empty room with wooden flooring, white walls, exposed wooden beams, a glass partition, and a window showing a view of another room.
  • Modern hallway with white walls, wooden floor, and a large window offering a view of the garden and neighboring house.
  • Modern hallway with exposed wooden beams, skylights, and large windows allowing natural light to flood the space.
  • Modern bathroom shower area with a handheld showerhead, handheld hose, and a central overhead showerhead. Exposed wooden beams and a glass shower enclosure are visible.
  • Modern showerhead with dual spray options mounted on beige tiled wall, glass shower enclosure visible.
  • Modern bathroom with a corner bathtub, sleek radiator, and exposed wooden beams on the ceiling.
  • Modern bathroom with exposed wooden beams, skylight, and a large bathtub.
  • Empty room with light grey walls, wooden floor, and exposed wooden beams on the ceiling. Two windows with white frames and black radiators are visible.
  • Modern hallway with light wooden flooring, white walls, exposed wooden beams, and a stainless steel ducting system. An open door leads to another room with visible wooden flooring and white walls.
  • A hallway with exposed wooden beams, white walls, and a window with multiple panes. A black radiator is visible below the window.
  • The image shows an interior view of a modern hallway with exposed wooden beams crossing the ceiling. The beams are arranged in a grid pattern, creating a sense of height and openness. The walls are painted a light grey, and the ceiling is white with reces
  • Empty room with wooden flooring, white walls, exposed wooden beams on the ceiling, and a large window with white frames. A black radiator is mounted on the wall below the window.
  • Empty room with exposed wooden beams on the ceiling, light grey walls, and wooden flooring. A wooden closet door is open, revealing empty shelves.
  • Empty attic room with wooden flooring, white walls, large windows, and a radiator. No furniture or personal items present.
  • Empty room with light grey walls, wooden floor, and a built-in closet with shelves.
  • Empty room with light-colored walls, wooden flooring, a radiator, and a staircase leading upwards.
  • Empty attic room with wooden flooring, white walls, skylight windows, and a small radiator. No furniture or personal items present.
  • Bright, minimalist attic space with wooden flooring, white walls, and large skylights. Features a glass staircase leading to an upper level.
  • Modern interior staircase with wooden steps and glass railing, leading to an upper level.
  • Bright, open hallway with wooden flooring, glass partitions, and skylights allowing natural light to flood the space.
  • Bright, open loft space with wooden flooring, white walls, and large windows. Features a modern glass staircase with metal railings and a sleek cylindrical column.
  • Bright, empty attic room with wooden flooring, white walls, skylight windows, and a glass staircase leading to another level.
  • Wooden balcony with metal railing, overlooking a modern building and parking area.
  • Close-up view of a modern wall-mounted light fixture with a sleek black design, mounted on a wooden beam in a hallway with white walls and exposed wooden beams.
  • Wooden-floored hallway with white walls, wooden doors, and built-in wooden benches on one side.
  • Wooden hallway with exposed beams, white walls, and a small window. Features wooden railings and steps leading to an upper level.
  • Traditional two-story house with wooden balcony, satellite dish, and small garden area with chairs and tables.
  • A wooden balcony with a light blue metal table and chair set, surrounded by potted plants and a view of the house exterior.
  • A lush garden area with a wooden fence, overgrown vegetation, and a small wooden structure partially covered by plants.
1 / 49
4.5 rooms120m²CHF 3,280.–
Top
Schwarzenburgstrasse 289, 3098 Köniz

Exclusive Triplex 4.5-Room Old Building Apartment with Balcony in Köniz

Welcome to this beautiful triplex 4.5-room apartment on the first floor of a lovingly renovated old building from 1926 on Schwarzenburgstrasse 289 in Köniz. With a spacious living area of 120 m² and a comprehensive renovation in 2026, this apartment combines the charm of bygone eras with modern living comfort – available immediately.The heart of the apartment is the characteristic details of the old building: exposed wooden beams and white walls create a warm, inviting atmosphere, which is stylishly complemented by modern design elements such as stylish, wall-mounted lamps with chic black design.The apartment offers: • Spacious 4.5 rooms with plenty of space for the whole family or for comfortable living for two. • Balcony – ideal for relaxing and enjoying sunny summer days. • Parking space available at an extra charge – practical and convenient. • Exposed wooden beams and characteristic old building details that give the home a unique personality. • Completely renovated – modern comfort in historic guise. Location and surroundings: The apartment is located in a quiet and well-connected area in Köniz. In the summer, you can enjoy plenty of sunlight. The surroundings are pleasantly quiet – both during the day and at night it is very quiet. • Köniz train station – only 5 minutes' walk away, with further S-Bahn connections in Liebefeld (14 minutes' walk). • Köniz Schloss bus stop – only 2 minutes' walk away. • Migros, Coop, Denner, ALDI – within 2 minutes' walk, ideal for daily shopping. • Amavita pharmacy – also only 2 minutes' walk away. • Oberstufenzentrum & Badi – only 5 minutes' walk, perfect for families with school-age children. This exceptional old building apartment combines historic charm with contemporary living comfort and offers an ideal basis for a pleasant life in one of the most attractive municipalities in the Bern area. Take the opportunity and make this special apartment your new home!

Travel time
-
  • Floor plan of a residential unit with labeled rooms including kitchen, living/dining area, bedrooms, bathroom, and entrance.
1 / 7
4.5 rooms100m²CHF 2,200.–
Top
Kranichweg 9, 3074 Muri b. Bern

4.5-room apartment in Muri near Bern

4.5-room apartment Muri near BernDiscover this spacious 4.5-room apartment on the 2nd floor of a well-maintained building with a lift in the quiet residential area of Muri near Bern. The kitchen was renovated in 2025 and the apartment offers 95 m² of living space, providing comfort and tranquility. The living and sleeping areas feature high-quality parquet flooring, creating a pleasant living atmosphere. The bathroom is equipped with a bathtub and a double sink, complemented by a separate toilet. There is also a spacious basement storage room for additional storage.The apartment impresses with: • Spacious room layout: 4.5 bright rooms offer a variety of uses • Balcony: Perfect for relaxed hours outdoors with evening sun • Family-friendly: Ideal for families with children, but also suitable for singles • Garage: Parking space included • Lift: Convenient access to the apartment • Rent: 2200.- (including utilities and parking space) • Pets: Not suitable for cat owners • Rental only to non-smokersLocation: The apartment is located in a quiet and sunny area. All important facilities for daily needs are within walking distance. The tram stops Saali and Muri near Bern, shopping opportunities, restaurants, and schools Seidenberg, Melchenbühl, and the kindergarten are quickly accessible on foot. The connection to the highway is only a few minutes away. The nearby recreation area Egghölzliwald and the Aare are also nearby. The apartment is available immediately and offers a perfect combination of living comfort, quiet location, and excellent infrastructure.

Travel time
-
  • modern kitchen, black counter, white cabinets, stainless steel sink, dishwasher, washing machine, window, radiator
  • open door with hallway leading to large closets and a passageway with an open door leading to another room
  • compact bathroom with toilet, sink, and mirror
  • Empty room with parquet flooring, white walls, glass doors, large windows, and built-in radiators
  • A spacious room with wooden parquet flooring and white walls. It features large windows with wooden frames that allow natural light. There are white radiators under the windows for heating. The room is empty.
  • Modern shower stall with a glass door and silver handles
  • modern bathroom with bathtub, vanity unit, and tiled walls
  • Two-story house, white exterior, black shutters, balcony with plants, wooden door, green gate
  • empty room with white walls, black floor tiles, white ceiling, window with white shutters, a white radiator, and open cabinets
  • white multi-storey house with green shutters, brick wall, entrance with stairs
  • Floor plan of the upper floor showing a living room, kitchen, two bedrooms, bathroom, hallway, and WC.
1 / 11
4 rooms110m²CHF 3,450.–
Top
Manuelstrasse 74, 3006 Bern

Charming 4-room old building apartment with large garden and terrace

Discover this beautiful 4-room apartment with 120 m² of living space on the 1st floor of a characteristic old building on Manuelstrasse 74 in Bern. The apartment impresses with its spacious, bright rooms with elegant parquet flooring and high ceilings, giving the home a special atmosphere.The apartment offers: • Spacious rooms: Four bright rooms with large windows and white walls, letting in plenty of daylight • Modern kitchen: Fully equipped kitchen with black countertops, white cabinets, dishwasher, and washing machine • Two bathrooms: A modern bathroom with a bathtub and an additional shower room with a glass shower • Balcony: Cozy balcony for relaxation • Practical equipment: Built-in heaters, large closets, and plenty of storage space Location and surroundings: The apartment is located in a quiet area and is yet excellently connected. The Manuelstrasse bus stop is right outside the front door, while the tram and Egghölzli train station are only 7 minutes' walk away. A Migros supermarket, a pharmacy, and the Manuel school are also within 7 minutes' walking distance. The location is sunny and quiet, with a nearby river for relaxation in nature.This charming old building apartment is available immediately and is perfect for families or shared apartments. Pets are welcome. Enjoy life in one of Bern's most beautiful districts with optimal infrastructure and a quiet atmosphere.

Travel time
-
  • Modern kitchen with white cabinets, black countertops, integrated oven, and sink.
  • Empty room with white walls, wooden floor, large windows, white cabinets, and a sliding glass door leading to a garden.
  • Empty room with wooden flooring, white walls, and a glass door leading to a balcony. There is a white radiator below the window.
  • Modern bathroom with beige tiles, white sink, wooden cabinet, and a glass shower enclosure.
  • View from a balcony with a railing, a wooden table, a bench, and a green trash bin. There are plants and flowers in pots, and a mailbox is present.
  • Empty room with white walls, wooden floor, and a window with a view of a tree.
  • An empty white wardrobe with multiple shelves and a hanging rod, placed against a white wall and wooden floor.
  • Empty room with white walls, wooden floors, and a sliding glass door leading to a balcony. A white radiator is mounted on the wall.
  • A balcony with wooden flooring and a metal railing. The balcony has a view of the mountains and a clear blue sky. The balcony is attached to a building with a white wall and a window with a white frame.
  • Wooden balcony with a metal railing, wooden floor, and a shadow cast on the floor.
  • Facade of a two-story building with wooden exterior, metal railings on the balconies, and a garage door.
1 / 11
4.5 rooms88m²CHF 2,175.–
Top
Breitenacker 4, 3662 Seftigen

Sunny 4.5-room apartment in a quiet neighborhood – near train station & recreation area

This modern 4.5-room apartment on the 2nd floor was completely renovated in 2025 and impresses with its bright, friendly atmosphere and modern equipment. It is located in a quiet neighborhood with ideal connections to public transport and the highway.Available for rent from August 1, 2026, or by agreement.Apartment highlights:- Sunny, quiet location with bright rooms- All rooms with low-maintenance vinyl flooring- Bathroom with shower/WC and high-quality tile flooring- Modern, open-plan kitchen with granite countertops, ceramic glass cooktop, and dishwasher- Practical built-in closets provide additional storage space- Two balconies: one with access from the living room, the other from the kitchen- Attic and basement compartment available- Private laundry tower (washing machine/dryer) on the ground floor- Shared drying room for joint use- Single garageCommunity facilities:- Garden house and well-maintained garden with a cozy seating area for shared use – ideal for relaxation or social gatheringsLocation:- Train station with direct connections to Bern and Thun can be reached in less than 10 minutes on foot- Shopping opportunities and school also within a 10-minute walk- Recreation area nearby – perfect for walks and leisure activities- Highway access Heimberg can be reached in under 10 minutes by carOther:This apartment is ideal for couples, families, or professionals who value a quiet environment and modern living quality.Important: The apartment is only rented to non-smokers. Pets are possible by arrangement.Have we sparked your interest? - Large, fenced-in terrace for sole use

Travel time
-
  • Balcony with a metal railing, covered by a retractable awning, overlooking a green hillside with scattered houses.
  • Open-plan space with wooden flooring, white walls, and a modern kitchen area featuring light-colored cabinets and a countertop. Large sliding glass doors lead to a balcony with a view of a green landscape.
  • Bright, modern kitchen with wooden flooring, white walls, and a kitchen island with a black countertop and white cabinets.
  • Empty attic room with wooden flooring, white walls, and a skylight window. No furniture or equipment present.
  • Modern kitchen with white cabinets, black countertop, built-in oven, and sink area.
  • Empty attic room with wooden flooring, white walls, and large windows offering a view of the outdoors.
  • Modern bathroom with a white toilet, bathtub, sink, mirror, and glass-enclosed shower. Dark tiled floor and light tiled walls.
  • Modern bathroom with a toilet, sink, mirror, glass-enclosed shower, and a stacked washing machine and dryer unit.
  • Floor plan of a multi-unit residential building showing multiple apartments, including living spaces, bedrooms, bathrooms, and a balcony.
  • Floor plan showing a gallery room (GG-01) and a storage room (Abstellraum) for two apartments (WHG 10 and WHG 11). Includes dimensions, room labels, and structural details.
  • Modern two-story house with white exterior, dark-tinted windows, and a balcony on the first floor.
1 / 11
4.5 rooms143m²CHF 2,750.–
Top
Grubenweg 22, 3115 Gerzensee

Living like in your own house, duplex apartment with 143 m² in Gerzensee

Duplex apartment on two floors in Gerzensee with plenty of sunshine and space to liveThis exceptional duplex apartment on two floors offers a living feeling that you otherwise only know from a house. From the balcony, you can enjoy an unobstructed view into the green, above the forest and on the surrounding fields, cows are always showing up. Thanks to the optimal orientation, you also benefit from wonderful afternoon sun until the evening hours, perfect for relaxed hours outdoors.Your new home at a glance: • 143 m² living space on two floors • Spacious, well-thought-out floor plan • Floor-to-ceiling panoramic windows • Large balcony with sunshade and outdoor socket • Open modern kitchen with cooking island and side cooking fume hood • Two modern bathrooms • Own washing machine & dryer in the apartment • High-quality oak vinyl floor • Underfloor heating via heat pump • Electric louvres • Built-in cupboards & two attic compartments Further advantages are: • a basement compartment with power connection • A bike room for shared use • Garage door opens with practical remote control • Pets are allowed • Playground with sandbox for children • A garage space for 130.- and an outdoor parking space for 50.- can be rented additionally • Only locals are allowed to swim in the nearby lake Location • Quiet, sunny residential area in Gerzensee • Bus stop within 5 minutes walking distance • Bern & Thun in about 20 minutes by car • Nature and recreation directly in front of the door Have we sparked your interest? We look forward to your contact to arrange a viewing appointment.

Travel time
-
  • kitchen area, white cabinets, blue backsplash, tiled floor, sink, dishwasher, white ceiling, two skylights
  • An exterior view from a balcony with a scenic view of a farmland, surrounded by trees and a distant village
  • kitchen, modern, white cabinetry, blue backsplash, granite countertop, stainless steel sink, dishwasher, black tile flooring
  • corridor with black tiles, white walls, doors on either side, light ceiling
  • white walls, wooden floor, double doors window, wall-mounted heater
  • modern bathroom with bathtub, sink, mirror, cabinets, dark floor tiles, bright walls
  • Empty room with white walls, black tile flooring, and two windows
  • empty room, white walls, gray wooden floor, windows, radiator, lights on the ceiling
  • Compact bathroom with white tiles, small shower with glass door, sink, toilet, skylight window, shower accessories shelf, mat, no visible features in the image.
  • Empty room with wooden floor, radiator, window and wooden window sill.
  • empty room, white doors and walls, built-in wardrobes, wooden floor
  • Entrance, living room, kitchen, 3 bedrooms, 2 bathrooms, balcony, terrace
1 / 12
4.5 rooms105m²CHF 2,355.–
Top
Bahnhofstrasse 6, 3066 Stettlen

High-quality 4.5 room attic apartment

Exclusive attic apartment with terrace and top interior design for beautiful living!We rent out a 4.5-room top apartment in the popular Stettlen area at Bahnhofstrasse 6, presumably immediately or by arrangement. The commercial space on the ground floor is closed. The rooms comprise the following areas: • Living room: 24.14 m2 • Kitchen: 14.38 m2 • Bedroom: 12.8 m2 • Bedroom II: 14.66 m2 • Bedroom III: 17.28 m2 • Bathroom with shower: 3.65 m2 • Bathroom with bathtub: 5.08 m2 • Roof terrace: 8 m2 • WM / T in laundry room, basement compartment • 1-2 parking spaces The apartment was completely renovated in 2019. In the kitchen and living room, two skylights each provide additional brightness, and external shade roller blinds are installed as needed, as well as internal night roller blinds for the evenings. In the corridor, kitchen, and up to the bathroom, noble plates in wood look or black were laid. The walls are plastered and newly painted. The ceiling has Täfer with built-in lights. The kitchen was equipped with a granite cover and custom-made. With professional glass ceramic stove and under-draft extractor, steamer, and refrigerator, the kitchen appliances are V-Zug products. The bathroom has a floor-level shower. The second bathroom has a bathtub. Both bathrooms have directly controllable underfloor heating. The apartment is heated with radiators. In various places, the old roof beam construction was preserved and left as a design element. Additionally, there is an extra screed room with plenty of storage space of about 10m2. From the living room, you can access the roof terrace with a great view of the greenery. A parking space or more can be rented separately.Ask for a viewing appointment (presumably Monday evenings).

Travel time
-
1 / 1
4.5 rooms117m²CHF 2,250.–
Top
Gurnigelstrasse 21a, 3132 Riggisberg

Exclusive living in the green - New apartments in Riggisberg

First rental from December 1, 2026 / Multi-family house with 11 apartmentsIn the midst of the idyllic nature of Riggisberg, a high-quality multi-family house is being built, combining modern living with a natural lifestyle. The stylish new apartments convince with thoughtful architecture, bright rooms, and first-class equipment.The quiet, green location offers you relaxation and quality of life at the same time - perfect for all those who want to escape the hectic everyday life and yet remain well connected.Your advantages at a glance: • High-quality interior design with modern materials (oak parquet in all rooms / tile floor in the bathroom) • Spacious, bright floor plans with optimal room layout • Contemporary kitchens with cooking island • Elegant bathrooms • Sunny terraces/balconies with a view of the greenery • Private washing machine/dryer in the apartment • Basement • Energy-efficient construction (district heating, photovoltaic system) • Quiet, family-friendly environment • Optimal traffic connection - approx. 20 kilometers from Bern and Thun • Shopping opportunities and school within walking distance • Parking garage with e-charging station preparation Parking spaces in the garage can be rented for CHF 130.00/month if needed.Whether couples, families, or singles - here you will find a home to feel good in a unique location in the middle of the Gantrisch nature park.Experience high-quality living - we look forward to your contact!

Travel time
-

Suggested properties for you based on search results

Other interesting objects