Quick Filters for your search

Quick-filters

We show you quick-filters based on the most used filters by location.

By using these, you can enhance your search experience by finding new and interesting properties to your likings.

Toffen - Flats for rent

We recommend expanding your search criteria to get similar results. The current filters didn’t return any matches.

If you don’t want to change your current search criteria, we recommend creating a search alert, so you’ll be notified when matching offers become available.

More objects in your automatically expanded search area
176 results - Radius: + 10km
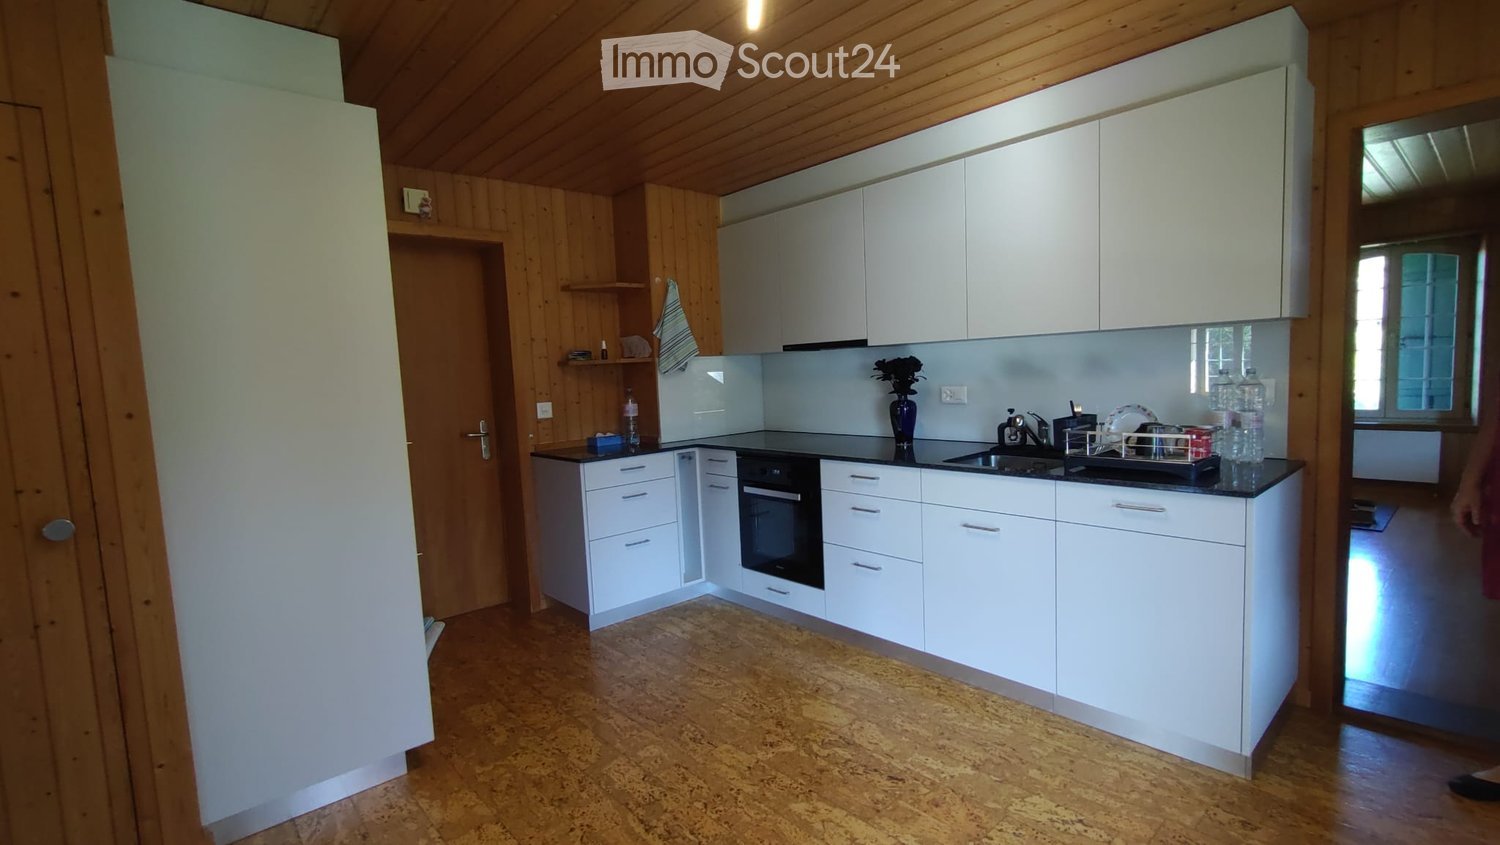
  • Modern kitchen with wooden cabinets, stainless steel appliances, and a black countertop. Features include a stove, oven, sink, range hood, and built-in lighting.
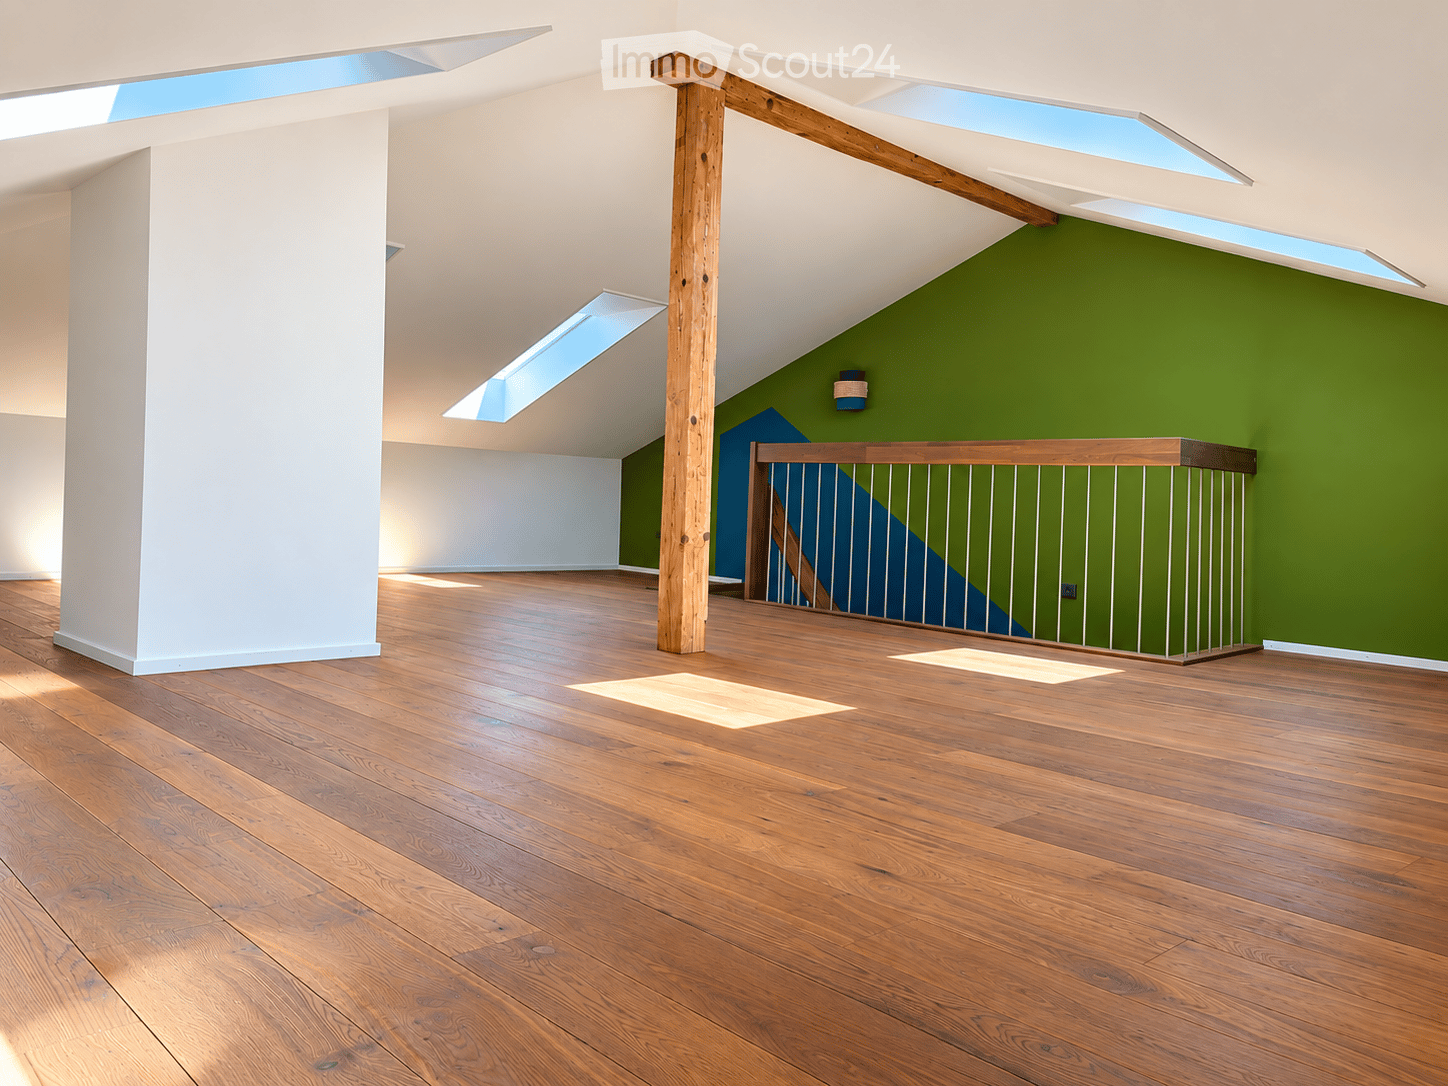
  • Empty room with wooden floor, exposed wooden beams, and a staircase leading to an upper level. There is a wooden cabinet on the left side and a small landing area with a window above.
  • Modern kitchen with wooden cabinets, stainless steel appliances, and a central island. Features include an oven, sink, range hood, and built-in lighting in the cabinets.

  • Empty room with exposed wooden beams, stone wall, wooden door, and a single window letting in natural light.
  • A small, modern bathroom with wooden walls and a white tiled floor. The toilet is visible, and the space is illuminated by warm lighting.
  • Bathroom with a white tiled wall and floor, a sink with a faucet, a bathtub with a handheld shower, a large mirror with built-in lighting, and a towel rack.
  • Empty hallway with wooden flooring and exposed wooden beams on the ceiling. The walls are painted in neutral tones, and there is a small light fixture mounted on one wall. The hallway leads to another room with a visible window and part of a kitchen area.
  • Spacious hallway with wooden flooring, exposed wooden beams, and a staircase leading upwards. Natural light filters through a window on the right side.
  • Empty hallway with wooden floors, exposed wooden beams, and a staircase leading upwards.
  • An attic space with exposed wooden beams, a wooden staircase leading up, and white walls. The floor is made of light-colored wood planks.
  • An attic space with exposed wooden beams, a small staircase leading up, a built-in shelf, and a small sink in the corner.
  • Modern hallway with wooden flooring, glass railing, and multiple windows allowing natural light to fill the space.
1 / 12
2.5 rooms113m²CHF 2,570.–
Top
Gerechtigkeitsgasse 77, 3011 Bern

Unique residential jewel in the Bern old town

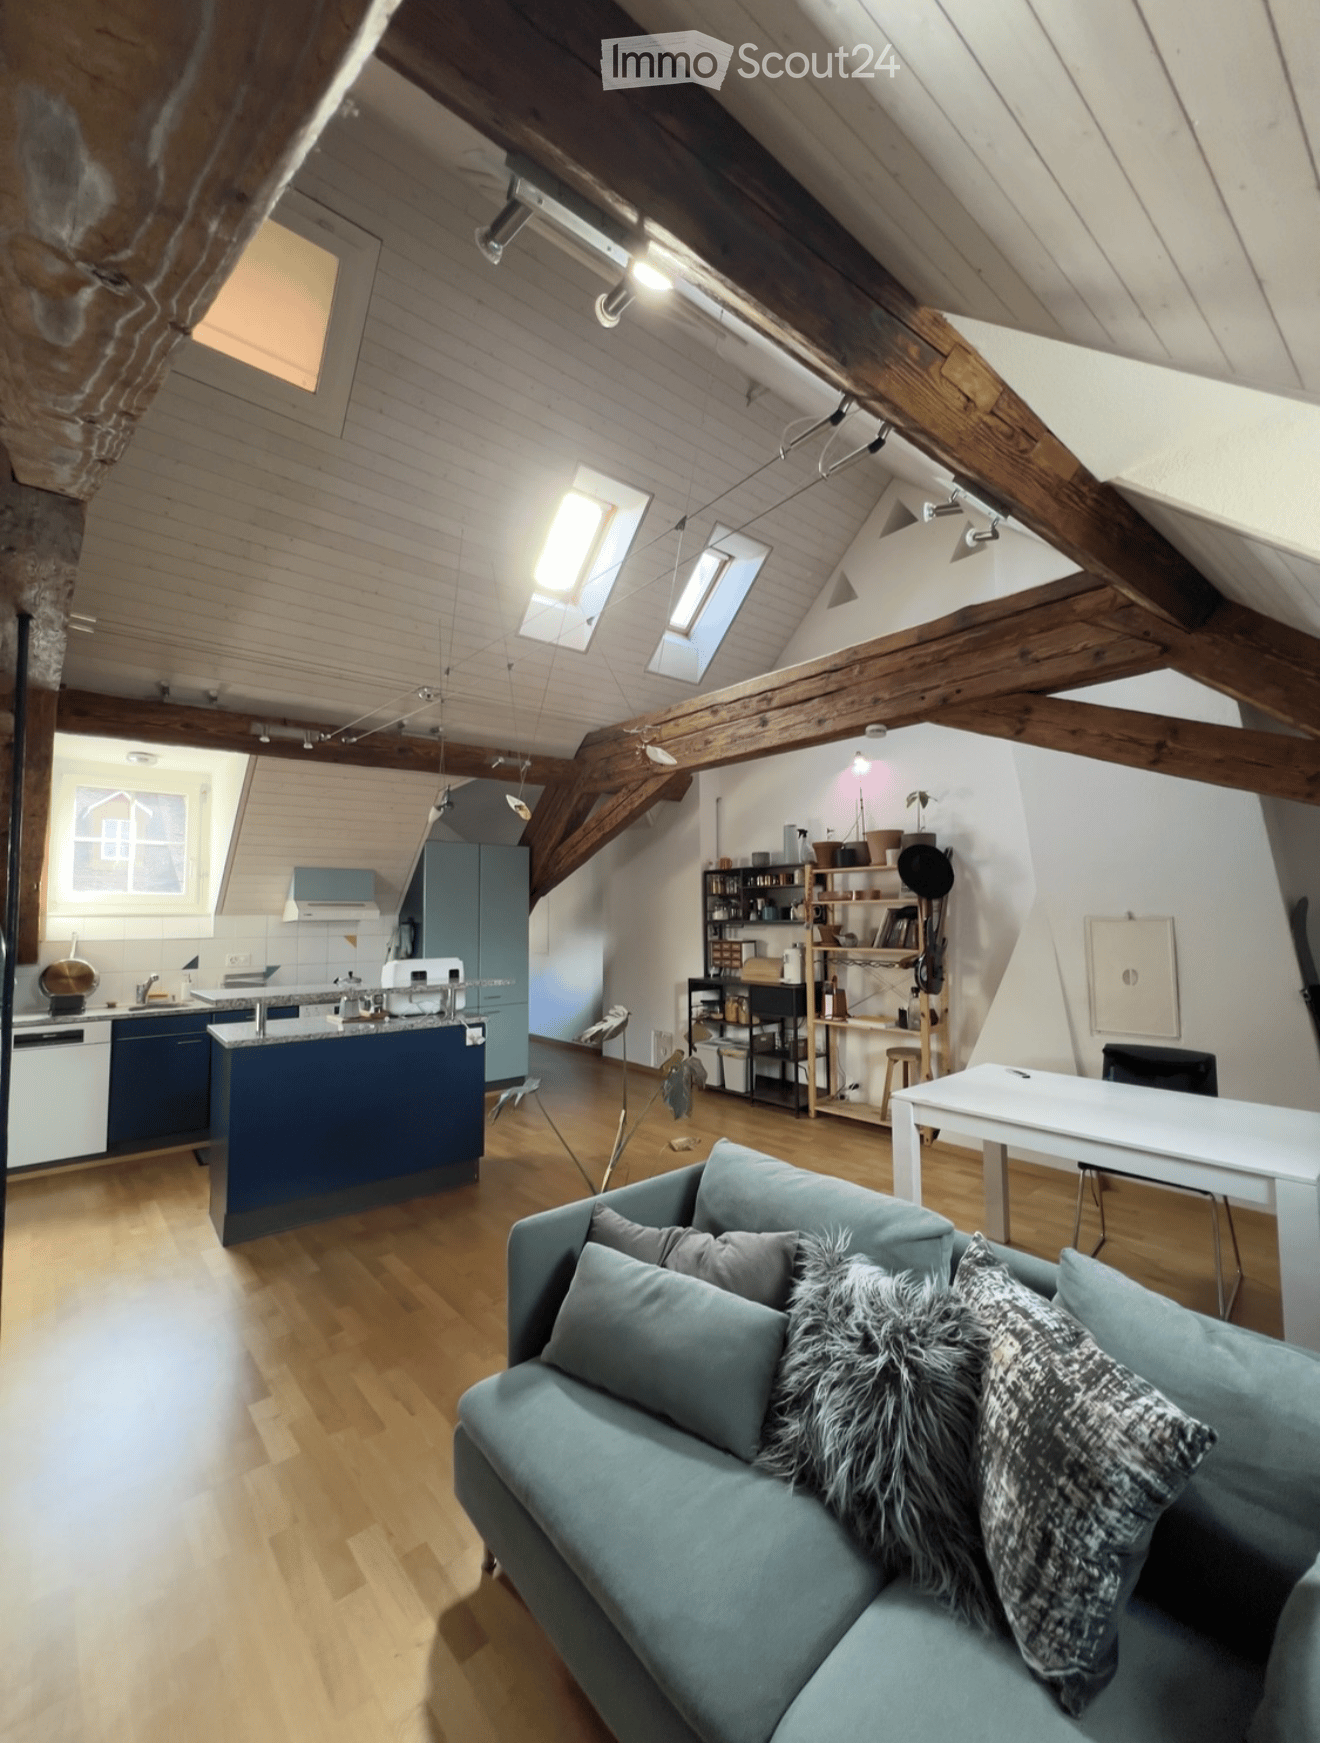
Unique residential jewel in the Bern old town: attic apartment with private "roof kiosk" & dream viewCentral and historic it hardly gets: As of 3 August 2026, we are renting an exceptional, open-plan attic apartment on the sought-after Gerechtigkeitsgasse in Bern. Those who appreciate urban old-town life and are looking for something special will fall in love here immediately.The highlight: Your private "roof kiosk" above the roofsThe absolute showpiece of this apartment is a historic, architectural detail that you won't find anywhere else in Bern: An old kiosk that was placed on the roof of the building a long time ago. Equipped with windows on three sides, this unique room offers a spectacular, unobstructed panoramic view of the old town roofs, the Bern Minster, and the Alpine panorama.What characterizes the apartment • Open space wonder: The 113m2 living area, spread over two floors, convinces with an airy, open room layout that leaves a lot of room for individual design. • Old town charm meets modernity: Visible beams and the historic character of the house blend perfectly with modern living comfort (kitchen with GWA, GK, own washing machine in the apartment, free-standing Swedish stove in the living room). • Light-flooded & cozy: Despite being an attic apartment and old town location, the clever architecture provides plenty of natural light. • Top location: Cafés, boutiques, the Aare river, and public transport are practically at your feet.

Travel time
-
  • A cluster of traditional houses with red-tiled roofs and white walls, surrounded by lush green fields and tall trees, with distant mountains visible in the background.
  • A serene landscape with rolling hills covered in a thick layer of morning fog, with sparse trees and a bright sun rising over the horizon.
  • A scenic view of a lush green field with sunflowers in the foreground, rolling hills, and a partly cloudy sky with the sun shining brightly.
  • A serene garden area with a stone wall, grassy lawn, trees, and a few benches. The setting includes a view of the water in the background.
  • Lush green garden with a circular gravel area, outdoor dining set, and a scenic valley view.
  • A spacious garden with a well-maintained lawn, scattered seating areas, and a scenic view of the countryside.
  • Modern kitchen with white cabinets, black countertop, induction cooktop, sink, and built-in oven. Wooden flooring and pendant light visible.
  • Modern kitchen with a central island, white cabinets, pendant lights, and a dining area with a round table and chairs. A large sliding glass door leads to a garden.
  • Empty room with wooden flooring, white walls, and a green tiled fireplace with a brass plaque.
  • Bright sunroom with large windows and a view, featuring a cat bed, cat tree, wicker hanging basket, potted plants, and a small table with a chair.
  • Modern kitchen with white cabinets, black countertop, stainless steel sink, and built-in oven.
  • A modern dining area with a round wooden table, four chairs, a chandelier, and a kitchen area with white cabinets and an oven. The space includes a bookshelf and decorative items on the walls.
  • A panoramic view of a rural landscape with several houses scattered across green hills, surrounded by trees and mountains in the background.
1 / 13
2.5 rooms92m²CHF 1,620.–
Top
Borisriedstrasse 212, 3096 Oberbalm

Modern 2.5-room apartment with balcony and stunning views in Borisried near Oberbalm

Welcome to this beautiful, modern 2.5-room apartment on the ground floor of a 2020-built new building in Borisried. The apartment meets the Minergie standard and offers the highest living comfort in an idyllic landscape with gentle hills, lush meadows, and a picturesque valley view.The apartment impresses with the following highlights: • Open living and dining room: Bright, spacious living and dining area with wooden floor, exposed wooden ceiling beams, large windows, and a sliding door leading to the balcony. • Modern kitchen: Stylish kitchen with white cabinets, wooden floor, central kitchen island – perfectly equipped for cooking enthusiasts. • Cozy bedrooms: Bright bedrooms with wooden floor • Modern bathroom: Contemporary bathroom with bathtub, shower, sink, toilet, and wooden ceiling with integrated lighting. • Balcony: Inviting wooden balcony with a view of the mountains – ideal for relaxing with a view of the green landscape. • Winter garden • Practical entrance area: Bright hallway with wooden ceiling, built-in storage units, as well as washing machine and dryer. • Spacious outdoor facilities: Well-maintained garden with lawn areas, seating areas, and a picturesque view of the surroundings. • Basement compartment available • Garden and motorcycle parking for shared use. Highlights:Living above the fog - significantly more sunny days. Very quiet, rural environment. Close to Bern, Köniz, and Schwarzenburg. Ideal for nature lovers or athletes.Location and surroundings: Oberbalm is located in a quiet, rural environment in the canton of Bern. The apartment is very quiet both during the day and at night. In summer, the location benefits from plenty of sunshine. The surroundings delight with a traditional house facade, green fields, tall trees, and an impressive mountain panorama in the background. The school is located in Oberbalm. There is a school bus for children.This child-friendly apartment is available from October 1, 2026 or by agreement and is aimed at all those who want to combine modern living with the peace and beauty of Bernese country life. A rare opportunity – seize it now!
Travel time
-
  • white building, 3 levels, windows with white frames, 2 garages, shrubs and trees in front, entrance on left side
  • The front exterior of a building with raised ground floor and garage with a concrete ramp.
  • Front entrance of a modern white building with glass and steel features. An entry canopy protects the entrance, and a small garden is at the front.
  • modern white building, glass balcony, large trees, greenery, grass
  • an empty room, hardwood floors, sliding doors, large windows, view of houses and trees, balcony
  • kitchen with appliances, open sliding door, balcony, hardwood floors, modern cabinets
  • Empty room, hardwood floors, white walls, a cabinet, window
  • modern kitchen with gray cabinets, black countertops, stainless steel sink, black oven, sliding door, power outlets, wooden floor
  • Modern kitchen with wooden floor, gray cabinets, black countertops, stainless steel appliances, open sliding door to balcony with view
  • White sink, black cabinet, white toilet, walk-in shower, mirrors
  • Modern bathroom with a bathtub, glass-enclosed shower, sink, and mirror. Light-colored tiles and chrome fixtures.
  • Glass shower door, tiled floor, drain in the floor
  • Glass balcony with glass railing, tiles, open view of the surroundings
  • A balcony with tiled floor, glass railings, and a view of the city
  • roof terrace with glass railings, tile flooring, view of mountains and cityscape
  • white exterior wall, sliding glass doors, terrace, raised ground floor, large glass windows, metal railings
  • wide terrace, large glass doors, open balcony, floor-to-ceiling windows, modern design, city view
1 / 17
2.5 rooms65m²CHF 2,250.–
Top
Lagerweg 15, 3072 Ostermundigen

Attic apartment with 52 m2 terrace and view of the Stockhorn mountain range

Indulge in the luxury of the highest living and residential quality in the Oberdorf district of Ostermundigen; Exclusive penthouse with 52 m2 terrace In a privileged location in an oasis of peace without any through traffic, three smaller multi-family houses for the highest demands were created in the Lötschenbach quarter. The offer includes ten 4 ½-room apartments and four attics with 2 ½ rooms. Great care was taken to ensure a clever room layout. The interior design, planned with great attention to detail, can meet the highest demands for design and quality with its high-quality Swiss products: · Smoked oak parquet (Bauwerk Villapark Landhausdiele 19x220 cm) in all living rooms · Wall and floor coverings in wet cells made of ceramic plates · Forster steel kitchen with V-Zug appliances · 2 wet cells · Bathroom with floor-level showers and frameless shower partitions · Master bedroom with en-suite bathroom · Private laundry room in the basement with washing machine and tumble dryer · Parking spaces in the garage. The floor-to-ceiling window fronts optimize the sunny south-east location. The seating areas of the garden apartments offer a lot of privacy. The frameless balcony railings of the generously designed terraces on the upper floors give the ambiance a touch of Italian flair. Infrastructure: · Schools, kindergartens, and numerous shopping facilities (Migros, Coop, Denner, and specialty stores) are within a few minutes' walk · excellent access to private and public transport · wide range of leisure activities (outdoor pool, fitness center, tennis and squash courts) · recreational area

Travel time
-
  • Building. A two-story white building with a brown tiled roof, multiple windows with shutters, and a small balcony on the upper floor. The ground floor features a glass entrance with a sign that reads "ZURICH".
  • Corridor / Hallway. Spiral wooden staircase with polished steps and handrail, leading upwards in a well-lit interior space.
  • Corridor / Hallway. Empty hallway with wooden flooring, white walls, and a closed white door on the left. A small intercom system is mounted on the wall near the door.
  • Corridor / Hallway. Empty hallway with wooden flooring, white walls, and built-in white shelving unit on one side.
  • Unfurnished Room. Empty hallway with light wooden flooring, white walls, and built-in closet with open shelving. No furniture or personal items visible.
  • Bathroom. Modern bathroom with white tiles, black floor tiles, toilet, sink, and glass-enclosed shower area.
  • Bathroom. Modern bathroom with white tiles, a white sink with a chrome faucet, a toilet, a shower with a handheld sprayer, and a large mirror above the sink. Blue towels are visible on a shelf.
  • Unfurnished Room. Empty room with light wooden flooring and white walls, featuring a large sliding glass door leading to a balcony.
  • Unfurnished Room. Empty room with light wooden flooring and white walls, featuring a closed white door and an open doorway leading to another room.
  • Unfurnished Room. Empty room with light wooden flooring, white walls, and a single window with blinds. No furniture or equipment is present.
  • Unfurnished Room. Empty room with light wooden flooring, white walls, and large glass doors leading to a balcony area. Minimalist design with built-in cabinets and a small kitchen counter visible.
  • Kitchen. Modern kitchen with white cabinets, a central island, and a sink with a faucet. The floor is wooden, and the space is well-lit with natural light coming through a large window.
  • Kitchen. Modern kitchen with white cabinets, stainless steel sink, and oven. Granite countertop and wooden flooring.
  • Furnished Room. Bright, modern kitchen with white cabinets, a black countertop, and a kitchen island. Large sliding glass doors open to a balcony with a view of the city.
  • Kitchen. Modern kitchen with white cabinets, granite countertop, and stainless steel sink and faucet.
1 / 15
2.5 rooms54m²CHF 1,470.–
Top
Belpbergstrasse 12, 3123 Belp

Bright 2.5-room apartment with balcony in Belp – available from August 2026

Welcome to this well-maintained and modern 2.5-room apartment on the 2nd floor of a well-maintained multi-family house on Belpbergstrasse 12 in Belp. The apartment, built in 2010 and renovated in 2011, impresses with a bright, minimalist room concept and high-quality equipment on approximately 54 m² of living space.The apartment offers: • Bright living rooms: Light-filled rooms with light hardwood floors and white walls provide a friendly living atmosphere. • Modern bathroom: Stylish bathroom with white tiles, shower with glass partition, sink, toilet, and large mirror. • Modern kitchen: Well-equipped kitchen with white cabinets, granite countertop, stainless steel sink, and oven – as well as a kitchen island and large glass sliding door to the balcony. • Balcony: Spacious glass sliding door leads to the private balcony – ideal for relaxing. • Built-in storage spaces: Practical built-in closets in the hallway offer ample storage space. • Parking space: A parking space is available. • Pets allowed and child-friendly. Location and surroundings:The apartment is located in a quiet environment – both during the day and at night, it is pleasantly quiet. In the summer, the location benefits from plenty of sunlight. Belp train station is just a 5-minute walk away, as is the Belp Bahnhof bus stop in 4 minutes. A Denner is available for daily needs in 4 minutes on foot. The Drogerie Fischer is also within a 5-minute walk. A river is nearby.This charming apartment is ideal for couples, singles, or small families looking for a modern and quiet home near Bern. Available from August 1, 2026.

Travel time
-
  • Empty kitchen with light-colored cabinets, a sink, and a built-in oven. The floor is made of light wood, and there is a large window with blinds leading to an outdoor area.
  • Modern two-story house with white exterior, brown tiled roof, multiple balconies, and large windows, situated on a grassy hillside with trees in the background.
  • Empty attic room with wooden flooring, slanted ceilings, and a large sliding glass door leading to a balcony with a view of a green lawn and trees.
  • Balcony with a table, chairs, and a wicker hanging chair, overlooking a grassy area.
  • Modern bathroom with black tiled floor, white washing machine and dryer stacked, toilet, bathtub, and sink.
  • Detailed floor plan of a residential building, showing multiple rooms, labeled areas, and structural elements.
  • Floor plan of a multi-level residential building with labeled rooms including living-dining area, bedroom, bathroom, entrance, and balcony.
1 / 7
2.5 rooms102m²CHF 1,990.–
Top
Grubenweg 22, 3115 Gerzensee

Modern 2.5-room duplex apartment with balcony and view

This stylish 2.5-room duplex apartment on two floors combines the advantages of an apartment with the feeling of living in a small house. Thanks to the large window areas and the quiet location in the green, you can enjoy plenty of daylight, privacy, and a pleasant living atmosphere. From the balcony, the view extends over the surrounding nature.The apartment convinces with a well-thought-out floor plan, plenty of daylight, and a quiet location in the green.Your new home at a glance: • Duplex apartment on two floors • Bright, open living and dining area • Floor-to-ceiling windows with plenty of daylight • Balcony with beautiful views of the surrounding green • Modern open kitchen • One bathroom on each floor • Own washing machine & dryer in the apartment • High-quality oak vinyl flooring • Underfloor heating via heat pump • Electric slat blinds Further advantages: • Basement compartment with power connection • Bicycle room for shared use • 1x garage space for CHF 130.– per month • Pets are allowed Location:The apartment is located in a quiet residential area in Gerzensee with plenty of nature right outside the front door. • Bus stop within walking distance • Bern and Thun can be reached in about 20 minutes • Recreation, walking trails, and nature directly in front of the house Viewing:Have we sparked your interest? We look forward to your contact to arrange a viewing appointment.

Travel time
-
  • Modern concrete balcony with steps leading down to a landscaped garden area, surrounded by tall trees and greenery.
  • Modern two-story house with concrete steps leading up to a raised ground floor, surrounded by landscaped garden with shrubs and plants.
  • Empty room with wooden flooring, white walls, large sliding glass doors leading to a balcony, and natural light streaming in.
  • Empty room with wooden flooring, large sliding glass door leading to a balcony with a metal railing, and a view of greenery outside.
  • Modern kitchen with white cabinets, wooden flooring, and built-in appliances including a sink, faucet, and oven.
  • Modern bathroom with a large stone sink, sleek faucet, and a large mirror with wooden frame.
  • Modern balcony with light-colored concrete tiles, sleek metal railing, and expansive cityscape view.
1 / 7
2.5 rooms75m²CHF 2,650.–
Top
Heimweg 12, 3097 Köniz

Modern 2.5-room new apartment with large terrace in Liebefeld – available immediately!

Welcome to this idyllic 2.5-room apartment on the ground floor of a modern new building on Heimweg 12 in Köniz (3097). The apartment impresses with high-quality equipment, bright rooms, and a quiet, green environment – ideal for couples or single people.The apartment offers: • Bright rooms with wooden floor: Spacious rooms with elegant wooden parquet and large glass sliding doors that let in plenty of natural light and provide direct access to the balcony. • Modern balcony: A stylish concrete balcony with stairs leading to a well-maintained garden area – surrounded by tall trees and green spaces. • Modern kitchen: Fully equipped with built-in cabinets, wooden floor, and modern built-in appliances. • Stylish bathroom: With a large stone washbasin, slim faucet, and an elegant mirror with a wooden frame. • Minergie standard: Energy-efficient living thanks to Minergie certification. • Private washing machine/dryer • Pets allowed on request – perfect for a feel-good oasis Location and surroundings:The apartment is located in a quiet residential area in Köniz, in the heart of Liebefeld, with shopping opportunities and various restaurants within walking distance. The infrastructure in the vicinity leaves nothing to be desired: • Public transport: Bus stop Bündenackerstrasse (4 minutes on foot), stop Liebefeld (8 minutes on foot), stop Steinhölzli (6 minutes on foot), and Köniz train station (12 minutes on foot). • Shopping: Coop Supermarket Köniz Steinhoelzli (6 minutes on foot). • Health: Steinhölzli pharmacy (7 minutes on foot). • Education: Spiegel school (8 minutes on foot). This immediately available new apartment combines modern living with a natural, quiet location and excellent connections. Secure your new home in Köniz now!

Travel time
-

Other interesting objects