



















Toffen - Flats for rent with Elevator

We recommend expanding your search criteria to get similar results. The current filters didn’t return any matches.

If you don’t want to change your current search criteria, we recommend creating a search alert, so you’ll be notified when matching offers become available.

More objects in your automatically expanded search area
50 results - Radius: + 10km
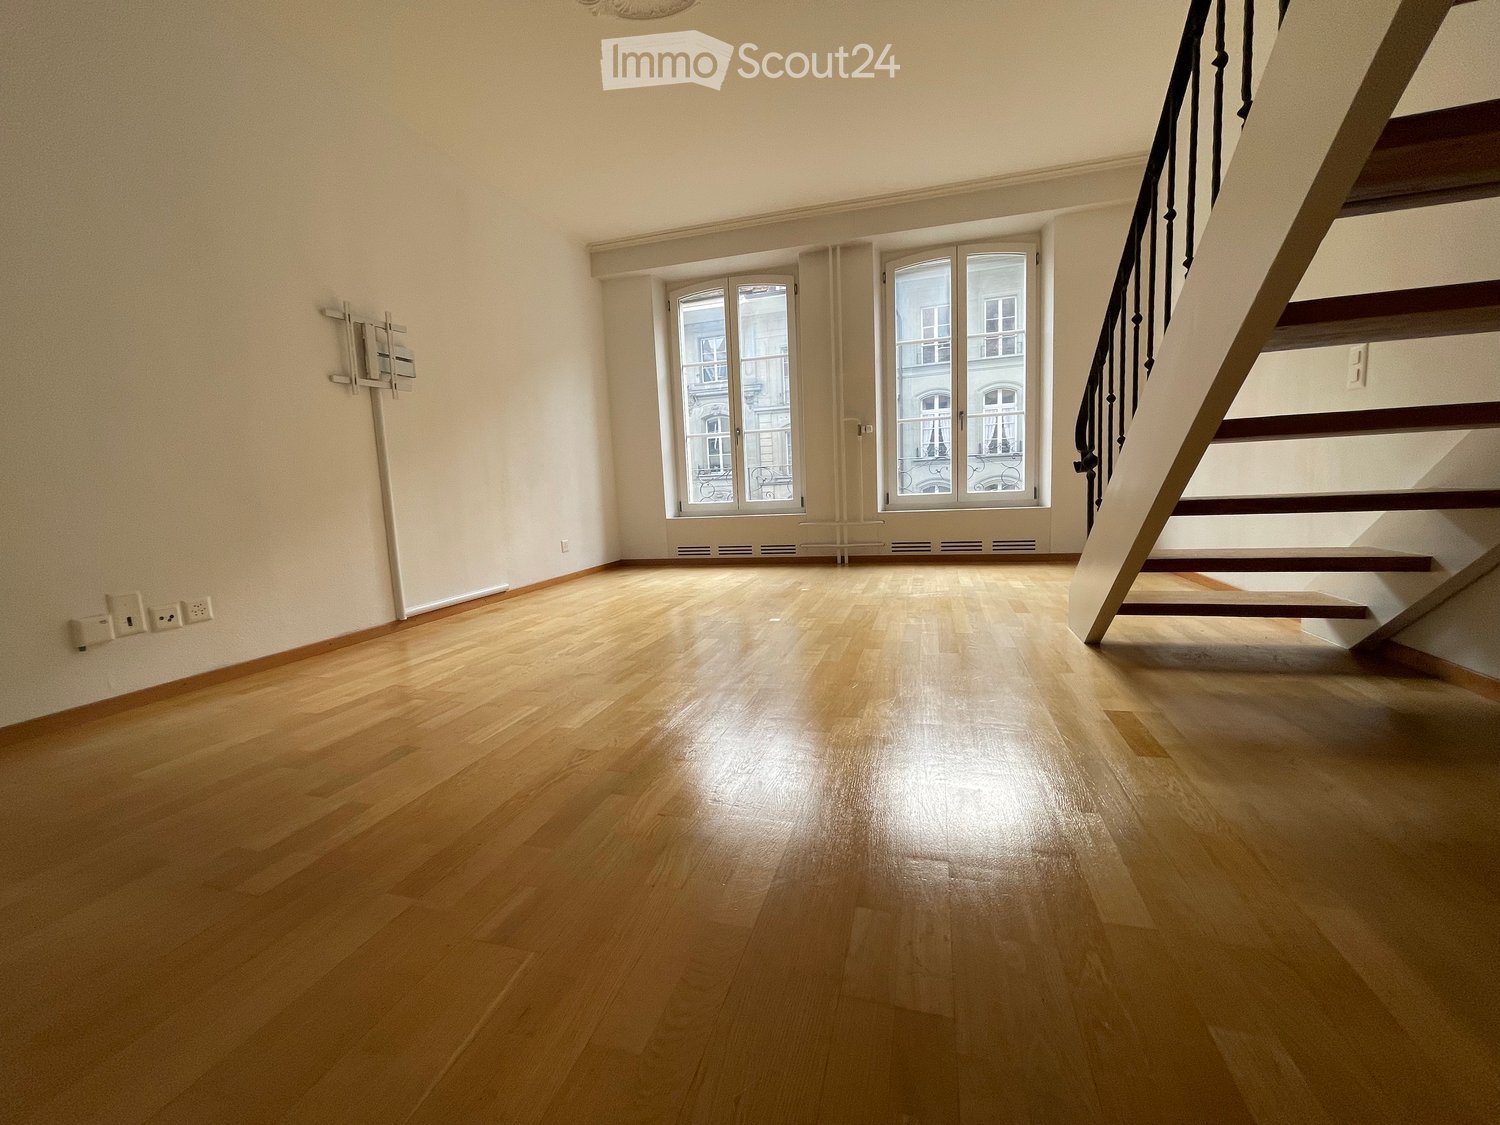
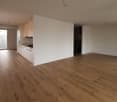
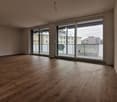
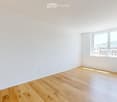
  • Empty room with wooden flooring, large windows, and a staircase leading upwards.
  • Empty room with wooden flooring, large windows, and a staircase leading upwards. The room has white walls and is well-lit with natural light coming through the windows.
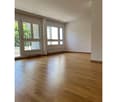
  • Empty room with wooden flooring, white walls, a large window, a built-in closet, and a hanging light fixture.
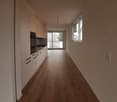
  • Empty hallway with light wooden flooring, white walls, and a single hanging light fixture. An open door at the end leads to another area.
  • A narrow hallway with wooden flooring, white walls, and a staircase visible at the end. The hallway features a pendant light fixture and a partially open door on the left side.
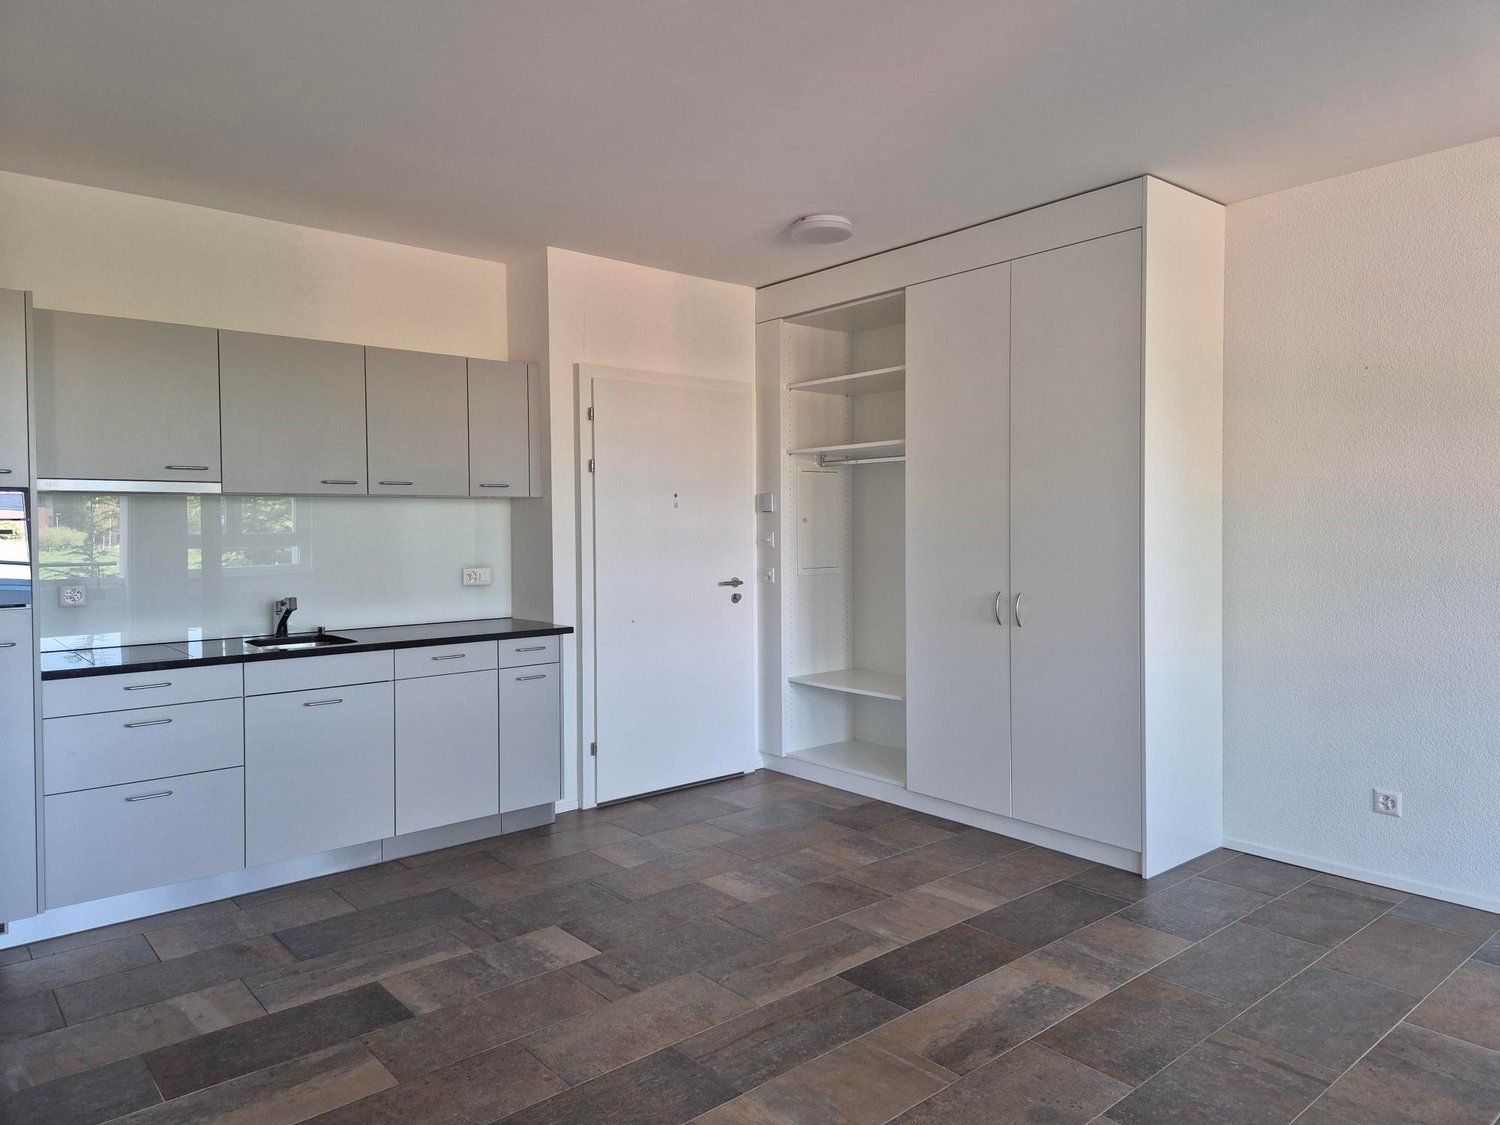
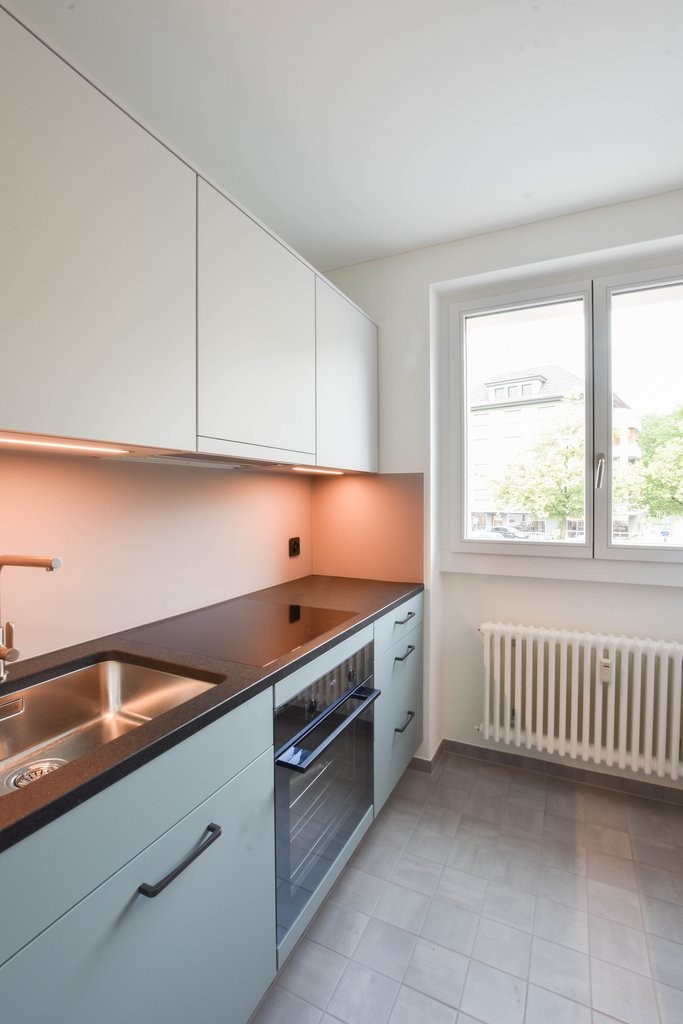
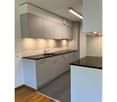
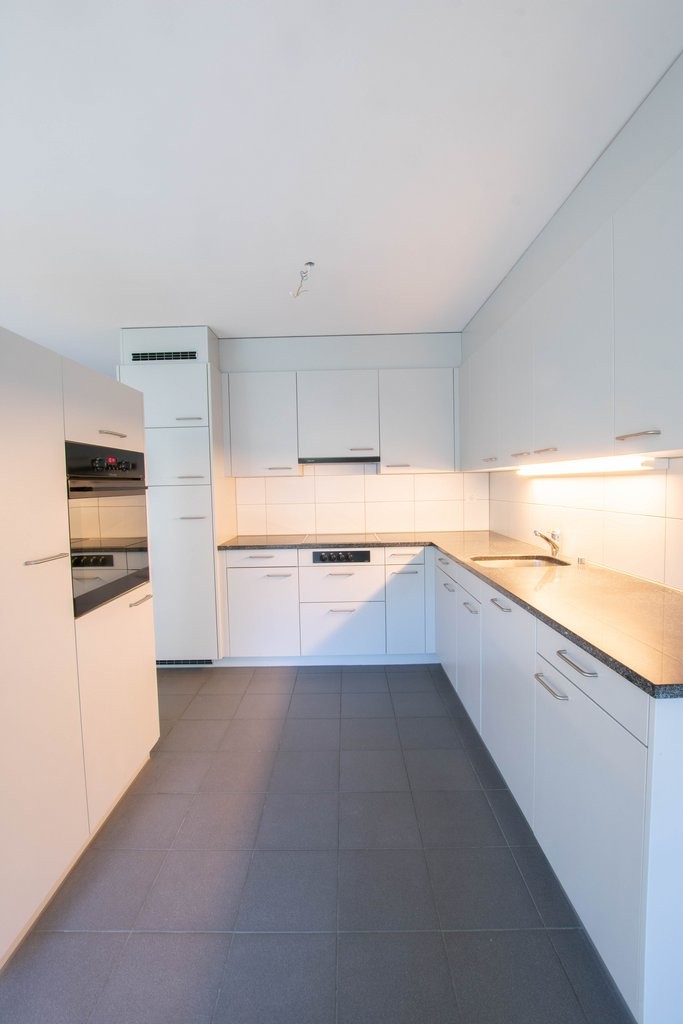
  • Modern kitchen with sleek, light-colored cabinets, a double sink, and a contemporary faucet. The countertops are dark, and the floor is tiled.
  • Modern bathroom with white tiles, black accents, bathtub, toilet, sink, and mirrored cabinet.
  • Empty hallway with wooden flooring, white walls, and a wooden staircase with a black metal railing leading upwards.
  • A row of historic European buildings with ornate facades, multiple windows, and illuminated storefronts, with a prominent spire visible in the background.
  • A long, well-lit hallway with a concrete floor and walls, featuring a glass storefront on the right and a door labeled "46" on the left.
  • Floor plan of a residential property showing multiple rooms, dimensions, and labeled areas including a living room, kitchen, bedrooms, and bathrooms.
1 / 11
2.5 rooms, 60m², CHF 1,980.–
Top
Kramgasse 46, 3011 Bern

On the sunny side of Bern's most beautiful alley

The charming apartment is located in the heart of Bern's old town with a view of the Minster, the Zytglogge tower, and into the Kramgasse. The apartment is situated on the sunny side of the street in a very well-maintained property. Conveniently, you can take the elevator to the 3rd floor, where the entrance is located and the staircase that leads to the apartment, which is located on the 2nd floor.The move-in date can be December 1, 2026, December 15, 2026, or January 1, 2027, or later by agreement.The recently renovated apartment leaves nothing to be desired: • Bright living room with real parquet flooring and a unique view - large windows with a window sill that you can even sit on • Beautiful stucco work on the ceiling and at the wall connections • Oak staircase with metal railing • Quiet bedroom/office with real parquet flooring, built-in closet with sliding doors, and a view of the green, large inner courtyard • Kitchen with granite countertops, mirrored splashback, and anthracite stone floor • Modern kitchen appliances: ceramic glass cooktop, refrigerator with freezer, dishwasher, oven/microwave, washing machine/tumble dryer • Bathroom/WC with anthracite-colored floor and wall tiles • Flooded-with-light corridor that connects all rooms • Basement compartment and shared use of laundry and drying room in the basement of the property

Travel time
-
1 / 7
2 rooms, 63m², CHF 1,870.–
Bolligenstrasse 48, 3006 Bern

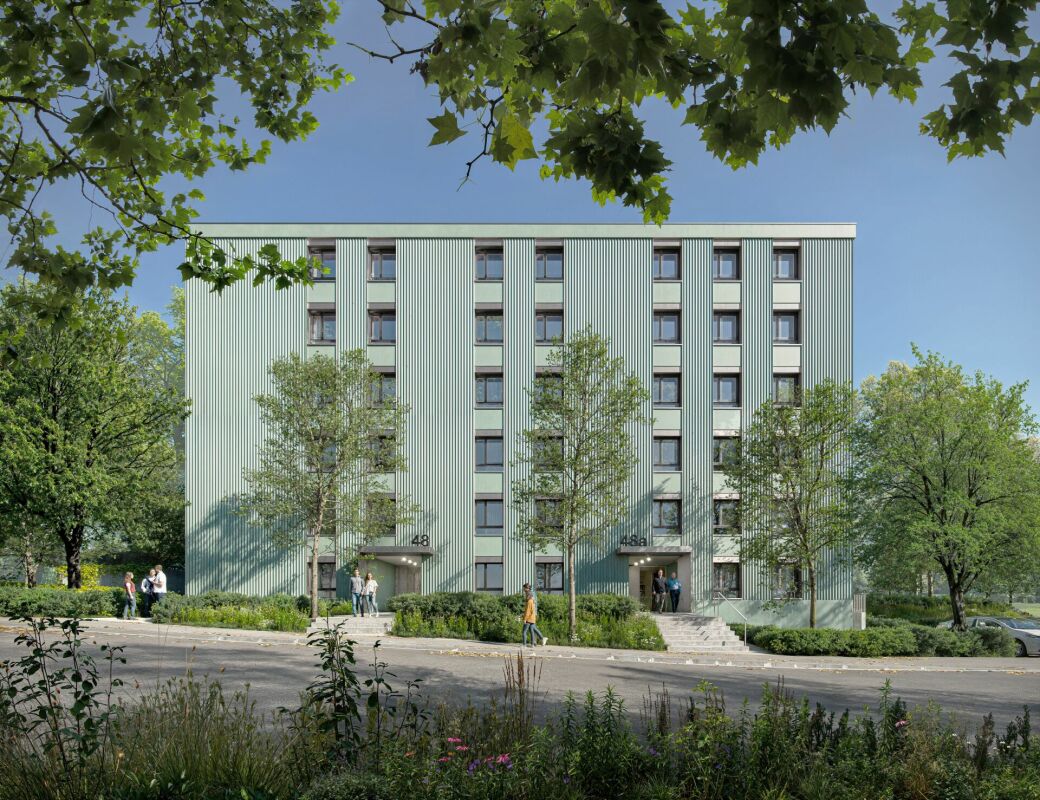
Freshly renovated 2-room apartments in a central location in Bern

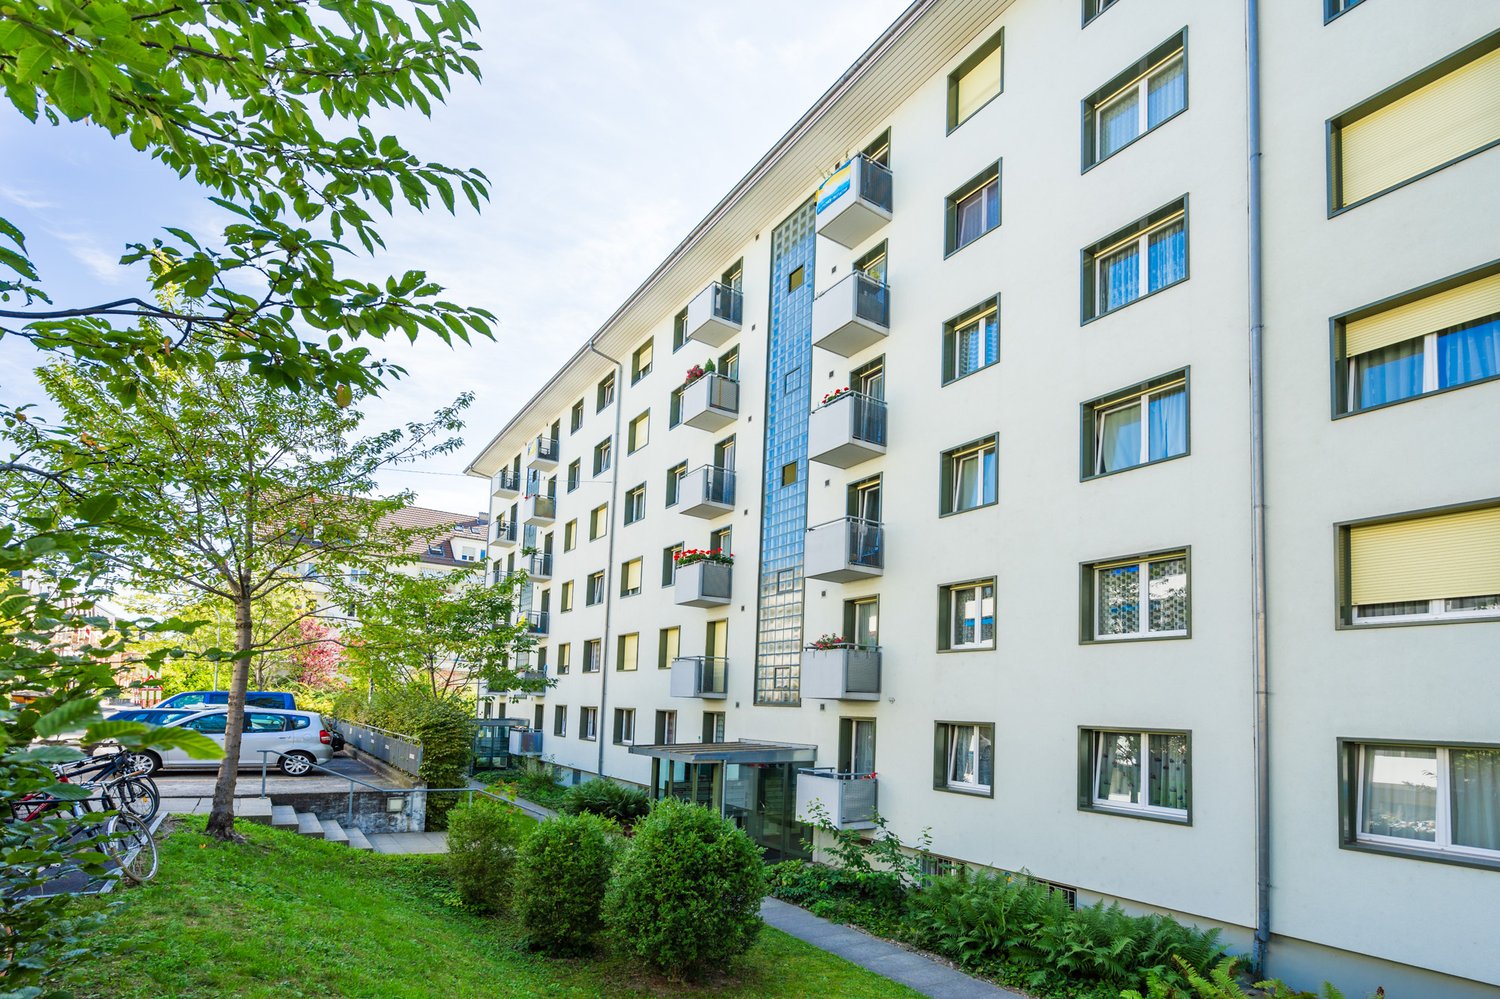
Freshly renovated living in Schosshalde The multi-family house at Bolligenstrasse 48/48a is being completely renovated and technically and energetically brought up to the latest standard. The apartments offer modern floor plans, high-quality materials, and plenty of daylight. The modernization includes all apartments as well as central building parts in the interior and exterior. This creates modern living space in a grown quarter with high quality of life. Your advantages at a glance: • bright living rooms with parquet floors • completely renewed wet cells • spacious balconies or garden connections • partly apartments with chimney • elevator and wheelchair-accessible access • quiet and sunny living location Availability An overview of the available apartments can be found on the project website: www.bolligenstrasse.ch/ Construction description The multi-family house at Bolligenstrasse 48/48a is being completely renovated and technically and energetically brought up to the latest standard. The modernization includes all apartments, access areas, and selected building parts in the interior and exterior. Interior design & living areas • All apartments are being modernized • New wall and floor coverings in living and sleeping rooms, modern color and material concept • Modern and spacious room layouts Wet cells (bath / shower / WC) • Complete renovation of all wet cells with new ceramic wall and floor tiles, modern sanitary facilities • New shower trays or bathtubs, modern fittings, and optimized floor plans Windows & exterior doors • Replacement of all windows with energy-efficient wood-metal windows • New entrance fronts and cellar doors, improved thermal insulation, and increased tightness Technical systems • Renewal of sanitary, heating, and electrical installations in all apartments • Heat generation: geothermal heat pump Environment & access • Adjustments to outdoor areas, new stair and ramp areas to the house entrances, as well as the renovation of lighting Energetic improvements • Improvements to the building envelope and house technology with a photovoltaic system Have we sparked your interest? Contact us for more information and to schedule a viewing. We look forward to your contact.

Travel time
-

Other interesting objects