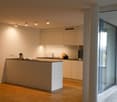
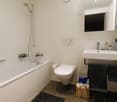
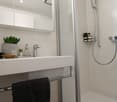
1 result - Flats for rent with Balcony / Terrace, Elevator: Toffen

1 / 10
3.5 rooms100m²CHF 1,930.–
Bahnweg 4, 3125 Toffen

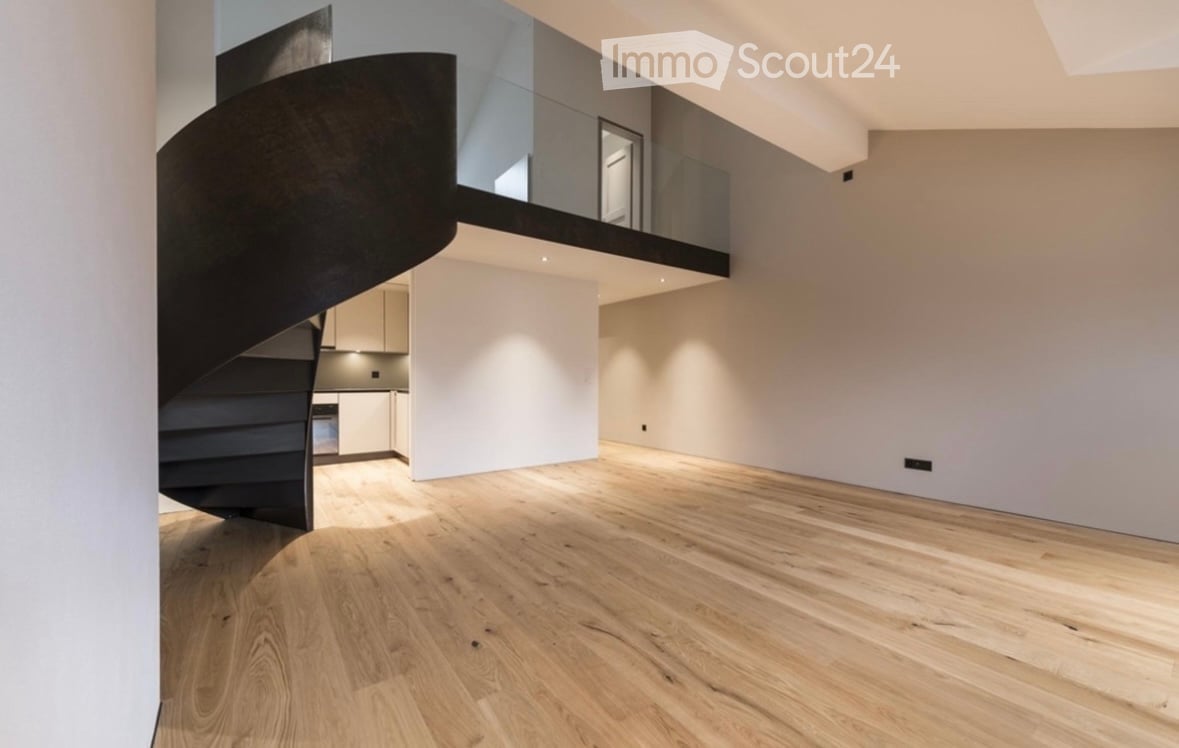
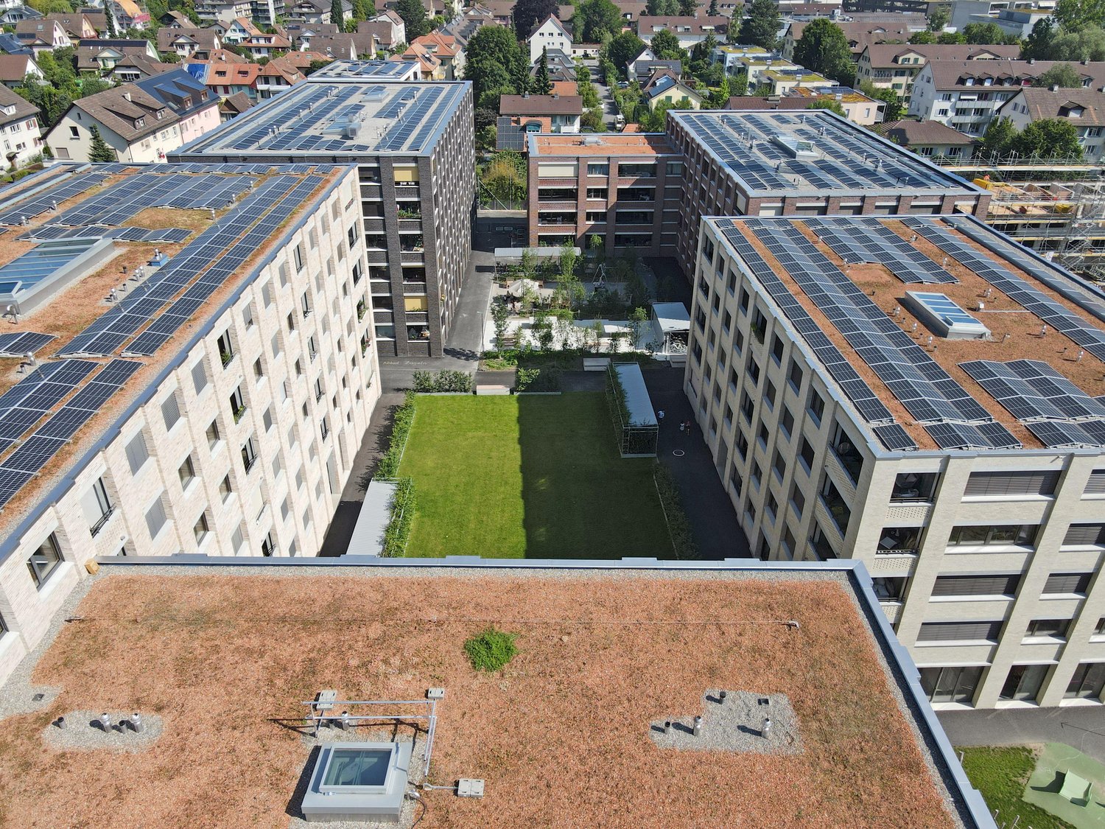
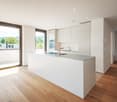
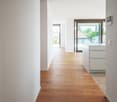
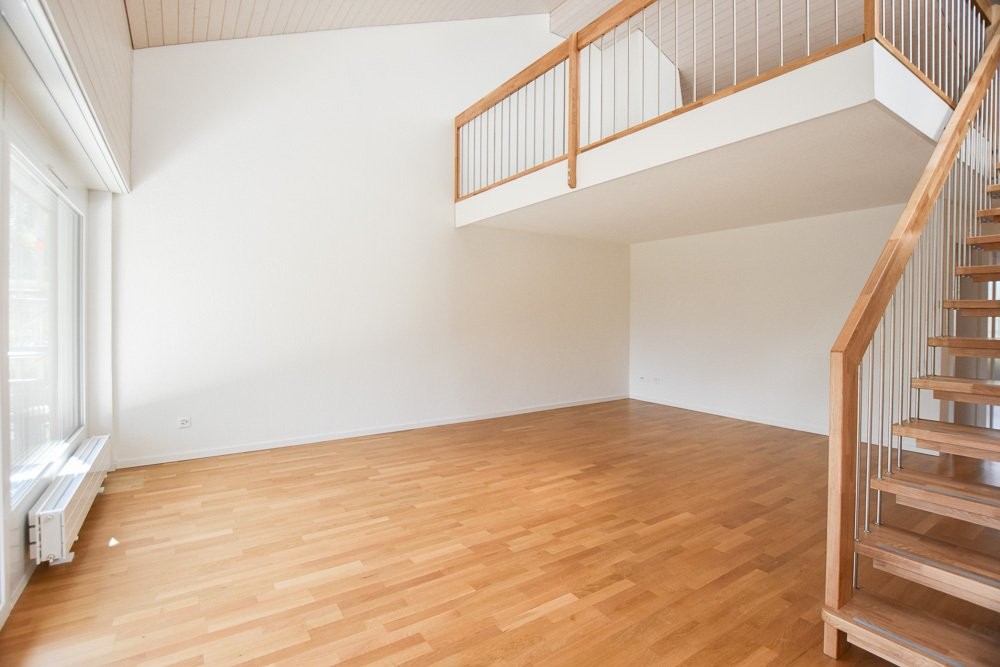
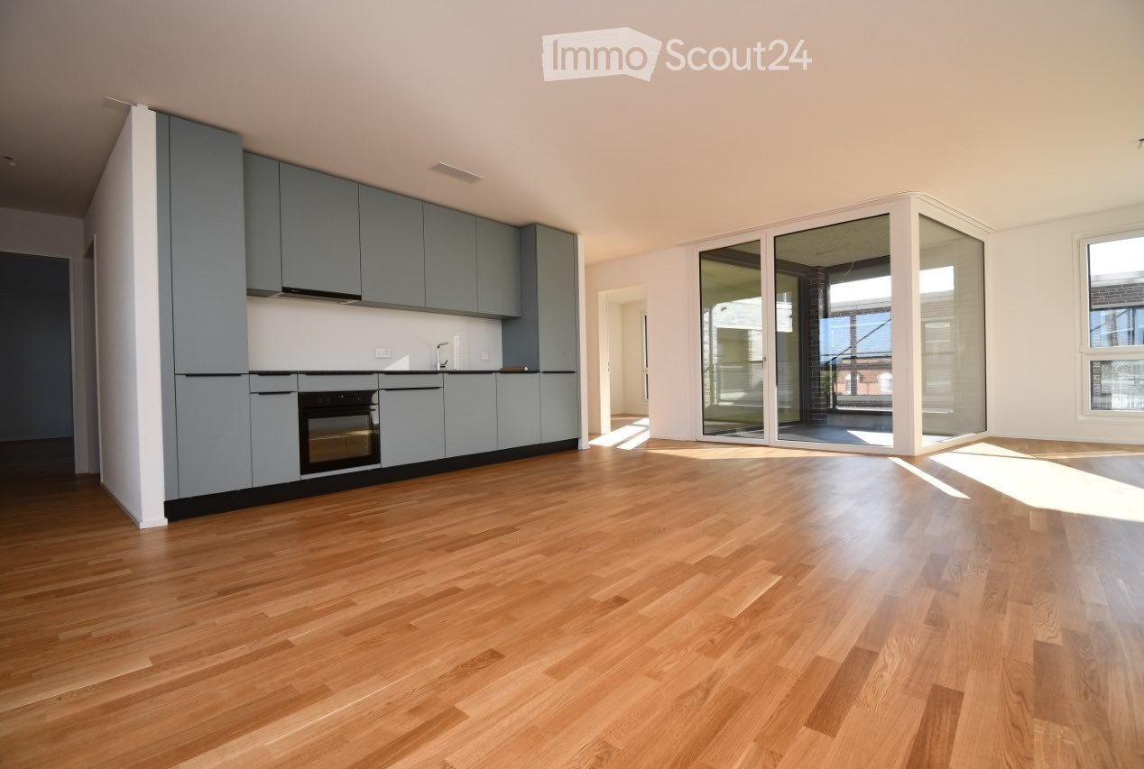
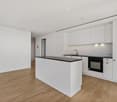
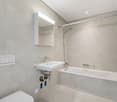
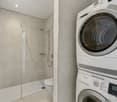
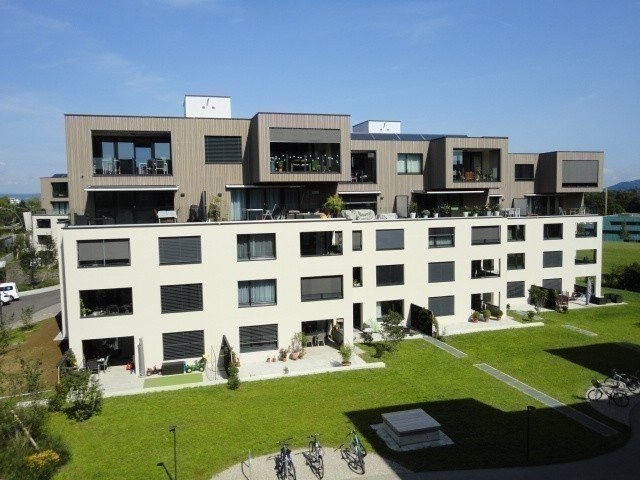
Charming 3.5-room loft on the top floor in Toffen – available for rent from November 2026

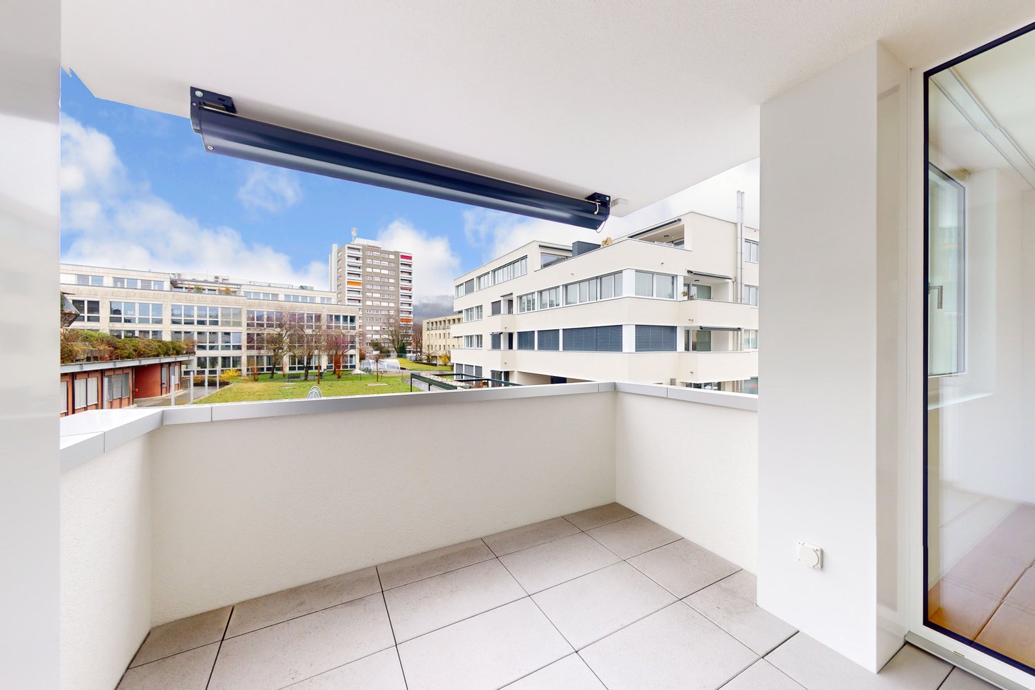
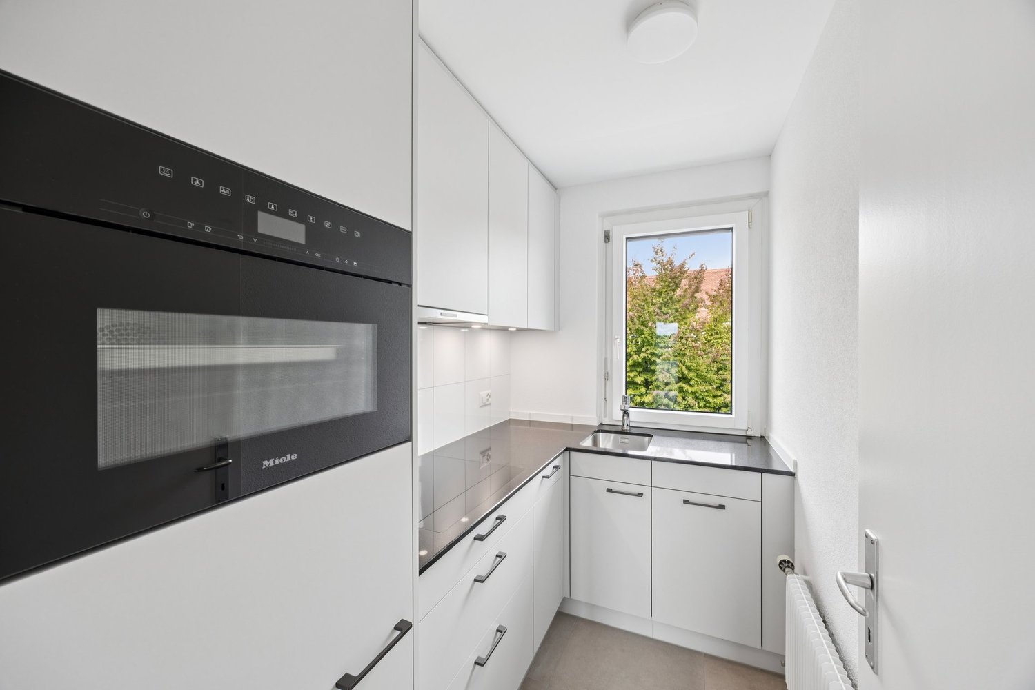
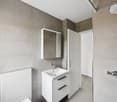
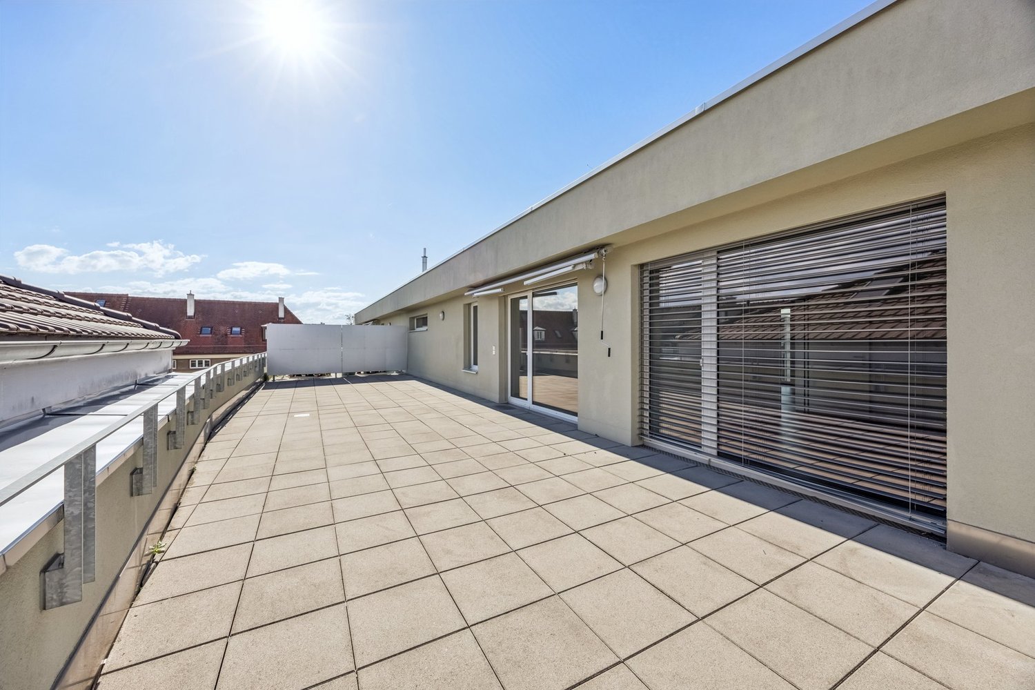
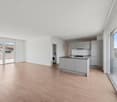
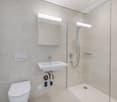
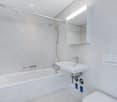
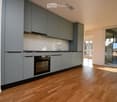
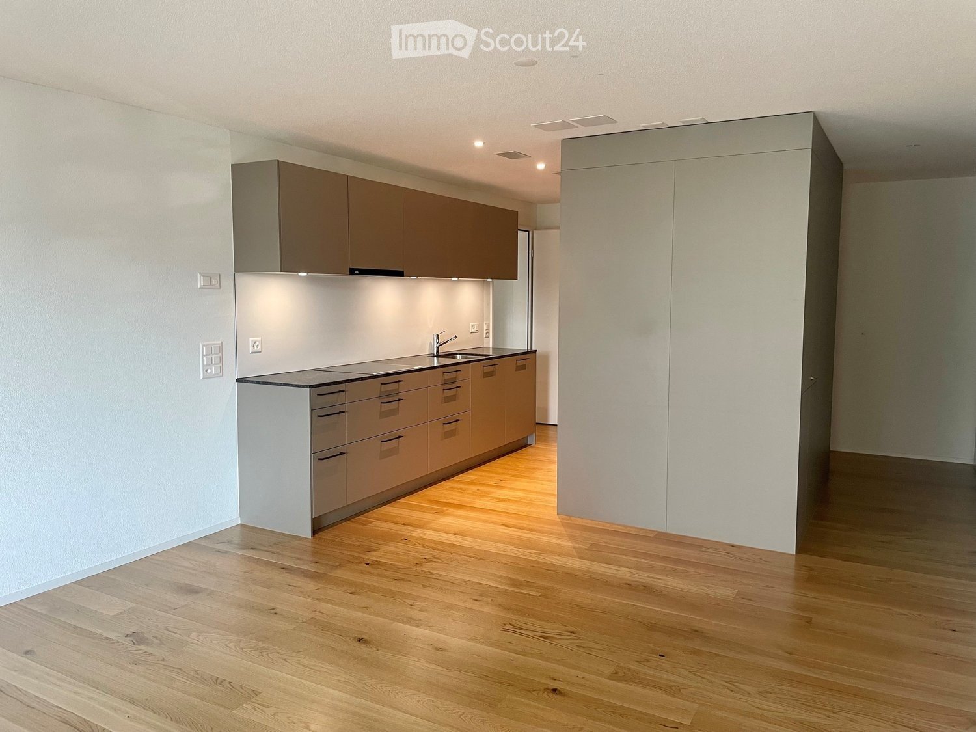
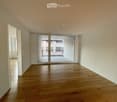
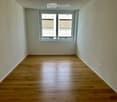
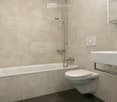
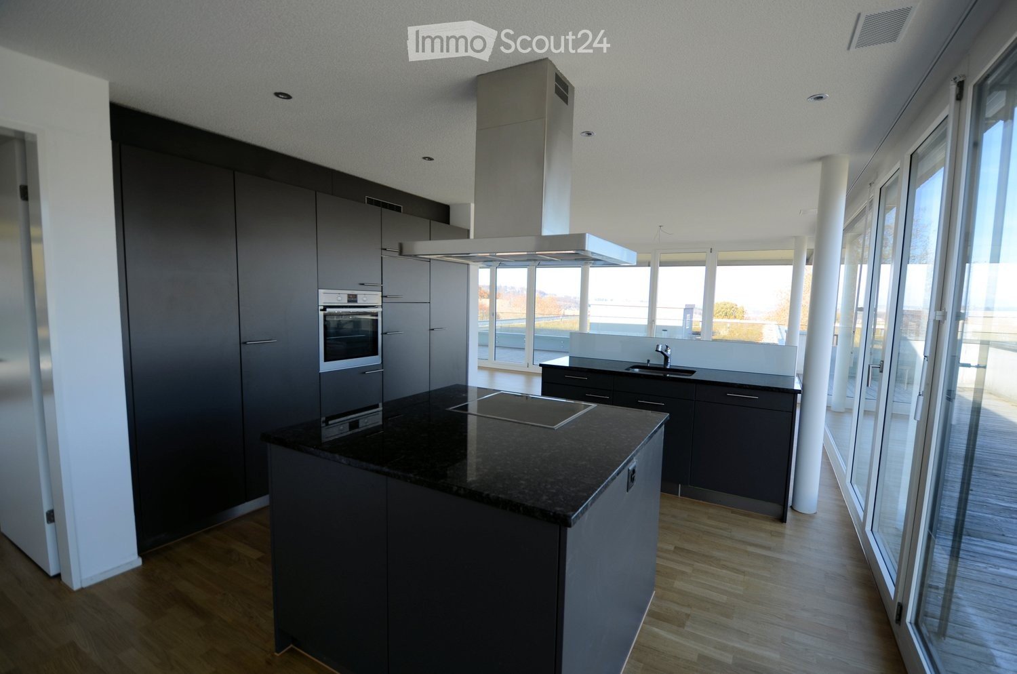
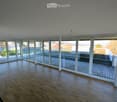
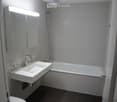
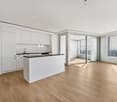
Discover this exceptional 3.5-room loft on the 3rd floor of a well-maintained multi-family house at Bahnweg 4 in Toffen. The attic apartment, built in 2007 and expanded in 2017, offers a unique sense of space with characteristic wooden beams, skylights, and plenty of natural light on 100 m² of living space.The apartment impresses with the following highlights: • Loft character: Exposed wooden ceiling beams, wooden floors, and large skylights give the apartment a warm, invitingly modern ambiance. • Modern kitchen: Stylish kitchen with dark gray cabinets, stainless steel appliances, dishwasher, and skylights for natural light – ideal for cooking and enjoying. • Bright living rooms: Large windows and a sliding glass door lead to the balcony and let in the sun – particularly sunny in the summer. • Modern bathroom: Minimally designed bathroom with a glazed shower, seamless wall and floor coverings, and a spacious mirror with integrated lighting. • Balcony & beautiful view: Enjoy the view of the Thun mountain range from your own balcony. • Practical storage room and a garage for your vehicle. • Elevator available in the building – the apartment is also wheelchair accessible. • Washing machine & cable TV included. Location & surroundings:The apartment is located in a quiet environment – both during the day and at night, it is pleasantly quiet. The location is nevertheless well connected: • Toffen train station: Only 2 minutes on foot away – ideal for commuters. • Toffen train station bus stop: Can be reached in just 1 minute. • Coop supermarket: Conveniently located 3 minutes on foot away for daily shopping. • Hang schoolhouse: Can be reached in 5 minutes on foot. • A river (Gürbe) is nearby and invites you to take walks.

Travel time
-
More objects in your automatically expanded search area
20 results - Radius: + 10km
  • 3 story house, red brick, white windows, balcony, plants
  • Two story house, red brick, brown roof, balcony, garden, outdoor seating area
  • Parking sign displaying instructions for solving parking tickets using the P+Rail app, with additional information and QR codes for other parking apps.
  • A narrow hallway with wooden flooring, white walls, and recessed lighting. A closed green door is visible on the right, and a mirror and picture frame are mounted on the left wall. The hallway leads to a room with furniture visible in the background.
  • Bedroom with a bed, chair, wardrobe, small table, and a picture frame on the wall. The room has a window with curtains and a patterned rug on the floor.
  • Cozy bedroom with a bed, bookshelf filled with books, a small table, a chair, and a patterned rug on the floor.
  • Bathroom with a toilet, washing machine, sink, mirror, radiator, and a window with a curtain. A towel is hanging on the wall.
  • Bathroom with a sink, mirror, cabinet, washing machine, toilet, radiator, and a window with a curtain.
  • Modern bathroom with white tiled walls and floor, a shower with a curtain, a sink with a cabinet, a chair in the adjacent room, and a towel hanging on the wall.
  • A furnished room with a wooden chair, sofa, coffee table, and a table lamp. The room features a mix of wooden and carpeted flooring, with framed pictures on the walls.
  • A well-furnished living and dining area with a sofa, coffee table, ottoman, chairs, dining table, and kitchen cabinetry. The space features a patterned rug, wooden flooring, and large windows with curtains.
  • A cozy living room with a fireplace, a sofa, a wooden dining table, chairs, and a lamp. The room features large windows with curtains and a view of the balcony.
  • Balcony with a table, chairs, and potted plants, overlooking a garden area with a traditional house in the background.
  • Balcony with a table, chairs, and flower boxes, overlooking a traditional half-timbered house and greenery.
  • A well-furnished living and dining area with wooden flooring, a patterned rug, a sofa, a wooden chair, a dining table with chairs, a wooden cabinet, a wood-burning stove, and a small kitchen area with cabinets and appliances.
  • Modern kitchen with white cabinets, granite countertops, stainless steel appliances, and a small dining area with a wooden table and chair.
  • The image shows a well-lit, modern living and dining area with wooden flooring, a dining table with chairs, a kitchen area with cabinets and appliances, and a wood stove with a floor lamp nearby.
  • A narrow hallway with light-colored walls and a wooden floor, leading to a room with a bookshelf filled with books and a small cabinet.
  • Ground floor plan of a residential building showing two apartments, each with a living/dining/kitchen area, bedroom, bathroom, and balcony. Includes a garden house and parking area.
1 / 19
3 rooms80m²CHF 1,445.–
Top
Freimettigenstrasse 4, 3510 Konolfingen

3-Bedroom Apartment

💫 The Special Features at a Glance • 80 m2 • 3 rooms • Chimney stove and terrace • Modern kitchen, bathroom with private washing machine and private tumbler • Quiet location near Schloss Hünigen & Bahnhof Stalden (2 minutes on foot) 🛋️ Space for Living & WorkingThis ground-floor apartment offers 80 m² of space – and quality of life. The open living-dining area invites relaxation. The chimney stove provides cozy warmth in cold times.The modern kitchen with high-quality appliances, ample storage space, and direct access to the terrace meets high standards.🌿 Living in the Green – and yet Well-ConnectedThe apartment is located in a well-maintained 7-unit house with a stairlift, large community area, covered seating area, and garden beds for hobby gardeners. Sustainable heat supply (pellet heating, solar system, rainwater utilization) reduces ancillary costs and ensures ecological living.Stalden i.E. train station is a 2-minute walk away – with direct connections to Konolfingen, Thun, and Bern. Parking tickets for outdoor parking spaces can be purchased at the BLS at Konolfingen train station.📌 Further Highlights • Year of construction: 2008 • Pets allowed 🐾 • Private basement, numerous closets • Washing machine & tumbler in the apartment • Seat lift to the 1st floor • Vacuum system in the apartment • Child-friendly & quiet location 💰 Rental Conditions • Rent including ancillary costs (advance payment 160.--): CHF 1445.-- • Available from: December 1, 2026, or possibly earlier • Annual ancillary cost settlement 👀 Viewing AppointmentsViewings by appointment with: • directly with administration: Jürg Lehmann (079 341 39 23 or 031 302 06 62)
Travel time
-
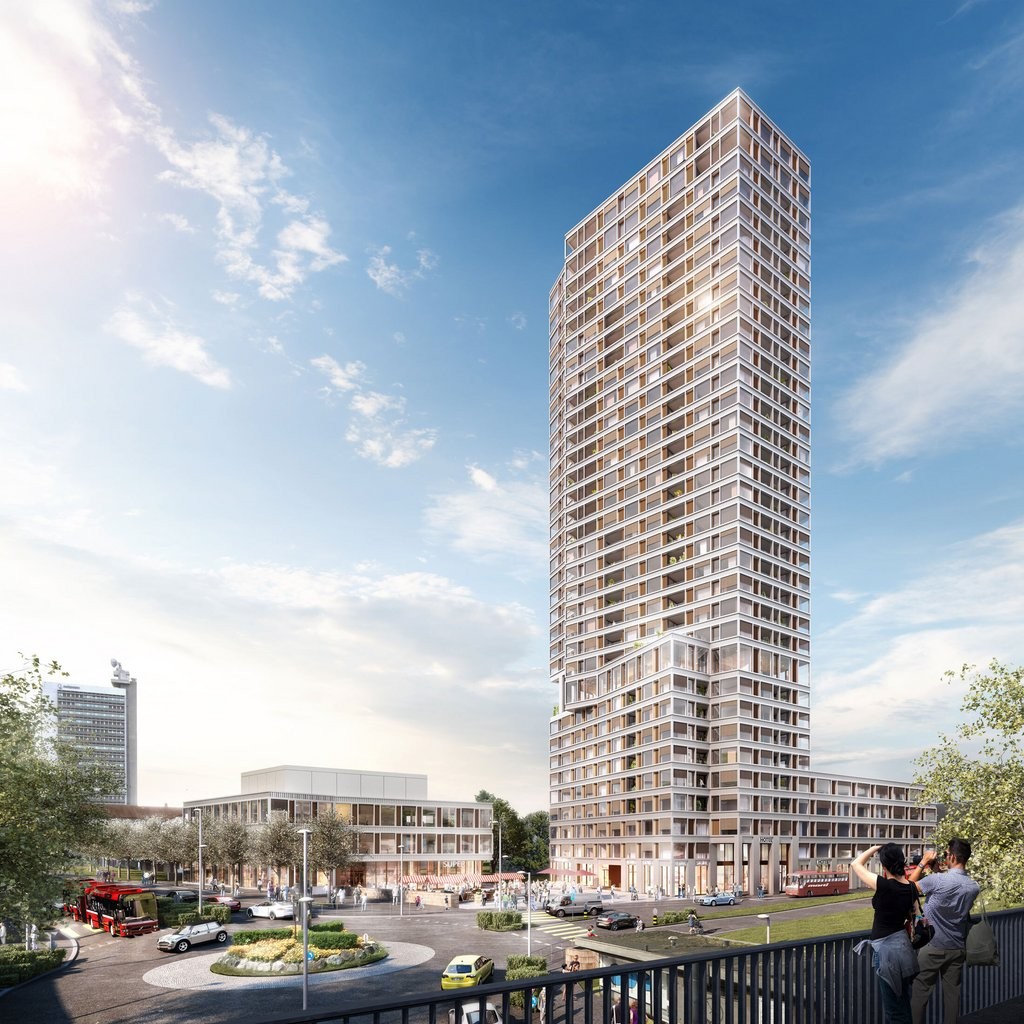
  • Modern two-story residential building with white facade, large windows, balconies, and a garage entrance.
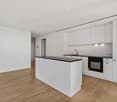
  • Modern kitchen with light grey cabinets, black countertop island, wooden flooring, and stainless steel appliances.
  • Completely empty room with light wooden flooring and white walls. A single window with white frame is visible on one wall.
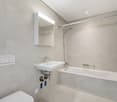
  • Modern bathroom with a large mirror, sink, bathtub, and toilet. Natural light from windows offers a scenic view.
  • Hallway leading to a modern bathroom with a built-in washer/dryer unit, tiled floor, and large window.
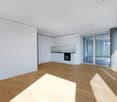
  • Empty room with wooden flooring, modern kitchen island, large sliding glass doors leading to a balcony, and white walls.
1 / 6
3.5 rooms78m²CHF 1,850.–
Top
Gurnigelstrasse 21a, 3132 Riggisberg

Newly built apartments in Riggisberg - Open House on August 19, 2026 from 16:30 - 17:30

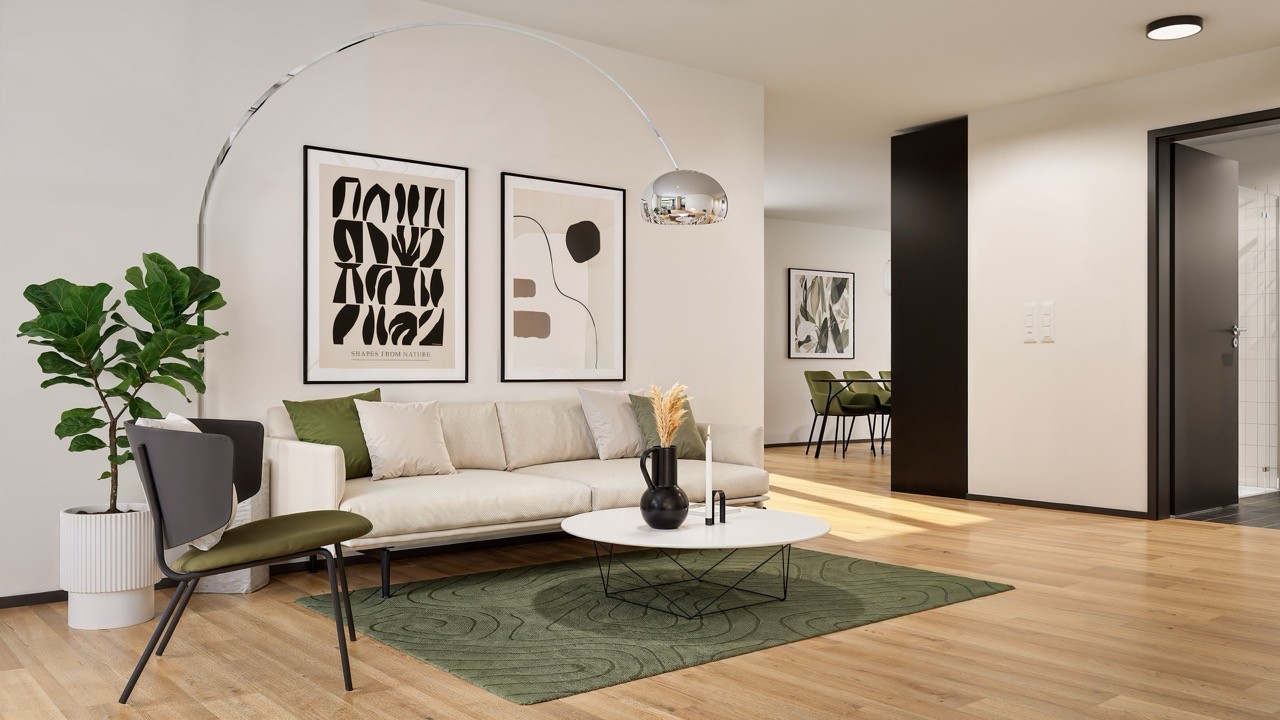
First rental from December 1, 2026 / Multi-family house with 11 apartmentsIn the midst of Riggisberg's idyllic nature, a high-quality multi-family house is being built, combining modern living with a natural lifestyle. The stylish new apartments convince with thoughtful architecture, bright rooms, and first-class equipment.The quiet, green location offers you relaxation and quality of life at the same time – perfect for all those who want to escape the hectic everyday life and yet remain well connected.Your advantages at a glance: • High-quality interior design with modern materials (oak parquet in all rooms / tile floor in the bathroom) • Spacious, bright floor plans with optimal room layout • Contemporary kitchens (attic with cooking island) • Elegant bathrooms • Sunny terraces/balconies with a view of the greenery • Private washing machine/tumbler in the apartment • Basement • Energy-efficient construction (district heating, photovoltaic system) • Quiet, family-friendly environment • Optimal traffic connection - approx. 20 kilometers from Bern and Thun • Shopping opportunities and school within walking distance • Parking garage with e-charging station preparation Parking spaces in the garage can be rented for CHF 130.00/month if needed.Whether couples, families, or singles – here you will find a home to feel good in a unique location in the middle of the Gantrisch Nature Park.Experience high-quality living – have we piqued your interest?Viewings by appointment.Please note that the apartments are still in the raw construction phase. The published photos show a model apartment. Equipment features, materials, and floor plan details may vary depending on the apartment.

Travel time
-
  • Modern kitchen with white cabinets, black countertops, stainless steel appliances, and a central island. Features a sink, faucet, and decorative vase on the counter.
  • Modern kitchen with white cabinets, black countertop, stainless steel range hood, and a colorful patterned rug on the floor.
  • Modern bedroom with a large bed, wooden floor, large window with sheer curtains, yellow armchair, side table with lamp, decorative vase with flowers, and a patterned ottoman.
  • Dining room with a wooden dining table, six black chairs, a bowl of fruit, a vase with flowers, a bottle, potted plants, a cabinet, and a picture frame on the wall.
  • Living room with a pink sectional sofa, a gold-framed coffee table with bottles, a yellow armchair, a bookshelf, and a table lamp.
  • Living room with a fireplace, wooden floor, large window with white curtains, and several plants.
  • A modern, well-lit room with wooden flooring, a white desk, a black office chair, a computer screen, a wooden armchair, and built-in shelves.
  • Modern bathroom with double sink, marble countertop, dark cabinets, patterned tile floor, and a shower area with a curtain.
  • Modern bathroom with double sink vanity, marble countertop, dark blue cabinetry, and decorative tile flooring.
  • Modern bathroom with a white tiled shower area, bathtub, and decorative shower curtain. Includes a showerhead, faucet, and a few bottles on the edge of the tub.
  • Balcony with wooden planters filled with herbs and flowers, wooden decking, and storage space underneath.
  • Floor plan of a two-story house with labeled rooms including living room, kitchen, bedrooms, bathrooms, and a balcony.
1 / 12
3.5 rooms80m²CHF 2,110.–
Top
Paradiesweg 8, 3076 Worb

A Gem! - High-quality 3.5-room apartment in Worb with balcony, fireplace & much comfort

This beautiful, spacious and high-quality apartment is located on the 1st floor of a multi-family house with five parties, which are owners. In 2020, the apartment was renovated with great attention to detail and quality. The high standard of construction convinces with high-quality materials and modern kitchen appliances such as V-Zug combi steamer, induction stove, extra large refrigerator and built-in wine fridge. A fireplace with glass cassette provides a cozy atmosphere and warmth in the winter.Thanks to the east-south orientation of the apartment, you can enjoy plenty of sun and light from morning to evening. The spacious balcony with wooden planks invites you to linger. The apartment includes a separate laundry room with washing tower and plenty of additional storage space. Additionally, a separate, separate basement compartment is available.A parking space in the garage, as well as a privately assigned outdoor parking space directly on the street are included in the rent. The apartment is located in the center of Worb in a quiet residential area. Numerous shopping facilities are nearby (Migros, Denner, pharmacy: 2 minutes walk; coop, 10 minutes walk). By car, you can reach the main train station in Bern in 15 minutes and by S-Bahn in 30 minutes. Available for rent from November 1, 2026 or by arrangement. • Entrance area with cloakroom and large built-in wardrobe • Kitchen with island and induction stove • Household appliances V-Zug (combi steamer) • Wine fridge • Continuous oak parquet flooring • Wet room with tile floor • Underfloor heating • Bathroom with bathtub • Fireplace with glass cassette • Private laundry room with washing tower and additional storage space • Spacious balcony with south-west orientation and wooden planks • Additional separate basement compartment • Elevator available • Parking space in the garage and outdoor parking space included. • For cat lovers: The existing cat door including cat ladder can be taken over by the previous tenants after arrangement, against the assumption of the dismantling obligation for the existing window insert. Appointments for viewings are to be arranged with the current tenants. A application form will be handed out at the viewing.

Travel time
-
  • Modern living room with white walls, wooden flooring, large sliding glass doors leading to a balcony, a white sectional sofa, coffee table, TV stand, floor lamp, side table, and a small plant.
  • Modern bedroom with large windows offering a scenic view, a neatly made bed with pillows and blankets, a nightstand with a lamp, a chair, a stool, a potted plant, and a decorative picture frame on the wall.
  • A modern, well-lit room with a light blue sofa, a wooden desk with a computer, a white office chair, a small side table with a plant, and two picture frames on the wall.
  • Modern open-plan kitchen and dining area with light wood flooring, sleek kitchen cabinets, a central dining table with chairs, and a small seating area leading to a balcony with outdoor furniture.
  • Modern bathroom with grey tiles, white sink, mirror, toilet, towel, and showerhead.
  • Floor plan of a 3.5-room apartment with living area, two bedrooms, kitchen, bathroom, and balcony.
1 / 6
3.5 rooms89m²CHF 2,010.–
Top
Papillionallee 111a, 3172 Niederwangen b. Bern

3.5-room apartment with balcony and loggia

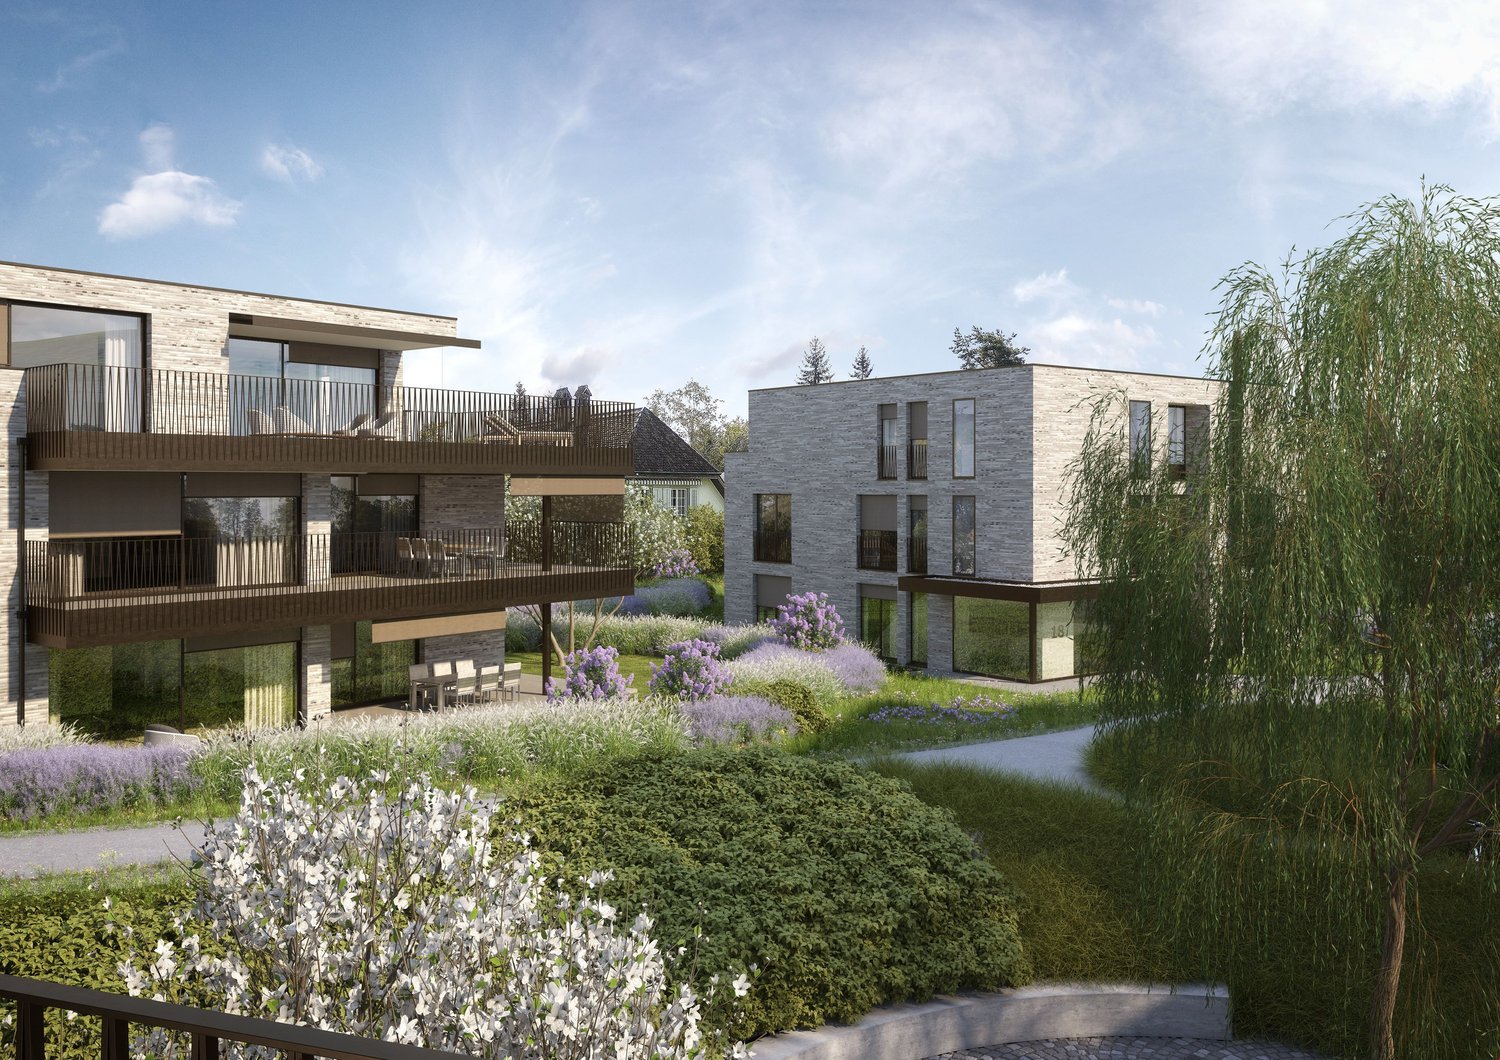
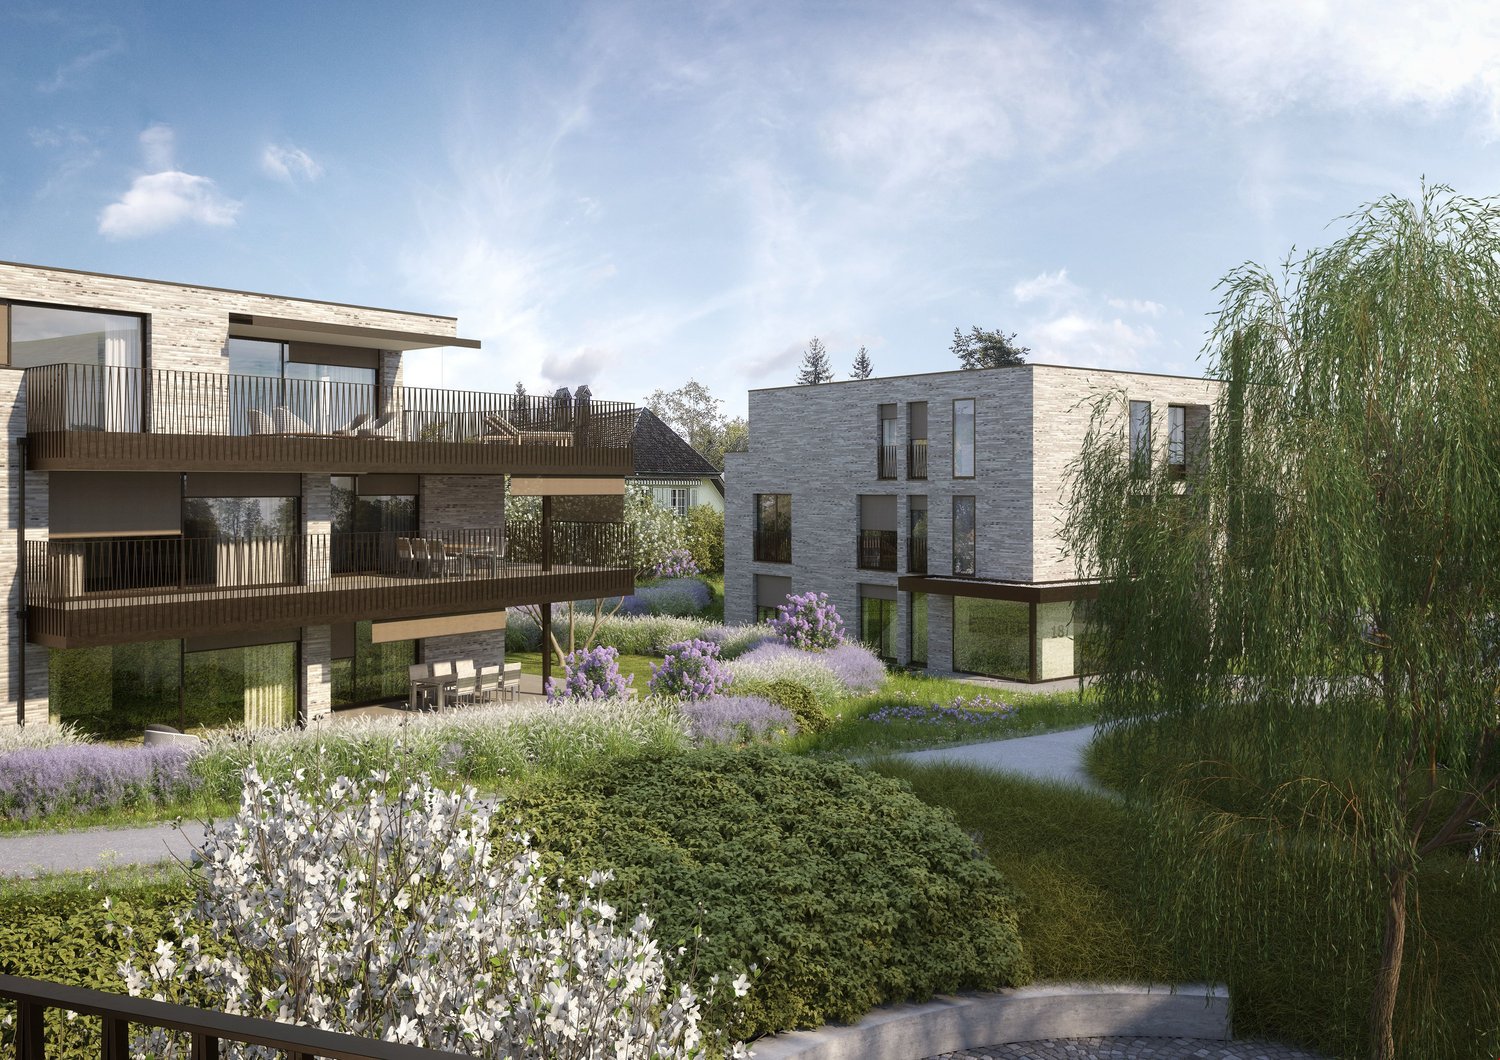
First rental in the sustainable Feuerfalter quarter Köniz This modern 3.5-room apartment on the 1st floor convinces with a well-thought-out room layout, two spacious outdoor areas, modern ownership standard, and sustainable living comfort. Please note that the apartment is currently still under construction and therefore cannot be visited yet. The images are visualizations. After consultation, moving in can take place as early as the last week of November. The apartment is characterized by • Minergie-certified new building with sustainable and energy-efficient living comfort • Two outdoor areas: Sunny loggia (approx. 9 m²) with a far-reaching view and balcony (approx. 8 m²) with a view of the greenery • Bright and modern kitchen with induction cooker • Bathroom with bathtub and toilet as well as own washing tower • Floor coverings: Oak parquet and ceramic tiles in the wet cell • Underfloor heating and Freecooling throughout the apartment • Barrier-free apartment access with elevator • Basement compartment A parking space in the garage can be rented for CHF 140.- extra. Location & surroundings The apartment is located at Papillonallee 111a in Niederwangen. In front of the house door, you will find: public transport (bus stop Ried), kindergarten, school, sports and playgrounds, shopping opportunities, restaurant, and the Könizbergwald as a local recreation area. We look forward to your application and are happy to answer any questions you may have.
Travel time
-
1 / 11
3.5 rooms82m²CHF 1,990.–
Papillonallee 113a, 3172 Niederwangen

First rental of Feuerfalter Köniz

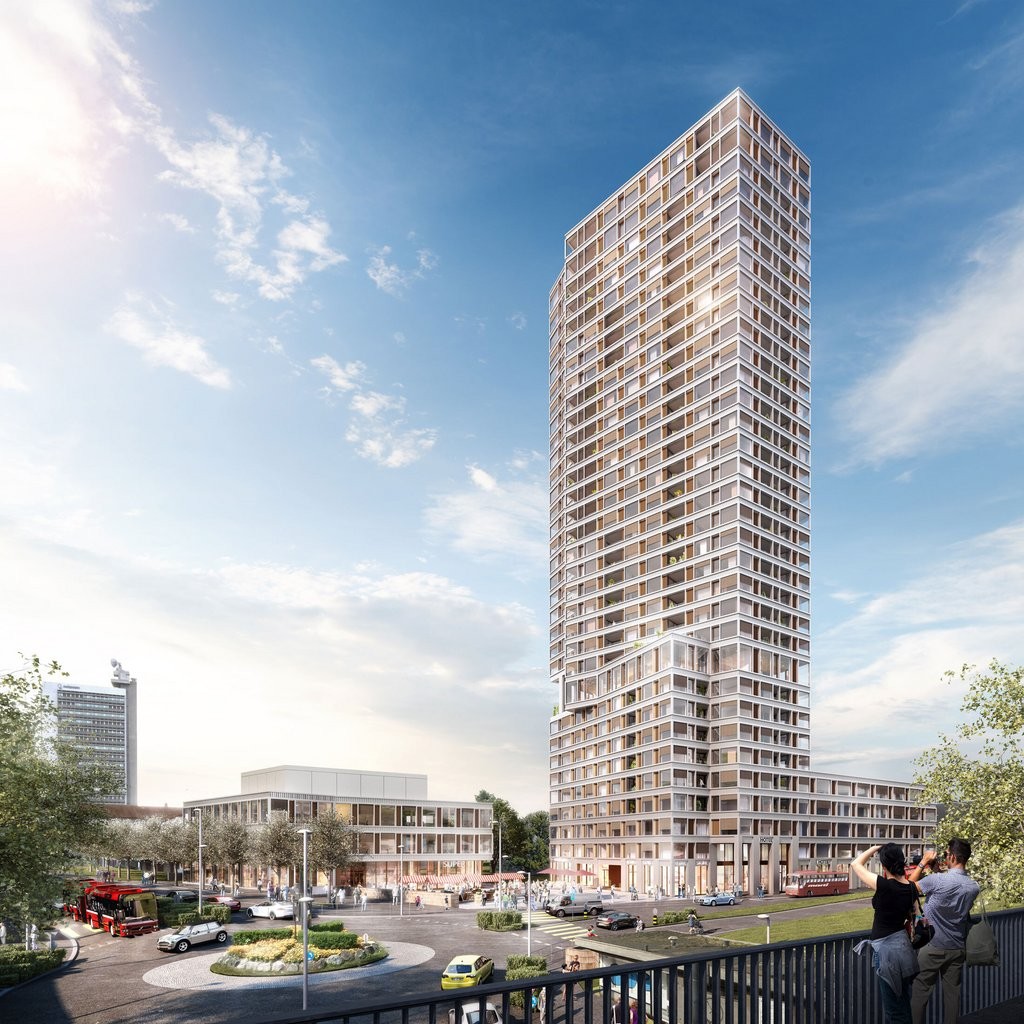
In the Papillon quarter in Niederwangen, a total of 154 non-profit new apartments will be built in stages from February 1, 2027. The diverse range of apartments ranges from 1.5 to 5.5 rooms and offers a suitable home for different living situations. The modern apartments are convincing due to their sustainable construction and a well-thought-out living concept that combines high living comfort and quality of life. Look forward to a home with modern appliances and a lively togetherness, supplemented by versatile hobby rooms and studios. The move-in date is staggered from February to April 2027. Rental guidelines ownership:Logis Suisse has set itself the goal of offering affordable living space. In doing so, primary consideration is given to people who are particularly dependent on such a housing offer. For the allocation, we therefore implement a specific occupancy guideline:The number of people living in an apartment should be at least equal to the number of rooms - minus 1. For example, at least 2 people should live in a 3-room apartment.In the case of multiple applicants per apartment, applications with lower household income are given due consideration. The rental is from the plan. Viewings are currently not possible. We will review each application promptly and get back to you as soon as possible. The images are visualizations. All information is non-binding. Changes are reserved until the building is completed.

Travel time
-
1 / 13
3.5 roomsCHF 2,590.–
Grubenstrasse 14A, 3072 Ostermundigen

Senior and intergenerational living in Belano Zuhause in Ostermundigen

In the senior and intergenerational living Belano Zuhause in Ostermundigen, you can expect a cafeteria, a studio, and a fitness room.The reception also organizes services, support, and assistance according to individual wishes.The following equipment is available in the apartment: • Barrier-free wet cells • Non-slip floor plates • Kitchens with high-quality equipment • Video intercom system • Electric shutters • Parquet flooring • Comfort ventilation • Electronic entrance doors Within the service package of CHF 240.00 (included in the advertised gross rent), you will receive the following services: • Reception operation 2 hours from Monday to Saturday (excluding holidays) • Cleaning of community areas (reception, cafeteria, studio, fitness room) • Internet via WLAN for free use in each apartment and in the community areas • Belano Zuhause App for all important information • Emergency call service during 24 hours, 7 days a week • Helpdesk during 24 hours, 7 days a week Parking spaces in the garage are available for CHF 140.00 per month and E-parking spaces (garage) are available for CHF 180.00 per month.The pictures show a typical apartment.You can also find the floor plan of the corresponding apartment via the "Website" link.The apartment is rented with a gratuity rent, so only the heating and operating costs have to be paid in the first month.

Travel time
-

Suggested properties for you based on search results

Other interesting objects