













Quick Filters for your search (1)

Quick-filters

We show you quick-filters based on the most used filters by location.

By using these, you can enhance your search experience by finding new and interesting properties to your likings.

2 results - Pets allowed rent: Thörishaus

More objects in your automatically expanded search area
20 results - Radius: + 10km
New building
1 / 14
4.5 rooms163m²CHF 2,950.–
Top
Dorfstrasse 8, 3182 Ueberstorf

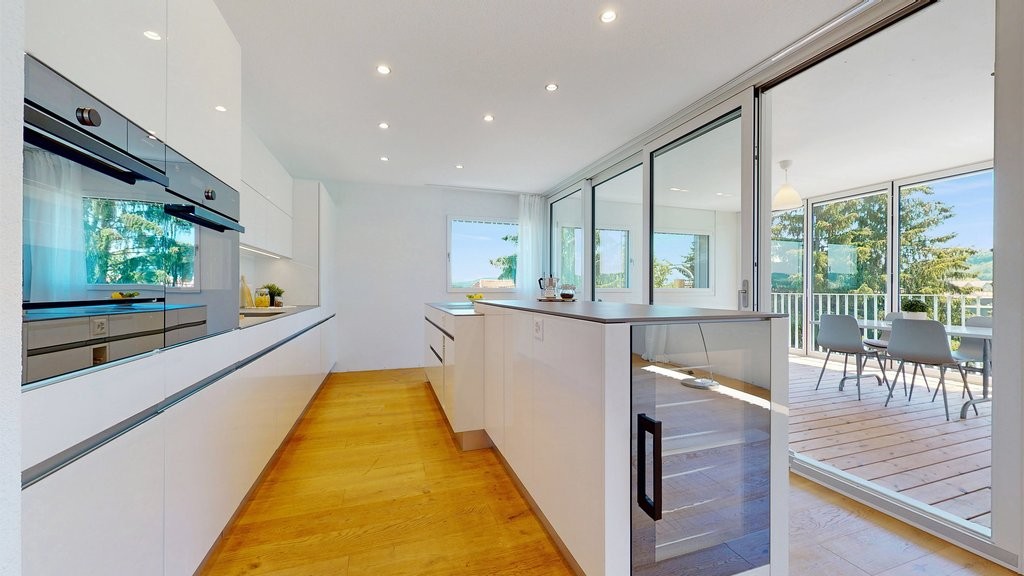
Unique sunny 4.5-room attic apartment with gallery and far-reaching views

This exceptional attic apartment is available by arrangement Discover this beautiful sunny 4.5-room attic apartment with a gallery in a new building in the heart of Ueberstorf village. With 163 m² of living space and an impressive ceiling height of up to 4.5 meters, this bright apartment on the 3rd floor offers an exceptional living experience with far-reaching views to the Jura. • Generous room layout: 4.5 rooms and a gallery with high-quality parquet floors with underfloor heating, electric sun blinds. The 10m2 entrance area is at your private disposal. • The heat pump; provides warmth in winter via the earth probe and in summer as freecooling for a pleasant cooling living climate. • Two modern bathrooms: One with a walk-in glass shower, bathtub, mirror cabinets, and washing machine, tumble dryer. • 18m2 large loggia: Accessible via a spacious sliding door with a view to the Jura. • Built-in closets: in the wardrobe and entrance area offer optimal generous storage space. • Modern equipment: dishwasher, fiber optic connection for TV and home office, as well as barrier-free access from the garage to the apartment. Special advantages: This quiet apartment impresses with its sunny location, generous floor plans, and impressive views. The property is child-friendly, has direct lift access, and a covered garage parking space with a cellar compartment. As a new building, it meets the most modern standards. Central location: Ueberstorf offers an ideal combination of rural tranquility and good connections. The Albligenstrasse bus stop is located in front of the house door, school, shopping opportunities, as well as bank/post office and restaurant are within a few steps, centrally accessible - perfect for families. We look forward to your email or call Daniel Willfratt 079 797 17 58 daniel@willfratt.ch

Travel time
-
  • Traditional two-story house with wooden beams, red shutters, and a sloped roof. Features a balcony on the upper level and a well-maintained garden in front.
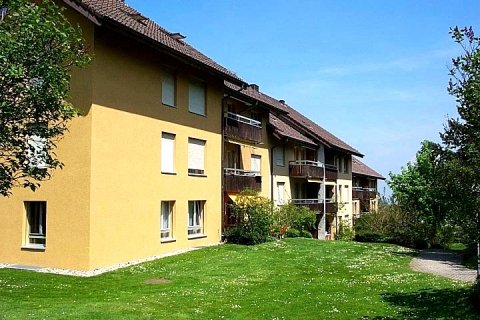
  • Two-story house with a tiled roof, wooden balcony, and a well-maintained lawn in front.
  • A stone water trough with a central fountain and a traditional half-timbered house in the background.
  • Empty room with bare walls and a concrete floor, featuring a ladder and some construction materials.
  • Empty room with light-colored walls and a concrete floor, showing construction materials and tools.
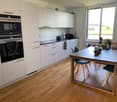
  • Modern kitchen with light-colored cabinets, a sink, an oven, and a wooden floor. The space is open and well-lit with large windows and a door leading to an outdoor area.
  • Empty room with wooden flooring, white walls, and a small white cabinet with a black countertop. Exposed beams on the ceiling and visible construction materials in the background.
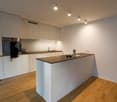
  • Modern kitchen with light-colored cabinets, a central island, and wooden flooring. Features include a sink, oven, and a window with a view of the outdoors.
  • Empty room with wooden flooring, white walls, and a single window with a radiator below it.
  • Empty room with wooden floor, exposed wooden ceiling beams, and three windows with radiators beneath them.
  • A close-up of a concrete block with an embossed logo and text, placed on a wooden surface against a white wall.
1 / 11
4 rooms88m²CHF 1,797.–
Top
Stegenweg 1, 3172 Niederwangen b. Bern

Charming 4-room old building apartment with balcony in Niederwangen near Bern

Discover this charming 4-room apartment on the first floor of a historic half-timbered house from 1849 in the idyllic municipality of Niederwangen near Bern. The building is currently being comprehensively renovated (completion 2026) and thus combines the charm of a traditional old building with modern living comfort.The house impresses with its characteristic wooden structure, the red shutters, and the well-maintained tile roof – a real gem with history. A stone fountain in front of the house rounds off the picturesque picture.The apartment offers: • Bright rooms: Several rooms with wooden floors, white walls, and exposed wooden ceiling beams, which give the home a warm, characterful character. • Modern kitchen: Openly designed kitchen with bright cabinets, central kitchen island, wooden floor, large windows, and direct access to the outdoor area. • Balcony: A private balcony on the upper floor with a view of the well-maintained garden. • Pets allowed: Animal lovers are welcome. Location and surroundings: The apartment is located in a quiet environment and benefits from plenty of sunlight in the summer. The location is excellently connected: • Niederwangen stop: only 3 minutes' walk away • Niederwangen train station: reachable in 4 minutes on foot • Coop supermarket: reachable in 6 minutes on foot • Niederwangen school: reachable in 5 minutes on foot – ideal for families This exceptional old building apartment combines historic flair with modern comfort and offers an excellent connection to public transport. A rare opportunity for all those who appreciate authentic living in a lovingly renovated half-timbered house.

Travel time
-
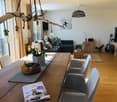
  • Open-plan living and dining area with a grey sofa, a dark dining table set for six, and a TV on a white stand. The space features wooden flooring, large windows with grey curtains, and modern pendant lights.
  • Modern living room with grey sofa, coffee table, TV, dining area, and staircase leading to another level.
  • Modern bathroom with black tiled floor, white tiled walls, a toilet, a sink with a mirror, and a towel rack with towels.
  • Modern bathroom with dark tiled floor, white sink, chrome faucet, large mirror, and separate shower area with glass enclosure. Windows provide natural light.
  • Modern bedroom with a white bed, green bedding, nightstands with lamps, a large mirror, a wardrobe, and a small table with a potted plant.
  • Cozy attic bedroom with wooden walls and ceiling, featuring a bed, nightstand, table lamp, and large windows with curtains.
  • A modern, minimalist room with wooden walls and a slanted ceiling. Features a black table, a single chair, and a lamp on the table. An open doorway leads to another room with a bed visible.
  • Cozy attic bedroom with wooden walls and slanted ceilings, featuring two single beds with green bedding and pillows, large windows with curtains, and warm wall-mounted lighting.
  • Spacious balcony with large glass doors, wooden floor, two chairs, and a small table, overlooking a green field and mountains.
  • Modern hallway with grey tiled floor, white walls, and a staircase leading upwards. Features include a coat rack with hangers, a small doormat, and recessed ceiling lights.
  • Modern kitchen with light wood cabinets, stainless steel appliances, and a central island. Features a sink, faucet, oven, and range hood with a window above.
  • A two-story house with solar panels on the roof, surrounded by a well-maintained garden, a covered patio, and a garage. The property includes a small gazebo with outdoor furniture and a fenced yard.
1 / 12
4.5 rooms100m²CHF 1,860.–
Top
Guggisbergstrasse 153, 3150 Schwarzenburg

Attractive 4.5-room apartment, 100 m², fully furnished – CHF 1'860.– incl. ancillary costs

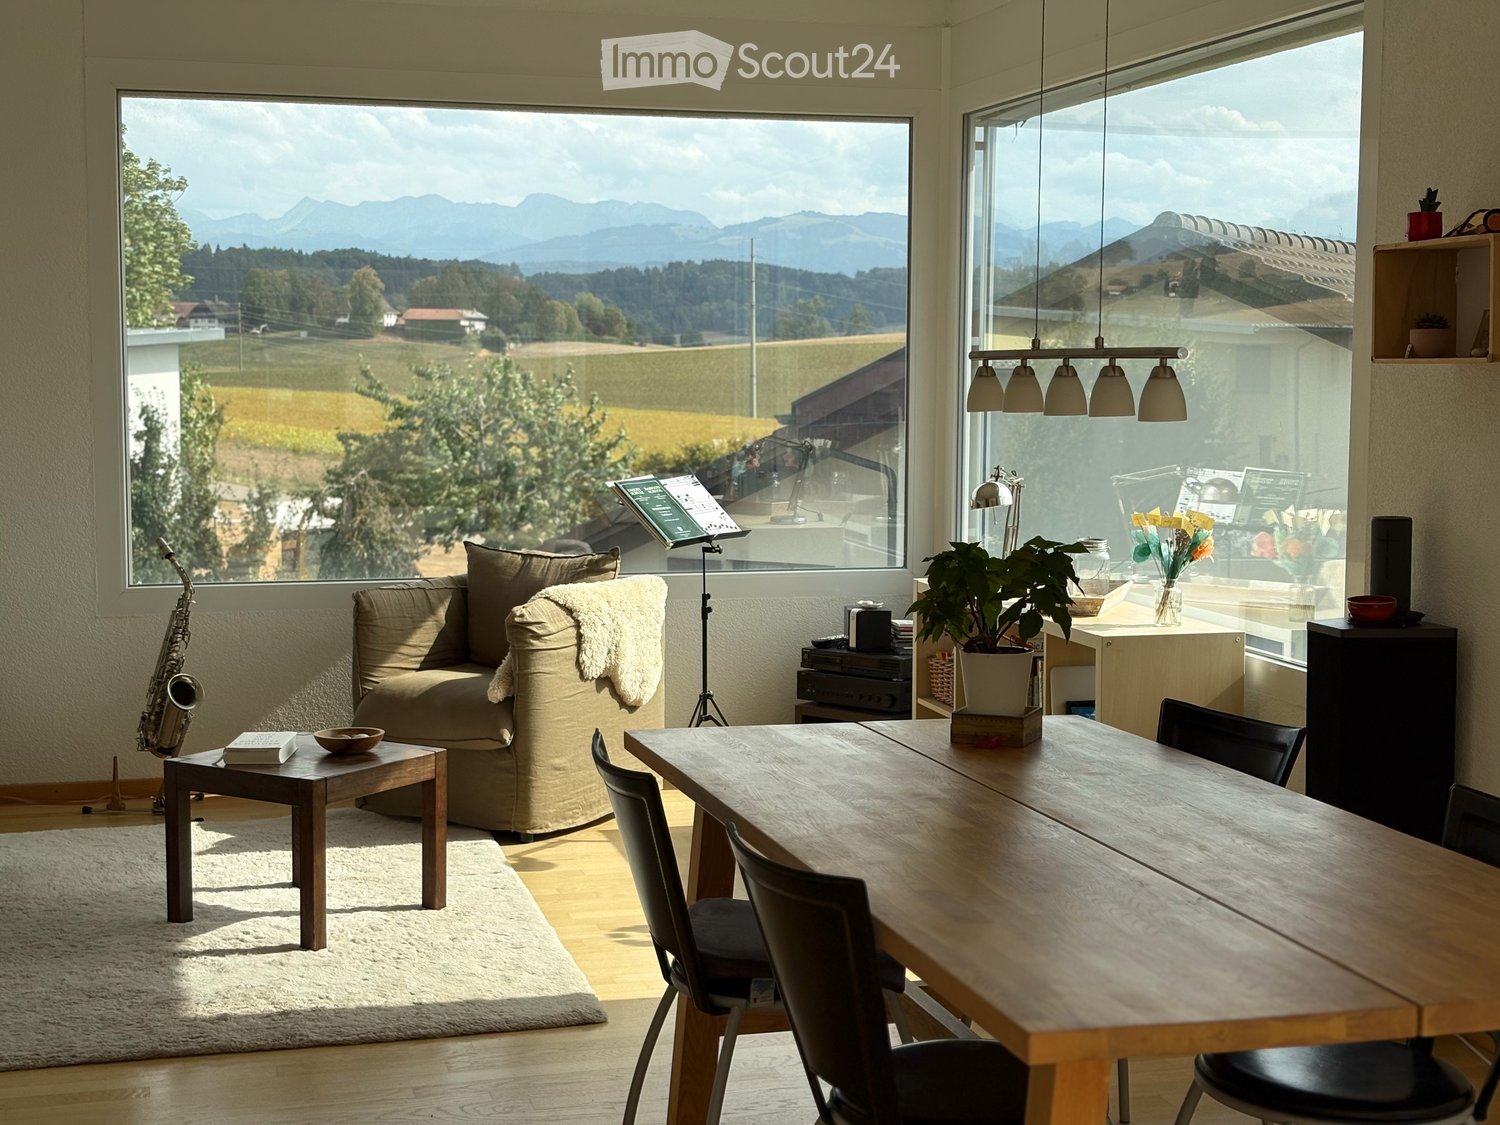
Panoramic view with a view of Schwarzenburg in the agricultural zone. Kitchen/Household equipment: Washing machine, tumble dryer, dishwasher, steamer, oven, large refrigerator, freezer, as well as dishes and cutlery. Sleeping and living area: The apartment has two double beds and a pull-out child's bed for two people. Wardrobe, closet, drawer chest, and a hanging closet. TV furniture with TV and receiver. Couch and side table. Large dining table with six chairs. Bed linen as well as bath and hand towels. Lamps. Balcony table and two chairs. Curtains and mosquito nets. Rooms/Expansion: Steep staircase. Tiled floors in the kitchen, bathroom, and entrance area. Laminate floors in the living room and bedroom, as well as on the 2nd floor. Bathroom, kitchen, living area, and bedroom on the 1st floor. Small room and gallery room with sloping roof and knee walls on the 2nd floor. Two recesses are located in the knee walls. Recess in the basement. Comfort/Environment: Underfloor heating. Balcony. Two outdoor parking spaces without a roof. Ancillary costs: The ancillary costs include heating costs, hot water costs, as well as water, sewage, and waste disposal basic fees of the municipality (excluding waste bag fees or labels for waste bags). Rental conditions: The apartment is fully furnished and equipped and is rented out exclusively fully furnished. It can be occupied immediately or by agreement after presentation of a flawless debt collection register extract and after checking the documents (in particular, proof of income and employment) and financial viability.

Travel time
-
  • modern kitchen, black counter, white cabinets, stainless steel sink, dishwasher, washing machine, window, radiator
  • open door with hallway leading to large closets and a passageway with an open door leading to another room
  • compact bathroom with toilet, sink, and mirror
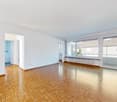
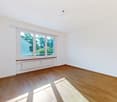
  • Empty room with parquet flooring, white walls, glass doors, large windows, and built-in radiators
  • A spacious room with wooden parquet flooring and white walls. It features large windows with wooden frames that allow natural light. There are white radiators under the windows for heating. The room is empty.
  • Modern shower stall with a glass door and silver handles
  • modern bathroom with bathtub, vanity unit, and tiled walls
  • Two-story house, white exterior, black shutters, balcony with plants, wooden door, green gate
  • empty room with white walls, black floor tiles, white ceiling, window with white shutters, a white radiator, and open cabinets
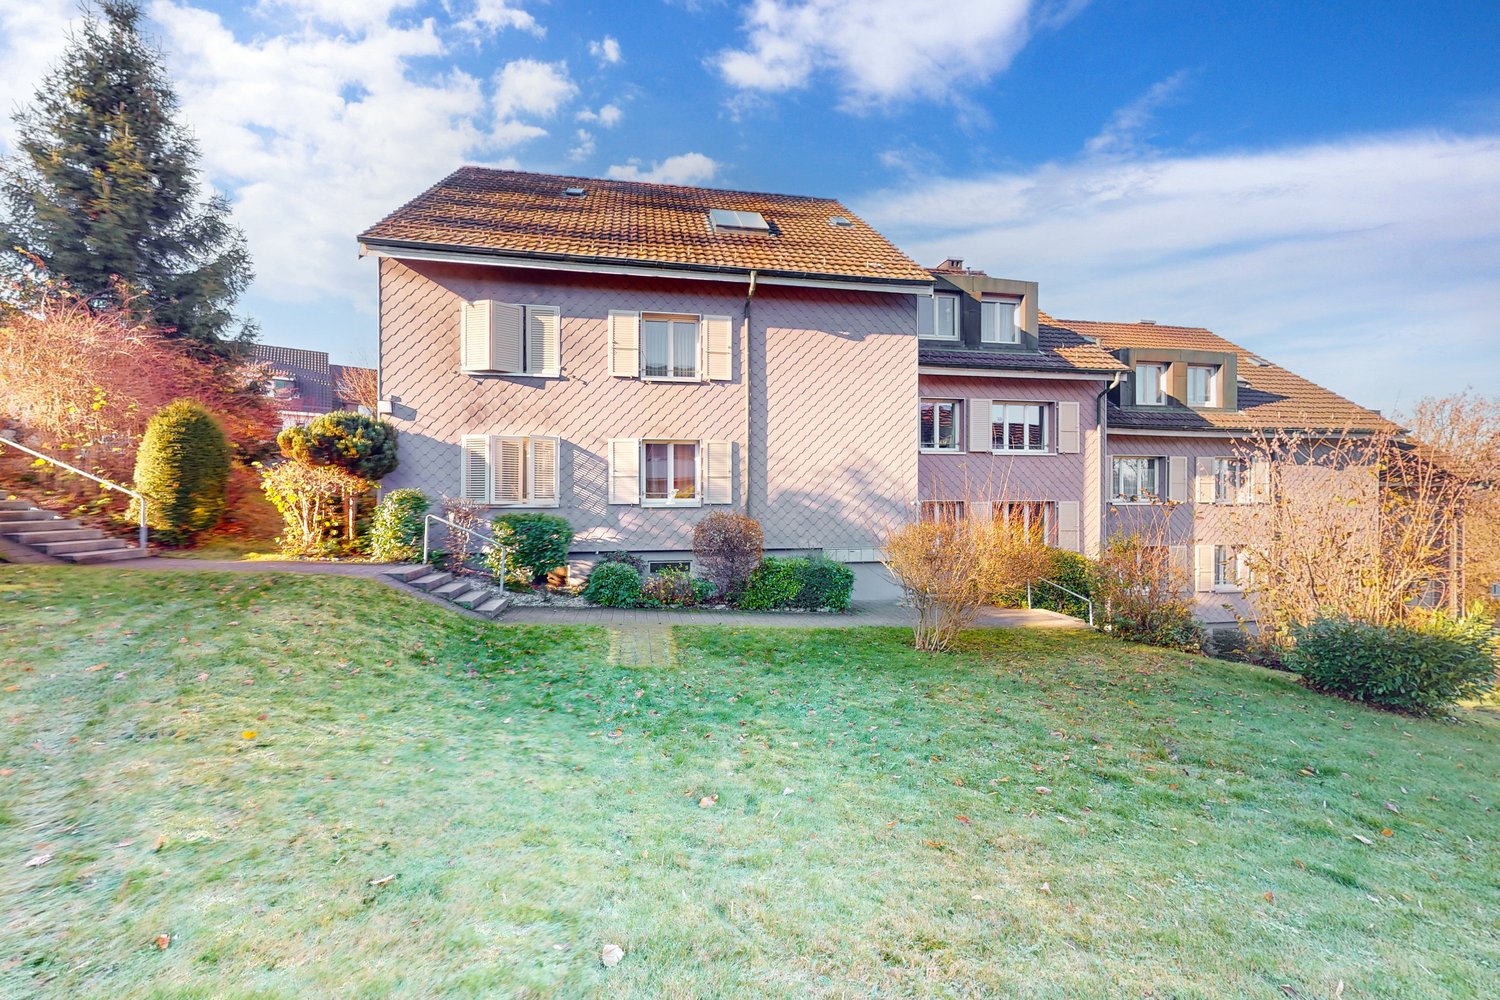
  • white multi-storey house with green shutters, brick wall, entrance with stairs
  • Floor plan of the upper floor showing a living room, kitchen, two bedrooms, bathroom, hallway, and WC.
1 / 11
4 rooms101m²CHF 3,450.–
Top
Manuelstrasse 74, 3006 Bern

Charming 4-room old building apartment with large garden and terrace

Discover this beautiful 4-room apartment with 120 m² of living space on the 1st floor of a characteristic old building on Manuelstrasse 74 in Bern. The apartment impresses with its spacious, bright rooms with elegant parquet flooring and high ceilings, giving the home a special atmosphere.The apartment offers: • Spacious rooms: Four bright rooms with large windows and white walls, letting in plenty of daylight • Modern kitchen: Fully equipped kitchen with black countertops, white cabinets, dishwasher, and washing machine • Two bathrooms: A modern bathroom with a bathtub and an additional shower room with a glass shower • Balcony: Cozy balcony for relaxation • Practical equipment: Built-in heaters, large closets, and plenty of storage space Location and surroundings: The apartment is located in a quiet area and is yet excellently connected. The Manuelstrasse bus stop is right outside the front door, while the tram and Egghölzli train station are only 7 minutes' walk away. A Migros supermarket, a pharmacy, and the Manuel school are also within 7 minutes' walking distance. The location is sunny and quiet, with a nearby river for relaxation in nature.This charming old building apartment is available immediately and is perfect for families or shared apartments. Pets are welcome. Enjoy life in one of Bern's most beautiful districts with optimal infrastructure and a quiet atmosphere.

Travel time
-
1 / 12
4.5 rooms96m²CHF 2,340.–
Papillonallee 121c, 3172 Niederwangen

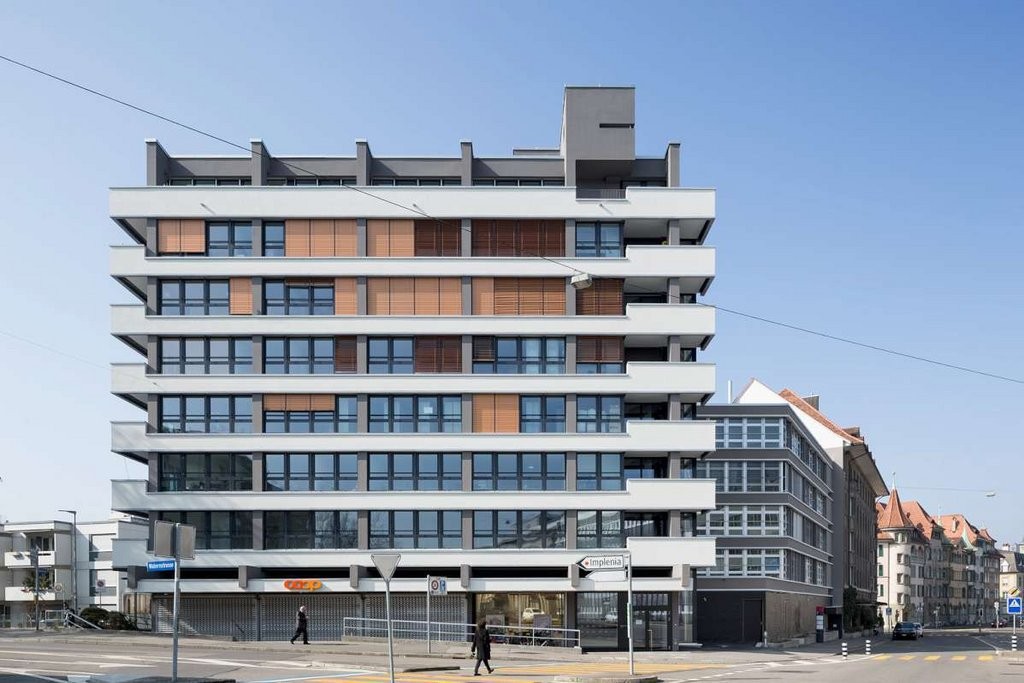
First rental of Feuerfalter Köniz

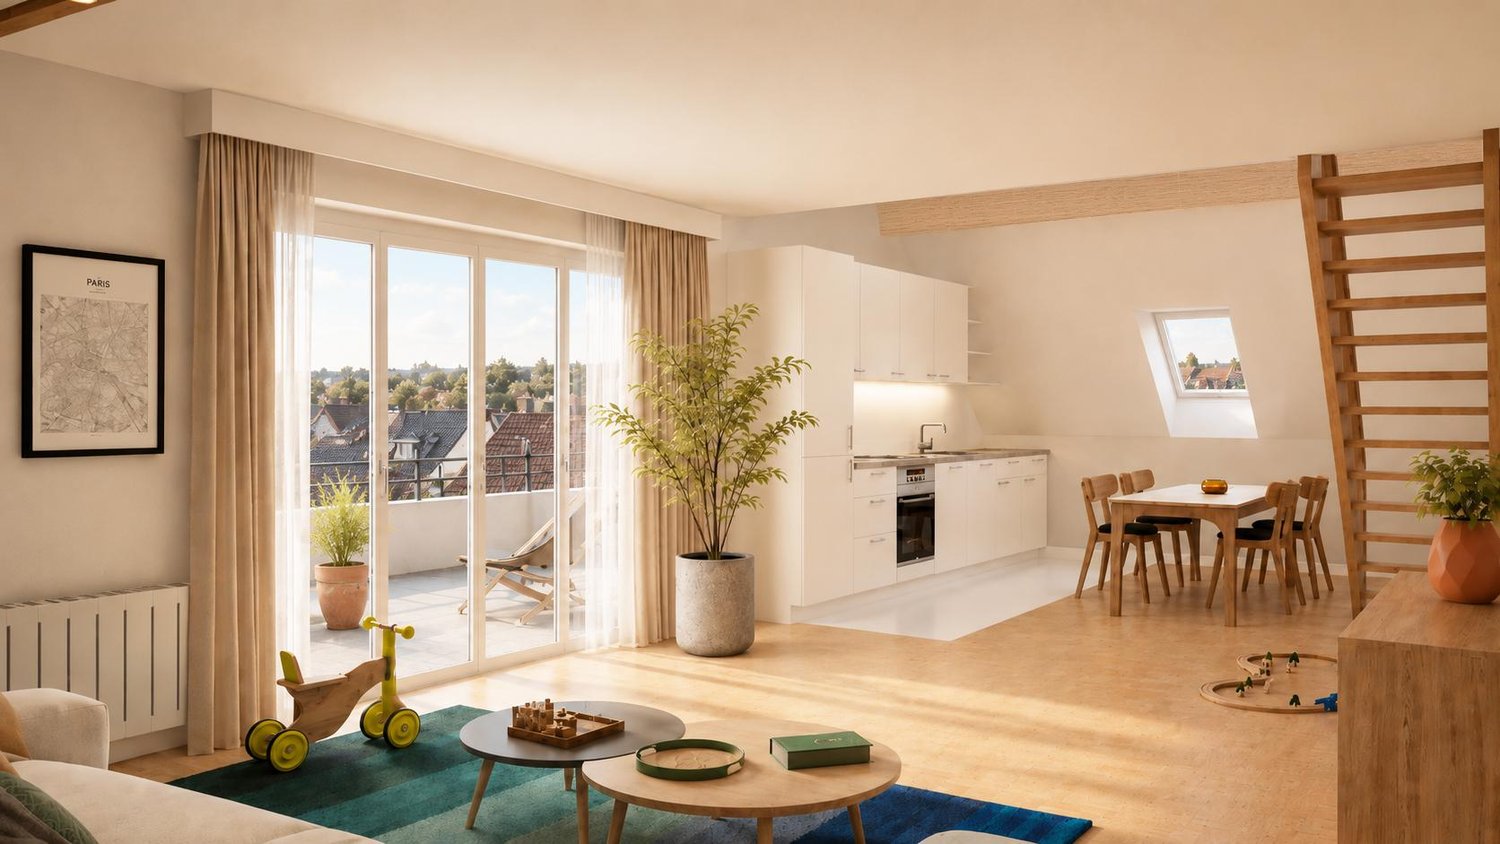
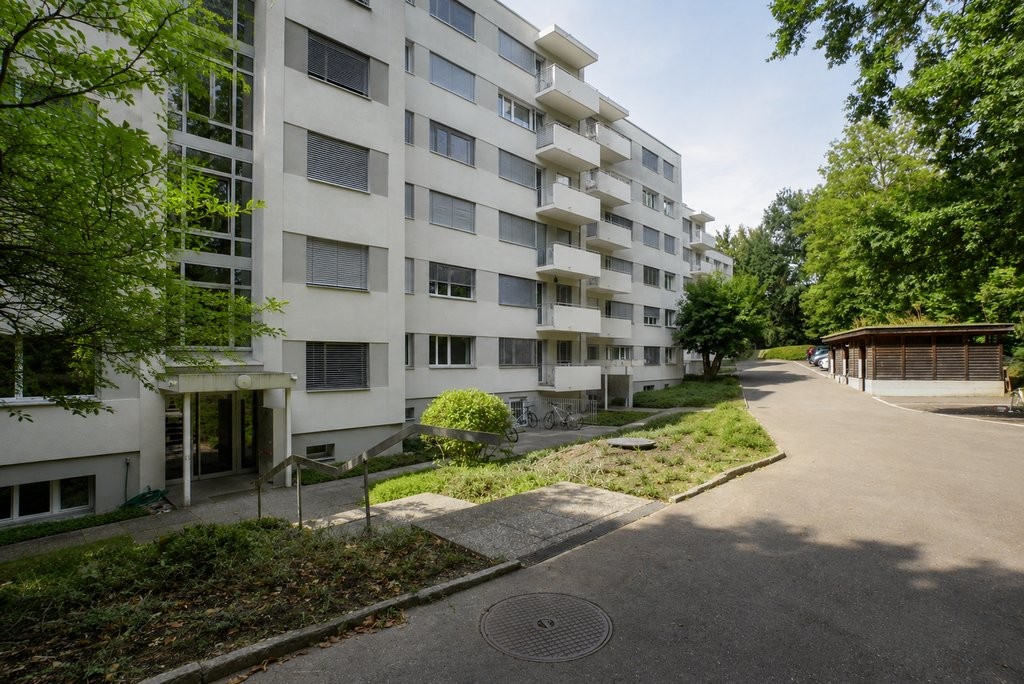
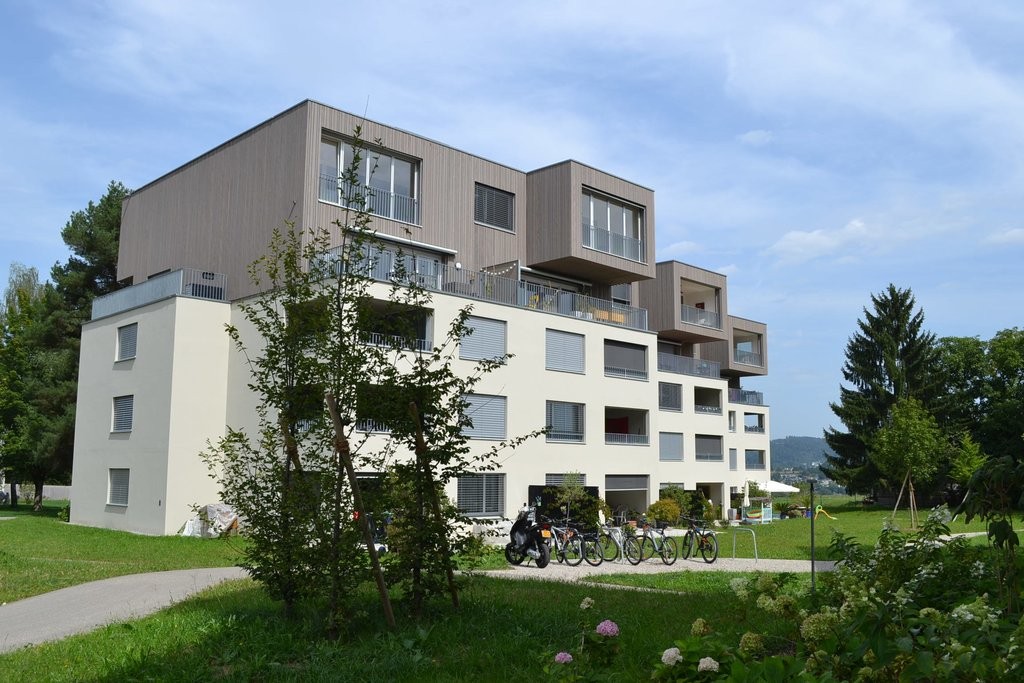
In the Papillon quarter in Niederwangen, a total of 154 non-profit new apartments will be built in stages from February 1, 2027. The diverse range of apartments ranges from 1.5 to 5.5 rooms and offers a suitable home for different living situations. The modern apartments are convincing due to their sustainable construction and a well-thought-out living concept that combines high living comfort and quality of life. Look forward to a home with modern appliances and a lively togetherness, supplemented by versatile hobby rooms and studios. The move-in date is staggered from February to April 2027. Rental guidelines ownership:Logis Suisse has set itself the goal of offering affordable living space. In doing so, primary consideration is given to people who are particularly dependent on such a housing offer. For the allocation, we therefore implement a specific occupancy guideline:The number of people living in an apartment should be at least equal to the number of rooms - minus 1. In a 3-room apartment, for example, at least 2 people should live.In the event of multiple applicants per apartment, applications with lower household income are given due consideration. The rental is from the plan. Viewings are currently not possible. We will review each application promptly and get back to you as soon as possible. The images are visualizations. All information is non-binding. Changes are reserved until the completion of the building.

Travel time
-

Suggested properties for you based on search results

Other interesting objects