


5 results - Balcony / Terrace, Elevator rent: Ostermundigen

More objects in your automatically expanded search area
16 results - Radius: + 10km
  • Modern balcony with wooden decking, glass railing, and scenic countryside view.
  • Empty room with wooden flooring and large glass sliding doors leading to a balcony area.
  • Empty room with wooden flooring and large glass sliding doors leading to a balcony. Bare walls and no furniture.
  • Well-maintained garden area with neatly trimmed hedges, a central circular pathway, and a small potted tree in the center. The garden is surrounded by a modern multi-story building with balconies.
  • Aerial view of a private garden with a swimming pool, surrounded by a wooden fence and lush greenery.
  • Modern multi-story residential building with light blue balconies and white walls, surrounded by neatly trimmed hedges and a central planter.
  • Well-maintained garden with neatly trimmed hedges, a central circular pathway, a small fountain, and surrounding trees and shrubs.
  • Modern balcony with wooden decking, large glass railing, and scenic countryside view.
  • Well-maintained garden area with neatly trimmed hedges, a small tree in a pot, and a curved pathway. The area is surrounded by modern buildings and lush greenery.
  • Empty room with wooden flooring and large glass sliding doors leading to a balcony with a scenic view of greenery and water.
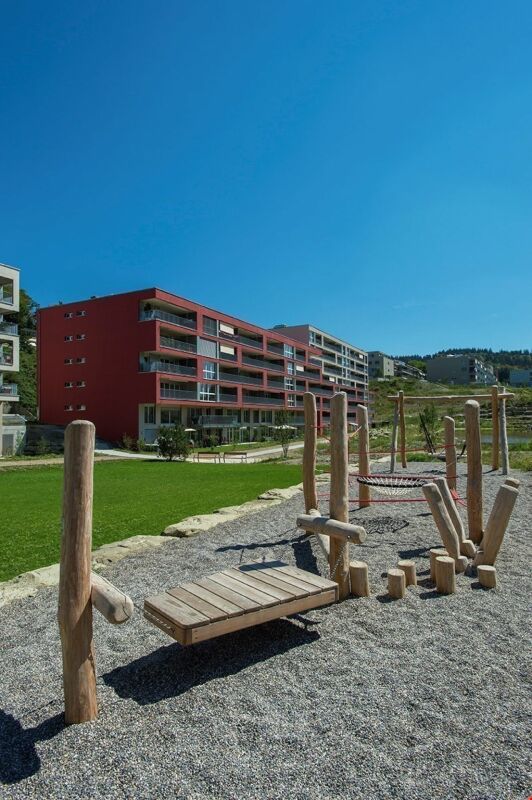
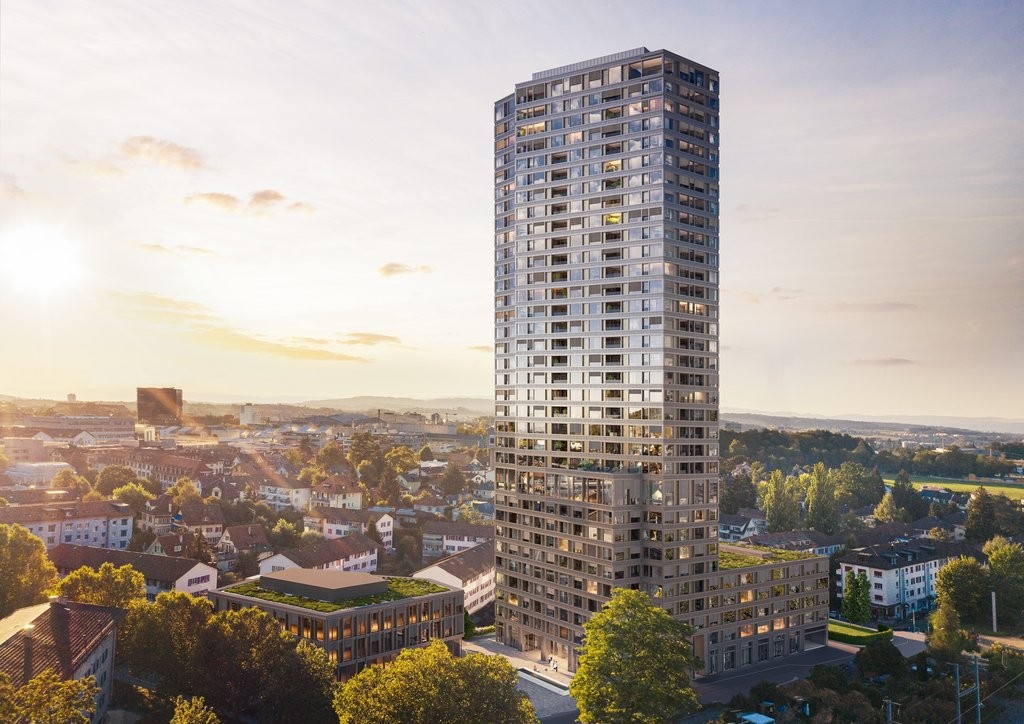
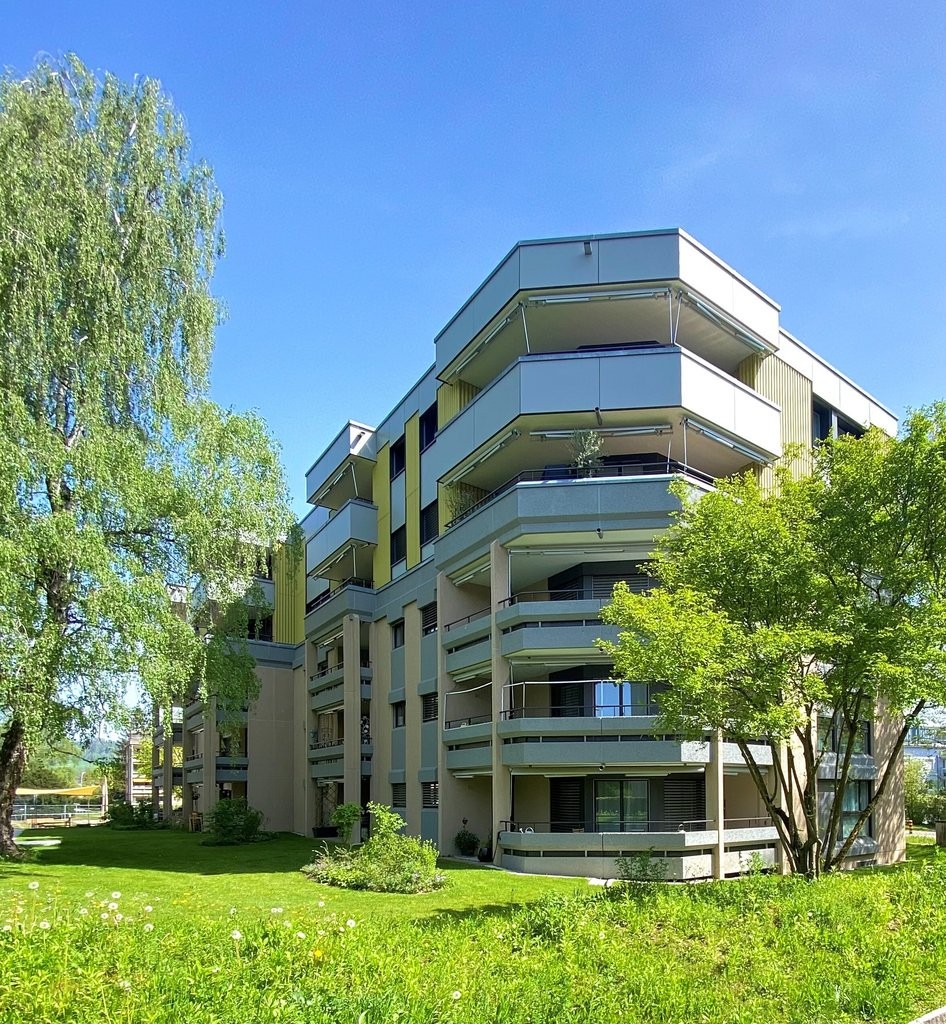
  • Modern multi-story building with a clean, contemporary design, surrounded by well-maintained greenery and trees. The building features large windows and a flat roof.
  • Modern multi-story building with light-colored facade, large windows, and balconies, surrounded by trees and greenery.
  • Well-maintained garden with a swimming pool, trees, and a bench.
1 / 13
4.5 rooms126m²CHF 2,790.–
Top
Worbstrasse 344, 3073 Muri bei Bern

Attractive living with pool and sauna

This bright and spacious 4½-room apartment offers around 126 m² of living space as well as a 23 m² large, sunny south balcony with a beautiful view of the greenery. Thanks to the well-thought-out floor plan, the bright equipment, and the quiet location, it is ideal for all those who appreciate comfortable living.The apartment was renovated in 2024 and presents itself in a very well-maintained condition. All rooms have been newly painted, and various devices and technical facilities have been renewed.The apartment has: • two fully equipped bathrooms • private laundry room • spacious living and sleeping rooms • basement compartment with power connection Thanks to the two bathrooms, the apartment is also perfectly suitable for couples with frequent guests or for a shared flat.As a resident, you benefit from an attractive infrastructure: • outdoor pool with sunbathing area • fitness room • wellness area with sauna • communal laundry and drying room The Lidopark estate on Worbstrasse in Gümligen is located in a quiet and sunny area on the edge of the Siloah area and combines natural living with excellent infrastructure. Shopping facilities, public transport, and recreational areas are within short distance.A particular advantage of the living concept is that services from Siloah - such as a restaurant, physiotherapy, or the Spitex based in the house - can be easily used if needed.Important note: The apartments in Lidopark are intended for people aged 55 and over. For couples, it is sufficient if one person meets this age requirement.

Travel time
-
  • Empty room with wooden flooring, white walls, and large windows and sliding doors leading to an outdoor area.
  • Empty room with light wooden flooring and white walls, featuring two open doors leading to other rooms and a window with a view of greenery.
  • Modern bathroom with a glass-enclosed shower, toilet, sink, and dark grey cabinetry. The floor features a black and grey checkered tile pattern.
  • Modern bathroom with grey tiles, black and grey checkered floor, white sink with dark cabinet, toilet, and large mirror with built-in lighting.
1 / 11
4.5 rooms105m²CHF 2,990.–
Top
Amietstrasse 29, 3006 Bern

Beautiful 4.5-room ground-floor apartment with sunny terrace

The apartment offers: • all rooms with matte sealed oak parquet, comfortable underfloor heating and electric slats • elegantly color-coordinated kitchen with dark stone cladding, dishwasher, ceramic glass, oven, steam extractor, fridge/freezer (all V-Zug appliances) • two wet cells: bathroom with bathtub, sink with base, toilet and shower, sink with base, toilet and window • bright spacious living/dining room with 32m2 and fiber optic connection • bedroom with direct access to the shower room and fiber optic connection • room 4 with walk-in closet • room 3 with access to the sunny terrace • spacious entrance with wall cabinets and wardrobe • sunny terrace with Accoya wood floor, vertical awnings, power connection, two cabinets • basement compartment 7m2 with power connection • parking space available, rent CHF 165.00/month For more information with the object overview, visit www.stiftunglindenhof.ch/de/immobilien/amietstrasse/To schedule a viewing, email us at vermietung@lindenhofgruppe.chWe look forward to your contact.About the building:In the former staff house of the Sonnenhof hospital with unobstructed views, 11 rental units with a modern construction standard have been created. All apartments now have spacious balcony areas and all rooms are equipped with underfloor heating. The relocation of the house entrance has made all floors accessible with the new elevator. In the basement, there are house technology, cellar and laundry rooms, as well as the newly built parking garage with a large bike room with a sufficient number of e-bike charging stations.About energy:The building is heated with a ground-source heat pump and on the attic roof, we generate electricity for the building and the apartments with the photovoltaic system. All parking spaces can be retrofitted with a charging device for e-mobility.About the location:Shopping facilities, post office, Bacomat, pharmacy, drugstore, and restaurant, as well as a gas station, can be found in the nearby Freudenberg center (7 minutes walk / 550 meters). The Sonnenhof elementary school and several kindergartens are also within 7 minutes walking distance. The Spital Sonnenhof bus stop with line 28 can be reached in 2 minutes walking and the other bus and tram lines 7, 10, 28, and 40 can be reached in 7 minutes walking. The Ostring highway access is 2 minutes away by car.

Travel time
-
  • Empty living space with light wooden flooring, white walls, and a fireplace with a tiled surround. A small kitchen area is visible through an open doorway.
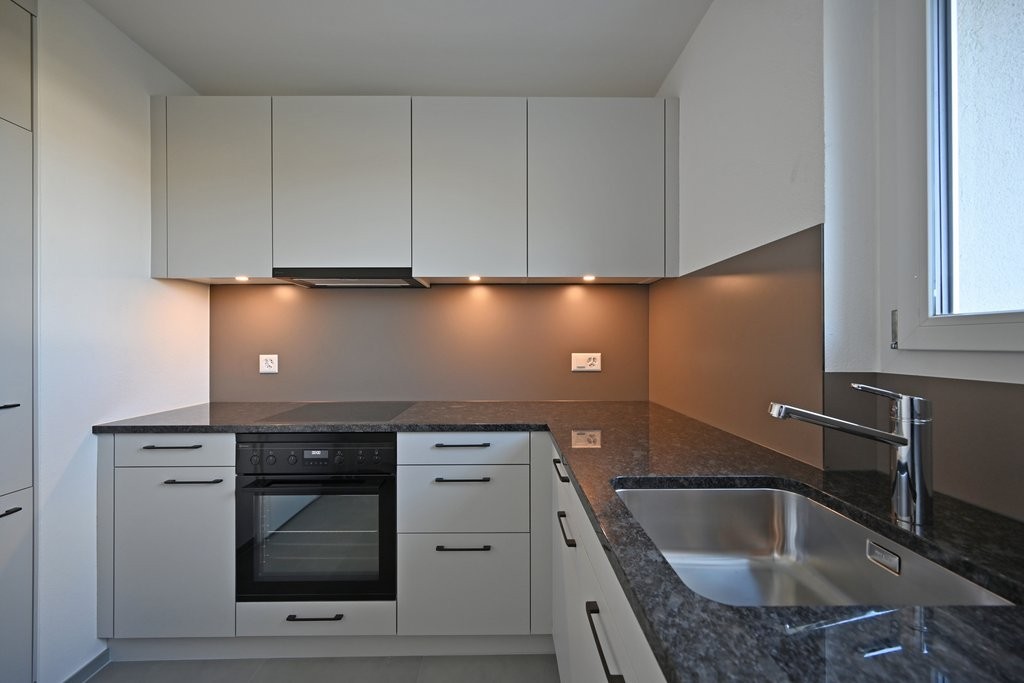
  • Modern kitchen with granite countertops, stainless steel sink, oven, and light wood cabinets.
  • The image shows an unfurnished living room and kitchen area. The living room has wooden flooring, large windows with blinds, and a fireplace. The kitchen features light-colored cabinets, a tiled backsplash, and a countertop.
  • Modern kitchen with light wooden cabinets, granite countertops, and stainless steel appliances including a sink, faucet, oven, and dishwasher. The space features tiled flooring and a window leading to another room.
  • Empty room with wooden floor, white walls, and open closet with wooden frame and shelves.
  • Empty hallway with light wooden flooring, white walls, and a radiator on the right side. An open doorway leads to a room with large windows and a shiny floor.
  • Empty room with light-colored walls, wooden flooring, a window with white frames, and a radiator below the window.
  • Empty room with wooden flooring, white walls, a window with a view, a radiator, and an open built-in closet with shelves and a hanging rod.
  • Empty room with wooden flooring, white walls, a window with white frame, and a radiator below the window.
  • Modern bathroom with a white sink, mirror cabinet, toilet, and a washing machine reflected in the mirror. Grey tiled walls and a window provide natural light.
  • Modern bathroom with a large shower area, a washing machine, and a dryer stacked vertically.
  • A panoramic view of a suburban neighborhood with multiple houses, surrounded by lush green trees and a scenic hill in the background.
  • Aerial view of a suburban neighborhood with multiple houses, trees, and a road. The area includes a mix of residential buildings, green spaces, and a small playground with a trampoline.
  • A modern, minimalist garage with white panel doors and a clean, contemporary design.
  • {"type": "Garage", "objects": ["cabinet", "shelves"], "description": "Empty garage with concrete floor, white brick walls, and a small cabinet with shelves.", "localized_descriptions": {"EN": "Empty garage with concrete floor, white brick walls, and a sma
1 / 15
4.5 rooms85m²CHF 2,200.–
Top
Gurtenstrasse 9, 3122 Kehrsatz

Charming 4.5-room apartment with balcony and beautiful view in Kehrsatz

Welcome to this well-maintained 4.5-room apartment at Gurtenstrasse 9 in the idyllic municipality of Kehrsatz (3122). The apartment is located on the 2nd floor of a charming old building, which was comprehensively renovated in 2026 and combines timeless charm with modern living comfort. With a living area of 85 m², it offers spacious space for families and couples alike.The apartment offers the following highlights: • Bright, spacious rooms: Comfortable room layout on 85 m² of living space. • Balcony with beautiful view: Enjoy the magnificent view and sunny summer days on your private balcony. • Lift: Convenient access to the apartment thanks to the existing elevator. • Garage: A garage space is available for an additional cost of 120.-. • Child-friendly: Ideal for families with children. • Available immediately: The apartment can be occupied immediately. Location and surroundings: Kehrsatz convinces with its quiet, rural atmosphere in close proximity to the city of Bern. The apartment is located in a very quiet environment – both during the day and at night it is pleasantly quiet. In summer, you can enjoy plenty of sunshine. A Coop supermarket is just 11 minutes' walk away, and the Zimmerwaldstrasse/Talstrasse bus stop is only 4 minutes' walk away. The Kehrsatz train station is about 9 minutes' walk away and provides excellent access to public transportation. The Schulheim Schlössli Kehrsatz is also within walking distance of about 10 minutes – ideal for families.This charming old apartment combines quiet living in the countryside with optimal infrastructure and good connections. A rare opportunity – we look forward to your contact!

Travel time
-
  • Floor plan of a residential unit with labeled rooms including kitchen, living/dining area, bedrooms, bathroom, and entrance.
1 / 7
4.5 rooms100m²CHF 2,200.–
Top
Kranichweg 9, 3074 Muri b. Bern

4.5-room apartment in Muri near Bern

4.5-room apartment Muri near BernDiscover this spacious 4.5-room apartment on the 2nd floor of a well-maintained building with a lift in the quiet residential area of Muri near Bern. The kitchen was renovated in 2025 and the apartment offers 95 m² of living space, providing comfort and tranquility. The living and sleeping areas feature high-quality parquet flooring, creating a pleasant living atmosphere. The bathroom is equipped with a bathtub and a double sink, complemented by a separate toilet. There is also a spacious basement storage room for additional storage.The apartment impresses with: • Spacious room layout: 4.5 bright rooms offer a variety of uses • Balcony: Perfect for relaxed hours outdoors with evening sun • Family-friendly: Ideal for families with children, but also suitable for singles • Garage: Parking space included • Lift: Convenient access to the apartment • Rent: 2200.- (including utilities and parking space) • Pets: Not suitable for cat owners • Rental only to non-smokersLocation: The apartment is located in a quiet and sunny area. All important facilities for daily needs are within walking distance. The tram stops Saali and Muri near Bern, shopping opportunities, restaurants, and schools Seidenberg, Melchenbühl, and the kindergarten are quickly accessible on foot. The connection to the highway is only a few minutes away. The nearby recreation area Egghölzliwald and the Aare are also nearby. The apartment is available immediately and offers a perfect combination of living comfort, quiet location, and excellent infrastructure.

Travel time
-
  • A modern, spacious balcony with white railings and a concrete floor, overlooking a lush green garden with trees and a small seating area.
  • A wide green field with trees in the background and a rainbow in the sky.
  • Outdoor area with a grassy lawn, a stone picnic table, and two duck statues. Behind the table, there is a bush and a cherry blossom tree. In the distance, there is a green field and hills under a cloudy sky.
  • Outdoor area with a flag, a table, chairs, a bench, and an oven.
  • A rectangular bocce ball court surrounded by a hedge, with a white ball in the center.
  • Multi-story residential building with balconies, surrounded by greenery and a flowering tree.
  • Empty hallway with light wooden flooring and white walls, featuring several doors and a visible room at the end.
  • Empty room with light wooden flooring, white walls, large windows, and a sliding glass door leading to a balcony.
  • Empty room with light wooden flooring and white walls, featuring large glass sliding doors leading outside.
  • Empty room with light wooden flooring, white walls, and a large window with a view of greenery. A radiator is mounted on the wall below the window.
  • Empty room with wooden flooring, white walls, and a large window with white frame. A radiator is visible below the window.
  • Modern kitchen with white cabinets, red tiled backsplash, black countertop, and stainless steel appliances including an oven and dishwasher.
  • Modern bathroom with white cabinets, black countertop, double sink, toilet, bathtub, and a large mirror with built-in lighting.
  • A narrow hallway with beige walls and carpeted floor, featuring two stacked Miele washing machines with control panels and a small electrical panel on the wall.
  • Entrance area of a building with a modern door, mailboxes, a golden lion statue, and potted plants.
  • Floor plan showing a multi-room layout including a kitchen, living room, bedroom, and balcony.
  • Floor plan of a multi-room apartment with living area, kitchen, bedrooms, bathrooms, and a balcony.
  • Map showing various locations with labels such as 'Spitex', 'BHF', 'COOP', and 'Feldeggstr. 16'. The map also includes a note 'ALLES IN WEINGEN GEHMINUTEN'.
1 / 18
4.5 rooms100m²CHF 1,930.–
Top
Feldeggstrasse 16, 3322 Urtenen-Schönbühl

With a direct view into the green, unobstructable - 4.5-room apartment with terrace in Urtenen-Schönbühl

Discover this spacious 4.5-room apartment with 100 m² of living space on the ground floor of a well-maintained multi-family house with a lift in Urtenen-Schönbühl.The apartment is characterized by its very sunny south-west location and offers a beautiful view of the surrounding greenery.The apartment features: • Spacious kitchen: equipped with white cabinets, marble countertop, red tile backsplash, and dishwasher • Bright living rooms: with beautiful parquet flooring and direct access to the balcony • Spacious balcony: with a wonderful view of the green surroundings • Bathroom: with bathtub, WC, and large sink • Guest toilet: separate toilet with sink • Private laundry room • Basement storage • Non-smokers only • Pets allowed after consultation - no cats and dogs • Parking space: can be rented separately Special feature: The apartment is practically designed and is located in a building with a lift. The multi-family house has a beautiful outdoor area with a barbecue and even a bocce court for social hours.Location and connection: The quiet location guarantees relaxed living with excellent infrastructure at the same time.Public transport, Coop center, RBS and SBB train stations, Spitex, everything can be reached within a few minutes' walk • Well connected by public transport (RBS or SBB): • On foot from the apartment to the bus 4 minutes • By bus to RBS train station 4 minutes • Train departure immediately after bus arrival • Arrival in Bern after 15 minutes • Only applications with a brief personal introduction by email will be answered! We look forward to your interest.

Travel time
-
1 / 12
4.5 rooms96m²CHF 2,340.–
Papillonallee 121c, 3172 Niederwangen

First rental of Feuerfalter Köniz

In the Papillon quarter in Niederwangen, a total of 154 non-profit new apartments will be built in stages from February 1, 2027. The diverse range of apartments ranges from 1.5 to 5.5 rooms and offers a suitable home for different living situations. The modern apartments are convincing due to their sustainable construction and a well-thought-out living concept that combines high living comfort and quality of life. Look forward to a home with modern appliances and a lively togetherness, supplemented by versatile hobby rooms and studios. The move-in date is staggered from February to April 2027. Rental guidelines ownership:Logis Suisse has set itself the goal of offering affordable living space. In doing so, primary consideration is given to people who are particularly dependent on such a housing offer. For the allocation, we therefore implement a specific occupancy guideline:The number of people living in an apartment should be at least equal to the number of rooms - minus 1. In a 3-room apartment, for example, at least 2 people should live.In the event of multiple applicants per apartment, applications with lower household income are given due consideration. The rental is from the plan. Viewings are currently not possible. We will review each application promptly and get back to you as soon as possible. The images are visualizations. All information is non-binding. Changes are reserved until the completion of the building.

Travel time
-
1 / 13
4.5 roomsCHF 2,950.–
Hühnerbühlstrasse 5, 3065 Bolligen

First occupancy of a modern 4.5-room apartment with mountain views in Bolligen

Discover this exclusive 4.5-room apartment on the 2nd floor of a modern new building (built in 2026) in the quiet municipality of Bolligen. With 107 m² of living space and a sunny location, this property offers the highest living comfort - ideal for families or couples who appreciate peace and nature.The apartment convinces with: • Modern kitchen: High-quality equipment with cooking island, built-in double oven and dishwasher • Spacious living room: Bright living and dining area with wooden floor, large windows and direct access to the balcony • Comfortable bedrooms: Quiet retreats with wooden floor, large windows • Two modern bathrooms: One with bathtub, the other with modern shower - both equipped with sink, toilet and storage space • Private balcony: With a magnificent mountain view for relaxed hours outdoors • Parking space: Optional for CHF 150.- per month The furniture on the floor plan serves only for illustration purposes.Location and surroundings: The apartment is located in a sunny and quiet area in Bolligen. The connection is excellent: Bolligen train station in about 6 walking minutes, Bolligen Sternen bus stop in about 5 minutes. A Coop supermarket and the Wyss pharmacy are also within 5-6 minutes walking distance.Ideal for families: The Oberstufenzentrum Eisengasse is about 9 walking minutes away.This new apartment combines modern living comfort with the peace of the Bernese countryside and offers a special living experience through its sunny orientation and mountain view. Perfect for all those who want to enjoy the best of city and country.

Travel time
-
1 / 14
4 rooms125m²CHF 2,130.–
Bifangweg 1, 3125 Toffen

Bright 4.5-room apartment with mountain view and balcony in Toffen

Welcome to this well-maintained and modern 4.5-room apartment on the 2nd floor of a 2008 building in the idyllic municipality of Toffen. With a spacious living area of 125 m², this apartment offers everything your heart desires – and that immediately.The apartment impresses with the following highlights: • Bright rooms with a view: Large windows and a picturesque view of the surrounding mountain landscape and greenery create a unique living experience. • Balcony with mountain panorama: The balcony with elegant metal railing invites you to relax and offers a breathtaking view of the Thun Alps. • Modern kitchen: Equipped with light gray cabinets, granite countertops, a stainless steel sink, a built-in electric stove, and an extractor hood – functional and stylish at the same time. • Two modern bathrooms: One bathroom with a glazed shower and another with two sinks and a large bathtub. • Own laundry room with washing machine, dryer, sink, and faucet. • Basement room: Additional storage space in the basement. • Elevator and garage: The building has an elevator and a garage. • Available from 15.9.26 • m2 specifications without guarantee Further equipment features: • Dishwasher available • Wheelchair accessible • Pets allowed • Child-friendly • Available immediately Location and surroundings: The apartment is located in a quiet and sunny area – both during the day and at night, there is pleasant silence. In the summer, you can enjoy a lot of sunshine, and in the winter, the location is well-sunny. The picturesque village of Toffen with its traditional houses and the view of the mountains gives the residential area a special charm.The infrastructure leaves nothing to be desired: • Coop supermarket: only 2 minutes' walk away • Bus stop Toffen station: reachable in 2 minutes on foot • Toffen station: 3 minutes' walk • Hang schoolhouse: only 4 minutes' walk away – ideal for families

Travel time
-

Suggested properties for you based on search results

Other interesting objects