



















1 result - Flats for rent with Balcony / Terrace: Neuenegg

1 / 10
4.5 rooms, 109m², CHF 2,200.–
Forststrasse 11, 3176 Neuenegg

Penthouse Apartment to Fall in Love with – 4½ Rooms in Neuenegg

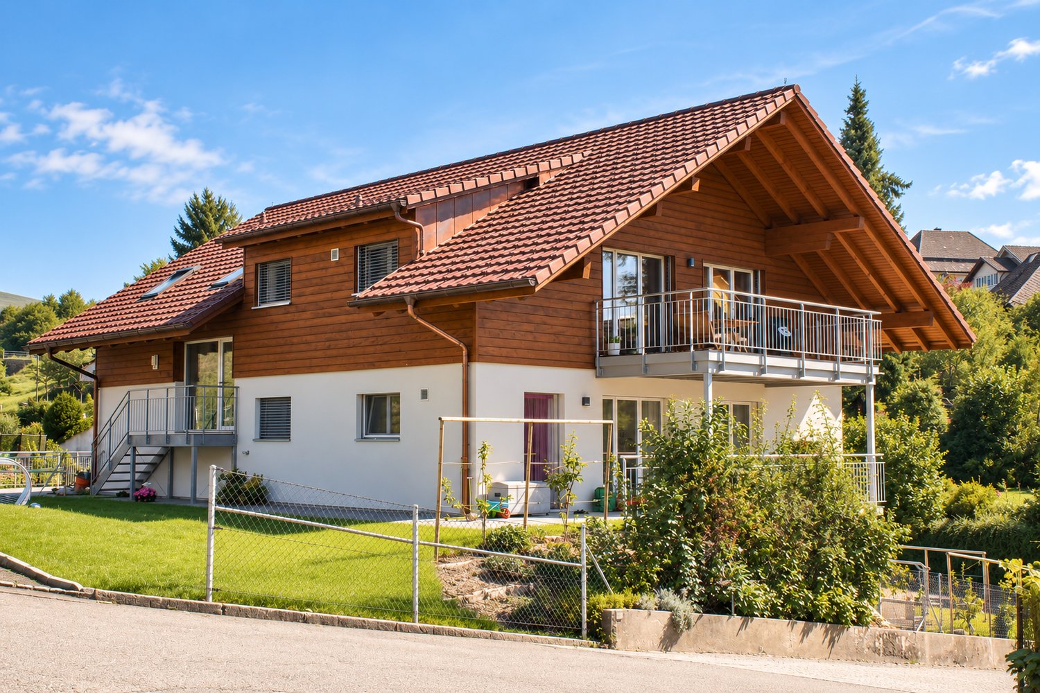
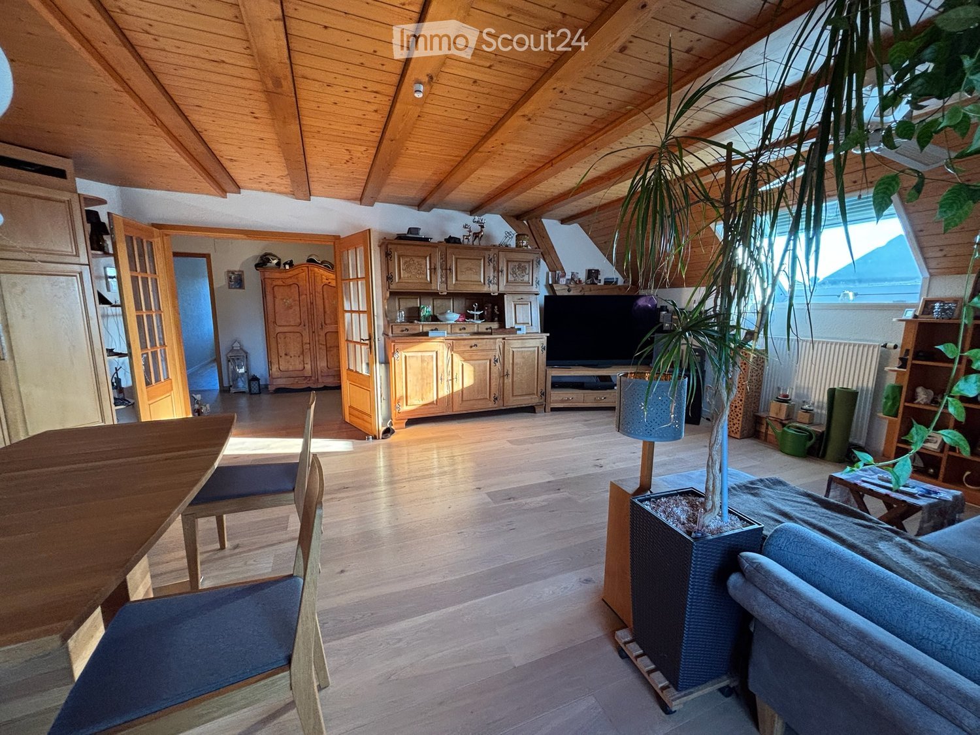
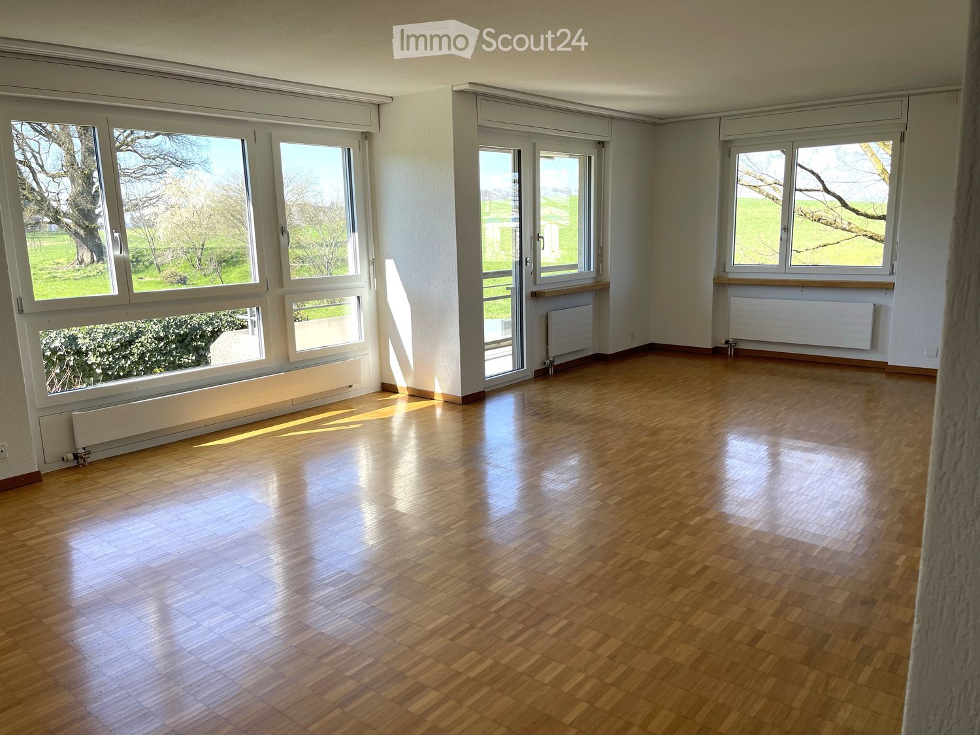
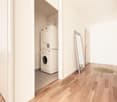
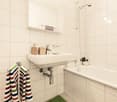
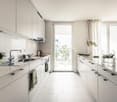
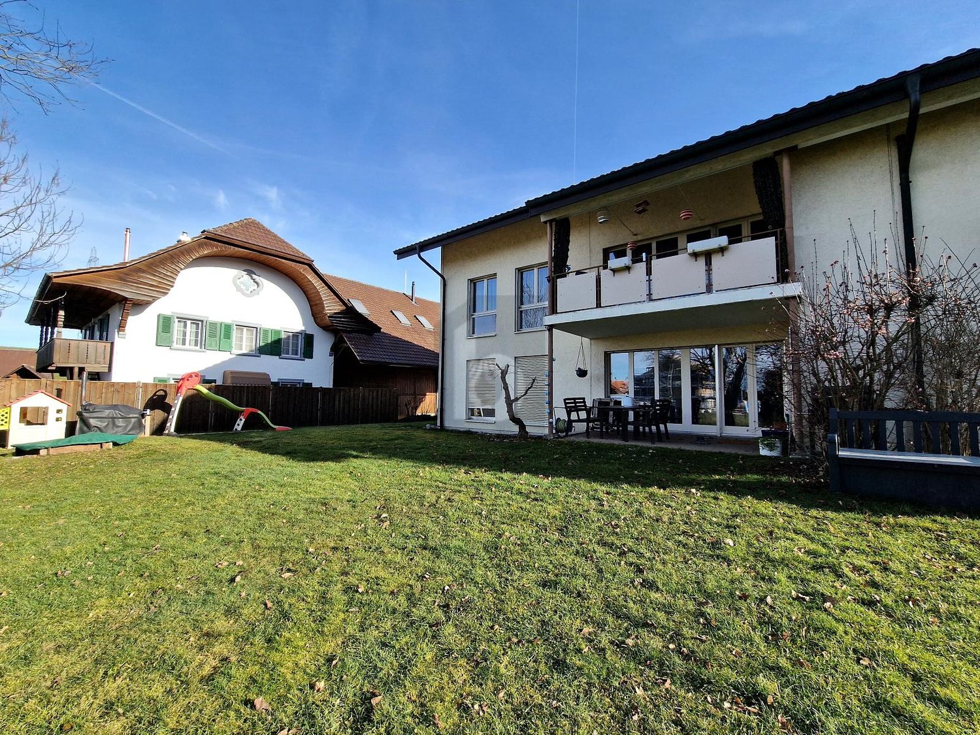
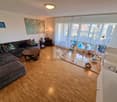
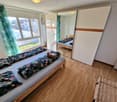
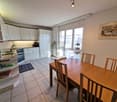
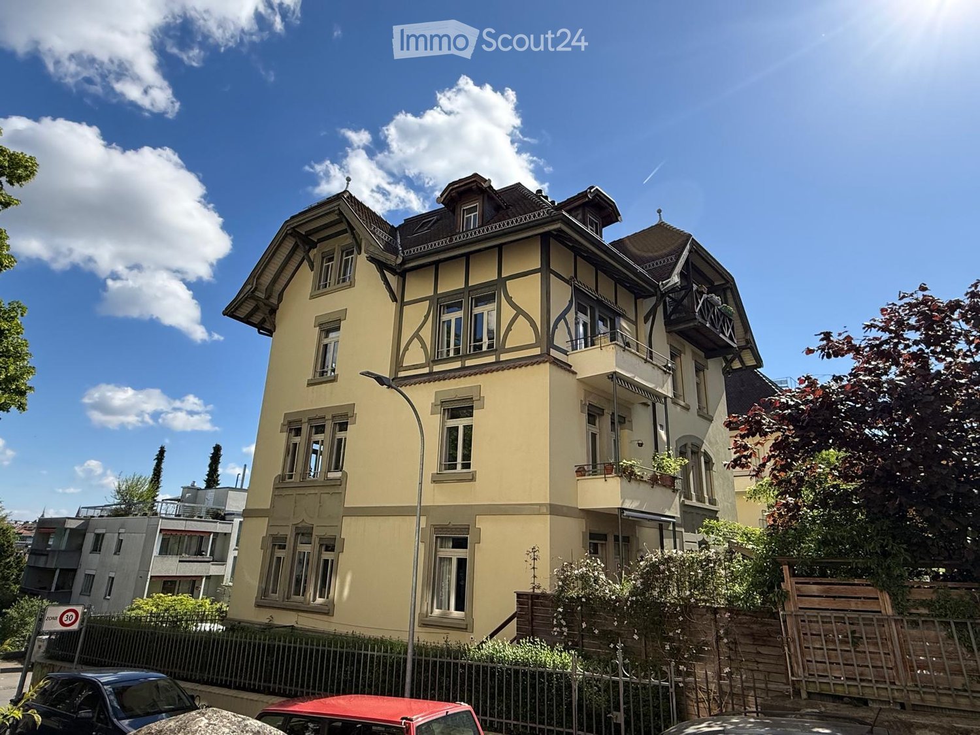
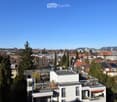
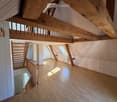
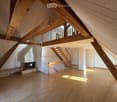
Located at Forststrasse 11 in Neuenegg, this exceptional 4½-room penthouse apartment boasts approximately 109 m² of net living space. Visible wooden beams, high ceilings, plenty of natural light, and a spacious room layout give the apartment its unique character.The heart of the apartment is the spacious living and dining area with high-quality plank flooring. The large windows provide ample light and lead directly to the generous, covered balcony with a south-west orientation – a lovely spot for relaxed hours outdoors.The private garden area with raised beds offers additional outdoor space, making the apartment particularly attractive to those who enjoy spending time outside while still wanting to enjoy the benefits of a penthouse apartment.The apartment features three separate rooms that can be flexibly used as bedrooms, children's rooms, guest rooms, or home offices. Two separate bathrooms provide additional comfort: a bathroom with a bathtub and a shower room. A practical storage room within the apartment offers additional storage space.An additional plus is the private separate laundry room with a washing machine, dryer, and Secomat – no sharing and no fixed laundry days.Highlights at a glance • Spacious 4½-room penthouse apartment • Approximately 109.4 m² of net living space • Impressive roof structure with visible wooden beams • Bright and spacious living/dining area • Beautiful plank flooring in the living area • Large, covered balcony approximately 8m² • Private garden area with raised beds • Three versatile rooms • Modern kitchen with ample storage space • Bathroom with bathtub • Separate shower room • Practical storage room in the apartment • Private laundry room with washing machine, dryer, and Secomat • Electrically operated shutters • Garage with direct access to the basement • Additional covered carport Rental conditionsNet rent: CHF 1,950.– / monthAdditional costs: CHF 250.– / monthGross rent for the apartment: CHF 2,200.– / monthGarage including carport: CHF 200.– / month extraTotal rent including garage and carport: CHF 2,400.– / monthLocation:The apartment is located at Forststrasse 11 in 3176 Neuenegg in a quiet and well-maintained residential area. Shopping facilities, schools, and public transportation are easily accessible.Interested?This penthouse apartment is ideal for those who appreciate spacious living, plenty of light, a private outdoor area, and the unique ambiance of a penthouse apartment.Have we piqued your interest? We look forward to your contact and to showing you this special home during a personal viewing.

Travel time
-
More objects in your automatically expanded search area
20 results - Radius: + 10km
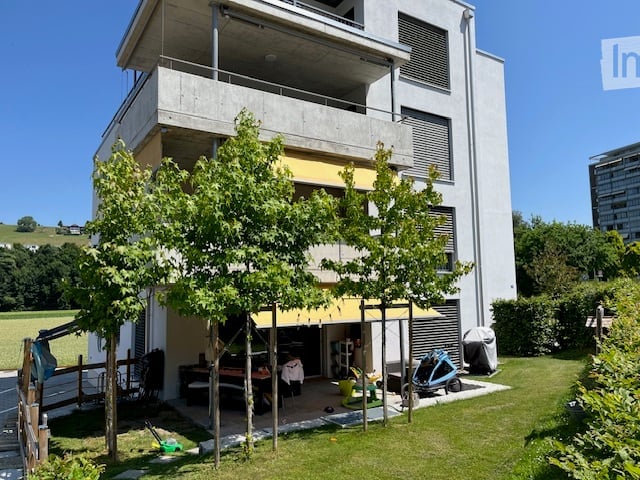
  • Well-maintained garden with a wooden deck, potted plants, and a metal sculpture. The house features a balcony, multiple windows, and a staircase leading to the entrance.
  • Modern kitchen with wooden cabinets, white countertops, stainless steel appliances, and a large window overlooking a garden.
  • Modern bathroom with beige tiles, a white sink with a modern faucet, a toilet, a bathtub, and a large mirror above the sink. The room features a wooden ceiling and a window letting in natural light.
  • Hallway with a wooden staircase leading upwards, tiled floor, and white walls.
  • Spacious hallway with wooden staircase, tiled floor, and open doorway leading outside. Features a coat rack and window with blinds.
  • Empty room with wooden flooring, large windows, radiator, and natural light.
  • Empty room with wooden flooring, large windows showing a garden view, and a radiator below the windows.
  • Empty room with wooden flooring, white walls, large window with view of street, radiator under window, and an arched doorway leading to another space.
  • Empty hallway with wooden flooring, white walls, and an arched doorway leading to another room. A wooden door is open to reveal a kitchen area with cabinets and a window.
  • Empty room with wooden flooring, white walls, and a large window with a radiator below it. The ceiling is wooden with recessed lighting.
  • Wooden staircase with a handrail and a white closet in the background.
  • Empty room with wooden flooring, white walls, and a large window with wooden frame. The ceiling has wooden paneling and built-in lighting.
  • Floor plan showing a layout with labeled rooms including kitchen, bathroom, living area, bedrooms, and entrance.
  • Floor plan showing a room labeled "ZIMMER" (room), a hallway labeled "REÉDIT" (hallway), and a staircase labeled "TREPPEN" (stairs). Dimensions and measurements are indicated.
1 / 14
Modern kitchen with wooden cabinets, white countertops, stainless steel appliances, and a large window overlooking a garden.
Modern bathroom with beige tiles, a white sink with a modern faucet, a toilet, a bathtub, and a large mirror above the sink. The room features a wooden ceiling and a window letting in natural light.
Hallway with a wooden staircase leading upwards, tiled floor, and white walls.
4.5 rooms, 140m², CHF 2,260.–
Premium
Mühlegasse 1, 3210 Kerzers

Charming 4.5-room duplex apartment in Kerzers – newly renovated with garden seating and 2x garages

Welcome to this spacious 4.5-room duplex apartment on the ground floor/1st floor at Mühlegasse 1 in Kerzers. With a living area of 140 m², this apartment offers plenty of space and gives the home a warm and inviting atmosphere.The apartment was renovated and modernized in 2026 and is ready to be furnished by you.Waiting for you: • spacious entrance • spacious, cozy and well-equipped kitchen with corner bench: stainless steel appliances (dishwasher, oven and ceramic hob), bright ceramic worktop, plenty of storage space and a large window with a view of the greenery. • modernized bathroom: bath/WC, with stylish furniture and a spacious mirror cabinet. Washing machine available on request. • bright rooms with vinyl flooring: partially with built-in wardrobes and with a view of the garden • additional workspace (Réduit) on the upper floor, with a window • Duplex layout: spacious corridors and a sweeping, wide wooden staircase connect the two floors • heat pump, partially underfloor heating • basement compartment for additional storage space • private garden seating area in a well-maintained environment for relaxation and enjoyment • 2 garages/storage (for bikes, mopeds, etc.) included • non-smoking apartment Location and surroundings:The apartment is well connected to shopping facilities and public transport (post bus directly in front of the house).

Travel time
-
New building
1 / 6
4.5 rooms, 107m², CHF 2,936.–
Premium
Eymattstrasse 146, 3032 Bern

Exclusive 4.5-room new apartment with high-quality finishes - Modern living in Eymatt

Welcome to your new home! This stylish 4.5-room new apartment on Eymattstrasse 146 in Hinterkappelen combines modern design, sustainable construction, and the highest living comfort. You can expect a well-thought-out floor plan with bright rooms, high-quality materials, and a living atmosphere that invites you to feel at home.The completion of the residential building is scheduled for December 1, 2026. From this point on, you can expect modern apartments with high-quality finishes in a quiet and green environment. Here, you live in close proximity to the Aare and at the same time benefit from an excellent connection to the city of Bern.Highlights of the apartment • New building from 2026 • High-quality interior design • Bright, spacious living and dining area • Modern kitchen with high-quality appliances and dishwasher • Elegant bathrooms with contemporary fittings • Sunny, spacious balcony • Elevator to the living floor • Private laundry room (washing machine and dryer) • Basement storage room • Parking space available • Pets are welcome • Family-friendly residential building • Quiet and green living environment Best location – nature and city perfectly combined.The Eymatt Bern residential building offers a unique combination of relaxation and urban proximity. Walking and cycling paths along the Aare, extensive green spaces, and numerous recreational opportunities are right outside your door. The bus stop Eymatt Camping can be reached in a few minutes' walk, and you can easily get to the center of Bern. Shopping facilities, schools, and other services are within a short distance.More apartments availableIn the residential building, various other attractive rental apartments with different sizes and floor plans are available. You can find a current overview of all available apartments, as well as detailed information and viewing appointments, at www.eymattbern.ch

Travel time
-
  • Empty living space with light wooden flooring, white walls, and a fireplace with a tiled surround. A small kitchen area is visible through an open doorway.
  • Modern kitchen with granite countertops, stainless steel sink, oven, and light wood cabinets.
  • The image shows an unfurnished living room and kitchen area. The living room has wooden flooring, large windows with blinds, and a fireplace. The kitchen features light-colored cabinets, a tiled backsplash, and a countertop.
  • Modern kitchen with light wooden cabinets, granite countertops, and stainless steel appliances including a sink, faucet, oven, and dishwasher. The space features tiled flooring and a window leading to another room.
  • Empty room with wooden floor, white walls, and open closet with wooden frame and shelves.
  • Empty hallway with light wooden flooring, white walls, and a radiator on the right side. An open doorway leads to a room with large windows and a shiny floor.
  • Empty room with light-colored walls, wooden flooring, a window with white frames, and a radiator below the window.
  • Empty room with wooden flooring, white walls, a window with a view, a radiator, and an open built-in closet with shelves and a hanging rod.
  • Empty room with wooden flooring, white walls, a window with white frame, and a radiator below the window.
  • Modern bathroom with a white sink, mirror cabinet, toilet, and a washing machine reflected in the mirror. Grey tiled walls and a window provide natural light.
  • Modern bathroom with a large shower area, a washing machine, and a dryer stacked vertically.
  • A panoramic view of a suburban neighborhood with multiple houses, surrounded by lush green trees and a scenic hill in the background.
  • Aerial view of a suburban neighborhood with multiple houses, trees, and a road. The area includes a mix of residential buildings, green spaces, and a small playground with a trampoline.
  • A modern, minimalist garage with white panel doors and a clean, contemporary design.
  • {"type": "Garage", "objects": ["cabinet", "shelves"], "description": "Empty garage with concrete floor, white brick walls, and a small cabinet with shelves.", "localized_descriptions": {"EN": "Empty garage with concrete floor, white brick walls, and a sma
1 / 15
4.5 rooms, 87m², CHF 1,880.–
Top
Gurtenstrasse 9, 3122 Kehrsatz

Charming 4.5-room apartment with balcony and beautiful view in Kehrsatz

Welcome to this well-maintained 4.5-room apartment at Gurtenstrasse 9 in the idyllic municipality of Kehrsatz (3122). The apartment is located on the 2nd floor of a charming old building, which was completely renovated in 2026 and combines timeless charm with modern living comfort. With a living area of 85 m², it offers spacious space for families and couples alike.The apartment offers the following highlights: • Bright, spacious rooms: Comfortable room layout on 85 m² of living space. • Bathroom: own washing machine and dryer • Balcony with beautiful view: Enjoy the magnificent view and sunny summer days on your private balcony. • Lift: Convenient access to the apartment thanks to the existing elevator. • Garage: A garage space is available for an additional cost of 120.-. • Available immediately: The apartment can be occupied immediately. Location and surroundings: Kehrsatz convinces with its quiet, rural atmosphere in the immediate vicinity of the city of Bern. The apartment is located in a very quiet environment – both during the day and at night it is pleasantly quiet. In summer, you can look forward to a lot of sunshine. A Coop supermarket can be reached in just 11 walking minutes, and the Zimmerwaldstrasse/Talstrasse bus stop is only 4 walking minutes away. The Kehrsatz train station is about 9 walking minutes away and provides excellent access to public transportation. The Schulhaus Dorf Kehrsatz is also within walking distance of about 15 minutes – ideal for families.This charming old building apartment combines quiet living in the countryside with optimal infrastructure and good connections. A rare opportunity – we look forward to your contact!

Travel time
-
  • Bright living room with wooden floors, exposed wooden beams, large windows, a sofa, a coffee table, a dining table with chairs, a television, and a large potted plant.
  • Bright living room with wooden floors and exposed wooden beams, featuring a sofa, ottoman, coffee table, bookshelf, and a large window letting in natural light.
  • Bright kitchen with wooden cabinets, a central dining table with four chairs, and modern appliances including a sink, oven, and microwave. The space features wooden flooring and large windows with a view of the outdoors.
  • Balcony with wooden decking, outdoor furniture including a table and chairs, and a large decorative wooden sign with the number "95".
  • A small, furnished room with wooden flooring, a large window, a radiator, a clothing rack, an ironing board, and a refrigerator.
  • Modern bathroom with a double sink, toilet, shower, and a separate bathtub area. Features include a large mirror, towel rack, and built-in storage cabinets.
  • Bathroom with a sink, toilet, shower, mirror, radiator, shelf, and washing machine.
  • The image shows a well-lit hallway with wooden beams on the ceiling, tiled flooring, and several pieces of furniture including a wooden cabinet, a small refrigerator, a table with chairs, and decorative lanterns. There are also picture frames on the walls
  • Bright hallway with tiled floor, wooden chest, artwork, and open doors leading to other rooms.
  • Office space with wooden herringbone flooring, slanted wooden ceiling, skylight, and various office equipment including a desk, computer, wine cooler, and shelves.
  • Cozy attic office with wooden walls and slanted ceiling, featuring a large skylight window, a wooden desk with dual monitors, ergonomic chair, laptop, keyboard, mouse, globe, picture frame, and radiator.
  • A well-organized utility room with wooden walls and ceiling, featuring shelves filled with cleaning supplies, storage bins, and various household items. A small table and chair are positioned near the center, and a vacuum cleaner is placed on the floor.
  • Cozy bedroom with wooden flooring, slanted wooden ceiling, large window, and a neatly made bed with pillows and blankets.
  • Modern kitchen with granite countertops, stainless steel sink, induction stove, wooden cabinets, and a coffee maker on the counter.
1 / 14
4.5 rooms, 111m², CHF 1,800.–
Top
Kleinguschelmuth 7, 1792 Guschelmuth

Charming 4.5-room apartment with balcony and beautiful view in Guschelmuth

Welcome to this well-maintained and spacious 4.5-room apartment on the second floor of a well-kept farmhouse in Kleinguschelmuth. The apartment impresses with its bright atmosphere, beautiful view, and charming accents thanks to the old wooden beams.It is less suitable for families. The apartment is only accessible by stairs and is located on the 2nd floor. Pets are not allowed.The apartment offers, among other things: • Spacious living area: 111 m² spread over 4.5 rooms and two bathrooms. Additionally, there is a balcony, a reduction, and an attic compartment if needed. • Balcony with beautiful view: Enjoy sunny hours on your own balcony with an attractive view. • Air-conditioned attic apartment: Two large skylights (with shutters) let in plenty of light. A air conditioning system provides cooling on hot summer days. • Private washing machine: The private washing machine is located directly in the apartment. • Parking space: One or two outdoor parking spaces can be rented additionally. • Modernized: The apartment was last partially renovated in 2020 and is in a modern condition. Location and surroundings: The apartment is located on a farm in a quiet environment. The bus stop Kleinguschelmuth is only 2 minutes' walk away, and the nearest train station is also nearby (Cressier, Courtepin, Düdingen).The apartment is available from December 1, 2026.

Travel time
-
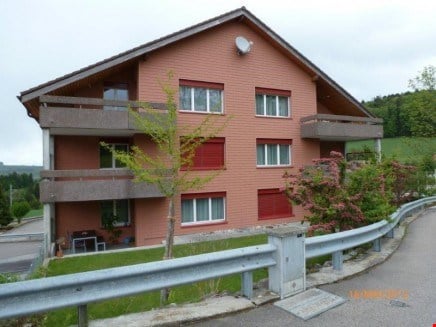
  • 2 story brick house, multiple windows, red roof, cars parked, covered parking, carport
  • empty room, white walls, wooden beams, tiled floor, three windows
  • Wooden beams, wooden flooring, white walls, wooden window frames, ceiling spotlights
  • Balcony of a house, wooden structure, surrounded by a garden and road
  • modern, white tiles, bathtub, white sink, silver faucet, window, mirror, cabinets, toilet, washing machine
  • Spacious room with wooden floor, white walls, three windows, and wooden beams in the ceiling
  • empty room, white walls, wooden floors, wooden ceiling beams, windows, doors
  • Modern kitchen with wooden cabinets, stainless steel appliances, tiled floor, wooden beams, and under-cabinet lighting.
  • Fireplace against white wall, light wooden door to next room
  • modern bathroom, white tiled walls, white toilet, large mirror, shower area, faucet, sink, glass door, white toilet
1 / 10
4.5 rooms, 94m², CHF 2,000.–
Top
Postgässli 3, 1794 Murten

Modern 4.5-room apartment in Salvenach - from 01.01.2027

Renovated 4.5-room apartment in Salvenach (Murten municipality) for rent – from 01.01.2027 or by agreement This stylish apartment is located in a charming farmhouse from 1874, which was carefully converted into modern living units in 2007. In 2025, the apartment was freshly renovated, making it now convincing with modern living comfort and high-quality materials. With a living area of 94 m², it offers the following highlights: • Low-maintenance tile floors in the living area, kitchen, and both bathrooms • Two bathrooms - one with a bathtub, one with a shower • Tumbler and washing machine – directly in the apartment. • Swedish stove for cozy hours • Two balconies (11 m² & 8 m²) - ideal for relaxation and enjoyment • Insect screens for quiet summer nights • Plenty of storage space: basement (5 m²), shed (2 m²), and attic (14 m²) • Bicycle room for shared use • Communal workbench - ideal for hobby and craftsmanship • Communal tool shed for gardening and handicraft work • Plot of land for shared use - perfect for gardening enthusiasts • Parking space can be rented for CHF 100.–/month • Utility costs - very low utility costs The location is ideal: bus stop and primary school are just 1 minute's walk away. Have I sparked your interest? I would be happy to arrange a viewing with you. I look forward to your contact!

Travel time
-
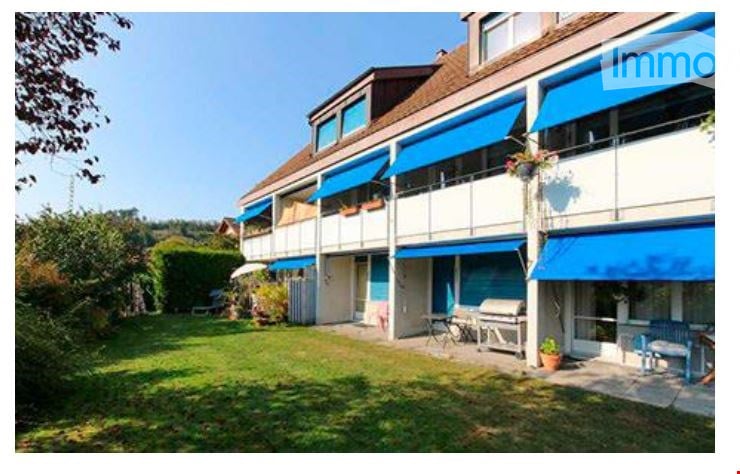
  • Modern two-story building with a balcony, surrounded by greenery and a small outdoor seating area.
  • Modern multi-story building with white facade, multiple windows, balconies, and a parking area.
  • Modern, minimalist kitchen with white cabinets, a central island, and a large window offering a view of the outdoor area.
  • Empty room with large sliding glass doors leading to a balcony, tiled floor, and white walls.
  • Modern bathroom with a white sink, dual faucets, a large mirror, and a toilet. The walls are tiled in dark gray and light green.
  • Modern bathroom with dark tiles, white sink, toilet, and shower area. Features a large window and sleek cabinetry.
  • Empty room with white walls, tiled floor, and large windows offering a view of greenery outside.
  • A compact bathroom with a stacked washing machine and dryer unit, white tiled floor, and white walls.
  • Utility room with white walls, tiled floor, and exposed pipes. A white electrical panel is mounted on the wall.
1 / 9
4.5 rooms, 100m², CHF 2,385.–
Top
Bernstrasse 71, 3175 Flamatt

High-quality new building 4 1/2 room apartment (100 m2) in Flamatt

Electricity included in pro-rata ancillary costs (approx. Fr. 80.-- per month) Fulfill your dream of living We rent a 4 1/2 room new building apartment on the 2nd floor at Bernstrasse 71 in Flamatt - low heating costs thanks to a ground water heat pump. The apartment impresses with a high-quality construction standard that leaves no wishes unfulfilled. - Open kitchen with V-Zug: ceramic cooktop, Combi-Steamer, - Dishwasher, refrigerator - Easy-to-maintain ceramic floor with underfloor heating - 2 shower/WC with high-quality plate coverings - Own laundry tower in the apartment - Heat generation through cost-effective ground water heat pump - Comfort ventilation according to Minergie standard - Lovely balcony for cozy hours - Separate reduit on the floor at the entrance and in the basement - Schindler elevator for the entire building - Photovoltaic system for increased supply security and cheaper electricity - High-speed glass fiber connection - Outdoor parking space available for an additional Fr. 30.00 Quiet location in the tax-friendly canton of Fribourg Public transport: S-Bahn to Bern/Fribourg - 10 minutes on foot Motorway access N1 Fribourg-Bern in 2 minutes (both centers can be reached in 15 minutes) Shopping facilities (Coop/Migros) in the immediate vicinity No through road (serves only the surrounding neighborhood) Recreational area Sense 5 minutes on foot for swimming, barbecuing, leisure

Travel time
-
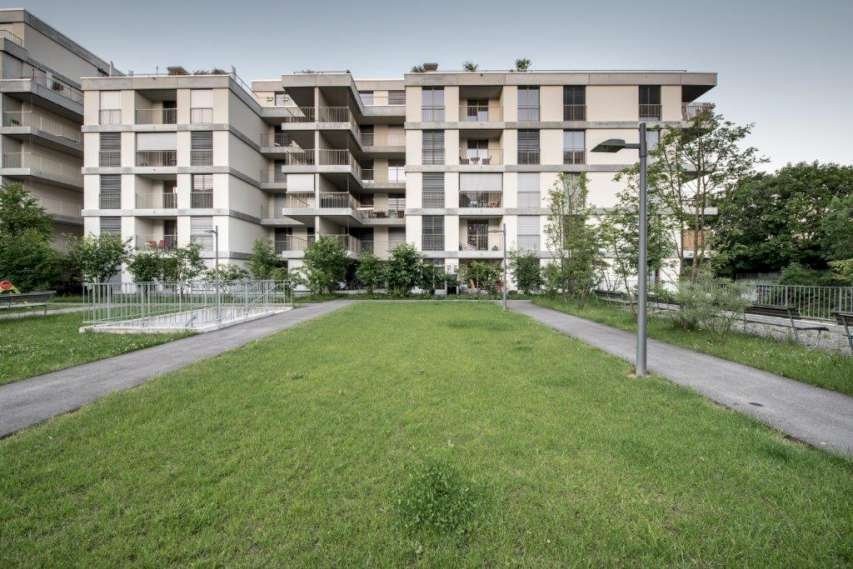
  • Multi-story residential building with balconies, large windows, and a surrounding green lawn.
  • Empty kitchen with white cabinets, black countertops, and wooden flooring. No appliances or furniture are present.
  • Empty room with wooden flooring and white walls, featuring a small wooden bench and a door frame visible on the left side.
  • Modern bathroom with a white sink, faucet, toilet, bathtub, and shower. Features a large mirror above the sink and two windows providing natural light.
  • Modern bathroom with a white sink, chrome faucet, mirrored cabinet, and toilet. Light-colored tiles and a sleek design.
  • A compact bathroom with a toilet, a sink, and a white cabinet. The walls are light-colored, and the floor is dark.
  • Empty room with light wooden flooring, white walls, a window with double glass panels, a small wooden shelf, and a radiator below the window.
  • Empty room with wooden flooring, white walls, and a large window with a view of greenery outside. A radiator is visible under the window.
  • Empty room with wooden flooring, white walls, a window with white frame, and a radiator below the window.
  • Empty hallway with wooden flooring, white walls, and built-in cabinets on one side. A doorway leads to another room with green walls and a window.
1 / 10
4.5 rooms, 100m², CHF 1,650.–
Top
Freiburgstrasse 949, 3174 Thörishaus

Bright 4.5-room apartment with balcony in Thörishaus – available from December 2026

Welcome to this well-maintained 4.5-room apartment at Freiburgstrasse 949 in Thörishaus (3174). The apartment, renovated in 2018, is located on the ground floor of a multi-story residential building with balconies, large windows, and surrounding green space – ideal for families and animal lovers.The apartment impresses with the following features: • Bright rooms: Several spacious rooms with bright wooden flooring, white walls, and windows with a view of the greenery. • Modern kitchen: With white cabinets, black countertops, and wooden flooring – functional and stylish. A dishwasher is available. • Bathrooms: One bathroom and a separate toilet are available – one modernly designed with a bathtub, shower, large mirror, and natural light through a window; another compact bathroom with toilet and sink. • Balcony: Ideal for relaxing outdoors. • Built-in closets: In the corridor, built-in closets provide practical storage space. • Garage: A garage space can be rented additionally. • Cable TV: Connection available. • Pets allowed and child-friendly. Location and surroundings:The apartment is located in the quiet community of Thörishaus – both during the day and at night, it is pleasantly quiet. In the summer, the location benefits from plenty of sunshine. The connection to public transport is good: • Stop Thörishaus Dorf – approx. 9 minutes on foot • Bus stop Thörishaus Dorf Bahnhof – approx. 9 minutes on foot • Thörishaus Station train station – approx. 12 minutes on foot • Landi supermarket – approx. 8 minutes on foot This charming apartment combines rural tranquility with good accessibility and offers everything you need for a comfortable home. Available from December 1, 2026 – secure your viewing now!

Travel time
-
1 / 6
  • Balcony / Terrace
4.5 rooms, 120m², CHF 1,950.–
Top
3285 Galmiz

SPACIOUS, BRIGHT & FAMILY-FRIENDLY

This 4.5-room apartment in Galmiz impresses with a living area of 120 m², ideal room layout and spacious, bright rooms. The open living and dining area offers plenty of space and comfort for couples or families. A sunny balcony and a spacious garden area for shared use invite you to linger. Additional storage spaces, a private basement compartment, and the possibility of renting an outdoor parking space for CHF 50.- per month make this offer particularly attractive. Pets are allowed by arrangement. This BETTERHOMES offer is characterized by the following advantages:- bright, spacious rooms- open living and dining area with plenty of space- sunny balcony inviting you to linger- various storage spaces and compartments available- pets possible by arrangement- private basement compartment available- outdoor parking space for an additional CHF 50.- / month- and, and, and ...Interested? Contact us for a non-binding viewing!Didn't find anything suitable? Over 2,000 more offers at: www.betterhomes.ch - the real estate fair mediatorWant to market your own property?Take advantage of our know-how: https://www.betterhomes.ch/de/profitierenDo you want to have a property valued?Find out its value now through our free valuation, immediately and non-binding!https://www.betterhomes.ch/de/knowledge/estimationMore detailsLocation: centralCondition: well-maintainedBathrooms / wet cells: 2 (1x bathtub / sink / toilet, 1x shower / sink / toilet)Heating system: radiatorPublic transport: bus, 330 m / train, 670 mSchools: kindergarten / primary school, 400 mShops: Coop, 2.1 km / Denner, 2 km

  • Balcony / Terrace
1 / 12
4.5 rooms, 96m², CHF 2,340.–
Papillonallee 121c, 3172 Niederwangen

Book a viewing appointment now - First rental Firefly Köniz

In the Papillon quarter in Niederwangen, a total of 154 non-profit new apartments will be built in stages from February 1, 2027. The diverse range of apartments ranges from 1.5 to 5.5 rooms and offers a suitable home for different living situations. The modern apartments are convincing due to their sustainable construction and a well-thought-out living concept that combines high living comfort and quality of life. Look forward to a home with the latest appliances and a lively togetherness, supplemented by versatile hobby rooms and studios. The move-in date is staggered from February to April 2027. Rental guidelines ownership:Logis Suisse has set itself the goal of offering affordable living space. In doing so, primary consideration is given to people who are particularly dependent on such a housing offer. For the allocation, we therefore implement a specific occupancy guideline:The number of people living in an apartment should be at least the number of rooms minus 1. For example, at least 2 people should live in a 3-room apartment.In the event of multiple applicants per apartment, applications with lower household income are given due consideration. On our project homepage, you will find all the information about the currently available apartments: https://feuerfalter-wohnen.ch/ We will review each application promptly and contact you as soon as possible. The images are visualizations. All information is non-binding. Changes are reserved until the completion of the building.

Travel time
-

Suggested properties for you based on search results

Other interesting objects