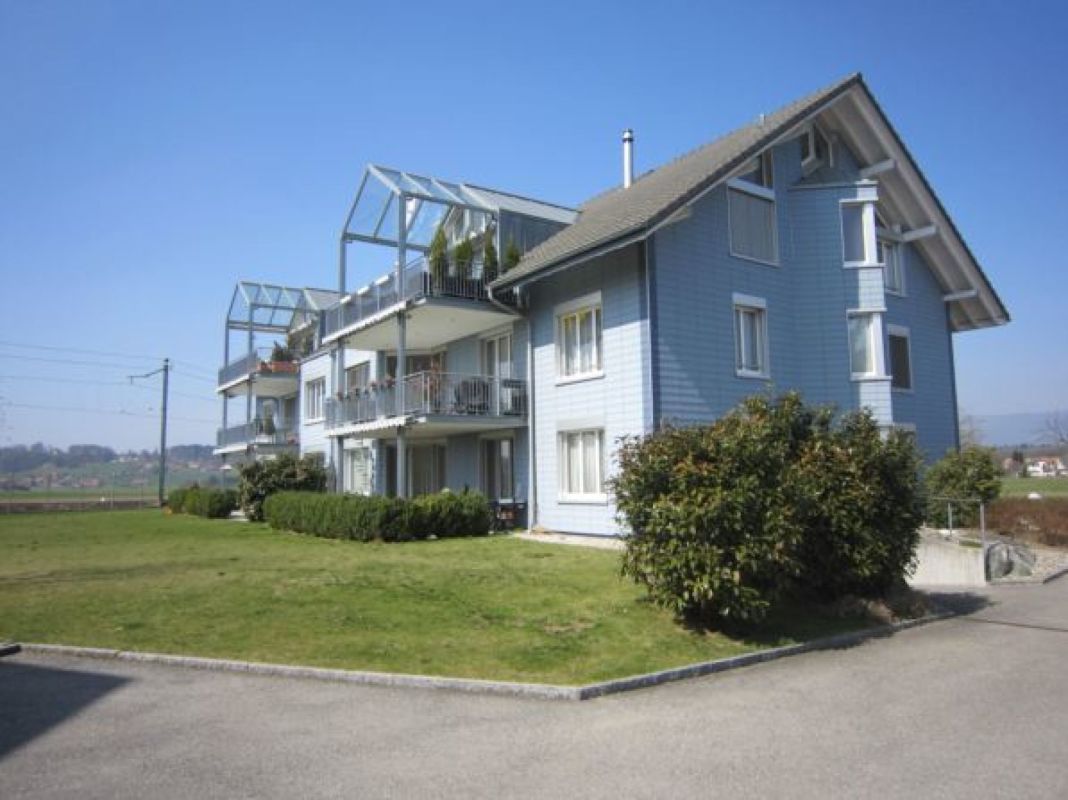
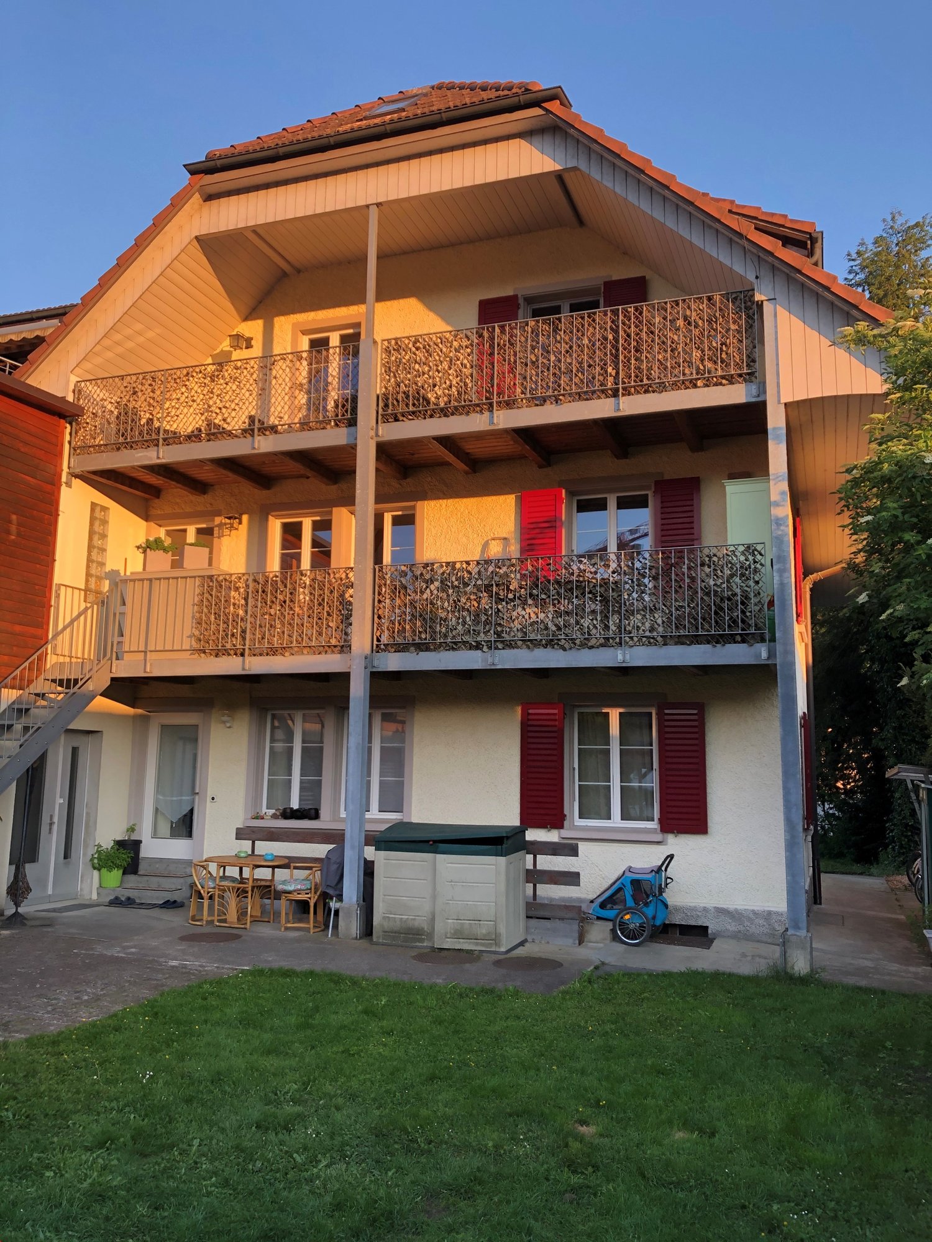
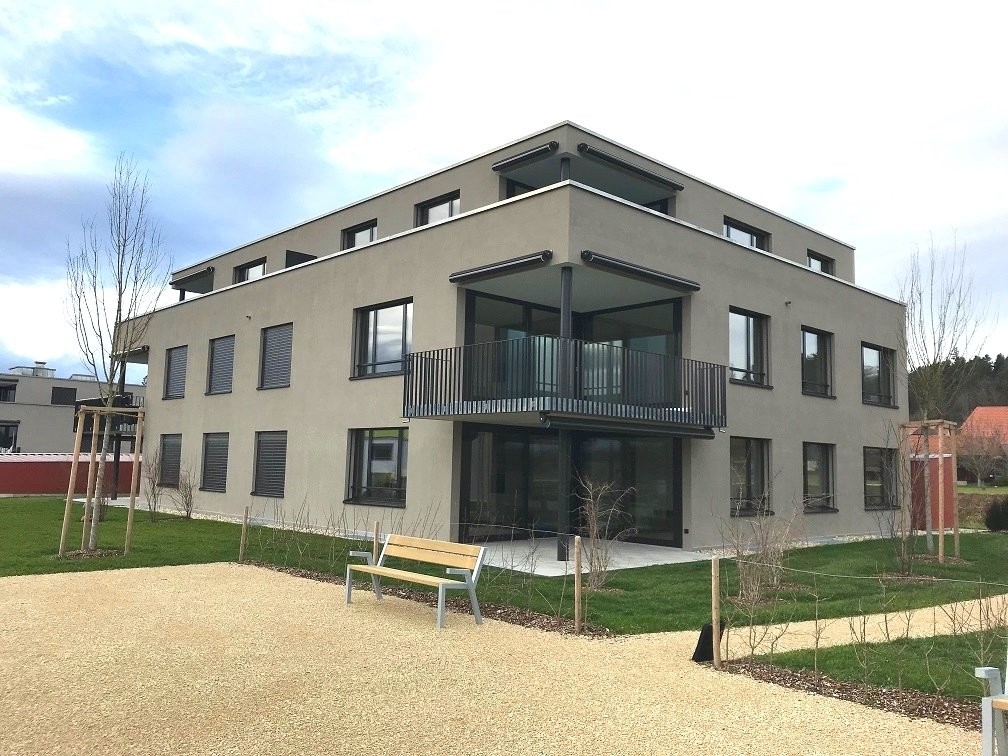
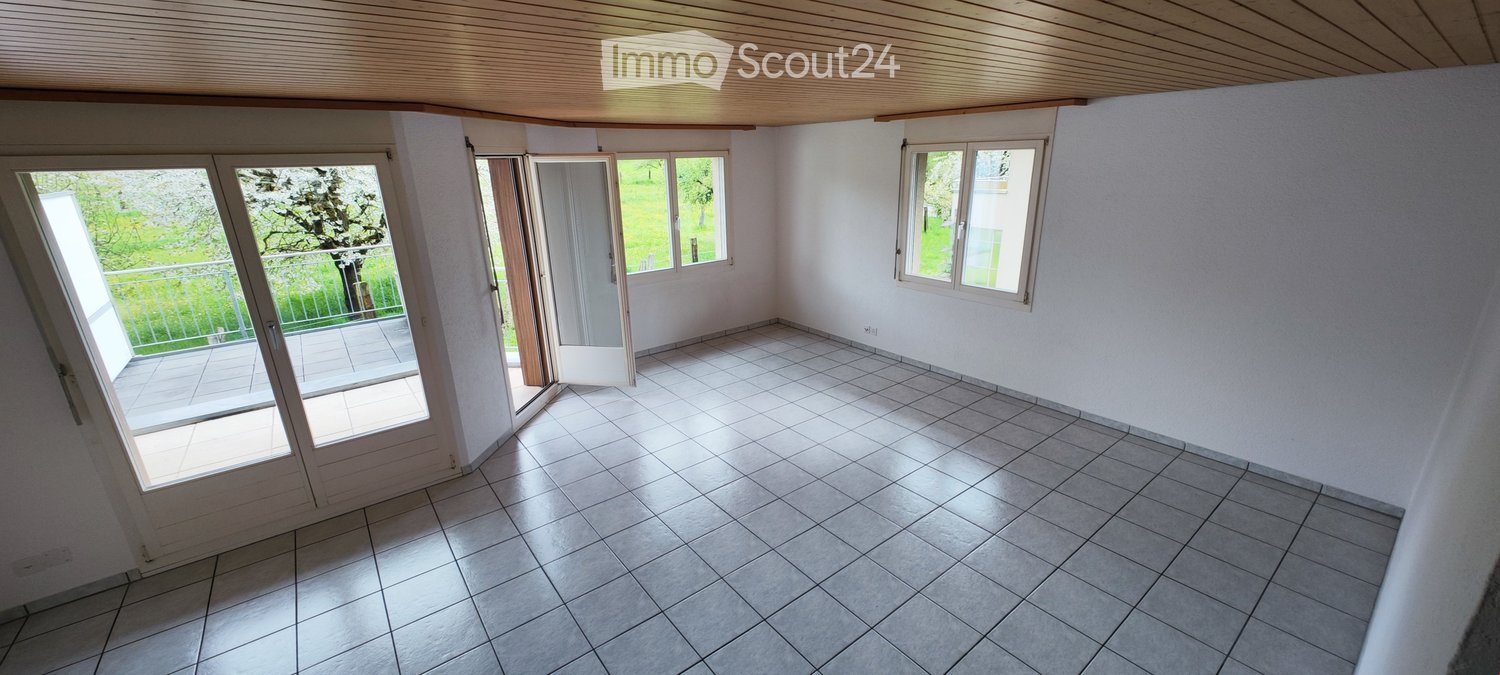
Mülchi - Flats for rent with Balcony / Terrace

We recommend expanding your search criteria to get similar results. The current filters didn’t return any matches.

If you don’t want to change your current search criteria, we recommend creating a search alert, so you’ll be notified when matching offers become available.

More objects in your automatically expanded search area
14 results - Radius: + 10km
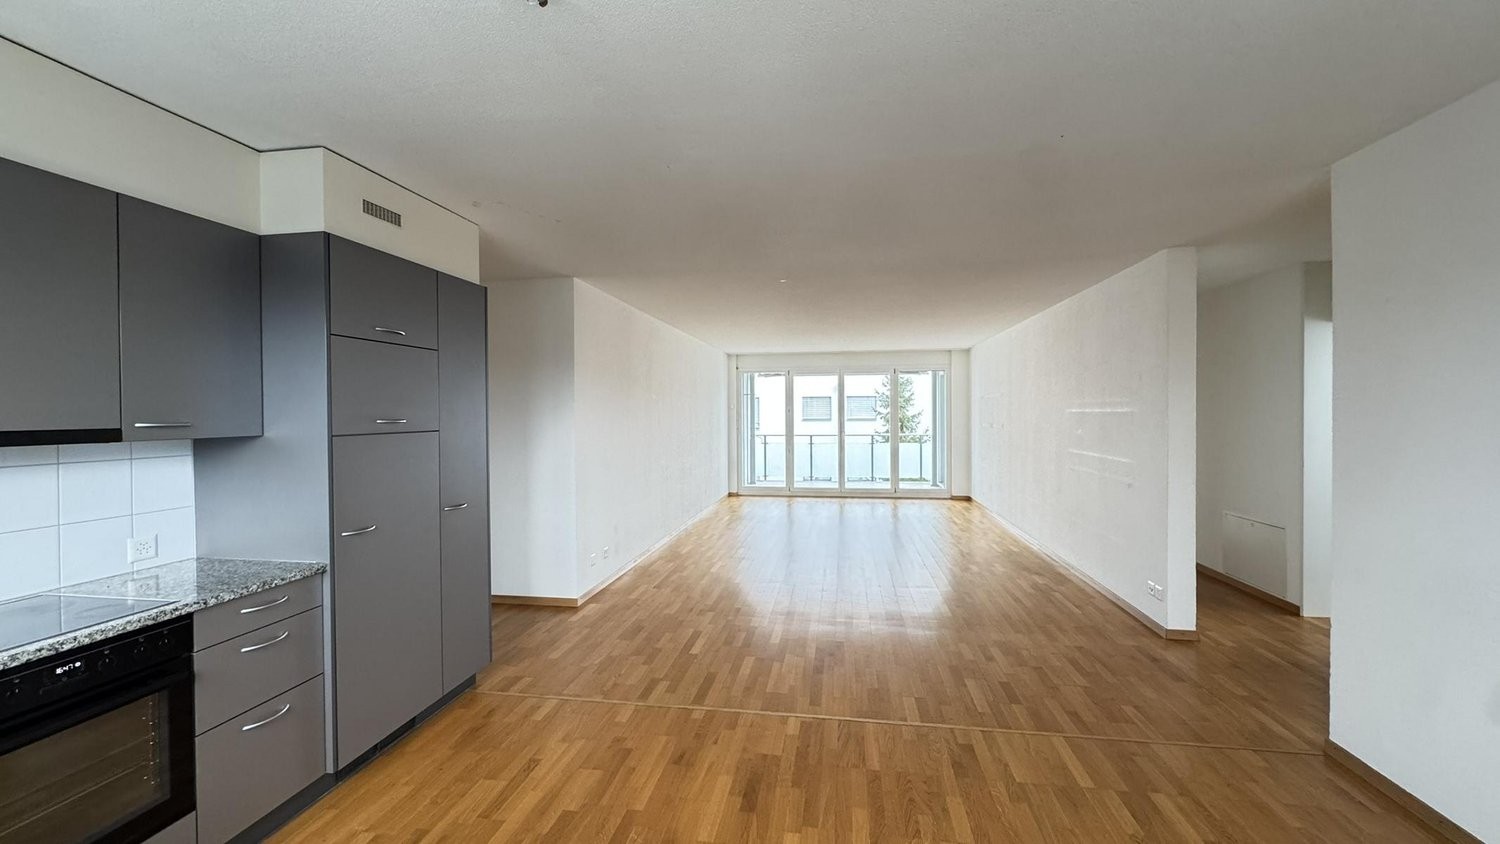
  • Modern kitchen with light grey cabinets, stainless steel oven, and a black countertop.
  • Modern kitchen with white cabinets, stainless steel sink, and sleek countertops.
  • Empty room with beige tiled floor, white walls, built-in closet with multiple shelves and a hanging rod, and a closed white door.
  • Modern bathroom with a white sink, chrome faucet, large mirror, toilet, and built-in cabinet with silver handles.
  • Empty room with white walls, tiled floor, and large sliding glass doors leading to an outdoor area with trees.
  • Bright, modern hallway with white walls, wooden ceiling beams, and a wooden railing leading to a laundry area with a washing machine and dryer.
  • Modern bathroom with a bathtub, toilet, sink, and mirror. Features grey tiled walls and a skylight window.
  • Modern hallway with a skylight, wooden ceiling, white walls, and a wooden railing leading to an upper level.
1 / 8
6.5 rooms, 145m², CHF 2,840.–
Top
Kirchgasse 332, 4574 Lüsslingen

Duplex/Maisonette apartment with double garage in Lüsslingen

We are looking for a subtenant The monthly rent is composed as follows: • Rent 2350.- CHF • Additional costs flat rate 240.- CHF • Double garage 250.- CHF The house is located in a quiet and family-friendly residential area. The immediate neighborhood is characterized by private households. The quiet environment offers ideal conditions for families and all those who value privacy. The natural location with meadows, apple trees, and the beautiful view of the Jura creates a special quality of living. The apartment includes a spacious double garage with electric high-current connection or possibility of installing a charging station (wallbox) for electric vehicles. Additionally, there are two visitor parking spaces directly in front of the house. At the same time, the location is connected to public transport: a stop can be reached in less than five minutes on foot. Ground floor – living and cooking In the entrance, there is a built-in wardrobe with additional storage space. The new kitchen is modern and generously designed, with a cooking island, induction stove, oven, dishwasher, and refrigerator with freezer. From the kitchen, you can directly access the terrace, which is equipped with a large sunshade. On this floor, there is also a separate toilet and a storage room/reduit. The living room offers a view over the natural meadow with apple trees and cows to the Jura/Weissenstein. Upper floor – four rooms and two bathrooms On the upper floor, there are four rooms with wooden floors, as well as two bathrooms: one is equipped with toilet, shower, and bathtub, the other with toilet, shower, and private washing machine and dryer. Three skylights in the hallway and the two bathrooms provide a bright and friendly living atmosphere. All four rooms have large window doors with electric slats. One of the rooms also has direct access to the storage space under the roof. This storage space extends over the entire length of the southern roof side and offers space for suitcases, seasonal items, sports equipment, supplies, and much more.

Travel time
-
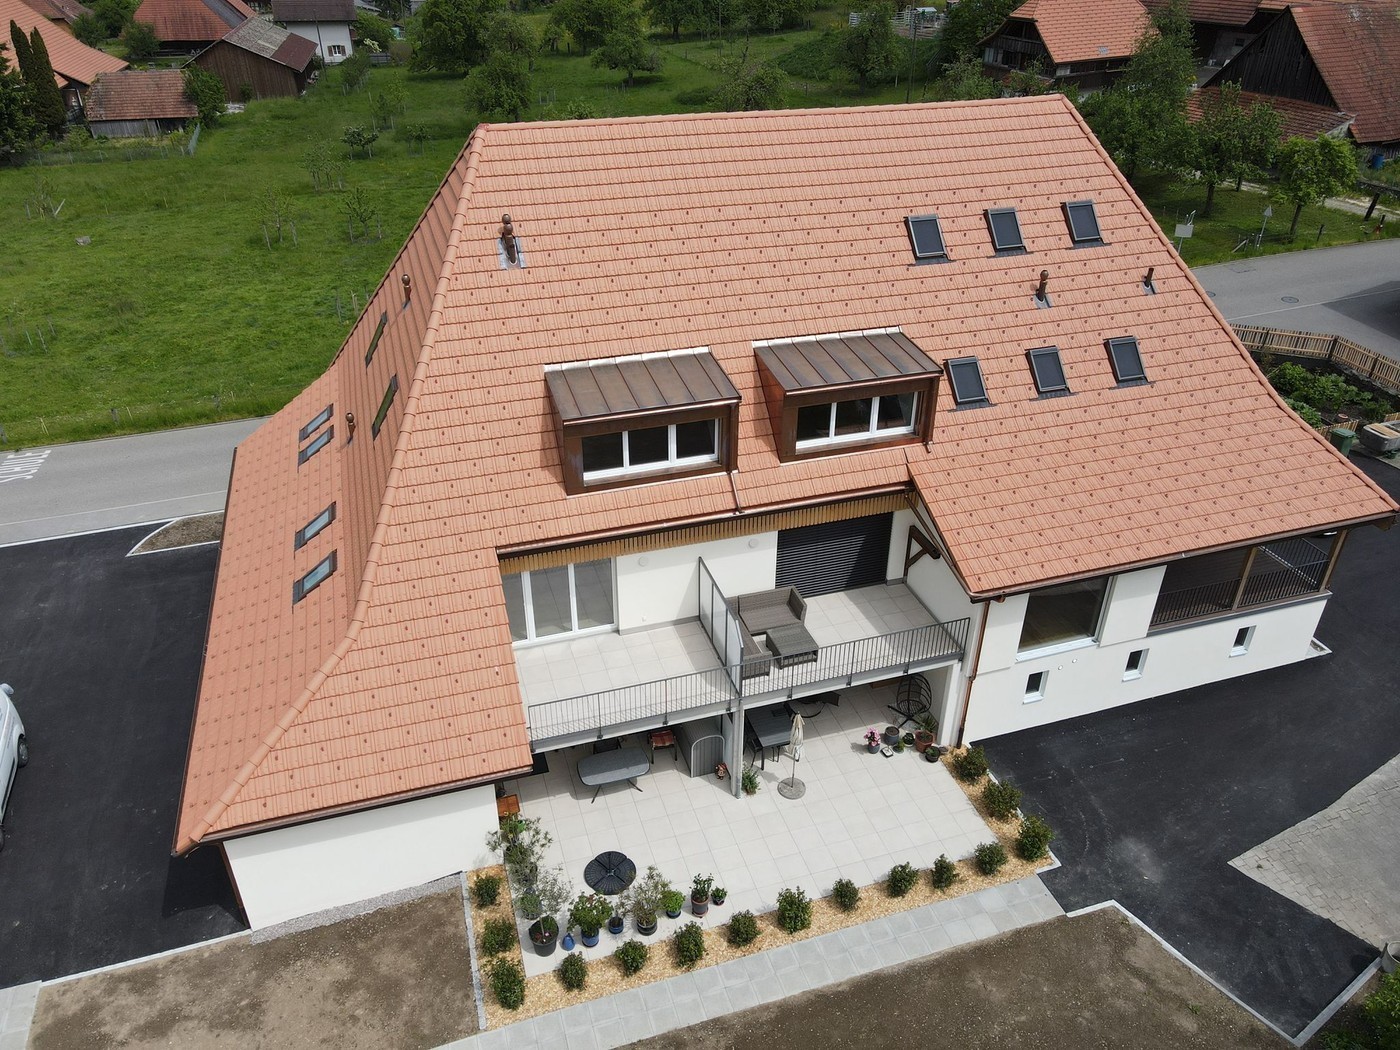
  • House. Aerial view of a modern house with solar panels, green lawn, and surrounding houses.
  • House. Aerial view of a modern house with a green lawn and solar panels on the roof.
  • House. Modern house with a green lawn, solar panels on the roof, and a balcony on the second floor.
  • House. Modern house with a glass extension, black roof, and green walls. Surrounded by trees and other houses.
  • Kitchen. Modern kitchen with white cabinets, black countertops, and a sink with a faucet.
  • Unfurnished Room. Empty room with white walls, black tiled floor, wooden beams, and glass doors leading to a balcony.
  • Unfurnished Room. An empty attic room with wooden flooring, white walls, a wooden ceiling, a sliding door, and a window with a wooden sill.
  • Bathroom. Modern bathroom with a double sink, large mirror, and built-in cabinets.
  • Unfurnished Room. Empty room with wooden beams, glass doors, and a circular window. Tiled floor.
  • Kitchen. Modern kitchen with white cabinets, black tiled floor, and a double oven.
  • Bathroom. Bathroom with a corner bathtub, shower head, faucet, and white toilet.
  • Furnished Room. A room with a wooden floor, glass railing, and a sink with a faucet. The room has a white wall and a wooden beam.
  • Building. A modern building with a black roof and glass windows. The building has a green roof and a white wall. The building has a glass door and a glass window with a white frame. The building has a black gutter and a black pipe. The building has a blac
  • Corridor / Hallway. Empty corridor with white walls, blue floor, and recessed ceiling lights.
  • Unfurnished Room. Completely empty room with white walls, white floor, and a small window. A single ceiling light is present.
  • Corridor / Hallway. Modern staircase with glass steps and wooden treads, black metal handrail, and glass panels.
  • Floor Plan. Floor plan with living room, kitchen, 2 bedrooms, 2 bathrooms, and a dining area.
1 / 17
5.5 rooms, 250m², CHF 2,850.–
Top
Innere Schachenstrasse 21, 3315 Bätterkinden

Large attic apartment with balcony including gallery in PlusEnergy house

The property was built in 2018. The attractive floor plan leaves several possibilities open, such as families, shared apartments, or couples. The apartment is wheelchair accessible (excluding the gallery floor). This apartment also offers you the following advantages:The household electricity up to 4000 kWh per year is included in the rent. • 250 m², of which 90 m² is gallery • Rent guarantee for 5 years • Elevator • Open built-in kitchen with dishwasher, steamer, oven, and refrigerator • Bathroom with bathtub, double sink, and toilet • Sliding glass door from bedroom to bathroom • Separate toilet with shower and sink • Washing machine and dryer • Ceramic tiles throughout the apartment • Balcony 54qm • Sunshade on south side • Multimedia sockets in every room (2 pieces in living room) • Central vacuum cleaner system in the technical room with 2 suction points per apartment • All shutters electrically driven • Balcony light dimmable • Outdoor socket on balcony • Generous lawn area for all tenants to use • One key for apartment door, main entrance ground floor, bicycle room basement, hobby room / cellar, and mailbox • Controlled apartment ventilation with remote control (ventilation unit in technical room) • Parking spaces and hobby room can be rented optionally. • Hobby room CHF 100.- • Parking space open CHF 50 • Parking space covered CHF 70.- https://avi-immobilien.ch/de/wohnung-dachgeschoss

Travel time
-
1 / 17
5.5 rooms, 168m², CHF 1,930.–
Bürenstrasse 48, 3297 Leuzigen

Modern old building 5 1/2 maisonette apartment in a former farmhouse

In a quiet and yet convenient location in Leuzigen, we rent this attractive 5.5-room-maisonette-apartment in a lovingly renovated farmhouse. The apartment convinces with its special charm, generous space and a unique living atmosphere on three floors.Living highlights • Generous living area of approx. 168 m² • Maisonette apartment on three floors • Bright and spacious living and dining area • Modern open kitchen with granite countertop • High-quality parquet floors in all living rooms • Developed attic with visible wooden beams and versatile usage possibilities • Two bathrooms, including one with a bathtub and double sink • Own washing machine and dryer in the apartment • Practical built-in closets and additional storage possibilities • Several spacious balconies for relaxation and enjoyment • Basement or secondary rooms available Outdoor areaThe well-maintained property has an attractive garden area with green spaces and communal seating areas. The quiet surroundings offer a high quality of living and invite you to linger.Parking • 1 parking space included • Additional parking spaces can be rented on request LocationLeuzigen combines rural tranquility with good accessibility. Shopping facilities, schools, and public transportation are located in the nearby area. Thanks to the proximity to the highway, you can reach the cities of Solothurn, Biel, and Grenchen in a short time.Interested?This exceptional apartment is ideal for families, couples, or individuals who appreciate spacious living with special character. We are happy to provide you with further information or to arrange a viewing appointment.

Travel time
-
1 / 6
  • Balcony / Terrace
  • Parking space
5.5 rooms, 105m², CHF 2,150.–
3054 Schüpfen

Peaceful and Bright with Garden Seating Area

Charming 5.5-room apartment on two floors (1st and 2nd floor) in a Stöckli in Schüpfen (3054) with 105 m² living space. Quietly located in a green environment with a lot of privacy - ideal for couples who want to live close to nature and still have a cozy home. Bright rooms and a tile stove provide warmth and atmosphere. The large, sunny garden seating area invites you to relax and enjoy. Outdoor parking space included. Keeping cats is allowed after consultation.This BETERHOMES offer is characterized by the following advantages:- charming Stöckli- green environment with a lot of privacy- large sunny garden seating area- quiet and bright- ideal for people who live in a natural environment- quiet and charming- cat keeping allowed after consultation- tile stove- outdoor parking space included- and, and, and ...Interested? Contact us for a non-binding viewing, also online viewing possible!Not found anything suitable? Over 2,000 more offers at: www.betterhomes.ch - the real estate fair mediatorWant to market your own property?Benefit from our know-how: https://www.betterhomes.ch/de/profitierenDo you want to have a property valued?Find out its value now through our free valuation, immediately and non-bindingly!https://www.betterhomes.ch/de/knowledge/estimationMore detailsLocation: quietCondition: goodBathrooms / wet cells: 2 (1× bathtub / double sink / WC, 1x shower / sink / WC)Heating system: oil heatingPublic transport: train, 1.5 kmSchools: primary school and kindergarten, 900 mShops: village shop, 500 m
  • Balcony / Terrace
  • Parking space
1 / 6
  • Balcony / Terrace
  • Parking space
5.5 rooms, 163m², CHF 1,950.–
4563 Gerlafingen

SPACIOUS LIVING ON TWO FLOORS WITH GARDEN

LIMITED RENTAL PERIOD: A minimum of one year is guaranteed, after which cancellation due to own use is possible. This 5.5-room maisonette in Gerlafingen offers a lot of space to live and arrive on 163 m². Spacious living areas on two floors, a spacious kitchen with plenty of storage space, and an additional, separate toilet make everyday life comfortable. Tile stove and chimney provide warmth and atmosphere. Outside, the large, open balcony and the extensive garden with chimney invite you to relaxed hours with family and friends. Forecourt with parking spaces and separate cellar included. A carport can be rented for CHF 50.-/month. Ideal for families and couples with space requirements.This BETTERHOMES offer is characterized by the following advantages:- spacious living areas on two floors- large, open balcony- tile stove and chimney for well-being- spacious kitchen with plenty of storage space- extensive garden with chimney- spacious forecourt with parking spaces and carport- additional, separate toilet- separate cellar for additional storage space- and, and, and ...Interested? Contact us for a non-binding viewing!Not found anything suitable? Over 2,000 more offers at: www.betterhomes.ch - the real estate fair mediatorWant to market a property yourself?Benefit from our know-how: https://www.betterhomes.ch/de/profitierenDo you want to have a property valued?Find out its value now through our free valuation, immediately and non-binding!https://www.betterhomes.ch/de/knowledge/estimationMore detailsLocation: well-located in short walking distance to the train station and shopsBathrooms / wet cells: 1 (1x WC, double sink, bathtub, shower)Heating system: oil heatingPublic transport: train station, 350 m / bus stop, 500 mSchools: kindergarten, 800 m / primary school, 800 mShops: ALDI, 400 m / bakery, 550 m

  • Balcony / Terrace
  • Parking space
1 / 11
5.5 rooms, 107m², CHF 2,325.–
Schulhausstrasse 2, 4563 Gerlafingen

Modern 5.5-room apartment in Gerlafingen

We are renting from 01.12.2026 or by agreement this modern 5.5-room apartment in the Oberfeldpark development!The apartment impresses with the following features:- High-quality kitchen with all amenities!- Living and bedrooms with elegant parquet floors!- Wet cells with tiles- Bathroom with bathtub- Separate toilet with floor-level shower- Built-in closets in the entrance area - Large terrace- Basement compartment including outletOf course, the property is equipped with an elevator.Parking spaces in the garage can be rented for CHF 120.00 per month and outdoor parking spaces for CHF 50.00 per month.The photos are from a similar apartment.Diversity in Oberfeldpark is not just a phrase, but a reality. As varied and multifaceted as nature, the apartments and their inhabitants are also unique. The optimal building arrangement creates a residential park spirit that is hardly found anywhere else. Modern, individual, shaped by different generations and cultures, with a good mix of privacy and friendly proximity. The shared laundry room is another example of the currently popular sharing economy.Located in the heart of the village, Gerlafingen offers all the advantages of a small town. It provides families, singles, and couples of all ages with modern and appealing living space with short distances and a high quality of life. What are you in the mood for? A cozy barbecue day by the Emme, a cool-down in the nearby swimming pool, or rather an intense workout on the sports field? Everything is possible, Gerlafingen sets no limits to your ideas. Do you prefer short distances to kindergarten, schools, and shopping facilities? In Oberfeldpark, everything is just around the corner. Including the Oberfeldpark, which has given this construction project its name and provides an extended green zone for relaxation and play. With around 5000 inhabitants, the village offers many advantages of a city combined with a pleasant rural character. Those who want the best of both worlds will find their paradise here. The proximity to the highway and the direct S-Bahn connection to Bern are the icing on the cake of the already great location. The property is equipped with the Niederer Digital Connect App.This means for you that you can contact us at any time and in a simple way, e.g., with a damage report. You will receive all important information from us quickly and in digital form. But that's not all: there is also a property chat, a marketplace, and much more! Convince yourself!We hope to have sparked your interest and look forward to your contact!

Travel time
-
1 / 6
5.5 rooms, 170m², CHF 2,890.–
3325 Hettiswil b. Hindelbank

New building 2027: 150 m² living space on two floors, open gallery with freestanding bathtub and Minergie standard

Welcome to this spacious 5.5-room maisonette apartment on the 2nd floor of a modern new building on Bergstrasse in Hettiswil b. Hindelbank. The building is currently under construction and will be completed in early 2027 - the ideal opportunity to secure this sought-after apartment (ready for occupancy from February 2027). The apartment convinces with a well-thought-out floor plan on 150 m² over two floors, an open gallery above the living area (installation of a chimney possible at an extra charge) and low-maintenance Feinsteinzeug floors in structured, gray stone optics.The room concept offers a well-thought-out living floor with bright living/dining area, kitchen, bedrooms, guest toilet/shower and direct access via a floor-to-ceiling sliding door to the square balcony with unobstructed views of nature and the Hettiswilbach. Via a space-saving corner staircase, you reach the spacious gallery, which is ideal as a home office, multimedia room or parent's area with walk-in closet - as a special highlight, there is a freestanding bathtub and a toilet with washbasin. The sustainable Minergie standard ensures a perfect room climate all year round. An elevator (wheelchair accessible), a basement compartment, and permission for pet keeping underline the high quality of life. Two covered parking spaces (carport) can be rented for CHF 80.-/month each. The location in Hettiswil b. Hindelbank is sunny, quiet, and child-friendly: the bus stop Hettiswil Dorf is only 3 minutes' walk away and the shopping mile Lyssach with direct motorway access is quickly accessible. (Note: Kitchen and bathroom in the pictures are symbolic photos).This property offer is characterized by: • First occupancy in modern 5.5-room maisonette apartment (150 m²) from February 2027 • Sustainable new building quality according to Minergie standard (year of construction 2027) • Unique room concept with open gallery and freestanding bathtub as well as toilet • Possibility for walk-in closet / parent's area on the gallery • Low-maintenance, robust Feinsteinzeug floor in gray stone optics in all rooms • Square balcony with floor-to-ceiling sliding doors and free view into the green and onto the Hettiswilbach • Chimney • Barrier-free access thanks to elevator in the building & private basement compartment included • Two covered carport parking spaces for CHF 80.-/month each • Child- and pet-friendly living environment • Quiet, idyllic location in Hettiswil: public transport in 3 minutes on foot, near Lyssach & motorway Interested? Contact us for a non-binding consultation!

Other interesting objects