



Lohnstorf - Flats for rent

We recommend expanding your search criteria to get similar results. The current filters didn’t return any matches.

If you don’t want to change your current search criteria, we recommend creating a search alert, so you’ll be notified when matching offers become available.

More objects in your automatically expanded search area
69 results - Radius: + 10km
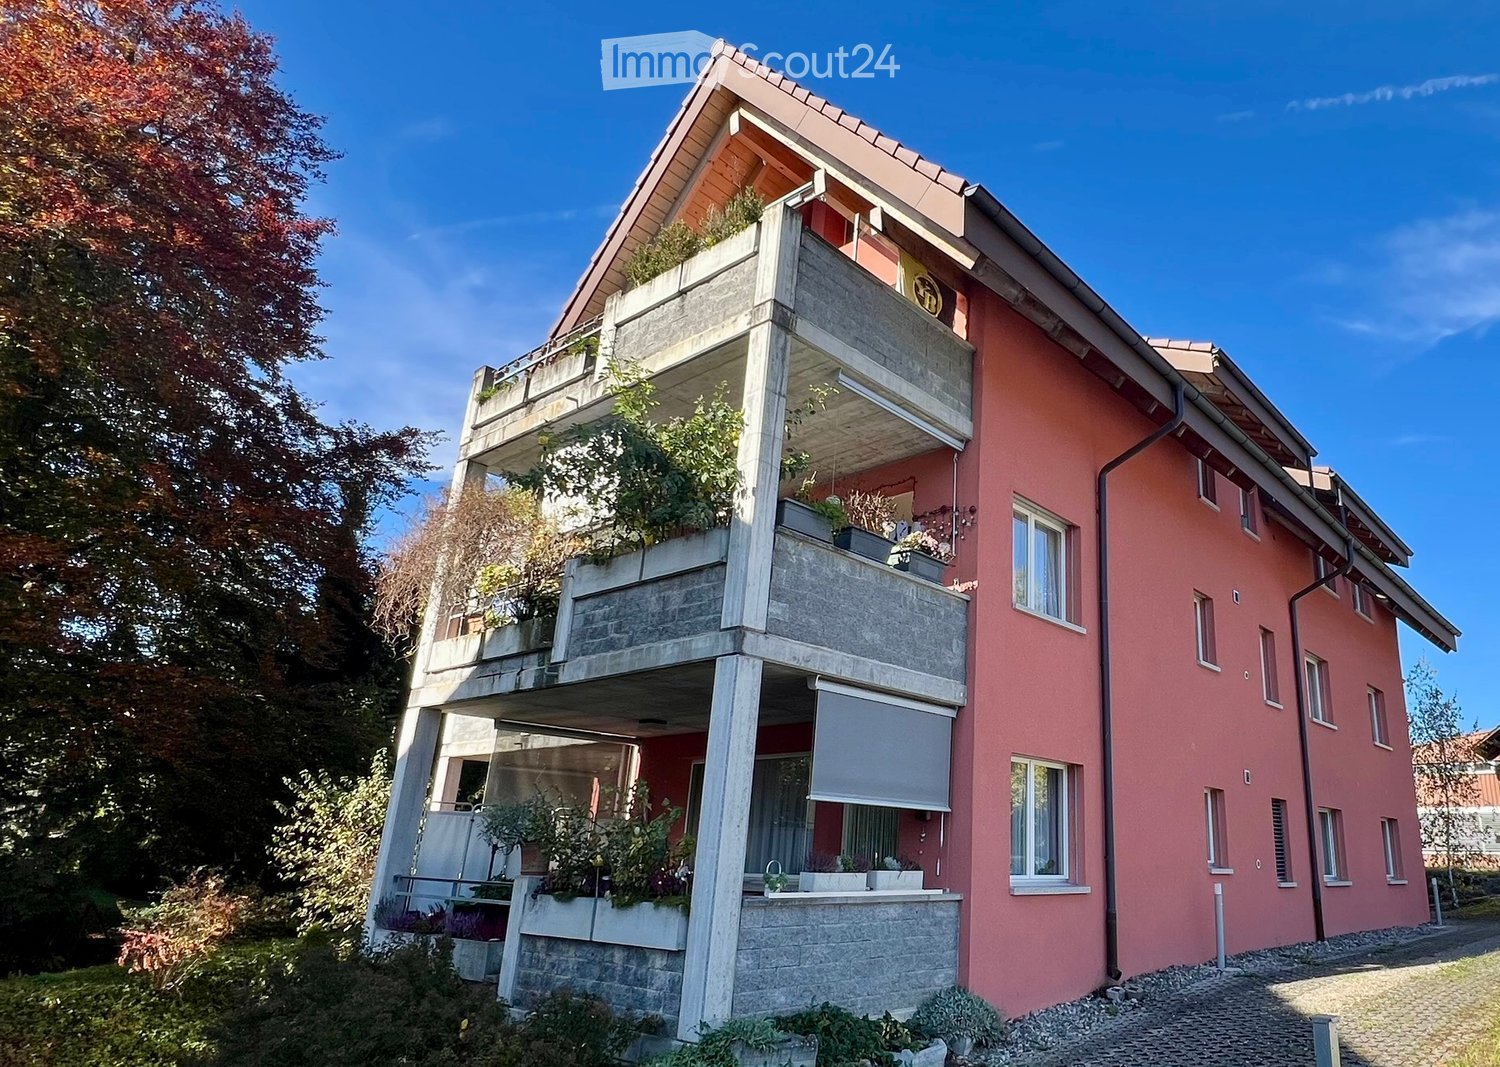
  • 3 story house, red brick, white windows, balcony, plants
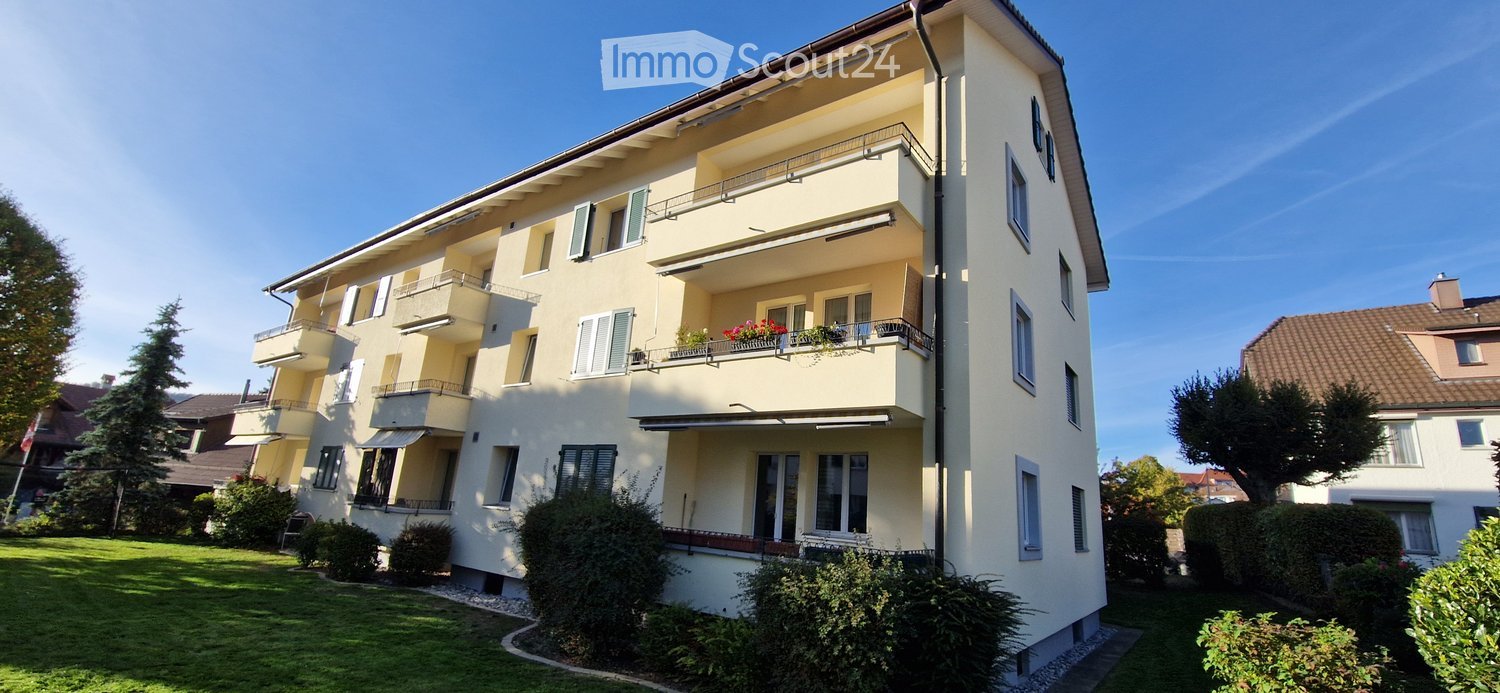
  • Two story house, red brick, brown roof, balcony, garden, outdoor seating area
  • Parking sign displaying instructions for solving parking tickets using the P+Rail app, with additional information and QR codes for other parking apps.
  • Corridor with a cork floor, a wooden cabinet with glass doors, a framed picture, and a green entrance door at the far end.
  • Bedroom with a double bed, a white storage bench at its foot, a clothes stand, and a window with lace curtains.
  • Bedroom with a wooden single bed, a desk with a monitor and office chair, and a window with sheer curtains.
  • Hallway with a ceiling light, a white shelving unit with storage boxes, a framed picture and wreath on the walls, and a view into a living room with a dining table and chairs.
  • Bathroom with a white sink vanity, a stacked washer and dryer, a toilet, a shower with curtain, and a window with blinds.
  • Laundry corner with a stacked Electrolux washing machine and a V-ZUG dryer with its door open, set against tiled walls.
  • Narrow hallway leading to a pantry with metal shelving stocked with food and drinks, and a drying rack with laundry.
  • Living room with a round white dining table, a sofa, armchairs, a black wood stove with a visible firebox, and a window with sheer curtains.
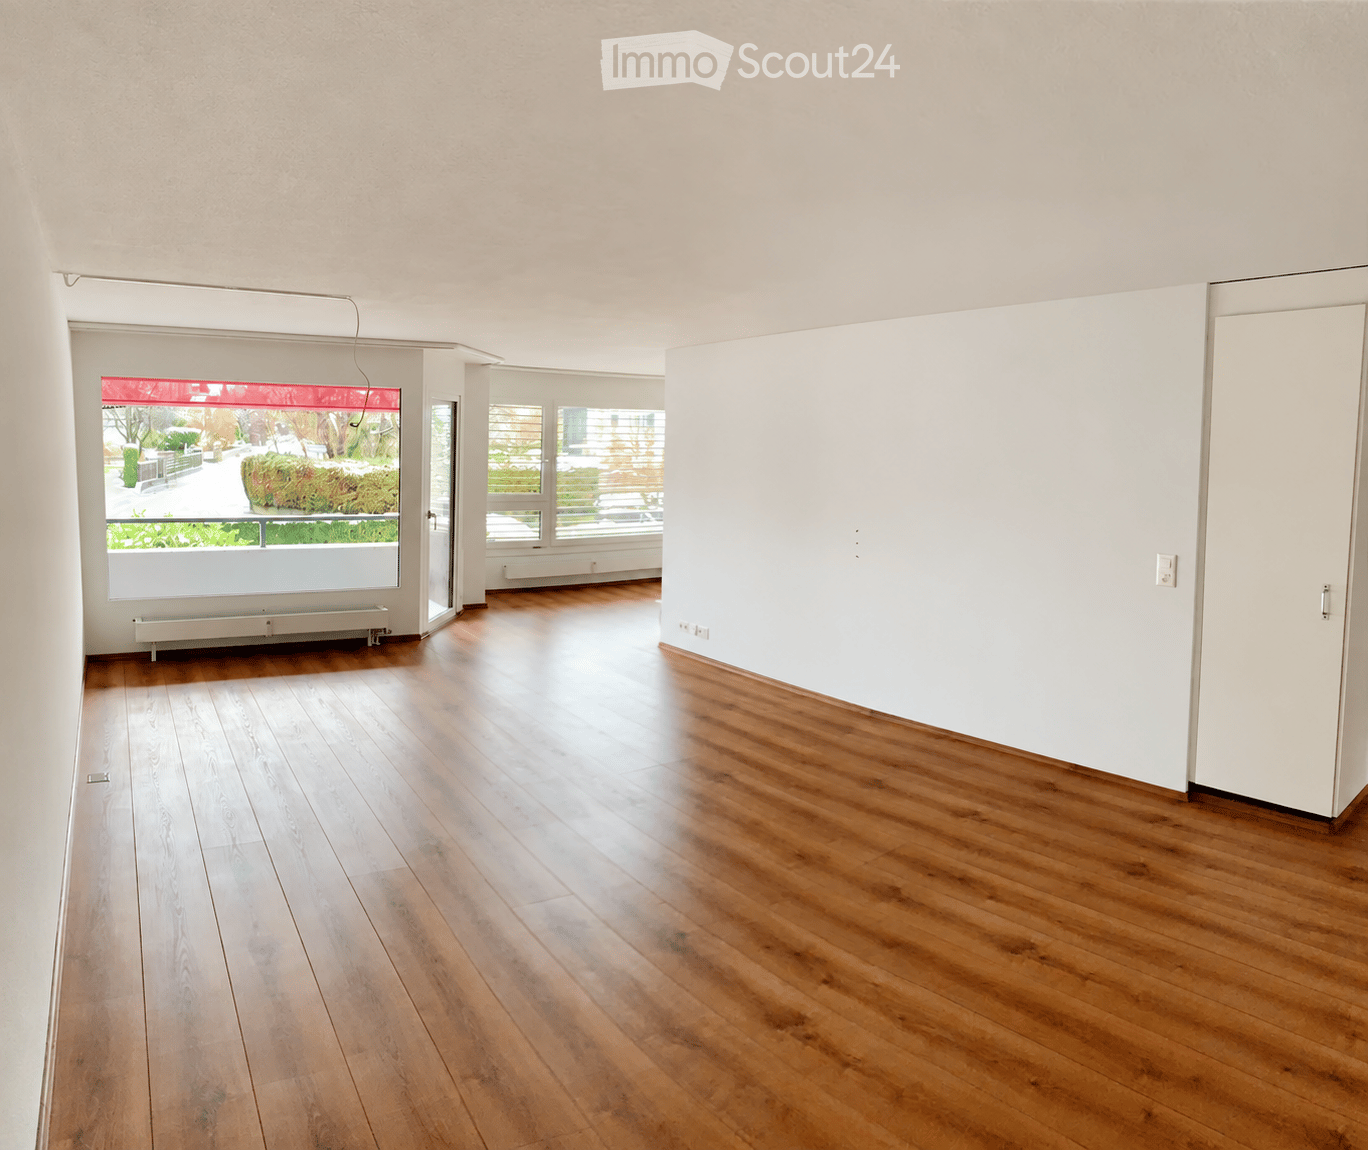
  • Open-plan living room with a wood floor, a white dining table, a kitchen along the back wall, and a wall-mounted TV.
  • Covered terrace with a dining table, wooden chair, and granite bench, with a view of trees and a neighboring building under scaffolding.
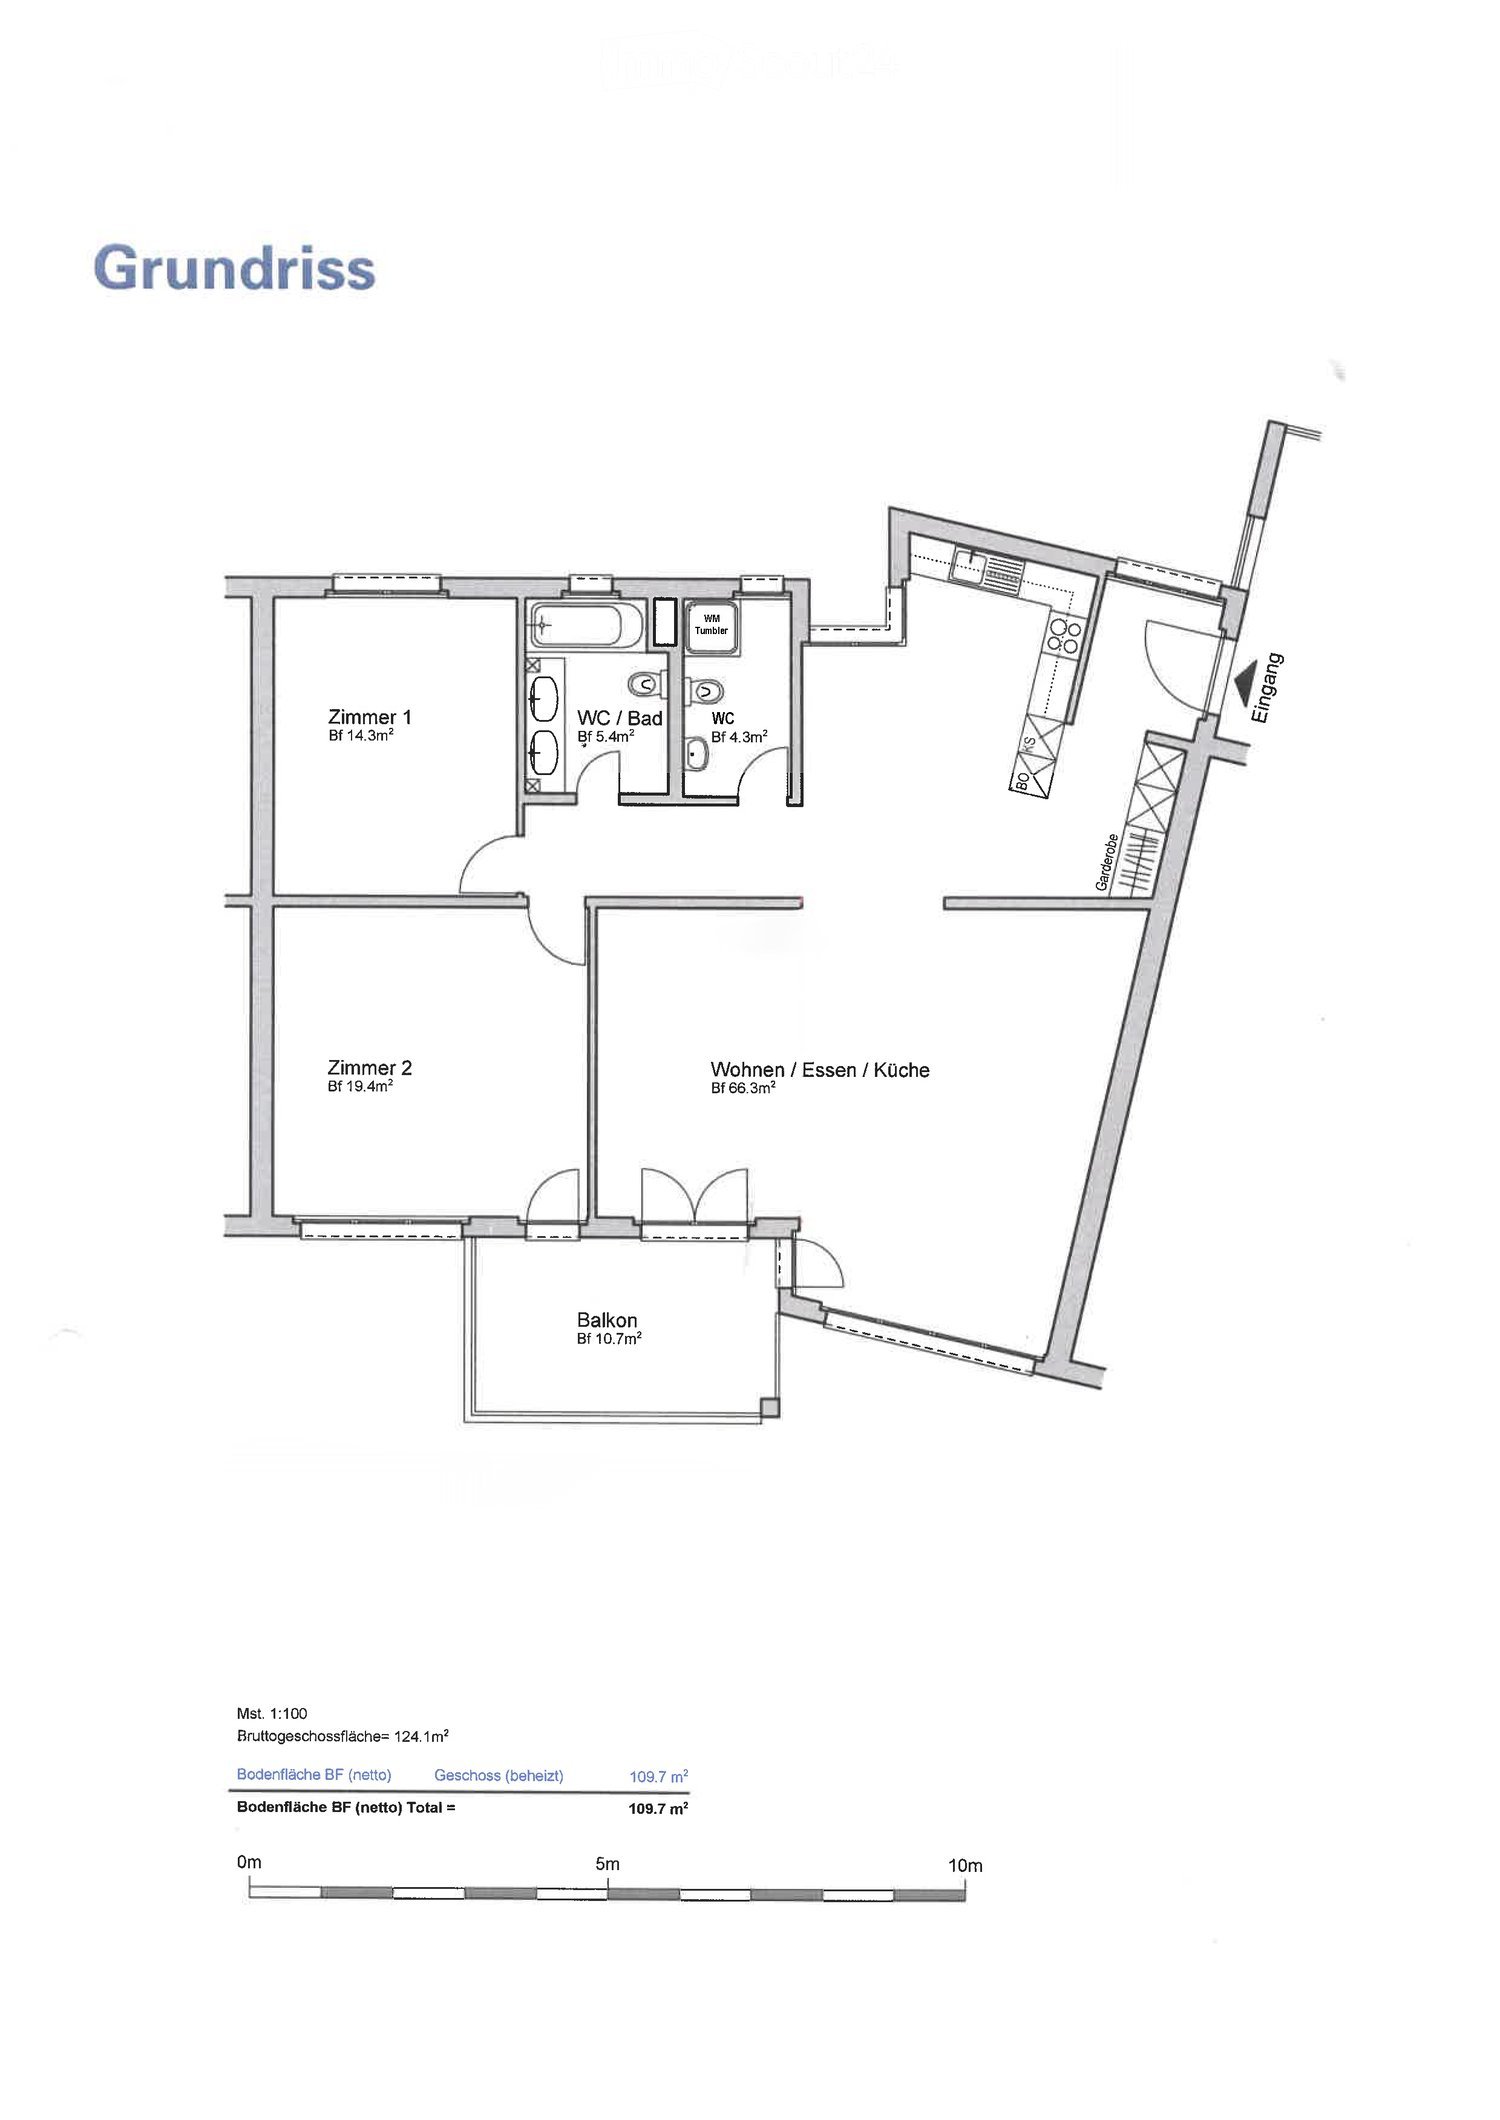
  • Floor plan of the upper floor of a residential building with apartments 2085-3, 2085-4, and 2085-5, including living/kitchen/dining rooms, bedrooms, bathrooms, and balconies.
1 / 15
3 rooms, 80m², CHF 1,564.–
Top
Freimettigenstrasse 4, 3510 Konolfingen

3-Bedroom Apartment

💫 The Special Features at a Glance • 80m2 • 3 rooms • Chimney stove and terrace • Modern kitchen, bathroom with private washing machine and private tumbler • Quiet location near Schloss Hünigen & Bahnhof Stalden (2 minutes on foot) 🛋️ Space for Living & WorkingThis 1st floor apartment offers 80 m² of space - and quality of life. The open living-dining area invites relaxation. The chimney stove provides cozy warmth in cold times.The modern kitchen with high-quality appliances, ample storage space, and direct access to the terrace meets high standards.🌿 Living in the Green - and yet Well ConnectedThe apartment is located in a well-maintained 7-unit house with a stairlift, large community area, covered seating area, and garden beds for hobby gardeners. Sustainable heat supply (pellet heating, solar system, rainwater utilization) reduces ancillary costs and ensures ecological living.Stalden i.E. train station is a 2-minute walk away - with direct connections to Konolfingen, Thun, and Bern. Parking tickets for outdoor parking spaces can be purchased at the BLS at Konolfingen train station. Garage space available upon request.📌 Further Highlights • Year of construction: 2008 • Pets allowed 🐾 • Private cellar, numerous closets • Washing machine & tumbler in the apartment • Seat lift to the 1st floor • Vacuum system in the apartment • Child-friendly & quiet location 💰 Rental Conditions • Rent including ancillary costs (advance payment 215.--): CHF 1'564.-- • Available from: 1.3.2027 • Annual ancillary cost statement 👀 Viewing DatesViewings by appointment with: • directly with administration: Jürg Lehmann (079 341 39 23 or 031 302 06 62)

Travel time
-
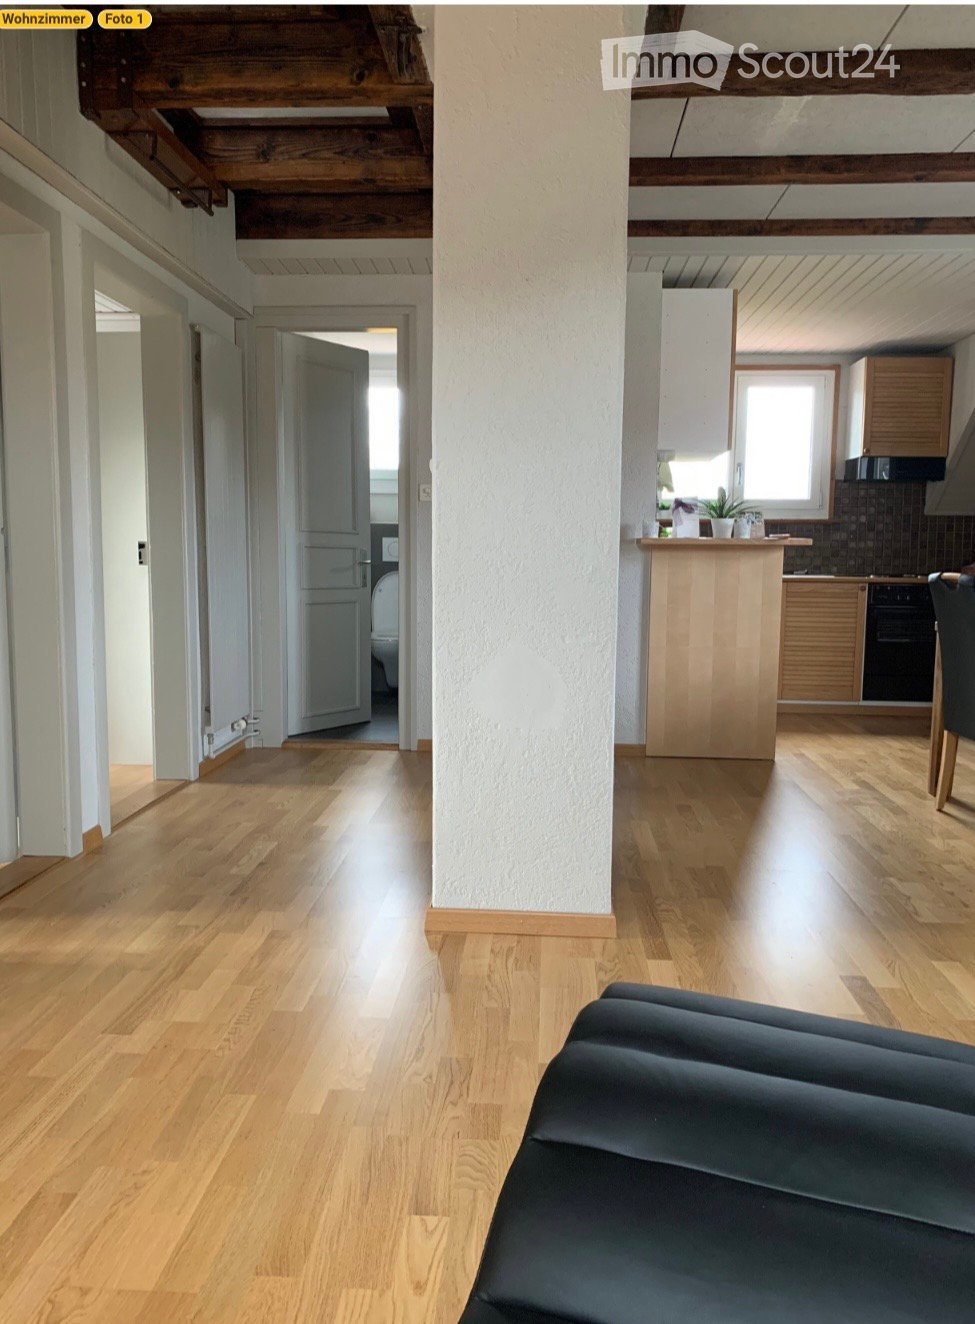
  • A modern, open-plan living and dining area with light wooden flooring, exposed wooden beams, a black leather sofa, a kitchen island, and a dining chair. The kitchen features wooden cabinets, a microwave, and a small plant on the island.
  • Modern living room with wooden flooring, a sleek black lounge chair, a tall floor lamp, and a small speaker on the floor.
  • The kitchen features wooden cabinets, a stainless steel sink, a microwave, and a coffee maker on the counter. The floor is made of light wood, and there are towels hanging on the wall.
  • Modern bathroom with dark tiles, white toilet, sink, and a glass-enclosed shower. A towel hangs on the wall, and a small trash bin is visible.
  • Bright bedroom with wooden flooring, large window with white curtains, bed with striped bedding, black chair, and a small table lamp.
  • Bright room with wooden flooring, a desk with a laptop and books, a chair, and a window with a curtain.
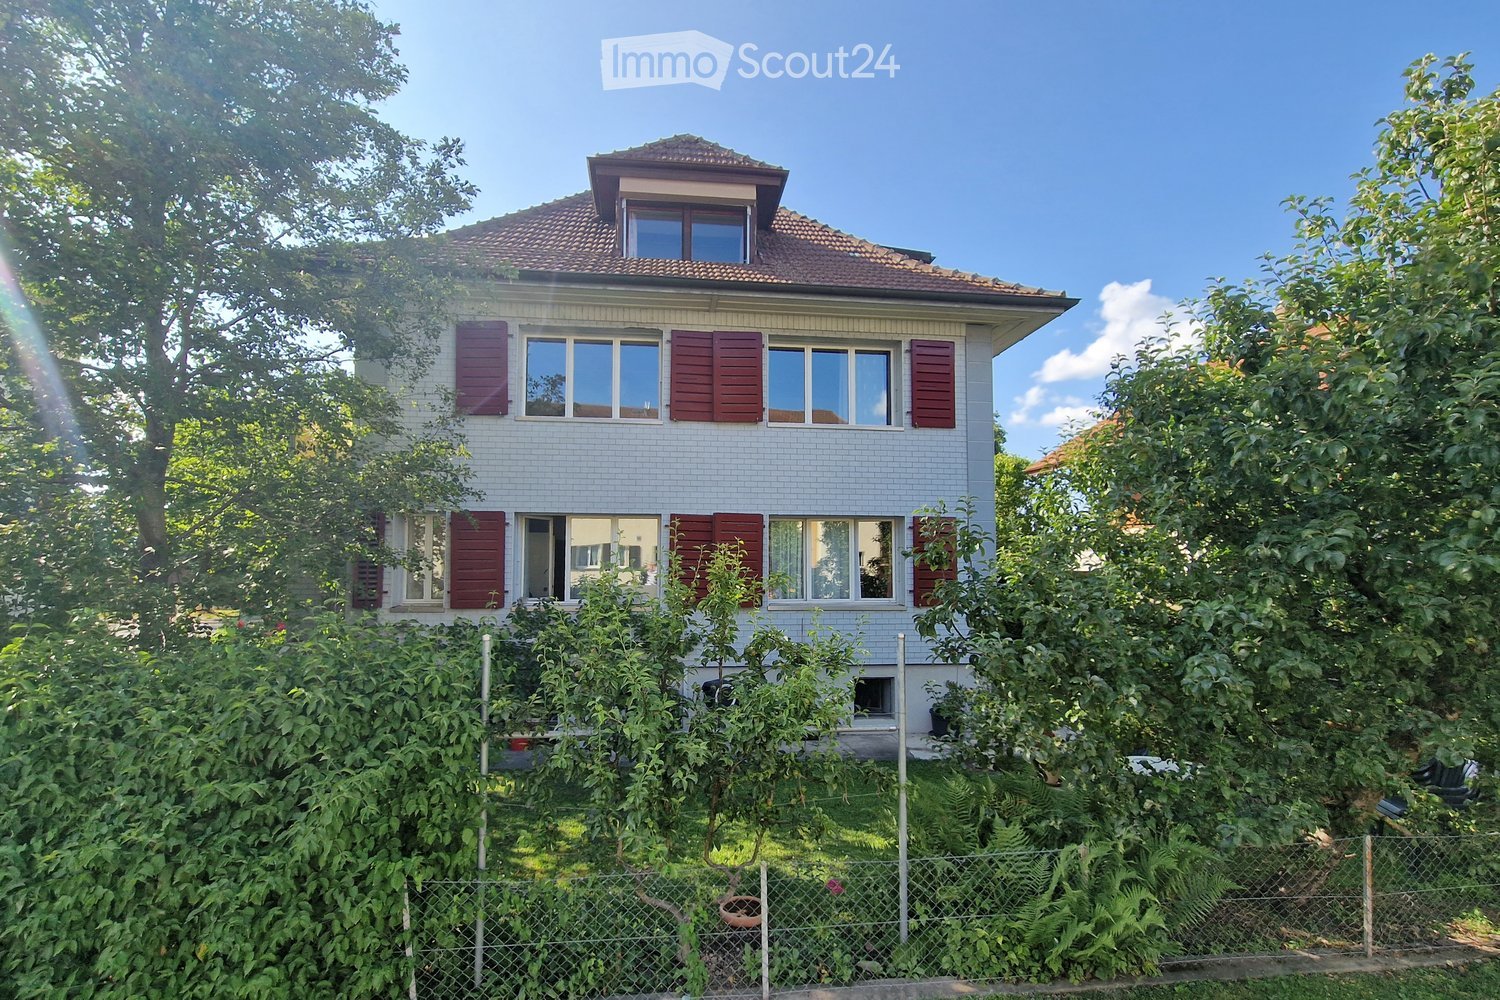
  • Two-story house with red shutters, beige walls, and a red-tiled roof. Features include a balcony, a green bench in the front yard, and a small garden area.
  • Garden with a grassy lawn, a small wooden shed, a hammock, outdoor furniture including a red table, white folding chair, green chairs, and a green bench. There is also a fire pit and a large bush.
  • Bright room with wooden flooring, a small table with chairs, a bottle on the table, and a closet with an open door revealing some items inside.
  • A two-story residential building with red shutters and a stone facade, surrounded by neighboring houses and a paved driveway.
1 / 10
3.5 rooms, 88m², CHF 1,680.–
Top
Falkenstrasse 2A, 3604 Thun

Charming 3.5-room attic apartment with mountain view and loft character

Charming 3.5-room attic apartment with mountain view and loft characterThis bright attic apartment combines the charm of an older house with a modern loft feel. Exposed wooden beams, skylights, and large windows provide light-filled rooms, and from several rooms, you can enjoy the view of the mountains. The apartment is ideal for 1 to 2 people.The apartment • 3.5 rooms on the top floor • Real wood floors in all living areas (parquet and planks) • Open living and dining area with kitchen including dishwasher • Living room with visible roof beam and skylight • Two separate rooms, ideal as bedroom and office • Modern bathroom with shower (no bathtub) • Built-in closets and storage space under the sloping roof • No balcony For shared use • Garden around the house with garden seating areas • Laundry room in the basement with washing machine and dryer • Private basement compartment Location The bus stop for lines 2 and 5 is within a few steps, and the highway access is nearby. Shopping opportunities and a school are also located in the surrounding area. The city center of Thun can be reached in about 15 minutes on foot, as well as Lake Thun. The forests around Thun and numerous nearby recreational areas invite you to take walks and go on excursions.Conditions • Net rent: CHF 1,480.– • Additional costs: CHF 200.– • Gross rent: CHF 1,680.– including parking space • Rent deposit: two months' rent, optionally as a bank deposit or through a rent deposit insurance • Please include a flawless debt collection register extract with your application (not older than 14 days). Only solvent applications will be considered. Availability: from February 1, 2027 Address: Falkenstrasse 2a, 3604 ThunViewings • Saturday, November 7, 2026, 10:00 a.m. to 12:00 p.m. • Saturday, November 14, 2026, 10:00 a.m. to 12:00 p.m. For organizational reasons, the viewing dates are fixed; individual appointments cannot be arranged. Prior registration is mandatory.The viewing will be conducted by Magdalena Lehmann. For registration, please contact:Pascale Lehmann 079 265 12 58 pascale_549@hotmail.com

Travel time
-
  • Modern two-story residential building with white facade, large windows, balconies, and a garage entrance.
  • Modern kitchen with light-colored cabinets, a black countertop, and a wooden floor. Features an oven, sink, and faucet.
  • Modern kitchen with light-colored cabinets, a central island, and wooden flooring. Features include a sink with a faucet and an oven.
  • Empty room with wooden flooring and large windows, no furniture or equipment.
  • Empty room with wooden flooring and large window allowing natural light to enter.
  • Modern bathroom with a wooden vanity, large mirror, and glass-enclosed shower area.
  • Modern bathroom with a bathtub, sink, toilet, and a large mirror above the sink. The walls are tiled in a neutral color, and the floor is covered with light-colored tiles.
1 / 7
3.5 rooms, 78m², CHF 1,950.–
Top
Gurnigelstrasse 21, 3132 Riggisberg

Beautiful 3.5-room apartment on the ground floor with large terrace

First rental from December 1, 2026, or by agreementIn the midst of the idyllic nature of Riggisberg, a high-quality multi-family house is being built, combining modern living with a natural lifestyle. The stylish new apartments convince with thoughtful architecture, bright rooms, and first-class equipment.The quiet, green location offers you relaxation and quality of life at the same time – perfect for all those who want to escape the hectic everyday life and yet remain well connected.Your advantages at a glance: • High-quality interior design with modern materials (oak parquet in all rooms / tile floor in the bathroom) • Spacious, bright floor plan with optimal room layout • Contemporary kitchen with high-quality appliances • Elegant bathrooms • Sunny terraces/balconies with a view of the greenery • Private washing machine/tumbler in the apartment • Basement • Energy-efficient construction (district heating, photovoltaic system) • Quiet, family-friendly environment • Optimal traffic connection - approx. 20 kilometers from Bern and Thun • Shopping opportunities and school within walking distance • Parking garage with e-charging station preparation Parking spaces in the garage can be rented for CHF 130.00/month if needed.Whether couples, families, or singles – here you will find a home to feel good in a unique location in the middle of the Gantrisch Nature Park.Experience high-quality living – have we sparked your interest?Viewings by appointment.

Travel time
-
1 / 13
3.5 rooms, 104m², CHF 2,000.–
Hangweg 8, 3125 Toffen

3.5-room garden apartment with large garden for rent in Toffen

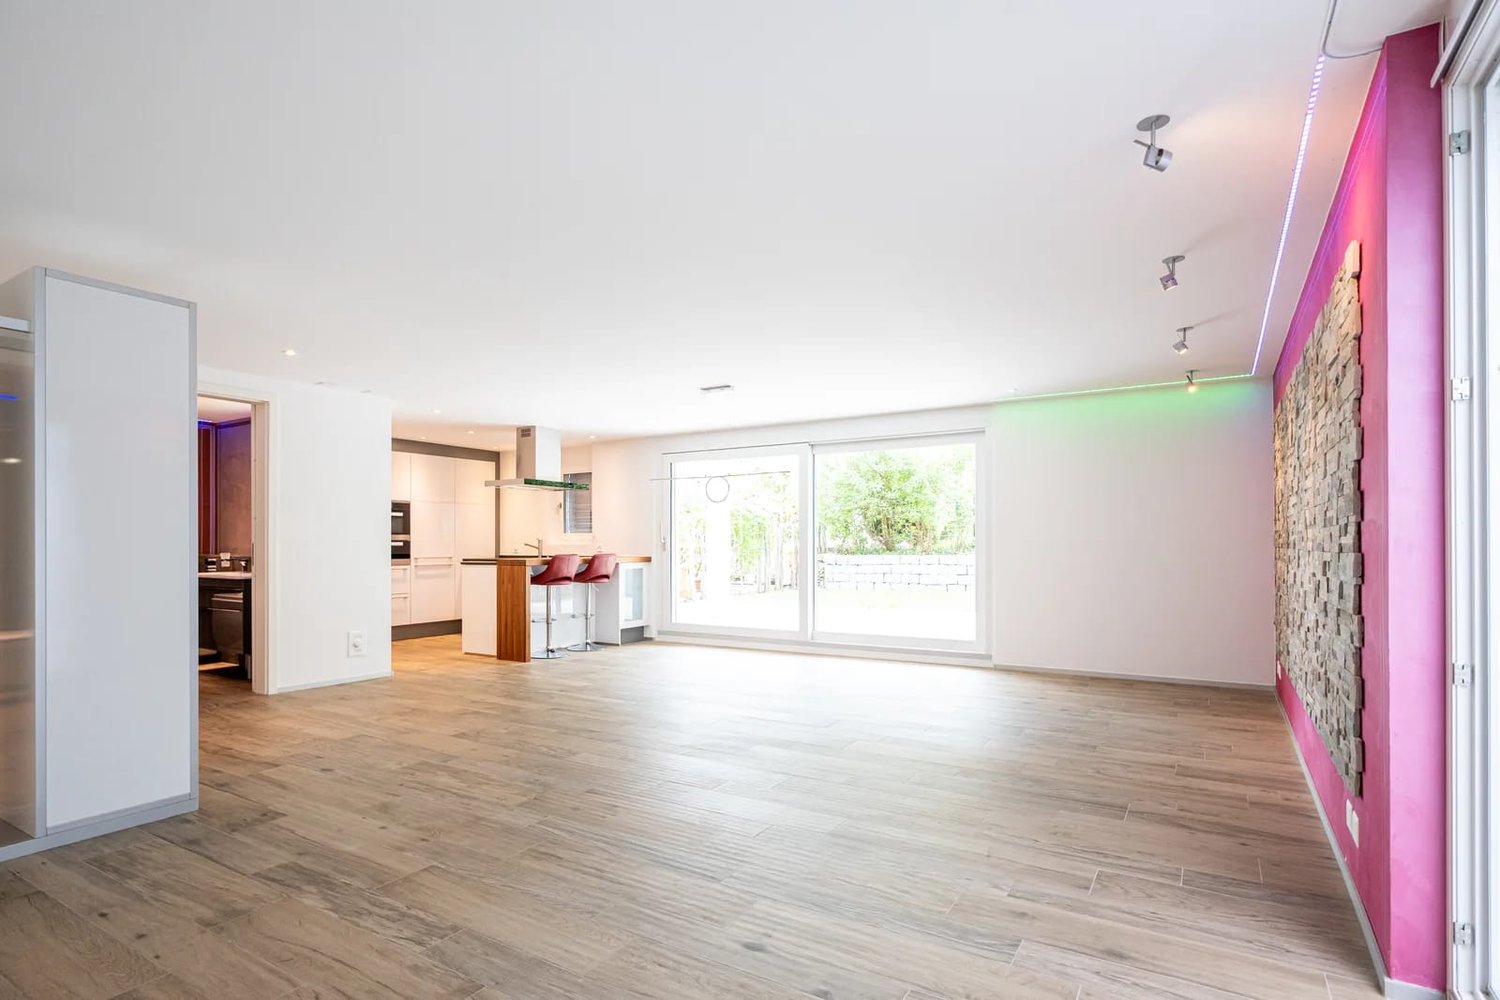
Quiet and sunny living in Toffen: This well-maintained 3.5-room garden apartment is located on the ground floor of a small multi-family house with four apartments. Shopping facilities and the train station are within a few minutes' walk.On 104 m² of living space, you can expect a bright living and dining area with large sliding windows, an open kitchen with a kitchen bar, and two bedrooms with practical built-in closets. Wardrobe and shoe closet in the entrance. Two bathrooms provide comfort: one with a corner bathtub, double sink, toilet, and towel radiator, the second with a shower and toilet.The highlight: • Covered terrace with sunshade and direct access to the garden • Two garden areas with well-maintained lawn, modern plate paving, and a small integrated waterfall • Covered, unheated outdoor area for plants or hobbies • Dimmable color light lighting in the living room and bathrooms • Wood-look floorboards and electric shutters The open kitchen is equipped with an oven, steamer, dishwasher, and extractor hood. The apartment is heated in an environmentally friendly way via a ground probe heat pump with underfloor heating.Additional storage space is offered by the large cellar with built-in wardrobe and shelves. In the laundry room, you have your own washing machine and your own dryer; it is only shared with one other party. A parking space in the garage is included in the rent, and visitor parking spaces are available. Small pets are allowed.Toffen convinces with excellent connections: The S-Bahn takes you to Bern in about 17-20 minutes at 30-minute intervals, and the A6 motorway can be reached in about 15 minutes. A Coop supermarket with a post office and schools up to secondary level I are located on site.Rent: CHF 2,000 including ancillary costs and parking spaceWith deposit: 2 months' rent (rental deposit insurance possible)Availability: immediately or by arrangementObligatory: extract from the debt enforcement register before viewingArrange a viewing appointment (Monday to Thursday) and discover your new home with a garden in Toffen.

Travel time
-
1 / 9
3.5 rooms, 83m², CHF 1,760.–
Ziegeleistrasse 32a, 3612 Steffisburg

Spacious and child-friendly apartment in the Erlenmatte!

The Erlenmatte estate is a child-friendly neighborhood in an idyllic, well-maintained environment. In addition to many playgrounds, a private football pitch is available for football-loving tenants on the edge of the estate. You can take care of your daily needs at the Coop or Landi in the village. The bus stop is only 2 minutes away, and you can reach the city of Thun in about 10 minutes by bus. There, you'll find numerous shopping opportunities and restaurants, as well as the popular Aare and Thun's beach. From Thun train station, the city of Bern can be reached in about 40 minutes by train. The kindergarten is 12 minutes, the primary school 8 minutes, and the upper school 15 minutes away on foot.The advantages of your apartment at a glance:- Separate kitchen with dishwasher- Refrigerator combination with separate freezer compartment- Living room- 2 rooms- Bathroom with bathtub- Separate toilet- Balcony- No elevator- Basement compartmentThe following renovation work will be carried out:- Replacement of linoleum flooring in the rooms- Preparation of parquet flooring- Painting of the entire apartmentA parking space in the garage can be rented for CHF 115.00 per month.Apply. Visit. Rent.Would you like to live in the green area near Thun? Then we look forward to your contact!As a tenant of Helvetia, you benefit from a 40% discount on your first annual premium for selected Helvetia insurance products!The published images are similar to the actual apartments. Deviations from the actual offer are possible.You can find more interesting rental properties at: www.helvetia.ch/mmobilien

Travel time
-

Other interesting objects