






















Limpach - Flats for rent with Balcony / Terrace, Pets allowed

We recommend expanding your search criteria to get similar results. The current filters didn’t return any matches.

If you don’t want to change your current search criteria, we recommend creating a search alert, so you’ll be notified when matching offers become available.

More objects in your automatically expanded search area
47 results - Radius: + 10km
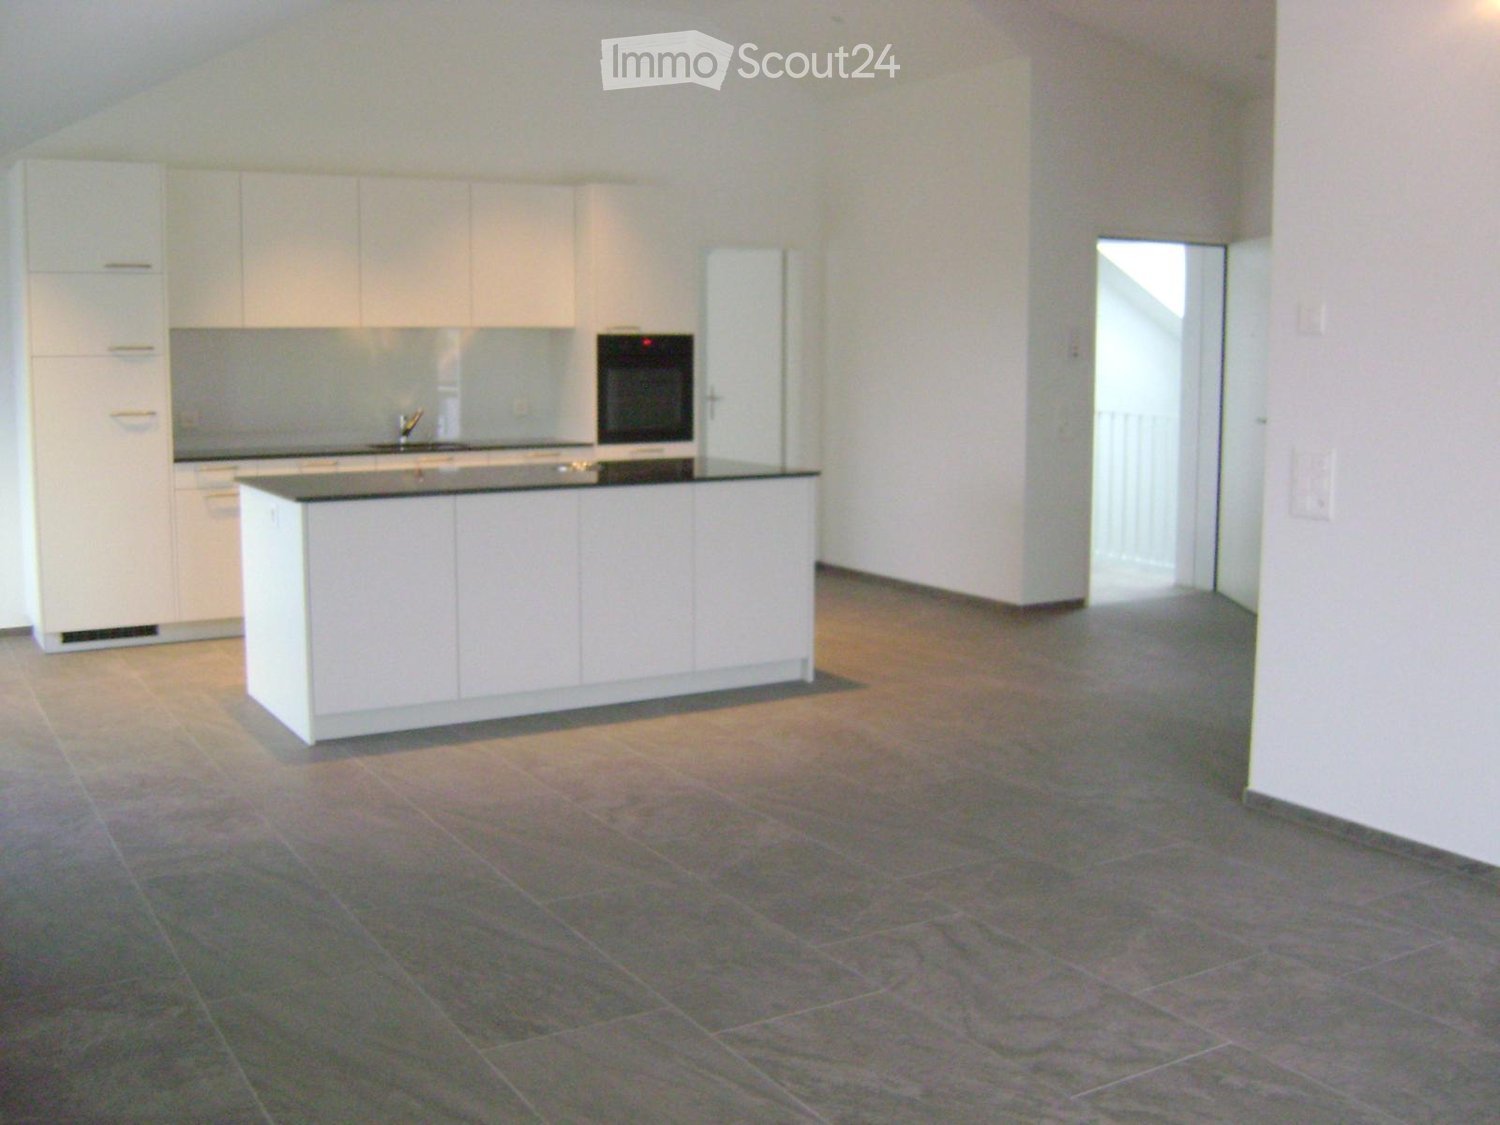
  • Modern kitchen with white cabinetry, a central island, and a sink area. Features include a candle holder on the island, a window with dark curtains, and built-in lighting.
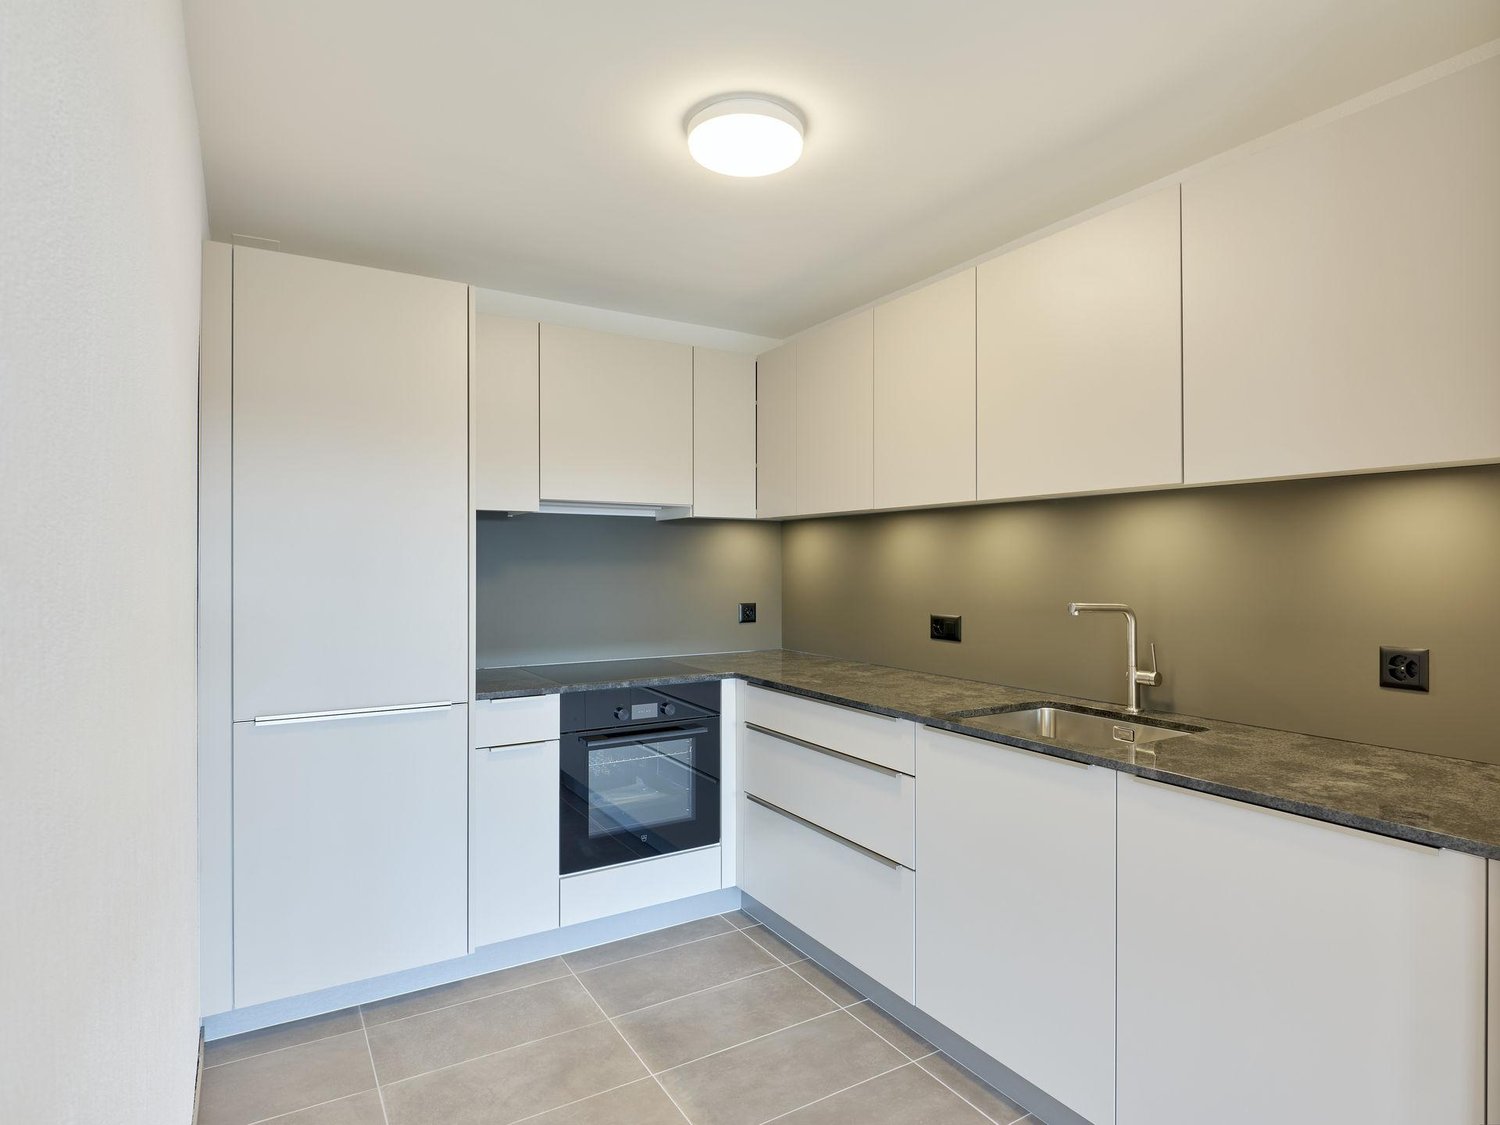
  • Modern kitchen with white cabinets, a central island, built-in oven, and sleek countertops. Features include a candle holder, decorative bottle, and a vase on the floor.
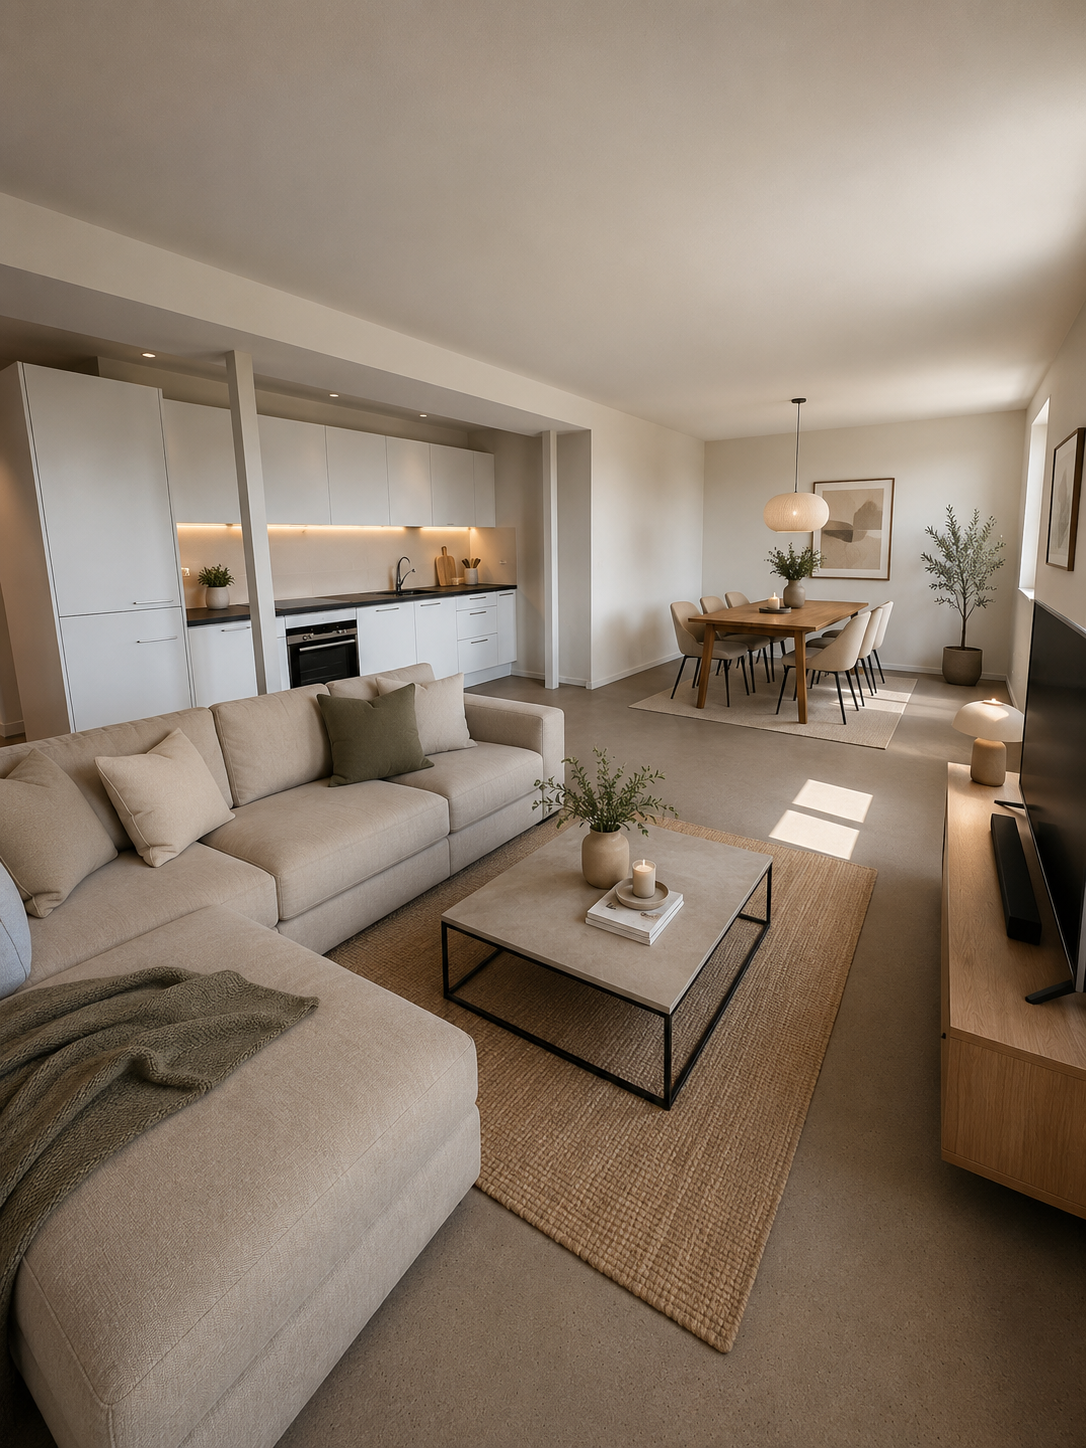
  • Bright, open living and dining area with wooden flooring, large windows, a sofa, a dining table with chairs, and a television on a stand.
  • Modern living room with wooden flooring, white walls, and a grey sofa. Features a white coffee table, a small table lamp, a cat tree, and a dining area visible in the background.
  • Open-plan living and dining area with wooden flooring, a grey sofa, coffee table, TV, dining table with chairs, and a cat tree in the corner.
  • A small laundry area with a stacked washing machine and dryer, a hat hanging on the wall, and a laundry basket with clothes.
  • Modern bathroom with white tiles, a bathtub, toilet, shower, and a small trash bin. Includes a bathroom rug and a toilet paper holder.
  • Modern bathroom with white tiles, a sink with a modern faucet, a large mirror with built-in lighting, a towel rack with several towels, and a small cabinet. The floor is tiled, and the walls are white.
  • Empty hallway with wooden flooring, white walls, and a closed door at the end. A single black suitcase is placed against the left wall.
  • A modern, minimalistic room with light wooden flooring, white walls, and a large open doorway leading to another space. A black chair and a small table are positioned near the left wall, while a mirror and a shelf with various items are on the right side.
  • A narrow hallway with light wooden flooring and white walls, featuring a small shelf with personal items, a suitcase, and a pair of slippers on the floor.
  • Floor plan of a multi-room apartment featuring a living room, kitchen, two bedrooms, bathroom, entrance, hallway, staircase, and two balconies.
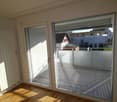
  • Minimalist bedroom with a single bed, light wooden flooring, large windows, and a sliding glass door leading to a balcony.
1 / 13
3.5 rooms, 100m², CHF 2,075.–
Top
Wengistrasse 13, 4500 Solothurn

Living in the heart of Solothurn - spacious, central, and comfortable

Are you looking for a spacious home in a central location in Solothurn? This attractive apartment convinces with plenty of space, modern equipment, and short distances to shopping and public transport.In addition to the spacious living and dining area, you have two separate rooms at your disposal, which can be ideally used as bedrooms, offices, or guest rooms.The apartment offers you: • Open kitchen with plenty of storage space, combination steamer, and dishwasher • Spacious living and dining area • Two separate rooms, ideal as bedrooms, study, or guest rooms • Small balconies in both rooms facing the inner courtyard • Bathroom with shower and bathtub • Laundry room with its own washing machine and tumble dryer • Spacious built-in closets in the corridor • Plate and parquet floors • Underfloor heating • Private basement compartment Live centrally and enjoy short distances:Directly next to the property are a Migros supermarket and a Migros restaurant. Solothurn West train station is about a 2-minute walk away, and Postplatz with various bus connections is about a 3-minute walk. The main train station Solothurn is also only about a 10-minute walk away. Further shopping opportunities and services are located in the immediate vicinity.The apartment is available from December 1, 2026, and is ideal for all those who want to combine spacious living with the advantages of a central city location.

Travel time
-
1 / 16
3.5 rooms, 68m², CHF 1,610.–
Koppigenstrasse 12, 3427 Utzenstorf

First occupancy. Modern 3.5-room apartment (ground floor - 2nd floor) – available from 01.10.2026

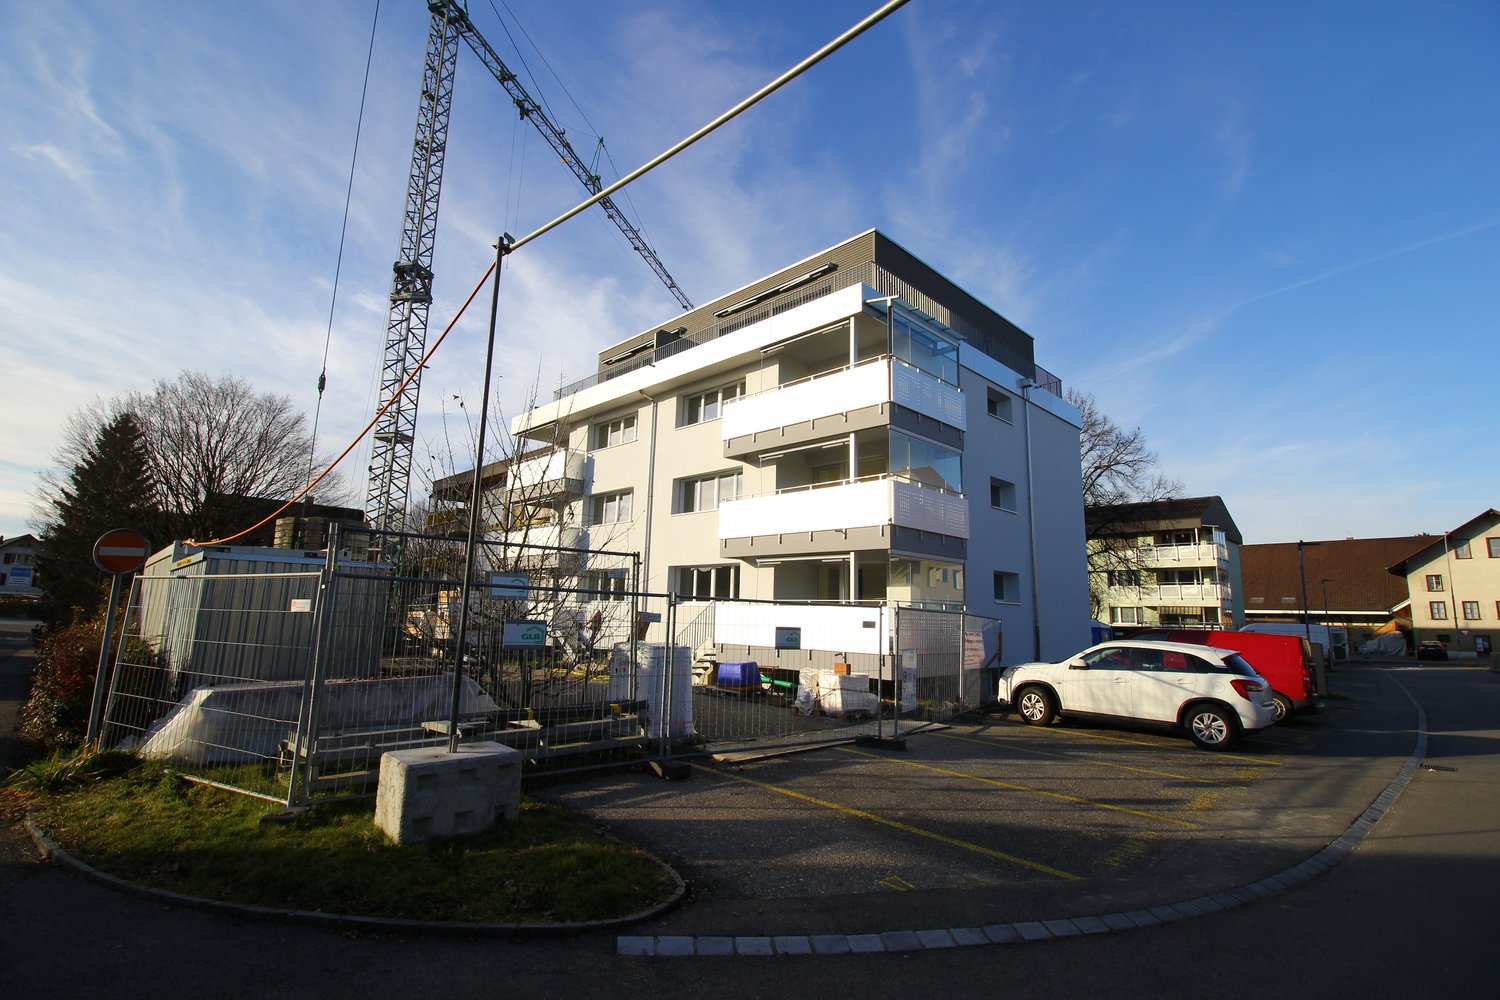
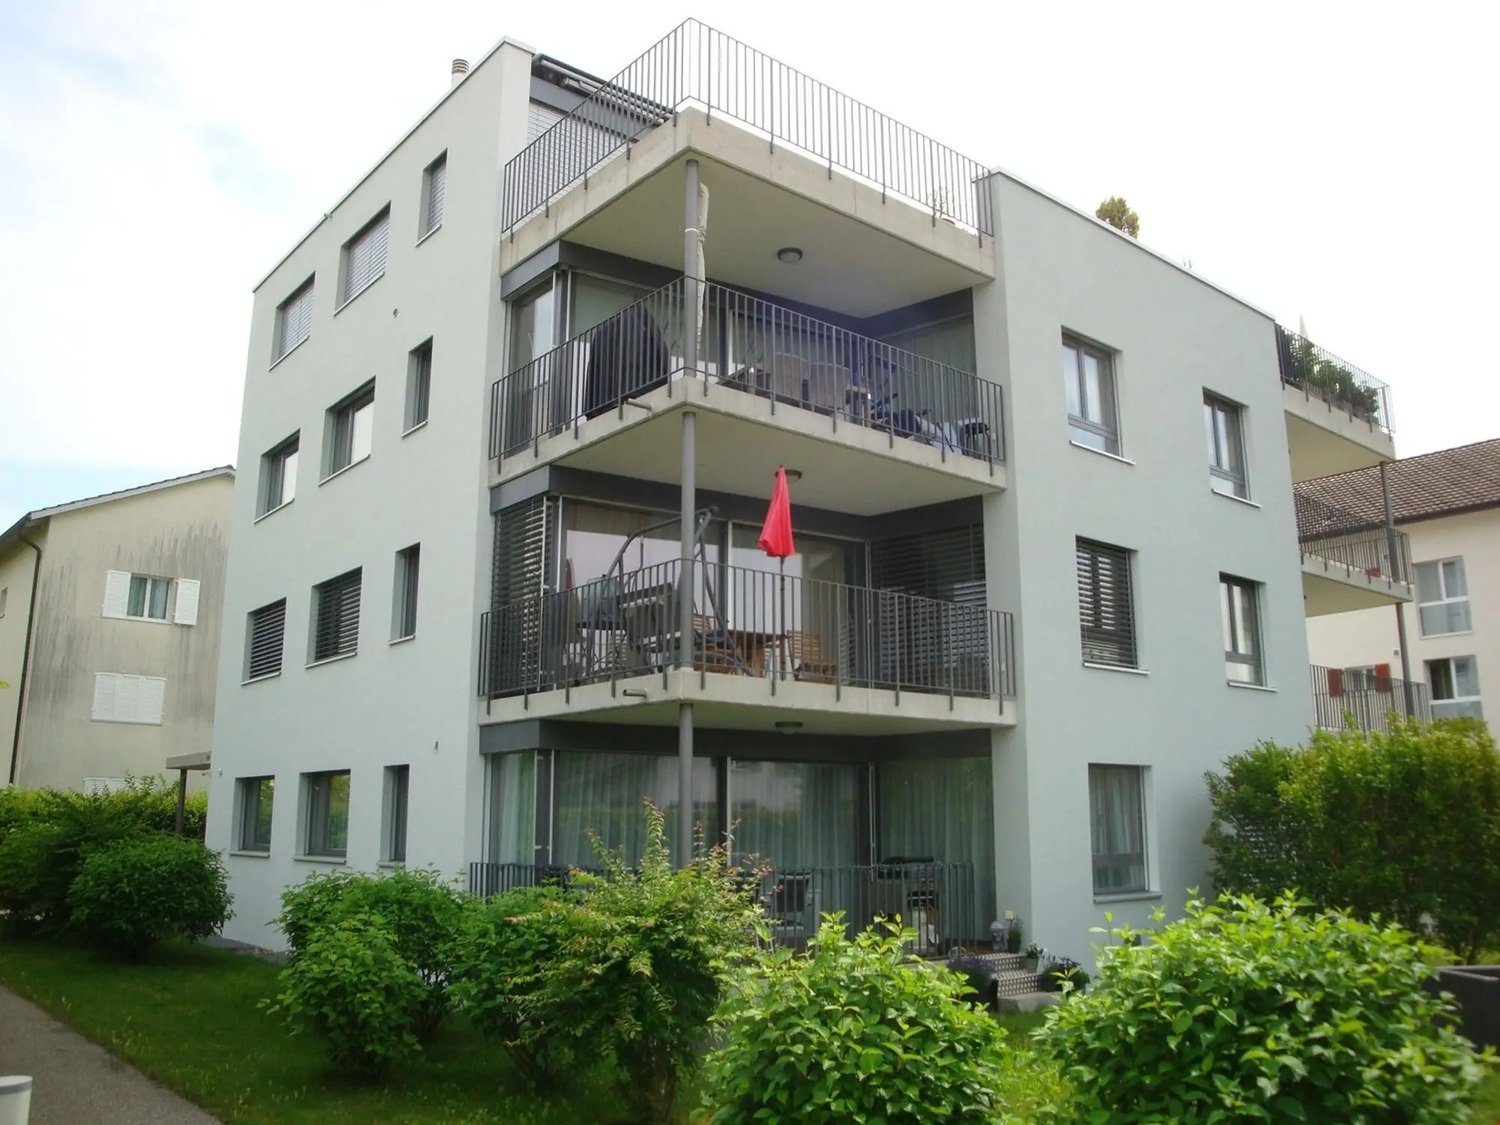

Discover this freshly renovated, modern 3.5-room apartment from the ground floor to the 2nd floor at Koppigenstrasse 12 in Utzenstorf. The apartment is located in a contemporary multi-family house with a white facade, large windows, and balconies, and impresses with its bright, well-thought-out room concept with wooden floors and white walls.The photos are sample photos of the already rented property Koppigenstrasse 10.The apartment offers: • Bright living area: Open living space with wooden floor, large windows, and a sliding glass door that leads directly to the balcony. • Balcony: With white perforated cladding and a view of neighboring houses and green spaces. • Modern kitchen: Equipped with light cabinets, oven, dishwasher, and tiled floor. • Rooms with built-in storage: Several rooms with wooden floors, white walls, and built-in cabinets or open shelving units. • Modern bathroom: With shower, toilet, sink, and large mirror with built-in storage and LED lighting. • PV system Electricity is billed at a reduced rate. • Parking spaces can be rented additionally. Features and special features: • Minergie-certified – energy-efficient and sustainable living • Pets are allowed • Child-friendly • Quiet location • Sunny in summer Location and surroundings:The apartment is located in a quiet and well-connected area in Utzenstorf. The bus stop Koppigenstrasse can be reached in just 2 minutes on foot, the Utzenstorf train station in about 7-8 minutes on foot. A Migros is available for daily needs in 3 minutes on foot, a TopPharm pharmacy can be reached in 4 minutes on foot. The Turnweg school is reachable in 6 minutes on foot – ideal for families with children.This well-maintained apartment combines modern living with practical everyday infrastructure and is available from October 1, 2026. An ideal opportunity for couples, small families, or people who value quality and sustainability.

Travel time
-
1 / 19
3.5 rooms, 76m², CHF 2,440.–
Gabelacher 10, 3323 Bäriswil

Modern 3.5-room attic in Bäriswil BE - New building 2026

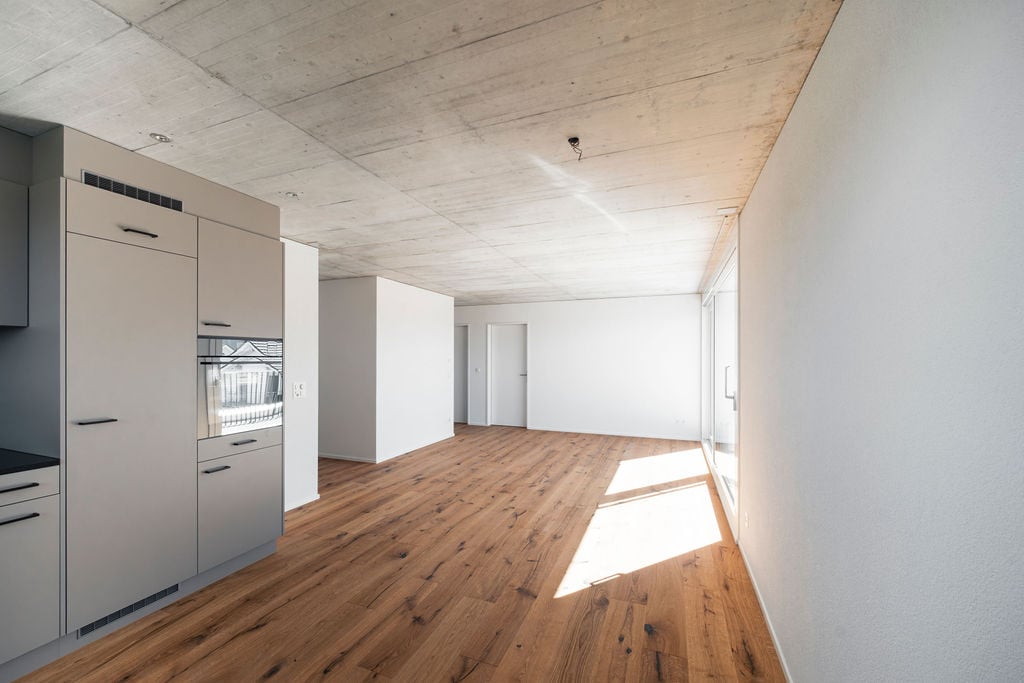
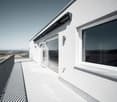
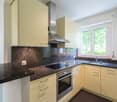

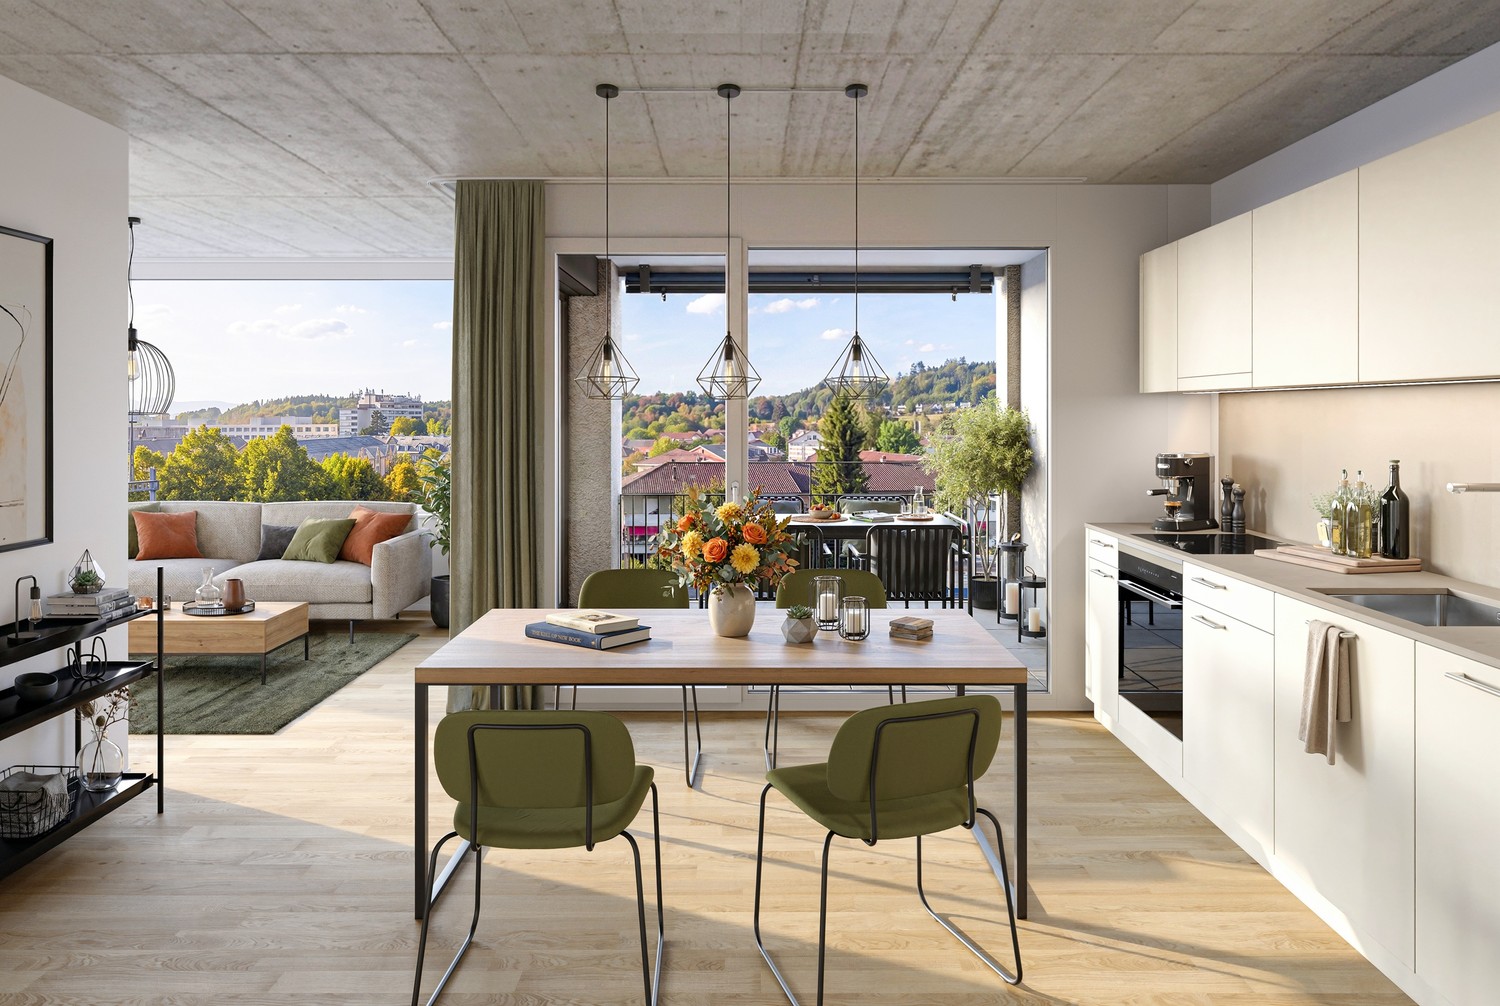
Discover this exclusive 3.5-room attic in the brand-new building (year of construction 2026) at Gabelacher 10. This bright apartment with 76 m² of living space will be ready for occupancy in October 2026 and offers modern living comfort at the highest level.The apartment convinces with: • Modern kitchen: Modern kitchen with granite countertop and Electrolux appliances. • Spacious living/dining area: Open room concept with oak country house parquet and direct access to the roof terrace (approx. 18m²). • Comfortable bedrooms: Bright rooms with oak country house parquet. • Modern bathroom: Timelessly designed wet room with walk-in shower, equipped with high-quality fittings. • Private washing machine and dryer: With washing machine and dryer for maximum comfort. • Sunny roof terrace: Perfect for relaxed hours outdoors. • Parking garage: Located in the basement, a parking garage is available. A parking space can be rented for 100.-CHF/month. • Construction method: Visible concrete ceilings give the apartments a unique character. Special advantages: The apartment is both child- and pet-friendly and benefits from a sunny location. The apartment includes a basement compartment. In the jointly used bicycle room, there is a lockable e-bike charging station for each apartment. The quiet environment guarantees relaxed living away from noise.Perfect location: The bus stop "Bäriswil Brunnen" is only 4 minutes' walk away, and the school "Vorderer Hubel" can be reached in 8 minutes on foot. Despite the rural tranquility, you are optimally connected to the public transport network.This new building apartment combines modern living comfort with the peace of rural life and will be ready for occupancy in October 2026. Ideal for all those who value quality, comfort, and a quiet living location.

Travel time
-

Other interesting objects