


















Quick Filters for your search (1)

Quick-filters

We show you quick-filters based on the most used filters by location.

By using these, you can enhance your search experience by finding new and interesting properties to your likings.

Kriechenwil - Pets allowed rent

We recommend expanding your search criteria to get similar results. The current filters didn’t return any matches.

If you don’t want to change your current search criteria, we recommend creating a search alert, so you’ll be notified when matching offers become available.

More objects in your automatically expanded search area
18 results - Radius: + 10km
New building
1 / 14
4.5 rooms163m²CHF 2,950.–
Top
Dorfstrasse 8, 3182 Ueberstorf

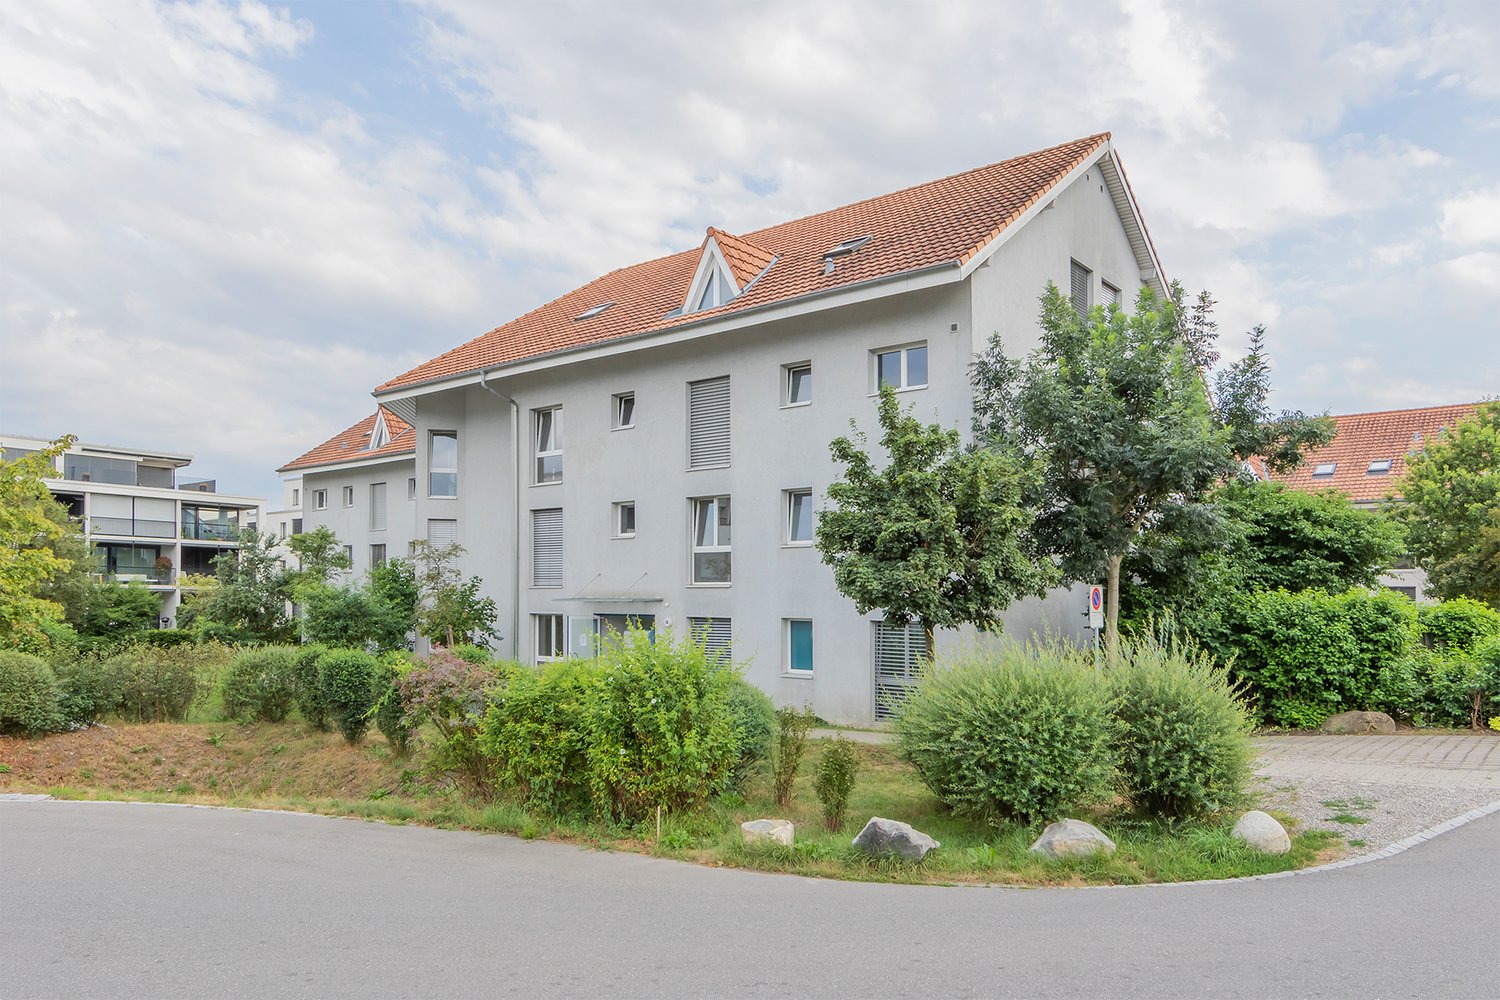
Unique sunny 4.5-room attic apartment with gallery and far-reaching views

This exceptional attic apartment is available by arrangement Discover this beautiful sunny 4.5-room attic apartment with a gallery in a new building in the heart of Ueberstorf village. With 163 m² of living space and an impressive ceiling height of up to 4.5 meters, this bright apartment on the 3rd floor offers an exceptional living experience with far-reaching views to the Jura. • Generous room layout: 4.5 rooms and a gallery with high-quality parquet floors with underfloor heating, electric sun blinds. The 10m2 entrance area is at your private disposal. • The heat pump; provides warmth in winter via the earth probe and in summer as freecooling for a pleasant cooling living climate. • Two modern bathrooms: One with a walk-in glass shower, bathtub, mirror cabinets, and washing machine, tumble dryer. • 18m2 large loggia: Accessible via a spacious sliding door with a view to the Jura. • Built-in closets: in the wardrobe and entrance area offer optimal generous storage space. • Modern equipment: dishwasher, fiber optic connection for TV and home office, as well as barrier-free access from the garage to the apartment. Special advantages: This quiet apartment impresses with its sunny location, generous floor plans, and impressive views. The property is child-friendly, has direct lift access, and a covered garage parking space with a cellar compartment. As a new building, it meets the most modern standards. Central location: Ueberstorf offers an ideal combination of rural tranquility and good connections. The Albligenstrasse bus stop is located in front of the house door, school, shopping opportunities, as well as bank/post office and restaurant are within a few steps, centrally accessible - perfect for families. We look forward to your email or call Daniel Willfratt 079 797 17 58 daniel@willfratt.ch

Travel time
-
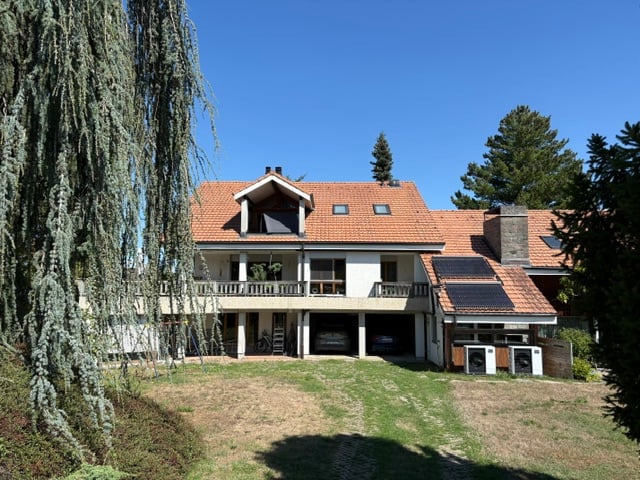
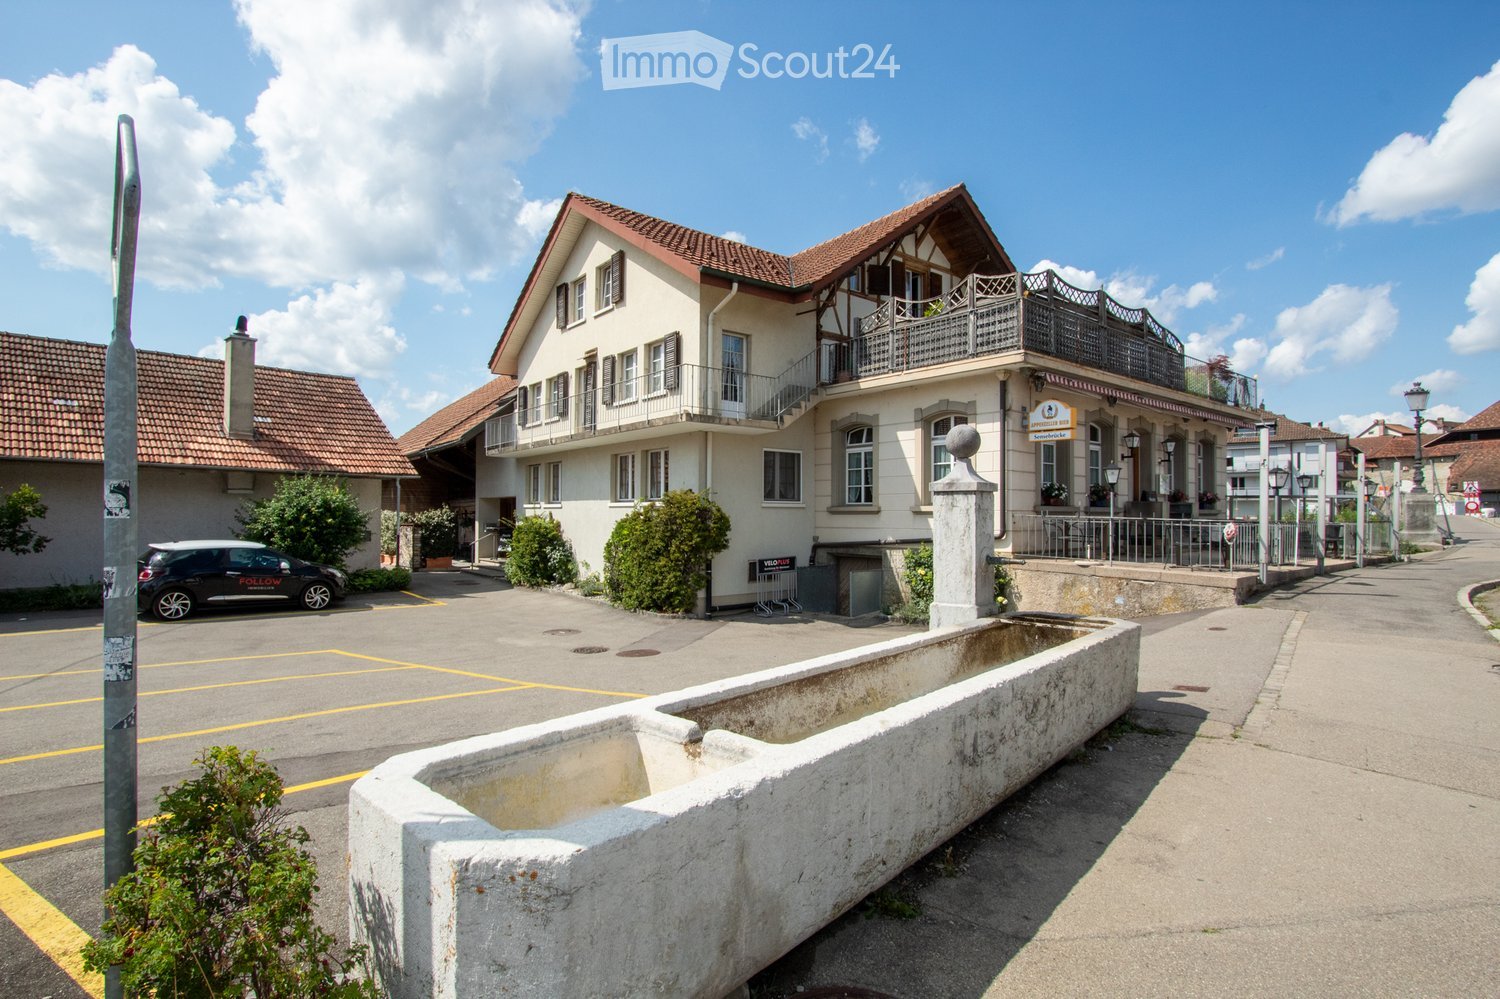
  • Two-story traditional half-timbered house with white plaster walls and wooden beams, multiple windows, and a tiled roof. Two cars are parked in front.
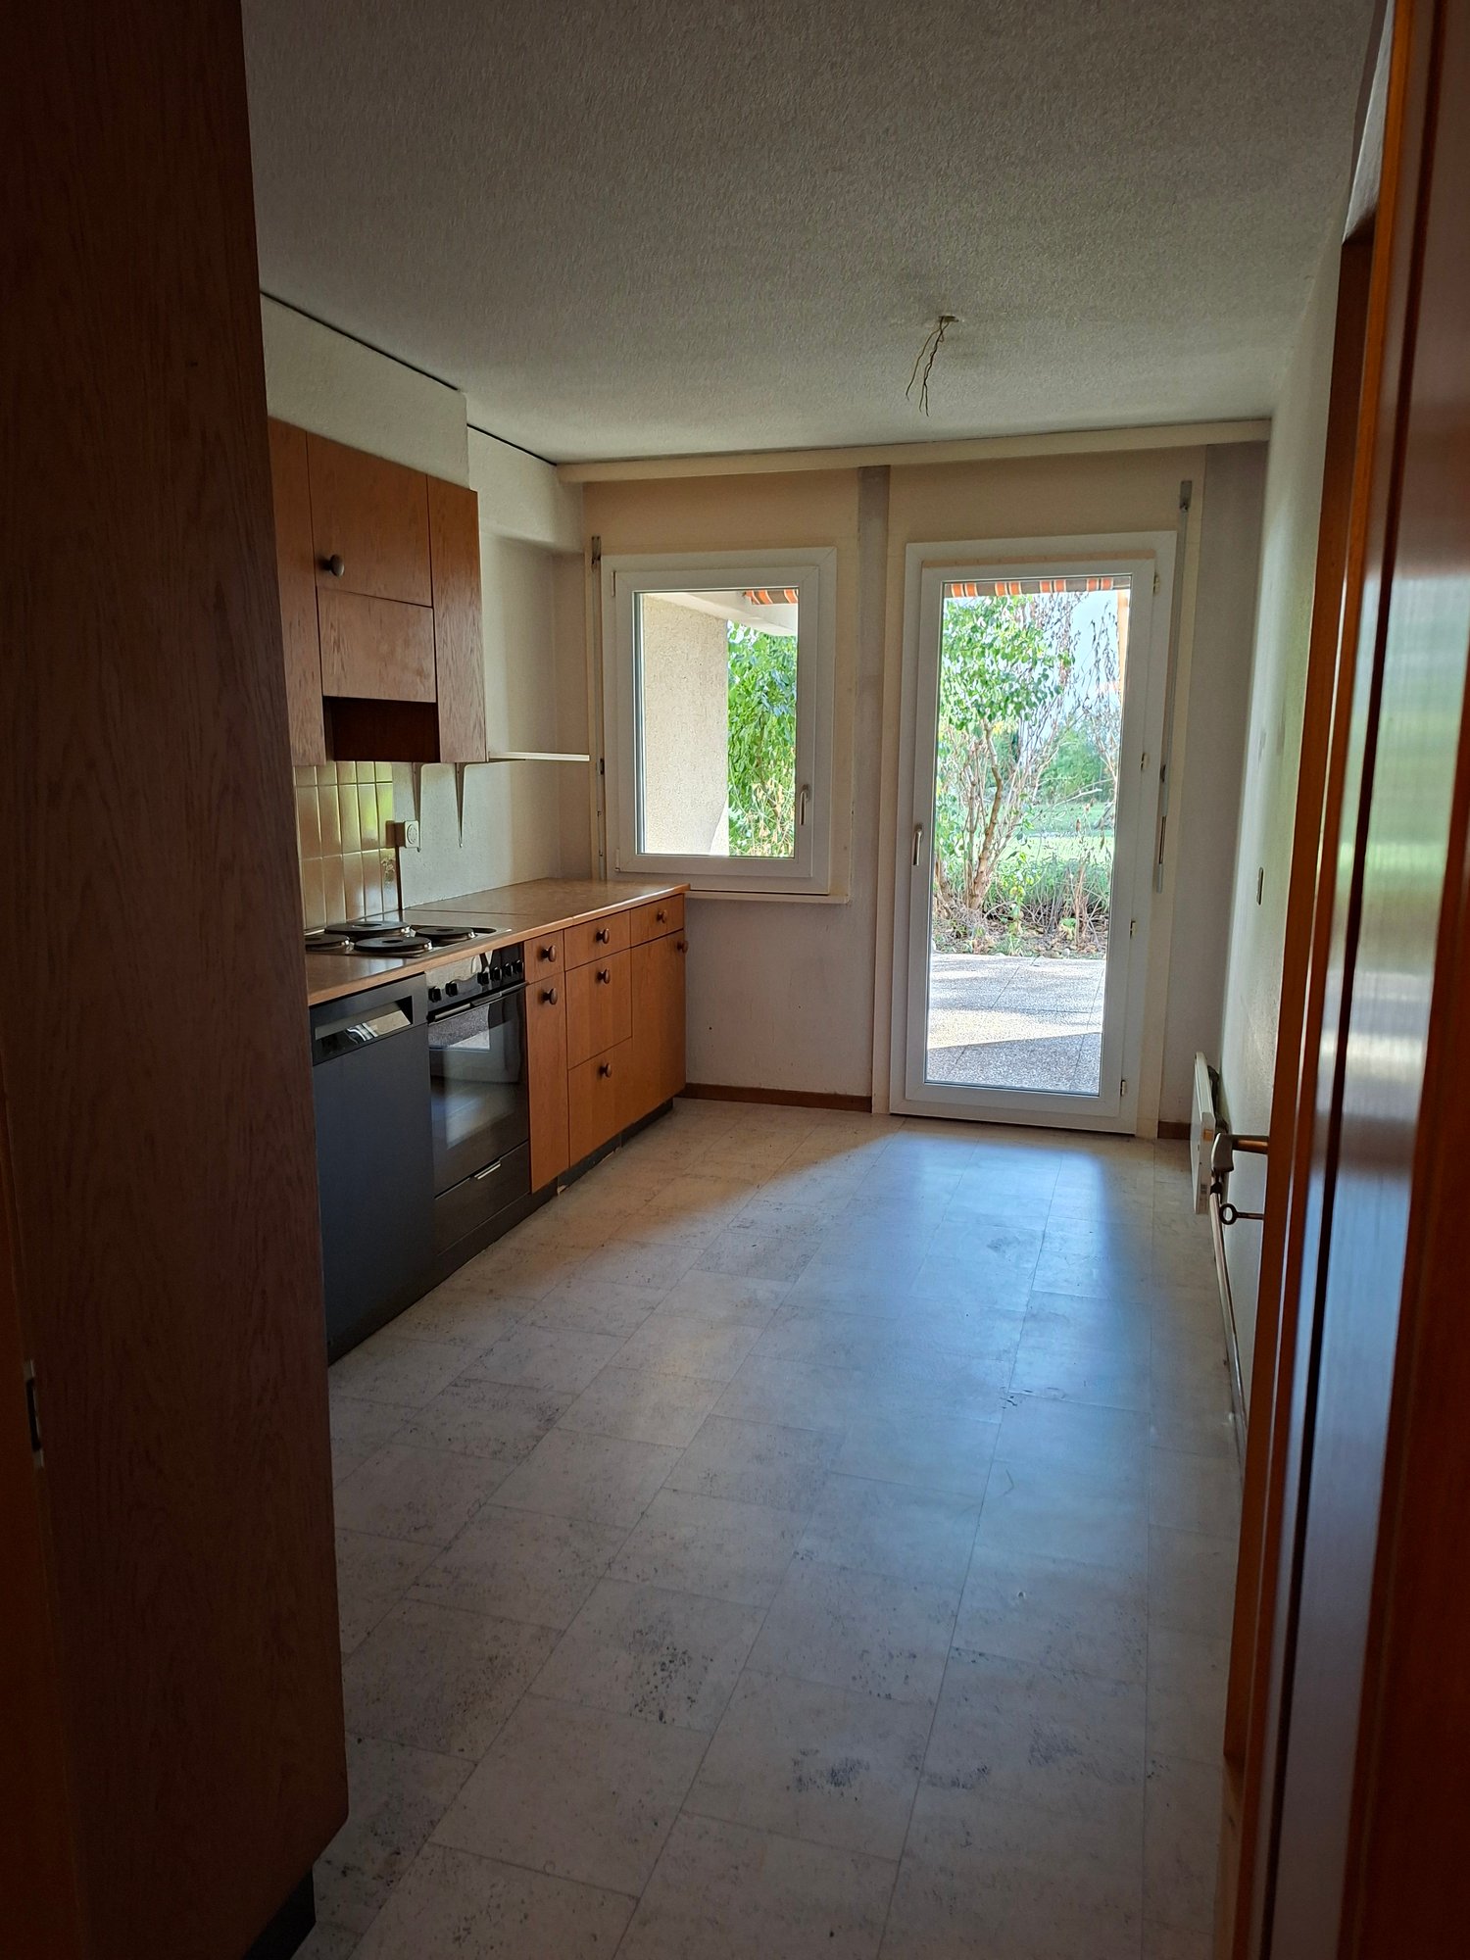
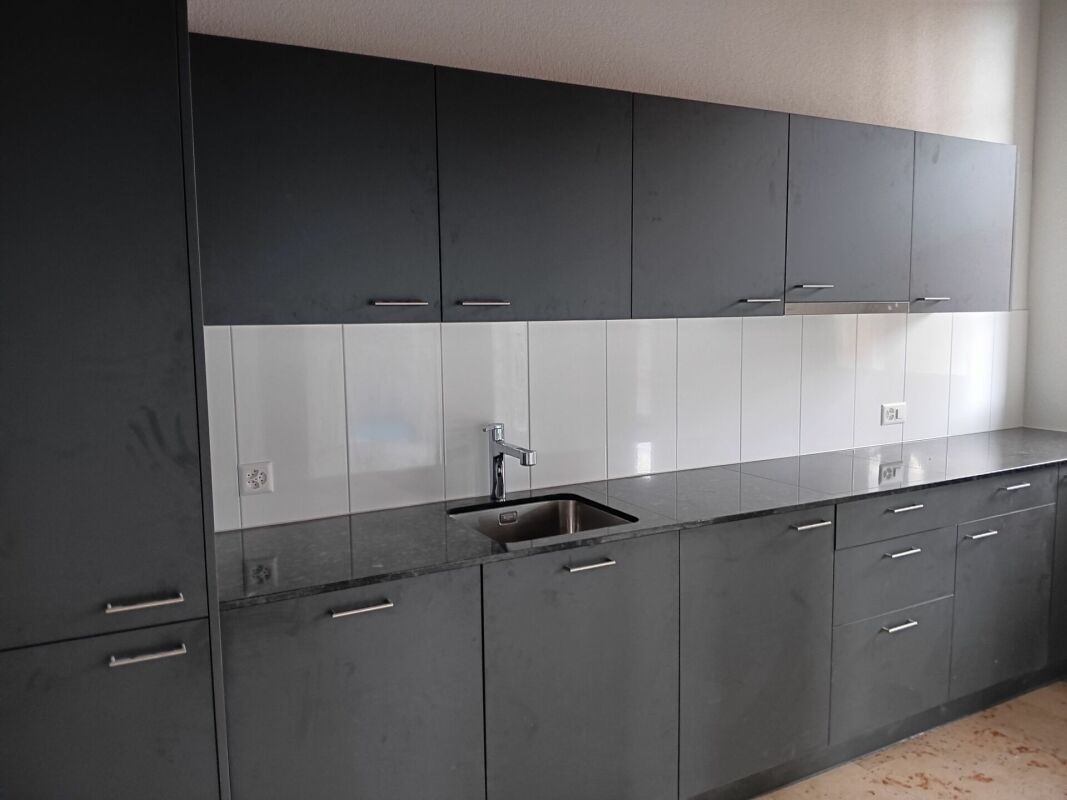
  • Modern kitchen with light-colored cabinets, a black countertop, a sink with a faucet, and an oven. The floor is tiled, and the walls are painted in a neutral tone.
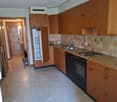
  • Modern kitchen with white cabinets, black countertop, and a visible bathroom with a toilet through an open wooden door.
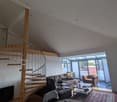
  • Spacious hallway with wooden floor, white walls, large windows, and a modern wooden spiral staircase leading upwards.
  • A modern hallway with wooden flooring, a spiral staircase leading to an upper level, and large windows allowing natural light to enter. The walls are painted in a light neutral color, and the space is clean and well-lit.
  • Empty room with wooden flooring, white walls, and a staircase leading upwards. Features a window with a view of greenery and a radiator below it.
  • Spiral staircase with wooden steps and a central wooden column, leading to an upper level. The staircase is set against a white wall with large windows providing natural light.
  • An empty attic space with wooden walls, ceiling, and floor, featuring a lofted sleeping platform and a ladder for access.
  • Empty wooden room with exposed beams, skylight, and built-in loft area. Features wooden walls, floor, and doors.
  • Empty attic room with wooden walls, ceiling beams, and a window. Features a white radiator and a wooden ladder leading to the loft area.
  • Empty wooden hallway with exposed wooden beams and a skylight, featuring a polished wooden floor and natural light from a window at the end.
  • Wooden-paneled hallway with a wooden door leading to another room, featuring a recessed ceiling light and a visible light switch.
  • Empty hallway with wooden walls, wooden floor, and built-in wooden shelving units with open compartments.
  • Modern bathroom with a corner shower, toilet, and sink. Shower features a handheld sprayer and a fixed overhead sprayer. The walls are tiled in beige, and the floor is tiled in light gray.
  • Bathroom with a white sink, chrome faucet, round mirror, and light fixture above the sink. Shower area visible on the left.
  • Empty room with wooden panel walls, wooden ceiling, and wooden floor. No furniture or equipment present.
  • Empty room with wooden flooring, light-colored walls, and a wooden door leading to another space.
  • Empty room with wooden flooring, white walls, and a wooden door. The ceiling features a decorative wooden panel design.
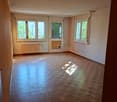
  • Empty room with wooden flooring, white walls, and a radiator. Features a large window and a door leading to another space.
  • Empty room with wooden flooring and large open doors leading to a patio area with tiled flooring and wooden decking.
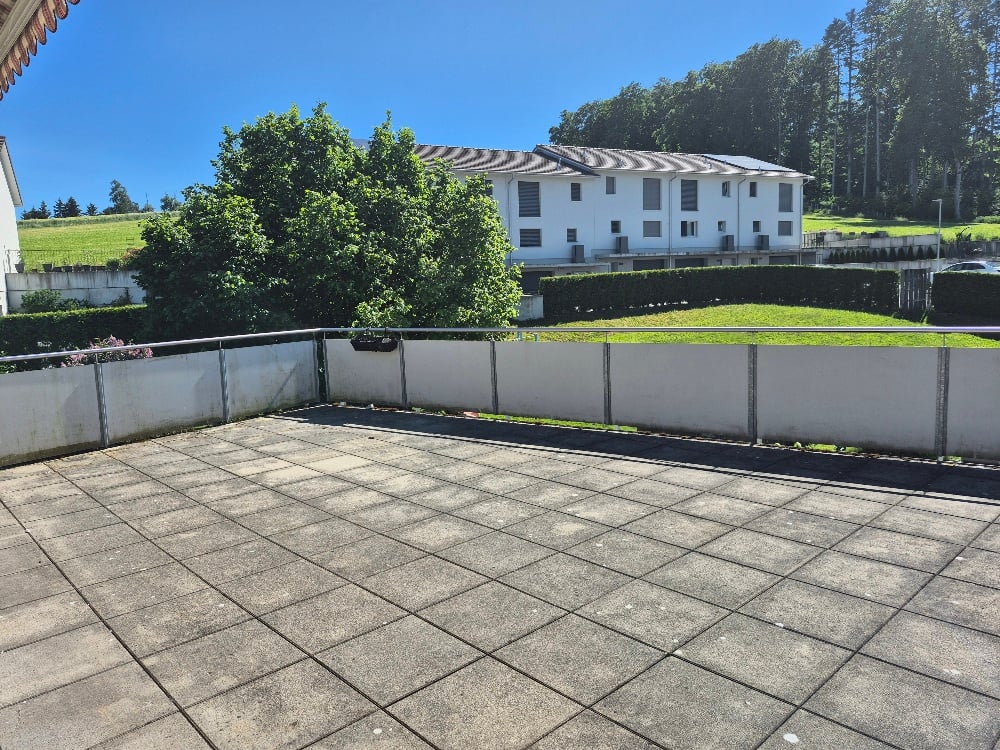
  • Empty wooden-framed balcony with tiled floor, large windows, and open sides, overlooking a garden and neighboring houses.
  • Wooden-framed balcony with tiled floor, large windows, and sliding glass doors leading to the interior.
  • Wooden balcony with glass panels, tiled floor, and wooden posts, attached to a house with a tiled roof.
  • Empty attic room with wooden floors, white walls, exposed wooden beams, and large windows offering a view of greenery.
  • Empty room with wooden flooring, white walls, large windows with open shutters, radiator, and a view of the street and greenery.
  • Empty room with wooden flooring, large windows, and exposed wooden beams on the ceiling. The room has a radiator under one window and offers a view of the street and surrounding greenery.
  • Empty room with wooden flooring, white walls, and large windows with open shutters. There is a visible radiator and an open doorway leading to another space.
  • Empty hallway with wooden flooring, white walls, and a partially open wooden door leading to another room.
  • Modern bathroom with a glass-enclosed shower, toilet, and sink. Light-colored tiles and warm lighting.
  • Modern bathroom with a white sink, chrome faucet, toilet, glass-enclosed shower, and a mirror above the sink.
1 / 30
4.5 roomsCHF 2,500.–
Top
Dorfstrasse 104, 3214 Ulmiz

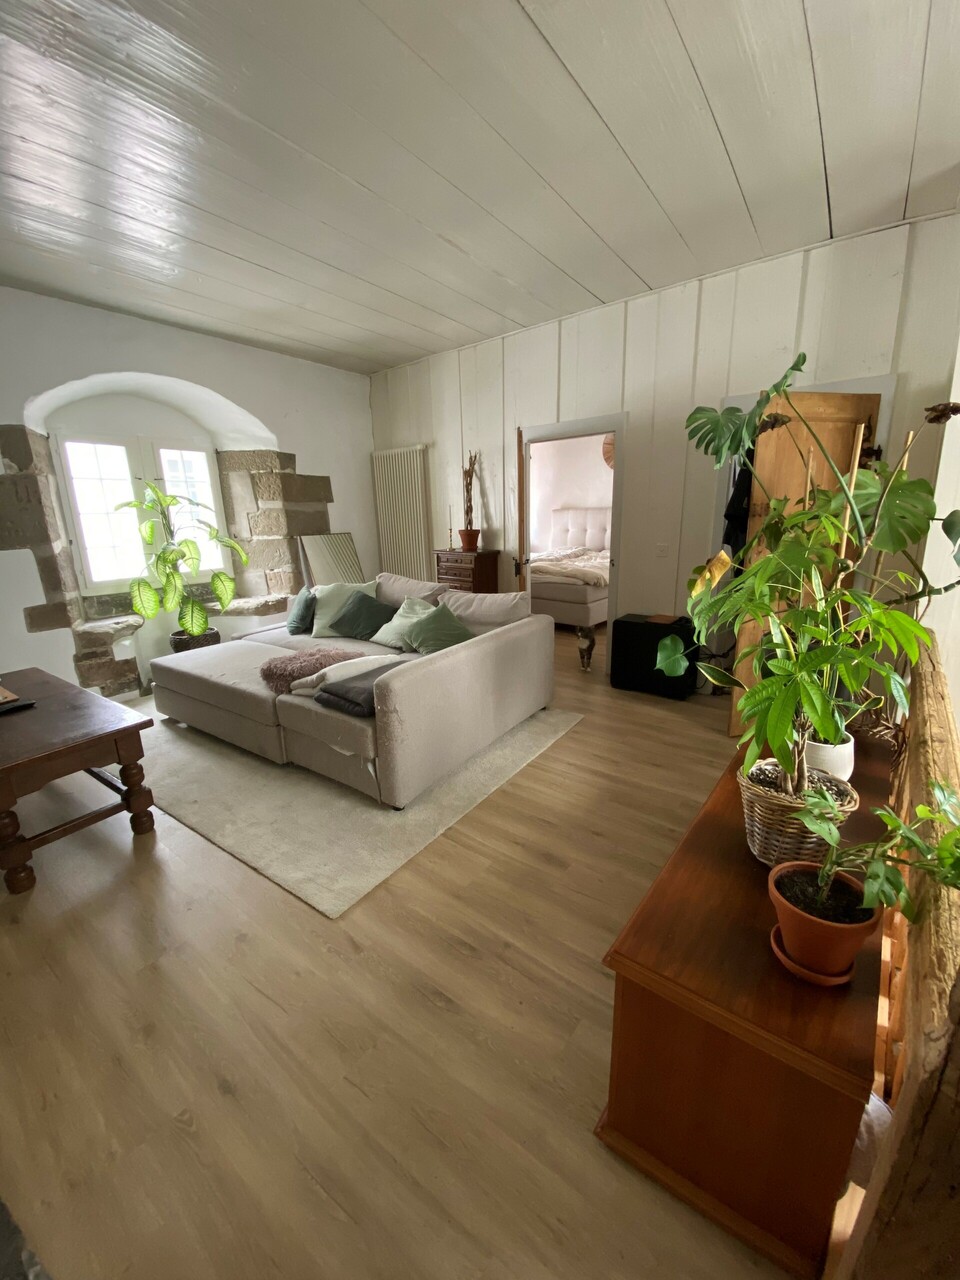
Charming 4.5-room maisonette apartment in a historic, former restaurant "zum Jäger" – Ulmiz

Discover this unique 4.5-room maisonette apartment in a partially renovated, historic half-timbered house from 1863 on Dorfstrasse 104 in Ulmiz. The apartment spans two floors and combines the charm of an old building with modern living comfort – ready for move-in from July 1, 2026. If required, a small studio and additional rooms can be rented. The house no longer operates as a restaurant (closed since August 2025). The former landlord's apartment is being rented out.The characteristic half-timbered house with its white plastered walls, wooden beams, and tiled roof exudes a warm, inviting atmosphere. Inside, you'll find spacious rooms with wooden floors and exposed wooden beams on the ceilings.The apartment has the following room layout: entrance on the 1st floor, an open kitchen-living room on the 1st floor (kitchen replaced in 2026), two spacious living rooms on the 1st floor, internal staircase to the 2nd floor (also accessible via the staircase), a very spacious living room on the 2nd floor with a skylight, gallery, wardrobes, and an en-suite bathroom (WC/shower).The apartment has two bathrooms (each with WC/shower/sink, no bathtub).The property does not have an elevator and can only be accessed via a staircase.The apartment has a separate room with a washing machine and dryer.The ancillary costs are flat-rate (no billing, no subsequent payment), and the consumed electricity is billed directly with Groupe E.In 2015 and 2026, the apartment was refreshed. Everything has been newly painted, floors are new, and the kitchen was newly installed in 2026. Ultimately, it remains a very individual old-building apartment in a listed building.The apartment offers, among other things: • Exciting room layout: So parents can live in the large living room with an en-suite bathroom on the 2nd floor, and children can live on the 2nd floor. • Modern kitchen: Equipped with modern facilities, including bright cabinets, a black countertop, sink, and oven – with exposed wooden beams on the ceiling as a charming detail. • Two modern bathrooms: Stylishly equipped with glass showers, sinks, toilets, and warm lighting. • Large pergola: A wooden-framed balcony with a tile floor, glass railing, and a view of the garden and the neighborhood. • Characterful spiral staircase: An elegant wooden spiral staircase connects the two living levels and allows plenty of natural light to enter through large windows. • Attic area: With exposed beams, skylights – ideal as a retreat or children's room. • Parking space available (outdoor parking space, rented for an additional CHF 40.00/month). • Pets are welcome. The apartment is located directly on Dorfstrasse, which means that some traffic noise cannot be avoided. However, the village center of Ulmiz is a quiet residential area.Location and surroundings: The apartment is located in the picturesque village of Ulmiz in the canton of Fribourg. The Ulmiz FR bus stop is right in front of the house. Since 2026, Ulmiz has been part of the municipality of Gurmels (including the school district).This exceptional apartment has an individual, historic character and is suitable for couples or families. Pets are allowed. Single people with increased space requirements may also feel at home. Are you looking for an apartment that doesn't match the standard, modern apartments of today? Contact us for a viewing.

Travel time
-
1 / 12
4.5 roomsCHF 2,250.–
Chemin en Verdeau 5, 1595 Faoug

Wohnen mit prächtiger Seesicht

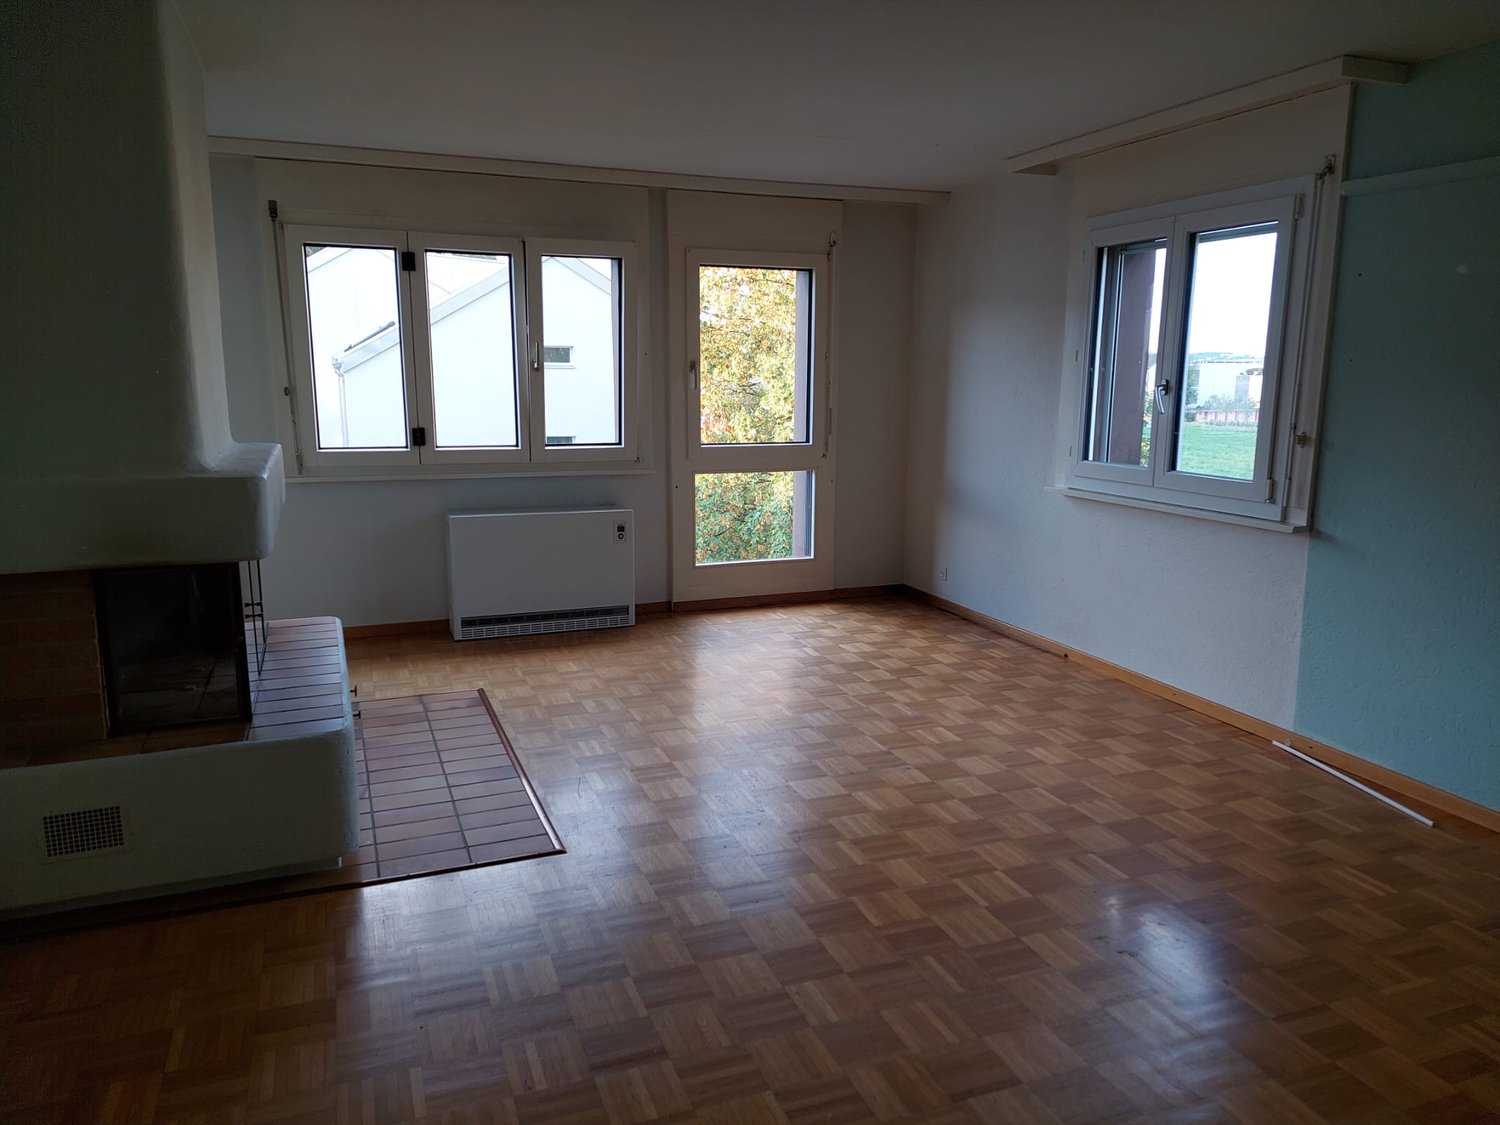
Wohnung mit viel Charme und SeesichtAn attraktiver Lage in Faoug vermieten wir nach Vereinbarung eine schöne und helle 4.5-Zimmer-Galeriewohnung am Chemin en Verdeau 5. Die Wohnung überzeugt durch ihren grosszügigen Grundriss, den gemütlichen Wohnbereich und die wunderschöne Aussicht auf den See.Highlights der WohnungHeller Wohn- und Essbereich mit CheminéeofenOffene Küche mit Glaskeramikkochfeld, Backofen und GeschirrspülmaschineBadezimmer mit Dusche und BadewanneSeparates Gäste-WCGalerie mit vielseitigen NutzungsmöglichkeitenBalkon mit schöner SeesichtPraktisches ReduitKellerabteilDer sonnige Balkon lädt dazu ein, laue Sommerabende bei spektakulären Sonnenuntergängen zu geniessen. Für eine erfrischende Abkühlung im See gelangen Sie in nur wenigen Schritten direkt ans Wasser.Ein weiterer Pluspunkt ist der grosse gemeinschaftliche Garten, der den Bewohnerinnen und Bewohnern zur Mitbenutzung zur Verfügung steht und viel Raum zum Entspannen bietet.Ein Aussenparkplatz kann für CHF 40.- pro Monat dazu gemietet werden.Interessiert? Gerne besichtigen wir mit Ihnen diese einmalige Wohnung.Appartement de charme avec vue sur le lacSitué dans un cadre attrayant à Faoug, nous proposons à la location, sur rendez-vous, un bel appartement lumineux de 4,5 pièces avec mezzanine, au 5 Chemin en Verdeau. L'appartement séduit par son agencement spacieux, son espace de vie confortable et sa magnifique vue sur le lac.Points forts de l'appartementEspace salon et salle à manger lumineux avec poêle à boisCuisine ouverte équipée d'une plaque vitrocéramique, d'un four et d'un lave-vaisselleSalle de bains avec douche et baignoireWC séparé pour les invitésMezzanine offrant de multiples possibilités d'aménagementBalcon avec une belle vue sur le lacDébarras pratiqueCaveLe balcon ensoleillé invite à profiter des douces soirées d'été et des couchers de soleil spectaculaires. Pour vous rafraîchir dans le lac, vous n'avez que quelques pas à faire pour rejoindre le bord de l'eau.Autre atout : le grand jardin commun, mis à la disposition des résidents et offrant beaucoup d'espace pour se détendre.Une place de parking extérieure peut être louée pour CHF 40.- par mois.Intéressé(e) ? Nous serions ravis de vous faire visiter cet appartement unique

Travel time
-
1 / 6
4 roomsCHF 1,665.–
Rue de l'Hôpital 30, 3280 Meyriez

4-Zimmer-Wohnung mit Charme

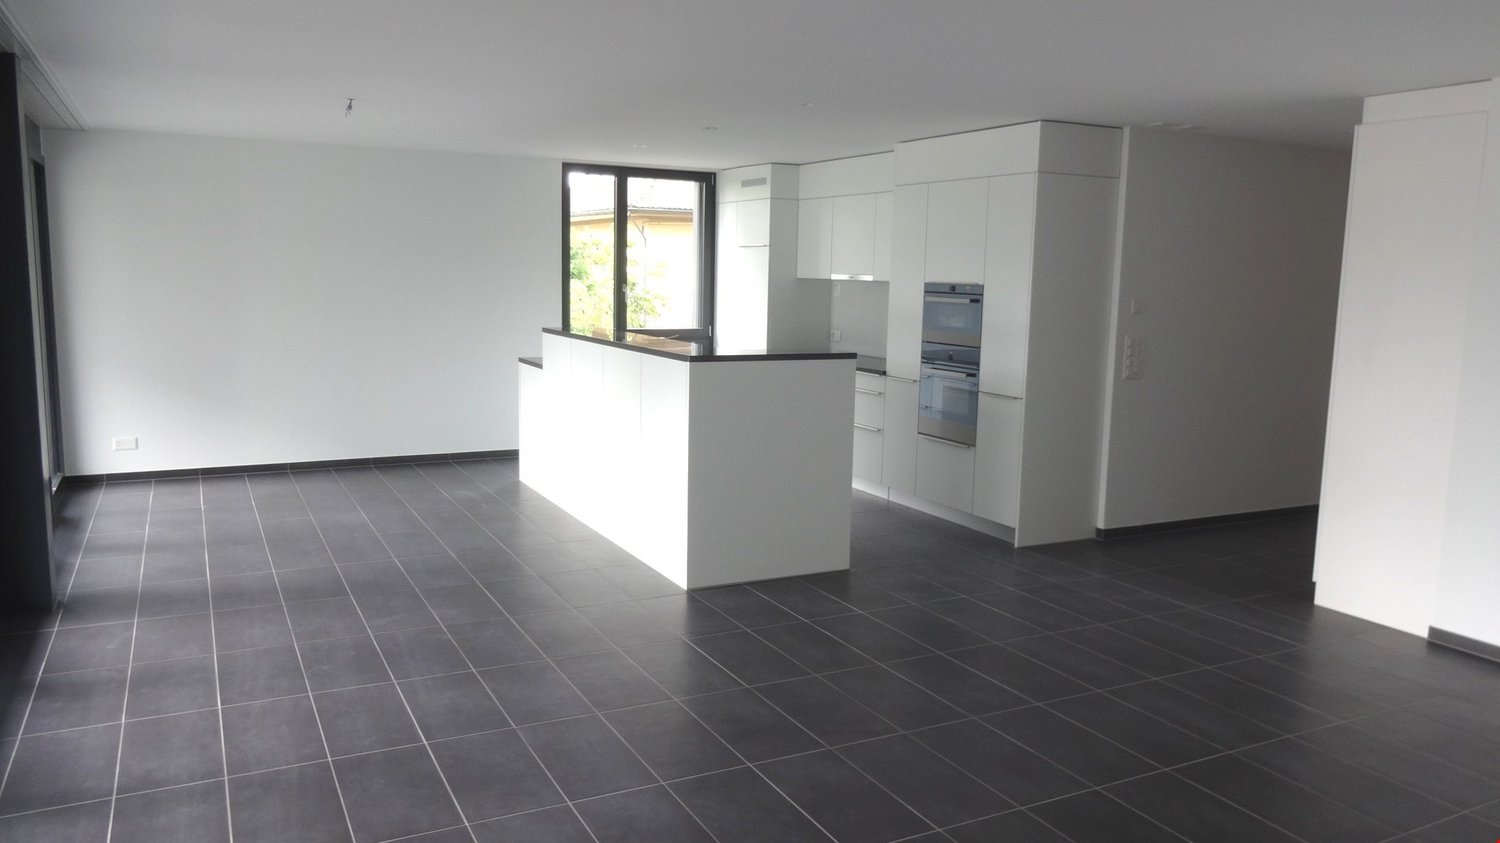
Per sofort oder nach Vereinbarung vermieten wir an der Rue de l'Hôpital 30 in Meyriez eine gemütliche 4-Zimmerwohnung im 2. OG.Die Wohnung verfügt über viel Stauraum. Helle moderne Küche mit genügend Fläche, um einen kleinen Esstisch darin zu platzieren. Das Wohnzimmer ist mit einem robusten Parkettboden ausgestattet - sämtliche anderen Zimmer verfügen über einen Laminatboden. Vom Balkon aus geniessen Sie eine wunderbare Aussicht über die Dächer von Meyriez und geniessen im Somme die warme Abendsonne.In nur wenigen Gehminuten erreichen Sie den See, den Bahnhof und sämtliche Einkaufsmöglichkeiten.Eine Garage für Fr. 110.00 / Monat kann dazu gemietet werden.Haben wir Ihr Interesse geweckt? Dann kontaktieren Sie uns für eine Besichtigung.À pourvoir immédiatement ou à convenir, nous proposons à la location un appartement confortable de 4 pièces situé au 2e étage, rue de l'Hôpital 30 à Meyriez.L'appartement dispose de nombreux espaces de rangement. La cuisine, lumineuse et moderne, offre suffisamment d'espace pour y installer une petite table à manger. Le salon est équipé d'un parquet robuste ; toutes les autres pièces sont dotées d'un sol stratifié. Depuis le balcon, vous profiterez d'une vue magnifique sur les toits de Meyriez et, en été, vous pourrez profiter de la chaleur du soleil couchant.Le lac, la gare et tous les commerces sont accessibles en quelques minutes à pied.Un garage est disponible à la location pour 110,00 CHF par mois.Avons-nous éveillé votre intérêt ? Alors contactez-nous pour une visite

Travel time
-

Other interesting objects