












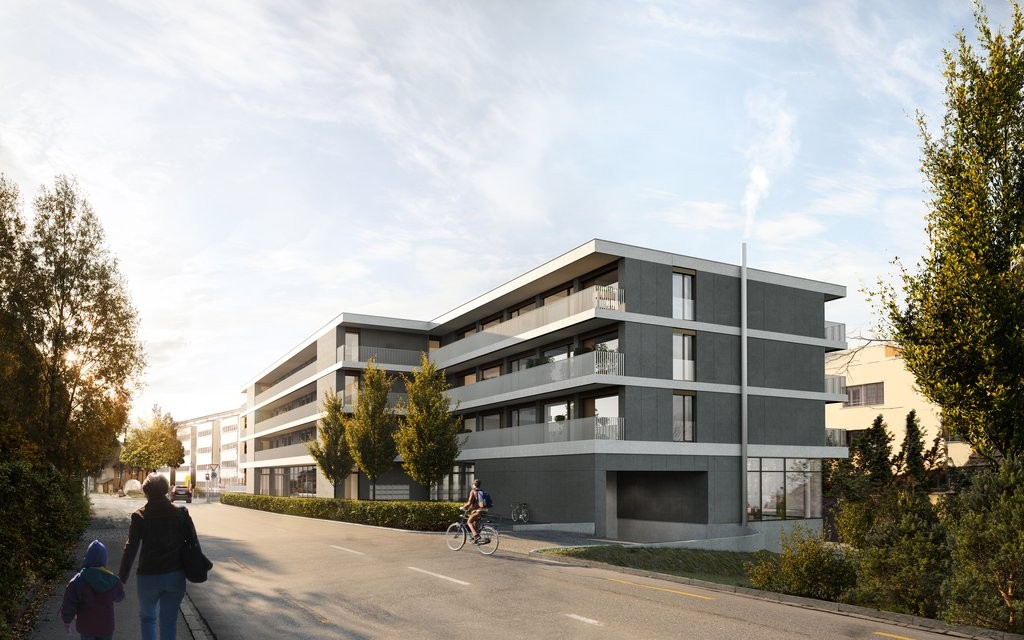





1 result - Flats for rent with Elevator: Jegenstorf

More objects in your automatically expanded search area
20 results - Radius: + 10km
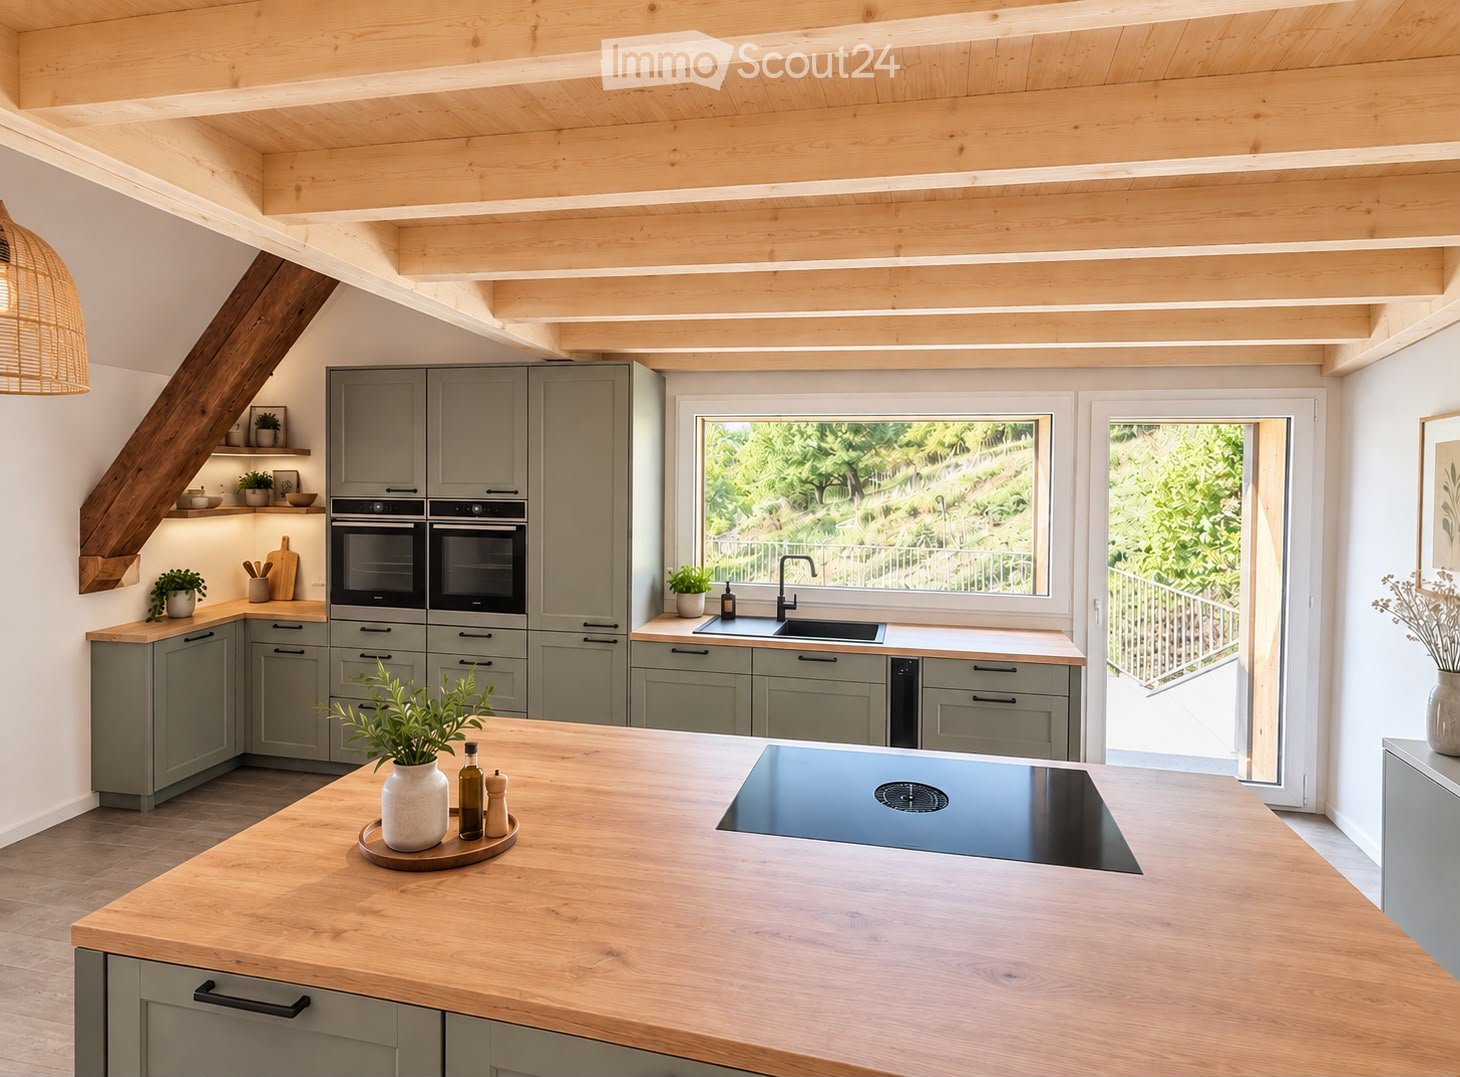
  • Modern kitchen with grey cabinets, wooden island, induction cooktop, double oven, and large windows overlooking a garden.
  • Modern kitchen with light green cabinets, stainless steel appliances, wooden island, and large windows overlooking a garden.
  • Modern interior with a wooden table, sleek staircase with glass railing, and exposed wooden beams on the ceiling.
  • Balcony with metal railing, concrete floor, overlooking a green hillside with trees and houses in the distance.
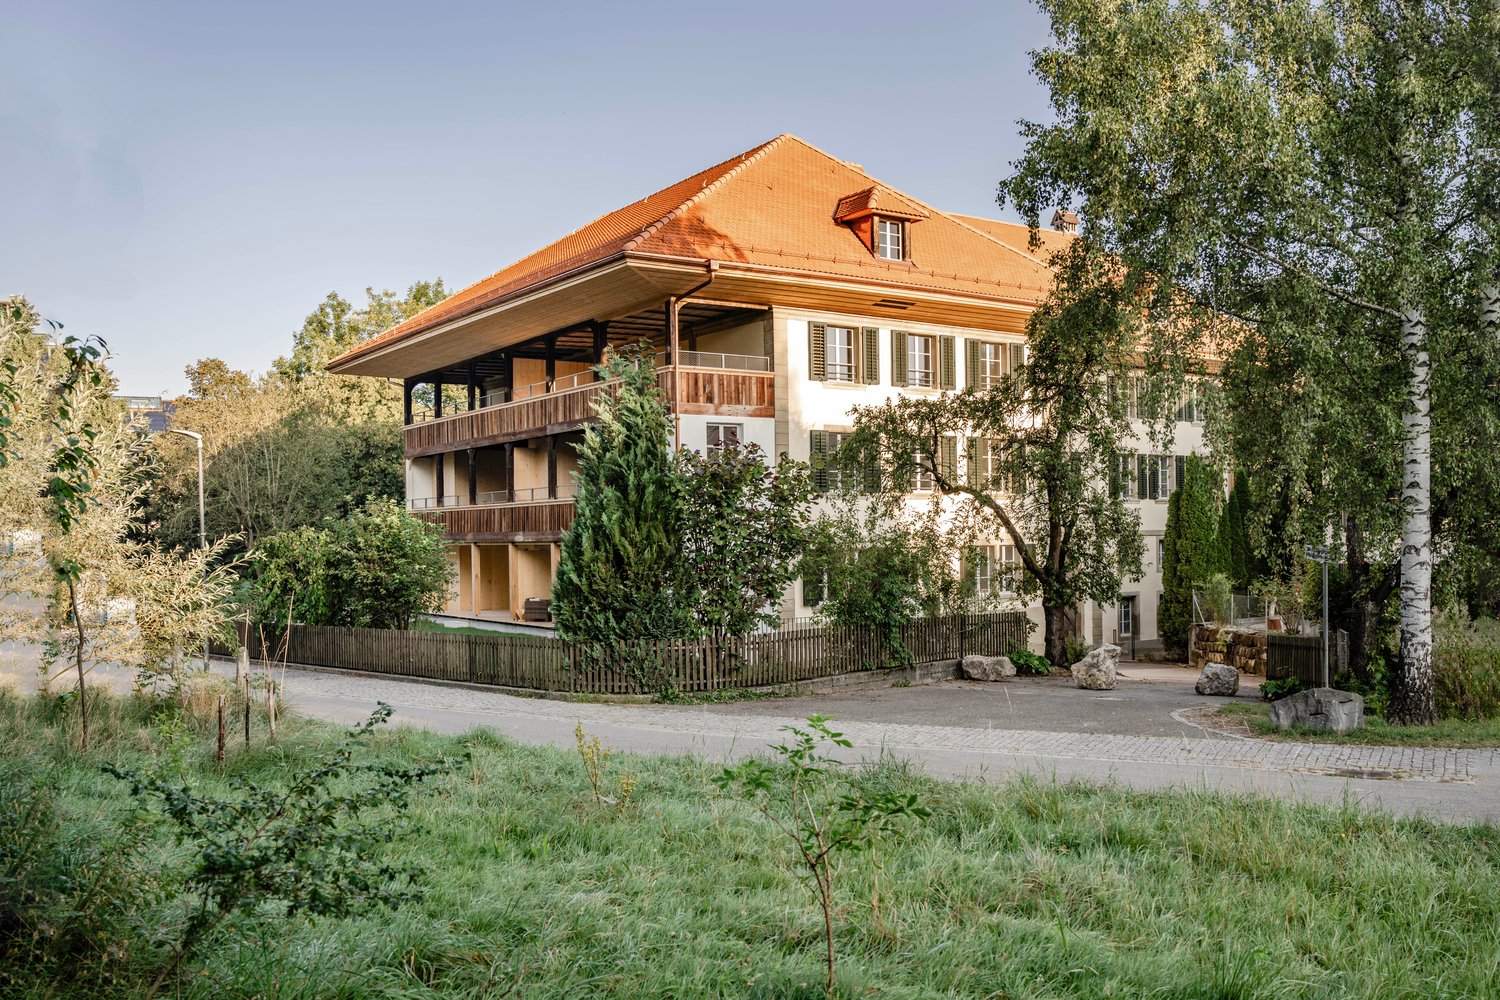
  • Modern wooden house with a raised ground floor, large windows, and a balcony with metal railing.
  • Modern staircase with wooden steps and metal railings, featuring a glass balustrade and exposed wooden beams in the ceiling.
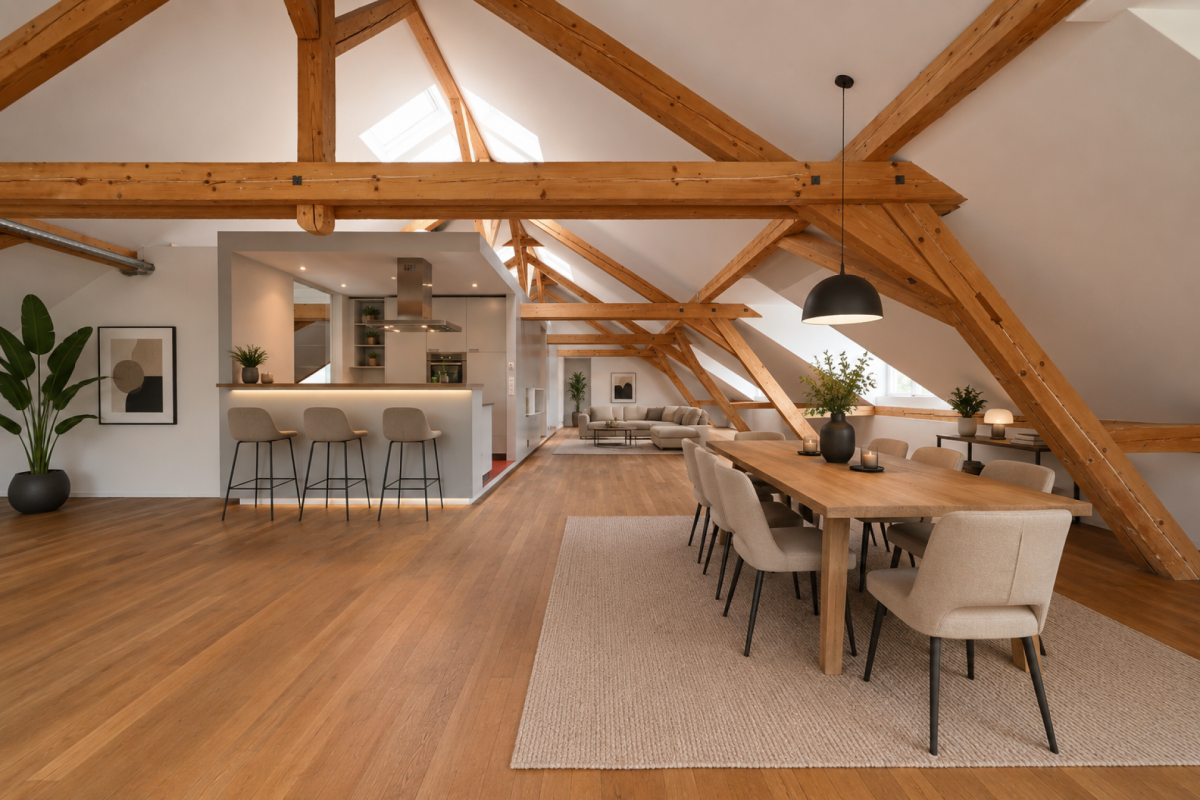
  • Bright, spacious attic room with wooden floors, exposed wooden beams, large windows offering a scenic view, and a modern wood-burning stove.
  • Open attic space with wooden beams, skylights, and a modern wood-burning stove. The room features exposed wooden beams, wooden flooring, and large windows letting in natural light.
  • An empty attic space with exposed wooden beams, a modern wood-burning stove, and a large wooden sliding door.
  • Empty hallway with wooden flooring, built-in shelves on both sides, and a skylight window at the end.
  • Empty attic room with wooden ceiling, wooden floor, skylight window, and sliding door leading outside.
  • Modern bathroom with wooden vanity, two sinks, grey tiled walls, and a large mirror.
  • Modern bathroom with wooden vanity, two sinks, a large mirror, and a toilet. The walls are tiled in a mix of grey and blue tiles, and the ceiling has a wooden slatted design.
  • Modern bathroom with a sleek design, featuring a sink with a wooden vanity, a shower area with a glass enclosure, and a decorative wall with a leafy pattern.
  • Open wooden staircase with glass railing, exposed wooden beams, and light-colored wooden flooring.
  • An empty attic space with wooden beams, white walls, and large windows offering a view of greenery outside. The floor is made of light wooden planks.
  • Modern hallway with wooden staircase, concrete floor, white walls, and a skylight at the top.
  • Modern bathroom with a wooden countertop, stone sink, black faucet, and a mirrored cabinet above. The walls feature a leafy, tropical print design.
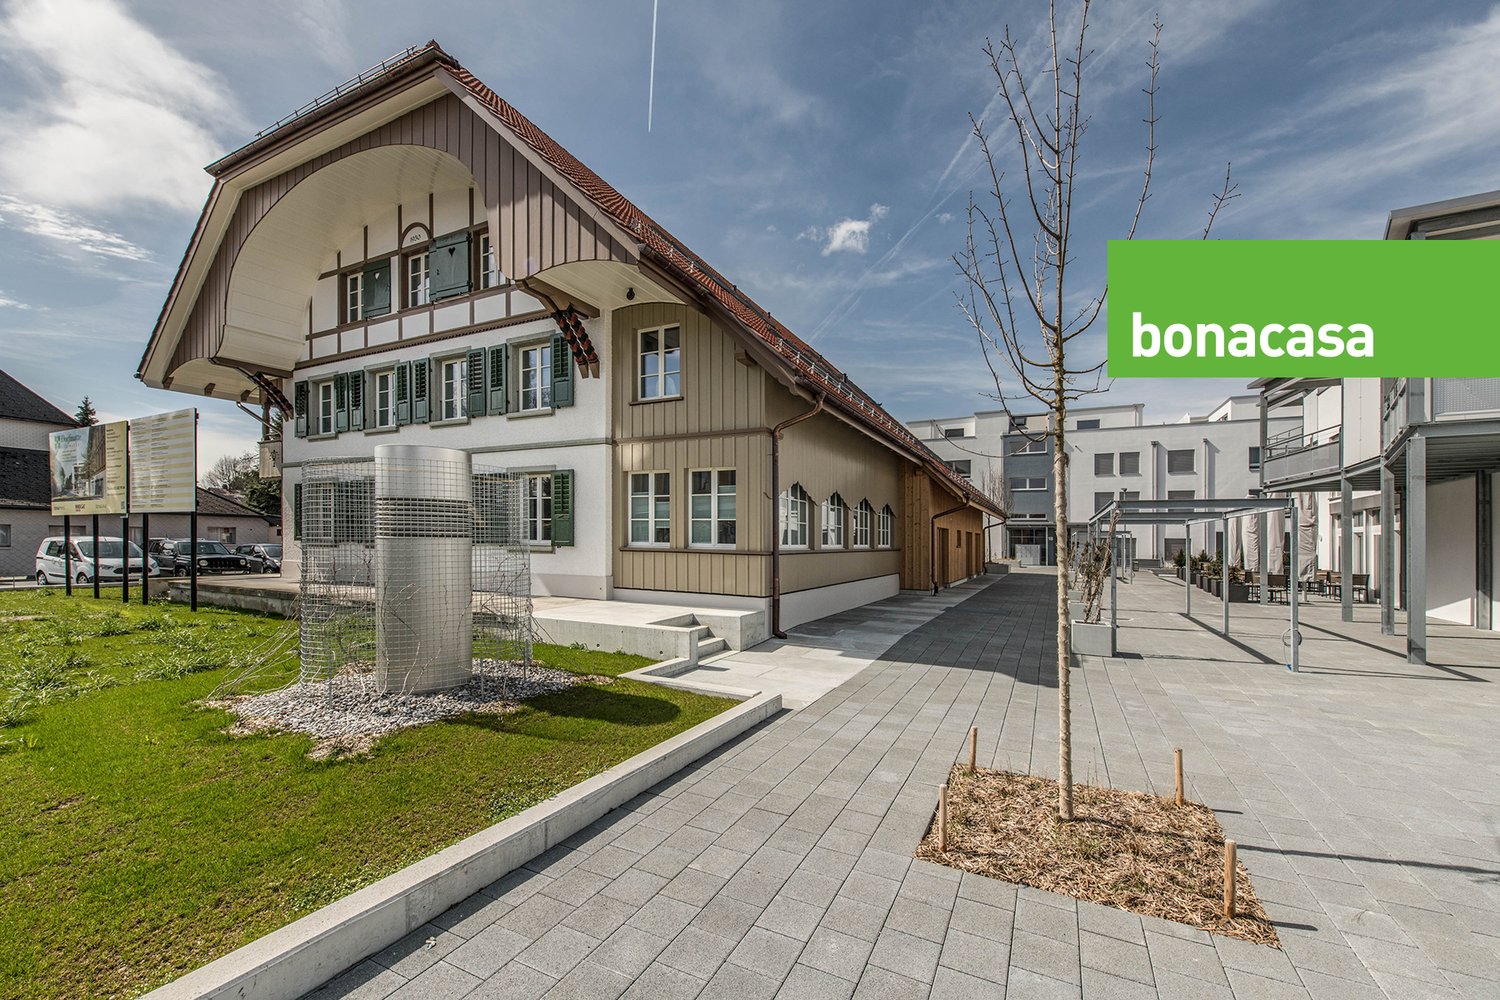
  • Two-story house with a tiled roof, wooden siding, and a modern glass entrance. Features include a raised ground floor, a small wooden bench, and a brick wall section.
  • Modern balcony with large glass doors, concrete floor, and wooden slatted privacy screen.
  • Modern hallway with wooden staircase, glass railing, and white doors.
  • Two-story house with red-tiled roof, solar panels, wooden siding, and a balcony with potted plants.
  • Empty wooden attic corridor with exposed wooden beams and slanted ceiling, natural lighting from the side.
1 / 23
2.5 rooms, 138m², CHF 2,650.–
Top
Flueweg 5, 3423 Ersigen

New 2.5-room maisonette apartment with gallery – Historic charm meets modern comfort

Welcome to this exceptional 2.5-room maisonette apartment in the picturesque Ersigen in the canton of Bern. The farmhouse from 1842 was supplemented in 2026 with this new apartment built in the former economy and attic, and impressively combines the charm of bygone times with modern living comfort.The apartment spans two floors with a loft-like and spacious living area of 138 m², consisting of a kitchen, a living/dining area, a bedroom with dressing room and bathroom, as well as a gallery. It delights with its unique attic rooms with exposed wooden beams, skylights, and bright oak parquet. Elegant open steel stairs with glass railings and oak wood treads connect the levels stylishly. A modern wood stove gives the living room a cozy atmosphere.Highlights of the apartment: • Open living concept: The half-story offset levels connect the different areas of the apartment in a transparent and optimal way • Bright rooms with grand panoramic views: Rooms with exposed wooden beams, skylights, and a modern wood stove – a real highlight. • Master suite: Bedroom with dressing room and bathroom in a separate part of the apartment • Gallery: The gallery room can be used as an office and possibly with a sofa bed for guests • Large windows: With a picturesque view of the Bernese Alps and the entire Jura range. • Balcony/terrace: Directly from the kitchen to the large terrace, ideal for relaxing and enjoying the sunny surroundings. • Car parking: Convenient parking for the vehicle directly at the house. An additional parking space is available. • Washing machine: Practical equipment for everyday life; washing machine/tumbler directly in the apartment. • Elevator: Convenient access to all floors. • Sandstone cellar: Natural sandstone basement room of approx. 12 m² in the flue, suitable as a wine and vegetable storage room • Minergie: Highest energy efficiency and own electricity from a PV system with battery ensure sustainable living. Location and surroundings: The apartment is located in a quiet, idyllic environment – both during the day and at night, there is pleasant silence. In summer, the location benefits from plenty of sunshine, and even in winter, the sun's rays are good. The Ersigen primary school is just a 6-minute walk away, ideal for families. The farm shop Direkt-ab-Hof for fresh regional products is a 14-minute walk away, and the Ersigen Gemeindehaus bus stop and the Fischer bakery are just an 8-minute walk away.This exceptional maisonette apartment combines historic flair with the latest living standards and offers a unique living experience in the quiet Bernese countryside. A rare opportunity for discerning tenants looking for something special.

Travel time
-
1 / 13
  • Parking space
  • Elevator
  • Wheelchair access
2.5 rooms, 74m², CHF 2,270.–
Lyssstrasse 7, 3322 Urtenen-Schönbühl

WHG 27 - High-quality and modern living in a central location in Urtenen-Schönbühl

This high-quality 2.5-room garden apartment in the new Viermoos building in Urtenen-Schönbühl is available for rental from November 1, 2026. The apartment, located on the ground floor, offers approximately 74 m² of living space and impresses with a spacious, bright living area and a high-quality, modern standard of construction with a room height of 2.55 m.A special highlight is the two spacious covered seating areas with a total of 23 m² of outdoor space. The private outdoor area is complemented by a 45 m² garden share. The two seating areas extend the living space pleasantly into the outdoors and offer plenty of space to linger and relax with plenty of sunshine.The modern kitchen is equipped with high-quality V-Zug appliances. Additional comfort is provided by the integrated private laundry tower with washing machine and tumble dryer directly in the apartment. High-quality materials, oak parquet, and ceramic tiles, as well as modern building technology, round off the high living standard.The building has a ground-source heat pump with underfloor heating and freecooling, controlled apartment ventilation, a photovoltaic system, and an eSmart system. The apartment also includes a private basement room and shared use of the communal bicycle parking spaces. A parking space in the garage can be rented for CHF 130.00 if needed. The Viermoos combines central accessibility with a natural environment. Shopping facilities, services, and public transportation are located in the immediate vicinity. The RBS train station in Schönbühl enables a quick connection to Bern and Solothurn. At the same time, the nearby Moossee, Grauholz, and Bubenloowald offer attractive opportunities for relaxation and leisure.Viermoos - high-quality living, centrally connected, and surrounded by nature.Have I sparked your interest?Would you like to learn more about this apartment?Then don't hesitate to contact me...You can already view the apartment on a 3D tour via the attached link.https://tour.ogulo.com/ZnZoSummaryCHF 2,060.00 net rent for the apartmentCHF 130.00 EHP (optional)CHF 210.00 NK / depositCHF 2,400.00 gross rent including EHPYou can find more photos of this property on our REMAX website I also have other 2.5-room apartments in Viermoos available for rental.House 3WHG 26 on the ground floor with gardenWHG 27 on the ground floor with gardenWHG 30 on the 1st floorWHG 34 on the 2nd floorHouse 4WHG 40 on the ground floor with gardenWHG 41 on the ground floor with gardenWHG 45 on the 1st floorWHG 48 on the 2nd floorWHG 49 on the 2nd floor Arrange your individual viewing appointment on site now!***************************************************I am always looking for interesting properties for my clients.Do you have a property for sale?Then I look forward to your non-binding contact.A property sale is a matter of trust.I would be happy to introduce myself to you in more detail and show you my references on my website www.marcleuenberger-immobilien.ch www.marcleuenberger-immobilien.ch

  • Parking space
  • Elevator
  • Wheelchair access
Travel time
-
1 / 13
  • Parking space
  • Elevator
  • Wheelchair access
2.5 rooms, 74m², CHF 2,270.–
Lyssstrasse 5, 3322 Urtenen-Schönbühl

WHG 34 - High-quality and modern living in a central location in Urtenen-Schönbühl

This high-quality 2.5-room apartment on the 2nd floor in the new Viermoos building in Urtenen-Schönbühl is available for first-time rental from November 1, 2026. The apartment offers approximately 74 m² of net living space and impresses with a spacious, bright living area and a high-quality, modern construction standard with a room height of 2.55 m.A special highlight is the two loggias with a total of 21 m² of outdoor space. The two protected outdoor areas extend the living space in a pleasant way and offer plenty of space to linger and relax with plenty of sunshine. The modern kitchen is equipped with high-quality V-Zug appliances. Additional comfort is provided by the integrated private laundry tower with washing machine and tumble dryer directly in the apartment. High-quality materials, oak parquet, and ceramic tiles, as well as modern building technology, round off the high living standard.The building has a ground-source heat pump with underfloor heating and freecooling, controlled apartment ventilation, a photovoltaic system, and an eSmart system. The apartment also includes a private basement room and shared use of the communal bicycle parking spaces. A parking space in the garage can be rented for CHF 130.00 if needed. Viermoos combines central accessibility with a natural environment. Shopping facilities, services, and public transport are located in the immediate vicinity. The RBS train station in Schönbühl enables a quick connection to Bern and Solothurn. At the same time, the nearby Moossee, Grauholz, and Bubenloowald offer attractive opportunities for relaxation and leisure.Viermoos - high-quality living, centrally connected, and surrounded by greenery.Have I sparked your interest?Would you like to learn more about this apartment?Then don't hesitate to contact me...You can also view the apartment in a 3D tour via the attached link.https://tour.ogulo.com/6kykSummaryCHF 2,060.00 net rent for the apartmentCHF 130.00 EHP (optional)CHF 210.00 NK / advance paymentCHF 2,400.00 gross rent including EHPYou can find more photos of this property on our REMAX website I also have other 2.5-room apartments in Viermoos available for first-time rental.House 3WHG 26 on the ground floor with gardenWHG 27 on the ground floor with gardenWHG 30 on the 1st floorWHG 34 on the 2nd floorHouse 4WHG 40 on the ground floor with gardenWHG 41 on the ground floor with gardenWHG 45 on the 1st floorWHG 48 on the 2nd floorWHG 49 on the 2nd floor Arrange your individual viewing appointment on site now!***************************************************I am always looking for interesting objects for my clients.Do you have a property for sale?Then I look forward to your non-binding contact.A real estate sale is a matter of trust.I would be happy to introduce myself to you in more detail and show you my references on my homepage www.marcleuenberger-immobilien.ch www.marcleuenberger-immobilien.ch

  • Parking space
  • Elevator
  • Wheelchair access
Travel time
-
1 / 13
  • Parking space
  • Elevator
  • Wheelchair access
2.5 rooms, 74m², CHF 2,270.–
Lyssstrasse 5, 3322 Urtenen-Schönbühl

WHG 26 - High-quality and modern living in a central location in Urtenen-Schönbühl

This high-quality 2.5-room garden apartment in the new Viermoos building in Urtenen-Schönbühl is available for first-time rental from November 1, 2026. The apartment, located on the ground floor, offers approximately 74 m² of living space and impresses with a spacious, bright living area and a high-quality, modern standard of construction with a room height of 2.55 m.A special highlight is the two spacious covered seating areas with a total of 23 m² of outdoor space. The private outdoor area is complemented by a 60 m² garden share. The two seating areas extend the living space in a pleasant way outdoors and offer plenty of space to linger and relax with plenty of sunshine.The modern kitchen is equipped with high-quality V-Zug appliances. Additional comfort is provided by the integrated private laundry tower with washing machine and tumble dryer directly in the apartment. High-quality materials, oak parquet, and ceramic tiles, as well as modern building technology, round off the high living standard.The building has a ground-source heat pump with underfloor heating and freecooling, controlled apartment ventilation, a photovoltaic system, and an eSmart system. The apartment also includes a private basement compartment and shared use of the communal bicycle parking spaces. A parking space in the garage can be rented for CHF 130.00 if needed. The Viermoos combines central accessibility with a natural environment. Shopping facilities, services, and public transportation are located in the immediate vicinity. The RBS train station in Schönbühl enables a quick connection to Bern and Solothurn. At the same time, the nearby Moossee, Grauholz, and Bubenloowald offer attractive opportunities for relaxation and leisure.Viermoos - high-quality living, centrally connected, and in the middle of nature.Have I sparked your interest?Would you like to learn more about this apartment?Then don't hesitate to contact me...You can also view the apartment in a 3D tour via the attached link.https://tour.ogulo.com/ZnZoSummaryCHF 2,060.00 net rent for the apartmentCHF 130.00 EHP (optional)CHF 210.00 NK / advance paymentCHF 2,400.00 gross rent including EHPYou can find more photos of this property on our REMAX website I also have other 2.5-room apartments in Viermoos available for first-time rental.House 3WHG 26 on the ground floor with gardenWHG 27 on the ground floor with gardenWHG 30 on the 1st floorWHG 34 on the 2nd floorHouse 4WHG 40 on the ground floor with gardenWHG 41 on the ground floor with gardenWHG 45 on the 1st floorWHG 48 on the 2nd floorWHG 49 on the 2nd floor Arrange your individual viewing appointment on site now!***************************************************I am always looking for interesting properties for my clients.Do you have a property for sale?Then I look forward to your non-binding contact.A property sale is a matter of trust.I would be happy to introduce myself to you in more detail and show you my references on my homepage www.marcleuenberger-immobilien.ch www.marcleuenberger-immobilien.ch

  • Parking space
  • Elevator
  • Wheelchair access
Travel time
-
1 / 12
2.5 rooms, 69m², CHF 1,710.–
Hühnerbühlstrasse 17, 3065 Bolligen

More than four walls - Cozy 2.5 room apartment for singles & couples of all ages

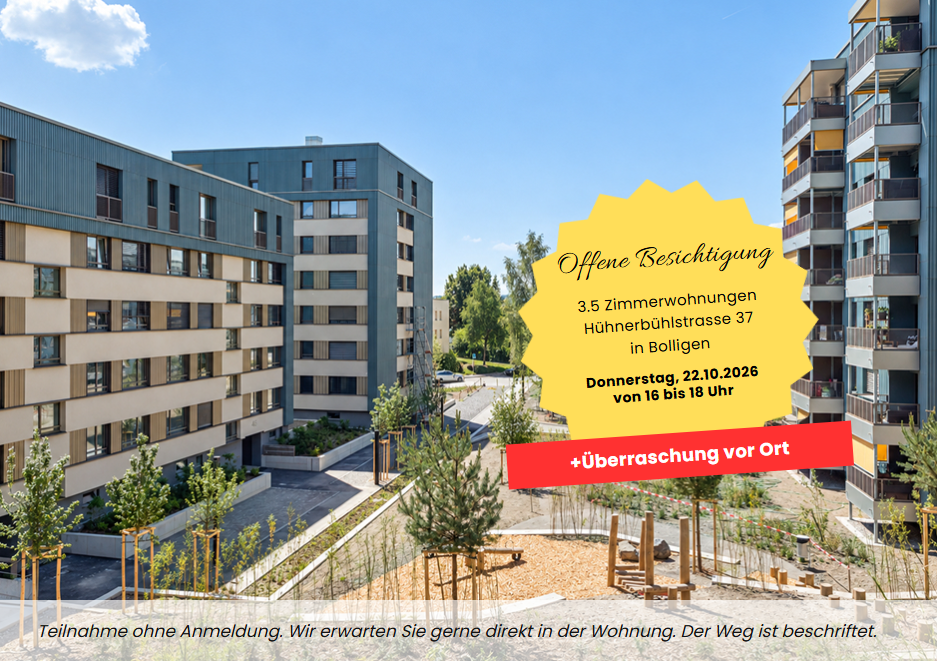
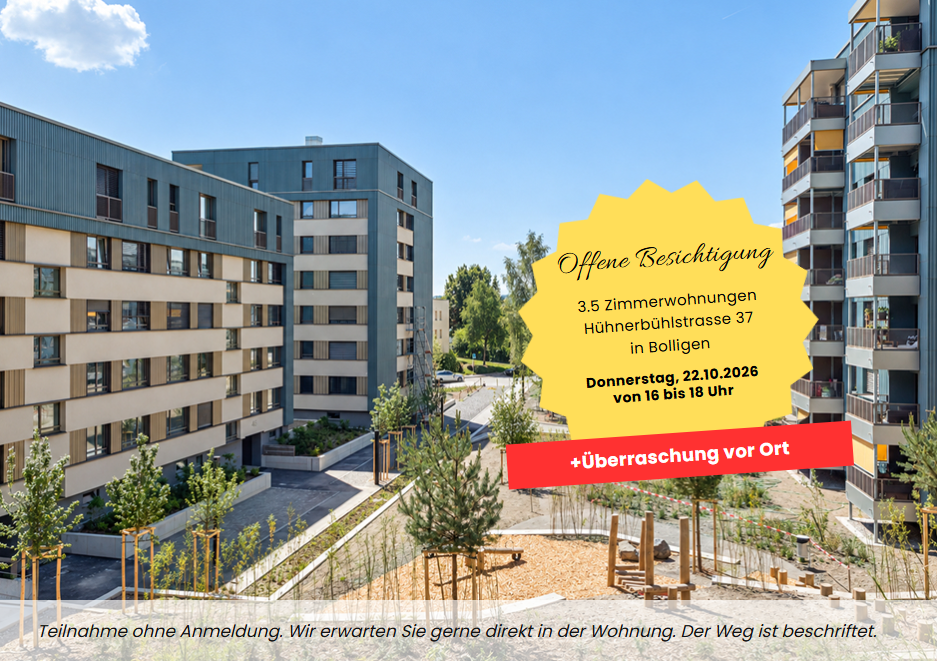
First rental after renovation and expansionDiscover modern living in Lindenmatt West in Bolligen The renovation project in the Lindenmatt West residential building at Hühnerbühlstrasse 1151 includes the modernization of 200 existing rental apartments and the creation of 36 additional, contemporary living units through moderate expansion. The offer ranges from 2.5 to 4.5 room apartments, combining comfort, style, and sustainability. The upgrading of the green spaces between the buildings also contributes to the attractiveness and quality of life of the entire environment. Lindenmatt West is located in a quiet, idyllic residential area with ideal connections to the city of Bern. Thanks to its proximity to public transportation, shopping facilities, and schools, residents benefit from a high quality of life. Walking paths and recreational areas invite you to relaxed outdoor breaks, while the urban infrastructure ensures convenient everyday life. Implementation in stages • Move-in to Hühnerbühlstrasse 33-51 immediately or by arrangement • Move-in to the 2nd stage Hühnerbühlstrasse 11-29 will take place in stages from May 2027 Highlights of the apartments • Bright rooms • Modern equipment: All V-ZUG brand kitchen appliances • Bedroom with sliding door to the living room • Floor-to-ceiling windows in the expansion (new building), new windows (not floor-to-ceiling) in the renovated part • Bathroom with shower • Spacious balconies with south orientation • Practical reduction offers storage space • Own washing machine & dryer of the V-ZUG brand in each apartment Are you interested? Then visit the project website lindenmatt-west.ch and find out everything about the available apartments. Take advantage of our fully automated application process and complete everything from viewing to rental agreement signing conveniently from any location. We look forward to you! The images are visualizations of partially type-deviating apartments. All information is non-binding. Changes are reserved until the completion of the building.

Travel time
-
1 / 11
2.5 rooms, 49m², CHF 1,520.–
Hühnerbühlstrasse 19, 3065 Bolligen

More than four walls - Cozy 2.5 room apartment for singles & couples of all ages

First-time rental after renovation and expansionDiscover modern living in Lindenmatt West in Bolligen The renovation project in the Lindenmatt West residential building at Hühnerbühlstrasse 1151 includes the modernization of 200 existing rental apartments and the creation of 36 additional, contemporary living units through moderate expansion. The offer ranges from 2.5 to 4.5 room apartments, combining comfort, style, and sustainability. The upgrading of the green spaces between the buildings also contributes to the attractiveness and quality of life of the entire environment. Lindenmatt West is located in a quiet, idyllic residential area with ideal connections to the city of Bern. Thanks to its proximity to public transportation, shopping facilities, and schools, residents benefit from a high quality of life. Walking paths and recreational areas invite you to relaxed outdoor activities, while the urban infrastructure ensures a comfortable daily routine. Implementation in stages • Move-in to Hühnerbühlstrasse 33-51 available immediately or by arrangement • Move-in to the 2nd stage Hühnerbühlstrasse 11-29 will take place in stages from May 2027 Highlights of the apartments • Bright rooms • Modern equipment: All kitchen appliances from the brand V-ZUG • Bedrooms with sliding doors to the living room • Floor-to-ceiling windows in the expansion (new building), new windows (not floor-to-ceiling) in the renovated part • Bathrooms with shower • Built-in closets provide practical storage space • Spacious balconies with south-facing orientation • Own washing machine & dryer from the brand V-ZUG in each apartment Are you interested? Then visit the project website lindenmatt-west.ch and learn everything about the available apartments. Take advantage of our fully automated application process and handle everything from viewing to application to rental agreement signing conveniently from any location. We look forward to you! The images are visualizations of partially type-deviating apartments. All information is non-binding. Changes are reserved until the completion of the building.

Travel time
-

Suggested properties for you based on search results

Other interesting objects