






























Iffwil - Flats for rent with Balcony / Terrace, Elevator

We recommend expanding your search criteria to get similar results. The current filters didn’t return any matches.

If you don’t want to change your current search criteria, we recommend creating a search alert, so you’ll be notified when matching offers become available.

More objects in your automatically expanded search area
41 results - Radius: + 10km
1 / 8
3.5 rooms, 78m², CHF 2,480.–
Premium
Worblaufenstrasse 159 - 159e, 3048 Worblaufen

Dream Home Directly on the Aare River! Last Chance

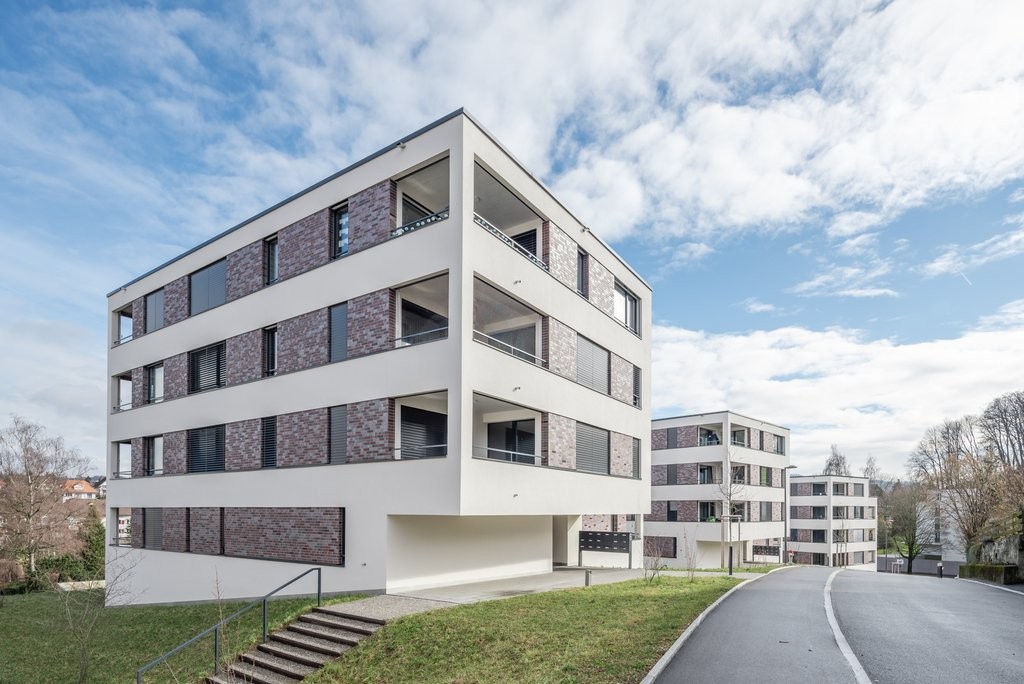
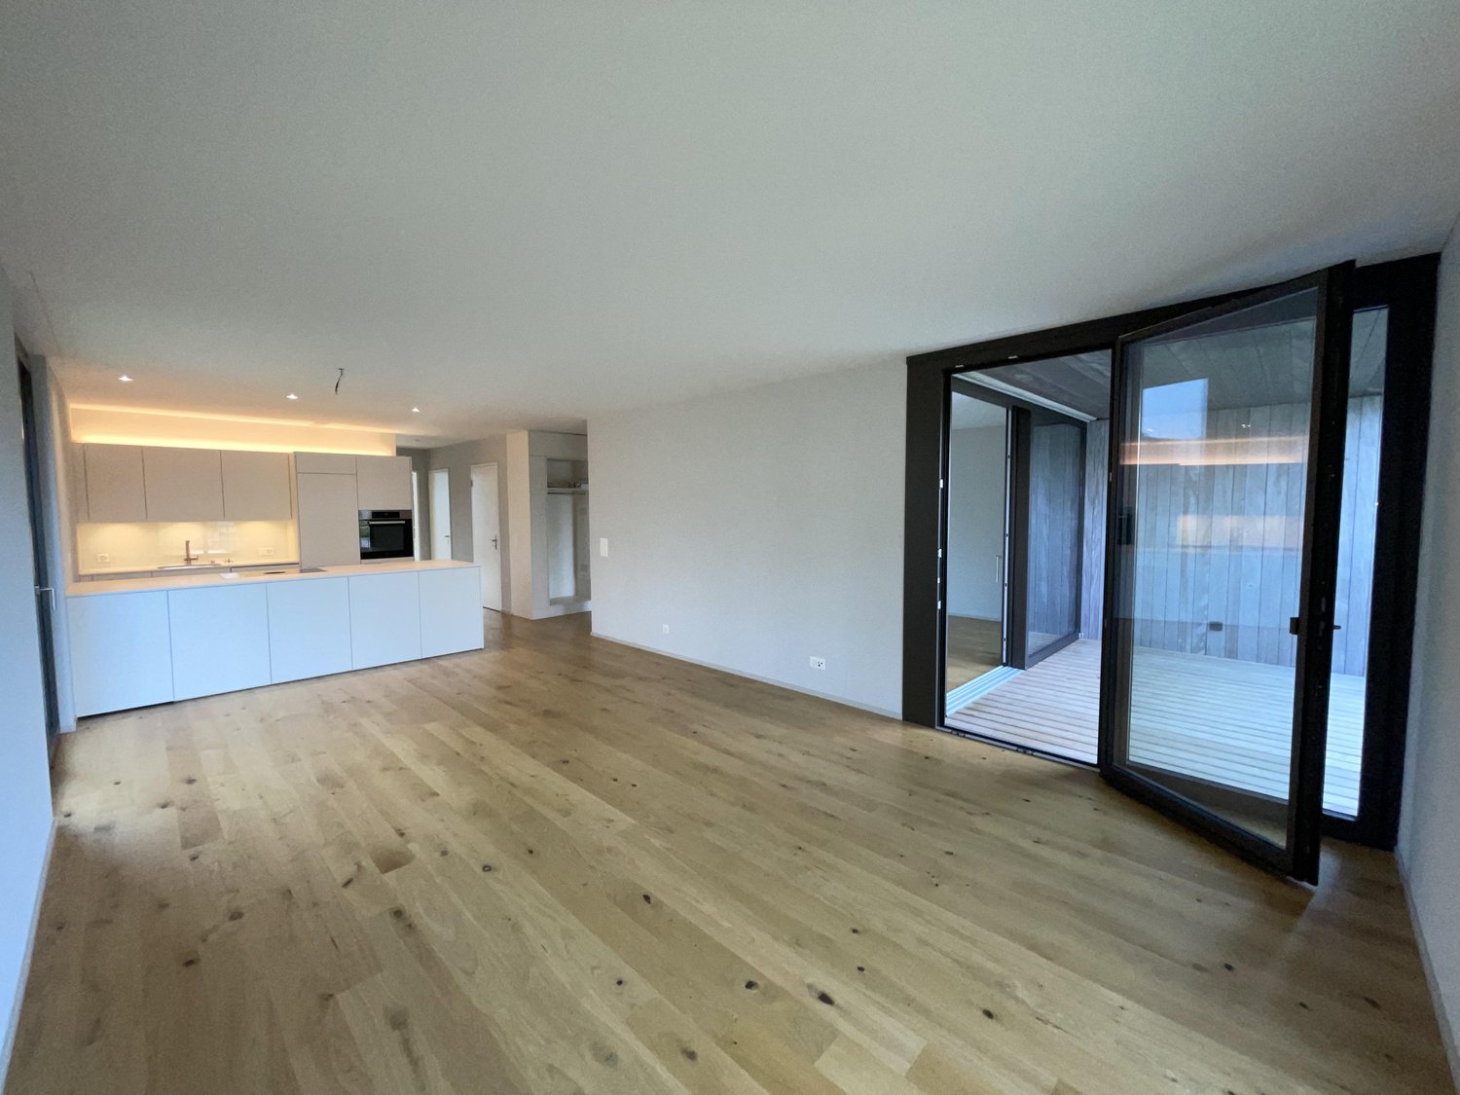
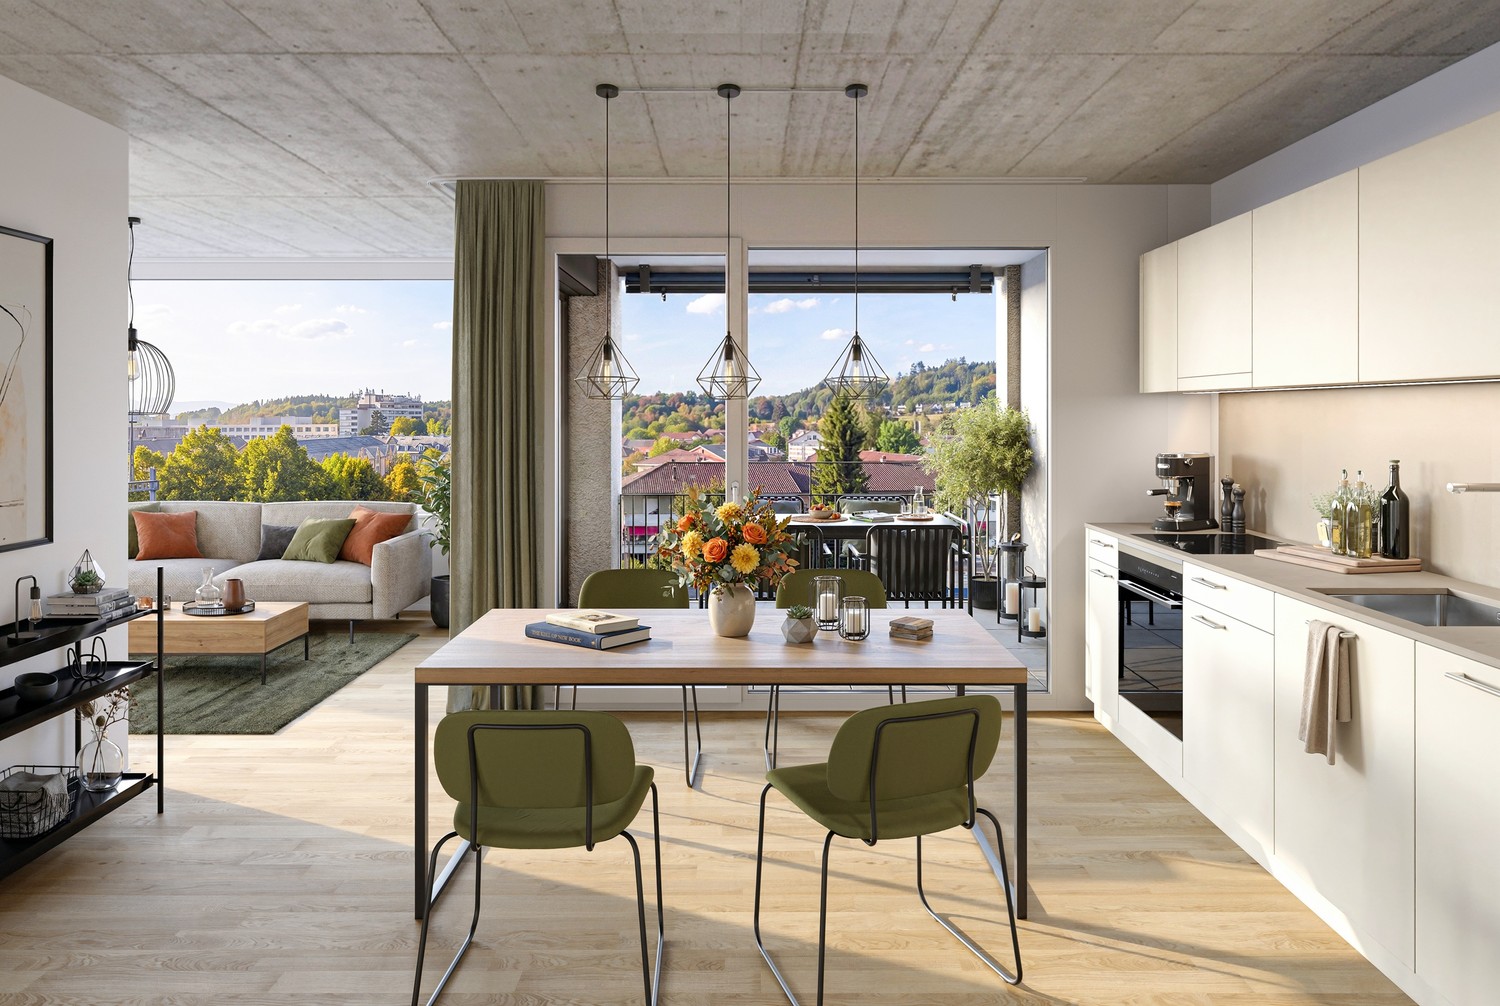
Welcome to Aarerain, the plus-energy district in Worblaufen, Bern. One of the first residential projects in Switzerland to produce more energy than it consumes over the course of a year. Thanks to a holistic, forward-thinking energy concept, a sustainable living environment with a positive annual energy balance and high living comfort is created. The range of apartments includes attractive 1.5-, 2.5-, 3.5- and 4.5-room rental apartments, which convince with well-thought-out floor plans, plenty of daylight, and a high-quality construction standard. Highlights of the 3.5-room apartment • Open kitchen with spacious living and dining area • Bright rooms and well-thought-out floor plans • Covered outdoor space (loggia) • Laundry room with its own washing tower • High-quality materials and modern interior design • Direct location on the Aare River with walking, swimming, and recreational opportunities • Plus-energy district with photovoltaics and intelligent building technology • Elevator & step-free access, • Private basement compartment • Underground parking garage with e-mobility Optimal location The RBS train station Worblaufen is within walking distance and takes you to the center of Bern in just a few minutes. Shopping facilities, schools, and other daily amenities are located in the immediate vicinity, making it ideal for families, couples, or discerning city commuters. A home that uniquely combines new building quality, sustainability, location, and living comfort. Have we piqued your interest?We look forward to your contact inquiry. Note: Several apartments with different floor plans are available in Aarerain. The pictures shown in the ad serve as a reference and may differ from the actual implementation.

Travel time
-
  • Floor plan of a multi-room apartment with labeled rooms including living room, kitchen, bedrooms, bathrooms, and a balcony.
1 / 11
3.5 rooms, 66m², CHF 1,650.–
Top
Bahnhofstrasse 3, 3426 Aefligen

LIVING WITH STYLE – modern home with loggia in Aefligen

Modern, high-quality, and designed with great attention to detail: This attractive 3-room apartment combines contemporary living comfort with a well-thought-out floor plan and a pleasant living atmosphere.On approximately 66 m² of living space, you can expect a modern home that is ideal for singles or couples. The openly designed living and dining area, together with the modern kitchen, forms the heart of the apartment and creates an inviting space for cooking, enjoying, and socializing.A special plus is the protected loggia. It extends the living space outdoors and offers a beautiful retreat for the first coffee in the morning, relaxed evenings, or cozy hours in the fresh air.The two separate rooms can be flexibly used as bedrooms, home offices, or guest rooms, making the apartment also ideal for home office use.What makes your new home special • modern new building from 2025 • approx. 66 m² of living space • bright, open living and dining area • modern, openly designed kitchen • protected loggia as additional outdoor space • two versatile rooms • high-quality and contemporary interior design • private laundry tower – convenient and independent washing • private basement compartment • elevator and step-free access • parking space for CHF 120.– per month Here you can enjoy the peace of a manageable residential area without having to sacrifice uncomplicated mobility.Rent: CHF 1’650.– including ancillary costsParking space: CHF 120.–/month (obligatory)Does this sound like your new home?Then convince yourself and arrange a viewing appointment. I look forward to your contact.Note: The kitchen on the floor plan does not correspond to the current state of construction. Please note the photos regarding this.

Travel time
-
1 / 15
  • Balcony / Terrace
  • Pets allowed
  • Elevator
  • +4
3.5 rooms, CHF 1,790.–
Ahornweg 9, 3315 Bätterkinden

A home, where you simply feel good

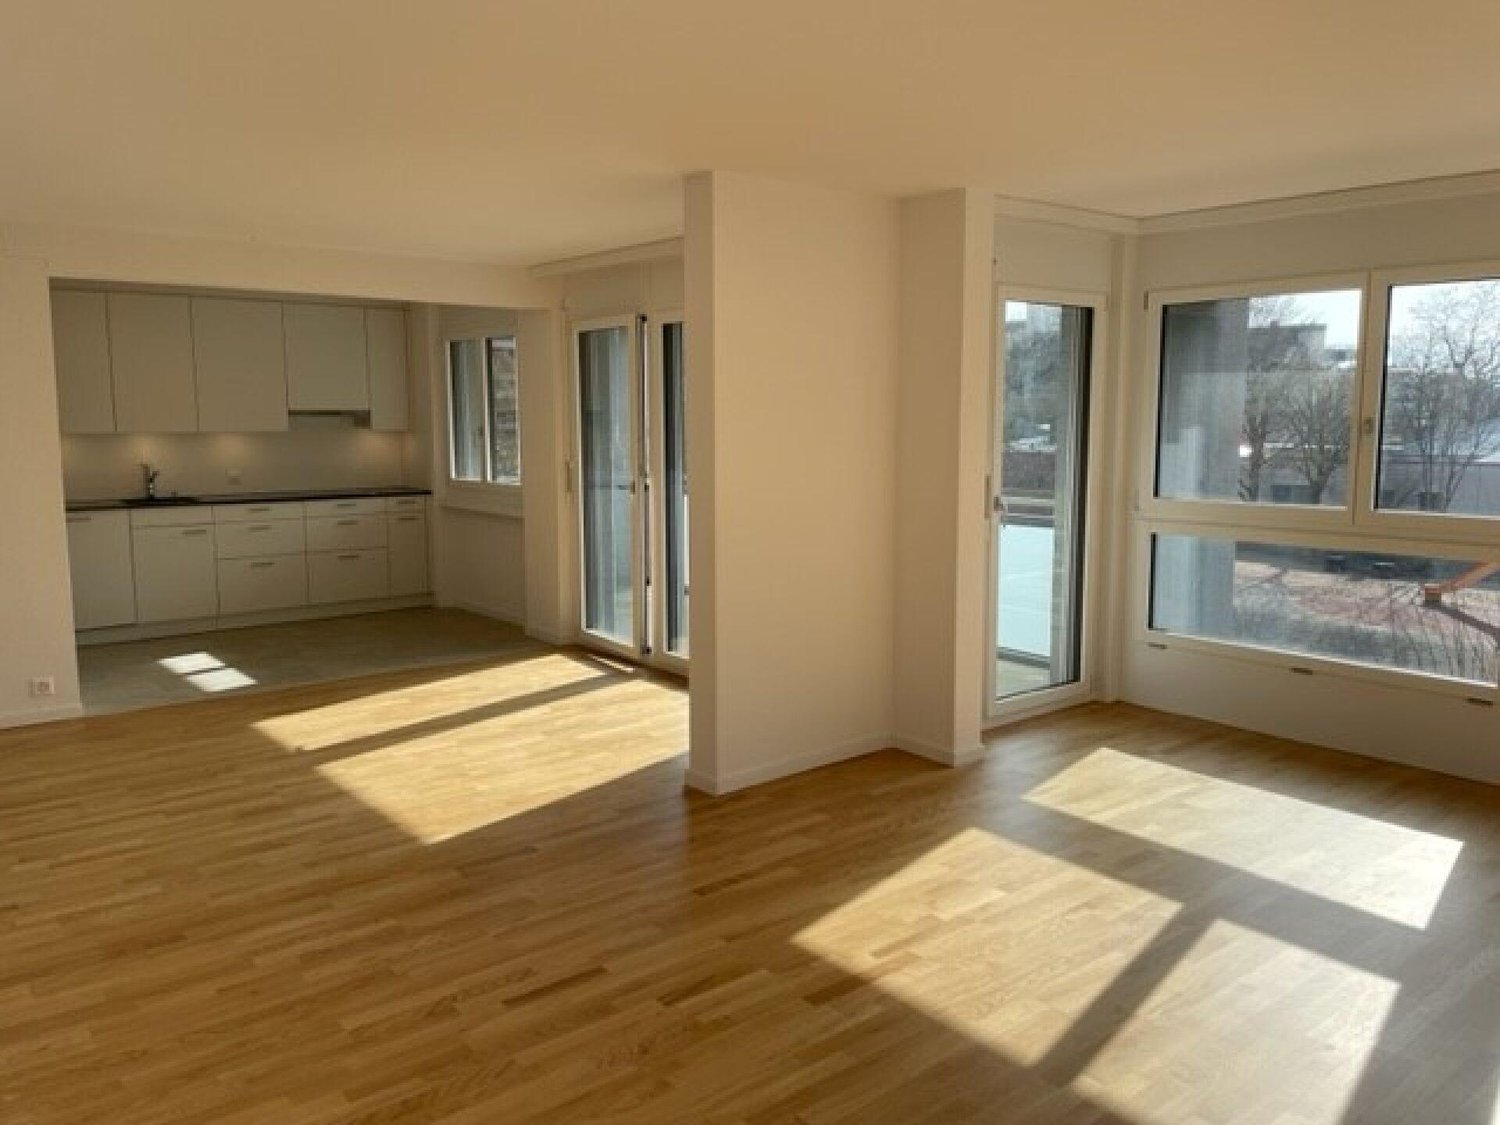
This gem offers great comfort: • Spacious, bright living and dining area • Open kitchen with modern built-in appliances • Covered, spacious balcony • Parquet floor in all living and bedrooms • Bathroom with bathtub • Private laundry room with washing machine and dryer • Practical built-in wardrobe • Modern and well-maintained construction standard The open living and dining area offers plenty of space and is optimally supplied with daylight thanks to the large window front. From here, you can directly access the covered, spacious balcony, which invites you to linger. The modern kitchen is equipped with contemporary built-in appliances and is connected to the living and dining area through its open design. In the separate laundry room, you will find your own washing machine and dryer. Additionally, there is practical storage space available. Centrally located: The Ahornpark residential complex is located in a very central and well-connected area in Bätterkinden. The train station is right across the street. Shopping facilities, restaurants, and various recreational areas are within walking distance. By car, the surrounding towns and the Kirchberg and Solothurn-Süd motorway junctions are also within a short driving distance. Parking: A parking space in the garage can be rented for CHF 115.00/month. Interested? Do not hesitate to contact us. We would be happy to show you this beautiful apartment during a personal viewing.

  • Balcony / Terrace
  • Pets allowed
  • Elevator
  • +4
Travel time
-
1 / 13
3.5 rooms, 72m², CHF 1,900.–
Hühnerbühlstrasse 33-51, 3065 Bolligen

Quiet, modern, close to Bern 3.5-room apartment for well-being

First rental after renovation and expansionDiscover modern living in Lindenmatt West in Bolligen The renovation project in the Lindenmatt West residential complex at Hühnerbühlstrasse 1151 includes the modernization of 200 existing rental apartments and the creation of 36 additional, contemporary living units through moderate expansion. The offer ranges from 2.5 to 4.5-room apartments, combining comfort, style, and sustainability. The upgrading of the green spaces between the buildings also contributes to the attractiveness and quality of life of the entire environment. Lindenmatt West is located in a quiet, idyllic residential area with ideal connections to the city of Bern. Thanks to its proximity to public transportation, shopping facilities, and schools, residents benefit from a high quality of life. Walking paths and recreational areas invite you to relaxed outdoor breaks, while the urban infrastructure ensures a convenient daily routine. Implementation in stages • Move-in to Hühnerbühlstrasse 33-51 available immediately or by arrangement • Move-in to the 2nd stage Hühnerbühlstrasse 11-29 will take place in stages from May 2027 Highlights of the apartments • Bright rooms • Modern equipment: All V-ZUG brand kitchen appliances • Floor-to-ceiling windows in the expansion (new building), new windows (not floor-to-ceiling) in the renovated part • Bathrooms with shower • Spacious balconies with south orientation • Practical storage room offers storage space • Own washing machine & dryer of the V-ZUG brand in each apartment • If required, 1 parking space can be rented for CHF 130.00 per month (with e-charging station CHF 150.00 per month) Has your interest been piqued? Then visit the project website lindenmatt-west.ch and find out everything about the available apartments. Take advantage of our fully automated application process and complete everything from viewing to signing the rental agreement conveniently from any location. We look forward to you! The images are visualizations/photos of similar apartments. The same applies to the 360-degree tours. All information is non-binding. Changes reserved.

Travel time
-
1 / 12
3.5 rooms, 79m², CHF 2,160.–
Hühnerbühlstrasse 39, 3065 Bolligen

Quiet, modern, close to Bern 3.5-room apartment for well-being

First rental after renovation and expansionDiscover modern living in Lindenmatt West in Bolligen The renovation project in the Lindenmatt West residential complex at Hühnerbühlstrasse 1151 includes the modernization of 200 existing rental apartments and the creation of 36 additional, contemporary living units through moderate expansion. The offer ranges from 2.5 to 4.5-room apartments, combining comfort, style, and sustainability. The upgrading of the green spaces between the buildings also contributes to the attractiveness and quality of life of the entire environment. Lindenmatt West is located in a quiet, idyllic residential area with ideal connections to the city of Bern. Thanks to its proximity to public transportation, shopping opportunities, and schools, residents benefit from a high quality of life. Walking paths and recreational areas invite you to relaxed outdoor breaks, while the urban infrastructure ensures a convenient daily routine. Implementation in stages • Move-in to Hühnerbühlstrasse 33-51 immediately or by arrangement • Move-in to the 2nd stage Hühnerbühlstrasse 11-29 will take place in stages from May 2027 Highlights of the apartments • Bright rooms • Modern equipment: all V-ZUG brand kitchen appliances • Floor-to-ceiling windows in the expansion (new building), new windows (not floor-to-ceiling) in the renovated part • Bathrooms with shower • Spacious balconies with south-facing orientation • Practical storage room offers storage space • Own washing machine & dryer of the V-ZUG brand in each apartment • If required, 1 parking space can be rented for CHF 130.00 per month (with e-charging station CHF 150.00 per month) Are you interested? Then visit the project website lindenmatt-west.ch and find out everything about the available apartments. Take advantage of our fully automated application process and complete everything from viewing to signing the rental agreement conveniently from any location. We look forward to you! The images are visualizations/photo shots of similar apartments. The same applies to the 360-degree tours. All information is non-binding. Changes are reserved.

Travel time
-
1 / 17
3.5 rooms, 130m², CHF 2,000.–
Hauptstrasse 17, 4584 Lüterswil

Modern country living

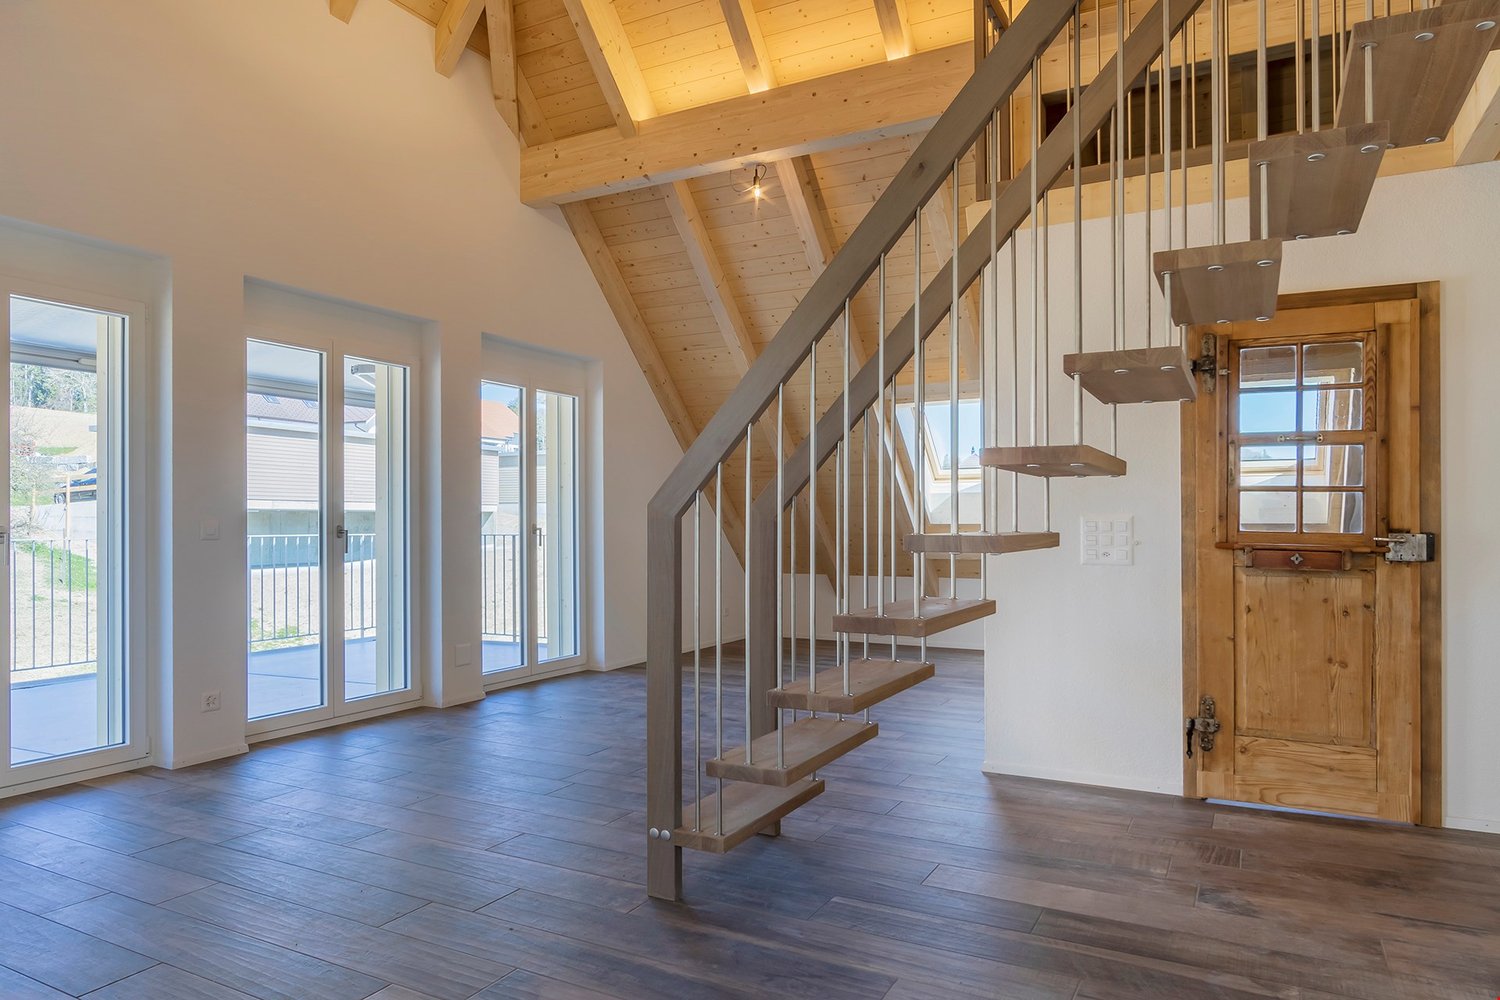
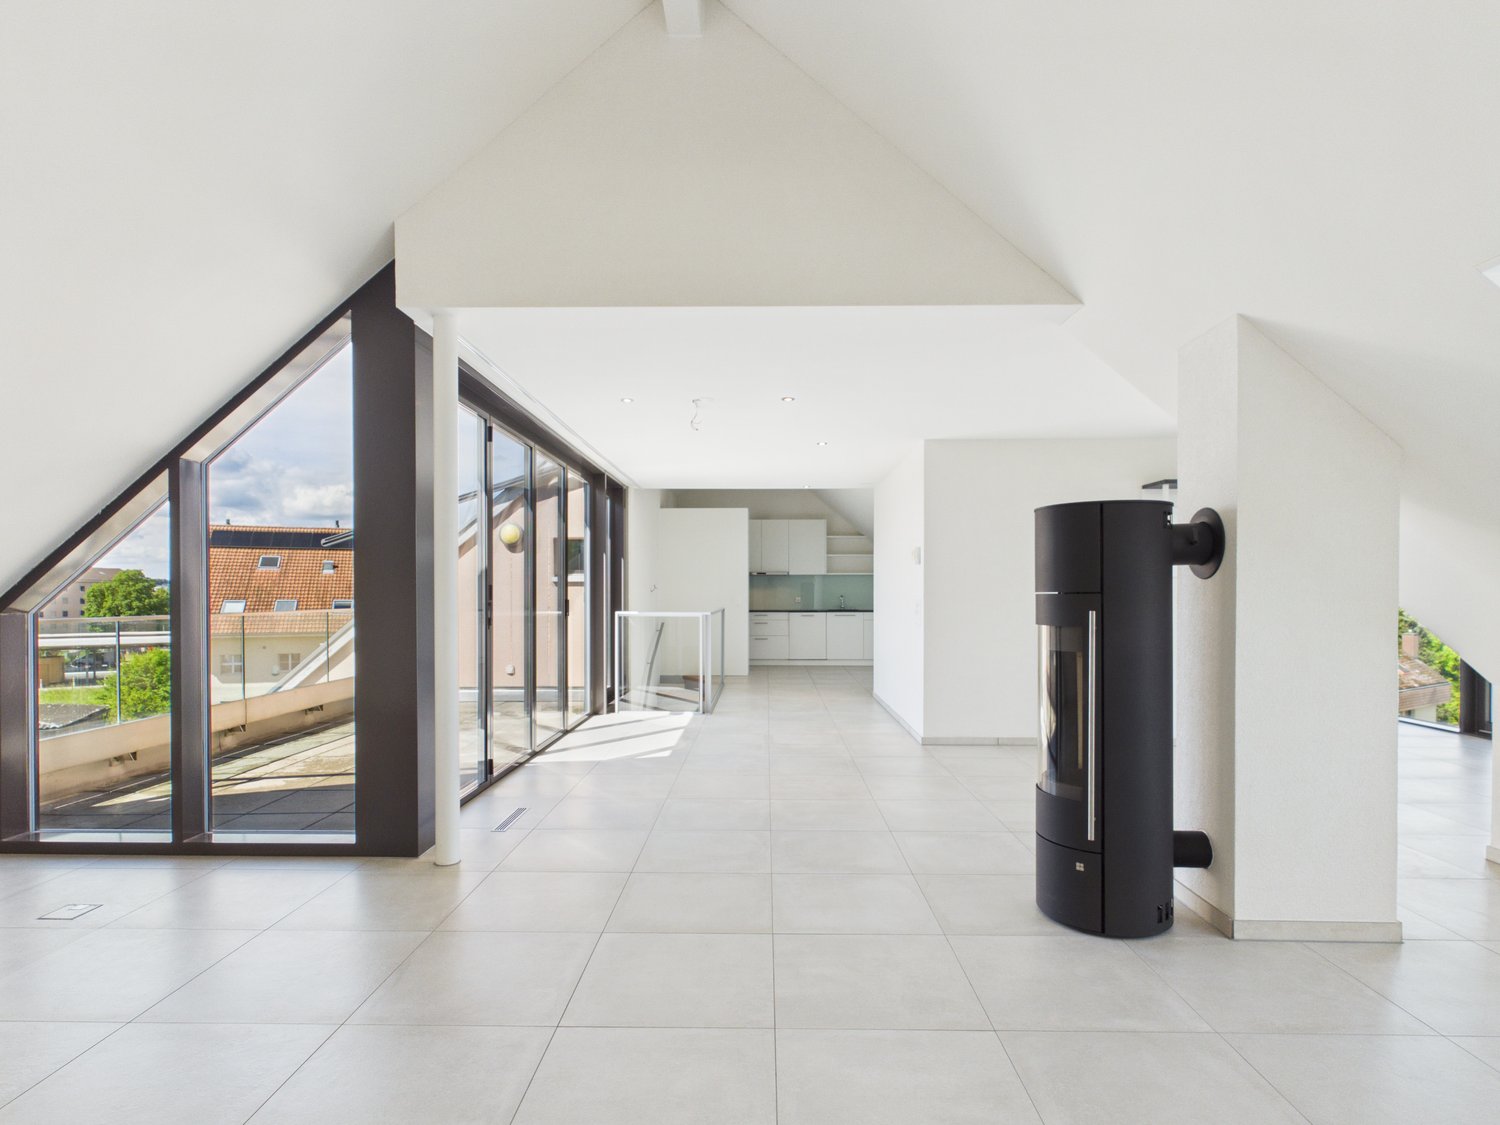
To rent from December 1, 2026, or by agreement in the former restaurant of the Bad Kuranlage, in the beautiful Buechibärg3.5-room attic apartment with gallery and terrace (19 m2)Experience comfortable living in owner-occupier standards in an idyllic location. The historic Riegelbau, where Jeremias Gotthelf also visited, is located on a hill in the village center. A few meters away is the bus stop "Lüterswil Dorf", from where you can reach Solothurn in 40 minutes or Bern in 50 minutes via Schnottwil or Lohn-Lüterkofen. By car, Solothurn can be reached in 20 minutes, Biel in 25 minutes, and Bern in 30 minutes.The apartment is quietly located on the street-side of the property. High-quality materials and lovingly designed details in the kitchen and bathroom offer you a special living experience. The cleverly designed floor plan, the many skylights, and high rooms with Täfer ceilings create a cozy atmosphere. Enjoy the following advantages of this unique apartment: • separate kitchen with high-level oven, induction hob, dishwasher, and lockable pass-through and decorative glass rear wall • large living/dining area with stairs to the gallery • beautiful plank floor in wood look • bedroom with additional dressing room • elegant bathroom/WC with bathtub and shower (glass cabin) • entrance with practical wall cabinets and wardrobe • spacious laundry room with washing tower • beautiful terrace (approx. 19 m2) with a view of the greenery • attic space on the gallery • beautiful park with barbecue area for shared use Rent CHF 1,650.-- + NK pauschal 350.-On request, a car shelter can be rented for CHF 50.-- and/or a parking space for CHF 20.--.Note: No pets are allowedHave we sparked your interest? We are happy to provide you with further information and a viewing.

Travel time
-
1 / 10
3.5 rooms, 82m², CHF 1,755.–
Typonweg 5, 3400 Burgdorf

Near train station and city center = Typonareal

The locationThe Typon development with its own football pitch was completely renovated in 2012. It comprises 23 multi-family houses with 1- to 5.5-room apartments as well as commercial properties. Burgdorf is known for the Emme for strolling, "bräteln" and swimming, the large outdoor and indoor pool, the historic old town with a castle. Shopping opportunities are only a 10-minute walk away. The train station is just 8 minutes away. Schools and kindergarten are also not far from the development.The advantages of your apartment at a glance:- modern open kitchen with dishwasher, ceramic glass, etc.- refrigerator with separate freezer (3 drawers)- large, bright living room with parquet floor- 37 m2 large seating area- small loggia- both rooms also with parquet floor- bathroom with bathtub- own washing tower in the bathroom- elevator availableThe apartment will be softly renovated.The published pictures are similar to / identical with the apartments. Deviations from the actual offer are therefore possible.Parking spaces in the garage can be rented for CHF 130.00 per month.apply. visit. rent.Do you want to live urban and modern in the future? Then we look forward to your contact.As a tenant of Helvetia, you benefit from a 40% discount on your first annual premium for selected Helvetia insurance products!You can find more interesting rental properties at: www.helvetia.ch/miete

Travel time
-
1 / 13
3.5 rooms, 120m², CHF 2,490.–
Bahnhofstrasse 53, 3400 Burgdorf

EXCLUSIVE LUXURY ATTIC APARTMENT IN THE HEART OF BURGDORF

From November 1, 2026, we will rent out this unique and high-quality luxury attic apartment on the 5th floor in a central location in Burgdorf.The spacious apartment impresses with an exceptional room feeling, high-quality materials, modern equipment, and a large, cozy terrace that invites you to linger and enjoy.Spacious living with plenty of lightThe open and bright living area flows smoothly into the spacious dining area with an exclusive SieMatic luxury kitchen. Thanks to the flexible floor plan, the apartment can be furnished according to your individual needs and ideas.The floor-to-ceiling windows with 3-fold glazing in the Minergie standard provide a bright, pleasant living atmosphere and fill the rooms with plenty of daylight and sun.Exclusive equipmentThe high-quality SieMatic kitchen leaves nothing to be desired and features, among other things:- Cooking island- Glass ceramic cooktop- Oven- Steamer- Dishwasher- Refrigerator with freezer- High-quality ceramic worktopThe luxuriously equipped bathroom also impresses with elegant design, a spacious shower, and a freestanding bathtub. A separate guest toilet complements the attractive room offer.High-quality materials, modern design, and carefully selected details give the entire apartment an exclusive and stylish atmosphere.Comfort at the highest levelThe attic apartment also offers the highest level of technical comfort: all fabric blinds and the complete lighting control can be conveniently controlled electronically via a tablet or alternatively electrically.A spacious interior and exterior storage room with plenty of storage space, as well as a private washing machine and a private dryer, round off this special living offer.Central location in BurgdorfThe apartment is located in the center of Burgdorf and combines urban, comfortable living with a private and spacious outdoor area.A parking space can be rented in one of the nearby public parking garages if needed.Also suitable as an officeAre you not only looking for an exclusive apartment but also possibly representative rooms for your company?Using it as an office is also possible in principle. We would be happy to explore the possibilities with you and work out a suitable solution proposal.Interested?Would you like to get to know this exceptional attic apartment personally?We look forward to your contact and will show you the apartment during an individual on-site visit.Your specialists for real estate

Travel time
-

Other interesting objects