








4 results - Flats for rent: Grosshöchstetten

More objects in your automatically expanded search area
19 results - Radius: + 10km
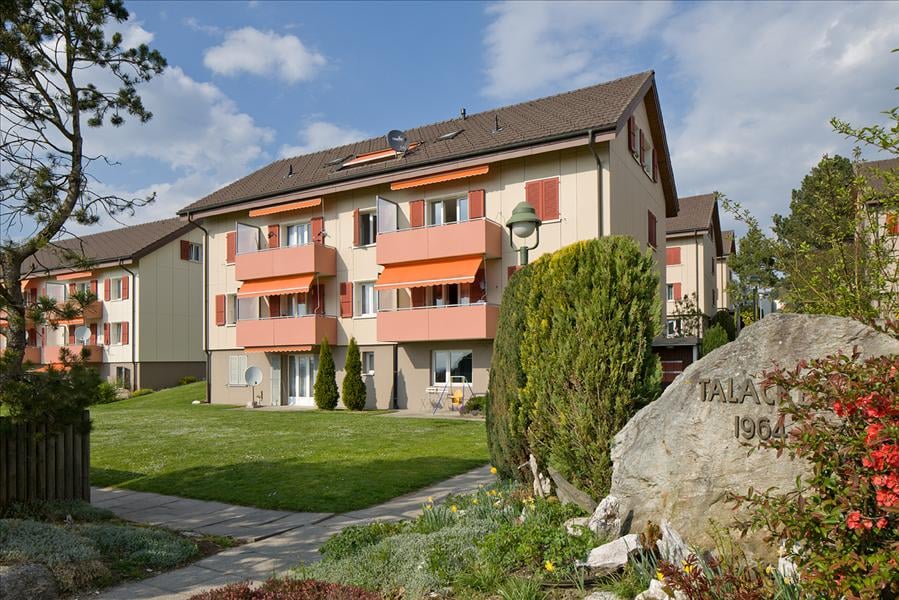
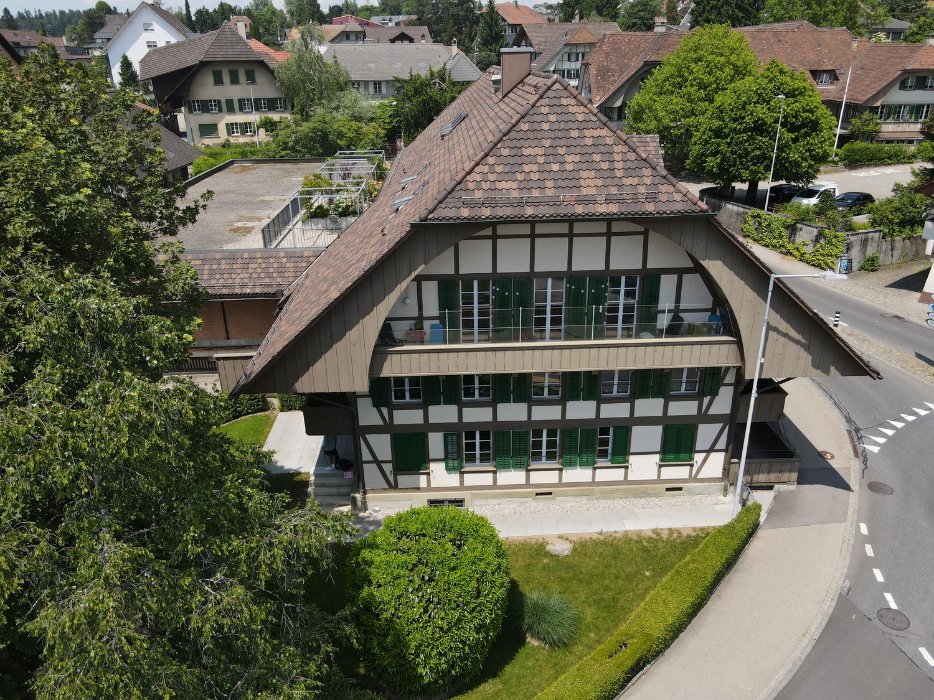
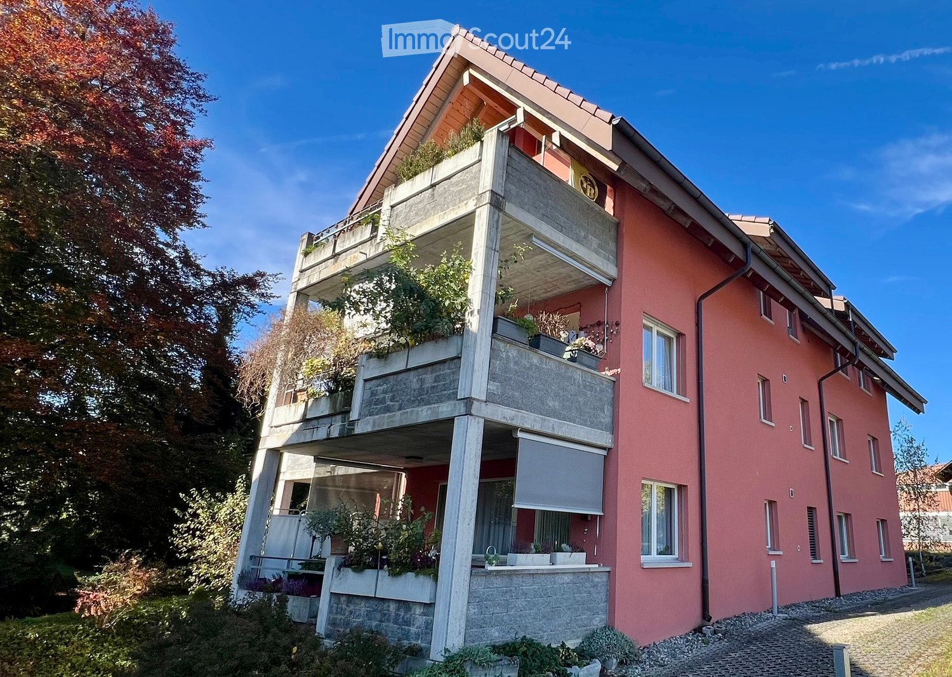
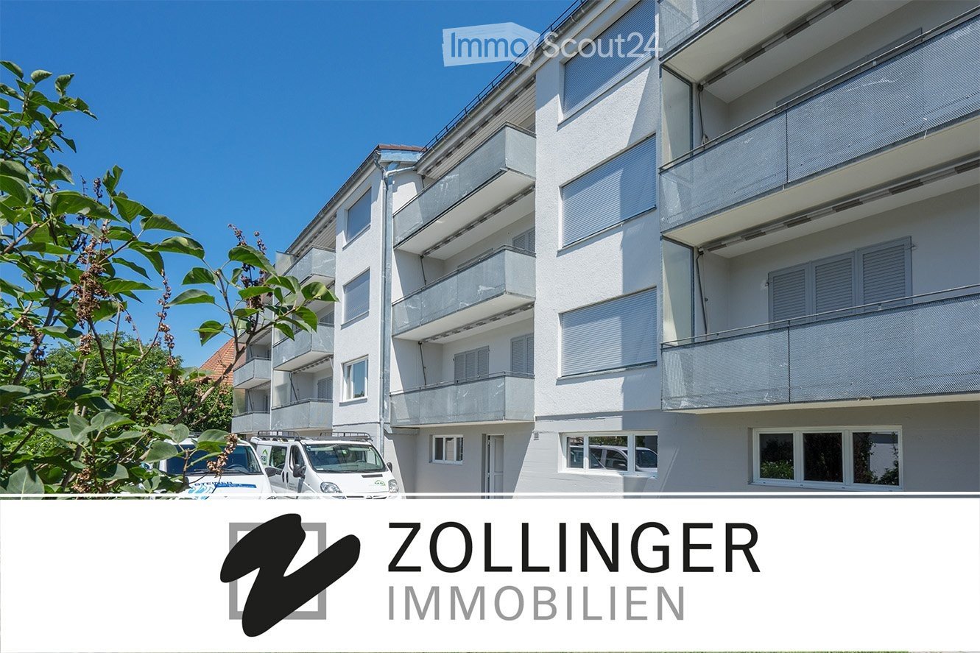
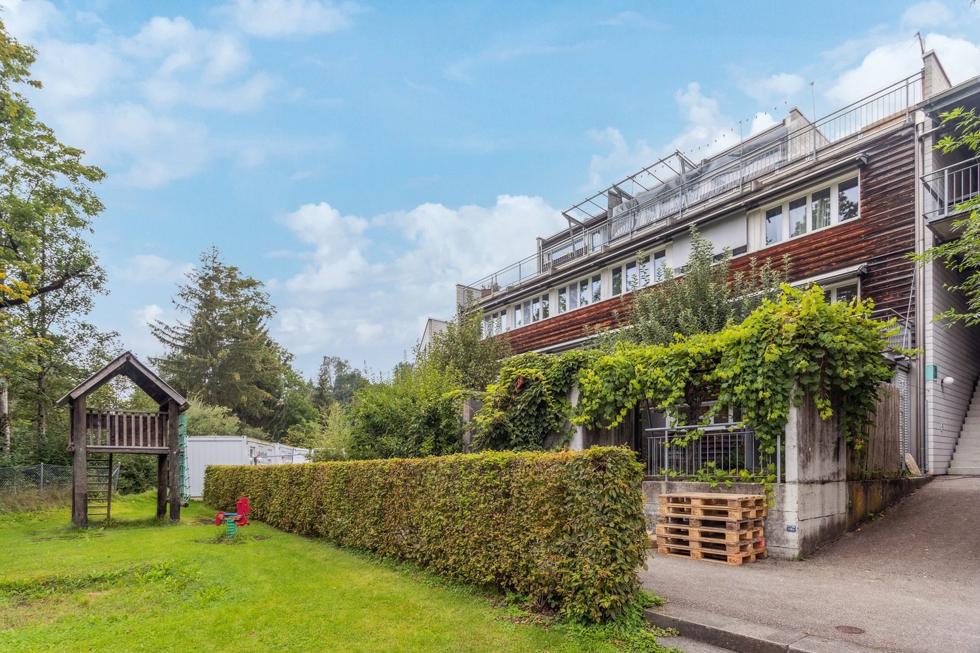
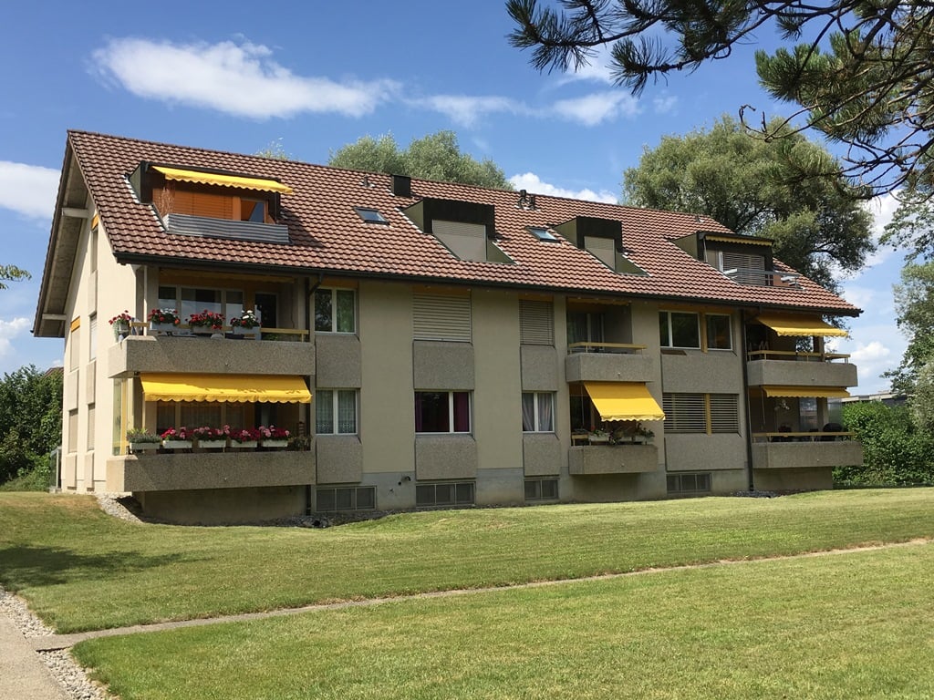
  • 3 story house, red brick, white windows, balcony, plants
  • Two story house, red brick, brown roof, balcony, garden, outdoor seating area
  • Parking sign displaying instructions for solving parking tickets using the P+Rail app, with additional information and QR codes for other parking apps.
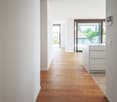
  • Corridor with a cork floor, a wooden cabinet with glass doors, a framed picture, and a green entrance door at the far end.
  • Bedroom with a double bed, a white storage bench at its foot, a clothes stand, and a window with lace curtains.
  • Bedroom with a wooden single bed, a desk with a monitor and office chair, and a window with sheer curtains.
  • Hallway with a ceiling light, a white shelving unit with storage boxes, a framed picture and wreath on the walls, and a view into a living room with a dining table and chairs.
  • Bathroom with a white sink vanity, a stacked washer and dryer, a toilet, a shower with curtain, and a window with blinds.
  • Laundry corner with a stacked Electrolux washing machine and a V-ZUG dryer with its door open, set against tiled walls.
  • Narrow hallway leading to a pantry with metal shelving stocked with food and drinks, and a drying rack with laundry.
  • Living room with a round white dining table, a sofa, armchairs, a black wood stove with a visible firebox, and a window with sheer curtains.
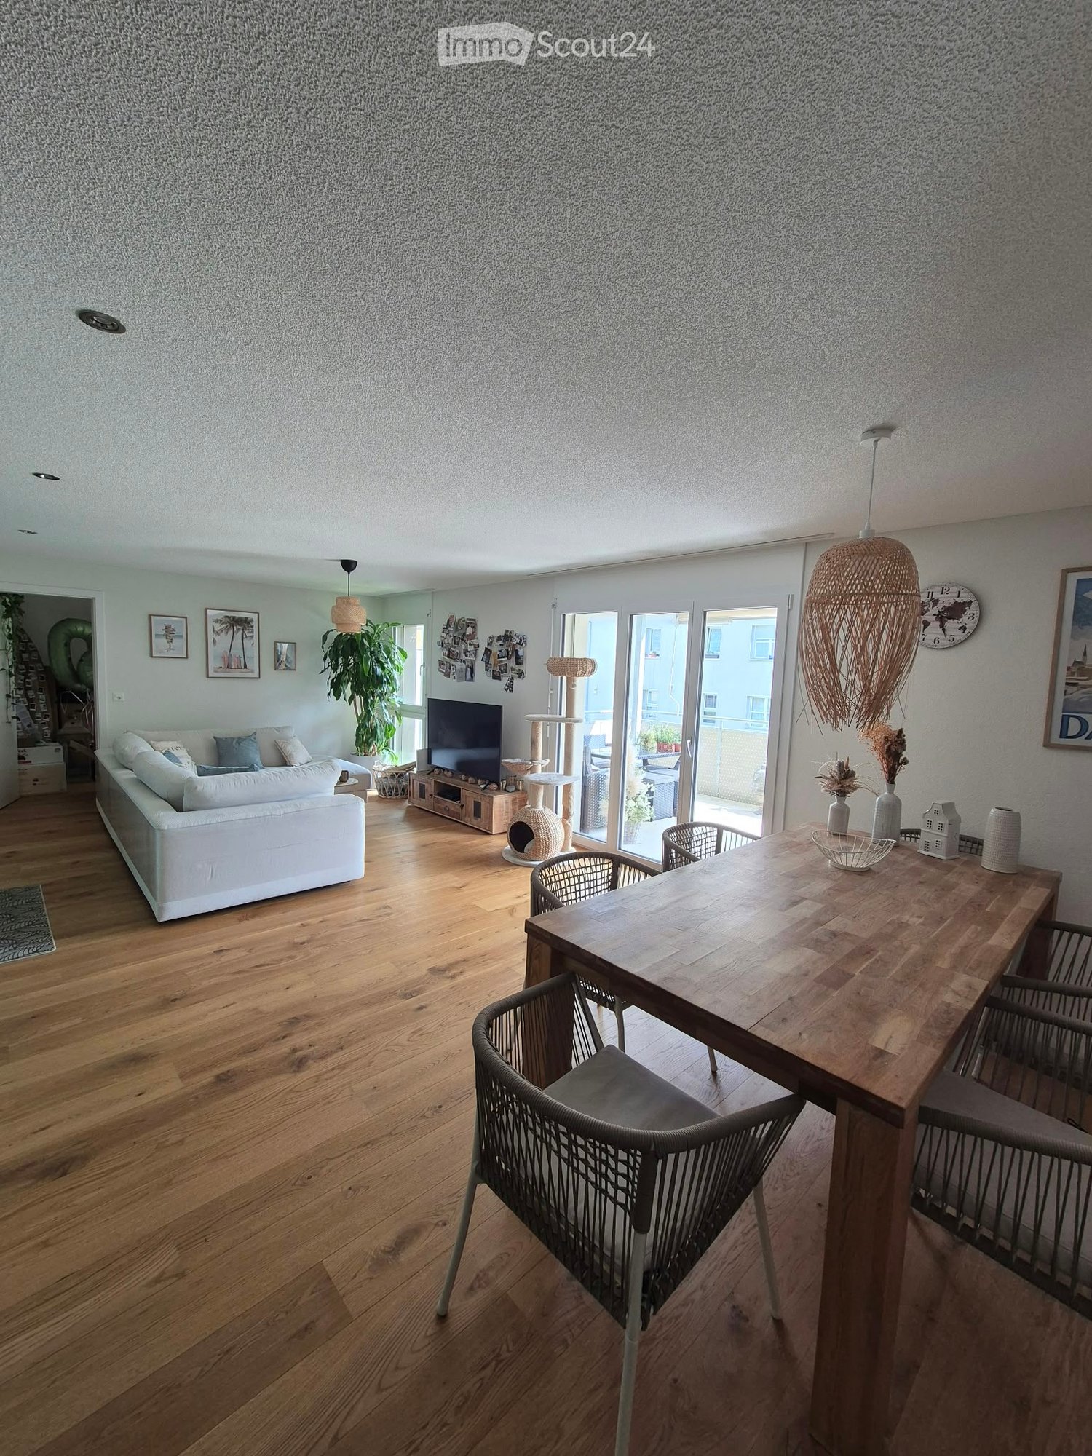
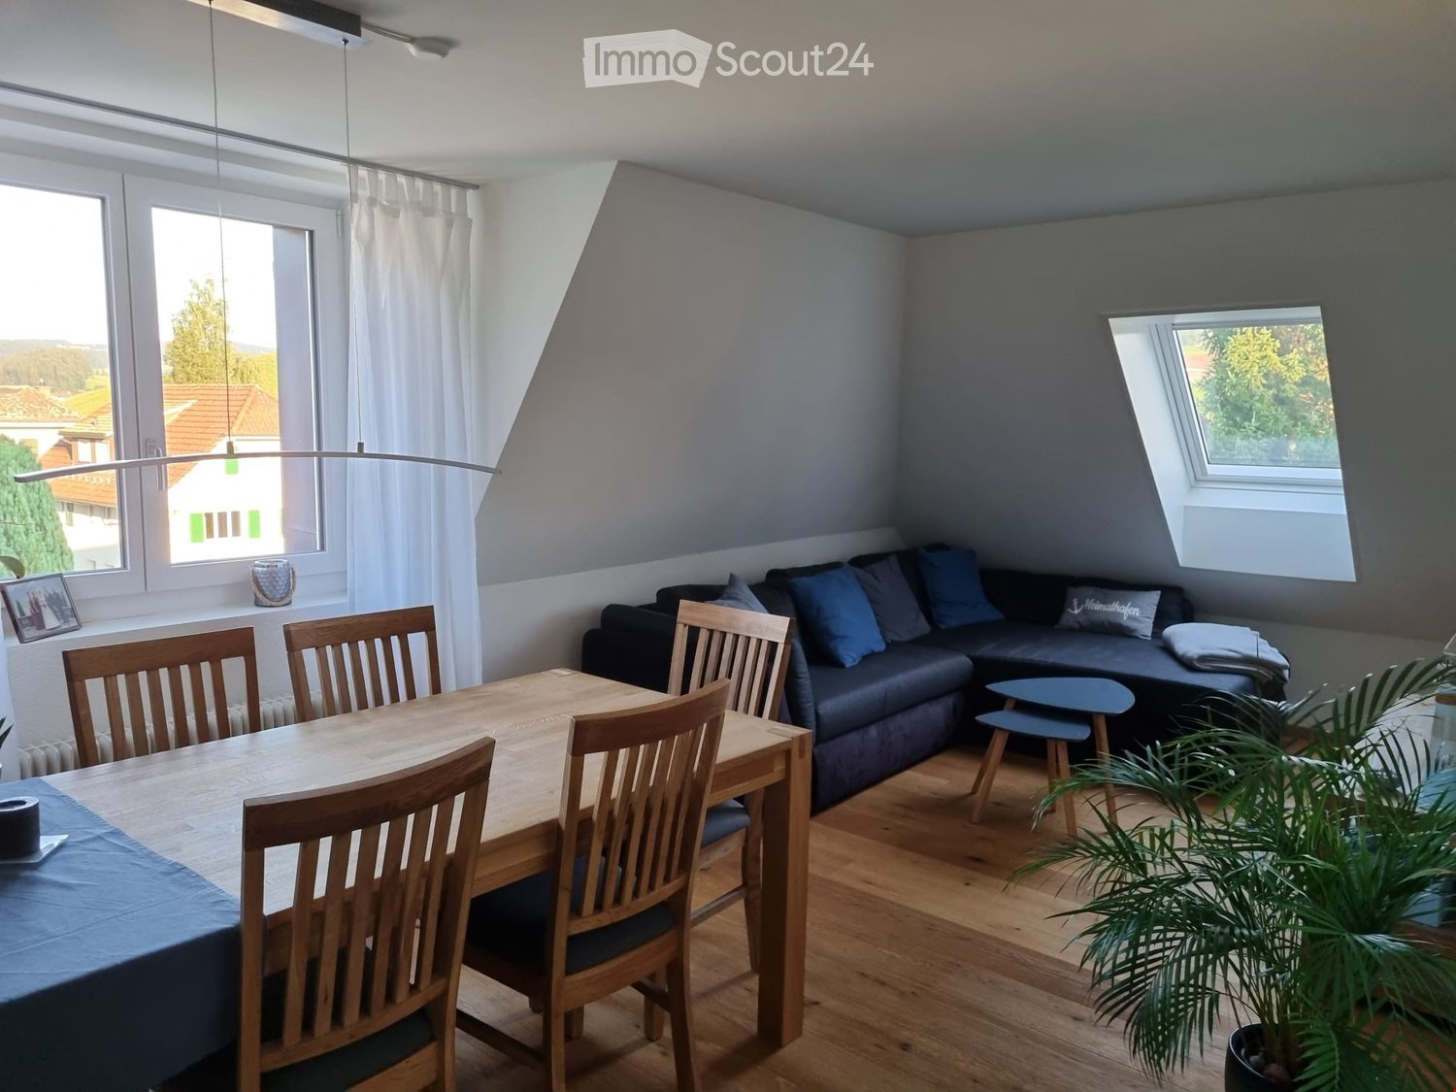
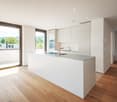
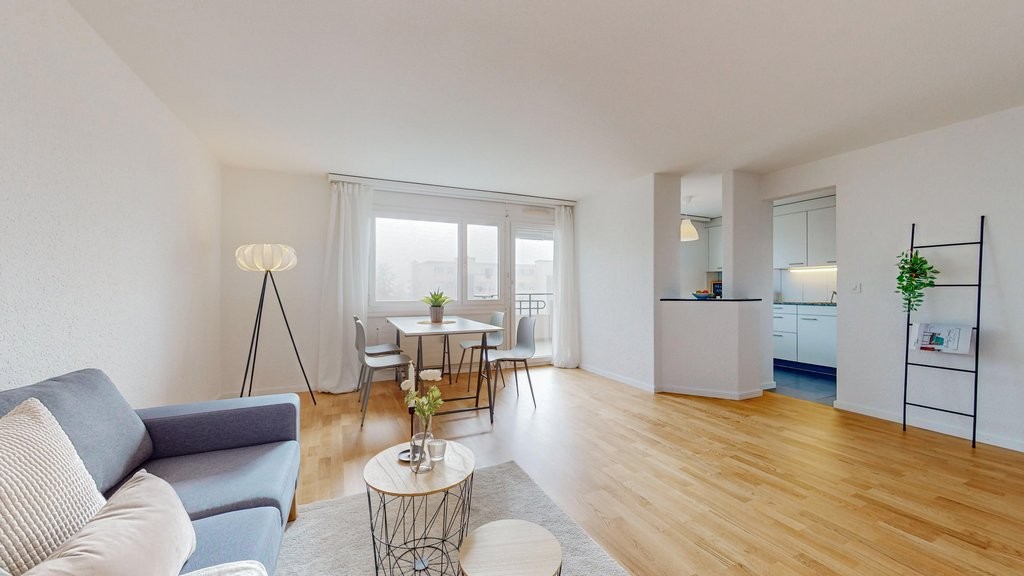
  • Open-plan living room with a wood floor, a white dining table, a kitchen along the back wall, and a wall-mounted TV.
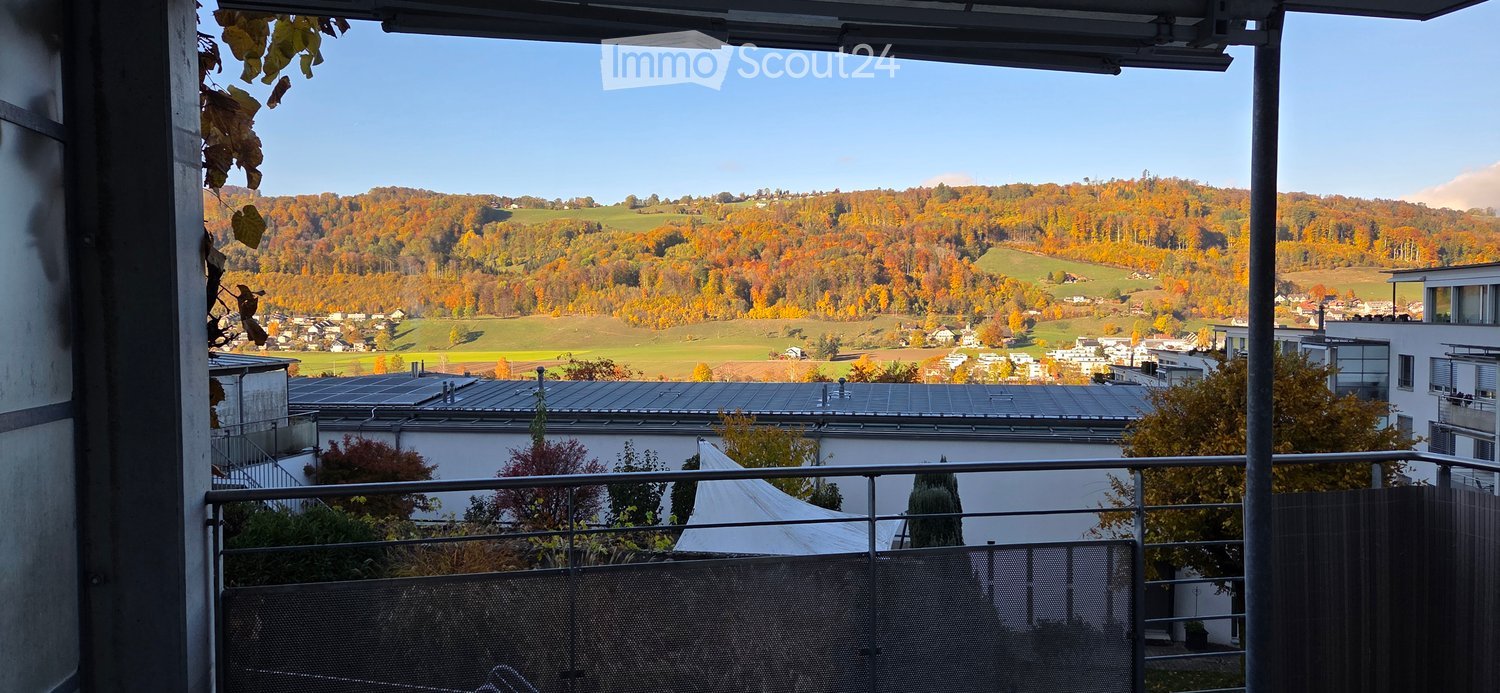
  • Covered terrace with a dining table, wooden chair, and granite bench, with a view of trees and a neighboring building under scaffolding.
  • Floor plan of the upper floor of a residential building with apartments 2085-3, 2085-4, and 2085-5, including living/kitchen/dining rooms, bedrooms, bathrooms, and balconies.
1 / 15
3 rooms, 80m², CHF 1,564.–
Top
Freimettigenstrasse 4, 3510 Konolfingen

3-Bedroom Apartment

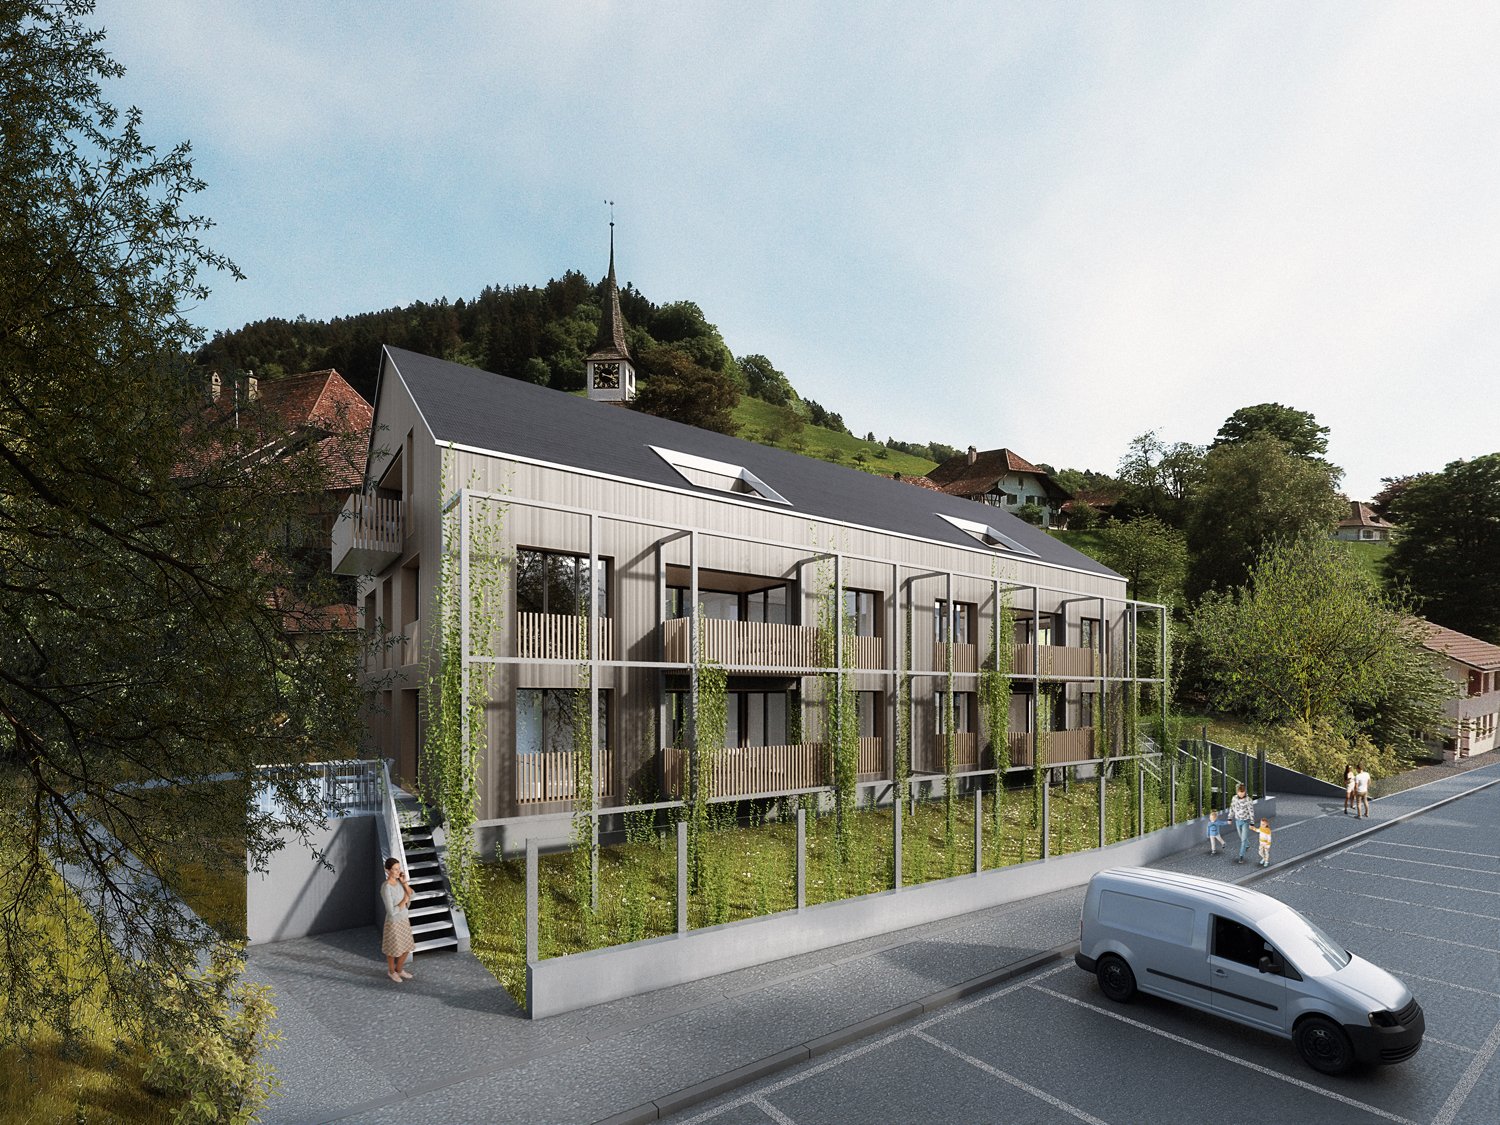
💫 The Special Features at a Glance • 80m2 • 3 rooms • Chimney stove and terrace • Modern kitchen, bathroom with private washing machine and private tumbler • Quiet location near Schloss Hünigen & Bahnhof Stalden (2 minutes on foot) 🛋️ Space for Living & WorkingThis 1st floor apartment offers 80 m² of space - and quality of life. The open living-dining area invites relaxation. The chimney stove provides cozy warmth in cold times.The modern kitchen with high-quality appliances, ample storage space, and direct access to the terrace meets high standards.🌿 Living in the Green - and yet Well ConnectedThe apartment is located in a well-maintained 7-unit house with a stairlift, large community area, covered seating area, and garden beds for hobby gardeners. Sustainable heat supply (pellet heating, solar system, rainwater utilization) reduces ancillary costs and ensures ecological living.Stalden i.E. train station is a 2-minute walk away - with direct connections to Konolfingen, Thun, and Bern. Parking tickets for outdoor parking spaces can be purchased at the BLS at Konolfingen train station. Garage space available upon request.📌 Further Highlights • Year of construction: 2008 • Pets allowed 🐾 • Private cellar, numerous closets • Washing machine & tumbler in the apartment • Seat lift to the 1st floor • Vacuum system in the apartment • Child-friendly & quiet location 💰 Rental Conditions • Rent including ancillary costs (advance payment 215.--): CHF 1'564.-- • Available from: 1.3.2027 • Annual ancillary cost statement 👀 Viewing DatesViewings by appointment with: • directly with administration: Jürg Lehmann (079 341 39 23 or 031 302 06 62)

Travel time
-
1 / 13
3.5 rooms, 147m², CHF 3,295.–
Dorfstrasse 73, 3073 Gümligen

Unique loft apartment with attractive sun terrace

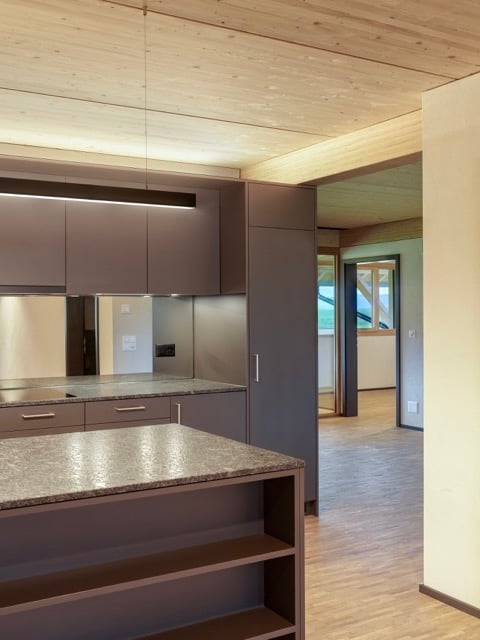
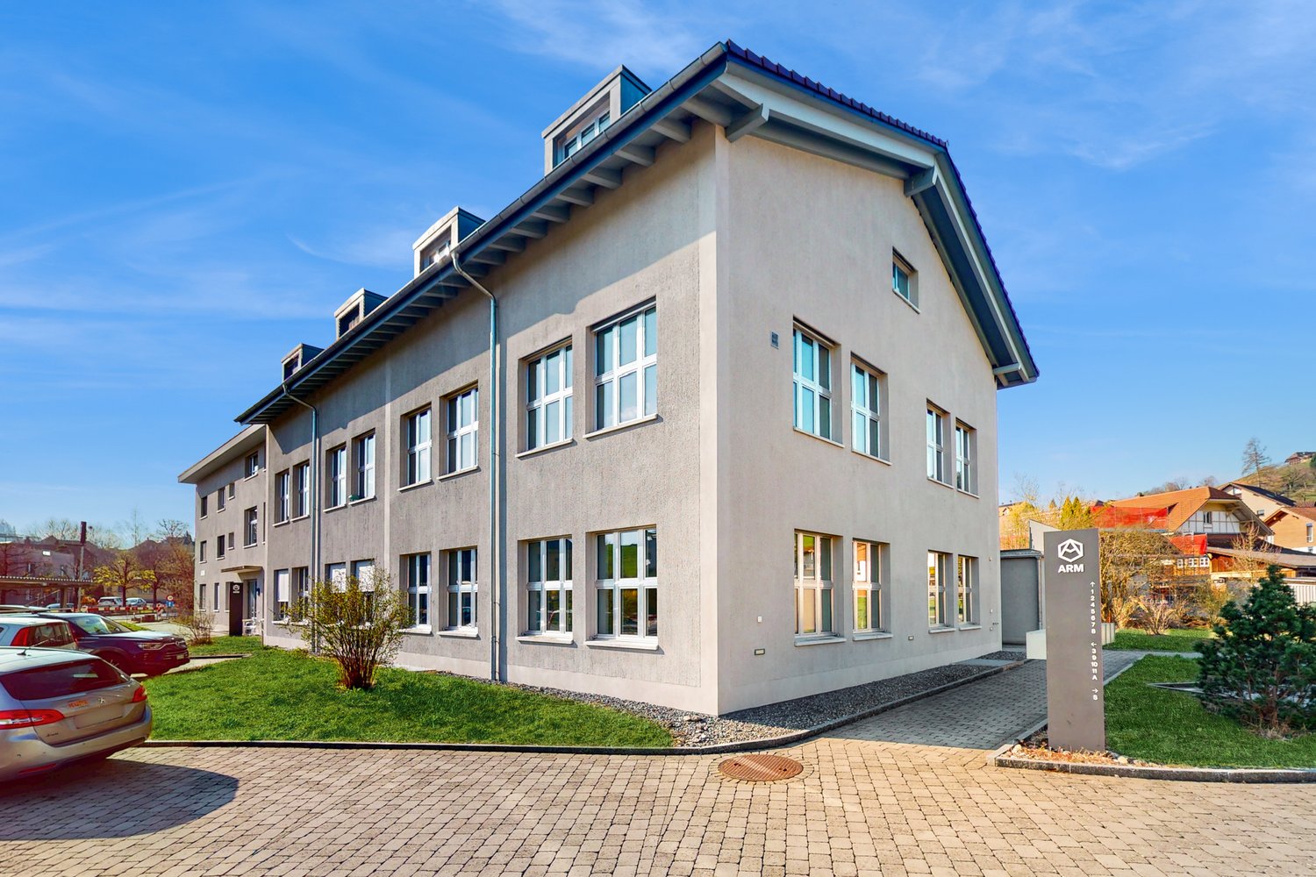
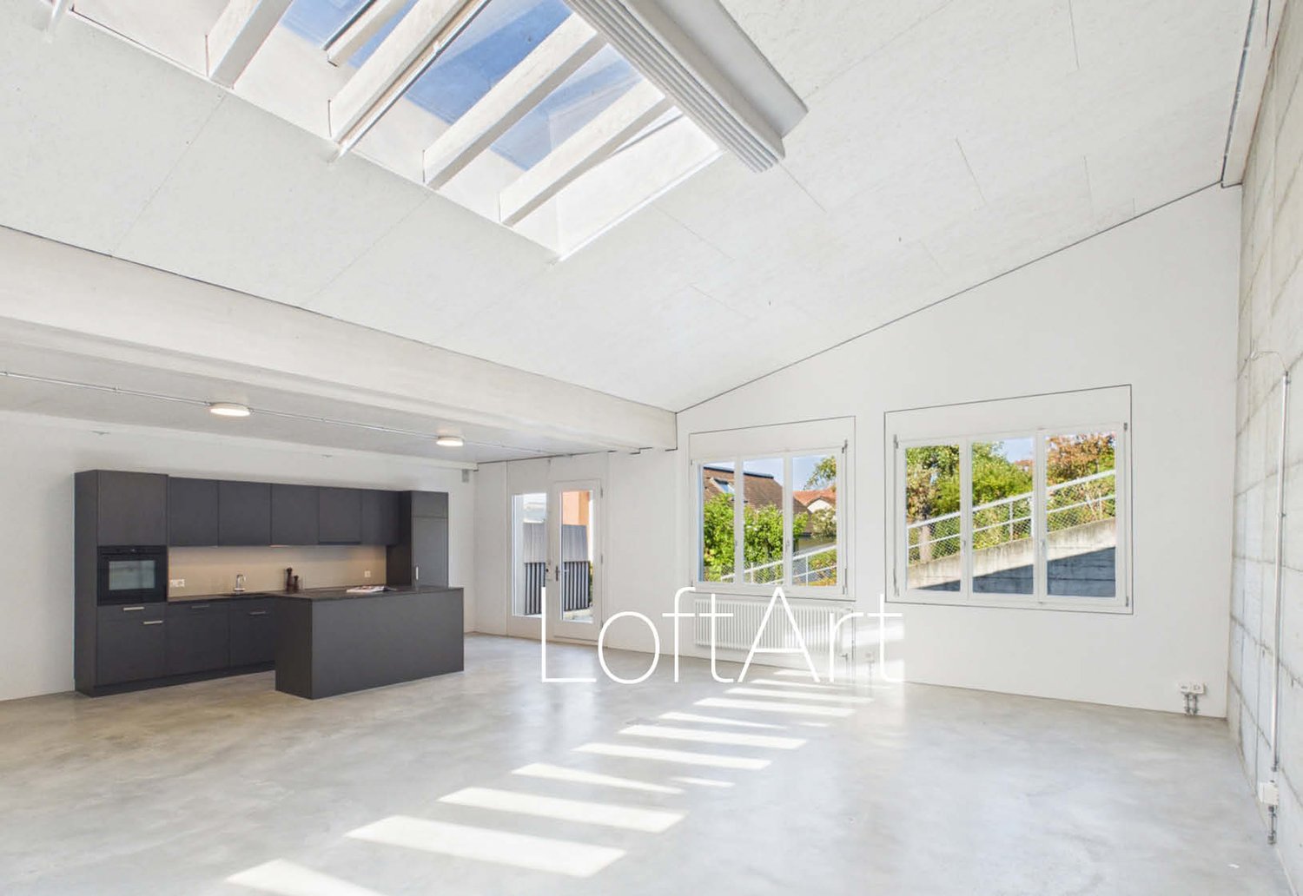
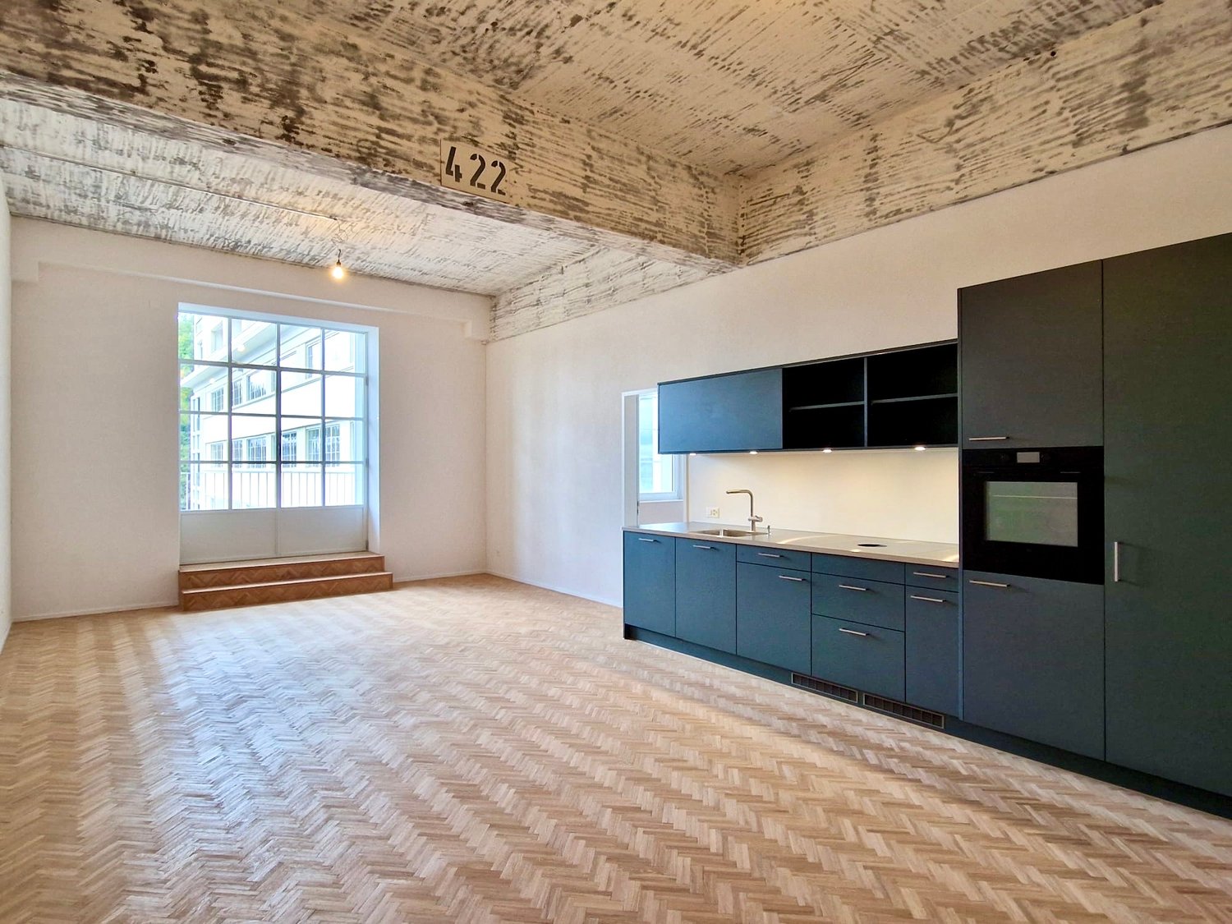
Your new home is located just 500 meters from the center of Gümligen village and can be reached via a quiet access road. The train station, shopping facilities, and restaurants are within walking distance. Directly in front of the house door, the Dentenberg recreation area invites you to go for walks, sports, and relaxation in nature. The old town of Bern and the Aare riverbank can be easily reached by public transport or by bike. This stylishly and high-quality renovated 3-room loft apartment on the 1st floor was realized in 2023 in the former carpentry of the Röthlisberger company and combines modern living comfort with the special charm of a historic industrial building. On approximately 147 m² of living space, you can expect a spacious, openly designed living concept with a generous sun terrace, which serves as a private oasis and harmoniously extends the living space to the outside on warm days.Room description: The heart of this exceptional apartment is the spacious, loft-like living and kitchen area. The large window areas and skylights create a bright ambiance and emphasize the open character of the rooms. The high-quality kitchen with a cooking island convinces with plenty of workspace and offers ideal conditions for joint cooking and enjoyment. From here, you can directly access the sunny terrace. Two further open rooms with practical shelves and wall cabinets offer a variety of usage possibilities and can be designed according to your needs as bedrooms, offices, or dressing rooms. The room offer is complemented by a modern bathroom with shower, sink, and toilet, a separate guest toilet, and a practical housekeeping room with its own washing tower. Additional advantages: Elevator available Living room and rooms with concrete floor Basement compartment included A parking space can be rented for CHF 60.00 per month. A special apartment for people who appreciate spacious rooms, individual loft character, and creative living in a natural environment.

Travel time
-

Suggested properties for you based on search results

Other interesting objects