Quick Filters for your search

Quick-filters

We show you quick-filters based on the most used filters by location.

By using these, you can enhance your search experience by finding new and interesting properties to your likings.

Ferenbalm - Flats for rent

We recommend expanding your search criteria to get similar results. The current filters didn’t return any matches.

If you don’t want to change your current search criteria, we recommend creating a search alert, so you’ll be notified when matching offers become available.

More objects in your automatically expanded search area
63 results - Radius: + 10km
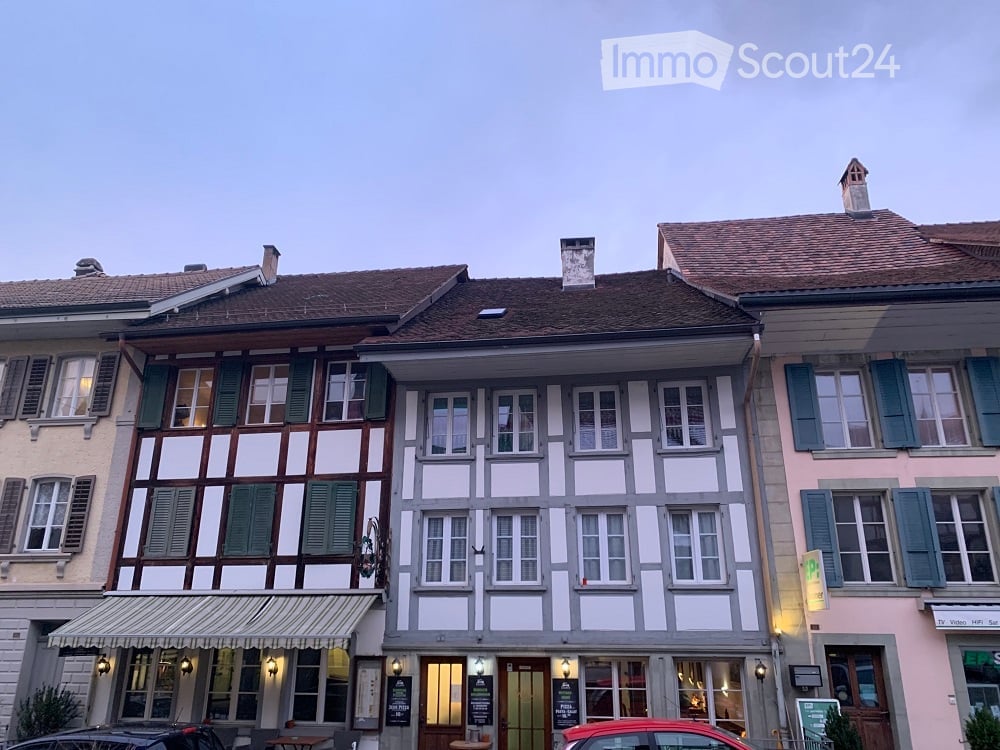
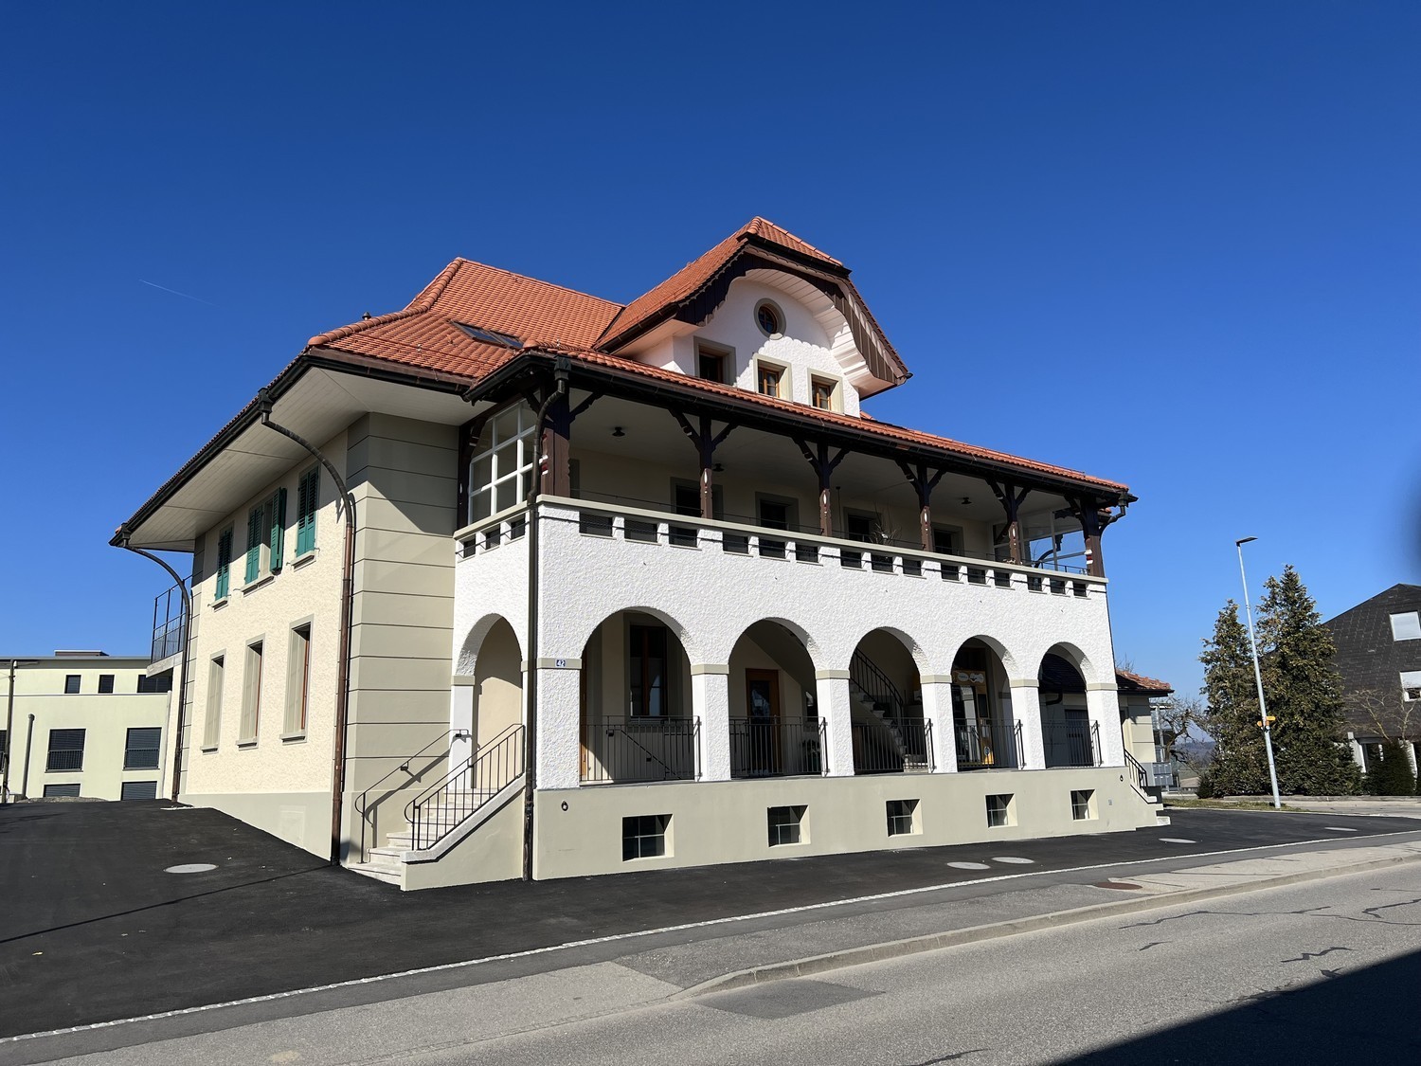
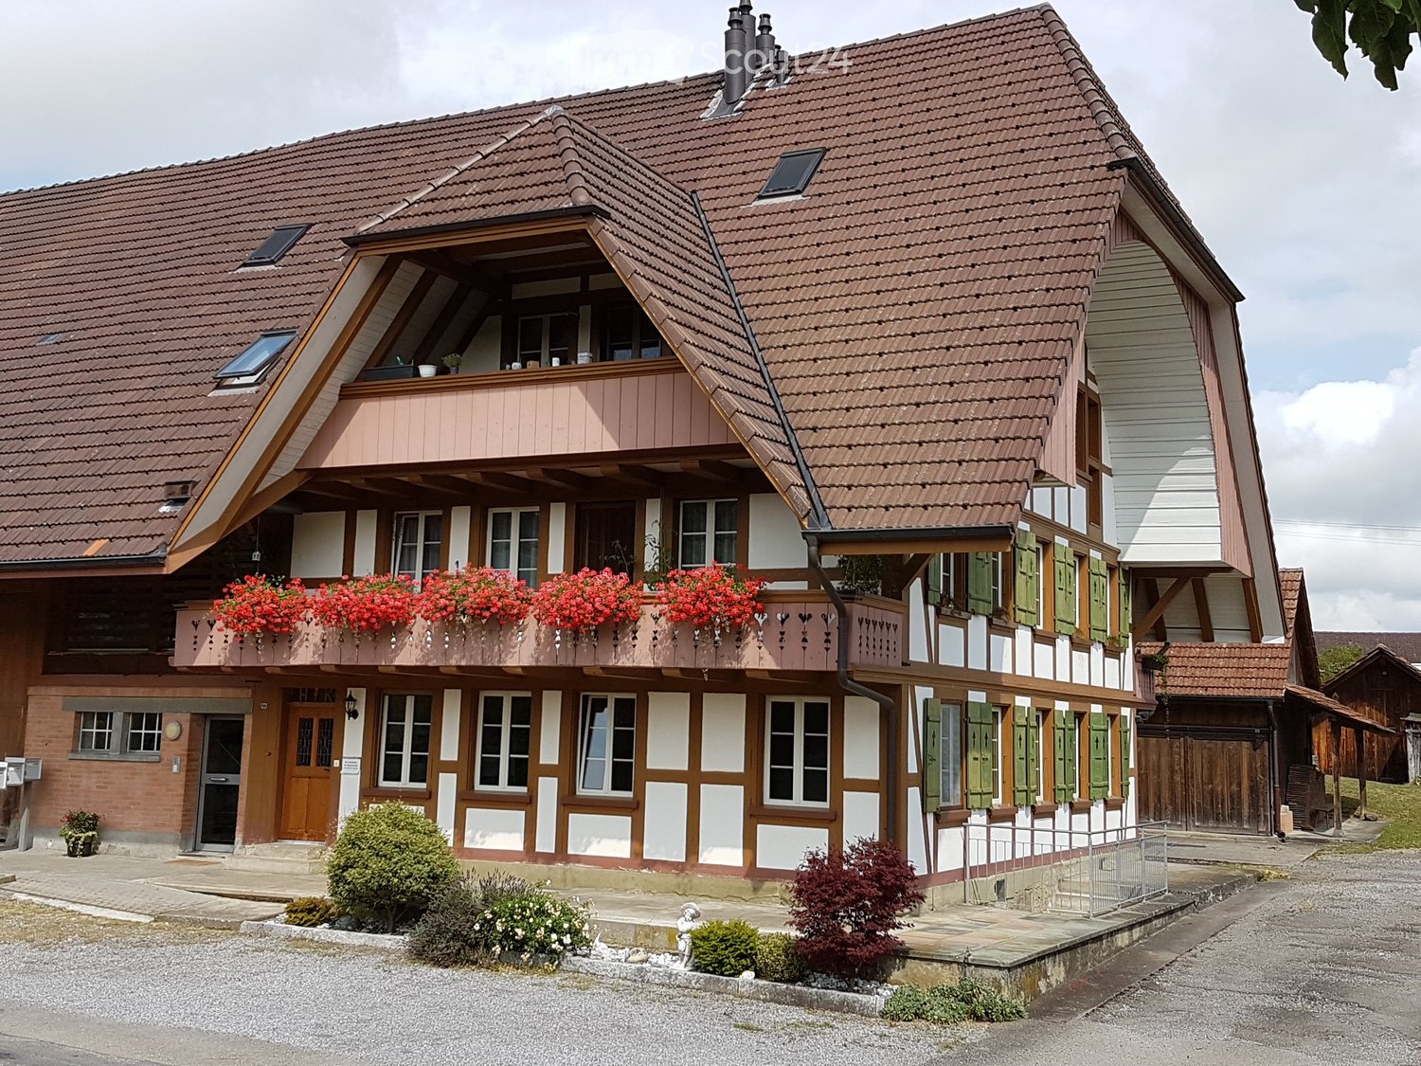
  • Two-story traditional half-timbered house with white plaster walls and wooden beams, multiple windows, and a tiled roof. Two cars are parked in front.
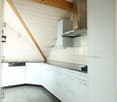
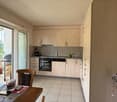
  • Modern kitchen with light-colored cabinets, a black countertop, a sink with a faucet, and an oven. The floor is tiled, and the walls are painted in a neutral tone.
  • Modern kitchen with white cabinets, black countertop, and a visible bathroom with a toilet through an open wooden door.
  • Spacious hallway with wooden floor, white walls, large windows, and a modern wooden spiral staircase leading upwards.
  • A modern hallway with wooden flooring, a spiral staircase leading to an upper level, and large windows allowing natural light to enter. The walls are painted in a light neutral color, and the space is clean and well-lit.
  • Empty room with wooden flooring, white walls, and a staircase leading upwards. Features a window with a view of greenery and a radiator below it.
  • Spiral staircase with wooden steps and a central wooden column, leading to an upper level. The staircase is set against a white wall with large windows providing natural light.
  • An empty attic space with wooden walls, ceiling, and floor, featuring a lofted sleeping platform and a ladder for access.
  • Empty wooden room with exposed beams, skylight, and built-in loft area. Features wooden walls, floor, and doors.
  • Empty attic room with wooden walls, ceiling beams, and a window. Features a white radiator and a wooden ladder leading to the loft area.
  • Empty wooden hallway with exposed wooden beams and a skylight, featuring a polished wooden floor and natural light from a window at the end.
  • Wooden-paneled hallway with a wooden door leading to another room, featuring a recessed ceiling light and a visible light switch.
  • Empty hallway with wooden walls, wooden floor, and built-in wooden shelving units with open compartments.
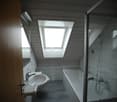
  • Modern bathroom with a corner shower, toilet, and sink. Shower features a handheld sprayer and a fixed overhead sprayer. The walls are tiled in beige, and the floor is tiled in light gray.
  • Bathroom with a white sink, chrome faucet, round mirror, and light fixture above the sink. Shower area visible on the left.
  • Empty room with wooden panel walls, wooden ceiling, and wooden floor. No furniture or equipment present.
  • Empty room with wooden flooring, light-colored walls, and a wooden door leading to another space.
  • Empty room with wooden flooring, white walls, and a wooden door. The ceiling features a decorative wooden panel design.
  • Empty room with wooden flooring, white walls, and a radiator. Features a large window and a door leading to another space.
  • Empty room with wooden flooring and large open doors leading to a patio area with tiled flooring and wooden decking.
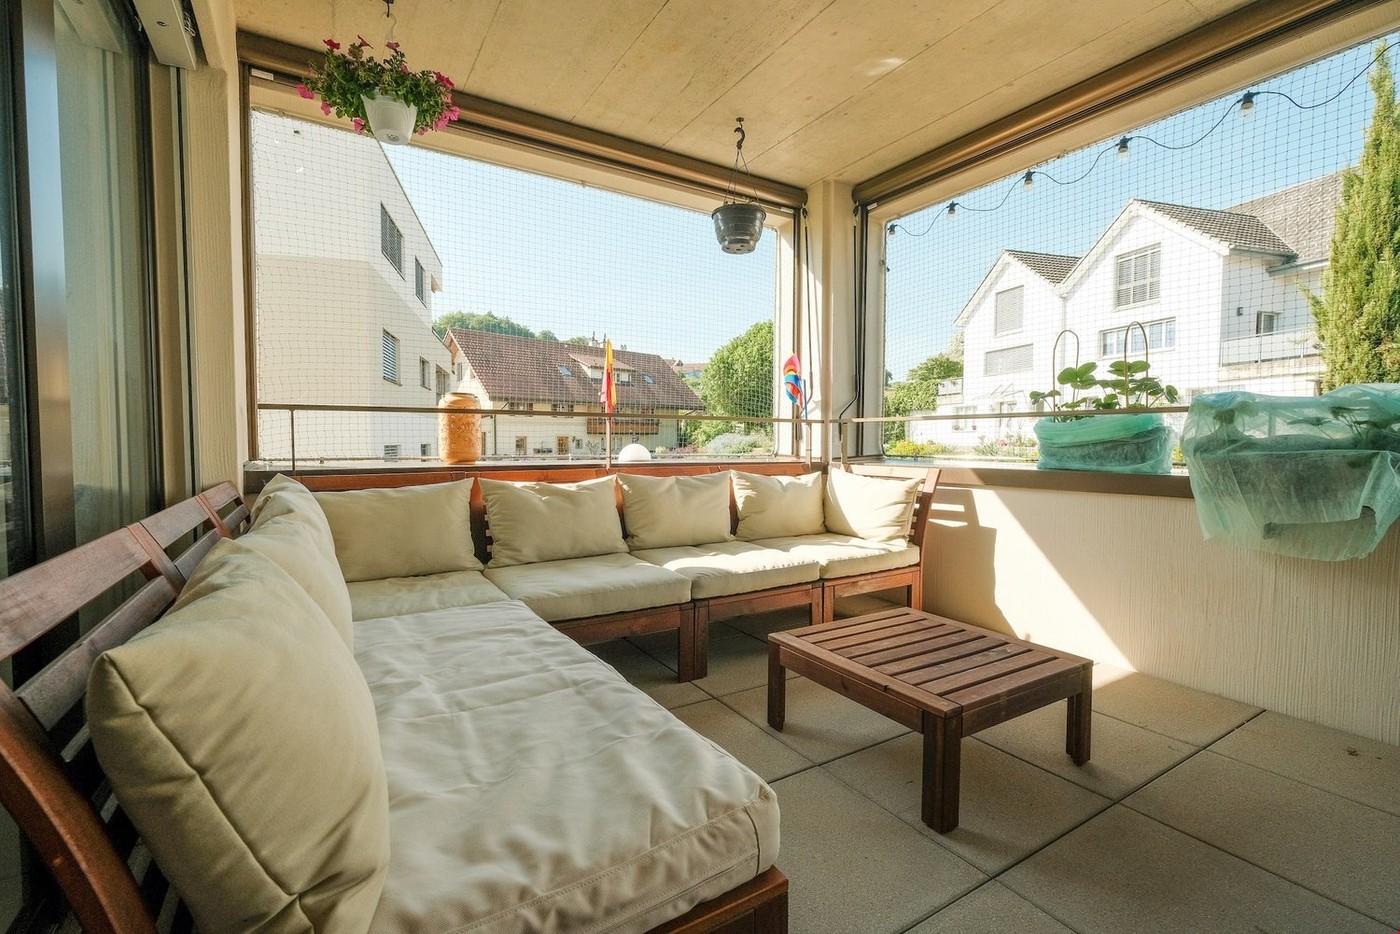
  • Empty wooden-framed balcony with tiled floor, large windows, and open sides, overlooking a garden and neighboring houses.
  • Wooden-framed balcony with tiled floor, large windows, and sliding glass doors leading to the interior.
  • Wooden balcony with glass panels, tiled floor, and wooden posts, attached to a house with a tiled roof.
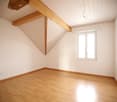
  • Empty attic room with wooden floors, white walls, exposed wooden beams, and large windows offering a view of greenery.
  • Empty room with wooden flooring, white walls, large windows with open shutters, radiator, and a view of the street and greenery.
  • Empty room with wooden flooring, large windows, and exposed wooden beams on the ceiling. The room has a radiator under one window and offers a view of the street and surrounding greenery.
  • Empty room with wooden flooring, white walls, and large windows with open shutters. There is a visible radiator and an open doorway leading to another space.
  • Empty hallway with wooden flooring, white walls, and a partially open wooden door leading to another room.
  • Modern bathroom with a glass-enclosed shower, toilet, and sink. Light-colored tiles and warm lighting.
  • Modern bathroom with a white sink, chrome faucet, toilet, glass-enclosed shower, and a mirror above the sink.
1 / 30
4.5 roomsCHF 2,500.–
Top
Dorfstrasse 104, 3214 Ulmiz

Charming 4.5-room maisonette apartment in a historic, former restaurant "zum Jäger" – Ulmiz

Discover this unique 4.5-room maisonette apartment in a partially renovated, historic half-timbered house from 1863 on Dorfstrasse 104 in Ulmiz. The apartment spans two floors and combines the charm of an old building with modern living comfort – ready for move-in from July 1, 2026. If required, a small studio and additional rooms can be rented. The house no longer operates as a restaurant (closed since August 2025). The former landlord's apartment is being rented out.The characteristic half-timbered house with its white plastered walls, wooden beams, and tiled roof exudes a warm, inviting atmosphere. Inside, you'll find spacious rooms with wooden floors and exposed wooden beams on the ceilings.The apartment has the following room layout: entrance on the 1st floor, an open kitchen-living room on the 1st floor (kitchen replaced in 2026), two spacious living rooms on the 1st floor, internal staircase to the 2nd floor (also accessible via the staircase), a very spacious living room on the 2nd floor with a skylight, gallery, wardrobes, and an en-suite bathroom (WC/shower).The apartment has two bathrooms (each with WC/shower/sink, no bathtub).The property does not have an elevator and can only be accessed via a staircase.The apartment has a separate room with a washing machine and dryer.The ancillary costs are flat-rate (no billing, no subsequent payment), and the consumed electricity is billed directly with Groupe E.In 2015 and 2026, the apartment was refreshed. Everything has been newly painted, floors are new, and the kitchen was newly installed in 2026. Ultimately, it remains a very individual old-building apartment in a listed building.The apartment offers, among other things: • Exciting room layout: So parents can live in the large living room with an en-suite bathroom on the 2nd floor, and children can live on the 2nd floor. • Modern kitchen: Equipped with modern facilities, including bright cabinets, a black countertop, sink, and oven – with exposed wooden beams on the ceiling as a charming detail. • Two modern bathrooms: Stylishly equipped with glass showers, sinks, toilets, and warm lighting. • Large pergola: A wooden-framed balcony with a tile floor, glass railing, and a view of the garden and the neighborhood. • Characterful spiral staircase: An elegant wooden spiral staircase connects the two living levels and allows plenty of natural light to enter through large windows. • Attic area: With exposed beams, skylights – ideal as a retreat or children's room. • Parking space available (outdoor parking space, rented for an additional CHF 40.00/month). • Pets are welcome. The apartment is located directly on Dorfstrasse, which means that some traffic noise cannot be avoided. However, the village center of Ulmiz is a quiet residential area.Location and surroundings: The apartment is located in the picturesque village of Ulmiz in the canton of Fribourg. The Ulmiz FR bus stop is right in front of the house. Since 2026, Ulmiz has been part of the municipality of Gurmels (including the school district).This exceptional apartment has an individual, historic character and is suitable for couples or families. Pets are allowed. Single people with increased space requirements may also feel at home. Are you looking for an apartment that doesn't match the standard, modern apartments of today? Contact us for a viewing.
Travel time
-
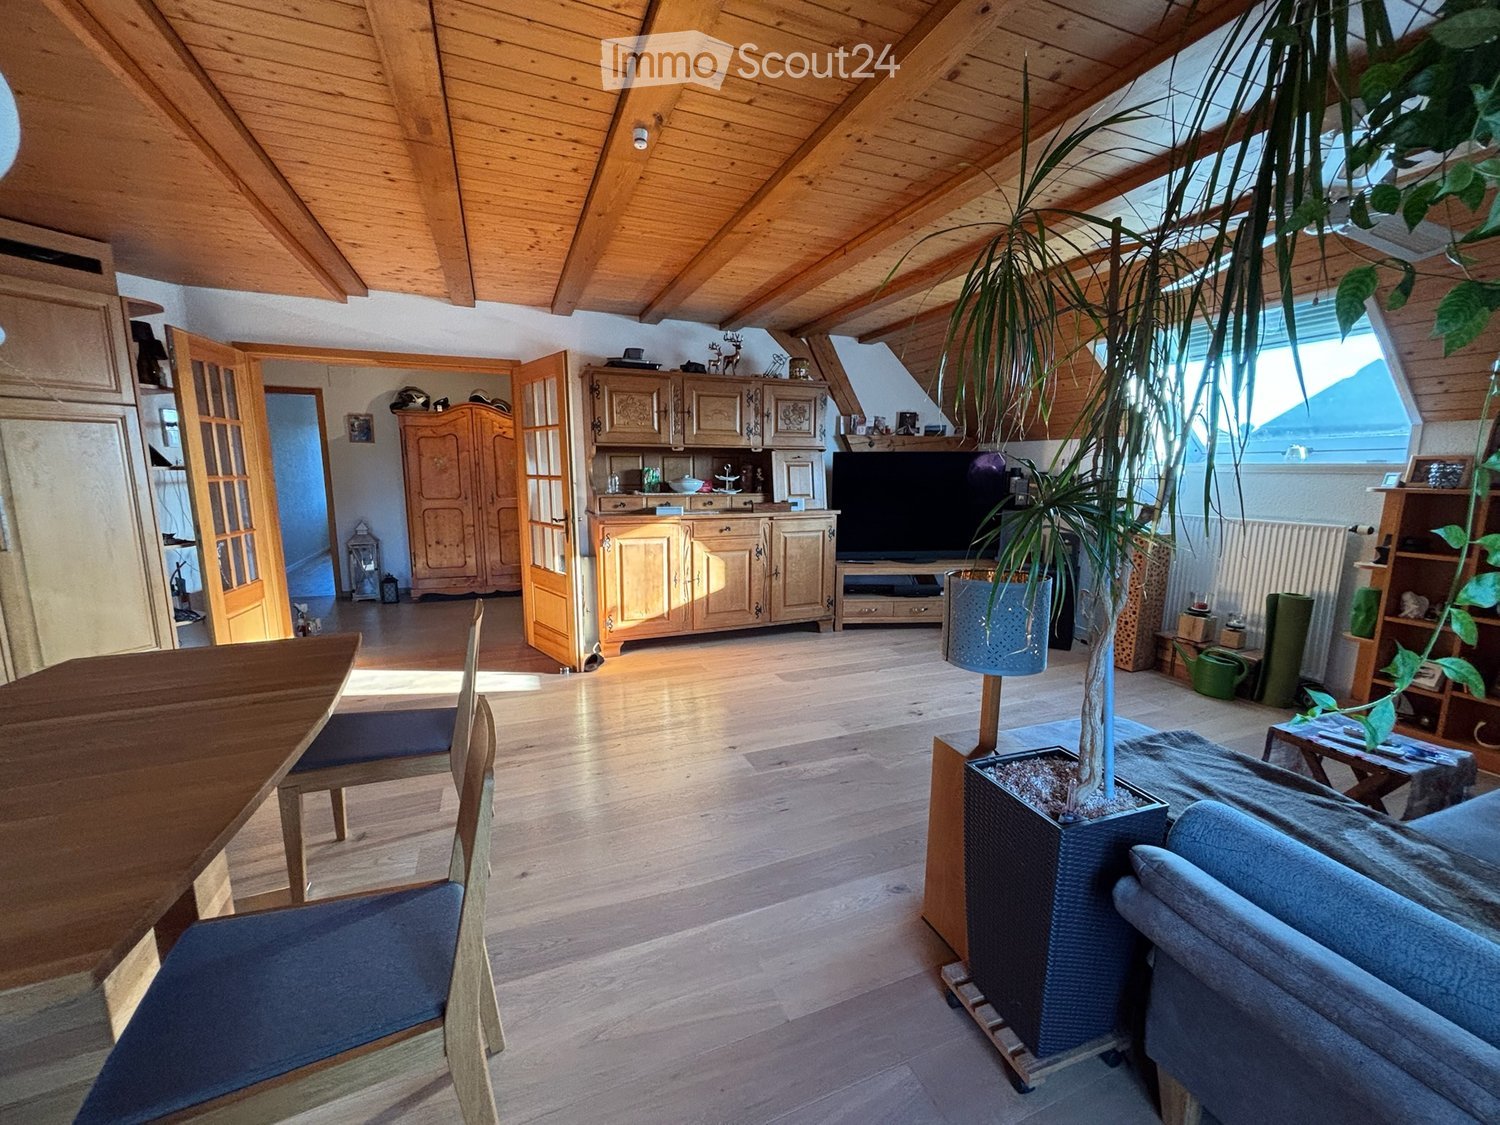
  • Modern living room with large windows offering a view, a sectional sofa, coffee table, floor lamp, TV, side table, and decorative plants.
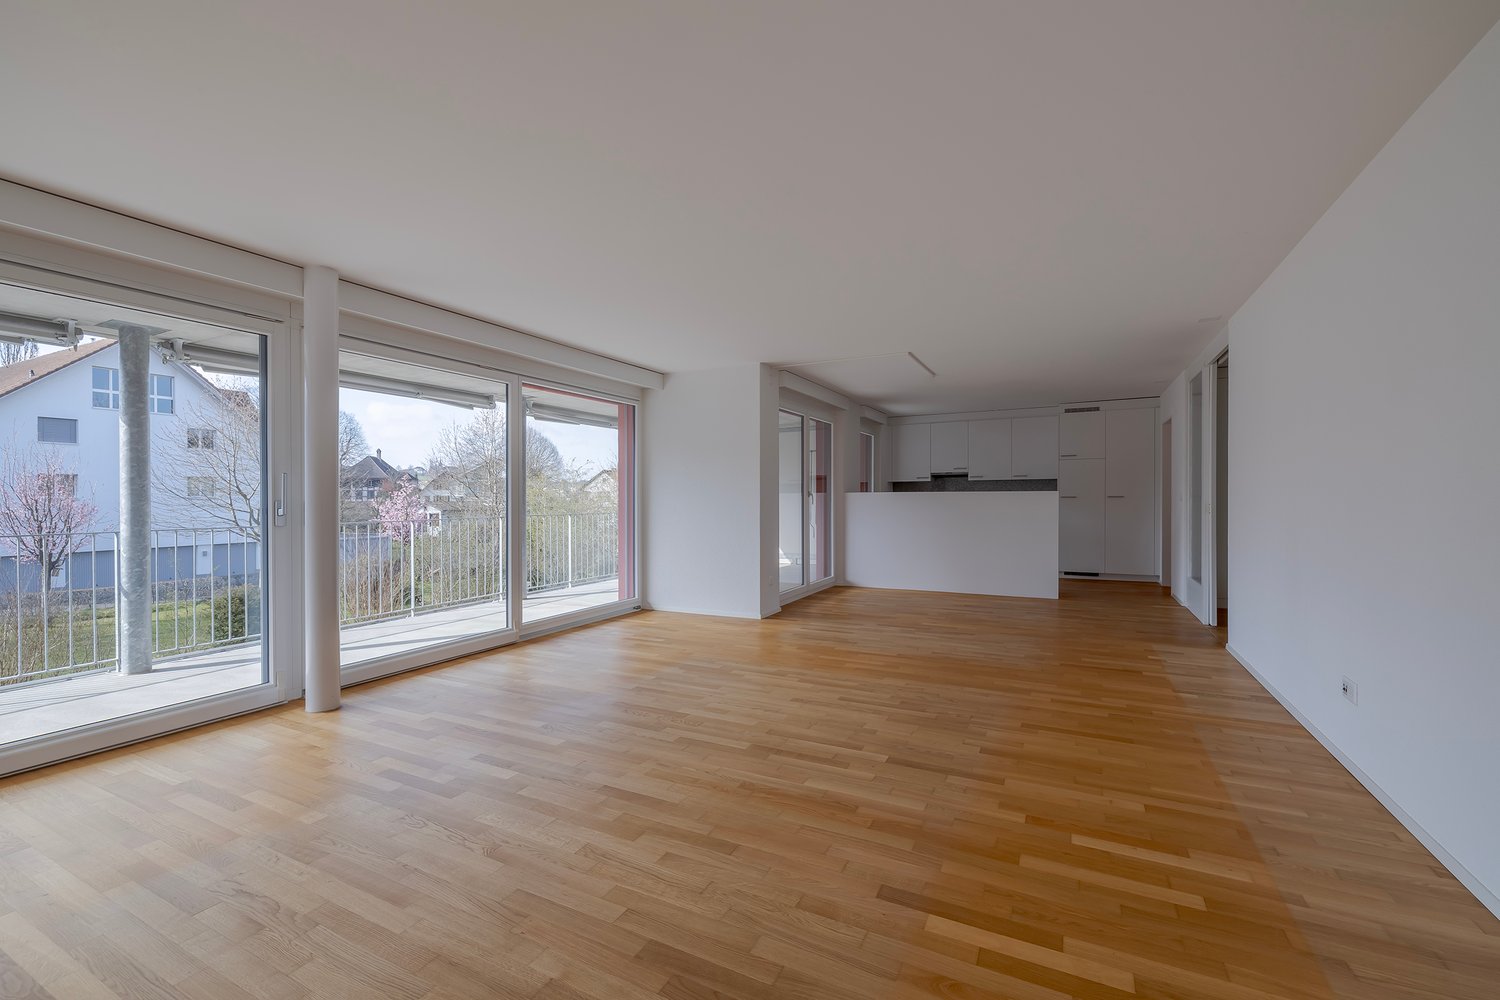
  • Empty room with wooden flooring, white walls, large windows, and a sliding glass door leading to a balcony.
  • Modern kitchen with white cabinets, black countertops, and a red backsplash. Features a sink with a faucet and ample storage space.
  • Modern kitchen with white cabinets, a black countertop, and a stainless steel refrigerator. The floor is covered with grey laminate.
  • Modern bathroom with white tiles, a glass-enclosed shower, a toilet, a sink with a black countertop, and a white cabinet.
  • Empty room with light wooden flooring, white walls, large windows, and a radiator under the windows.
  • Balcony with grey wicker sofa, coffee table, sun lounger, potted plants, and lanterns.
  • Empty room with light wooden flooring, white walls, and a large window with white frames. A radiator is visible below the window, and the room has a simple, clean design with no furniture or decorations.
1 / 8
4.5 rooms90m²CHF 1,950.–
Top
Pfaffenholzstrasse 32, 3184 Wünnewil

Bright 4 1/2-room apartment with balcony and terrace in Wünnewil – available for rent from October 2026

Welcome to this well-maintained and freshly renovated 4-room apartment on the ground floor at Pfaffenholzstrasse 32 in Wünnewil. With a spacious living area of 90 m², this apartment offers everything your heart desires.The apartment impresses with the following highlights: • Modern kitchen: Stylish kitchen with white cabinets, black granite countertops, red glass backdrop, – functional and aesthetically pleasing at the same time. • Bright rooms: Several spacious rooms with light wood flooring, white walls, and large windows provide a friendly living atmosphere. • Modern bathroom: Contemporary bathroom with glazed shower, sink, and cabinet. • Terrace: Large terrace for shared use – perfect for relaxing and enjoying the beautiful view. • Parking: Two parking spaces are available. • Basement compartment available • Renovated 2024: The apartment was renovated in 2024, bathroom and kitchen were replaced. Location and surroundings: • Shopping: The Volg supermarket is within a 12-minute walk. • Public transport: The train station in Schmitten is within a 10-minute walk. • School: The Orientierungsschule Wünnewil is also within a 10-minute walk. Available from October 1, 2026. Also possible from September 1, 2026.If you take over the lawn mowing and maintenance of the surroundings, this will be duly taken into account.

Travel time
-
1 / 5
  • Balcony / Terrace
  • Elevator
4.5 rooms123m²CHF 1,900.–
Top
3225 Müntschemier

Comfortable, Charming, and Quiet

Charming, bright 4.5-room maisonette in Müntschemier with 123 m² living space. Quietly located and very well built, it offers a light-filled, spacious ambiance as well as a modern kitchen. The washing station in the apartment provides comfort in everyday life. On the sunny, covered balcony, you can enjoy the evening relaxed. Ideal for couples, families, or anyone who likes to live quietly and appreciates a lot of light. A parking space can be rented for an additional CHF 120.- per month.This BETERHOMES offer is characterized by the following advantages:- charming and bright- quiet and bright- light-filled ambiance- modern kitchen- washing station in the apartment- bright and spacious- well built- sunny covered balcony- parking space for an additional CHF 120.- / month- and, and, and ...Interested? Contact us for a non-binding viewing, also online viewing possible!Didn't find anything suitable? Over 2,000 more offers at: www.betterhomes.ch - the real estate fair mediatorWant to market your own property?Benefit from our know-how: https://www.betterhomes.ch/de/profitierenDo you want to have a property valued?Find out its value now through our free valuation, immediately and non-binding!https://www.betterhomes.ch/de/knowledge/estimationMore detailsLocation: quietCondition: goodBathrooms / wet cells: 2× (1x WC / sink, 1× WC / shower / sink / bathtub)Heating system: geothermal probePublic transport: train station, 300 mSchools: primary school, 400 mShops: Volg, 400 m

  • Balcony / Terrace
  • Elevator
1 / 13
4 rooms102m²CHF 2,200.–
Gerbeackerstrasse 10, 3210 Kerzers

Family-friendly 4½-room apartment in Kerzers

Do you appreciate short distances to the nearest shopping facility, the next public transport stop, or the next highway access? Then you're in the right place. In Kerzers, we rent this 4½-room apartment with 102 m² of living space. An ideal retreat for all who value a central location.Three flexibly usable rooms can be individually designed and are ideal as bedrooms, home offices, or guest rooms. The heart of the apartment is the open living and dining area, which invites you to social evenings and relaxed hours, as well as adjacent to the balcony with evening sun. The separate kitchen offers enough space to be equipped with a small dining table. The two bathrooms, one with a bathtub and shower and the separate toilet, serve as additional living comfort. The offer is complemented by a basement compartment, a communal laundry room with drying room, and a lift that conveniently accesses all floors.Location and surroundings:The property is located in a optimally trafficked location. Kerzers train station is easily accessible on foot, and the A1 highway is just a 2-minute drive away. Various shops, supermarkets, and restaurants are available around the property.Key data of the property: • 102 m² of living space • Year of construction 1998 • Living room with 36 m² • Three bedrooms between 12 - 17 m² • Separate kitchen • Bathroom with bathtub and shower • Separate toilet • Basement compartment for additional storage space • A parking space can be rented for CHF 140.- per month You are welcome to arrange a non-binding viewing appointment:Mr. R. Hasler078 737 70 04

Travel time
-
1 / 13
4.5 roomsCHF 2,700.–
Route Principale 133, 1788 Praz (Vully)

Charmante Duplexwohnung nahe See in Praz

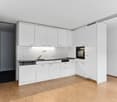
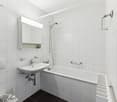
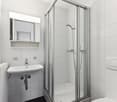
In Praz vermieten wir eine attraktive, frisch renovierte 4.5-Zimmer-Duplexwohnung mit Balkon und Parkplatz.Die Wohnung überzeugt durch eine grosszügige Raumaufteilung und bietet:Heller Wohnbereich mit Zugang zum BalkonOffene Küche mit Ceranfeld, Backofen und GeschirrspülerZwei Badezimmer:1x WC und Dusche1x Badewanne, Dusche, WC und DoppellavaboWaschmaschine und Tumbler in der Wohnung vorhandenGarten zur MitbenutzungElektroauto-Ladestation beim Parkplatz zur gemeinsamen Nutzung mit anderen Mietern vorhandenEin Parkplatz ist im Mietzins inklusive. Ein weiterer Parkplatz kann für CHF 30.- pro Monat dazugemietet werden.Eine ideale Wohnung für Personen, die eine komfortable Wohnsituation mit praktischen Annehmlichkeiten suchen.Wir freuen uns auf Ihre Kontaktaufnahme.Kontakt für Besichtigung: Marc-Eric Pantillon 079 638 26 02À Praz, nous proposons à la location un bel appartement en duplex de 4,5 pièces, récemment rénové, avec balcon et place de parking.L'appartement séduit par son agencement spacieux et comprend :Un salon lumineux donnant sur le balconUne cuisine ouverte équipée d'une plaque vitrocéramique, d'un four et d'un lave-vaisselleDeux salles de bains :1x WC et douche1x baignoire, douche, WC et double lavaboLave-linge et sèche-linge disponibles dans l'appartementJardin à usage communBorne de recharge pour voiture électrique disponible sur le parking, à partager avec les autres locatairesUne place de parking est comprise dans le loyer. Une place supplémentaire peut être louée pour 30 CHF par mois.Un appartement idéal pour les personnes à la recherche d'un cadre de vie confortable doté d'équipements pratiques.Nous nous réjouissons de votre prise de contact.Contact pour les visites : Marc-Eric Pantillon 079 638 26 02

Travel time
-

Other interesting objects