Ferenbalm - Flats for rent with Elevator

We recommend expanding your search criteria to get similar results. The current filters didn’t return any matches.

If you don’t want to change your current search criteria, we recommend creating a search alert, so you’ll be notified when matching offers become available.

More objects in your automatically expanded search area
57 results - Radius: + 20km
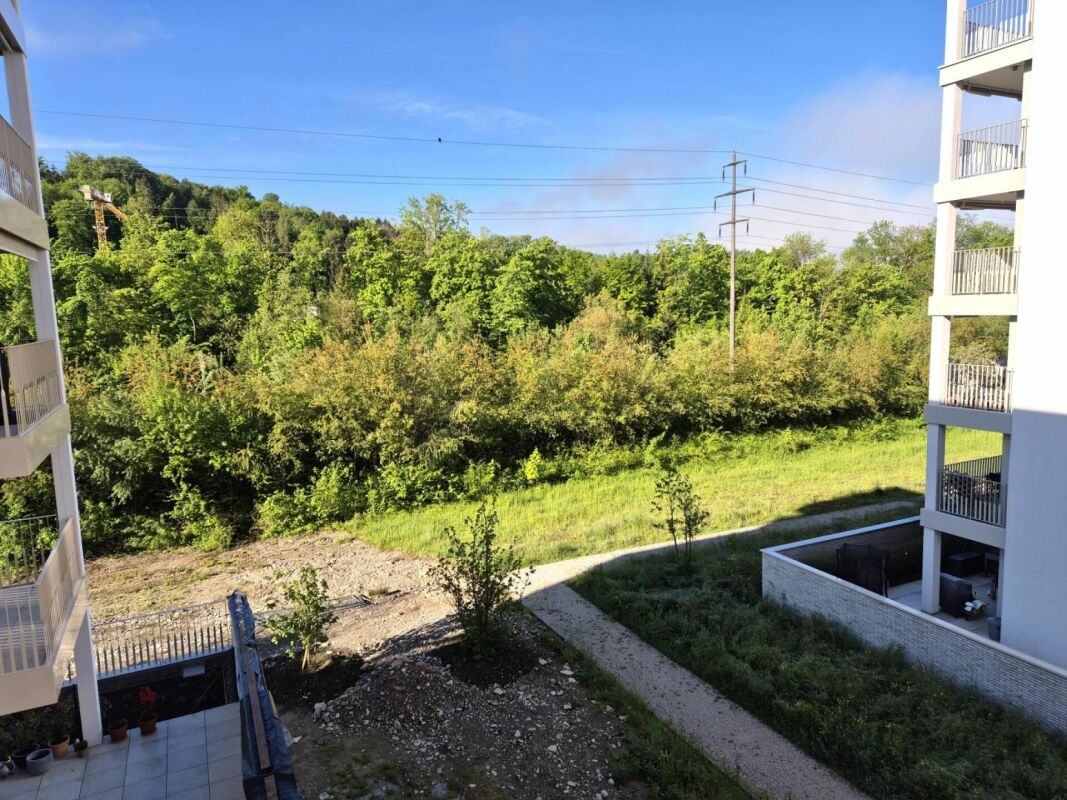
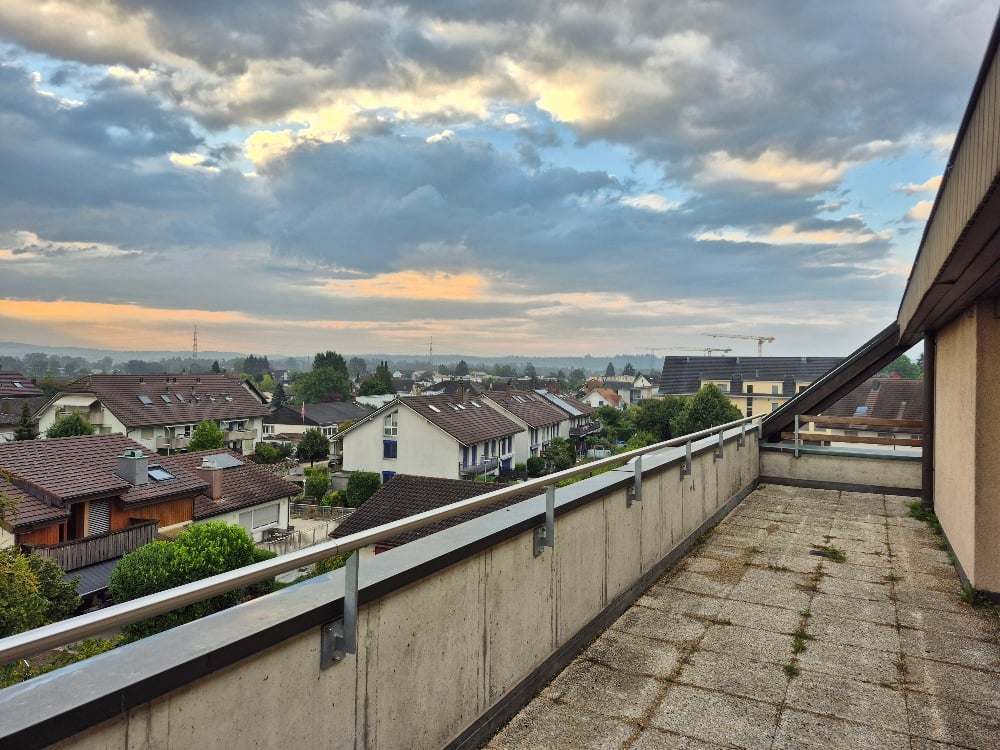
  • A panoramic view of a cityscape with a mix of modern and traditional buildings, surrounded by green fields and distant mountains under a clear blue sky.
  • A multi-story building with a garage, surrounded by greenery and a road.
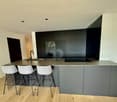
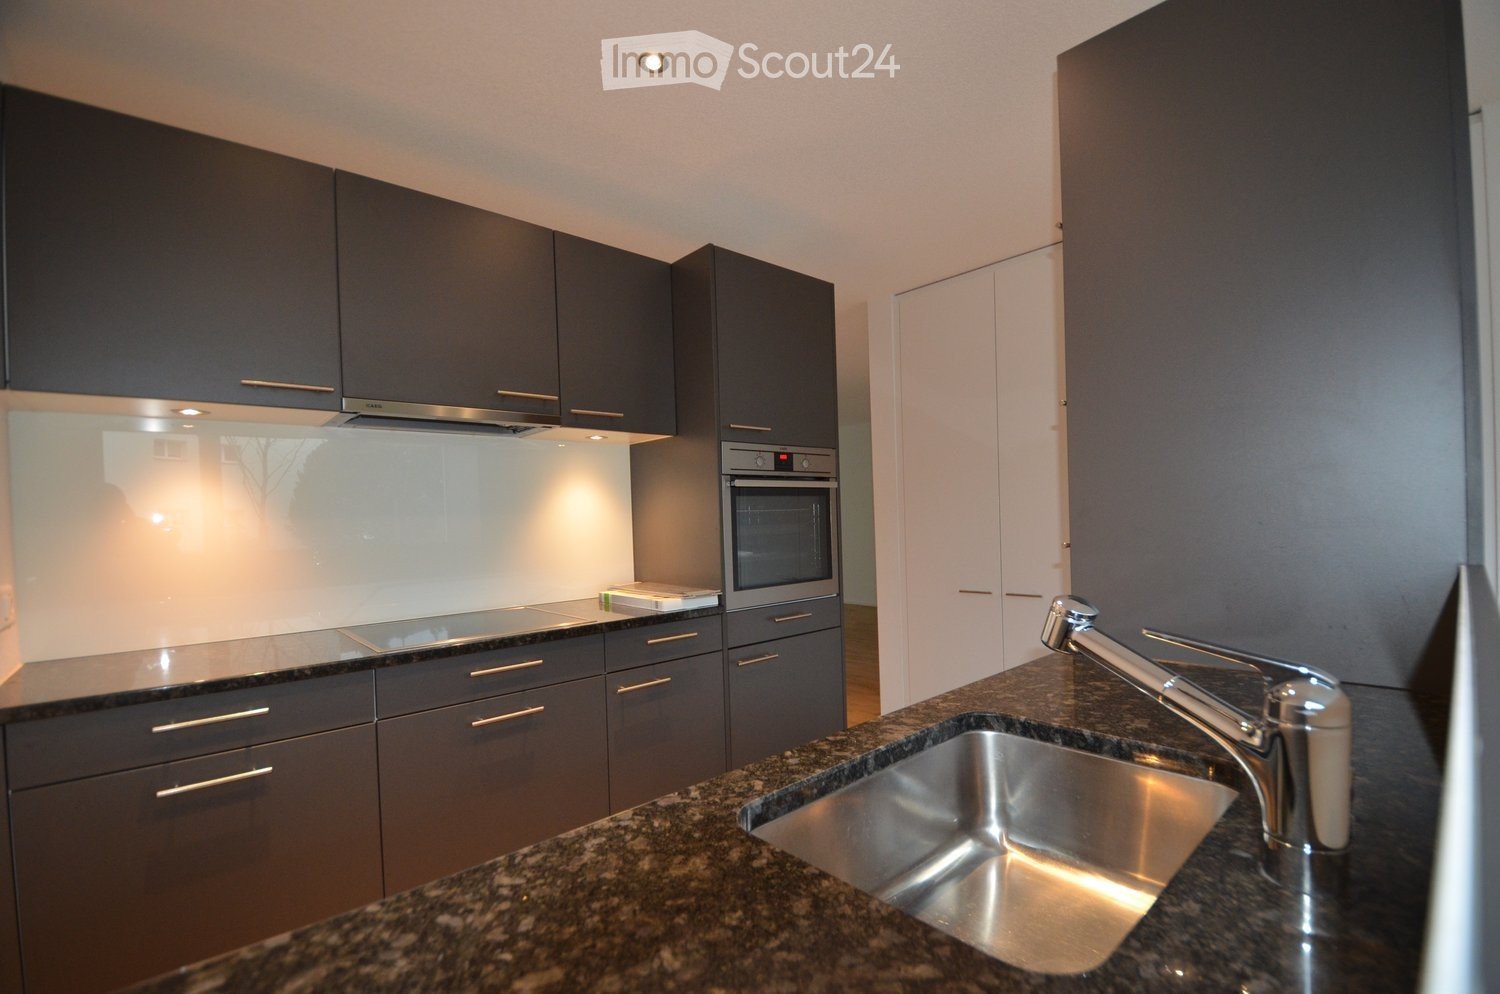
  • Empty kitchen with modern grey cabinets, dark countertops, and large windows overlooking a cityscape. No appliances or furniture present.
  • Modern kitchen with white cabinets, a central island, stainless steel range hood, and built-in ovens. Large windows offer a scenic view of greenery outside.
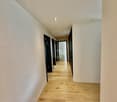
  • Clean, modern hallway with dark tiled flooring and white walls, featuring recessed ceiling lighting and several doors leading to other rooms.
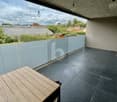
  • Empty room with wooden flooring, large windows, and a sliding glass door leading to a balcony with a scenic view of trees.
  • Empty room with wooden flooring, large windows, and a view of greenery outside.
  • Empty room with light wooden flooring and large windows offering a view of greenery outside.
  • Modern bathroom with double sink vanity, large mirror, toilet, bathtub, and tiled walls and floor.
  • Modern bathroom with a corner bathtub, white tiles, and a window above the tub.
  • Modern bathroom with a glass-enclosed shower stall, white tiles, and a dark grey tiled floor.
  • Compact bathroom with a white sink, small cabinet, and stacked Siemens washing machine and dryer unit.
  • Roof of a building with multiple solar panels, ventilation units, and a small fenced area.
1 / 13
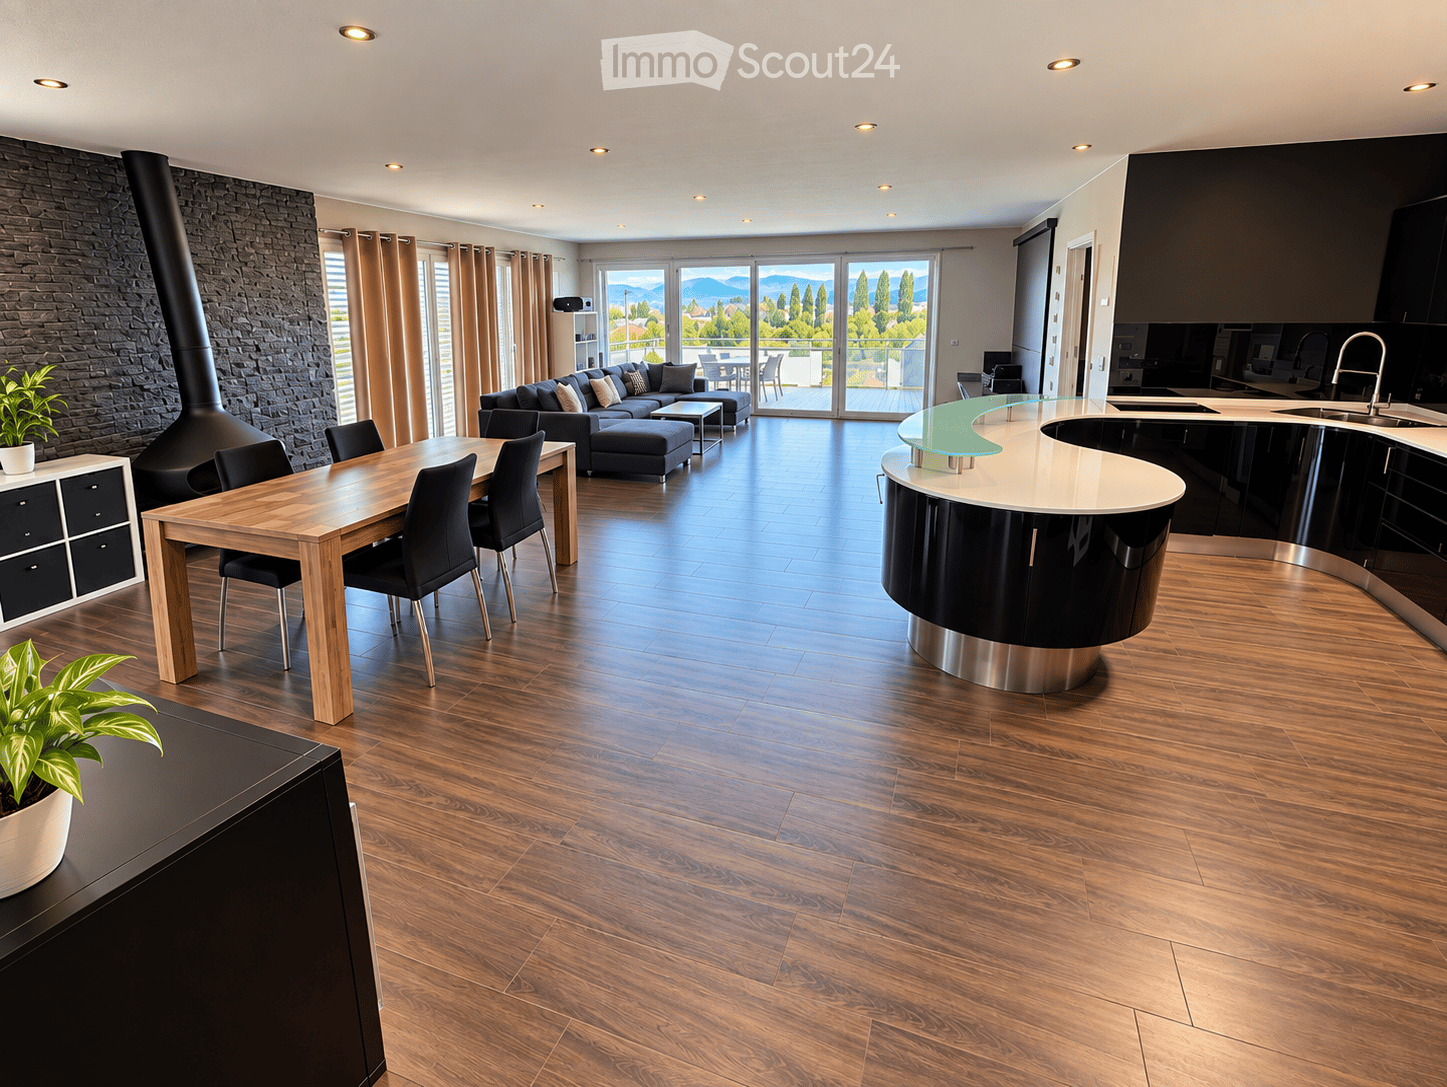
6.5 rooms187m²CHF 3,850.–
Top
Hübeliweg 1, 3052 Zollikofen

Spacious 6.5-room apartment with a view in Zollikofen

Welcome to this exclusive, freshly renovated 6.5-room apartment on the top floor (3rd floor) of a modern building at Hübeliweg 1 in Zollikofen. With a spacious living area of 187 m², this apartment offers the highest living comfort in a sunny and conveniently located area.Highlights: • Inviting and open living space: Spacious living and dining area, with a stylish black fireplace - perfect for cozy hours with family and friends. • Panoramic terrace and balcony: Windows lead to the terrace (52 m2) and the balcony with a view - south to the Gurten and the Voralpen, west to the greenery. • Bright and spacious rooms: Five rooms with robust laminate flooring in wood optic and large windows, which let in plenty of daylight and offer beautiful views. • Attractive and practical kitchen: Equipped with white cabinets, a central kitchen island, stainless steel extractor hood, and a built-in oven and steamer. Large windows offer a picturesque view into the distance. • Modern bathrooms: A large bathroom with a corner bathtub, elegant glass shower, double sink with a large mirror, and toilet. The second bathroom is equipped with a glass shower, sink combination, and toilet. • Household room: Practical laundry, cleaning, and storage room on the living floor with sink, washing machine, and dryer. Fiber optic connection and rack for distributing universal data cabling to all rooms and the private basement room. • Entrance area: Bright hallway with dark fine stoneware floor tiles, built-in lights, and generous room division. Practical wardrobe next to the entrance. Separate réduit as storage and supply room. Special features: • Elevator: Ideal living also for people with limited mobility: access and apartment are wheelchair accessible. • Private basement: Spacious basement room with window, sink, power and data network connection is included. • Garage: A lockable car parking space in the entrance hall is included. • Parking space: Outdoor parking space available (upon request). • Bicycles: The storage room is available for shared use by the house residents. • Minergie-certified: The building meets the highest energy standards. The apartment has an individual, independently controllable active ventilation system. Light sources are equipped with energy-saving LED technology. Economical gas heating with solar collector system and solar storage. • Metal louvre shutters: All windows have high-quality, electric metal louvre shutters, which can be controlled individually and centrally. Location & surroundings:The apartment is located in a prime location on the edge of a quiet residential area. The location scores with excellent traffic connections and short distances to important facilities: • 1 - 2 minutes to public transport (RBS station Steinibach, train and bus) • 5 - 10 minutes to one of the 3 motorway accesses (Bern-Neufeld / Bern-Wankdorf / Schönbühl) • approx. 500 m to shopping • approx. 800 m to kindergarten and school (primary level) • approx. 1,900 m to school (upper level) In the summer, the apartment benefits from unrestricted sunlight. The nearby recreational areas Aare-Ufer, Aare-Halbinsel, and the Zehendermätteli are within walking distance and can be reached in a few minutes.

Travel time
-
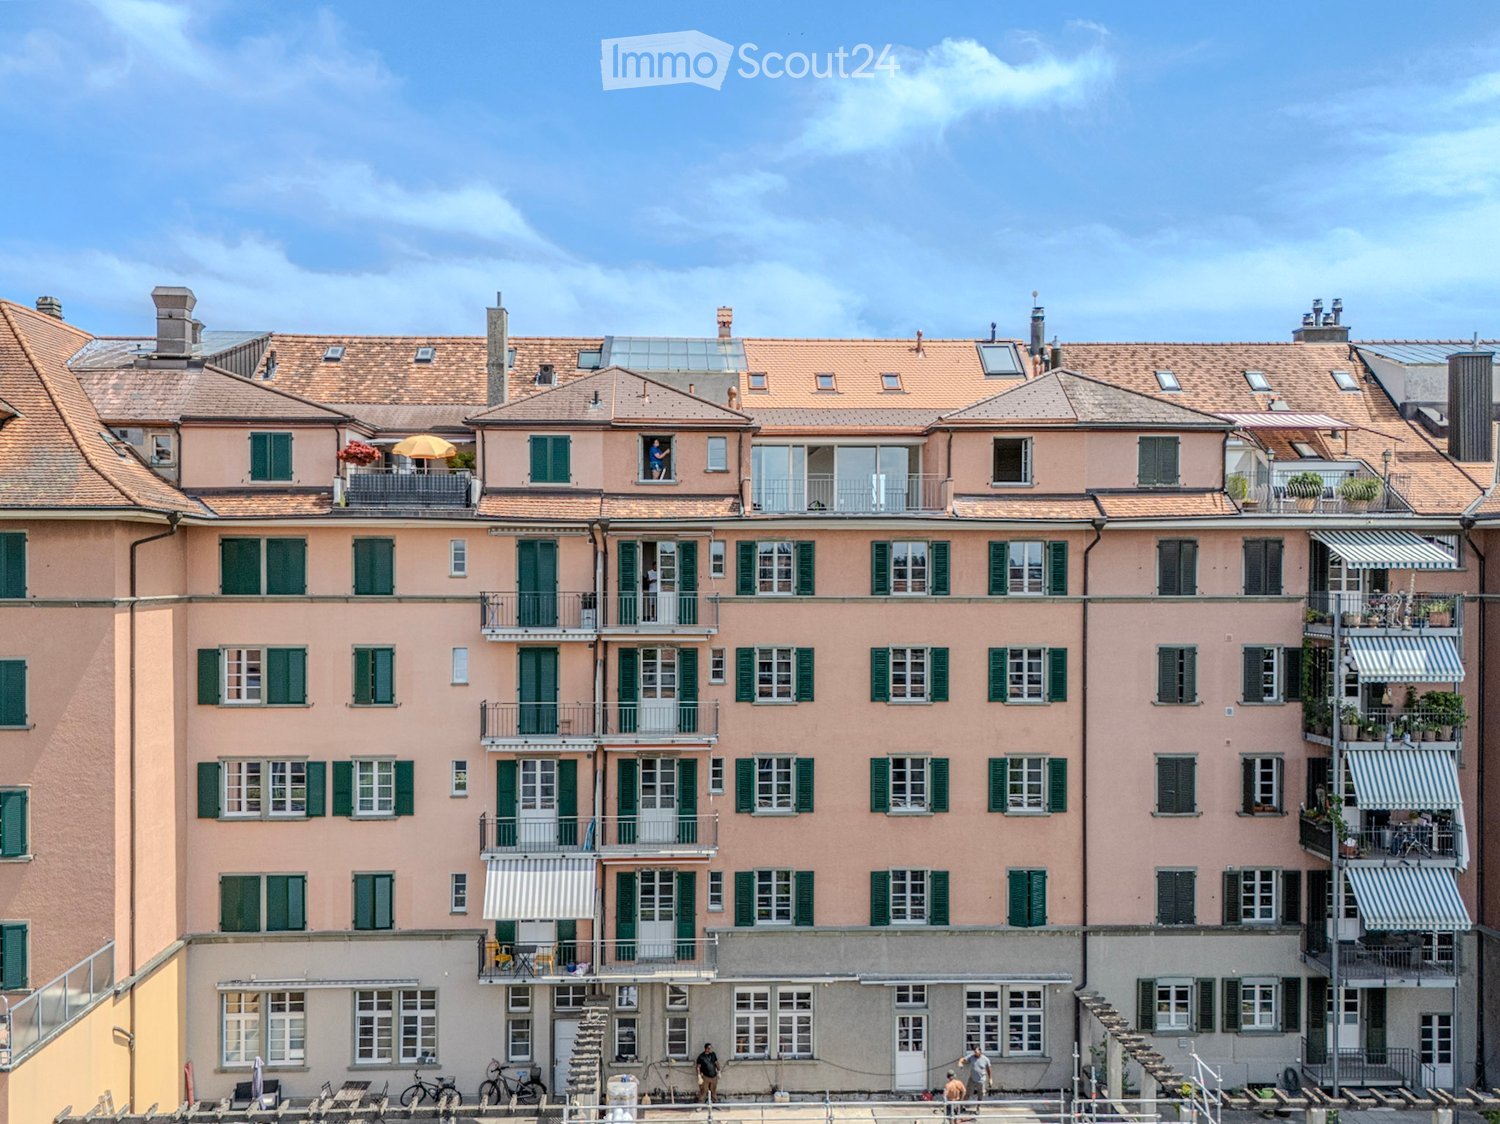
  • Multi-story residential building with pink facades, green shutters, balconies, and a tiled roof.
  • Modern bathroom with blue tiled shower area, white sink with dual faucets, large mirror with LED lighting, and black and white hexagonal floor tiles.
  • Bright, spacious hallway with white walls, decorative ceiling moldings, and a patterned tile floor. Features multiple doors and large windows allowing natural light to fill the space.
  • Modern kitchen with white cabinets, a built-in oven, and a sleek faucet. The floor features a geometric tile pattern in gray and white.
  • Modern bathroom with blue tiles, a bathtub, toilet, sink, and a large window offering a view of the city.
  • Empty room with wooden herringbone flooring, white walls, and two windows with radiators beneath them.
  • Empty room with wooden herringbone flooring, white walls, large window, and a door leading to another space.
  • Empty room with wooden herringbone flooring, white walls, and three doors, including a closet with a small cabinet on top.
  • Balcony with metal railing, overlooking a cityscape with red-tiled roofs and greenery.
  • Empty hallway with herringbone wooden flooring, white walls, and ornate ceiling light fixture. Features a doorway leading to another room and large windows at the end.
  • Empty room with wooden herringbone flooring, white walls, decorative ceiling molding, and two open doors leading to other rooms.
  • Empty room with wooden herringbone flooring, white walls, large windows, and a decorative ceiling light fixture.
1 / 12
5.5 rooms151m²CHF 4,650.–
Top
Optingenstrasse 31, 3013 Bern

Apartment in Bern

First rental after complete renovationFrom 01.09.2026 or by agreement, we rent this renovated and ultra-modern 5.5-room apartment (151m2) on the 1st floor at Optingenstrasse 31 in 3013 Bern. The protected property has been completely renovated since June 2025, with the work scheduled to be completed in autumn 2026.The apartment offers the following advantages: • Ultra-modern kitchen that leaves no wishes unfulfilled. Two ovens, one of which is a combination steamer. A warming drawer is also built-in. Large refrigerator with pull-out drink drawer and integrated freezer. Large dishwasher and a modern induction cooktop round out the appliance palette. The large granite countertop provides ample storage space for additional kitchen appliances. The large, handle-less cabinets also leave no wishes unfulfilled. From putz to storage cabinet, as well as additional drawers and cabinets, everything is available and offers a variety of storage space. Finally, the kitchen provides enough space for a dining table and access to the balcony. • Modern and bright bathroom with large and floor-level shower. The double sink with integrated under-sink cabinet and large double mirror cabinet provides additional comfort. There is direct access to the bedroom. • Second modern and bright bathroom with window. This bathroom has a spacious bathtub, sink including under-cabinet and mirror cabinet. • Large and representative entrance area of 17.81m2. • All herringbone parquet floors come from the construction period (year of construction 1927) of the property and have been elaborately and high-quality refurbished. • The shapes and colors of the plates as well as the wall and ceiling stucco work also come from the construction period (year of construction 1927) of the property and have been reconstructed. • All rooms have a spacious floor plan and are partially equipped with wall cabinets. • Réduit with its own washing tower. • Own cellar compartment. • The property has a lift. • Public transport, schools, and shopping facilities are nearby and within walking distance. • Garage can be rented for CHF 200.00 per month. • Shared apartments are not desired. In the house, there are additional 5.5-room apartments with almost identical floor plans on the 2nd/3rd/4th floors for rent. The prices may vary slightly.

Travel time
-
1 / 6
  • Balcony / Terrace
  • Parking space
  • Elevator
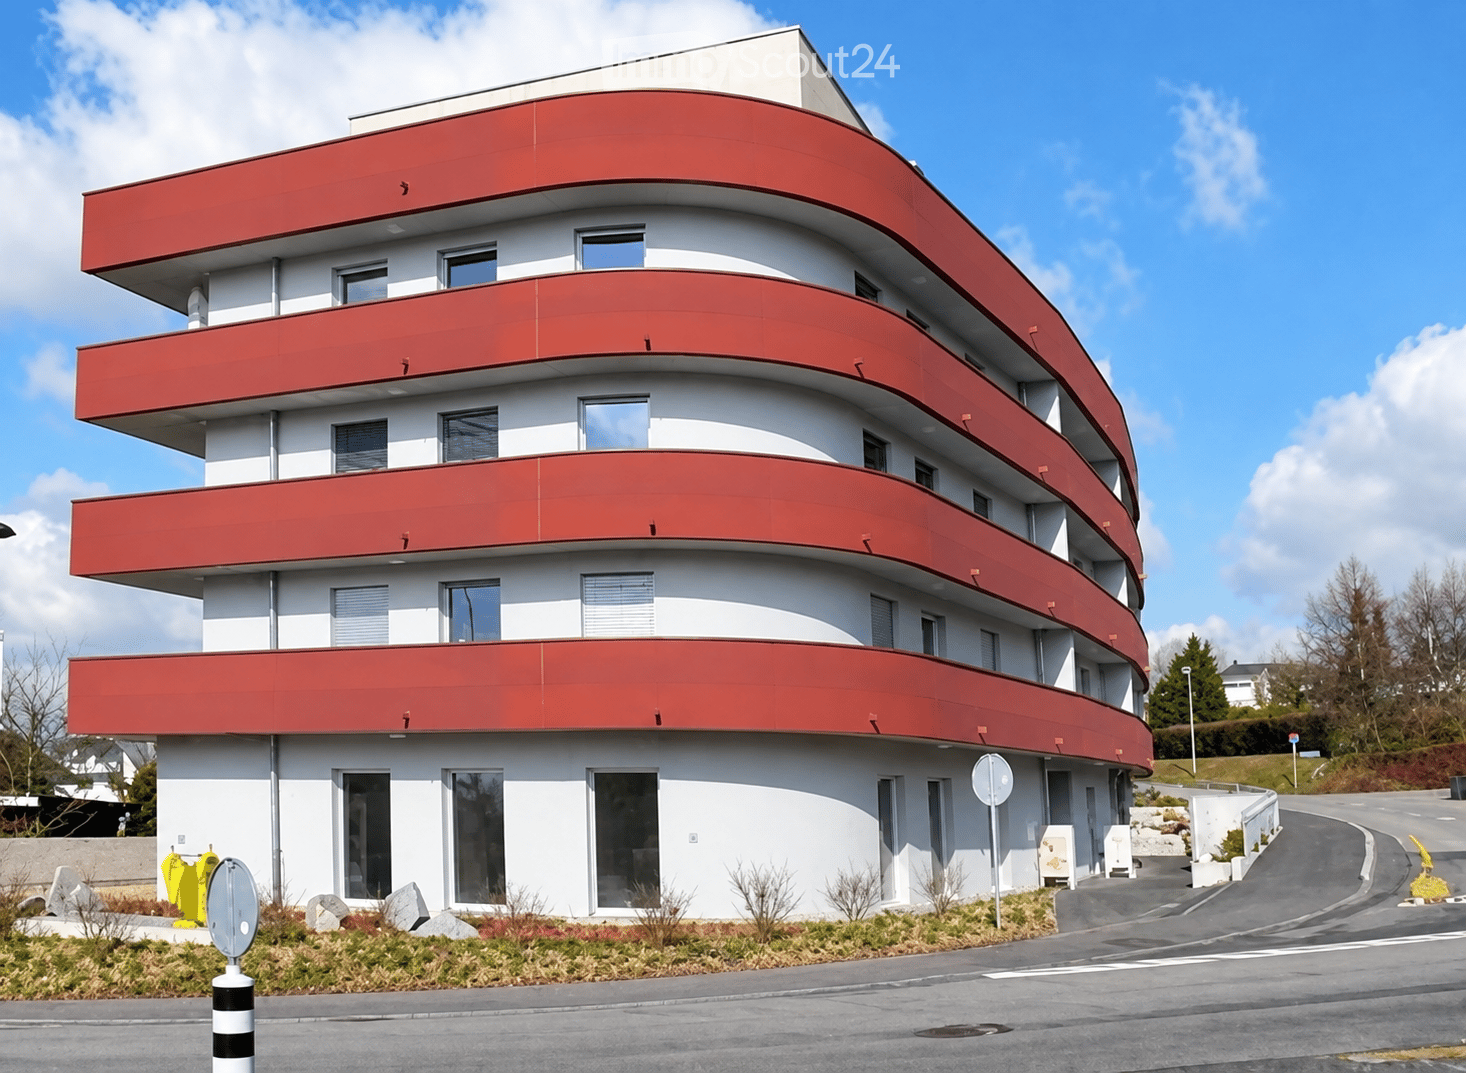
5.5 rooms140m²CHF 2,950.–
Top
1588 Cudrefin

Modern and sleek by the lake

This 5.5-room apartment with 140m² in Cudrefin welcomes you to a quiet neighborhood, just two steps from the beach. Spacious and bright, without vis-à-vis, it is ideal for a family or a couple seeking comfort. You will appreciate the modern kitchen equipped with a Quooker, the parental bedroom with dressing room and private bathroom, as well as a utility room with washing machine connection and freezer. A cellar is included. An indoor and an outdoor parking space are included in the rent.This offer from BETTERHOMES is characterized by the following advantages: - quiet neighborhood- spacious and bright- no vis-à-vis- modern kitchen equipped with a Quooker- parental bedroom with dressing room and private bathroom- one indoor and one outdoor parking space are included in the rent- a utility room with washing machine connection and freezer- cellar- 5 meters from Cudrefin beach- etc., etc., etc. ...Interested? Contact us for a non-binding visit - an online visit is also possible!Not found what you're looking for? You'll find over 2,000 more objects on: www.betterhomes.ch - The Swiss specialist for real estate transactions.Do you have a property to market?Take advantage of our expertise: https://www.betterhomes.ch/en/benefitDo you want to know the value of your property?Discover its value now with our free, non-binding, and immediate estimate!https://www.betterhomes.ch/en/knowledge/estimateMore detailsLocation: goodBuilding condition: very goodBathrooms: 2 (1x WC / sink / shower, 1x WC / sink / bathtub)Heating system: Underfloor heatingPublic transport: bus, 300 mSchool: primary school, 250 mShops: Denner, 300 m

  • Balcony / Terrace
  • Parking space
  • Elevator
1 / 13
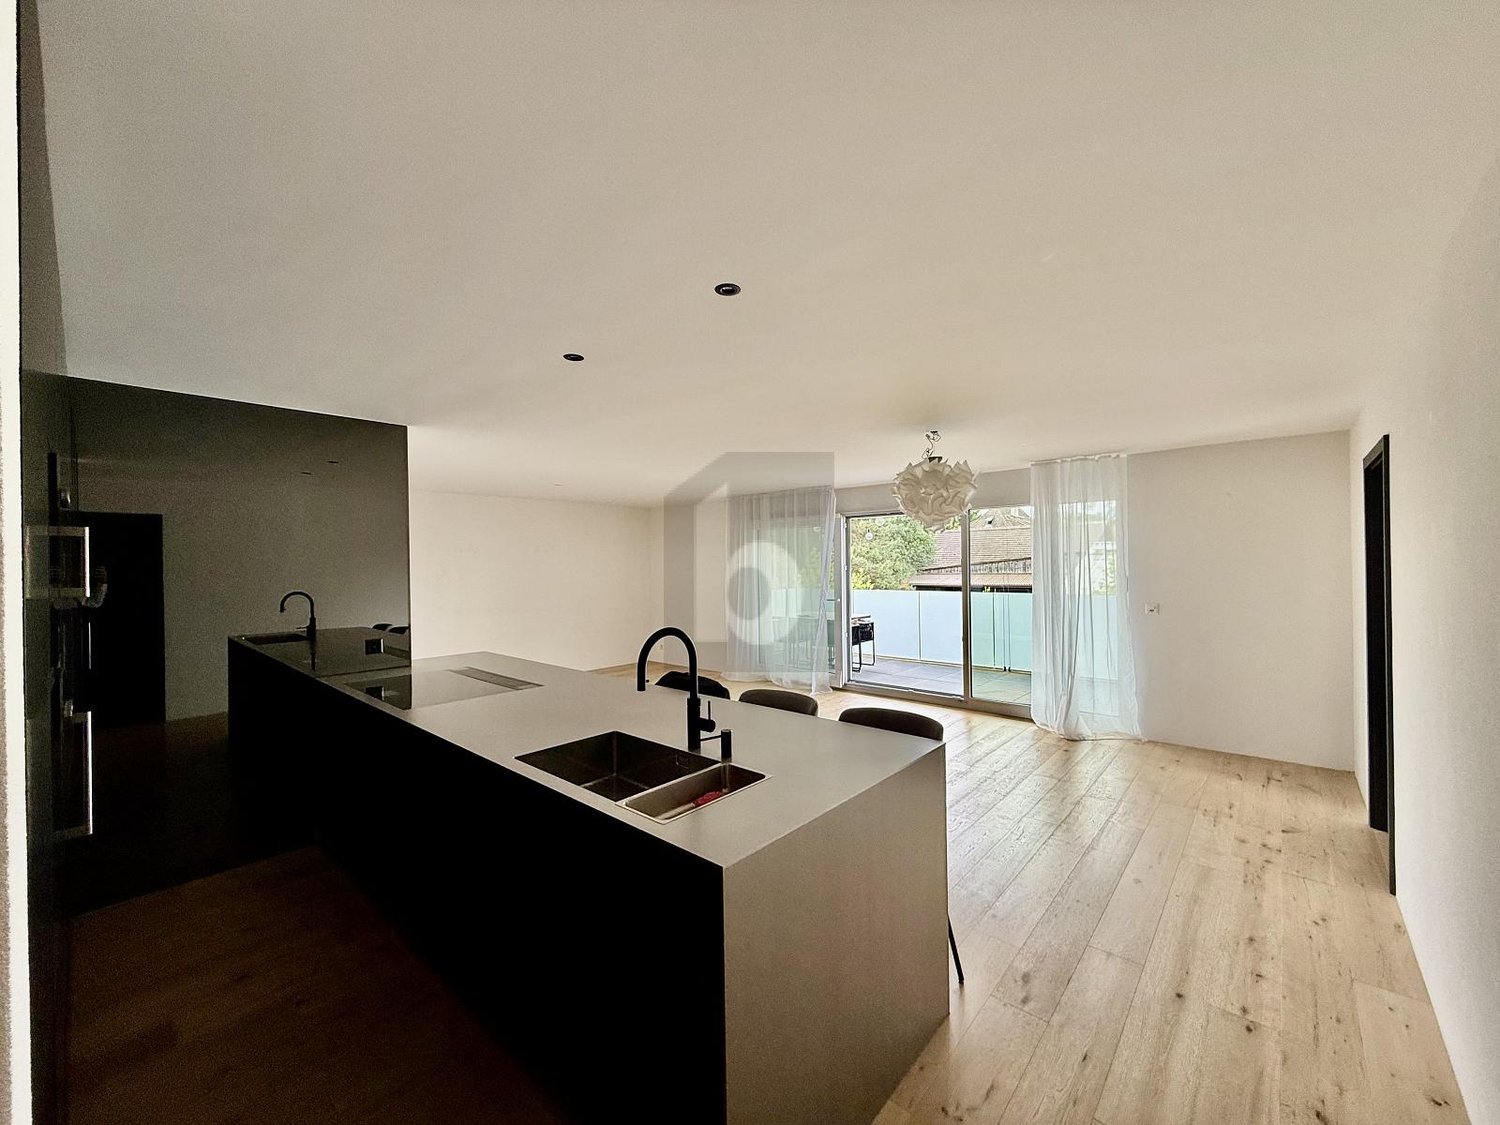
5.5 rooms120m²CHF 2,740.–
Papillonallee 113b, 3172 Niederwangen

Book a viewing appointment now - First rental Fire Butterfly Köniz

In the Papillon quarter in Niederwangen, a total of 154 non-profit new apartments will be built in stages from February 1, 2027. The diverse range of apartments ranges from 1.5 to 5.5 rooms and offers a suitable home for different living situations. The modern apartments are convincing due to their sustainable construction and a well-thought-out living concept that combines high living comfort and quality of life. Look forward to a home with the latest appliances and a lively togetherness, supplemented by versatile hobby rooms and studios. The move-in date will be staggered from February to April 2027. Rental guidelines ownership:Logis Suisse has set itself the goal of offering affordable living space. In doing so, primary consideration is given to people who are particularly dependent on such a housing offer. For the allocation, we therefore implement a specific occupancy guideline:The number of people living in an apartment should be at least the number of rooms minus 1. In a 3-room apartment, for example, at least 2 people should live.In the event of multiple applicants per apartment, applications with lower household income will be given due consideration. Book a viewing appointment now for the 4.5-room model apartment on the ground floor and get an overview of the construction project and the equipment standard of the apartments.https://feuerfalter.melon.market/action/appointments-booking-general-with-contact We will review each application promptly and contact you as soon as possible. The images are visualizations. All information is non-binding. Changes are reserved until the construction is completed.

Travel time
-
New building
1 / 13
5.5 rooms115m²CHF 2,840.–
Allée Charles-Edouard-Guillaume 13, 1723 Marly

Prairie 2 - 5.5-room apartment on the 4th floor

For rent in Prairie 2 - New and upscale 5.5-room apartment on the 4th floor! We are offering for rent, immediately or by agreement, this 5.5-room apartment on the 4th floor in building F of Prairie 2 in Marly. It consists of: • Entrance hall with built-in closets • Laundry room with washing machine • Fully equipped kitchen and open living room • Spacious and bright living room • Covered balcony of 36 m2 with southwest orientation • Parental bedroom of 16 m2 with adjacent bathroom • Bedroom of 14 m2 with access to the large balcony • 2 bedrooms of 13 m2 with access to the 15 m2 balcony with southeast orientation • Shower room • Cellar with outlet Monthly rent: CHF 2'540.00 + CHF 300.00 deposit for chargesPossibility to rent 1 indoor parking space for CHF 130.00 per month extra.Prairie 2 is located just a few steps from the bus stops, the Gérine, the shops, the restaurants, the Denner, the nursery, the swimming pool, and all other amenities, and offers apartments from 2.5 to 5.5 rooms with a ceiling height of 2.60 m and equipped with high-quality materials, electric shutters, fiber optics, underfloor heating, triple glazing, and domotics. The buildings have an elevator, solar panels, and remote heating.Bus line 8 connects the eco-district to Fribourg and even goes to Corminboeuf. There is a 15-minute frequency.Contact us for a visit or check our website to see our available apartments in this complex: www.prairie2-3-marly.ch

Travel time
-
1 / 17
5.5 rooms132m²CHF 3,190.–
Rue des Frères-Lumière 6, 1723 Marly

Plugin 4 - 5.5-room apartment on the 12th floor

High-standard apartment with 5.5 rooms on the 12th floor with balcony and magnificent unobstructed view With its earthenware dress, the Plugin 4 Tower is the emblem of the Ancienne Papeterie eco-district.This exceptional 5.5-room apartment on the 12th floor, available immediately, is offered as follows: • Entrance hall with wall cabinets • Spacious and bright living room with wall cabinet • Balcony of 9 m2 with southwest orientation on the Gérine with breathtaking views • Corner kitchen, fully equipped and semi-open • Parental bedroom of approximately 16 m2 with bathroom and shower as well as a 6 m2 balcony with west orientation • 2 bedrooms of 12 m2 and 1 bedroom of 13 m2 • Shower room with washing column (washing machine and dryer) • Separate toilet • Corridor with wall cabinets • Cellar with socket • Bus subscription for zone 10 offered until the end of 2026 Monthly rent: CHF 2'850.00 + CHF 340.00 deposit for charges.Possibility to rent an indoor parking space for an additional monthly rent of CHF 130.00.This accommodation is equipped with quality materials, electric shutters, fiber optics, underfloor heating, and domotics. The building has two elevators, solar panels, remote heating, a common room, a stroller room, and a bicycle room.Within walking distance are bus stops, the Gérine, shops, restaurants, the nursery, the swimming pool, and all other amenities.Don't miss this exceptional property and contact us today to visit it!

Travel time
-
1 / 15
5.5 rooms165m²CHF 3,500.–
Ammerzwilstrasse 11, 3257 Grossaffoltern

5.5-room attic apartment with 165 m² living space and 170 m² terrace

High-quality 5.5-room attic apartment with 165 m² living space in Grossaffoltern. The apartment, built in 2019, features a finishing standard at owner-occupier level, spacious rooms, plenty of daylight, and a beautiful view of the surrounding landscape.The apartment offers the following advantages: • 5.5 rooms • 165 m² living space • Year of construction 2019 • Finishing standard at owner-occupier level • Spacious living/dining area with large window fronts • High-quality, open-plan kitchen • Siemens combi steam oven • Siemens oven with microwave function • Ceramic glass cooktop • Wok insert • Fully glazed winter garden • Heating radiators • Ceiling fan • Usable all year round • Large terrace with 170 m² and a view of the surrounding countryside • Lift directly to the apartment • 2 bathrooms: 1x shower / 1x bathtub • Spacious built-in wardrobes in the entrance area and in one bedroom • Private storage room • Private cellar • Private laundry room • 2 parking spaces in the garage included Location • Bus stop 100 m from the front door • School nearby • Quiet residential area in Grossaffoltern • Beautiful view of the surrounding fields and landscape • Good connection to public transport Grossaffoltern is located in the beautiful Seeland region. Bern, Biel, and Solothurn can be reached by car in about 25 minutes. The Suberg-Grossaffoltern train station also offers a good connection to public transport.

Travel time
-
1 / 13
5.5 rooms127m²CHF 3,630.–
Allée Charles-Edouard-Guillaume 2, 1723 Marly

Exceptional 5.5-room apartment for rent in Marly!

These superb high-end apartments located in the heart of the new Prairie eco-district in Marly combine comfort, quality, and a pleasant living environment. You enjoy an ideal proximity to shops, restaurants, schools, nursery, swimming pool, and bus stops (line 8 with a frequency of every 15 minutes to Fribourg and Corminboeuf). Composition: • Entrance hall with built-in wardrobe • Semi-open and fully equipped kitchen • Spacious, bright living room • Large balcony of 51 m2 with a view of the Pre-Alps • 1 bedroom with access to the balcony • 3 additional bedrooms • Marble bathroom with washing column • Marble shower • Separate toilet • Reduced • Private cellar with outlet It is possible to rent an indoor parking space for CHF 130.00 per month. The buildings offer: • A ceiling height of 2.60 m • Electric shutters, fiber optics, and domotics • Floor heating, triple glazing, double flow ventilation • An elevator, solar panels, and remote heating • Shared green spaces and gardens promoting conviviality and quality of life Lifestyle and location: Ideally located between a wooded slope and the peaceful banks of the Gérine, the Prairie buildings benefit from a calm and green environment. Well-designed outdoor areas, a common room, and meeting places create a warm atmosphere. You thus enjoy a modern and sustainable environment, in perfect harmony with nature, while being just a few minutes from the center of Fribourg. Available immediately or by arrangement. These apartments are already available for this autumn. Interested? Contact us today for a presentation of the plans.

Travel time
-
1 / 13
5.5 rooms124m²CHF 3,175.–
Allée Charles-Edouard-Guillaume 2, 1723 Marly

Exceptional 5.5-room apartment for rent in Marly!

Located in the heart of the new eco-district in Marly, this modern apartment combines comfort, quality, and pleasant living. You benefit from an ideal proximity to shops, restaurants, schools, kindergarten, swimming pool, and bus stops (line 8 with a 15-minute frequency to Fribourg and Corminboeuf). Layout: • Entrance hall with double wall wardrobe • Right, fully equipped and semi-open kitchen • 1 large terrace of 43 m2 facing Southwest • Spacious and bright living room • 3 standard rooms • 1 parental bedroom with shower • 1 bathroom with washing column • 1 separate toilet • Cellar with electrical outlet Interior parking space additional: CHF 130./month. The buildings offer: • A ceiling height of 2.60 m • Electric shutters, fiber optic and domotics • Underfloor heating, triple glazing, double flow ventilation • An elevator, solar panels and remote heating • Green spaces and shared gardens promoting conviviality and quality of life Environment & situation:The Prairie buildings are nestled between the wooded slope and the banks of the Gérine, integrating into a green and calm setting. High-quality outdoor areas, a common room, and meeting areas promote conviviality. You thus benefit from a modern, sustainable, and nature-friendly environment, just a few minutes from Fribourg. Available immediately or by arrangement. This apartment is already available for this autumn. Interested? Contact us today for a visit!

Travel time
-
1 / 13
5.5 rooms115m²CHF 2,840.–
Allée Charles-Edouard-Guillaume 13, 1723 Marly

New high-end apartment 5.5 rooms

Located in the heart of the new eco-district in Marly, this modern apartment combines comfort, quality, and pleasant living. You benefit from an ideal proximity to shops, restaurants, schools, nursery, swimming pool, and bus stops (line 8 with a frequency of every 15 minutes to Fribourg and Corminboeuf). LAYOUT : • Entrance hall with built-in wardrobe • Right, fully equipped and open kitchen • Spacious and bright living room • Large covered balcony • Bedroom with en-suite bathroom • 2 bedrooms with access to a second balcony • 1 other bedroom • Shower room • 1 storage room with washing machine • Cellar with electrical outlet Interior parking space extra: CHF 130./month (only one per apartment) The buildings offer : • A ceiling height of 2.60 m • Electric shutters, fiber optics, and domotics • Underfloor heating, triple glazing, double flow ventilation • An elevator, solar panels, and remote heating • Green spaces and shared gardens promoting conviviality and quality of life Available immediately or by arrangement. These apartments are already available for this autumn. Environment & situation :The buildings of the Prairie are nestled between the wooded slope and the banks of the Gérine, offering a green and quiet environment. High-quality outdoor spaces, a common room, and meeting areas promote conviviality. You thus benefit from a modern, sustainable, and nature-connected environment, just a few minutes from Fribourg. Interested? Contact us today to arrange a visit!

Travel time
-
1 / 17
5.5 rooms200m²CHF 4,400.–
Rue du Château 22, 1787 Mur (Vully) FR

Un luxe absolu avec une vue imprenable sur un site exceptionnel

Les vignes, le lac, les montagnes - et vous: Mur (Vully)(Deutsch s. unten)D'abord le vignoble, le lac, puis la vue sur les montagnes, des pré-Alpes jusqu'au Alpes bernoises, près à offrir leurs couleurs et leurs nuances apaisantes au fil des saison.Nous louons à Mur (Vully) un appartement galerie de 5½ pièces répondant aux plus hautes exigences. Seuls des matériaux nobles ont été utilisés pour un luxe incomparable. La vue est époustouflante et imprenable. Des espaces généraux, lumineux, une architecture élégante anisi qu'un nivueau de qualité des finitions exigeant et douillet, il falait bien un tel écrin pour mettre en valeur la vue sublime, offerte depuis ce appartement.L'appartement se distingue par:- Un hall d'entrée avec armoires encastrées- Un séjour-salle à manger de 54 m2- Une cuisine ouverte- Une chambre avec salle de bains private- Deux chambres (vestiaire ou fitness-room)- Une salle de douche- Un WC visiteurs- Un économat- Une terrasse couverte de 34m2Galerie:- Un hall- Une chambre de 18 m2- Une salle de douche- Une mezzanine de 18 m2L'appartement dispose d'une grande terrasse couverte avec des dalles en grès cérame, cagibi et robinet d'arrosage.Disponible et cave au sous-sol2 places de parc dans le garage--------------------Die Weinberge, der See, Die Berge - und Sie: Mur (Vully)Zuerst die Weinberge, dann die weite Landschaft und schliesslich die Aussicht auf die Berge, von den Voralpen bis zu den Berner Alpen, die bereit sind, ihre Farben und beruhigenden Nuancen im Laufe der Jahreszeiten zu verschenken.Wir vermieten in Mur (Vully) eine 5.5-Zimmer-Galeriewohnung für höchste Ansprüche. Es wurden nur edle Materialien verbaut, die für unvergleichlichen Luxus sorgen. Die Sicht ist atemberaubend und unverbaubar. Die hellen, grosszügigen Räume, die elegante Architektur und das anspruchsvolle, behagliche Qualitätsniveau machen diese Residenz zu einem idealen Ort, um die herrliche Aussicht zu geniessen, die sich von dieser Wohnung aus bietet.Die Wohnung besticht durch: - Eine Eingangshalle mit Einbauschränken- Ein 54 m2 grosses Wohn- und Esszimmer- Eine offene Küche- Ein Schlafzimmer mit eigenem Bad- Zwei Zimmer (Ankleide, Fitness usw.)- Ein Duschraum- Ein Gäste-WC- Ein Reduit- Eine überdachte Terrasse von 34m2Galerie:- Ein Zimmer von 18 m2- Ein Duschraum- Ein Vorplatz von 18 m2Die Wohnung verfügt über eine grosse überdachte Terrasse mit Feinsteinzeugplatten, Reduit und Wasserhahn. Disponible und Keller im Untergeschoss.2 Einstellhallenplätze

Travel time
-
1 / 13
  • Balcony / Terrace
  • View
  • Parking space
  • +3
5.5 rooms160m²CHF 2,880.–
Route de Saint-Aubin 64, 1564 Domdidier

For rent 5 minutes from the train station!

Located on the Route de Saint-Aubin à Domdidier, this new attic occupies the top floor of an exclusive PPE consisting of only 5 apartments, offering a privileged living environment combining tranquility, brightness, and modern comfort.Virtual tour on requestBenefiting from a private access by elevator, the apartment is arranged around a spacious living room with open kitchen, ideal for a convivial daily life.The large openings offer generous natural light and highlight the volumes of the living space.The loggia is a true extension of the interior space, inviting you to fully enjoy the evenings and magnificent sunsets in a calm and pleasant environment.The night area includes three bedrooms, two bathrooms, and an economat with private laundry, offering functionality and comfort in everyday life.Net rent: CHF 2'880.-Accepted charges: CHF 200.-Parking space: CHF 60.- per spaceSituationThe commune of Domdidier benefits from a central location, with quick access to the main road axes connecting Lausanne, Fribourg, and Bern.A CFF station located in the village center also facilitates daily commuting.If you want to get a first impression from home, we offer to transmit your coordinates to receive a virtual tour of the property.Virtual tour, you can discover the volumes, distribution, and main advantages of this apartment at your own pace, before considering, if the desire is confirmed, a visit on site.It is sufficient to communicate your name, email address, or phone number, and we will send you the link to the virtual tour and remain at your disposal to arrange an appointment on site, both during the week and on weekends, according to your preferences.

  • Balcony / Terrace
  • View
  • Parking space
  • +3
Travel time
-

Other interesting objects