Diemerswil - Flats for rent

We recommend expanding your search criteria to get similar results. The current filters didn’t return any matches.

If you don’t want to change your current search criteria, we recommend creating a search alert, so you’ll be notified when matching offers become available.

More objects in your automatically expanded search area
316 results - Radius: + 10km
  • Empty room with wooden flooring, exposed wooden beams, stone walls, and a staircase leading to an upper level. No furniture or equipment is present.
  • Empty room with wooden floors, exposed wooden beams, white walls, and a staircase leading to another level. There is a wood-burning stove in the center.
  • Open, airy space with wooden floors and exposed wooden beams on the ceiling. Large windows provide natural light, and a staircase leads to an upper level.
  • Empty room with wooden flooring, exposed wooden beams on the ceiling, white paneled walls, and a single window letting in natural light.
  • Empty room with wooden walls, wooden floor, and exposed wooden beams on the ceiling. A door leads to another area with a stone wall visible.
  • Modern bathroom with dark tiled floor, white sink, toilet, bathtub, and stacked washing machine/dryer unit. Features exposed wooden beams on the ceiling and a glass-enclosed shower area.
  • Modern bathroom with white walls, beige tiled floor, white sink with chrome faucet, toilet, and a built-in cabinet.
  • Empty room with wooden parquet flooring, white walls, large windows, and a balcony access. No furniture or equipment present.
  • Empty room with wooden parquet flooring, white walls, and a wooden door with glass panels.
  • Empty hallway with wooden herringbone flooring, light blue walls, and large windows allowing natural light. There are doors and a radiator visible.
  • Modern kitchen with white cabinets, stainless steel oven, sink, and faucet, red backsplash, and dark flooring.
  • Empty room with wooden floor, carpeted area, large windows, radiator, and open door leading to another room.
  • Spacious balcony with wooden flooring, large windows offering a view of the countryside, and a wooden railing leading to an outdoor area.
  • Empty room with wooden walls and floor, large windows offering a view of a green field with hay bales.
  • A rural landscape with a large field, a small pond, and a few scattered houses in the distance.
  • View from a balcony or terrace showing a rural landscape with fields, trees, and a house with a red-tiled roof.
1 / 16
3.5 rooms140m²CHF 1,960.–
Top
Rebmattweg 1, 3270 Aarberg

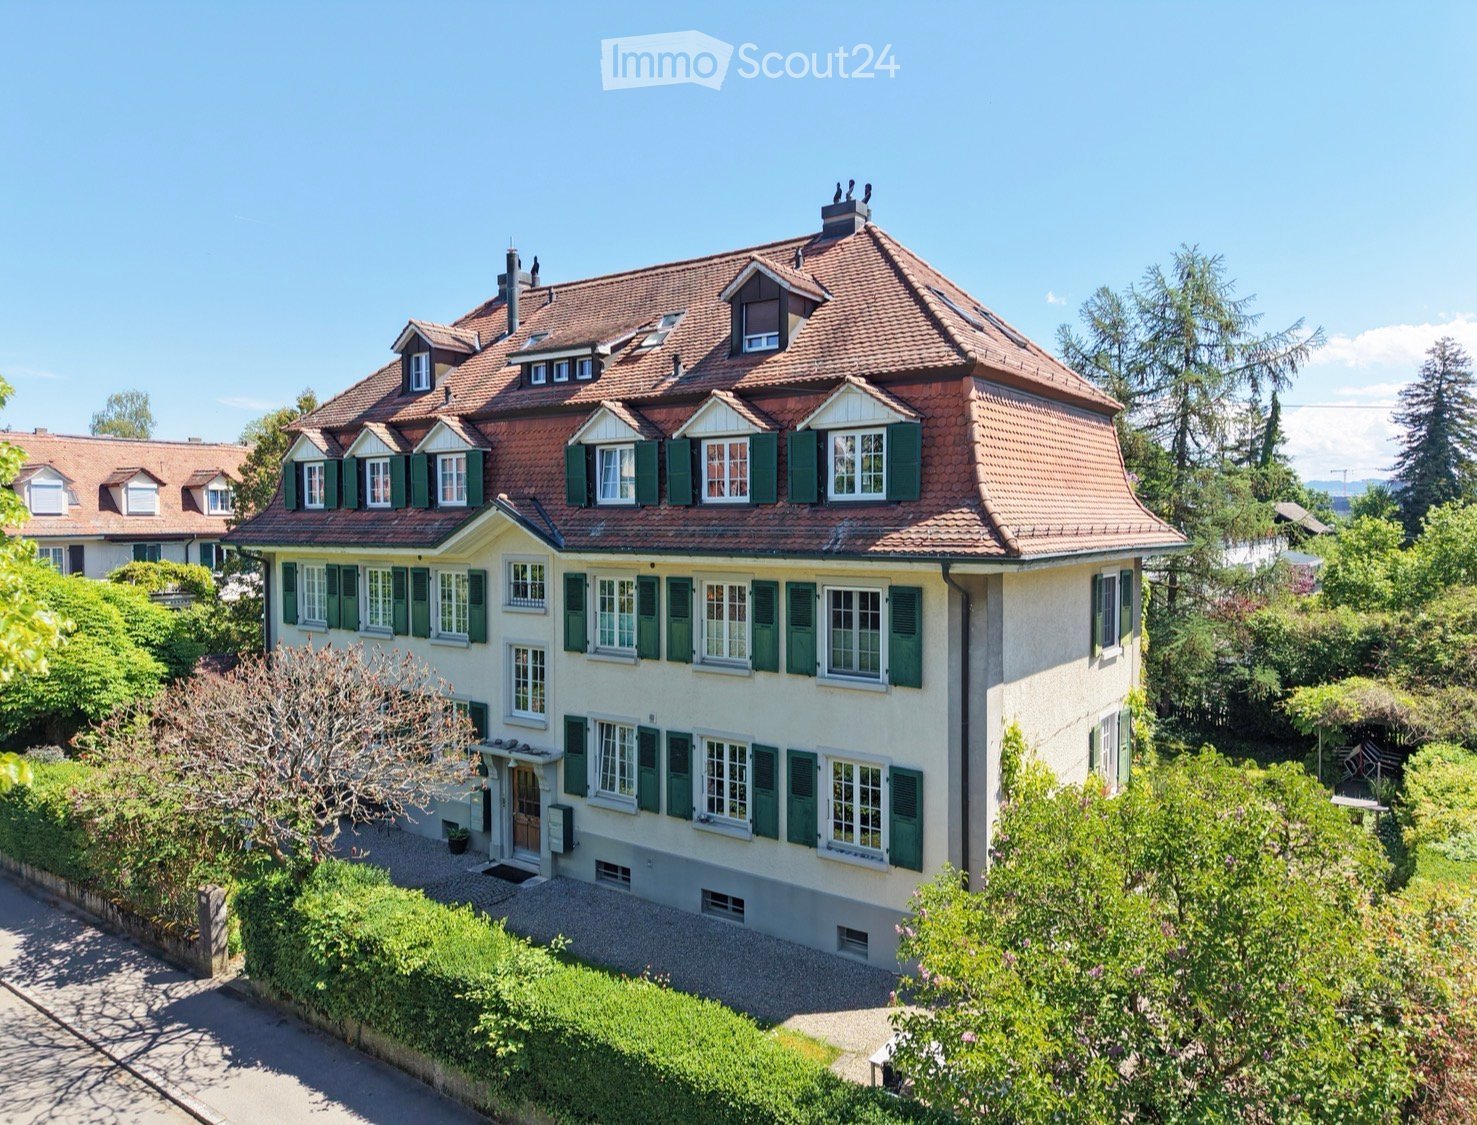
Charming 3.5-room duplex apartment in an old farmhouse for max. 2 people

Discover this unique 3.5-room duplex apartment on the first floor of an old farmhouse from 1792, outside the picturesque small town of Aarberg. The apartment was carefully renovated in 2014 and combines historic character with modern living comfort in a charming way.Available for move-in around mid-November or by agreementThe apartment impresses with the following features: • Historic flair: Exposed wooden beams on the high ceilings, rustic stone walls, and well-maintained wooden floors give the apartment an unmistakable, authentic character. • Duplex layout: The apartment spans two floors and offers a special living feeling thanks to the generous room layout. • Wood-burning stove: Comforting warmth and a cozy atmosphere • Natural light: Bright rooms with windows that let in plenty of daylight. • Beautiful view: Enjoy a pleasing view from your new apartment. • Parking: A parking space and a car shelter are available. Location and surroundings: • Quiet location: The apartment is located in the farmhouse on an outer court with animals • Sunny: The location benefits from plenty of sunshine. Features • Arbor with staircase, all windows can be opened • separate toilet • own washing tower • large attic • fiber optic connection This exceptional apartment combines historic building substance with modern living comfort in a quiet location. A true gem for all those who seek something special and appreciate life in a historic ambiance on a farm.Due to the house's character (old structure, wooden floors / high noise transmission), we ask for understanding that regular noise pollution should be avoided if possible; applications will therefore be prioritized from quiet-seeking individuals without children. Pets only by agreement.

Travel time
-
  • Empty room with light wooden herringbone flooring, large windows with striped blinds, radiator, and visible electrical outlets.
  • View of a residential neighborhood with houses, trees, and a clear blue sky.
  • Clean, modern hallway with white walls, marble tiled floor, and several closed doors.
  • Modern kitchen with white cabinets, black countertops, and a stainless steel sink.
  • Modern kitchen with white cabinets, black countertops, and a stainless steel sink.
  • Empty kitchen with light-colored cabinets, tiled floor, and a window with a view of a neighboring building.
  • A narrow hallway with white walls, tiled flooring, and a door leading to another room. The hallway features built-in cabinets with silver handles on the right side.
  • Balcony with grey tiled floor, glass railing, and open sliding door leading to the interior.
  • Modern bathroom with marble walls, a white sink with a chrome faucet, a bathtub with a handheld shower, a large mirror, and a toilet.
  • Empty room with wooden flooring, large window, radiator, and neutral-colored walls.
  • Empty room with light wooden flooring and white walls, featuring a closed white door and a power outlet on the wall.
  • Empty room with light-colored walls and wooden flooring, featuring a white door on the right side.
  • Empty room with light wooden flooring, white walls, a radiator, and large windows with a view of a balcony and neighboring buildings.
  • Well-maintained garden with green grass, a decorative stone planter, and a small raised structure near the building.
  • Courtyard with a table and chairs, benches, umbrella, potted plants, and a barbecue area.
1 / 15
3.5 rooms85m²CHF 2,450.–
Top
Landoltstrasse 40, 3007 Bern

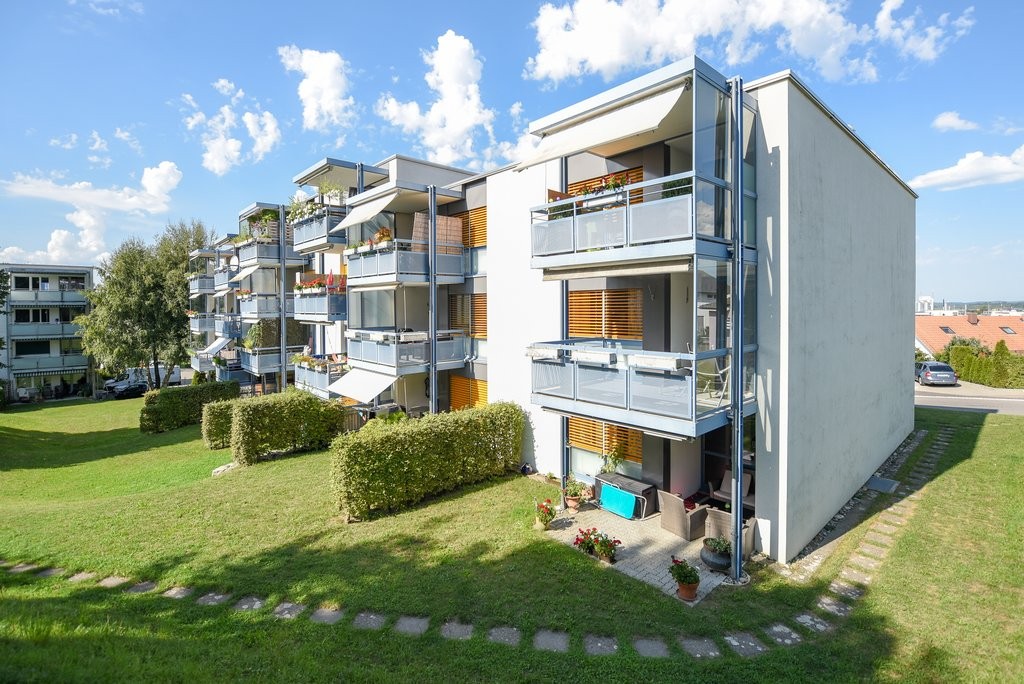
Freshly renovated 3.5-room apartment with balcony on Landoltstrasse, Bern

Welcome to Landoltstrasse 40 in Bern! This attractive 3.5-room apartment on the 1st floor convinces with a spacious living area of 85 m² and will be ready for occupancy from August 1, 2026 after a comprehensive renovation. The apartment is located in a quiet area and is sunny - both in summer and winter.The apartment offers: • Bright rooms: Several rooms with bright hardwood flooring - partly in elegant herringbone pattern - and large windows that let in plenty of daylight. • Modern kitchen: Timelessly equipped kitchen with white cabinets, black countertops, and a stainless steel dishwasher. • Stylish bathroom: Modern bathroom with marble walls, bathtub with hand shower, chrome fittings, and a large mirror. • Balcony: Inviting balcony with gray tile floor and elegant glass railing - ideal for relaxing. • Practical built-in closet: Hallway with built-in closets for optimal storage solutions. • Communal outdoor area: Well-maintained inner courtyard with seating, sun umbrella, potted plants, and barbecue area - perfect for social evenings. Location and surroundings:The apartment is located in a quiet residential area in the Bernese quarter of Weissenbühl. The Wander stop (tram and bus) can be reached in just 1 minute on foot - ideal for a quick connection to the city center. Bern Weissenbühl train station is about 8 minutes' walk away. For daily needs, a Denner Discount is available within 5 minutes' walk, as well as the Weissenbühl Pharmacy. The BFF Berufs-, Fach- und Fortbildungsschule can be reached on foot in 6 minutes.This well-maintained apartment combines modern living with excellent infrastructure and a quiet location - an ideal home for couples or small families who want to enjoy city life in Bern to the fullest.

Travel time
-
  • Modern two-story house with white exterior, multiple windows, balconies, and a well-maintained lawn in front.
  • Modern two-story house with a well-maintained garden, patio furniture, and a balcony on the upper level.
  • Well-maintained garden with a stone wall, green lawn, and a modern house in the background.
  • Modern kitchen with white cabinets, dark countertops, and stainless steel appliances. Features a large window and pendant lighting.
  • Modern bathroom with white tiles, a sink with a mirror, a toilet, and a glass-enclosed shower area with a window.
  • Empty room with wooden flooring, white walls, and a large window letting in natural light. A decorative ceiling light fixture is visible.
  • Empty room with large sliding glass doors leading to a patio and garden, tiled floor, and light-colored walls.
  • Well-maintained garden with a greenhouse, stone wall, neatly trimmed grass, and decorative pots.
  • Outdoor patio area with a wooden table and chairs, surrounded by a grassy lawn and a stone wall, with a view of a field and trees in the background.
  • Well-maintained garden with a lawn, greenhouse, shed, patio, and outdoor furniture.
  • Floor plan showing a living area, kitchen, two bedrooms, and a bathroom, with a balcony.
  • A clean, modern hallway with tiled flooring, white walls, and recessed lighting. Features include built-in white cabinetry on one side and several doors leading to other rooms.
  • A compact bathroom with a stacked washing machine and dryer unit, white cabinetry, and a small shelf area.
  • Empty room with white walls, concrete floor, green carpet, metal shelving unit, and small window.
  • Empty room with grey tiled floor, white walls, and large sliding glass doors leading to an outdoor area.
  • Modern kitchen with white cabinets, dark countertops, and a large window. Features a central island with a sink and built-in storage.
  • Empty room with wooden flooring, light-colored walls, and a ceiling light fixture. A sliding glass door leads to an outdoor area.
  • Open storage shed with cleaning tools, a shelf holding a bottle, bowl, and can, and a green container on the floor.
  • A narrow hallway with white walls, dark tiled floor, and a closed door at the end. A built-in closet with silver handles is visible on the left side, and a small section of a bathroom is visible on the right.
  • Modern bathroom with grey tiled walls, glass shower enclosure, and a showerhead with handheld sprayer.
  • Empty room with wooden flooring, white walls, and a large window with a view of an outdoor area.
  • Modern kitchen with white cabinets, black countertops, and a stainless steel sink.
  • Modern two-story house with white exterior, multiple balconies, and a well-maintained lawn in front.
  • Outdoor patio area with a wooden table, chairs, a basket, potted plant, garden hose, and storage boxes. The patio is tiled and adjacent to a grassy lawn, with a covered barbecue and a modern balcony above.
1 / 24
3.5 rooms75m²CHF 1,890.–
Top
Eichiweg 18, 3267 Seedorf BE

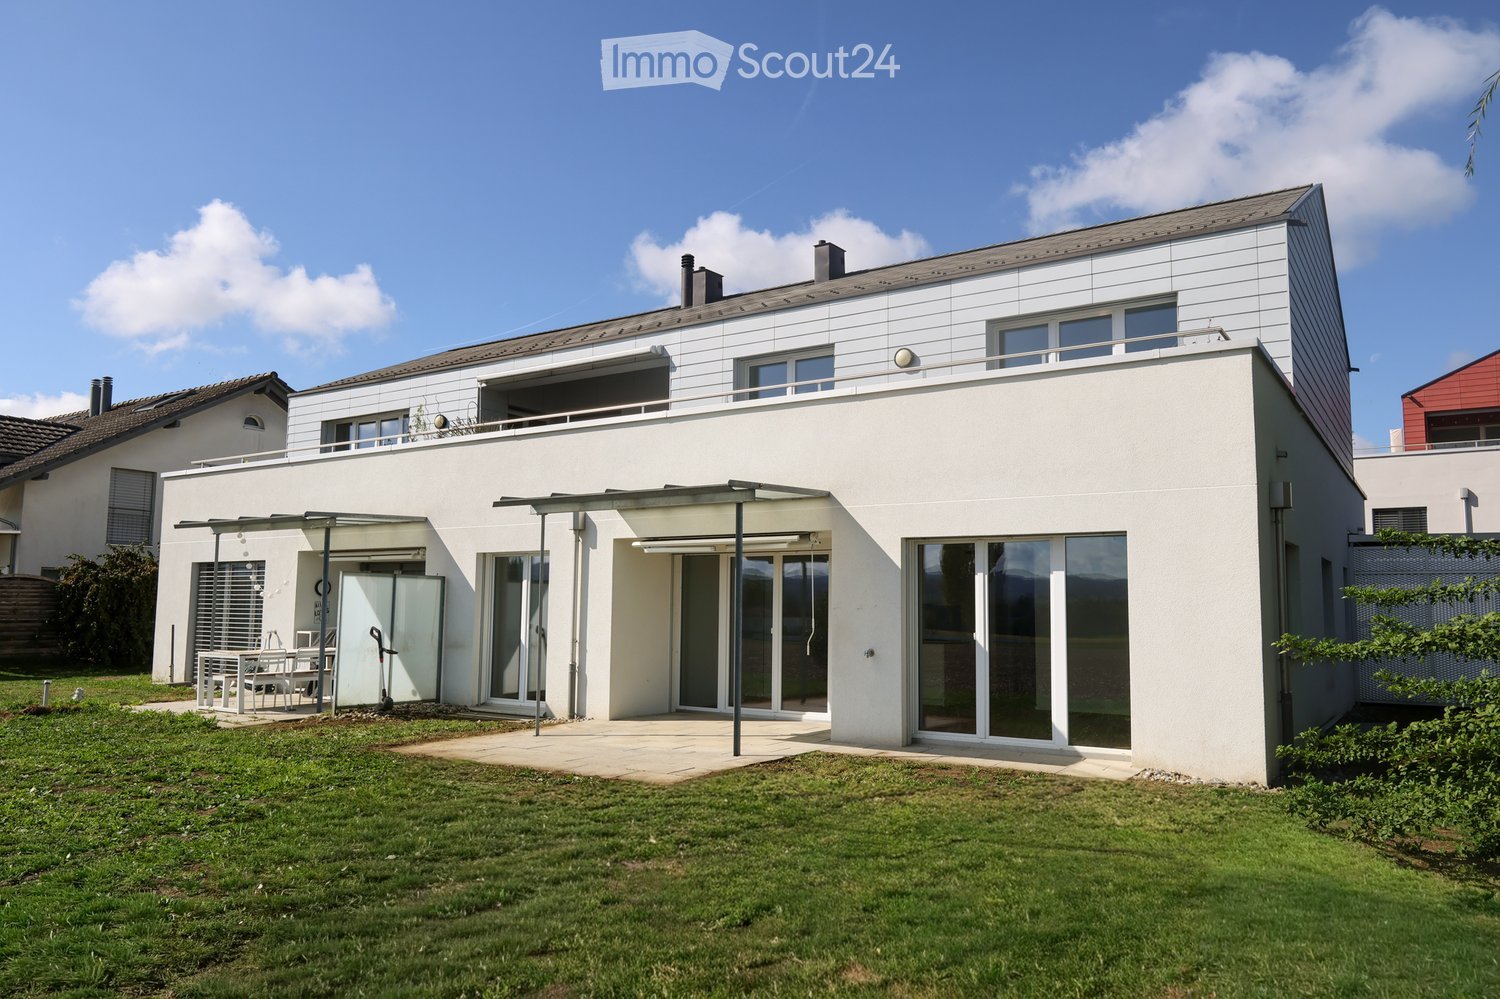
Luxurious 3.5-room ground-floor apartment with garden in Seedorf BE

Welcome to this attractive, newly built 3.5-room apartment with owner-occupier standards on the ground floor of a modern 6-family house from 2020 in the idyllic municipality of Seedorf BE. With a living area of 75 m², this apartment offers contemporary living in a quiet location adjacent to an agricultural area – ideal for all those who value comfort and above-average quality. The apartment impresses with the following features: • Entrance area: Shoe rack, spacious wardrobe with cleaning closet, storage space around the built-in laundry tower (Schulthess) in a built-in closet. • Modern kitchen: Stylish with white high-gloss glass fronts, dark worktops, premium V-Zug appliances including Combi-Steam, fridge/freezer, induction hob, maintenance-free steam extractor, and dishwasher. Illuminated kitchen rear wall in olive tone. Ceiling lamps at the dining area and above the cooking island. • Living/dining room: Dark ceramic tiles, sliding door to the outdoor area. • Two bedrooms: Bright rooms with oak parquet floors and stylish ceiling lamps, one room with access to the garden. • Modern bathroom: White tiles, washbasin with base unit, mirror cabinet with adjustable lighting, toilet, and walk-in shower with glass wall. • Private washing machine and dryer: Practical washing and drying area directly in the apartment. • Garden terrace: Spacious outdoor area with a view of the greenery, two vertical sun blinds on the sides. • Lift, garage: Comfortable access to the parking hall with lift. Sockets for e-bikes or e-cars are available. A parking space in the parking hall belongs to the apartment and must be rented for CHF 130.— per month, including ancillary costs. A second parking space is available upon request for CHF 120.— including ancillary costs. • Garden: Idyllic garden with lawn, shrubs, barbecue area with fire pit, greenhouse with high beds, tool shed including garden tools such as scarifiers, battery-powered pruning shears, robot lawn mower, etc. • Cellar: Large cellar room of 20m2 with heavy-duty shelving, window, and dehumidification system. • Visitor parking and bicycle stand: The house has visitor parking and a covered bicycle stand directly in front of the entrance. Ancillary costs: The ancillary costs of CHF 280.— per month include caretaker, general electricity, water, and sewage as well as heating costs. Location and surroundings: The apartment is located in a quiet residential area in Seedorf BE and benefits from plenty of sunlight in the summer. The bus stop is just a 3-minute walk away, ensuring good public transport connections. This modern apartment combines contemporary design, high living comfort, and a natural, quiet location. The property has a water softening system and is connected to the fiber optic and district heating network of the municipality of Seedorf. The garden maintenance is the responsibility of the tenant. This includes the care of the lawn and shrubs. The proper maintenance of the provided garden tools such as lawn mower robots, lawn mowers, scarifiers, and lawn trimmers is also the responsibility of the tenant. Smoking and pets are not allowed in the apartment. We look forward to your contact for a viewing!
Travel time
-
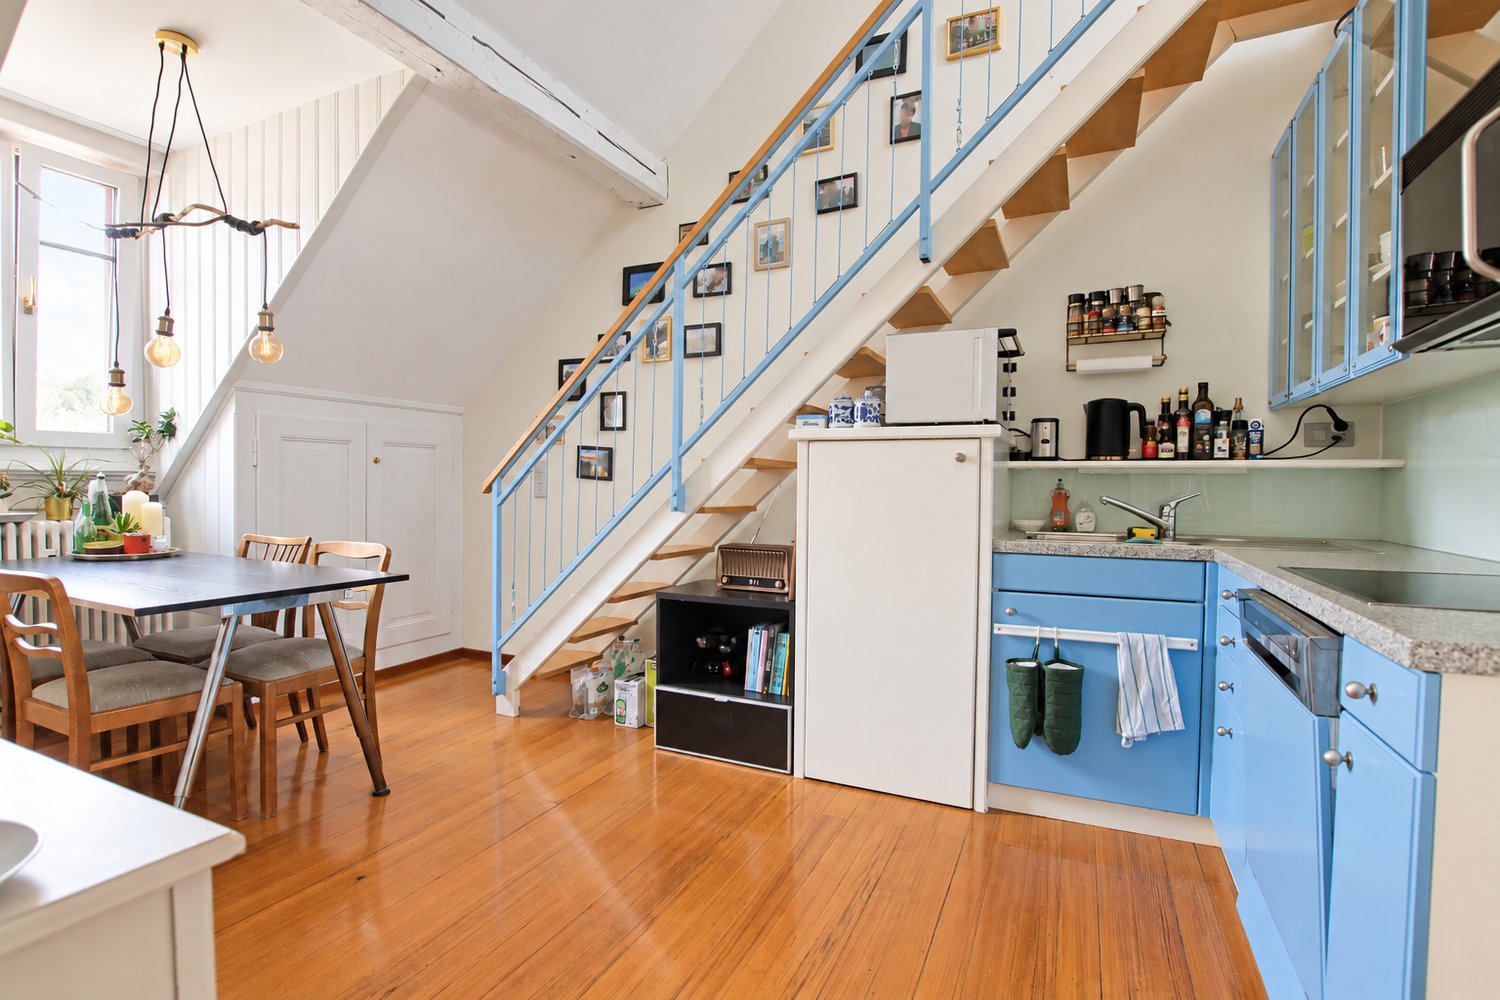
  • Open-plan kitchen and living area with light wooden flooring, white cabinets, a black countertop, and a staircase leading to another level.
  • Modern bathroom with a sink, toilet, mirror, and wooden structural beams. Features a sleek design with neutral tones and a glass shower enclosure.
  • Empty room with wooden flooring, white walls, and recessed ceiling lights. A small white counter is visible in the corner, and a large window with blinds is on the left side.
  • Empty room with wooden flooring and white walls, featuring a large window with a view into another room.
  • Loft-style room with wooden beams, exposed ceiling, cat tree, small table, vintage telephone booth, and a tripod-mounted lamp near a skylight window.
  • Empty room with wooden flooring, white walls, and a skylight window offering a view of the outdoors.
  • Modern bathroom with a glass-enclosed shower, wooden shelf, candles, and a small plant. The shower features a handheld sprayer and a built-in seat.
  • Modern bathroom with a white sink, mirror, toilet, and a glass-enclosed shower area. The room features wooden beams and a skylight window, providing natural light.
  • Balcony with a table and two chairs, overlooking a grassy area with trees and a house in the background.
  • An attic space with exposed wooden beams, a ladder leading to a loft area, and various furniture including a table, chairs, and cabinets.
1 / 10
3.5 rooms103m²CHF 1,940.–
Top
Hauptstrasse 22, 4585 Biezwil

Dream Apartment

Charming, freshly renovated duplex apartment with an idyllic outdoor space in the rural Biezwil Welcome to your new home! This beautiful, freshly renovated duplex apartment combines modern living comfort with the unique charm of country life. In the quiet and natural surroundings of Biezwil, you can enjoy relaxation, privacy, and a high quality of life. The municipality is known for its quiet, natural location and attractive living environment. (buechibaerg.ch⁠) The apartment impresses with a bright and spacious floor plan, stylishly renovated rooms, and an inviting living atmosphere. High-quality materials and a tasteful design ensure that you feel at home from the very first moment. A special highlight is the lovingly designed outdoor space – the perfect place to enjoy sunny hours, have cozy grill evenings, or simply let the peace of nature take effect. Whether as a retreat for couples, families, or all those who appreciate country living: This duplex apartment offers the ideal combination of modern living comfort, rural idyll, and stylish ambiance. Your advantages at a glance: • Freshly renovated duplex apartment • Bright and spacious living rooms • Beautiful private outdoor space • Quiet and family-friendly location • Natural living with high recreational value • Ideal for all who appreciate peace and quality Let yourself be impressed by this unique apartment and arrange a viewing appointment today – your new home is waiting for you!

Travel time
-
  • Balcony overlooking a rural landscape with a field, trees, and distant houses.
  • Empty hallway with dark flooring, white walls, multiple doors, and a ceiling light fixture. A window at the end provides natural light.
  • Empty room with wooden flooring, large windows, and a skylight above. No furniture or equipment present.
  • Empty room with wooden flooring, white walls, and a window with a radiator below it.
  • Empty room with wooden flooring, white walls, and a window with a radiator below it.
  • Modern bathroom with a bathtub, sink, mirror, and shower. Features a window with a curtain, a towel on the edge of the tub, and a small wooden stool near the sink.
  • Modern kitchen with white cabinets, dark countertops, and stainless steel appliances. Features a sink, oven, dishwasher, and a small table with various items.
1 / 7
3.5 rooms77m²CHF 1,700.–
Top
Multengutstrasse 33, 3074 Muri bei Bern

Bright 3.5-room apartment with balcony and view of the greenery - Muri near Bern

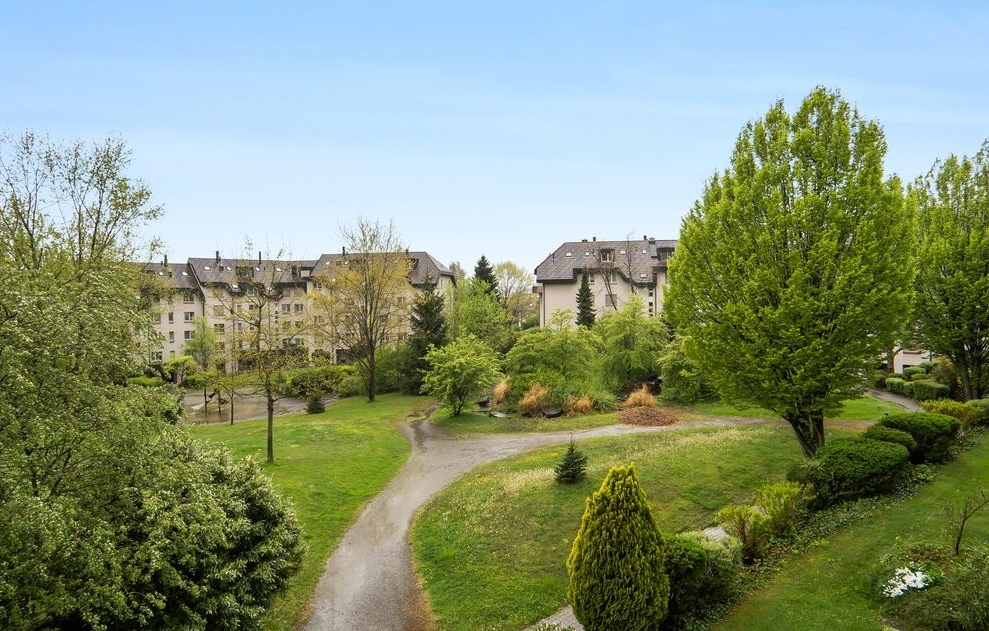
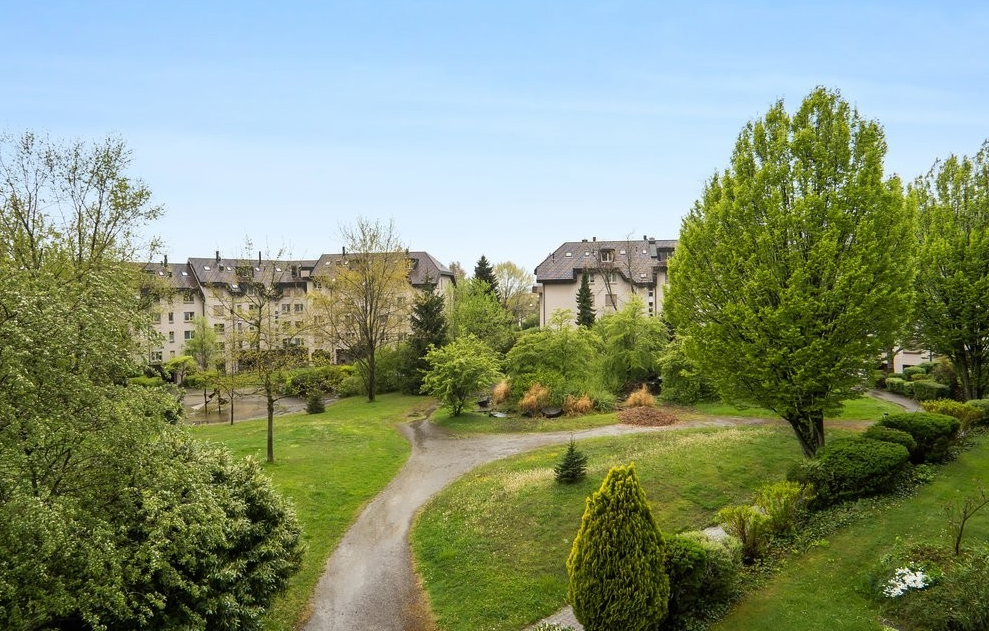
In a quiet and attractive location in the tax-friendly Muri near Bern, this bright and spacious 3.5-room apartment awaits you. The apartment convinces with a well-thought-out floor plan, light-flooded rooms, and a beautiful view of the greenery. Here you can enjoy the perfect combination of natural living and proximity to the city of Bern. The spacious living and dining area offers plenty of space for cozy hours with family and friends. Thanks to the large window areas, the rooms are flooded with daylight and create a pleasant living atmosphere. The two covered balconies invite you to relax and enjoy the evening with a view of the surrounding green spaces. The separate kitchen offers storage space and direct access to the balcony. Two well-cut bedrooms can be flexibly used as bedrooms, children's rooms, guest rooms, or home offices. The bathroom has a bathtub and a skylight that provides additional daylight. Practical built-in closets in the entrance area and living room provide valuable storage space. A private basement compartment and two attics offer additional space for your personal belongings. Directly in front of the house, free parking spaces are also available. Highlights of the apartment • Quiet residential area in the popular and tax-friendly Muri near Bern • Bright, spacious living and dining area • Two spacious bedrooms • Separate kitchen area with balcony access • Covered balcony with beautiful views of the greenery • Bathroom with bathtub and daylight • Practical built-in closets in the entrance area • Bright rooms with large window areas • Well-maintained and well-kept property • Ideal connection to Bern as well as shopping opportunities and public transport in short distance Whether as a new home for singles, couples, or small families – this apartment offers high-quality living in one of the most popular municipalities around Bern. The quiet surroundings, spacious rooms, and attractive location make this offer particularly interesting. Convince yourself with a visit – we look forward to your contact!

Travel time
-

Other interesting objects