Brenzikofen - Flats for rent

We recommend expanding your search criteria to get similar results. The current filters didn’t return any matches.

If you don’t want to change your current search criteria, we recommend creating a search alert, so you’ll be notified when matching offers become available.

More objects in your automatically expanded search area
80 results - Radius: + 10km
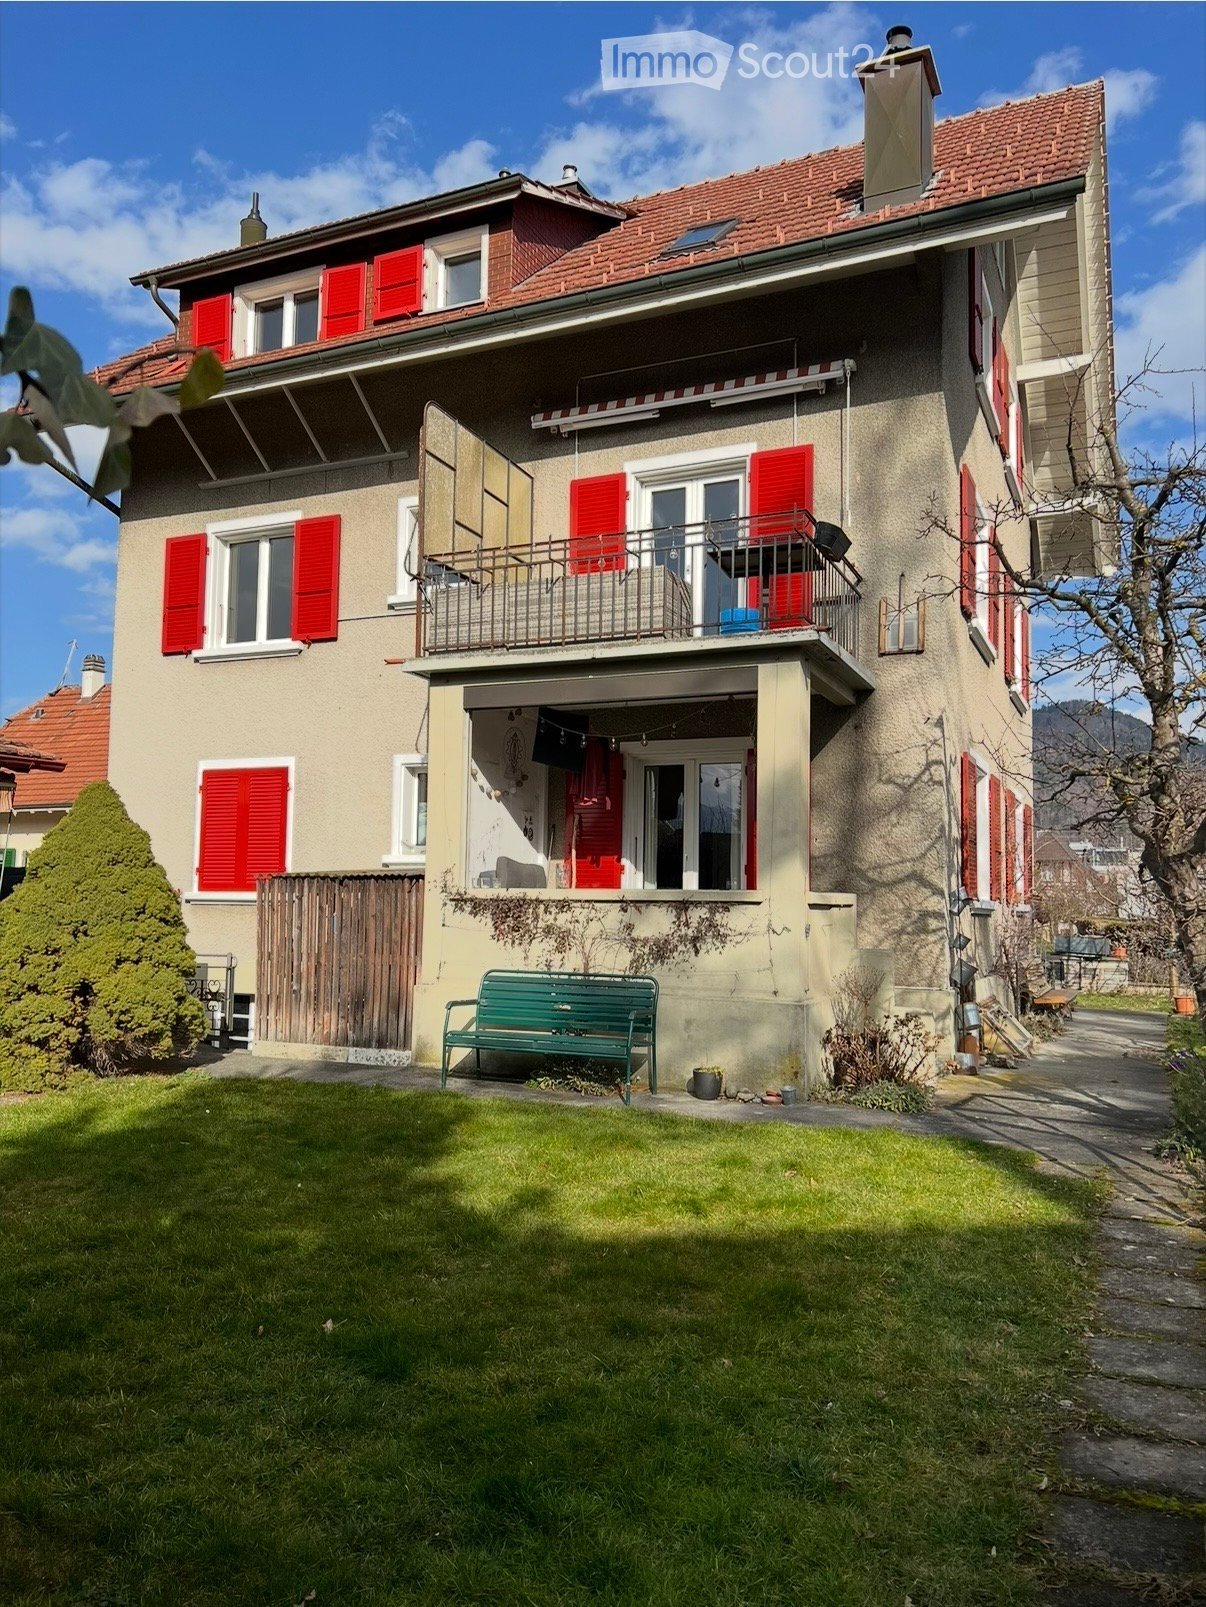
  • Two-story house with red shutters, beige walls, and a red-tiled roof. Features include a balcony, a green bench in the front yard, and a small garden area.
  • Garden with a grassy lawn, a small wooden shed, a hammock, outdoor furniture including a red table, white folding chair, green chairs, and a green bench. There is also a fire pit and a large bush.
  • A two-story residential building with red shutters and a stone facade, surrounded by neighboring houses and a paved driveway.
  • Floor plan of a 2nd-floor unit with two living rooms (Wohnzimmer), a kitchen corner along one wall, and a balcony.
  • Attic living room with a beige sofa, a skylight, dark wooden beams, and a TV on a low cabinet.
  • Dining area with a round table, four dark leather chairs, a window with a view of neighboring rooftops, and a wooden floor.
  • Living room with a round dining table, black leather chairs, and a kitchen along the back wall with wooden cabinets and a black oven.
  • Bedroom with a wooden bed, grey pillows, a small wooden nightstand, and a skylight in a sloped wooden ceiling.
  • Bedroom with a wooden bed, light wooden floor, sloped white ceiling, and a window looking onto trees and buildings.
  • Interior view of a narrow stairwell with a grey railing, wooden floorboards, and a cardboard box against the wall, leading down to a landing.
  • Bedroom with a desk, office chair, computer tower, and a white sliding-door wardrobe, with a view through the doorway into another room.
  • Bathroom with a wall-mounted toilet, a wash basin, and a glass shower enclosure, with grey tiled walls and a window.
  • Bedroom with a white wardrobe with mirrored panels, a desk with a computer tower and office chair, and a window with white curtains.
  • Hazy view over a village with rooftops, bare trees, and snow-dusted mountains in the distance, taken from an elevated position.
  • Exterior view of a tiled roof with a copper-topped cupola and a clock, framed by autumn trees and snow-dusted mountains behind it.
1 / 15
3.5 rooms, 88m², CHF 1,680.–
Top
Falkenstrasse 2A, 3604 Thun

Charming 3.5-room attic apartment with mountain view and loft character

Charming 3.5-room attic apartment with mountain view and loft characterThis bright attic apartment combines the charm of an older house with a modern loft feel. Exposed wooden beams, skylights, and large windows provide light-filled rooms, and from several rooms, you can enjoy the view of the mountains. The apartment is ideal for 1 to 2 people.The apartment • 3.5 rooms on the top floor • Real wood floors in all living areas (parquet and planks) • Open living and dining area with kitchen including dishwasher • Living room with visible roof beam and skylight • Two separate rooms, ideal as bedrooms and office • Modern bathroom with shower (no bathtub) • Built-in closets and storage space under the sloping roof • No balcony Shared facilities • Garden surrounding the house with garden seating areas • Laundry room in the basement with washing machine and dryer • Private basement compartment Location The bus stop for lines 2 and 5 is within a few steps, and the highway access is nearby. Shopping opportunities and schools are also located in the surrounding area. The city center of Thun can be reached in about 15 minutes on foot, as well as Lake Thun. The forests surrounding Thun and numerous recreational areas invite you to take walks and go on excursions.Conditions • Net rent: CHF 1,480.– • Additional costs: CHF 200.– • Gross rent: CHF 1,680.– including parking space • Rent deposit: two months' rent, optionally as a bank deposit or through a rent deposit insurance • Please include a flawless debt collection register extract when applying (not older than 14 days). Only solvent applications will be considered. Availability: from February 1, 2027 Address: Falkenstrasse 2a, 3604 ThunViewing • Saturday, November 21, 2026, 10:00 a.m. to 12:00 p.m. Prior registration is mandatory. The viewing will be conducted by Magdalena Lehmann. For registration, please contact:Pascale Lehmann 079 265 12 58 pascale_549@hotmail.com

Travel time
-
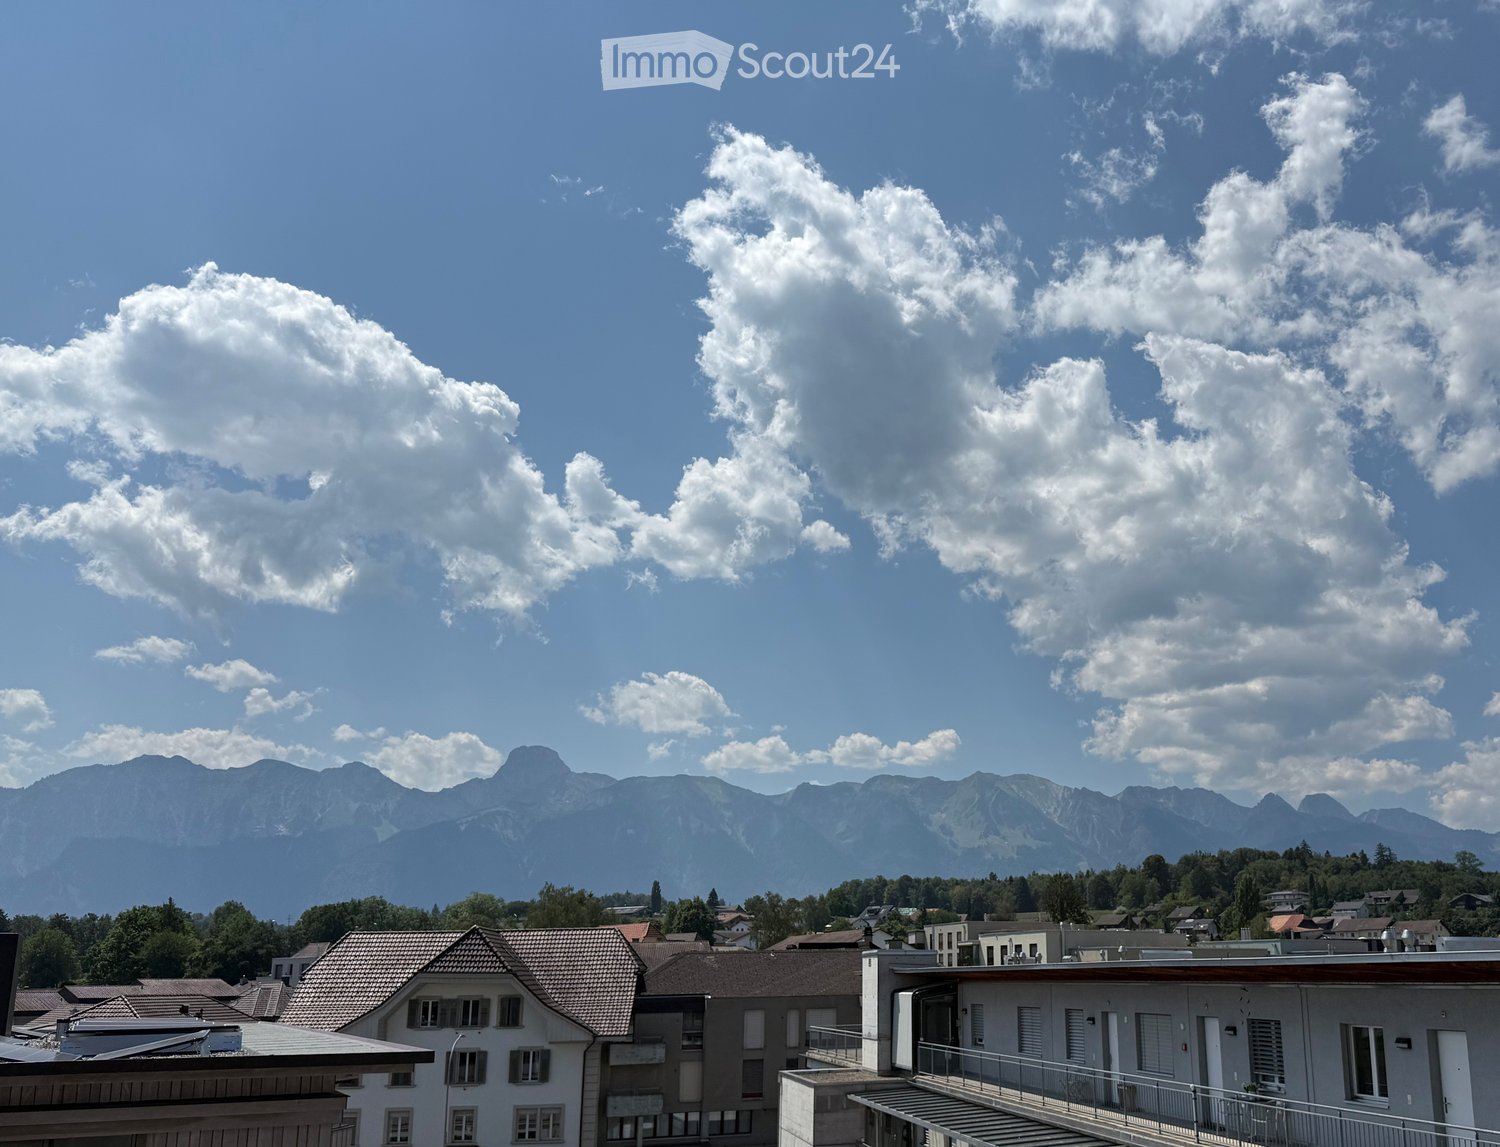
  • View from an upper floor over rooftops toward a mountain range under a blue sky with clouds.
  • View from a balcony under an awning, with a teal railing, over neighboring buildings and a crane toward mountains.
  • View from an upper floor over rooftops, a village with a church tower, rolling green hills and forest under a clear blue sky, with a railway platform visible at right.
  • Floor plan of a 3.5-room apartment with a living/dining/kitchen area, 2 bedrooms, a bathroom, a shower/WC, a hallway, a storage room, and a loggia.
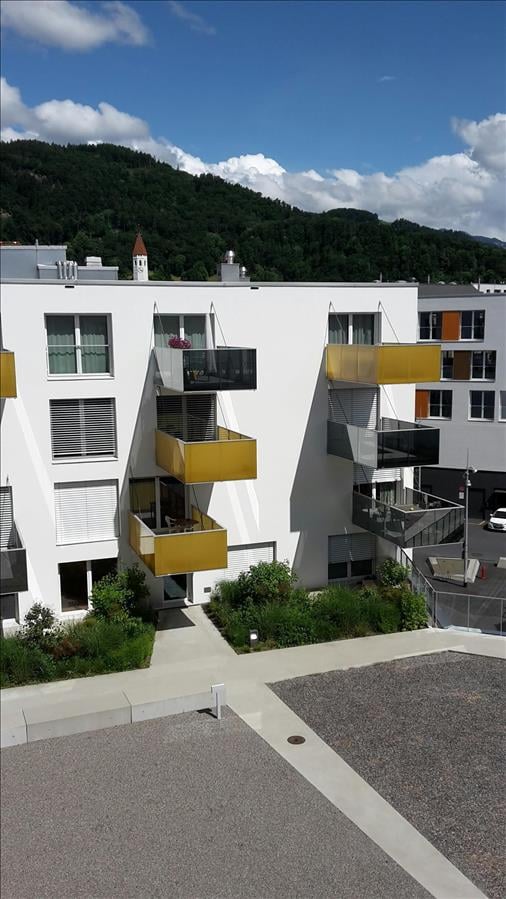
  • Four-storey residential building with wooden cladding, flower-lined balconies, and a courtyard with a playground and pool.
  • Blank rental application form for a 3.5-room apartment in Uetendorf with fields for tenant details and landlord information.
  • Rental application form in German with questions about family use, debt records, tenant, instruments, smoking, and remarks, plus signature and attachment requirements.
1 / 7
3.5 rooms, 105m², CHF 2,330.–
Top
Bahnhofstrasse 16, 3661 Uetendorf

Top view of mountain panorama

Directly in the village center of Uetendorf, four freestanding multi-family houses with exciting, identity-creating living structures are being built with the lovingly designed, green residential development "Im Herzen". You will enjoy the modern floor plan, the colors and lighting, and the special atmosphere created in the attractive rental apartment in the owner-occupier standard. The surrounding green park with exciting meeting and play zones invites you to cross-generational encounters. The development is being built to the Minergie A standard, which is equivalent to a zero-energy building in the overall annual consideration.Highlights of the apartment on the 4th floor: • Beautiful view of the Bernese Alps • Sunny apartment with midday and evening sun • Large and bright living and dining area • Modern, spacious kitchen with cooking island • Spacious loggia with plenty of privacy and evening sun • Two wet cells: bathroom/WC and separate shower/WC • Multi-purpose reduit • Practical built-in wardrobe with cleaning closet • Private laundry tower in the apartment In the immediate vicinity, you will find everything you need for your daily needs: whether you want to compare the offers from Migros, Coop, or Denner, treat yourself to a good piece of meat from the village butcher, examine the fresh vegetables from the region vis-à-vis, or buy the wonderfully fragrant, freshly baked bread from the village bakery around the corner - your shopping will become an experience. And, of course, post offices, banks, municipal administration, doctors, physiotherapists, veterinarians, train stations, etc. are also conveniently accessible within a radius of just 150 meters. And in less than 5 minutes by car, you can reach the Thun-Nord motorway junction, which quickly takes you to Bern and the beautiful Bernese Oberland.Don't miss this unique opportunity - contact us for more information!

Travel time
-
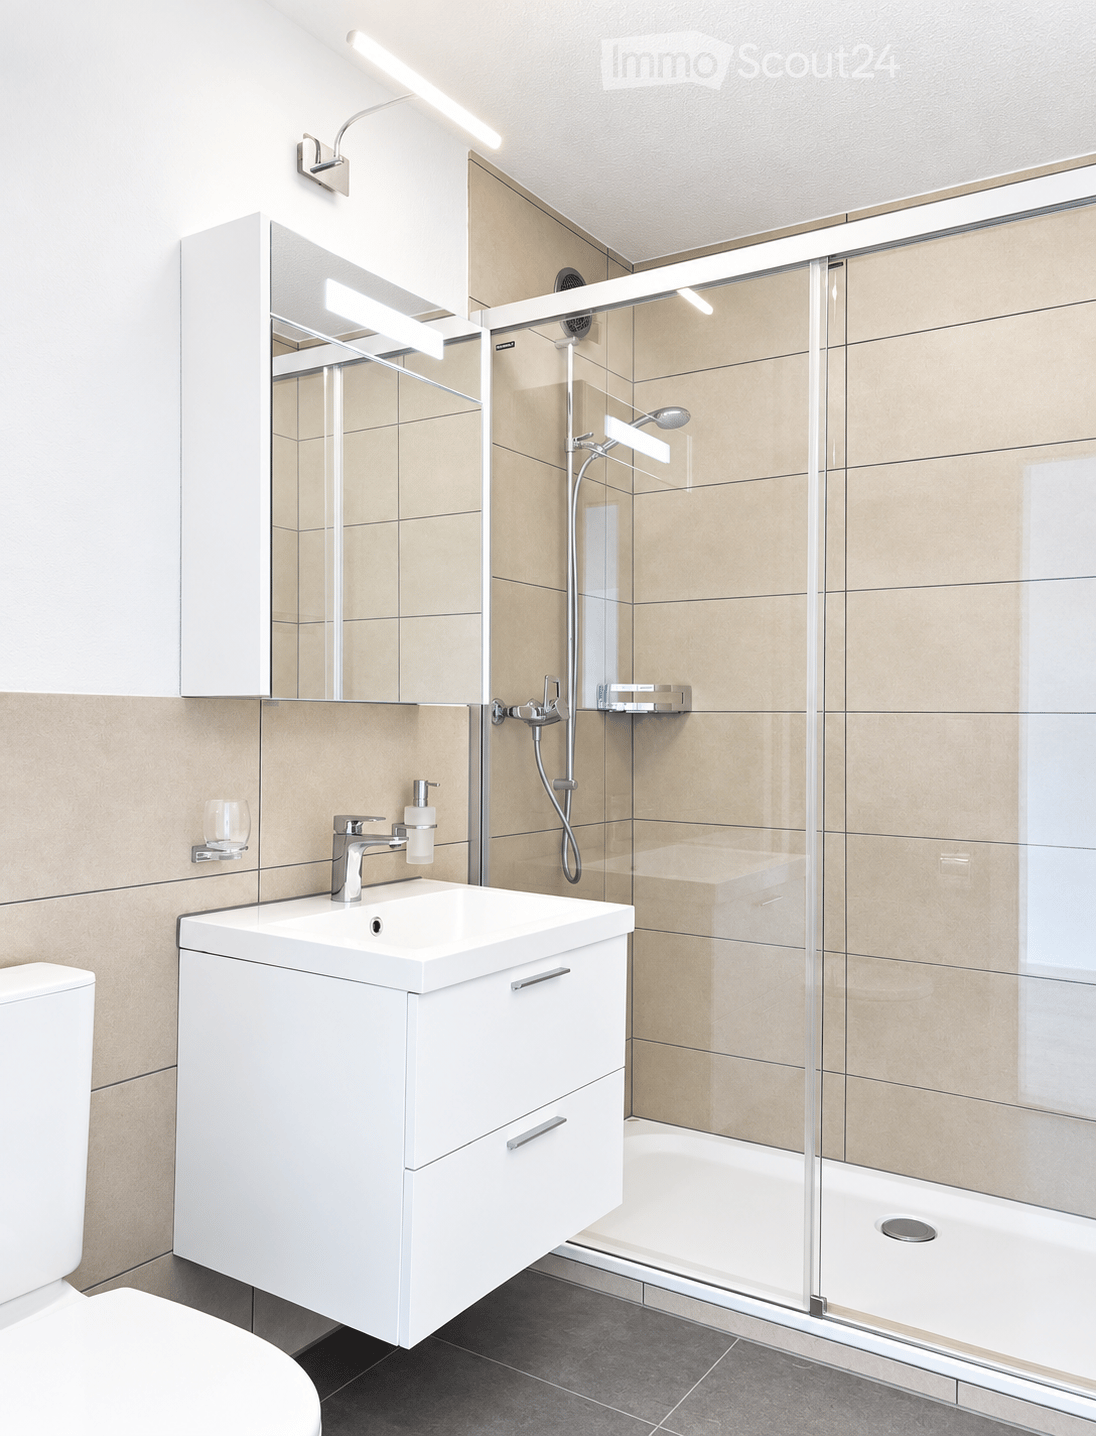
  • Modern bathroom with a white sink, faucet, mirror, cabinet, toilet, and a glass-enclosed shower with a modern showerhead.
  • Bright, minimalist hallway with light wooden flooring and white walls, leading to an open doorway with a scenic mountain view.
  • Modern kitchen with light-colored cabinets, stainless steel appliances, and a grey tiled backsplash.
  • Modern kitchen with white cabinets, stainless steel appliances, and grey tiled backsplash.
  • Empty room with light-colored walls and wooden flooring, featuring large windows with white frames and a radiator below them.
  • Empty room with wooden flooring and white walls, featuring an open kitchen area with cabinets and appliances visible in the background.
  • Empty room with light wooden flooring and white walls, featuring an open doorway leading to another room.
  • Balcony with wooden decking, white railing, and a view of the surrounding area including houses and mountains.
1 / 8
3.5 rooms, 84m², CHF 1,650.–
Top
Ziegeleistrasse 7, 3612 Steffisburg

Family-friendly 3,5-room apartment with storage room and sunny balcony in Steffisburg

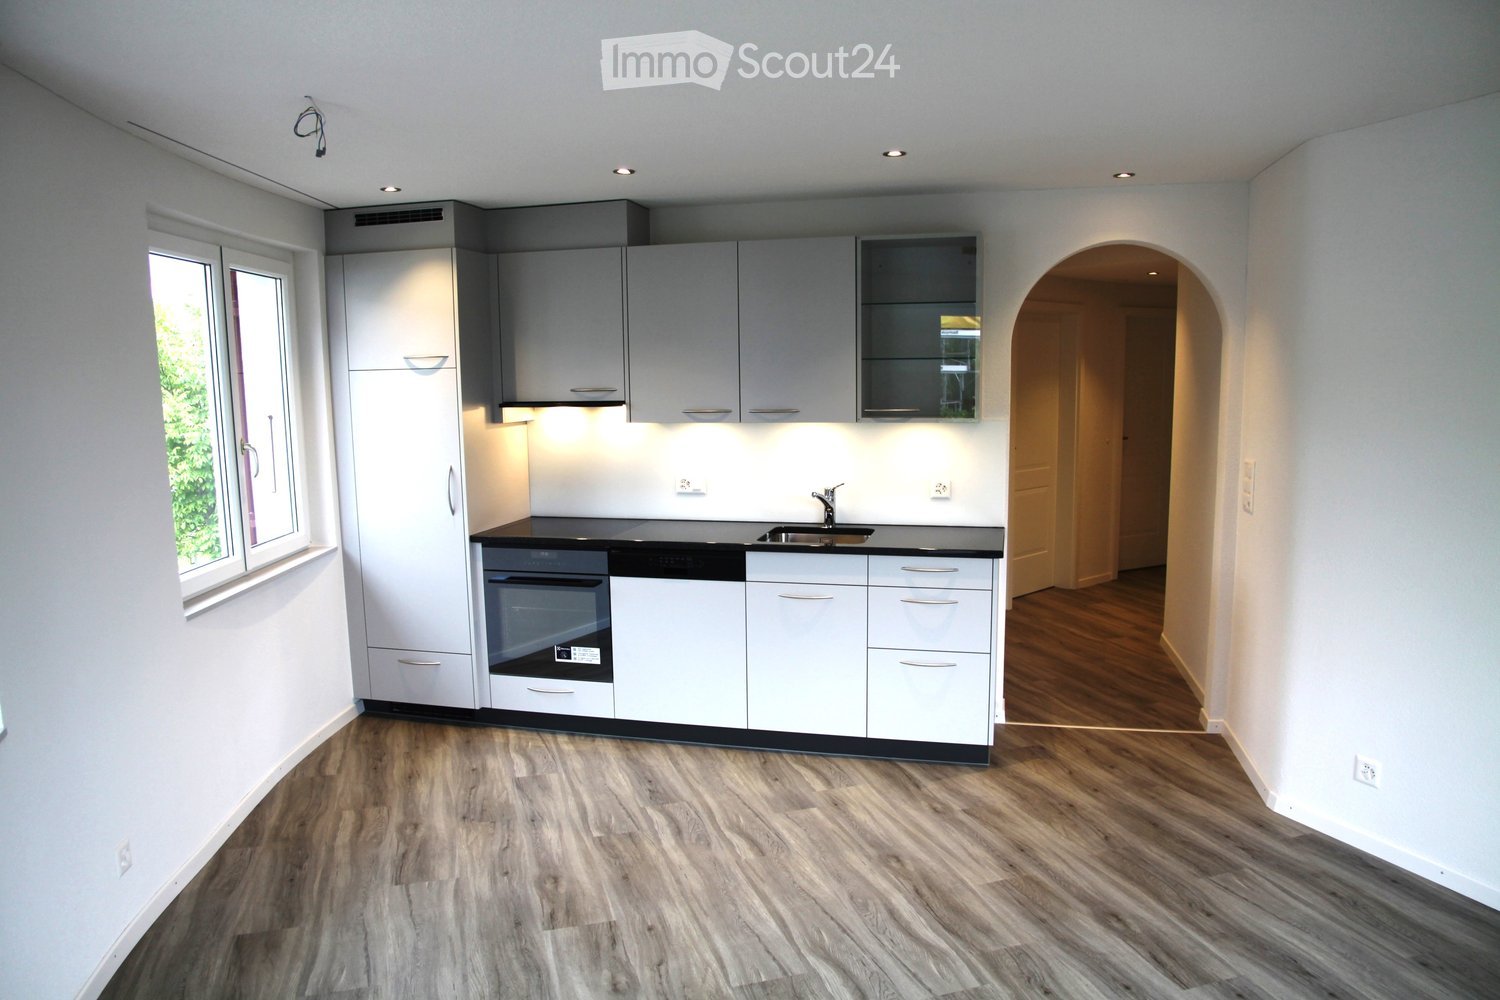
Welcome to this 3.5-room apartment at Ziegeleistrasse 7 in Steffisburg. Located on the 1st floor (no elevator), it boasts modern finishes, bright rooms, a pleasant residential setting and breathtaking panoramic mountain views. The apartment is available from 1 March 2027.Various shops, the STI bus stop, a spacious playground, kindergartens and other educational facilities within walking distance, including primary and secondary schools, are nearby. The A6 motorway is easily accessible via the access road, just a few minutes’ drive away, towards Interlaken and Bern.Opportunities to enjoy the outdoors begin practically on your doorstep, with lovely walks starting right nearby. The city of Thun is also just a few minutes’ walk away.Apartment details: • Bright living room: A spacious bank of windows with views of the mountains, together with an open-plan living and dining area with access to the balcony, provides plenty of sunshine to enjoy every day. • Storage room: The separate storage room offers ample additional storage space. • Modern kitchen: The stylish, modern kitchen features a natural stone worktop, a glass-ceramic cooktop, a built-in oven, a dishwasher and a refrigerator with freezer compartment, all in energy efficiency class A++ and from the Siemens brand. • Bathroom: The modern design continues in the bathroom. It features a spacious walk-in shower with a glass screen, high-quality fittings and ample storage space to keep everyday essentials organised. • Bedroom and children's room: Both rooms have large windows and attractive wooden floors, and can be furnished to suit your individual preferences. • Basement and laundry: In the basement, you can park your bicycle in a designated area. The communal laundry room and the basement storage unit belonging to the apartment are also located there. • Underground parking space: The underground parking space, which is assigned to the apartment (access by remote control), can be rented for an additional CHF 120 per month. • Outdoor parking space: An additional outdoor parking space is available to rent. • Service charges: The service charges amount to CHF 290 per month. • Pets: Pets are not permitted in the apartment. Location and surroundings:The apartment is in a quiet residential area in Steffisburg and enjoys plenty of sunshine in summer. A river nearby makes a lovely setting for walks.This well-maintained apartment combines modern living comfort with a peaceful, well-connected location. Whether you are single, a couple or a small family, you will feel right at home here. We look forward to hearing from you!If this beautiful property has caught your interest and you would like to view the apartment, please get in touch to arrange a suitable appointment.
Travel time
-
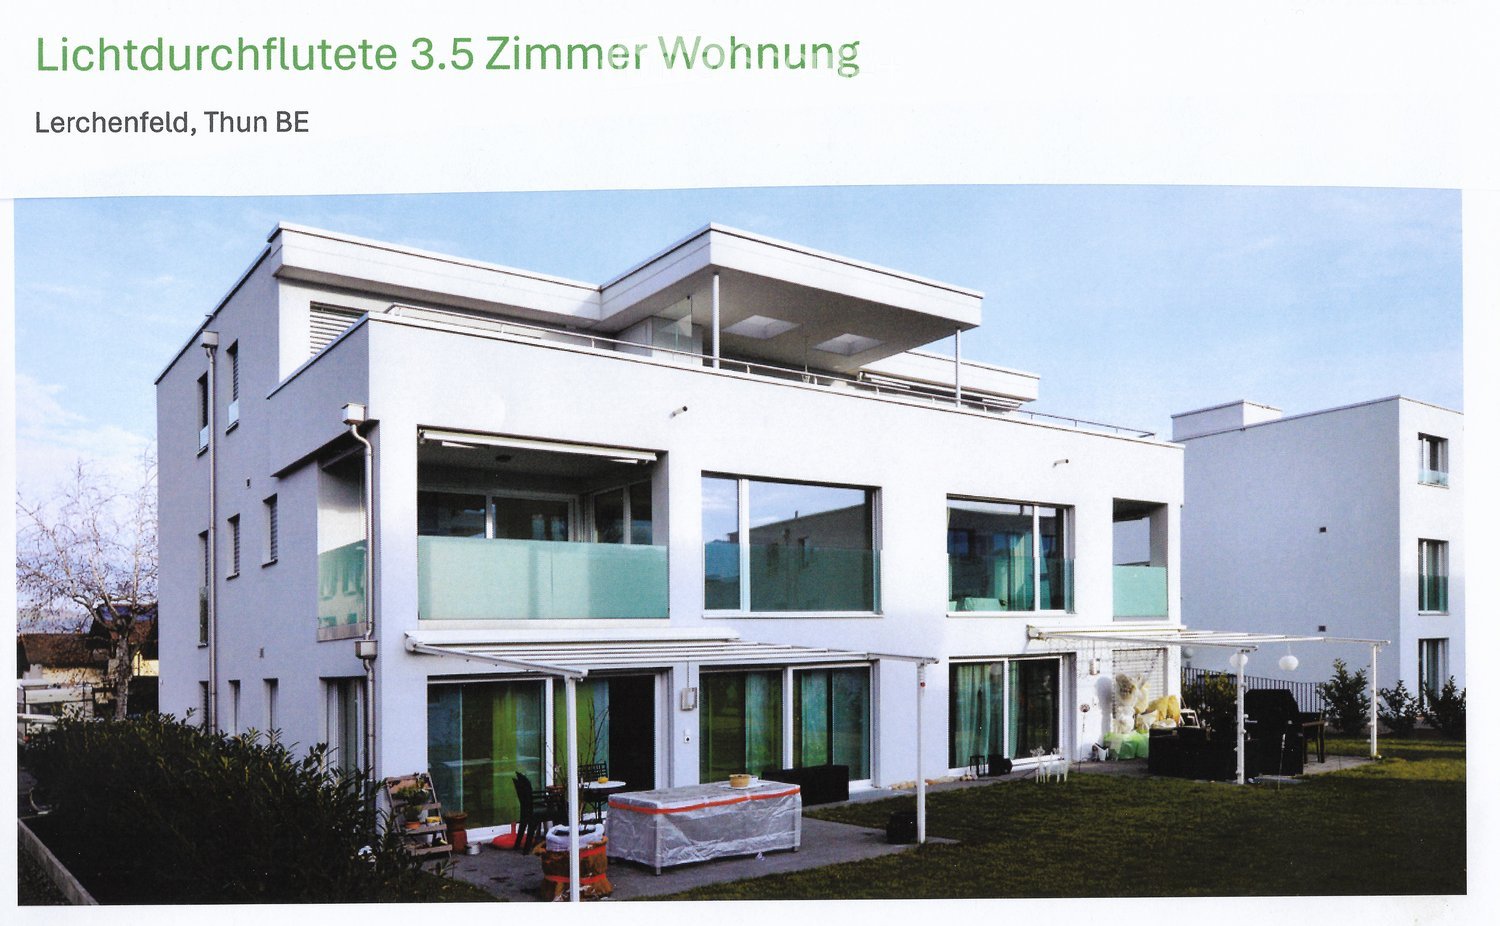
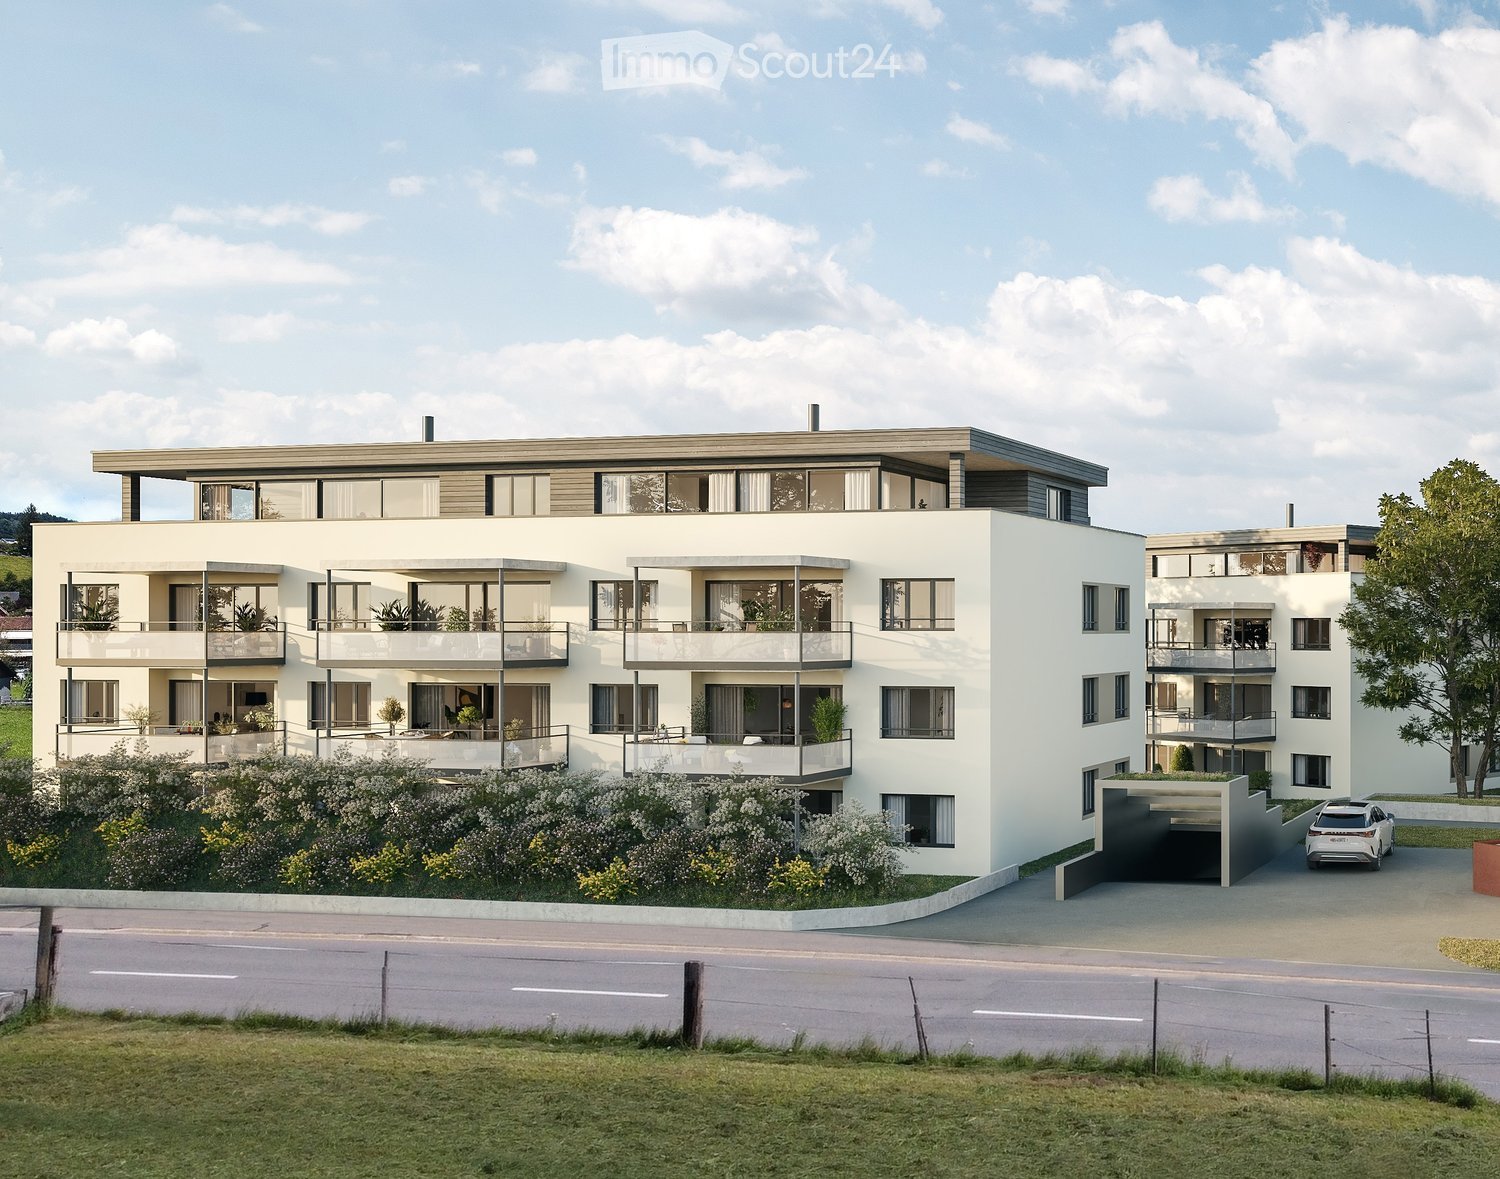
  • Modern two-story residential building with white facade, large windows, balconies, and a garage entrance.
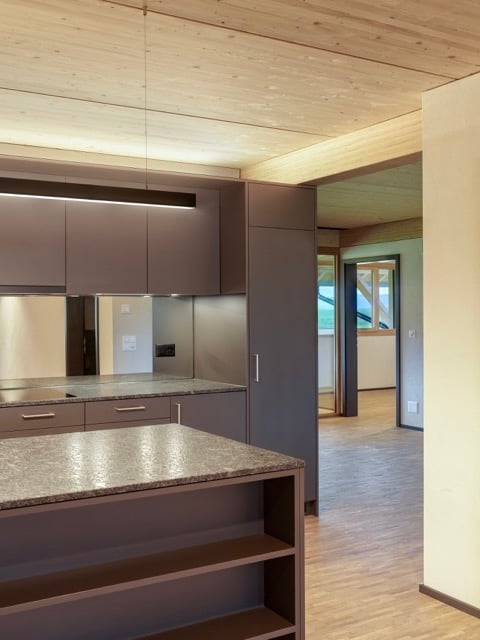
  • Modern kitchen with light-colored cabinets, a black countertop, and a wooden floor. Features an oven, sink, and faucet.
  • Modern kitchen with light-colored cabinets, a central island, and wooden flooring. Features include a sink with a faucet and an oven.
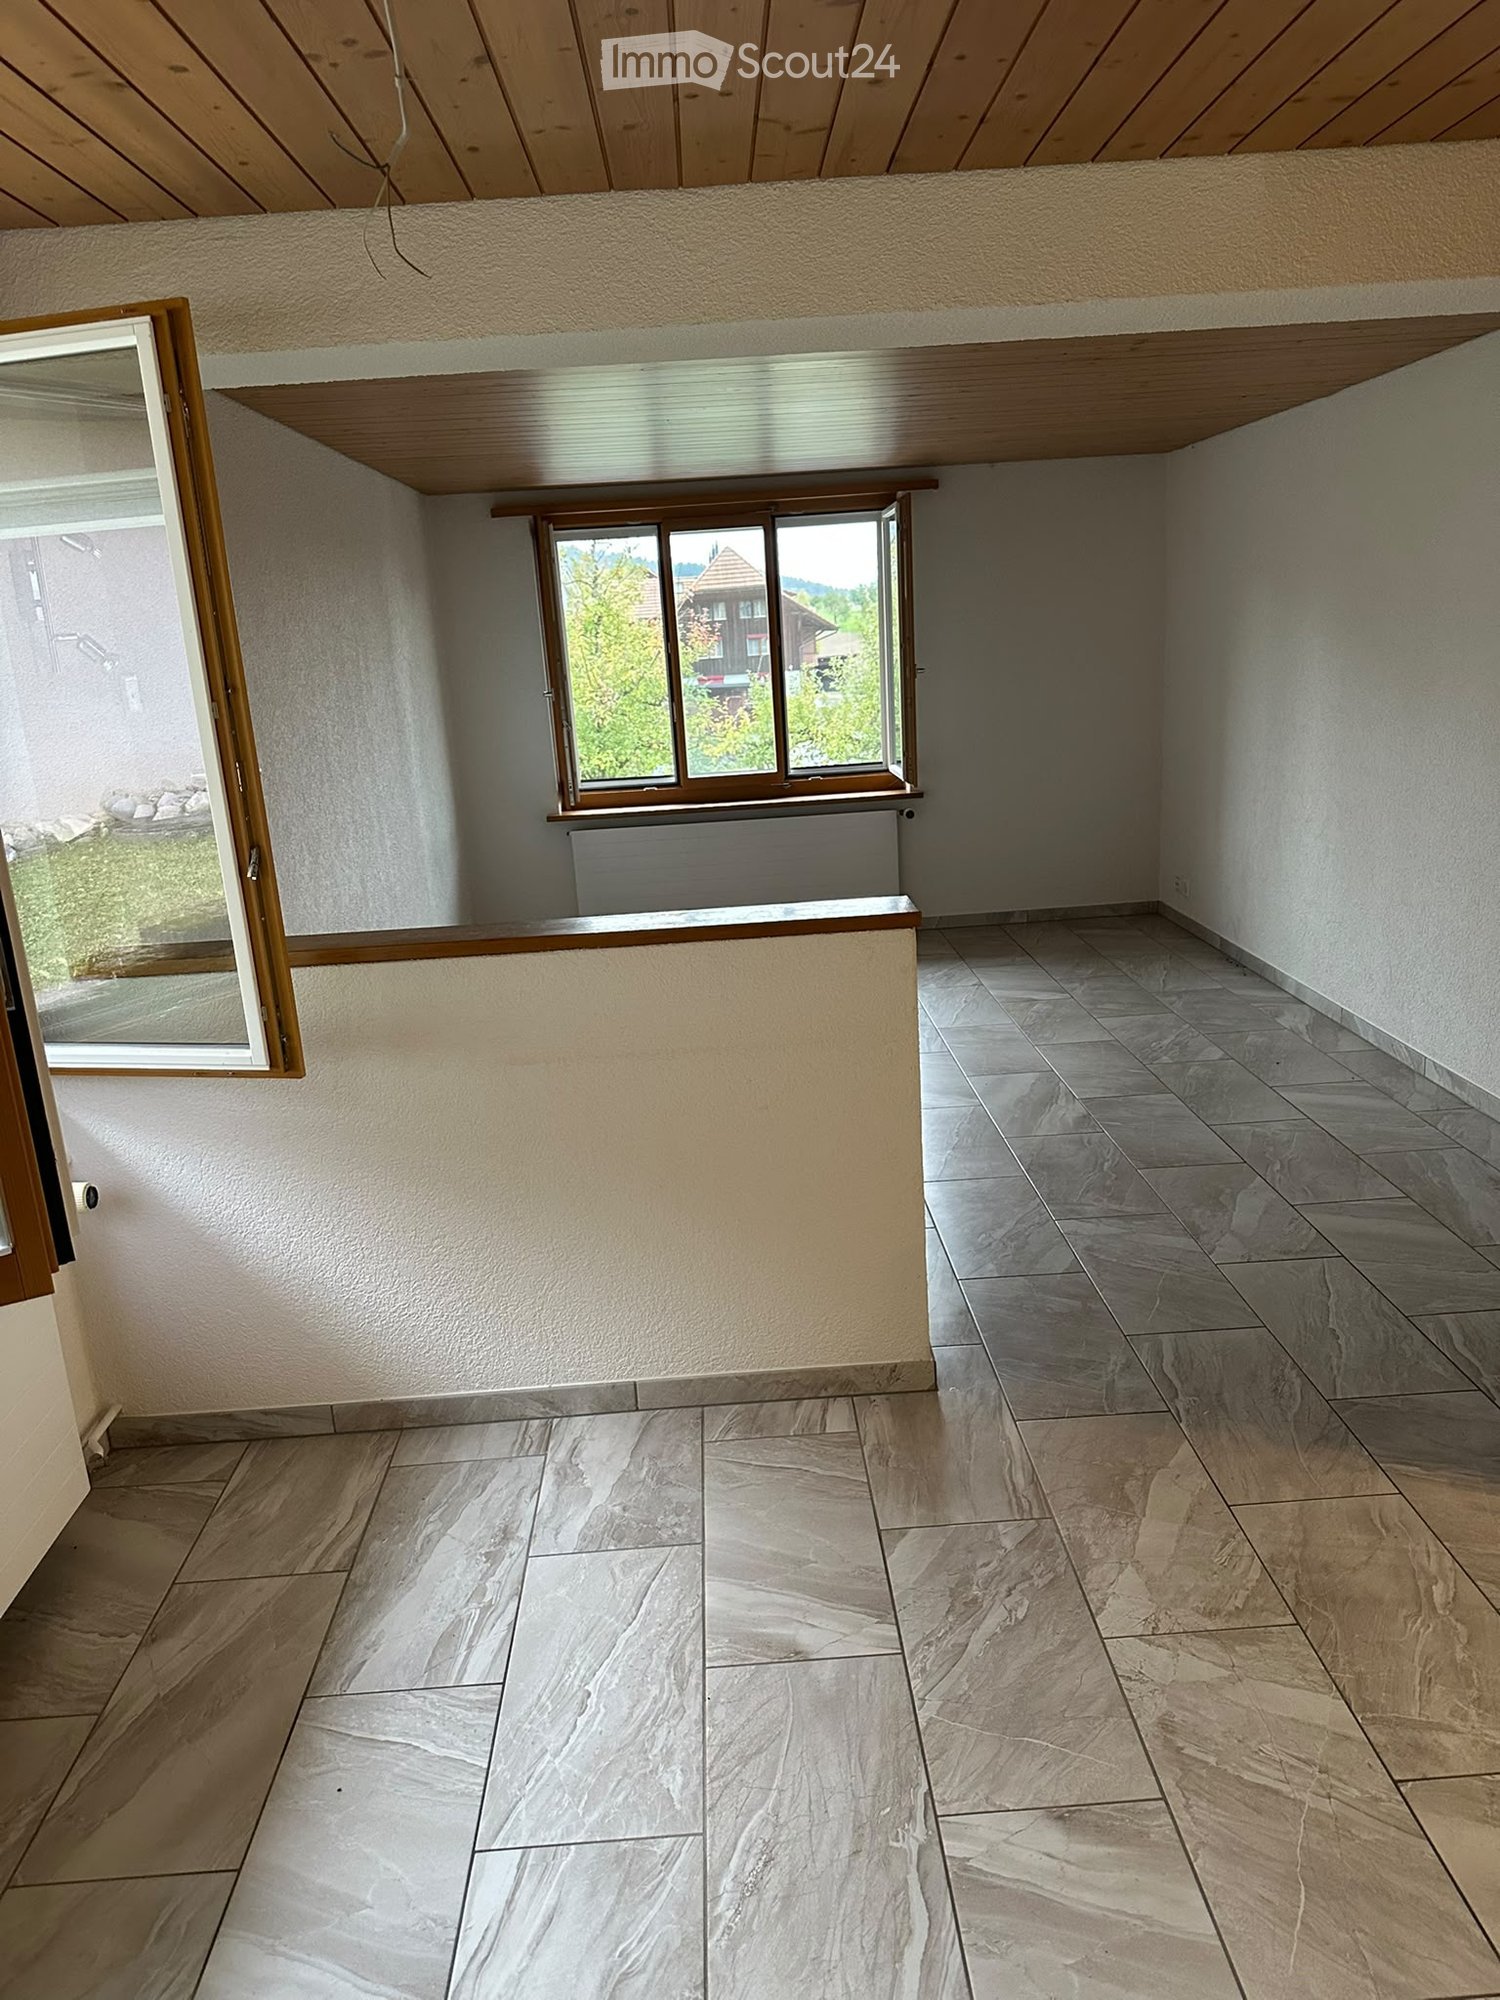
  • Empty room with wooden flooring and large windows, no furniture or equipment.
  • Empty room with wooden flooring and large window allowing natural light to enter.
  • Modern bathroom with a wooden vanity, large mirror, and glass-enclosed shower area.
  • Modern bathroom with a bathtub, sink, toilet, and a large mirror above the sink. The walls are tiled in a neutral color, and the floor is covered with light-colored tiles.
1 / 7
3.5 rooms, 78m², CHF 1,950.–
Top
Gurnigelstrasse 21, 3132 Riggisberg

Beautiful 3.5-room apartment on the ground floor with large terrace

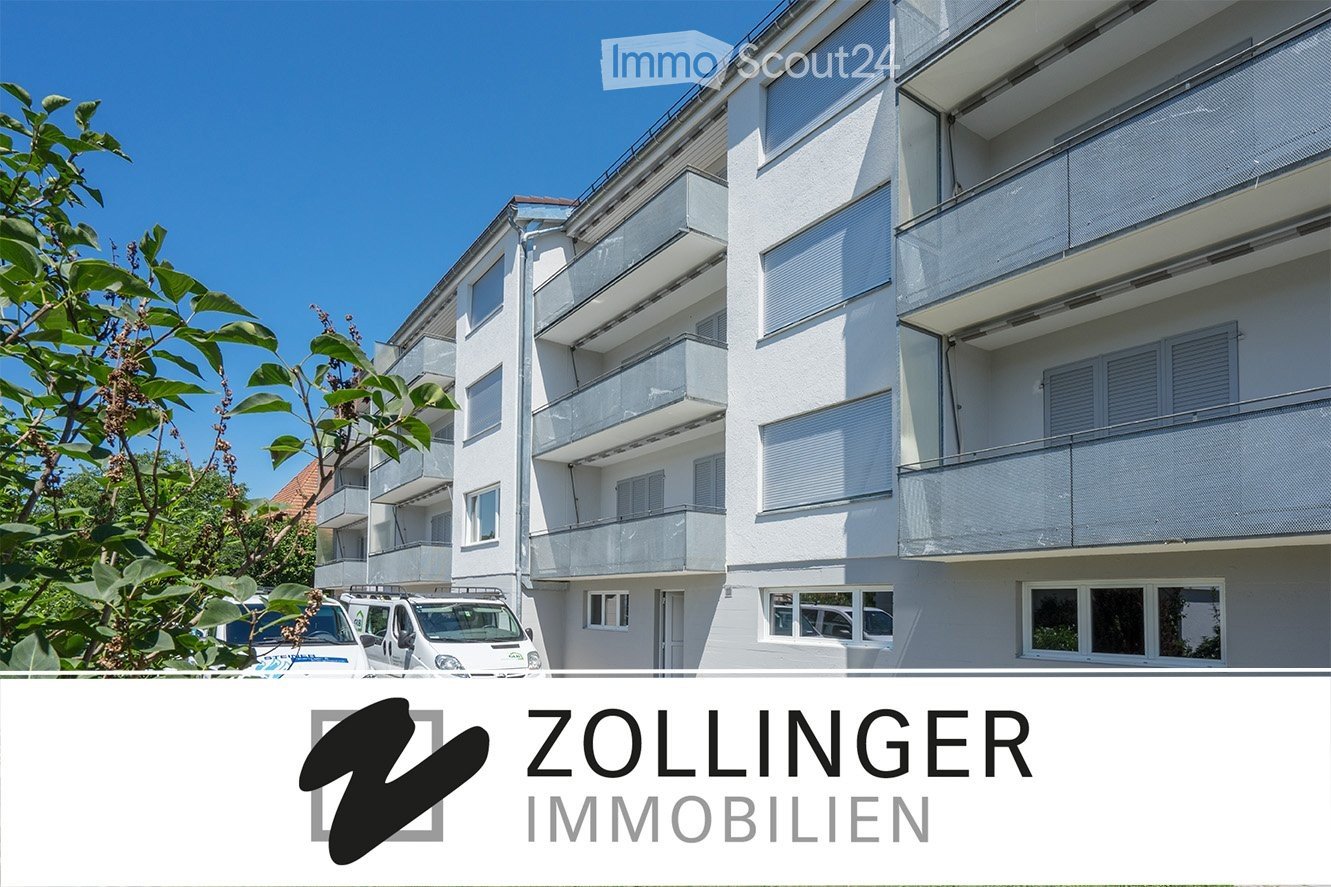
First rental from December 1, 2026, or by agreementIn the midst of the idyllic nature of Riggisberg, a high-quality multi-family house is being built, combining modern living with a natural lifestyle. The stylish new apartments convince with thoughtful architecture, bright rooms, and first-class equipment.The quiet, green location offers you relaxation and quality of life at the same time – perfect for all those who want to escape the hectic everyday life and yet remain well connected.Your advantages at a glance: • High-quality interior design with modern materials (oak parquet in all rooms / tile floor in the bathroom) • Spacious, bright floor plan with optimal room layout • Contemporary kitchen with high-quality appliances • Elegant bathrooms • Sunny terraces/balconies with a view of the greenery • Private washing machine/tumbler in the apartment • Basement • Energy-efficient construction (district heating, photovoltaic system) • Quiet, family-friendly environment • Optimal traffic connection - approx. 20 kilometers from Bern and Thun • Shopping opportunities and school within walking distance • Parking garage with e-charging station preparation Parking spaces in the garage can be rented for CHF 130.00/month if needed.Whether couples, families, or singles – here you will find a home to feel good in a unique location in the middle of the Gantrisch Nature Park.Experience high-quality living – have we sparked your interest?Viewings by appointment.
Travel time
-
1 / 9
  • Balcony / Terrace
  • Pets allowed
  • Garage
  • +2
3.5 rooms, 100m², CHF 1,860.–
Stationsstrasse 9, 3628 Uttigen

Modern 3.5 room apartment on the 1st floor for rent from 01.03.27

Modern 3.5 room apartment looking for new tenants from 01.03.27 In the beautiful municipality of Uttigen, in the upper Aare Valley, we are renting this modern, bright 3.5 room apartment with approximately 100 m² of living space from 01.03.27. The beautiful apartment on the upper floor convinces with its central location, modern interior, and proximity to shopping facilities, restaurants, and public transport. The spacious rooms can be ideally adapted to your style and offer enough ambiance to feel at home. In the spacious kitchen, you can conjure up all sorts of dishes for your loved ones and serve them in the practical eating area in front of the kitchen island. The two spacious bedrooms offer plenty of space for all your furniture and can be individually furnished. The bathroom with shower cabin, built-in furniture, and a combination device (washing machine and dryer) makes your daily life easier. In addition to the basement compartment, you also have a storage room with approximately 10m2 of usable space, directly next to the entrance to the garage, where you can store your e-bikes or winter sports equipment, etc. Come and let yourself be enchanted by this dream apartment.Highlights of the apartment: • Modern and cozy rooms with many wooden elements • Spacious kitchen with cooking island, dishwasher, storage elements, etc. • Spacious bedrooms with spotlights • Built-in wardrobe • Bathroom with shower cabin, combination device, and window • Balcony with mountain view • Near shopping facilities, restaurant, and recreation area Net rent: CHF 1,580.00.-Additional costs: CHF 200.00.-Total rent: CHF 1,780.00.-Nice to know:- Pets are allowed by arrangement.- A basement compartment with lattice enclosure and a storage room with approximately 10m2 are available- A combination device (washing machine and dryer in one) is available in the apartment- A garage parking space is included in the rent- This apartment is ideal for singles or couples without children.- The apartment uses solar power
  • Balcony / Terrace
  • Pets allowed
  • Garage
  • +2
Travel time
-
1 / 21
3.5 rooms, 115m², CHF 2,400.–
Schwendibachstrasse 3, 3624 Thun

Cozy 3-room attic apartment with balcony in Goldiwil near Thun

Welcome to this charming 3.5-room attic apartment on the 2nd floor of a well-maintained multi-family house on Schwendibachstrasse 3 in Goldiwil (3624). The apartment, built in 1993, impresses with a living area of 92 m² and a stylish living concept that combines coziness and modern comfort.The apartment offers: • Cozy bedroom: With wooden floor, characteristic, sloping wooden ceiling beams, large window with dark curtains and a black metal bed frame – a true retreat for relaxation. • Modern bathroom: Equipped with white sink, toilet, mirror and cabinet on elegant, dark gray tile floor and a practical towel holder. • Balcony: Ideal for relaxing and enjoying the sunny location. • Built-in dishwasher: For more comfort in everyday life. • Garage: A private parking space is available. Location and surroundings: The apartment is located in a quiet, sunny environment – both during the day and at night, there is pleasant silence. In summer, the location benefits from plenty of sunlight. The Jungfrau bus stop is just a 1-minute walk away, making it easy to use public transportation. For daily shopping, the Volg supermarket is available within a 3-minute walk. Families appreciate the proximity to the Primarschule Goldiwil, which is about a 7-minute walk away.This well-maintained attic apartment with its special charm and excellent infrastructure is ideal for couples or small families looking for a quiet and comfortable home in Thun. We look forward to your contact!The apartment can be rented in a furnished state, with a net rent of CHF 2,450.00 per month.Area specifications without guarantee*

Travel time
-

Other interesting objects