3319 results - Flats for rent: Canton Bern

  • Open hallway with wooden flooring, white walls, and visible rooms including a bathroom with a bathtub and a closet with hanging space.
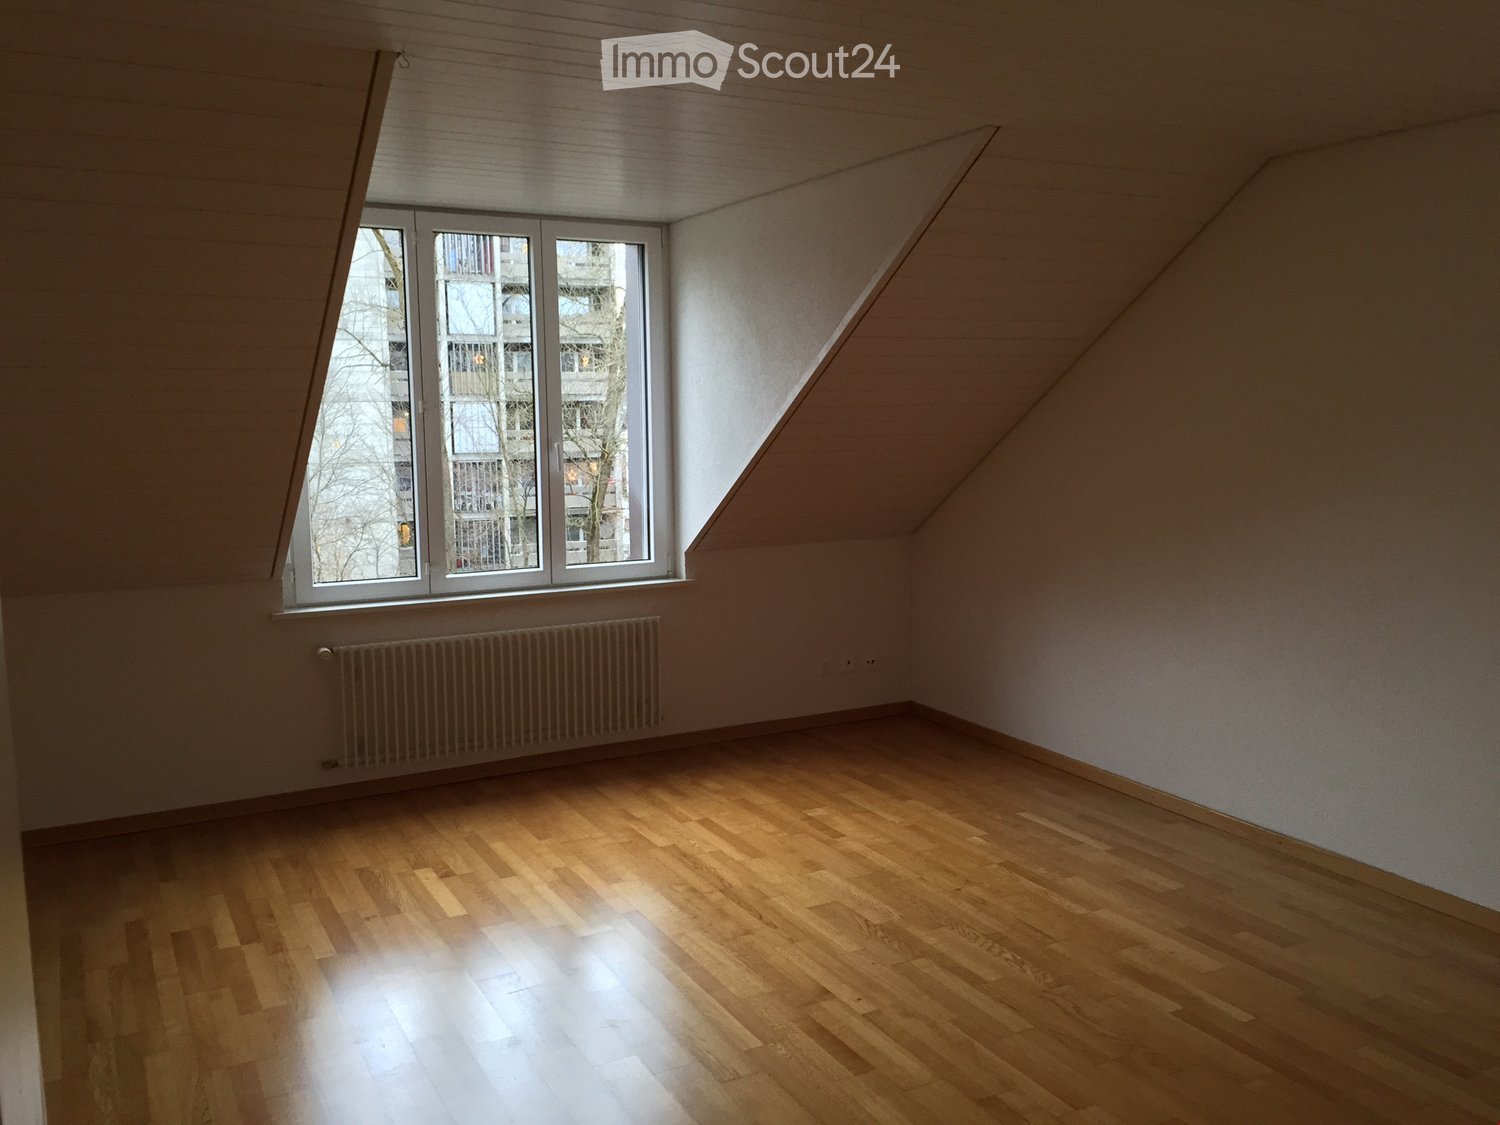
  • Empty attic space with wooden beams, wooden flooring, and skylight windows.
  • Open-plan attic space with exposed wooden beams, hardwood flooring, and a small kitchen area with dark cabinets and a red backsplash.
  • Modern kitchen with grey cabinets, red backsplash, wooden flooring, and built-in appliances including a sink, faucet, and oven.
  • Modern kitchen with grey cabinets, red backsplash, and wooden flooring.
  • Empty attic room with wooden flooring, white walls, and a skylight window allowing natural light to enter.
  • An attic space with wooden flooring, a modern staircase leading upwards, and a skylight window allowing natural light to enter.
  • Open loft space with wooden flooring, exposed wooden beams, skylights, and metal ductwork. No furniture or furnishings present.
  • Empty room with wooden flooring and white walls, featuring a built-in closet with metal rods.
  • Open wooden staircase with glass railings and large windows, leading to a bright, airy space with wooden floors and exposed beams.
  • Modern bathroom with white tiled walls, a wooden countertop sink, a toilet, a bathtub, and a large mirror above the sink.
  • Compact bathroom with a stacked washing machine and dryer unit, white walls, and a small shelf with cleaning supplies.
  • Wooden deck with metal railings and exposed wooden beams, offering a view of greenery outside.
  • Well-maintained garden with a wooden shed, a metal fire pit, a concrete pathway, and a fenced area with trees and a house in the background.
  • A wooden shed with an open door, situated in a grassy yard with surrounding greenery and a wooden fence.
1 / 15
Empty attic space with wooden beams, wooden flooring, and skylight windows.
Open-plan attic space with exposed wooden beams, hardwood flooring, and a small kitchen area with dark cabinets and a red backsplash.
Modern kitchen with grey cabinets, red backsplash, wooden flooring, and built-in appliances including a sink, faucet, and oven.
2.5 rooms, 103m², CHF 1,850.–
Premium
Dorfstrasse 17, 3083 Trimstein

2.5-Room Apartment in Trimstein – Available Immediately!

Welcome to this stylish 2.5-room apartment on Dorfstrasse 17 in Trimstein! The spacious apartment with 103 m² living space on the 2nd floor impresses with its unique attic character with exposed wooden beams, skylights, and bright wooden floor. It offers a modern living experience at the highest level.The apartment features, among other things: • Characterful attic: Open room structure with exposed wooden beams, skylights, and plenty of natural light. The windows on the gallery can be conveniently controlled electrically (Velux). • Modern kitchen: equipped with gray cabinets, red backsplash, wooden floor, and built-in appliances such as oven and dishwasher. • Stylish bathroom: With white tiles, wooden washbasin, bathtub, and large mirror – elegant and functional at the same time. • Private washing machine and dryer: Conveniently located directly in the apartment. • Balcony: Wooden loggia with metal railings and exposed wooden beams, with a view of the outdoor area. • Well-kept garden: With its own wooden shed, fireplace, paved path, and wooden fence – ideal for relaxing outdoors. The apartment has an assigned garden seat for free use. • Parking space available. 2 external parking spaces can be rented additionally. • Beautiful view and quiet location included. Location and surroundings:The apartment is located in a quiet and sunny spot in Trimstein. In summer, you benefit from plenty of sunshine, and in winter, the location is pleasantly bright. The bus stop Trimstein village is just 2 minutes' walk away, and Münsingen train station is in close proximity – ideal for commuters.This exceptional apartment combines rustic charm with modern comfort, perfect for singles and couples. It is available immediately. Take the opportunity and secure this special home in the heart of Münsingen!*Please note that dogs are not allowed.

Travel time
-
1 / 13
3.5 rooms, 120m², CHF 2,490.–
Premium
Bahnhofstrasse 53, 3400 Burgdorf

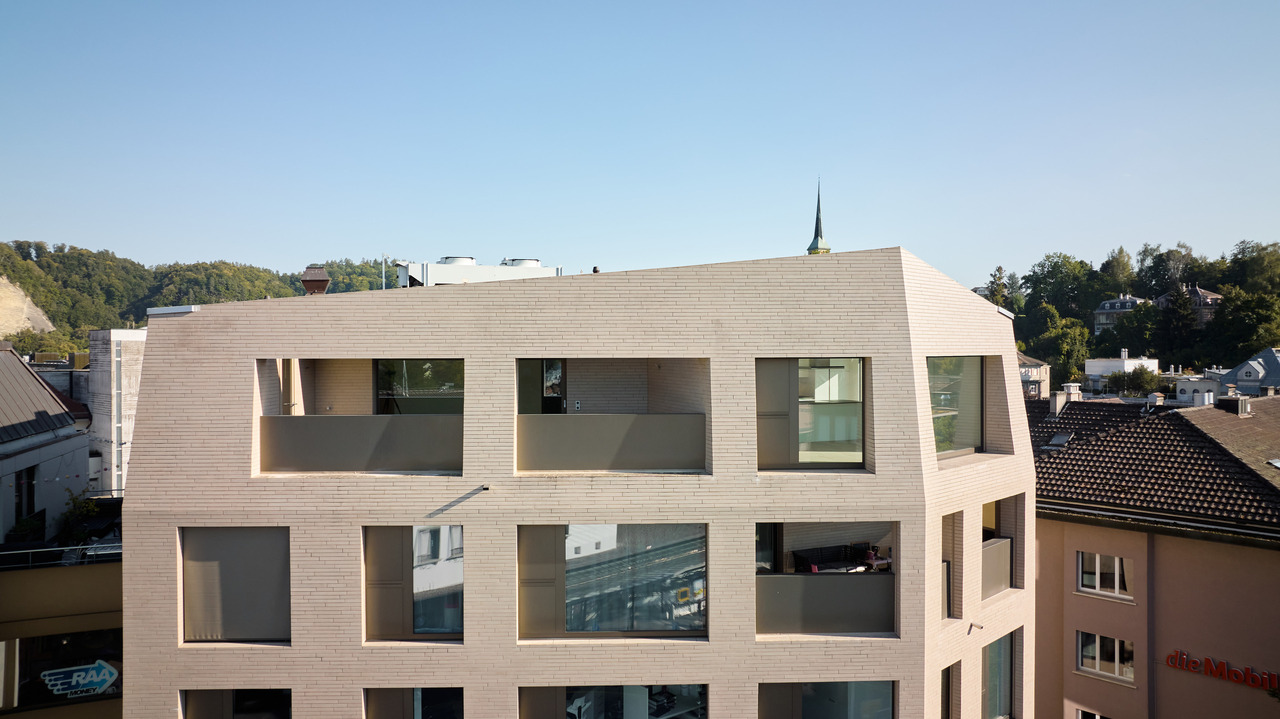
EXCLUSIVE LUXURY ATTIC APARTMENT IN THE HEART OF BURGDORF

From November 1, 2026, we will rent out this unique and high-quality luxury attic apartment on the 5th floor in a central location in Burgdorf.The spacious apartment impresses with an exceptional room feeling, high-quality materials, modern equipment, and a large, cozy terrace that invites you to linger and enjoy.Spacious living with plenty of lightThe open and bright living area flows smoothly into the spacious dining area with an exclusive SieMatic luxury kitchen. Thanks to the flexible floor plan, the apartment can be furnished according to your individual needs and ideas.The floor-to-ceiling windows with 3-fold glazing in the Minergie standard provide a bright, pleasant living atmosphere and fill the rooms with plenty of daylight and sun.Exclusive equipmentThe high-quality SieMatic kitchen leaves nothing to be desired and features, among other things:- Cooking island- Glass ceramic cooktop- Oven- Steamer- Dishwasher- Refrigerator with freezer- High-quality ceramic worktopThe luxuriously equipped bathroom also impresses with elegant design, a spacious shower, and a freestanding bathtub. A separate guest toilet complements the attractive room offer.High-quality materials, modern design, and carefully selected details give the entire apartment an exclusive and stylish atmosphere.Comfort at the highest levelThe attic apartment also offers the highest level of technical comfort: all fabric blinds and the complete lighting control can be conveniently controlled electronically via a tablet or alternatively electrically.A spacious interior and exterior storage room with plenty of storage space, as well as a private washing machine and a private dryer, round off this special living offer.Central location in BurgdorfThe apartment is located in the center of Burgdorf and combines urban, comfortable living with a private and spacious outdoor area.A parking space can be rented in one of the nearby public parking garages if needed.Also suitable as an officeAre you not only looking for an exclusive apartment but also possibly representative rooms for your company?Using it as an office is also possible in principle. We would be happy to explore the possibilities with you and work out a suitable solution proposal.Interested?Would you like to get to know this exceptional attic apartment personally?We look forward to your contact and will show you the apartment during an individual on-site visit.Your specialists for real estate

Travel time
-
New building
1 / 10
3.5 rooms, 85m², CHF 2,150.–
Steinbachstrasse 33a, 3123 Belp

Your new home with a far-reaching view. Modern. Sustainable. Worth living.

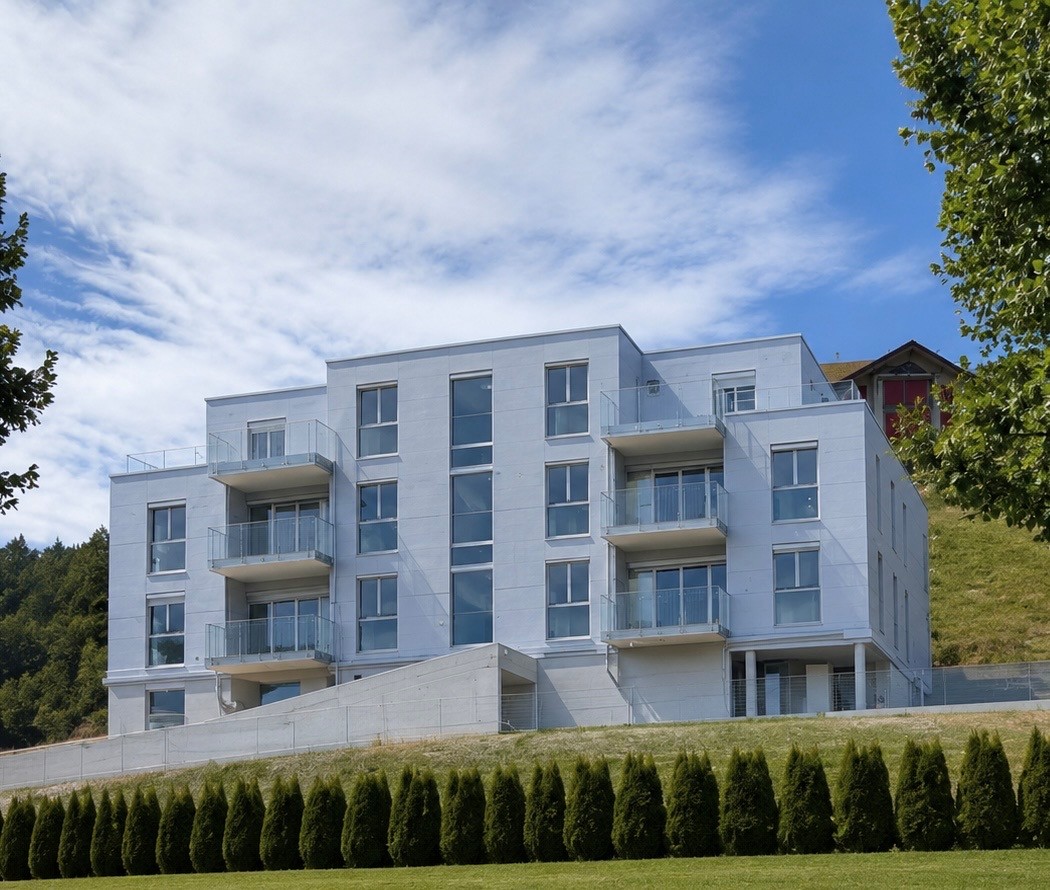
Located in a privileged position in Belp, high-quality new apartments are being built on Steinbachstrasse 33a, combining modern living with excellent infrastructure. Just a few minutes' walk from the village center and directly above the BLS Steinbach station, you can enjoy a dreamy view, plenty of sunshine, and short distances in all directions.The stylishly planned apartments convince with well-thought-out floor plans, bright living rooms, and high-quality materials. Spacious outdoor areas provide additional living comfort and invite relaxation. The modern construction method and energy-efficient building technology ensure sustainable living and lower operating costs. The building is barrier-free and has an elevator.Your advantages at a glance: • Attractive and quiet living location in Belp • Modern architecture with high-quality interior design (living rooms with matt sealed oak parquet, wet areas with ceramic tiles) • Bright living rooms with large window areas • Sunny balconies, terraces (2 per apartment) • Washing machine/dryer in each apartment • Sustainable construction according to modern standards • Elevator and barrier-free access • Carports available • Shopping facilities, schools, public transport, and recreational areas in the immediate vicinity • Quick connection to Bern and Bern-Belp airport Here, natural living, modern architecture, and urban comfort come together to create a home that leaves no wishes unfulfilled.The apartments are available for occupancy immediately. Discover your new home now!The photos are from a similar apartment and may therefore differ from the floor plan.

Travel time
-
New building
1 / 10
3.5 rooms, 85m², CHF 2,150.–
Steinbachstrasse 33a, 3123 Belp

Your new home with a far-reaching view. Modern. Sustainable. Worth living.

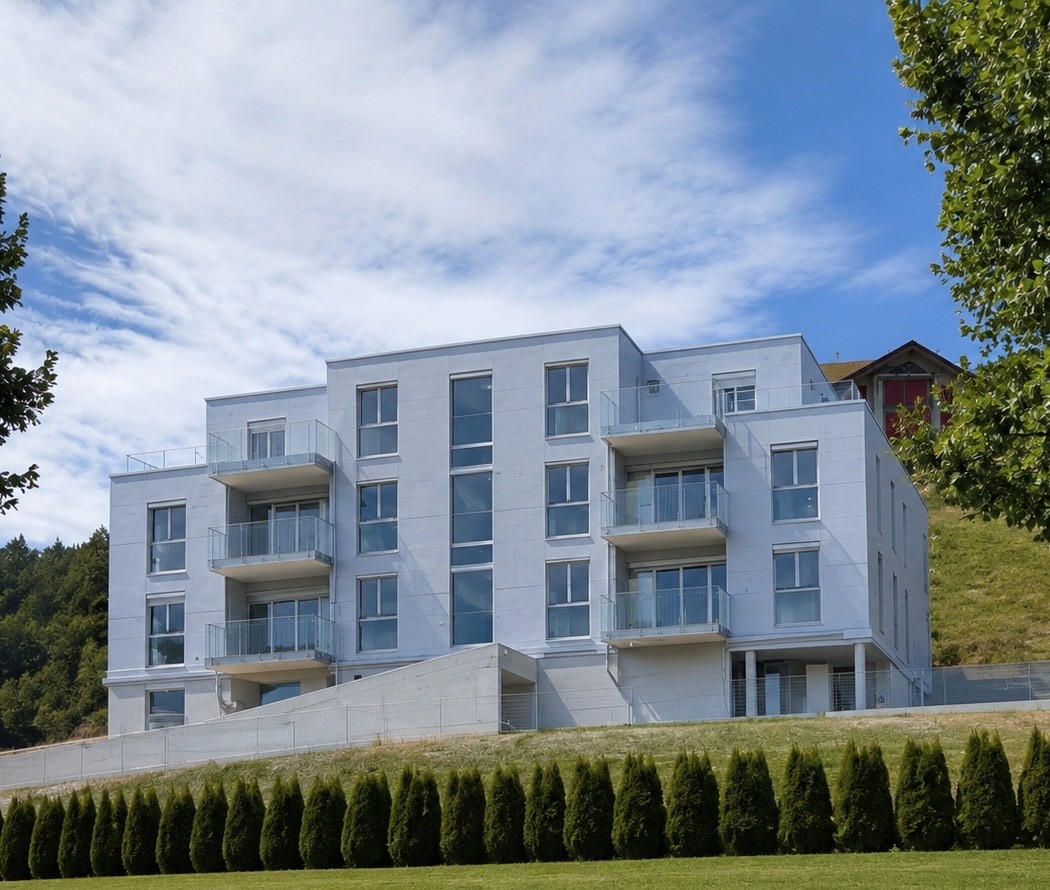
Located in a privileged position in Belp, high-quality new apartments are being built on Steinbachstrasse 33a, combining modern living with excellent infrastructure. Just a few minutes' walk from the village center and directly above the BLS Steinbach station, you can enjoy a dreamy view, plenty of sunshine, and short distances in all directions.The stylishly planned apartments convince with well-thought-out floor plans, bright living rooms, and high-quality materials. Spacious outdoor areas provide additional living comfort and invite you to relax. The modern construction method and energy-efficient building technology ensure sustainable living and lower operating costs. The building is barrier-free and has an elevator.Your advantages at a glance: • Attractive and quiet living location in Belp • Modern architecture with high-quality interior design (living rooms with matt sealed oak parquet, wet areas with ceramic tiles) • Bright living rooms with large window areas • Sunny balconies, terraces (2 per apartment) • Washing machine/dryer in each apartment • Sustainable construction according to modern standards • Elevator and barrier-free access • Carports available • Shopping facilities, schools, public transport, and recreational areas in the immediate vicinity • Quick connection to Bern and Bern-Belp airport Here, natural living, modern architecture, and urban comfort come together to create a home that leaves nothing to be desired.The apartments are available for occupancy immediately. Discover your new home now!The photos are from a similar apartment and may therefore differ from the floor plan.

Travel time
-
New building
1 / 10
5.5 rooms, 114m², CHF 2,395.–
Bassbeltweg 13 b, 2542 Pieterlen

Your new home in Pieterlen

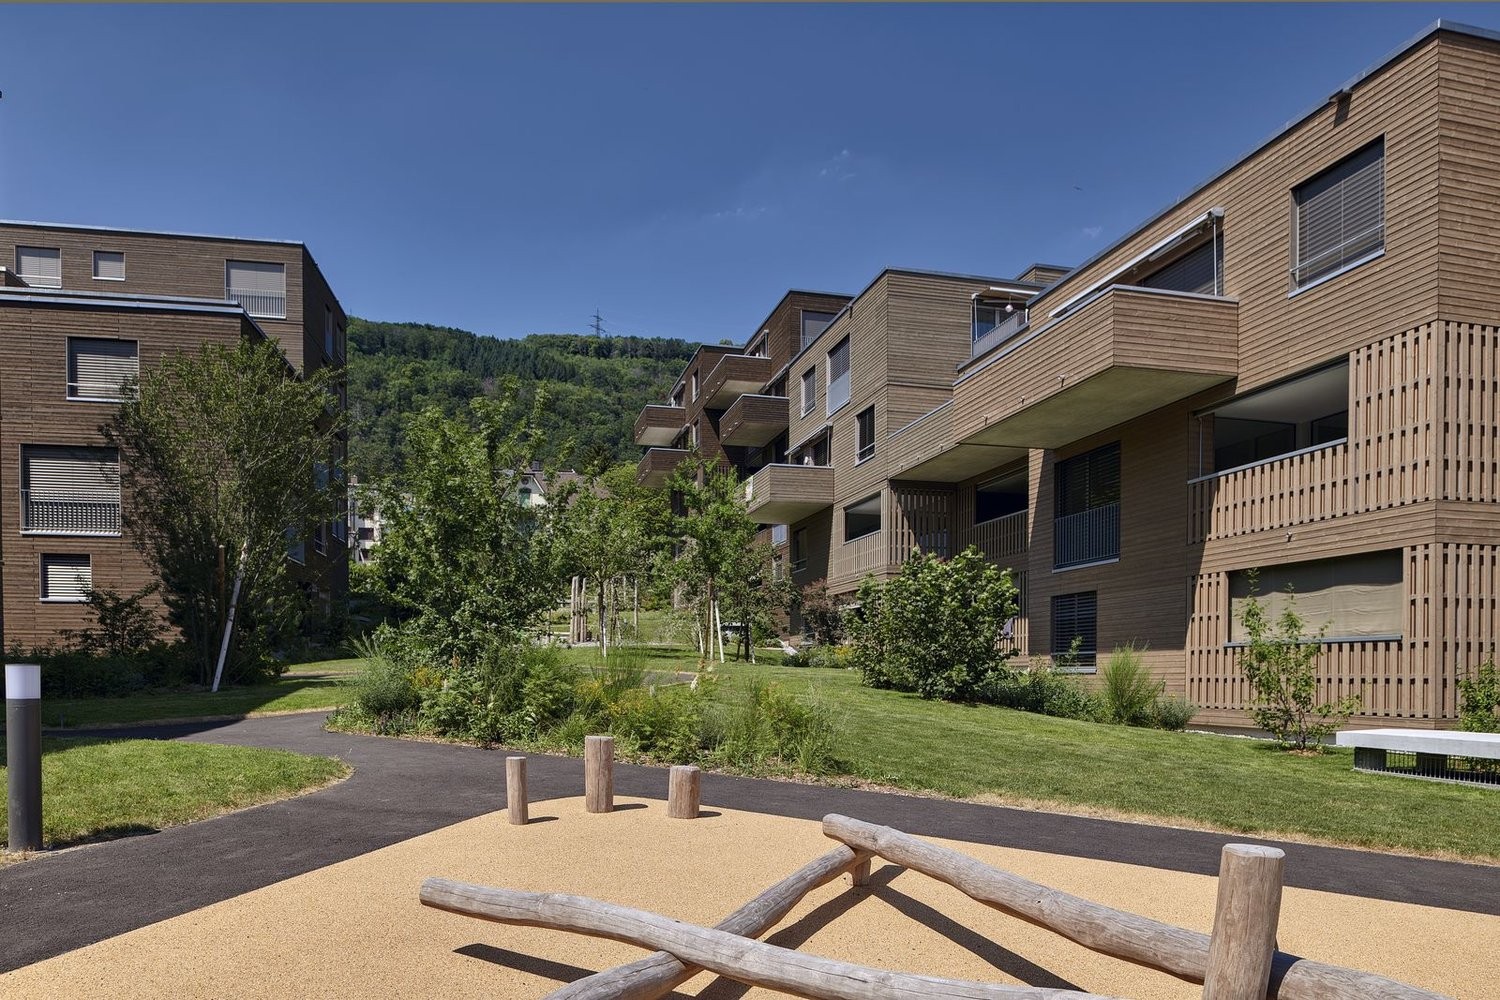
We rent from October 1st, 2026, or by agreement, this high-quality 5.5-room apartment on the 2nd floor left.The apartment convinces with the following equipment:- Modern built-in kitchen with high-quality kitchen appliances, dishwasher, ceramic glass cooktop, oven, convection extractor, refrigerator with freezer.- Living and bedrooms with parquet floors made of oak- Wet cells with ceramic tiles- Bathroom with floor-level shower- Bathroom with bathtub- Built-in closets in the entrance area- Washing tower with washing machine and dryer per apartment- Basement compartment Of course, the property is equipped with an elevator.Parking spaces in the garage can be rented for CHF 120.00 per month, outdoor parking spaces for CHF 50.00 per month, and carports for CHF 80.00 per month.Photos of a similar type of apartment!Thanks to its quiet and natural location, the charming municipality in the Bernese Seeland is rightly called a pearl at the foot of the Jura. The town with around 4,300 inhabitants is small enough to offer you village idyll and tranquility. At the same time, Pieterlen is large enough for all everyday needs. Those who want to give free rein to their urge to move will have their heart beat faster in Pieterlen. Nature and outdoor fans will get their money's worth here: several local recreation areas are located in the north and south of the municipality, inviting you to stroll, bike, and discover. The extensive Jura with its intact nature is a hiking paradise, and the nearby Lake Biel is a refreshing recreational spot.The property is equipped with the Niederer Digital Connect App.This means for you that you can contact us at any time and in a simple way, e.g., with a damage report. You will receive all important information from us quickly and in digital form. But that's not all: there is also a property chat, a marketplace, and much more! Convince yourself!

Travel time
-
New building
1 / 9
  • Elevator
  • Child-friendly
  • Wheelchair access
1.5 rooms, 22m², CHF 1,543.–
Premium
Fischermättelistrasse 6, 3008 Bern

City Pop - Bern - Stylish furnished apartments

City Pop - A flexible solution for long and short stays, to always feel at home.We offer centrally located apartments of about 22 m² (size S, M, L, S with Balcony or L with Balcony). Prices start from 360CHF/week.These furnished apartments guarantee an authentic living experience: you can relax, work, sleep, cook, all in an apartment with such an organized 4-star interior: • Complete furnished apartment with kitchen, living room, sleeping area and bathroom; • Complete inventory for kitchen (plates, glasses, pots, etc.), sleeping area and towels; • Expenses costs (electricity, water); • Fast Internet connection; • Smart TV (Serafe excluded). But there is more! This fantastic and innovative living concept is free of contractual restrictions regarding the minimum length of stay: City Pop can be booked for 4 weeks up to a maximum of 52 weeks.A wide range of standard and additional services is available, which can be activated e.g. via the City-Pop-App: • Cleaning service (weekly or one-shot) • Storage • Laundry Service • Parking Create and adapt the range of services to best suit your needs and lifestyle.Book a Pop is easy as booking a hotel room!To book a Pop, download our App and choose the Pop you prefer!We are looking forward to meeting you soon at City Pop!If you encounter any difficulties during the booking process or need further information, please do not hesitate to contact us at contact.ch@citypop.com.Our team is at your service to provide assistance._____________________________________________________DECity Pop – Eine flexible Lösung für lange und kurze Aufenthalte, damit Sie sich immer wie zu Hause fühlen.Wir bieten zentral gelegene Apartments mit ca. 22 m² (Grössen S, M, L, S mit Balkon oder L mit Balkon). Die Preise starten ab 360 CHF pro Woche.Diese möblierten Apartments garantieren ein authentisches Wohnerlebnis: Entspannen, Arbeiten, Schlafen, Kochen – alles in einer so durchdacht gestalteten 4-Sterne-Wohnung: • Komplett möbliertes Apartment mit Küche, Wohnbereich, Schlafbereich und Badezimmer • Vollständige Küchenausstattung (Teller, Gläser, Töpfe usw.), Bettwäsche und Handtücher • Nebenkosten (Strom, Wasser) inklusive • Schnelle Internetverbindung • Smart-TV (Serafe ausgenommen) Und es gibt noch mehr! Dieses fantastische und innovative Wohnkonzept kommt ganz ohne vertragliche Mindestaufenthaltsdauer: City Pop kann für 4 Wochen bis maximal 52 Wochen gebucht werden.Zusätzlich steht Ihnen eine breite Palette an Standard- und Zusatzleistungen zur Verfügung, die Sie z. B. ganz einfach über die City-Pop-App aktivieren können: • Reinigungsservice (wöchentlich, oder einmalig) • Lagerung • Wäscheservice • Parking Passen Sie die Leistungen ganz individuell an Ihre Bedürfnisse und Ihren Lebensstil an.Einen Pop buchen ist so einfach wie ein Hotelzimmer zu reservieren! Laden Sie einfach unsere App herunter und wählen Sie Ihren Wunsch-Pop aus!Wir freuen uns sehr, Sie bald bei City Pop begrüssen zu dürfen!Falls Sie während des Buchungsprozesses auf Schwierigkeiten stossen oder weitere Informationen benötigen, zögern Sie bitte nicht, uns unter contact.ch@citypop.com zu kontaktieren.

  • Elevator
  • Child-friendly
  • Wheelchair access
Travel time
-
1 / 7
3.5 rooms, 86m², CHF 1,720.–
Premium
Emmentalstrasse 25C, 3414 Oberburg

Unique opportunity: Spacious 3.5-room attic apartment with plenty of extra space

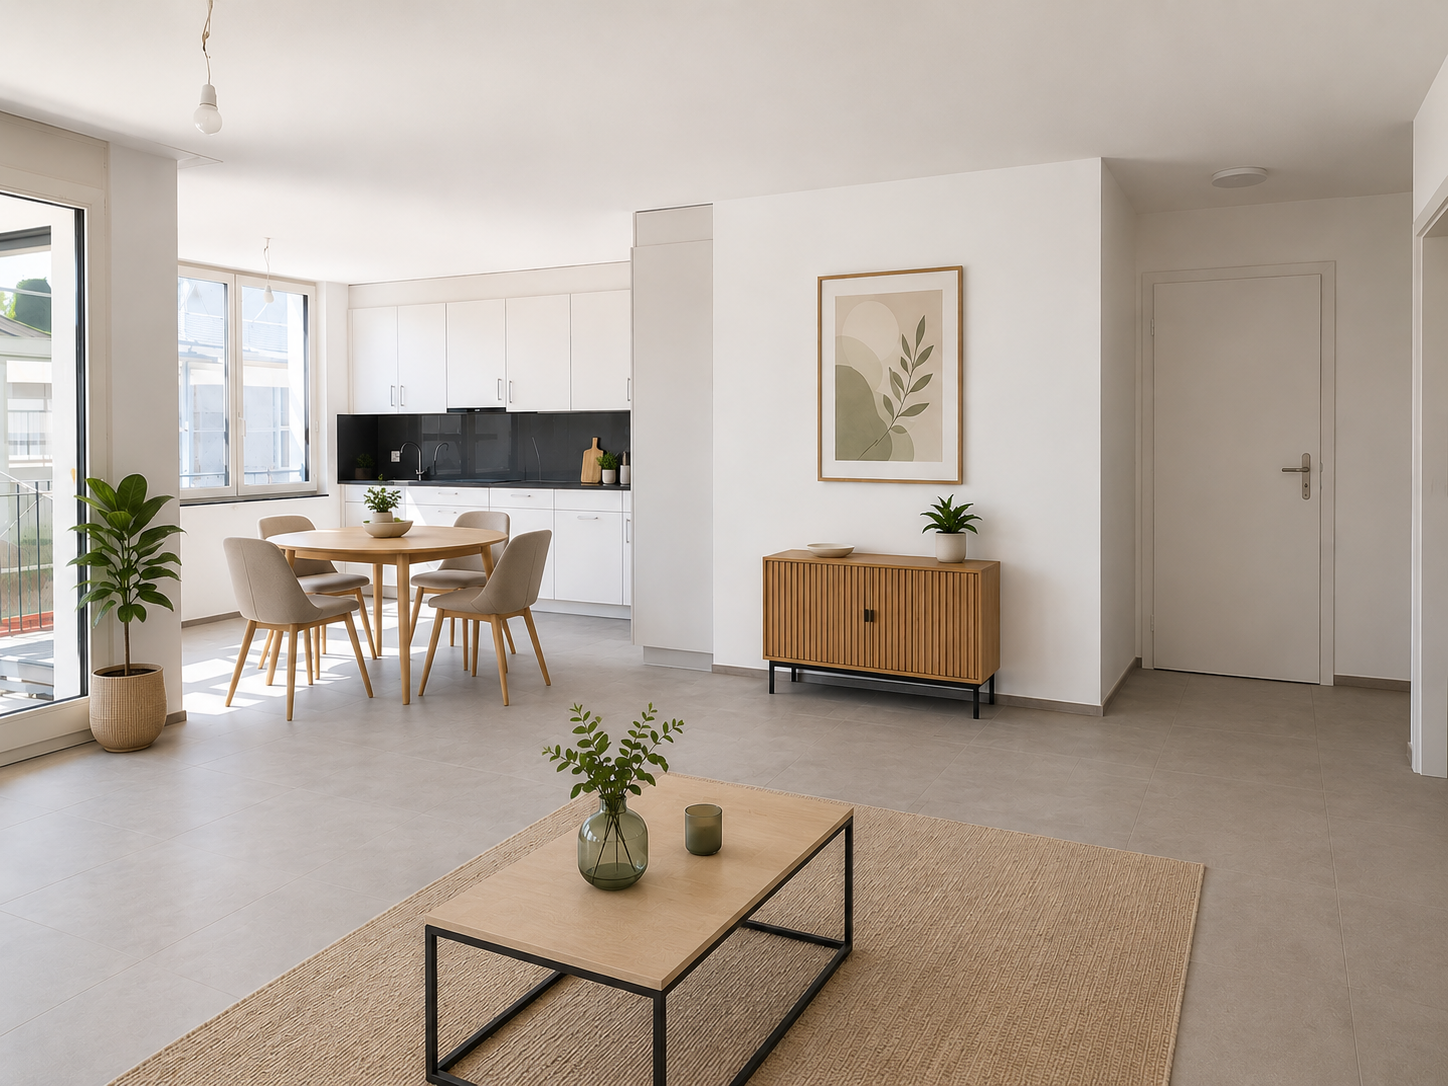
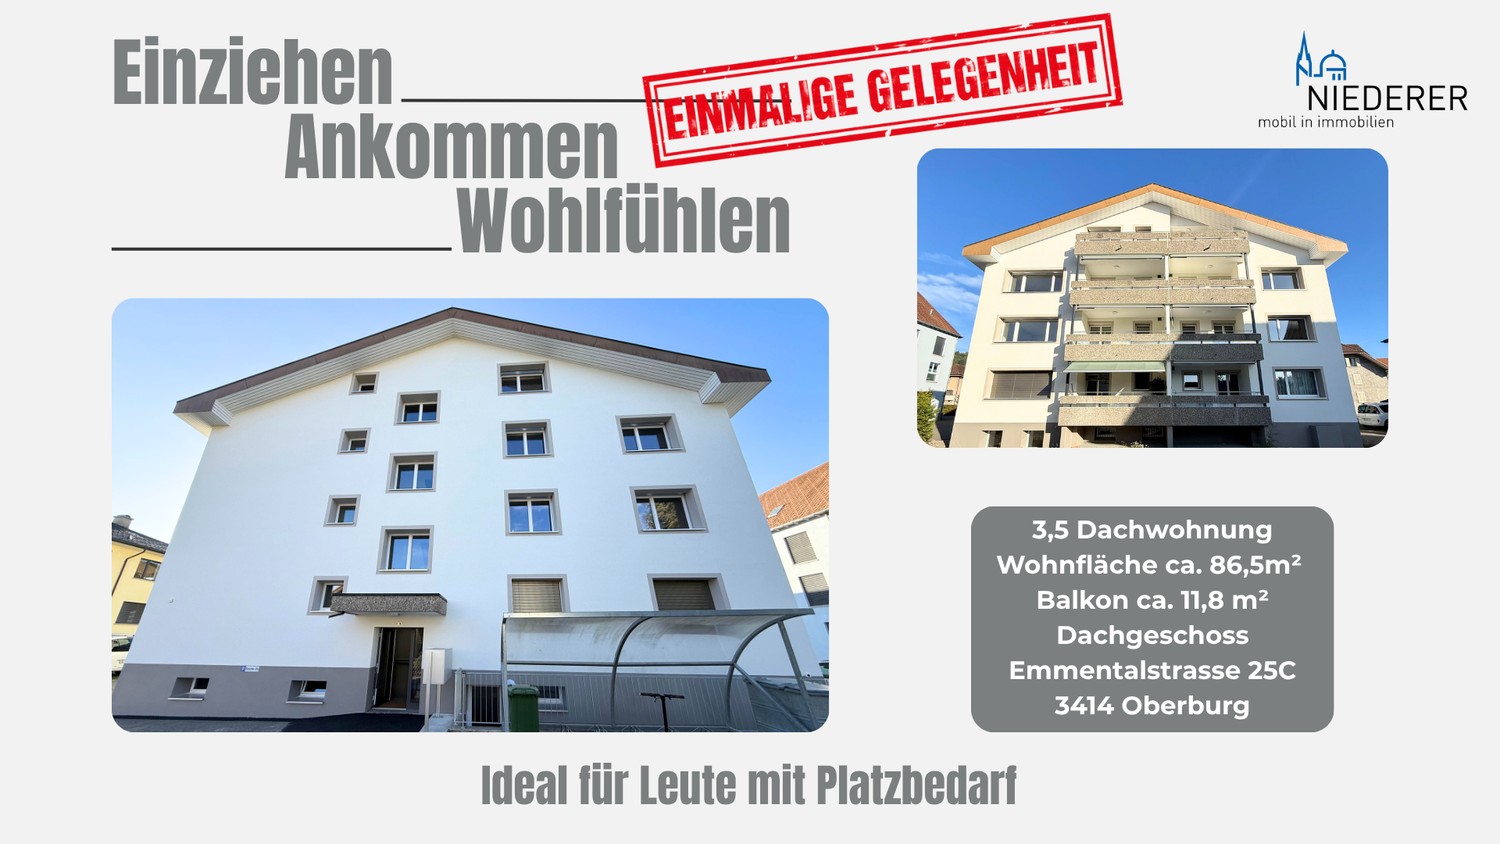
For singles or couples with space requirements, home office, hobbies, or sports equipment, this special attic apartment offers possibilities that go far beyond a classic 3.5-room apartment. At Emmentalstrasse 25C, you can expect a comprehensively renovated home with approximately 86.5 m² of living space, spacious rooms, and plenty of extra usable space. The heart of the apartment is the impressive, approximately 50.1 m² large living, dining, and kitchen area. The open design offers plenty of space for a spacious living area, a dining table, and shared living.The modern kitchen features spacious workspaces and high-quality equipment. A WESCO induction cooktop with integrated cooktop extractor, oven, dishwasher, as well as refrigerator and freezer combination provide modern comfort. Two separate and lockable rooms with approximately 19.1 m² and 10.9 m² offer versatile possibilities. In addition to a spacious bedroom, the second room can be used, for example, as a home office, guest room, or personal fitness area. The completely renovated bathroom features a spacious, barrier-free shower. Large, bright wall tiles, dark floor tiles, and a clear design create a modern and timeless ambiance. A special comfort in everyday life is the separate laundry room with its own Miele washing tower. The washing machine and dryer are thus located directly in the apartment and yet separate from the living area. The approximately 11.8 m² large balcony with mountain views extends the home outdoors and offers enough space for a cozy seating area.A real plus of this apartment is the private attic with approximately 41.4 m² of additional space. Whether as storage space for seasonal items, sports equipment, and hobby supplies or for a small workshop, an exceptionally large amount of additional space is available here. Your advantages at a glance: • First occupancy after comprehensive renovation • 3.5 rooms on approximately 86.5 m² of living space • Ideal for singles and couples with additional space requirements • Approximately 50.1 m² large living, dining, and kitchen area • Two separate, lockable rooms • Modern kitchen with WESCO induction cooktop and high-quality brand appliances • Spacious, barrier-free shower • Separate laundry room with Miele washing tower • Balcony with approximately 11.8 m² • Mountain views • Approximately 41.4 m² private attic • Parking spaces available The location is suitable for people who want to live comfortably and still be well connected. Shopping facilities, bus stops, and Oberburg train station are located in the surrounding area. Burgdorf can be reached in a few minutes, and Bern is also well connected. Parking spaces can be rented for an additional CHF 125.- per month if needed. The monthly net rent is CHF 1'520.- plus CHF 200.- in ancillary costs. The gross rent is thus CHF 1'720.- per month.The apartment is available immediately or by arrangement. Have we sparked your interest? We look forward to your contact.
Travel time
-
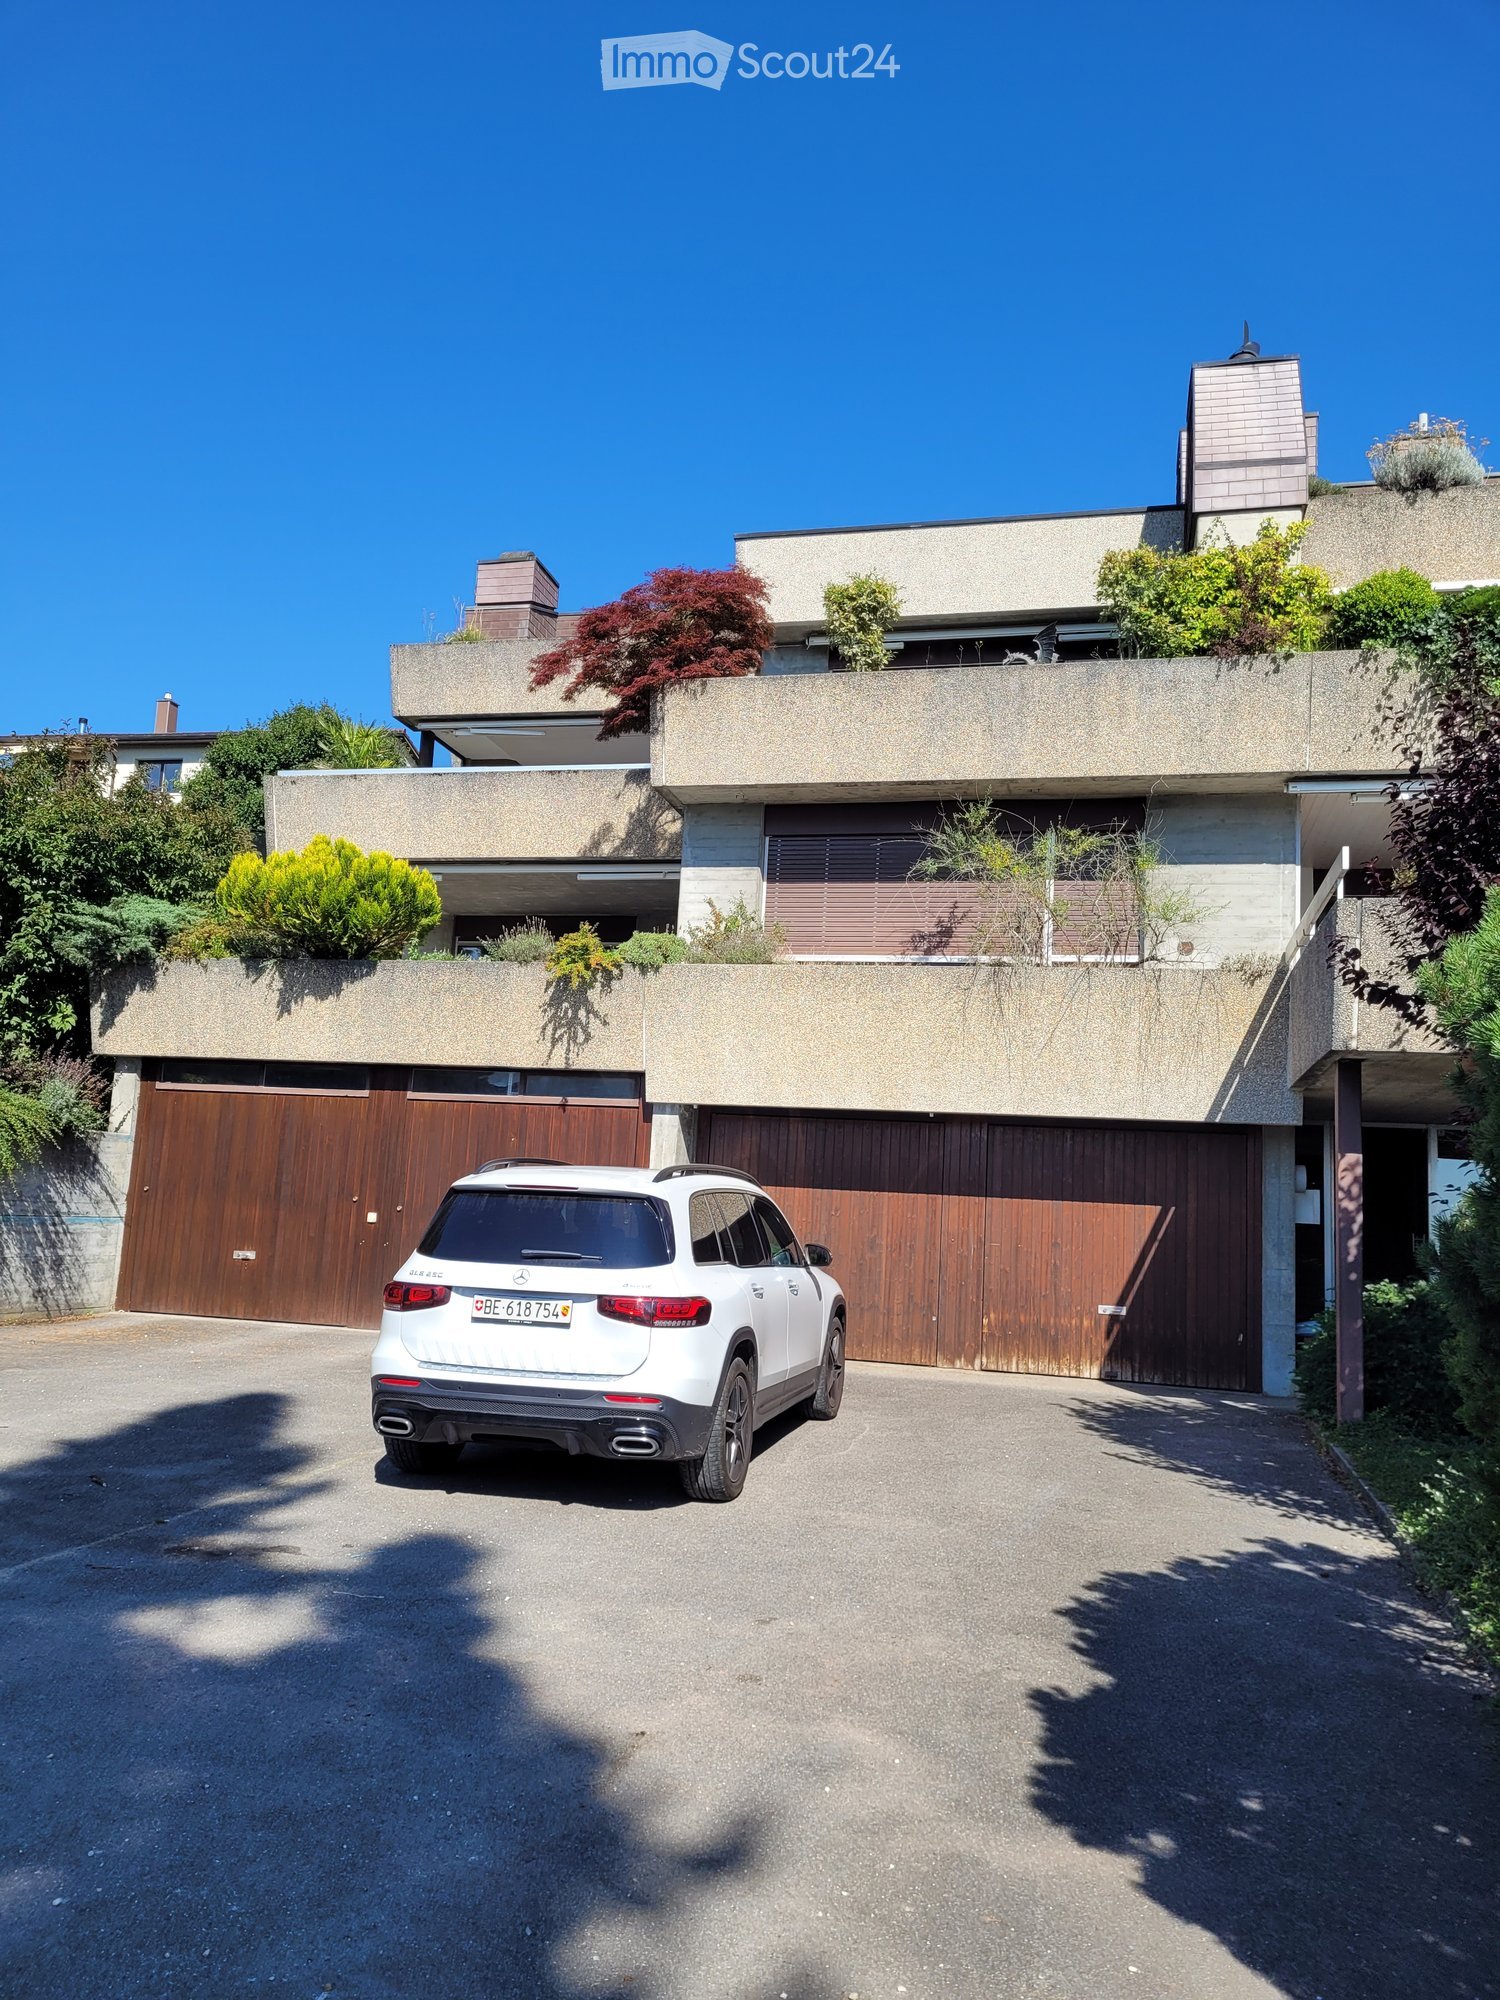
  • Modern two-story house with a flat roof, large wooden garage doors, and a white SUV parked in front. The house features a raised ground floor and is surrounded by greenery and plants.
  • Empty room with tiled floor, fireplace, large windows, and sliding glass door leading to outdoor area.
  • Balcony with tiled floor, glass sliding doors, outdoor furniture including a table, chairs, a grill, and a small stool. The balcony has a view of a garden with trees.
  • Balcony with tiled floor, table, chairs, and a view of greenery and the sea.
  • Garden area with a tall pine tree, shrubs, and a view of a house and distant landscape.
  • Empty room with wooden flooring, white walls, large window with blinds, radiator, and a hanging light fixture.
  • Bathroom with a bathtub, sink, mirror, and a small wicker basket on the sink counter.
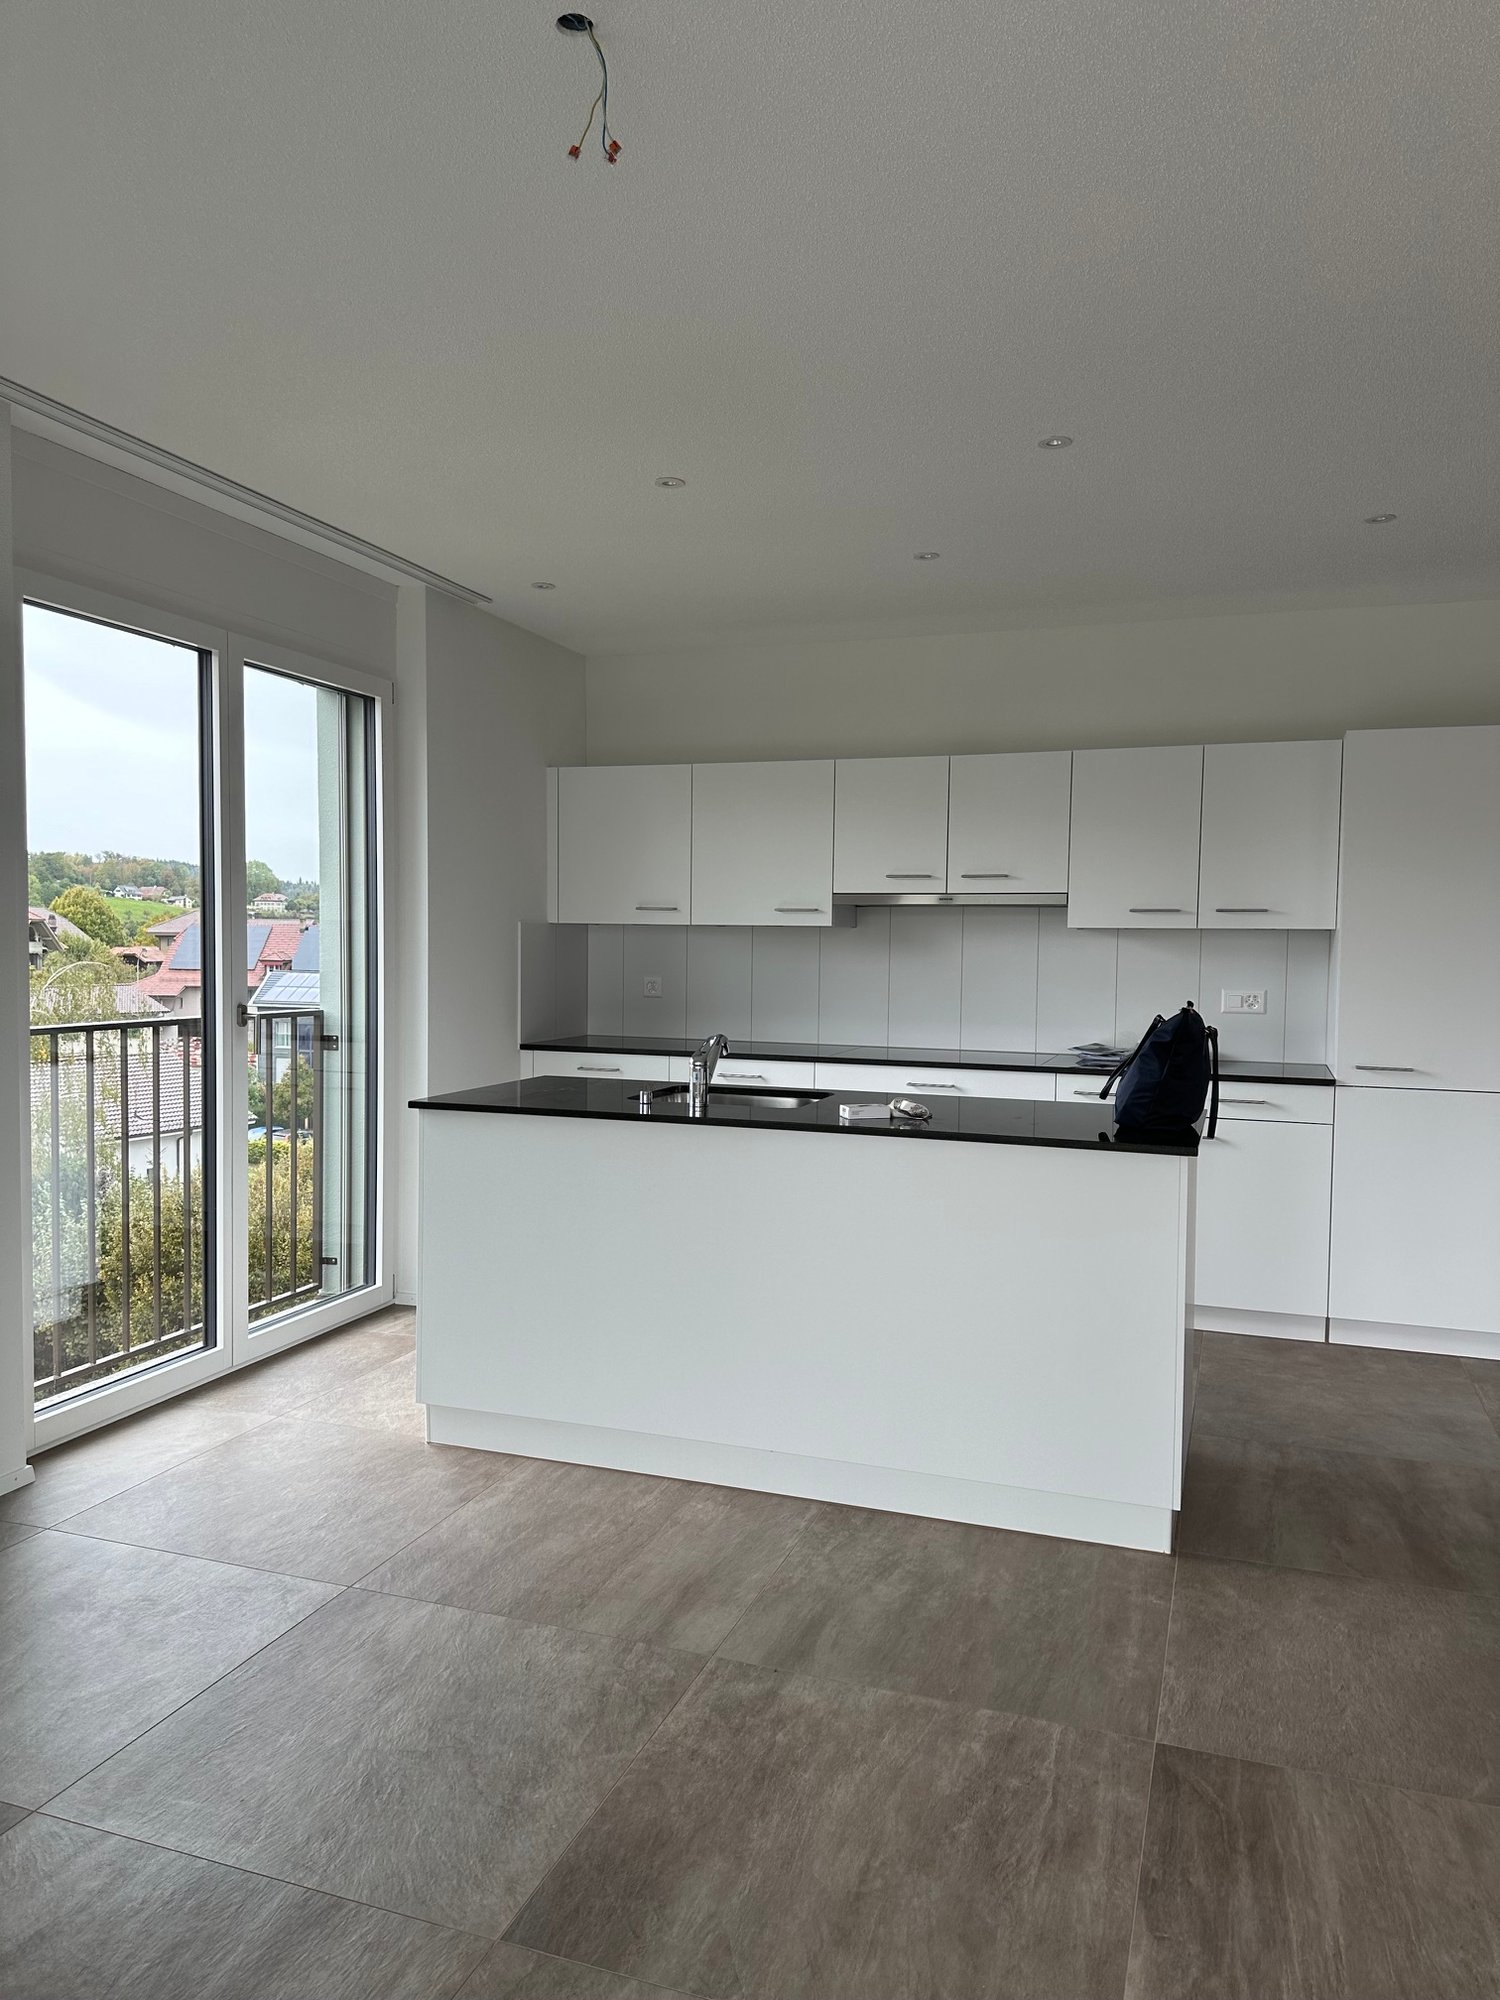
  • Modern kitchen with white cabinets, stainless steel appliances, and a wooden table with a bowl and oven mitt.
  • Floor plan of a residential building showing multiple rooms including a kitchen, bathroom, bedroom, living area, and terrace. Dimensions and room labels are indicated.
1 / 9
Empty room with tiled floor, fireplace, large windows, and sliding glass door leading to outdoor area.
Balcony with tiled floor, glass sliding doors, outdoor furniture including a table, chairs, a grill, and a small stool. The balcony has a view of a garden with trees.
Balcony with tiled floor, table, chairs, and a view of greenery and the sea.
2.5 rooms, 89m², CHF 1,920.–
Premium
Chemin des Oeuches 17, 2533 Evilard

Charming 2.5-room apartment with large terrace, single garage, and beautiful view

This well-maintained and sunny apartment of 89 m2 is ideal for a couple or single person who wants to enjoy their retirement in a quiet, pleasant environment. The apartment offers, among other things: • Bright, large bedroom with wooden floor: Large window with shutters, – an inviting retreat. • Living area with fireplace: Spacious room with tile floor, fireplace, and large windows and glass door to the outdoor area – ideal for relaxation. • Practical kitchen: White cabinets, black marble countertop with modern appliances such as electric ceramic hob, oven at eye level, large refrigerator with freezer and dishwasher provide a pleasant cooking experience. • Bathroom: With bathtub, sink, and mirror cabinet, toilet – functional and comfortable. • Guest toilet • Balcony with view: Tiled terrace of 30 m2 with flower boxes and panoramic view • Private laundry room with washing machine and tumble dryer • Single garage and parking space: Automatic door with remote control. • Pets allowed. • Can be made wheelchair accessible. Location and surroundings: The apartment is located in a quiet environment – both during the day and at night it is pleasantly quiet. Well connected to public transport.. The surroundings are characterized by green spaces, shrubs, and a beautiful view of the distant landscape and the Alps. This apartment combines tranquility, nature, and modern living comfort – ideal for couples or single people who appreciate the quiet village life near Biel/Bienne. Pets are warmly welcome!

Travel time
-
New building
1 / 21
4 rooms, 135m², CHF 2,960.–
Höhenweg 18, 3661 Uetendorf

Modern 4-room new apartment with balcony and beautiful view in Uetendorf

Welcome to this exclusive 4.5-room apartment on the 4th floor of the new building completed in 2024 at Höhenweg 18 in Uetendorf. With a spacious living area of 135 m² and modern equipment, this apartment offers the highest living comfort for discerning tenants.The apartment impresses with the following highlights: • Bright, modern rooms: Large glass sliding doors lead to the balcony and let in plenty of daylight. The floors are covered with elegant, dark grey tiles. • Stylish fireplace: A modern fireplace gives the living area a cozy atmosphere. • Balcony with beautiful view: Enjoy the view and sunny days on your private balcony. • 2 bathrooms: Comfortably and modernly equipped for everyday life. • Lift and wheelchair accessibility: Barrier-free and comfortable for all residents. • Practical household appliances already available. • Child-friendly: Ideal for families with children. Location and surroundings: The apartment is located in a quiet environment - both during the day and at night it is pleasantly quiet. In summer, you benefit from plenty of sunshine, and in winter, the sun's rays are also good. Uetendorf train station is just a 6-minute walk away, as is the bus stop. Shops like Coop and Migros are just a 5-minute walk away. The Riedernstrasse school is even just a 2-minute walk away - ideal for families.This new apartment combines modern living with excellent infrastructure and a quiet location. Available from October 1, 2026, possibly earlier - secure your new home in Uetendorf now!Area specifications without guarantee.

Travel time
-
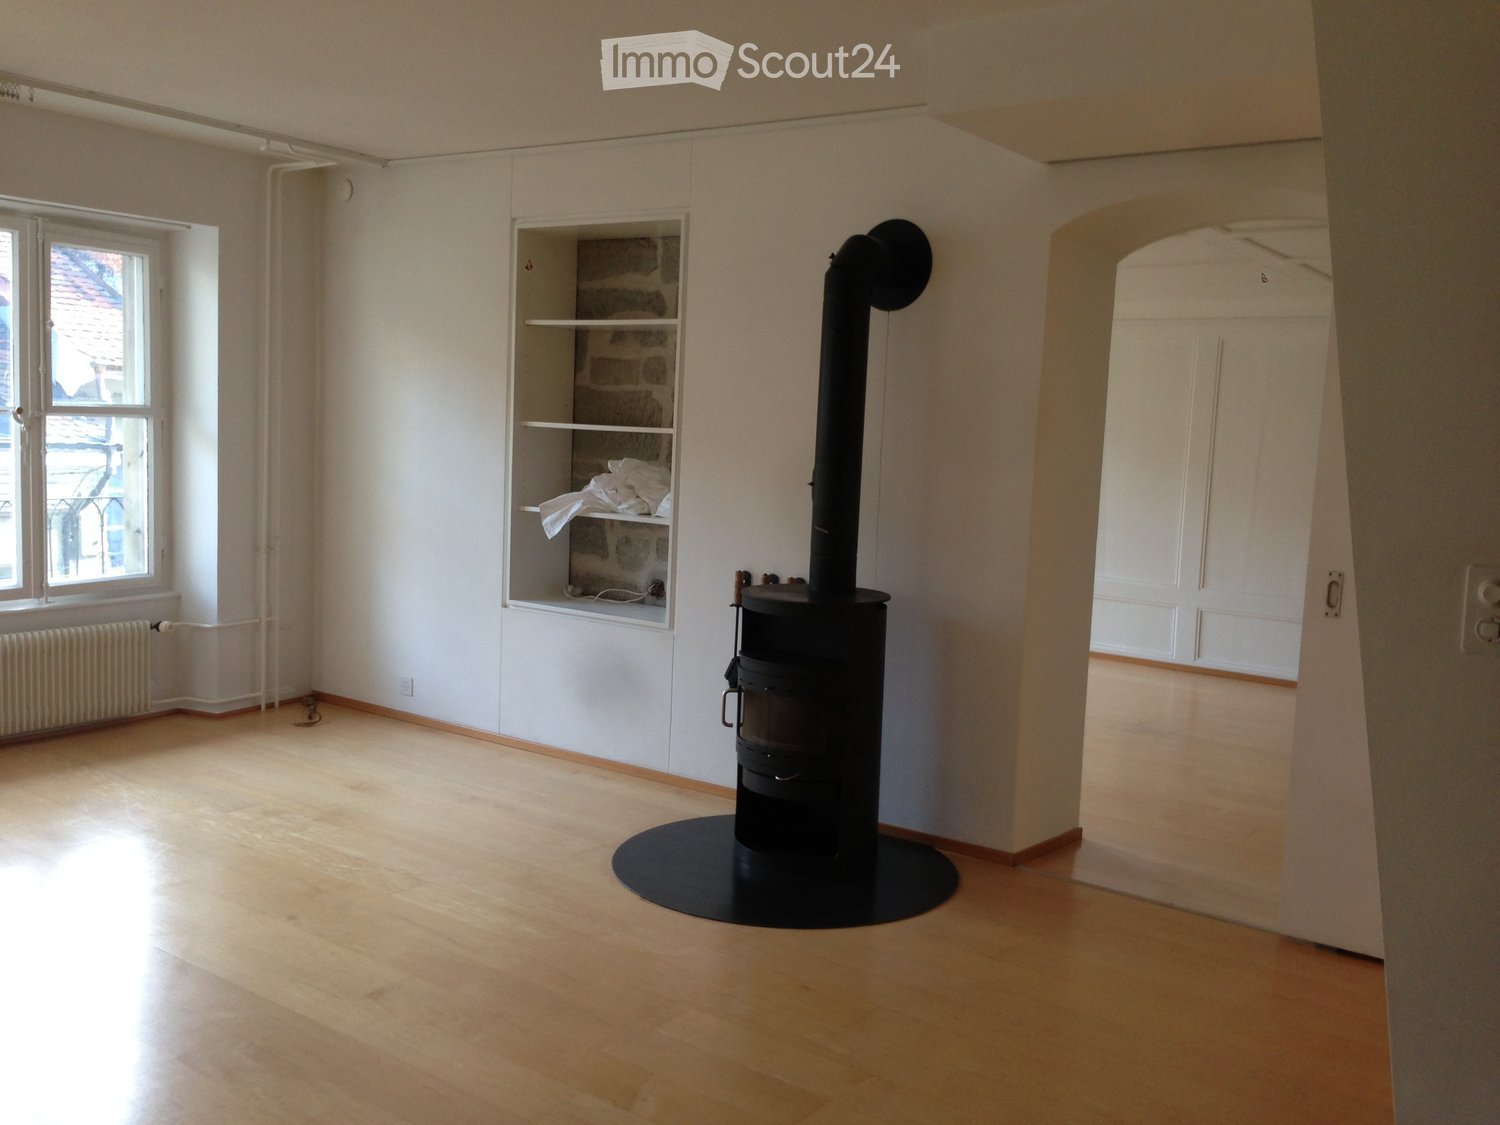
  • Empty room with wooden flooring, white walls, a black wood-burning stove, a built-in shelf, and a window with a radiator below it.
  • Empty room with wooden flooring, white walls, and a large green cabinet with a decorative tile front. The room has several doors and a window letting in natural light.
  • Multi-story building with red-tiled roof, multiple chimneys, and several windows. Balconies with potted plants are visible on the lower floors.
  • Open-plan space with a modern kitchen area featuring dark cabinets, a sink, and a faucet, connected to a living area with a wood stove and light wooden flooring.
  • A narrow hallway with light wooden flooring and white walls, featuring recessed ceiling lights and a visible room at the end.
  • Empty room with wooden flooring, white walls, and a bathtub in the background.
  • Empty room with wooden flooring, white walls, two windows, and a door. No furniture or equipment present.
  • Empty hallway with wooden flooring, white walls, and large windows at the end, allowing natural light to enter.
  • Empty hallway with wooden flooring, white walls, and multiple doors leading to other rooms.
  • Modern kitchen with dark cabinets, a sink, oven, and range hood. The floor is wooden, and there are windows in the background.
1 / 10
Empty room with wooden flooring, white walls, and a large green cabinet with a decorative tile front. The room has several doors and a window letting in natural light.
Multi-story building with red-tiled roof, multiple chimneys, and several windows. Balconies with potted plants are visible on the lower floors.
Open-plan space with a modern kitchen area featuring dark cabinets, a sink, and a faucet, connected to a living area with a wood stove and light wooden flooring.
3.5 rooms, 119m², CHF 2,780.–
Premium
Rathausgasse 55, 3011 Bern

Spacious 3.5-room apartment in the Bern old town (Rathausgasse)

Discover this spacious 3.5-room apartment on the 3rd floor at the sought-after Rathausgasse 55 in the Bern old town. With 119 m² of living space, this apartment offers plenty of room and comfort – ideal for couples or small families who appreciate the vibrant city life.The apartment impresses with: • Bright, spacious rooms: With bright maple parquet floors and white walls, the rooms radiate a warm, inviting atmosphere. • Cozy living area: With a charming black wood stove, a built-in shelf, and a window with a radiator – a true feel-good spot. • Designer kitchen by Teo Jakob • Foot bath tub in the bedroom • Additional reduction and toilet Location and surroundings:The apartment is located in one of the most beautiful and well-known streets of the Bern old town • Public transport: The Zytglogge tram stop is just a 4-minute walk away, and the Bern train station is about 10 minutes away. • Shopping: The VOI Migros partner on Kramgasse is right outside the front door – it's hard to get more convenient. • Education & Health: The Music School Conservatory is a 1-minute walk away, and the Volz pharmacy is just a 2-minute walk. • Nature & Recreation: The Aare river is nearby and invites you to take walks. This exceptional apartment combines historic flair with modern living comfort and offers a unique opportunity to live in the UNESCO World Heritage old town of Bern. Available from September 1, 2026.

Travel time
-
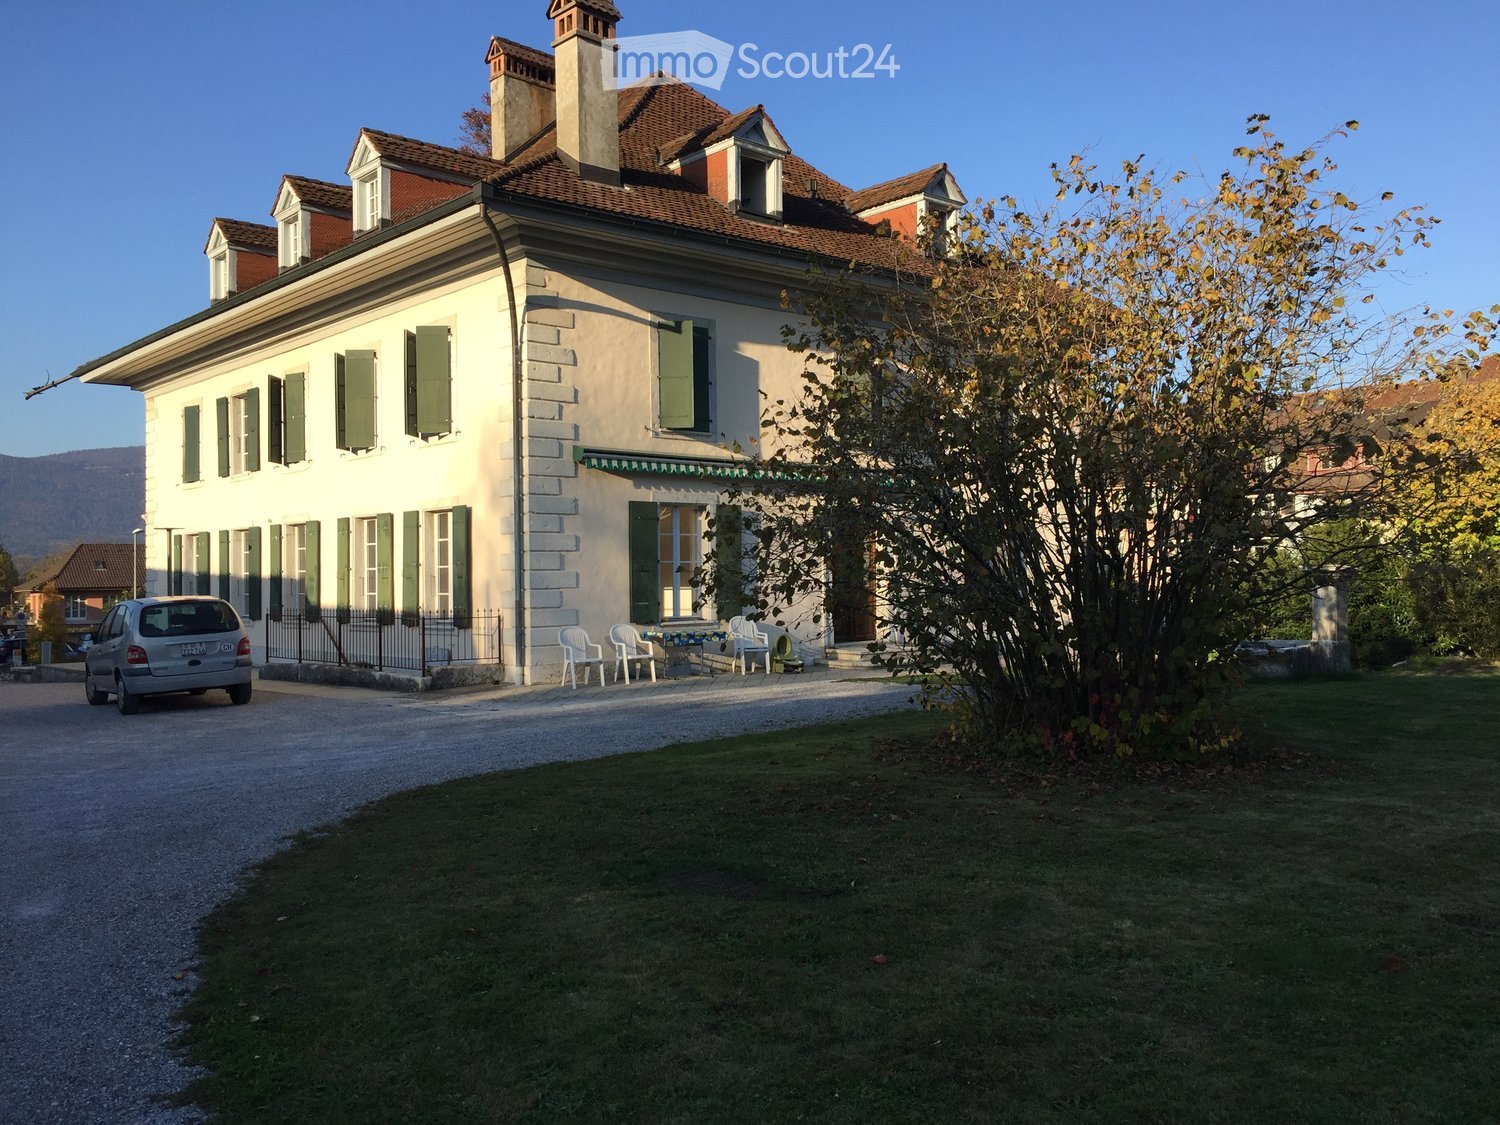
  • Two-story house with white walls, green shutters, and a brown tiled roof. A small patio area with chairs and a table is visible, along with a parked car and a well-maintained lawn.
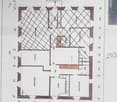
  • Floor plan of an apartment with labeled rooms including living room, kitchen, bedrooms, bathrooms, and balcony.
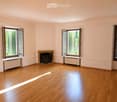
  • Empty room with light pink walls, wooden flooring, and a fireplace. Three windows with open shutters allow natural light to enter.
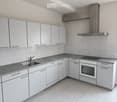
  • Modern kitchen with white cabinets, granite countertops, stainless steel sink, oven, and stove.
  • Empty room with light-colored walls and wooden flooring, featuring two windows with white frames and a radiator visible on the left side.
  • Empty room with wooden flooring, white walls, and a window with dark curtains.
  • Outdoor garden area with a patio, table, chairs, and a large lawn surrounded by trees and houses.
1 / 7
Floor plan of an apartment with labeled rooms including living room, kitchen, bedrooms, bathrooms, and balcony.
Empty room with light pink walls, wooden flooring, and a fireplace. Three windows with open shutters allow natural light to enter.
Modern kitchen with white cabinets, granite countertops, stainless steel sink, oven, and stove.
3.5 rooms, 101m², CHF 1,660.–
Premium
Aarbergstrasse 1, 3294 Büren an der Aare

Charming 3.5-room old building apartment in Büren an der Aare

Welcome to this beautiful 3.5-room apartment on the first floor of a historic old building from 1800 in the picturesque municipality of Büren an der Aare. With a spacious living area of 101 m² and a renovation in 2020, this apartment combines the charm of bygone times with modern living comfort and south-facing rooms and kitchen.Typical for old buildings – high ceilings and a unique ambiance that is unparalleled. Large living-dining kitchen.Enjoy a charming view directly from your apartment.Parking and garage are available.Location and surroundings:The apartment is located on Aarbergstrasse in Büren an der Aare and scores with an excellent infrastructure. In the summer, you benefit from plenty of sunlight. The proximity to the river and lake invites you to take walks and engage in leisure activities in nature. Within 3-5 minutes, you can reach all important shopping facilities on foot (Denner, Spar, Coop, pharmacy/drogerie).The train station is a 5-minute walk away, and the bus stops are also within a 2-minute walk.This exceptional old building apartment combines historic flair with modern living comfort and a prime location. A true gem for all those who are looking for something special – whether as a single person, couple, or family. Secure your new home in charming Büren an der Aare now!The apartment is available for occupancy from December 1, 2026, but a later move-in date can also be arranged by agreement.

Travel time
-

Suggested properties for you based on search results

Other interesting objects