








2546 results - Flats for sale: District Lugano

1 / 13
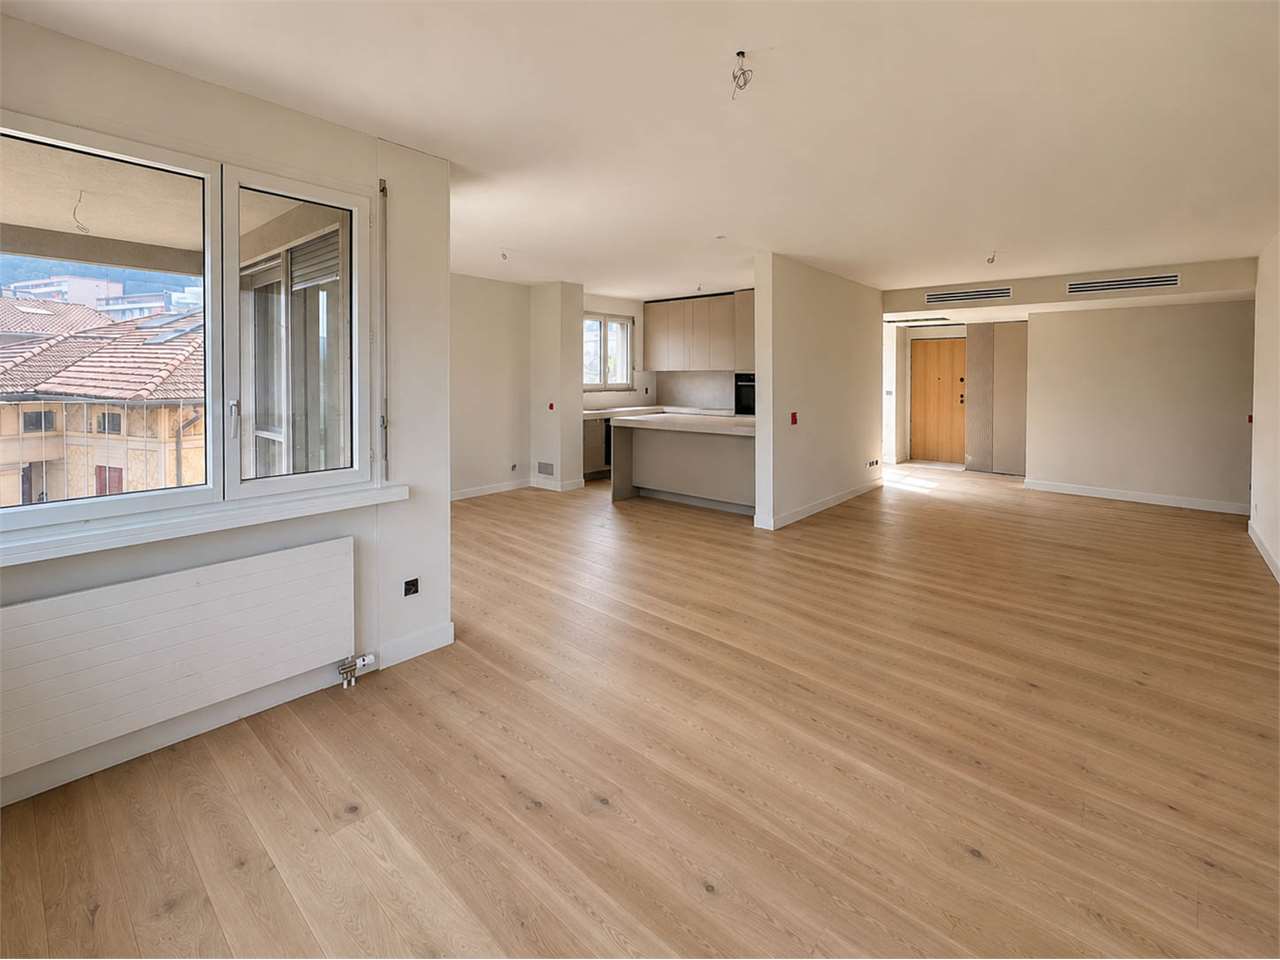
3.5 rooms, 105m², CHF 940,000.–
via Aldesago 75, 6974 Lugano

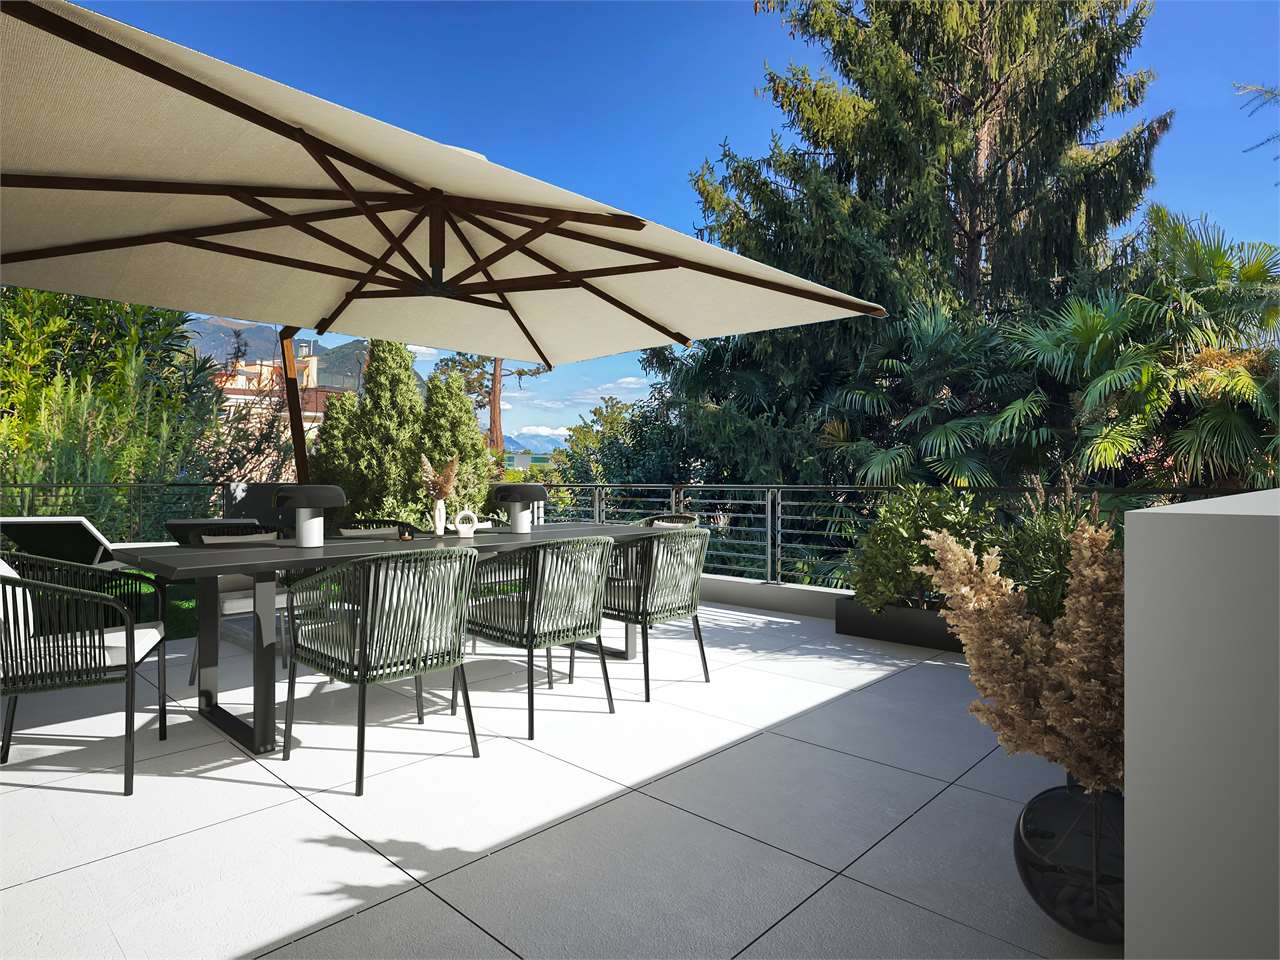
Trilocale con giardino in posizione panoramica

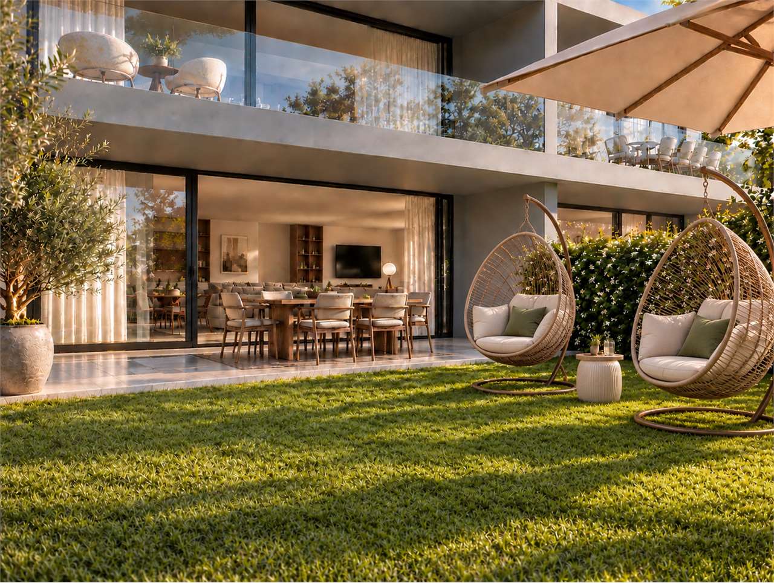
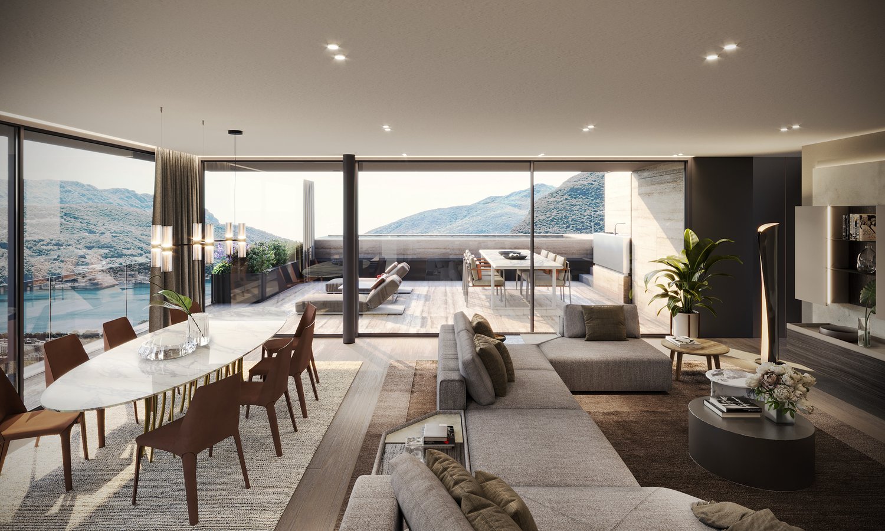
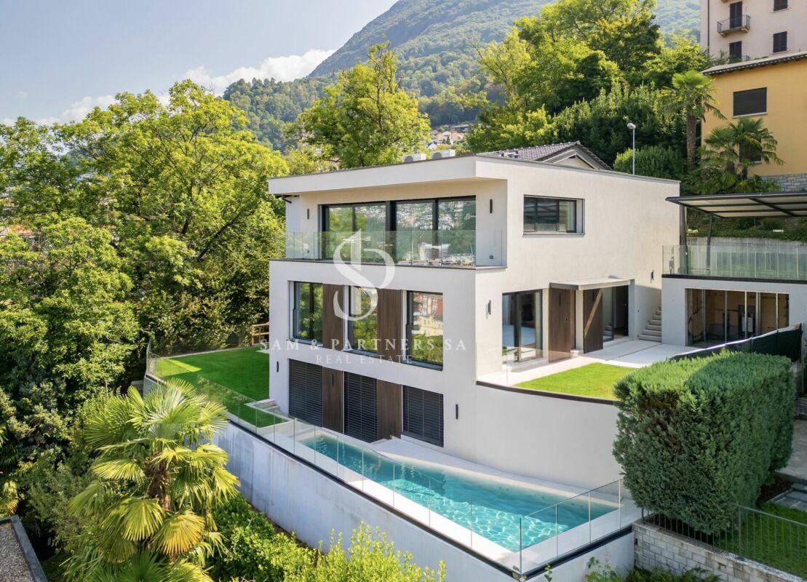
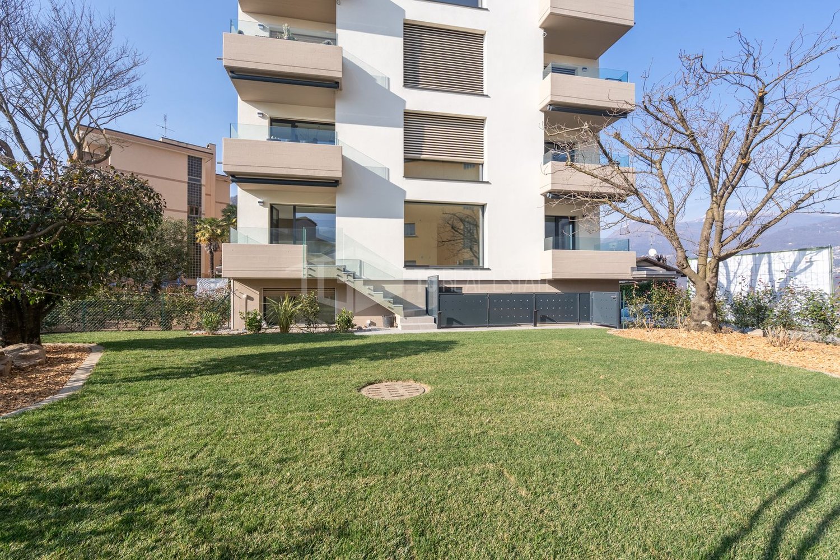
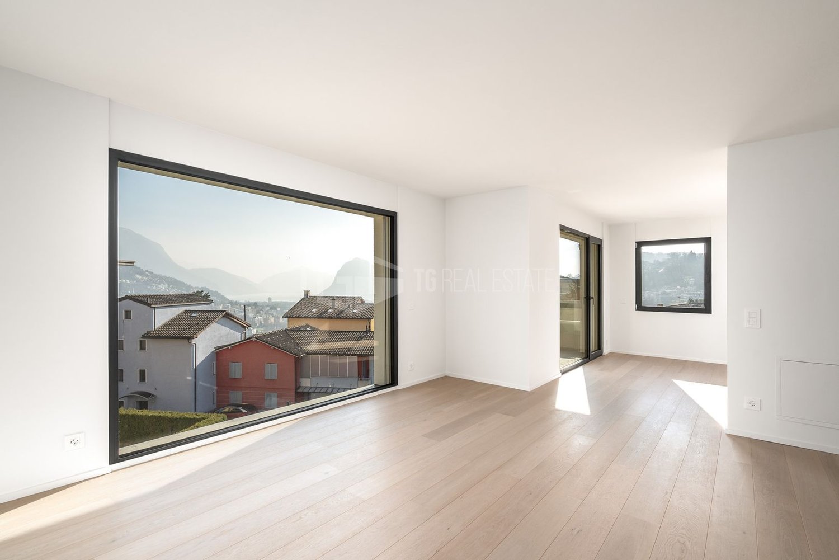
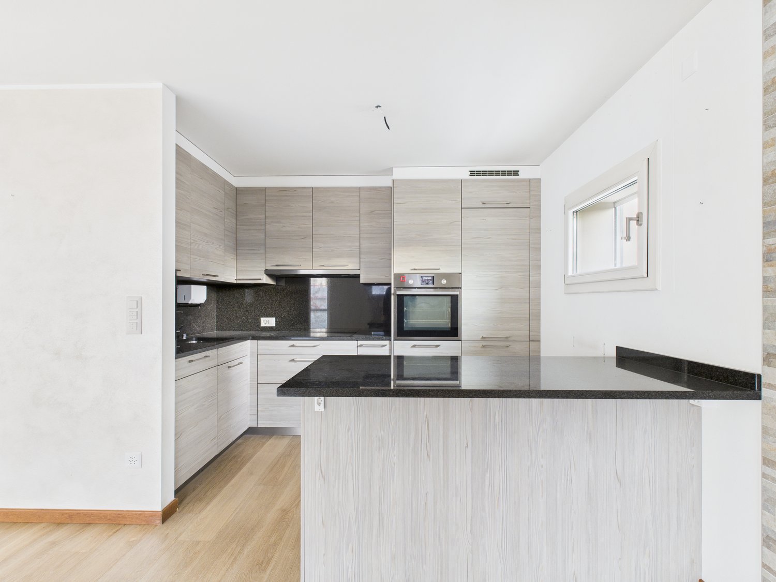
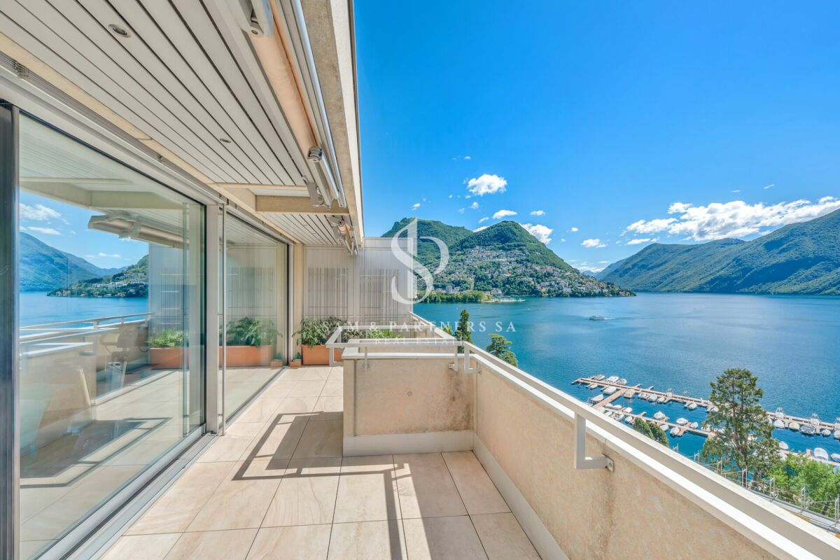
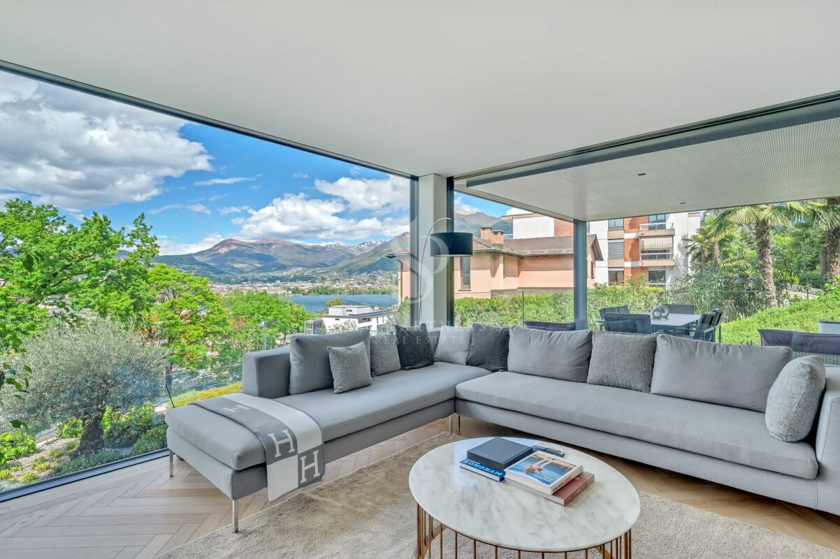
Ad Aldesago, villaggio situato sul monte Brè, si trova un complesso residenziale ricavato dove un tempo sorgeva l'albergo Montefiore: in posizione dominante e panoramica, e servito dalla storica funicolare che sosta proprio a fianco e permette di raggiungere direttamente la città.Il complesso è costituito da tre edifici contornati da giardini e vialetti, una piscina estiva e un'annessa zona fitness. L'appartamento è un trilocale ben rifinito, molto luminoso, con un giardino privato sul quale affacciano tutti gli ambienti. Il soggiorno ha una doppia esposizione, e la camera matrimoniale è dotata di bagno en-suite. Pavimentazione in parquet di rovere. Allo stesso piano si trova una spaziosa cantina/locale lavanderia. Disponibile un parcheggio doppio in autorimessa condominiale per 40'000 fr. RIF. 2895__________________________________________________________________________________In Aldesago, a village located on Mount Brè, there is a residential complex created where the Montefiore hotel once stood: in a dominant and panoramic position, and served by the historic funicular that stops right next to it and allows you to reach the city directly.The complex consists of three buildings surrounded by gardens and paths, a summer swimming pool and an adjoining fitness area. The apartment is a well-finished three-room apartment, very bright, with a private garden that all the rooms overlook. The living room has a double exposure, and the master bedroom has an en-suite bathroom. Oak parquet flooring. On the same floor there is a spacious cellar/laundry room. A double parking space is available in the condominium garage for 40,000 fr. REF. 2895

Travel time
-
1 / 47
5.5 rooms, 235m², CHF 2,780,000.–
Via Ronchetto 2, 6925 Collina d'Oro

Splendid attic of 4.5 rooms with a view and 1 separate studio - Collina d'Oro

Discover this magnificent attic in a duplex format located on the third and last floor of an elegant building in Collina d'Oro. The exclusive apartment offers a perfect balance between modern comfort and tranquility, ideal for families seeking a prestigious living space.The attic of 4.5 rooms develops on 3 floors. The access to the apartment is located on the 3rd floor where the daytime area is developed, thus divided: • spacious open-space living room, divided from the open kitchen by sliding glass walls; • modern kitchen: equipped with an island with sink that extends to the work surface as well as sophisticated appliances; • service toilet and independent laundry room; • terraces on two levels, one smaller adjacent to the living room and one larger panoramic accessible via a spiral staircase located on the 4th floor. The 2nd floor, which is reached from the daytime area via a staircase, is dedicated to the sleeping area, thus articulated: • 3 spacious bedrooms, each with its own bathroom and wall-to-wall closets. A true gem is the separate studio on the ground floor equipped with services (bathroom and kitchenette) and garden, suitable as accommodation for guests or for service staff.The property is completed by: • 4 large parking spaces in the garage (included in the price); • 2 cellars. This apartment represents a unique opportunity for those who want to live in an exclusive and quiet environment with many amenities nearby.Services and amenities: the building has an elevator, garage, swimming pool, and sauna. The property is particularly suitable for families with children and guarantees a silent and bright environment.Strategic location: located in a quiet area, the apartment offers excellent connections to the bus stop and the FLP railway station. Nearby are two important private English-speaking schools, FRANKLIN COLLEGE UNIVERSITY and TASIS. Also nearby are other main services such as supermarkets, banks, restaurants, and sports infrastructure.

Travel time
-
Federico Salvetti

Federico Salvetti

1 / 13
Federico Salvetti

Federico Salvetti

  • Parking space
  • Elevator
5.5 rooms, 194m², CHF 2,272,000.–
Via Cassarinetta, 6900 Lugano

SPACIOUS 5.5-ROOM APARTMENT ON THE UPPER FLOOR WITH LAKE VIEW

Ebuyhouse proposes for sale in Lugano Loreto a spacious 5.5-room apartment located on the fourth and penultimate floor.An apartment per floor, generous spaces entirely developed on a single level, and a pleasant lake view are just some of the elements that characterize this property inserted in a residence of only five residential units.One of its main strengths is the generosity of the environments. The spaces, ample, well-distributed, and usable, conserve dimensions that are today increasingly difficult to find in more recent constructions, offering greater freedom in furnishing and a perceivable quality of living in every environment.The large openings towards the outside favor the entry of natural light and contribute to creating a pleasant sensation of openness.The apartment is composed of:Entrance hallSpacious living room and dining area with access to the terraceOpen kitchenMaster bedroom with en-suite bathroomThree additional bedrooms, one of which can also be used as a study or guest roomTwo additional bathroomsLaundry roomNumerous built-in wardrobes in the various environments1 cellarThe interiors present contemporary finishes and carefully selected materials, with parquet in the day and night rooms, modern bathrooms, and air conditioning in all environments.The building has undergone a comprehensive renovation that has affected not only the apartments but also the systems and common areas of the residence, enhancing the building as a whole.The position represents another strong point. The residence is located in the Loreto neighborhood, along a secluded and quiet street, yet offering the convenience of reaching the center of Lugano, the lake, schools, the station, and main services on foot.A solution that combines spacious rooms on a single level, lake view, and a particularly convenient location for living in Lugano.There are also parking spaces in the garage with preparation for electric vehicle charging, available at a cost of CHF 60,000 each, excluded from the sale price.Expected delivery: November/December 2026.To receive further information or organize a visit, contact person:Silvia TitaReal Estate Advisor+41 76 712 30 40

  • Parking space
  • Elevator
1 / 18
  • Parking space
  • Pets allowed
  • Elevator
  • +8
4.5 rooms, 359m², CHF 5,900,000.–
Via Guidino, 6900 Paradiso

Elegance and privacy with lake view

Elegance and privacy with lake view An exclusive penthouse with an extraordinary view of Lake LuganoIn one of the most prestigious and sought-after locations in the Lugano area, in the heart of Paradiso, a residential context of high standing is immersed in greenery, characterized by tranquility, privacy, and a spectacular view of Lake Lugano.The position perfectly combines exclusivity and convenience. The historic center of Lugano is reachable with a pleasant 20-minute walk along the suggestive lakeside promenade, while the municipality of Paradiso offers particularly favorable tax conditions compared to Lugano and numerous surrounding municipalities.The residence develops on seven floors and hosts only 26 apartments, offering its residents top-level services, including an indoor pool, gym, sauna, and Turkish bath.Penthouse:Completely renovated according to a contemporary and refined project, the apartment stands out for its generous spaces, high-quality finishes, and, above all, one of the most spectacular panoramic views of Lake Lugano.The heart of the property is the magnificent living area, spacious and bright, conceived as an elegant and convivial space. The new open-plan kitchen, with modern design and fully equipped, integrates harmoniously with the living room, creating a sophisticated and functional atmosphere.From the living area, you access directly to the extraordinary terrace of about 230 m², a real outdoor living space from which the gaze embraces the lake and the surrounding landscape. A unique panorama, capable of transforming every moment of the day into a privileged experience.The master suite, of particularly generous dimensions, with access to the terrace and spectacular lake view, has been designed to guarantee maximum comfort and features a large en-suite bathroom with bathtub and shower, as well as a spacious walk-in closet.The second bedroom, with a lake view, also has an en-suite bathroom. A third room, ideal also as a study or private office, is located near the entrance and is equipped with an en-suite bathroom and a walk-in closet.A guest bathroom and a private laundry room complete the internal distribution of the penthouse.On the first floor of the residence, there is also a private cellar of about 35 m².HighlightsExclusive location in ParadisoExtraordinary panoramic view of Lake LuganoPenthouse on the seventh and last floorAbsolute privacyResidence of high standing with indoor pool, gym, sauna, and Turkish bathCompletely renovated apartmentSpacious and bright living areaNew open-plan kitchen with full equipmentThree bedrooms with en-suite bathroomsGenerous master suite with walk-in closetExtraordinary terrace of about 230 m²Private cellar of about 35 m²Favorable tax conditions in the municipality of ParadisoSurfacesApartment surface: 234 m²Terrace surface: 230 m²Cellar surface: 35 m²Commercial surface: 359 m²Economic conditionsSale price: CHF 5'900'000.-Parking spaces: CHF 70'000.- each, not included in the sale pricePossibility to purchase up to 4 parking spaces.A rare property, designed for those seeking large spaces, privacy, exclusive services, and an unparalleled view of Lake Lugano in one of the most sought-after residential areas of Ticino.

  • Parking space
  • Pets allowed
  • Elevator
  • +8
Travel time
-
Federico Salvetti

Federico Salvetti

1 / 13
Federico Salvetti

Federico Salvetti

  • Parking space
  • Elevator
4.5 rooms, 112m², CHF 1,052,000.–
Cadempino, 6814 Cadempino

Large spaces and private garden in new residence

Ebuyhouse proposes for sale in Cadempino a spacious ground-floor apartment, inserted in a new residence of only six units, in a quiet and reserved position.The heart of the house is the large living area, designed as an open and bright environment where the living room and open kitchen dialogue directly with the terrace and private garden.The large windows accompany the gaze towards the outside and create a pleasant continuity between the spaces of the house and the greenery, making this area ideal for both everyday life and convivial moments.The sleeping area includes three bedrooms. The master bedroom has an en-suite bathroom with a bathtub and a dedicated space for the creation of a walk-in closet, while the other two bedrooms are served by a second bathroom with a shower.The apartment is completed by a private laundry room and a cellar.Particular attention has been paid to living comfort and energy efficiency: the residence has a CECE Plus certification, a photovoltaic system, floor heating and cooling, as well as preparation for air conditioning and domotics.Parking spaces are available in the garage, excluded from the sale price: CHF 55,000 for a single space and CHF 75,000 for a double space in a row.The expected delivery is October 2026.It is also possible to purchase the apartment as a second home.For information and visits:Silvia TitaReal Estate Advisor+41 76 712 30 40

  • Parking space
  • Elevator
1 / 12
  • Parking space
  • Balcony / Terrace
  • Garage
  • +6
5.5 rooms, CHF 5,100,000.–
Via San Nicolao 20, 6816 Bissone

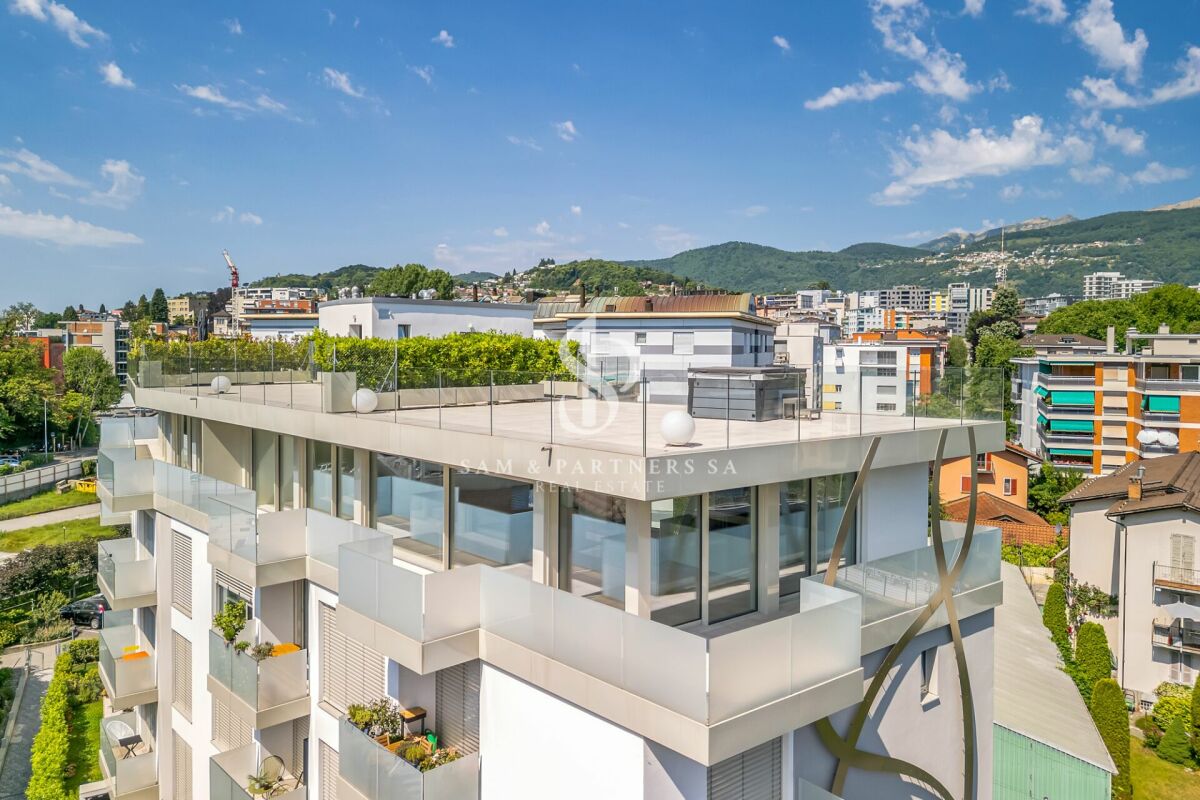
Attic Duplex 5.5 Rooms with Infinity Pool – Residenza Foresta, Lugano

The Residenza Foresta is located in one of the most sought-after areas of Lugano, in via San Nicolao, in a privileged position and surrounded by greenery, with a breathtaking lake view. An exclusive and sustainable project that combines contemporary architecture, privacy, and residential comfort.The apartments have been designed to offer spacious living areas, panoramic terraces, and high-end finishes, with particular attention to energy efficiency and integration with the surrounding environment. The complex offers access to a private gym and a spa area, while the eco-friendly parking spaces are equipped with electric charging columns.All apartments are primary residences (no vacation homes) and enjoy maximum privacy thanks to the setback parapets and the absence of units on the ground floor.Two spectacular attic duplexes are the most exclusive residences of the Residenza Foresta. With over 550 m² of living space and an unparalleled lake view, these homes offer an unparalleled living experience.Price: CHF 5’100’000.– (parking spaces excluded) Living area: from 556.14 m²DescriptionThe attic duplexes are distributed over two levels and include an open living area with direct access to the panoramic terraces and a separate sleeping area. The spectacular private infinity pool is the heart of the attic duplex, designed to fully enjoy the lake view and sunsets.Details and features: • 4 bathrooms and private laundry room • Walk-in closet in the master bedroom • 3 parking spaces with charging column • Private cellar and technical rooms • External access from each room • Possibility to install an external Jacuzzi on request An attic duplex with a unique character, redefining the concept of contemporary luxury in Lugano: design, comfort, and lake view without compromises.

  • Parking space
  • Balcony / Terrace
  • Garage
  • +6
Travel time
-
1 / 12
  • Parking space
  • Balcony / Terrace
  • Garage
  • +5
2.5 rooms, CHF 1,150,000.–
Via San Nicolao 20, 6816 Bissone

2.5 Room Apartment with Terrace and Lake View – Residenza Foresta, Lugano

The Residenza Foresta is located in one of the most sought-after areas of Lugano, in via San Nicolao, in a privileged position and surrounded by greenery, with a breathtaking lake view. An exclusive and sustainable project that combines contemporary architecture, privacy, and residential comfort.The apartments have been designed to offer spacious living areas, panoramic terraces, and high-end finishes, with particular attention to energy efficiency and integration into the surrounding environment. The complex offers access to a private gym and a spa area, while the eco-friendly parking spaces are equipped with electric charging stations.All apartments are primary residences (no vacation homes) and enjoy maximum privacy, thanks to the setback parapets and the absence of units on the ground floor.Modern 2.5-room apartment with spacious outdoor areas and panoramic views of Lake Lugano. A refined solution that combines comfort, natural light, and contemporary design.Price: CHF 1’150’000.– (parking spaces excluded) Living area: from 95.29 m²DescriptionThe apartment opens onto a bright living area with direct access to the terrace, also shared by the sleeping area. The interiors are designed to optimize space and ensure maximum livability, with large panoramic windows and high-end finishes.The property also includes: • 2 parking spaces with electric charging • Private cellar • Outdoor areas over 50 m² with lake views A perfect home for those seeking a modern and quiet refuge in the heart of Lugano, surrounded by greenery and with all the comforts of an exclusive residential complex.

  • Parking space
  • Balcony / Terrace
  • Garage
  • +5
Travel time
-
Federico Salvetti

Federico Salvetti

1 / 13
Federico Salvetti

Federico Salvetti

  • Parking space
  • Elevator
5.5 rooms, 209m², CHF 2,067,000.–
Via Cassarinetta, 6900 Lugano

LUGANO | LAST SELECTION | 5.5 ROOMS WITH PRIVATE GARDEN

Ebuyhouse offers for sale in Lugano Loreto an elegant and spacious apartment on the raised ground floor, completely renovated with high-quality finishes and inserted in a residence with only 5 residential units.A property that stands out mainly for a characteristic that is increasingly rare to find in Lugano: large dimensions, generous internal spaces, and a large private garden, without renouncing the convenience of living just a few minutes from the center.The apartment consists of:entrance hall with wall-mounted cabinetslarge living room, dining room, and American-style kitchen of over 56 m², with direct access to the terrace and gardenmain bedroom with en-suite bathroom and dressing roomtwo additional bedroomsa fourth bedroom, ideal also as a study or guest roomtwo additional bathroomspreparation for washing machine/dryerprivate cellarThe living area opens directly onto the outside. An exterior dimension particularly interesting for a city apartment, which allows you to live the garden and the terrace as a real extension of the house.The recent renovation was carried out with particular attention to the quality of the finishes and materials. Parquet in the day and night rooms, porcelain stoneware on the terrace, modern and carefully designed bathrooms, and air conditioning in all rooms complete a property designed to offer comfort and quality of life.The residence is located in the Loreto district, along a secluded and quiet street, with the center, schools, lake, station, and main services easily accessible on foot.A rare opportunity for those looking for a completely renovated property in Lugano, with spaces that are difficult to find in more recent constructions and the added value of a large private garden.Expected delivery: NOVEMBER 2026.There are also garage parking spaces with preparation for electric vehicle charging, available at a cost of CHF 60,000.- each, excluding the sale price.For further information or to organize a visit, contact:Silvia TitaReal Estate Advisor+41 76 712 30 40

  • Parking space
  • Elevator
1 / 16
  • Parking space
  • Garage
  • Pets allowed
  • +7
7 rooms, 300m², CHF 3,900,000.–
Via Ruvigliana, 6962 Viganello

Exclusive duplex with pool

Exclusive duplex with pool In a quiet dead-end street in Lugano-Viganello, in a reserved yet strategic position, we offer for sale a modern and exclusive duplex of about 300 m², subject to a complete renovation carried out with attention to the smallest details.The property is located in the immediate vicinity of schools, shops, and supermarkets, and allows you to easily reach the center of Lugano in about 15 minutes on foot.Spacious rooms, brightness, and city view The ground floor features a spectacular living area of generous dimensions, characterized by a modern open-plan kitchen with a central island. The large floor-to-ceiling windows guarantee excellent natural brightness during the day and offer a pleasant open view of the city and partially of the lake.From the living room, you can directly access a beautiful terrace of about 60 m², ideal for creating a refined lounge area and enjoying the outdoor spaces during the warmer months.On the terrace, there is also an independent hobby room of about 25 m², fully equipped with a kitchen and bathroom, an extremely versatile space that can be used according to your needs.The sleeping area on the same floor includes a master bedroom with an elegant glass-enclosed, rear-lit walk-in closet and a private bathroom, a second bedroom also with a glass walk-in closet, and two bathrooms, complete with a bathtub and shower.Master suite, garden, and private pool On the lower floor, there is another exclusive master bedroom of about 27 m², with a private bathroom and laundry room.From this level, you can directly access the beautiful private garden of about 60 m² and the private pool, creating a reserved and ideal environment for relaxation moments.Independent apartment On the lower floor, with a separate entrance, an additional independent apartment has been realized, consisting of a kitchen, living room, double bedroom, and en-suite bathroom.The sleeping area is elegantly separated from the living room by Rimadesio sliding doors, which contribute to giving the environments a contemporary and refined character.The various areas of the property are connected by an elevator with direct access to the apartments, ensuring comfort, privacy, and maximum practicality.Finishes and equipment The complete renovation was carried out with particular attention to the quality of the materials, living comfort, and details. Among the main equipment features are:parquet floors; air conditioning; underfloor heating and cooling; LED lighting; internal and external boiserie; bathrooms clad in high-quality gres; glass walk-in closets, rear-lit; Rimadesio sliding doors; elevator with direct access to the apartment; private access from the outside; private pool; garden and large outdoor areas. Parking spaces The property has a total of 5 parking spaces, divided as follows:2 covered outdoor parking spaces; double garage for 2 cars; 1 additional outdoor parking space. The 5 parking spaces are offered at a total price of CHF 250,000.-, not included in the sale price of the property.A contemporary and versatile property, capable of combining large living spaces, privacy, brightness, private pool, outdoor spaces, and proximity to the center of Lugano.The property can also be purchased as a secondary residence.

  • Parking space
  • Garage
  • Pets allowed
  • +7
Travel time
-
1 / 18
  • Parking space
  • Balcony / Terrace
  • Garage
  • +3
4.5 rooms, 123m², CHF 1,150,000.–
Via Campagna, 6952 Canobbio

BRIGHT 4.5 ROOMS WITH GARDEN

BRIGHT 4.5 ROOMS WITH GARDEN In a quiet residential area of Canobbio, within a building of only four units, we offer for sale an elegant 4.5-room flat completely renovated, with a large private garden of about 155 sqm. The flat is located on the first floor and offers bright and well distributed rooms. The entrance leads to the living room with modern kitchen with island and dining area. The sleeping area comprises a master bedroom with en suite bathroom, a second double bedroom, a study that can be used as a third bedroom and a second bathroom with shower. A private laundry room and a wine cellar complete the property. The dining area, the study and the master bedroom have direct access to balconies, while the private garden is reached via an external staircase. The garden is equipped with an irrigation system and a lawn mower robot. The building has undergone a major energy upgrade that includes thermal insulation, solar panels, roof insulation, new aluminium windows and doors with triple glazing, tempered glass parapets, a new thermopump and a domotic system for managing lights, shutters and heating. Sale price CHF 1'150'000 Car garage and outdoor parking space CHF 80'000 A 4.5-room penthouse apartment is also available in the same building at a price of CHF 1'190'000

  • Parking space
  • Balcony / Terrace
  • Garage
  • +3
Travel time
-
1 / 25
  • Parking space
  • Balcony / Terrace
  • View
  • +4
4.5 rooms, 115m², CHF 895,000.–
Via Giuseppe Maggi 16a, 6963 Pregassona

ELEGANTE APPARTAMENTO DI 4,5 LOCALI IN RESIDENZA SIGNORILE

A Pregassona,in posizione centrale, strategica e ottimamente servita, proponiamo in vendita un appartamento di 4.5 locali situato al secondo piano della signorile Residenza Cornaredo, inserita in un contesto elegante e curato, a pochi minuti dal centro di Lugano.L’ingresso si apre su un disimpegno funzionale, dotato di armadiatura, che accoglie un bagno di servizio con predisposizione per colonna lavasciuga e organizza in modo ordinato gli spazi dell’abitazione, conducendo alla zona giorno.Quest'ultima si presenta come un ambiente ampio e luminoso, caratterizzato da un living open space con cucina su misura, completa di elettrodomestici e impreziosita da una isola con piano in granito, perfettamente integrata con il soggiorno.Dal living si accede al balcone con vista aperta.La zona notte si sviluppa lungo un corridoio che conduce a tre camere da letto e a un bagno con doccia; la camera padronale dispone di bagno en suite dotato di vasca.L’appartamento è dotato di porta d’ingresso blindata, finestre con doppi vetri, porte interne in legno, tapparelle automatizzate e riscaldamento a gas con serpentine a pavimento, elementi che assicurano efficienza energetica, sicurezza e un elevato comfort abitativo.Completano la proprietà una cantina e due posti auto in autorimessa, acquistabili separatamente al prezzo complessivo di CHF 100’000.–.Non esitate a contattarci per ricevere la documentazione completa e fissare una visita: saremo lieti di assistervi in qualità di responsabili dell'immobile.______________________________________________________________________Geräumige und helle 4,5-Zimmer-Wohnung in einer eleganten WohnanlageIn zentraler, strategisch günstiger Lage mit optimaler Verkehrsverbindung bieten wir eine 4,5-Zimmer-Wohnung im zweiten Stock der eleganten Residenza Cornaredo zum Verkauf an, die sich in einer eleganten und gepflegten Umgebung nur wenige Minuten vom Zentrum von Lugano entfernt befindet.Der Eingangsbereich öffnet sich zu einem funktionalen Flur mit Schränken, der ein Gäste-WC mit Vorrichtung für eine Waschmaschine und einen Trockner bietet und die Räume der Wohnung übersichtlich organisiert und zum Wohnbereich führt.Der Wohnbereich ist ein grosser und heller Raum, der sich durch einen offenen Wohnbereich mit massgefertigter Küche auszeichnet, die mit Elektrogeräten ausgestattet ist und durch eine Insel mit Granit-Arbeitsplatte bereichert wird, die sich perfekt in das Wohnzimmer einfügt.Vom Wohnzimmer aus gelangt man auf den Balkon mit freiem Blick.Der Schlafbereich erstreckt sich entlang eines Flurs, der zu drei Schlafzimmern und einem Badezimmer mit Dusche führt; das Hauptschlafzimmer verfügt über ein eigenes Badezimmer mit Badewanne.Die Wohnung ist mit einer gepanzerten Eingangstür, doppelt verglasten Fenstern, Innentüren aus Holz, automatisierten Rollläden und einer Gasheizung mit Fussbodenheizung ausgestattet, was Energieeffizienz, Sicherheit und hohen Wohnkomfort gewährleistet.Eine Kellerabstellkammer und zwei Parkplätze in der Garage, die separat zum Gesamtpreis von CHF 100'000.– erworben werden können, vervollständigen das Angebot.Kontaktieren Sie uns gerne, um die vollständigen Unterlagen zu erhalten und einen Besichtigungstermin zu vereinbaren: Wir stehen Ihnen als Immobilienverwalter gerne zur Verfügung.

  • Parking space
  • Balcony / Terrace
  • View
  • +4
Travel time
-
1 / 14
  • Parking space
  • Balcony / Terrace
  • Pets allowed
  • +5
184m², CHF 2,000,000.–
Via al Ponte, 6900 Massagno

Modern Attic

Attic with lake view and Rooftop Exclusive attic in a privileged position in MassagnoIn one of the most promising and strategic areas of Massagno, just a few steps away, only 300 meters from the train station, we offer an elegant attic that perfectly combines prestige, comfort, and convenience. Located on the fourth and last floor of a modern residence served by an elevator, this refined attic of 4.5 rooms and 140 sqm offers bright spaces and quality finishes. The entrance leads to a spectacular open living area, enhanced by a Stosa kitchen with an elegant central island, perfect for convivial moments and representation. The sleeping area includes three bedrooms and three bathrooms, one of which is an en-suite bathroom dedicated to the master suite, ensuring maximum comfort and privacy.The apartment is enhanced by generous outdoor spaces: a large panoramic balcony of about 40 sqm, accessible from the living room and two bedrooms, in addition to two further private balconies for the exclusive use of the master bedroom, ideal for enjoying moments of relaxation outdoors and a splendid Rooftop of about 80 sqm with a whirlpool The high-quality finishes enhance every environment: parquet floors, bathrooms finished in elegant gres porcelain, underfloor heating, and air conditioning ensure high standards of comfort and living quality. The attic boasts a commercial area of about 181 sqm, designed to offer ample spaces, brightness, and a living experience of the highest level.The property is completed by a private cellar.Additionally, two covered parking spaces are available for exclusive use in the garage, which can be purchased separately at a price of CHF 55,000.- each.An exclusive residence designed for those who want to live in a contemporary, elegant, and perfectly connected context, without giving up tranquility and living quality.

  • Parking space
  • Balcony / Terrace
  • Pets allowed
  • +5
Travel time
-
1 / 20
  • Parking space
  • Pets allowed
  • Elevator
  • +6
4.5 rooms, 180m², CHF 4,000,000.–
Riva Antonio Caccia, 6900 Lugano

Attic with lake view

Attic with lake view in the center of Lugano In the heart of Lugano, within the renowned Residenza Central Park, this refined and unique 180 sqm attic perfectly interprets the concept of contemporary living, combining exclusivity, comfort, and a strategic position among the most coveted in the city.The property welcomes with spacious and bright environments, enhanced by a studied distribution of spaces to guarantee maximum residential well-being. The refined finishes and discreet elegance of the interiors create a sophisticated and welcoming atmosphere, ideal both as a main residence and as a prestigious pied-à-terre in the center of Lugano.The significant renovation carried out in 2020 has given the apartment a modern and functional style, further enhancing its exclusive character and high construction quality.Air conditioning present, aluminum windows with triple glazing and in the living area with sliding opening, parquet floorsResidenza Central Park offers its residents a reserved context and high-level services, including a beautiful communal pool dedicated to relaxation and leisure time. The property is completed by a private cellar, an additional private room, and two parking spaces in the garage at a price of 300,000 CHF not included in the sale price, elements essential to guarantee practicality, comfort, and security in daily life.A prestigious residence intended for those who want to live in the center of Lugano with elegance, benefiting from all the advantages of one of the most requested and representative locations in the city.

  • Parking space
  • Pets allowed
  • Elevator
  • +6
Travel time
-
  • Empty hallway with white walls, gray tiles, and built-in cabinets on both sides.
  • modern bathroom with white tiles, washing machine, sink, mirror, toilet
  • A well-maintained garden with a lawn, hedges, and a tree in the center. There are also bushes and a pathway leading to the building.
  • Balcony with a view of a garden and buildings, wooden floor, metal railing, green plants, grass, and trees
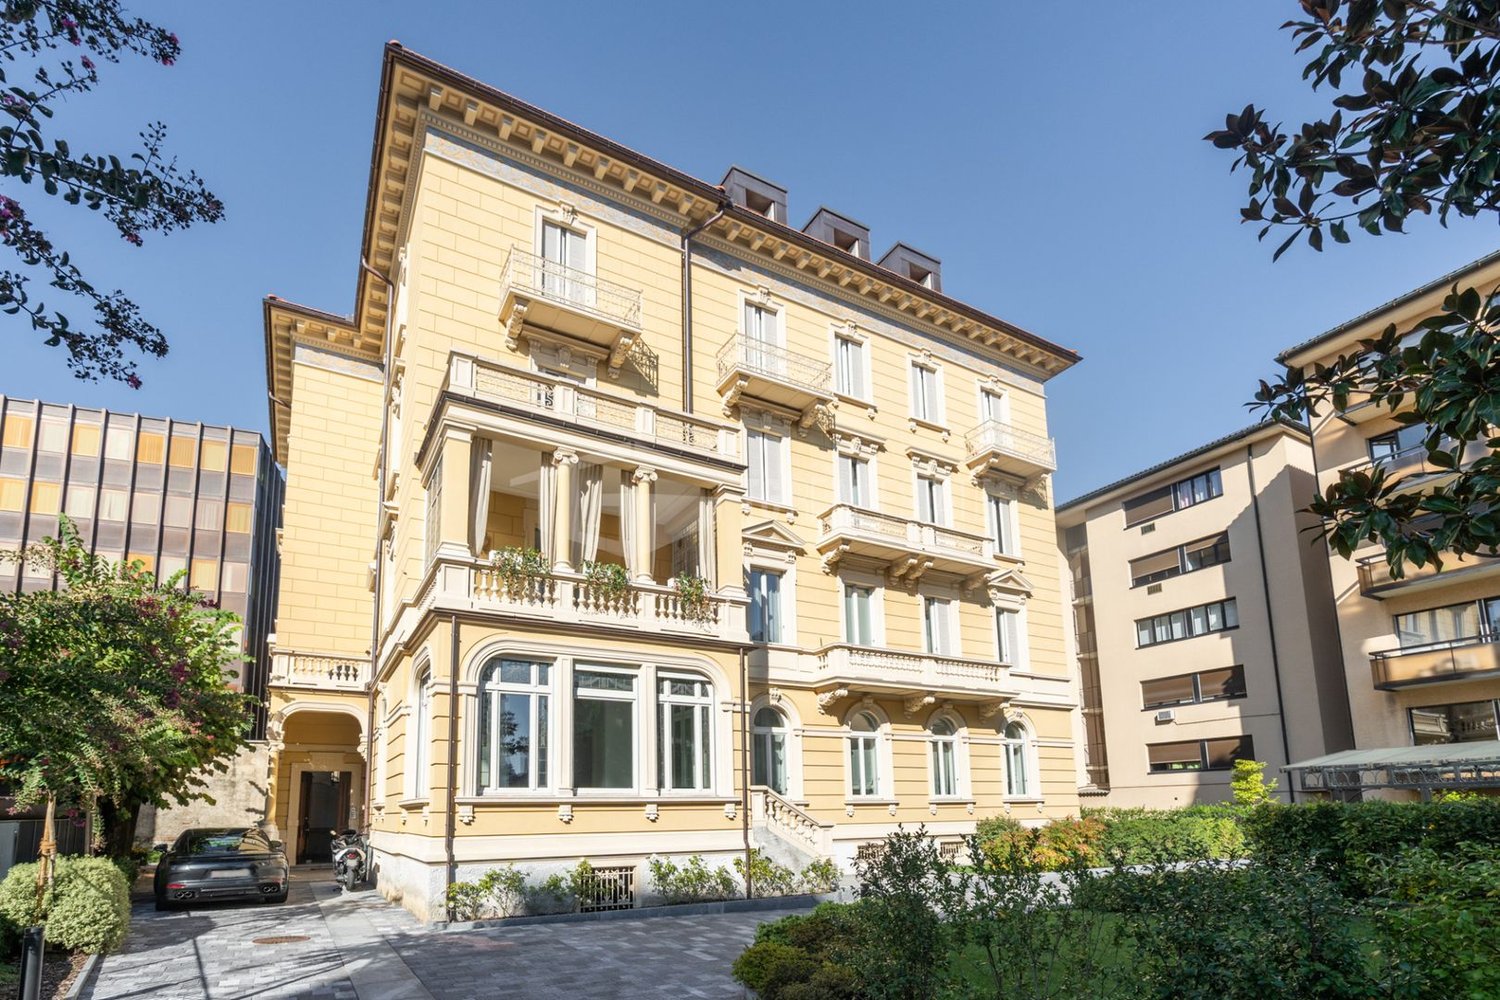
  • Modern apartment building with multiple floors, balconies, and a landscaped garden area.
1 / 11
  • Parking space
  • Balcony / Terrace
  • Garage
  • +3
3.5 rooms, CHF 645,000.–
Via Lucino 20, 6900 Lugano

Apartment with renovated garden and green surroundings

We offer for sale an elegant apartment in Breganzona, Via Lucino 20, in a strategic location that combines tranquility and comfort, thanks to its proximity to all major services, including schools, supermarkets, pharmacies, and public transportation.The building is located in a recently renovated residential complex that has undergone comprehensive modernization work, including the complete renovation of the facade and the installation of a modern photovoltaic system. The latter significantly contributes to covering the energy costs of the common areas and reduces the costs of electricity consumption.The apartment is completely renovated and has a large garden, offering carefully designed, modern, and livable spaces. The rooms are well distributed and benefit from favorable double exposure, ensuring natural brightness throughout the day.One of the strengths of the property is the large communal garden: a large green area in front of the residential complex, ideal for relaxed moments outdoors and perfect for families.The surroundings are particularly quiet and residential, yet remain within short distance to all daily amenities.The property is complemented by various parking solutions: • Parking space in the underground garage for 50'000 CHF • Outdoor parking space for 30'000 CHF This offer represents an ideal solution both as a main residence and as an investment, thanks to the quality of the property, the work already carried out, and the sought-after location.An interesting opportunity for those who want to live in a modern, quiet, and well-connected environment.

  • Parking space
  • Balcony / Terrace
  • Garage
  • +3
Travel time
-
1 / 17
  • Parking space
  • Balcony / Terrace
  • Pets allowed
  • +6
179m², CHF 2,900,000.–
Lungolago Giuseppe Motta, 6815 Melide

Penthouse with rooftop and lake view

Penthouse with rooftop and lake view In Melide, in a quiet and sunny residential area, just 8 km from the center of Lugano, we propose for sale an exclusive 4-room penthouse with spectacular lake views, located in the prestigious "Villa Branca" residence, directly overlooking the shores of Lake Lugano.The penthouse develops on a surface of 126 sqm, enriched by a covered terrace of 16 sqm and a splendid panoramic rooftop of 119 sqm, all with lake views. The total commercial area is approximately 179 sqm. The outdoor spaces, ample and reserved, offer a unique living experience, perfect for moments of relaxation and conviviality.The property is completely furnished with high-standing brands and has been carefully taken care of in every detail, with precious finishes and elegant solutions that combine comfort and contemporary design.The internal distribution is designed to guarantee functionality and privacy:elegant entrance with tailor-made wardrobe,bright living area with living room, dining room, and high-level open kitchen,direct access to the covered terrace with enchanting lake views,two refined suites with private bathroom, one of which is equipped with a walk-in closet,further well-organized rooms and functional accessory spaces.Equipped with state-of-the-art systems – including heat pump heating with summer cooling, serpent heating, air conditioning, and triple glazing – it guarantees high energy efficiency standards and maximum living comfort throughout the year.A spacious cellar and a parking space in the garage, with the possibility of purchase at a price of CHF 60,000.-, complete the property.Thanks to the combination of design, elegance, and strategic location – just a few minutes from the highway and main services – this property represents a prestigious, safe, and long-lasting investment over time.The property can also be purchased as a second home or vacation home.

  • Parking space
  • Balcony / Terrace
  • Pets allowed
  • +6
Travel time
-
1 / 13
  • Parking space
  • Pets allowed
  • Elevator
  • +4
3.5 rooms, 177m², CHF 2,500,000.–
Via Carona (Paradiso), 6900 Paradiso

Modern apartment with lake view in Paradiso

Modern and refined 3.5-room apartment with lake view in Paradiso Prestigious 3.5-room apartment with panoramic lake view in ParadisoIn the heart of the exclusive locality of Paradiso, in a privileged position just a few minutes from the Lugano South motorway exit and conveniently served by infrastructure and services of all kinds, we propose for sale an elegant 3.5-room apartment located on the second floor of the renowned Residenza Vista Lago.The residential unit enjoys an extraordinary open view of Lake Lugano, the city, and the surrounding mountains, offering a living environment of great charm, privacy, and tranquility.With a living area of 177.70 m² and a commercial area of approximately 197 m², the apartment stands out for the spaciousness of the rooms, the high quality standard of the finishes, and the natural brightness, enhanced by the large panoramic windows.Internal distributionEntrance with welcoming atriumSpacious open-plan living room with dining area and floor-to-ceiling windows, with direct access to the covered terrace of 20 m²Modern open-plan kitchen, fully equipped, with central island and exit to the terraceSpacious master bedroom with walk-in closet and en-suite bathroomSecond bedroom with private bathroomGuest toiletPrivate laundry and cellar integrated into the apartmentFeatures and finishesFloor-to-ceiling panoramic windows with southwest exposureDominant and unobstructed lake viewHigh-quality materials and refined finishesFlooring in superior quality parquetAir conditioningIntegrated domotic systemTwo parking spaces in the underground garage available separately at a price of CHF 50,000 each

  • Parking space
  • Pets allowed
  • Elevator
  • +4
Travel time
-

Suggested properties for you based on search results

Other interesting objects