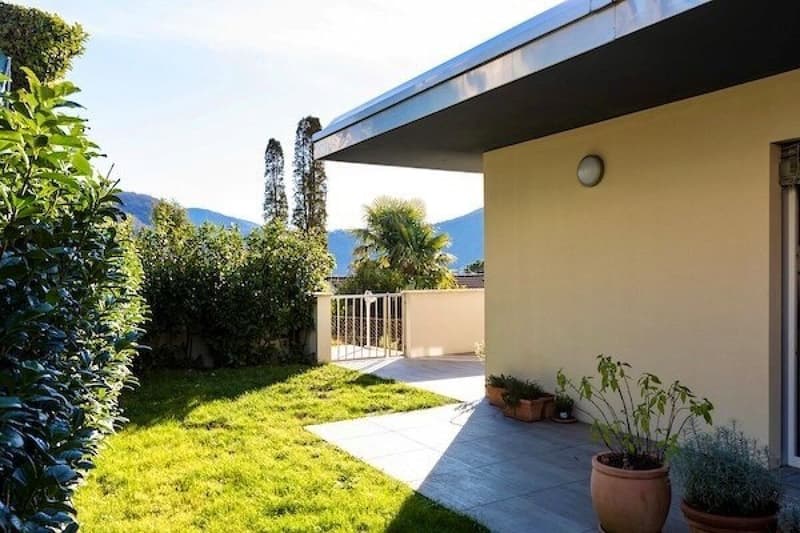
"3.5 rooms - Ponte Tresa"
Address
Via Regina 6, 6988 Ponte TresaTravel time
- 5 min.Station: Ponte Tresa
Surrounding information
School
3 min.Scuola media di Ponte TresaPharmacy
4 min.Farmacia Dr Luigi ZocchiSupermarket
8 min.CoopPublic Transport
2 min.Ponte Tresa
Times refer to the route on foot.
Price
- Purchase price:
- CHF 695,000.–
- Notify on price drop
Main information
- Availability:
- By agreement
- Type:
- Apartment
- No. of rooms:
- 3.5
- Number of bathrooms:
- 2
- Surface living:
- 75 m2
Characteristics
Balcony / Terrace
Quiet neighborhood
Documents (0)
Description
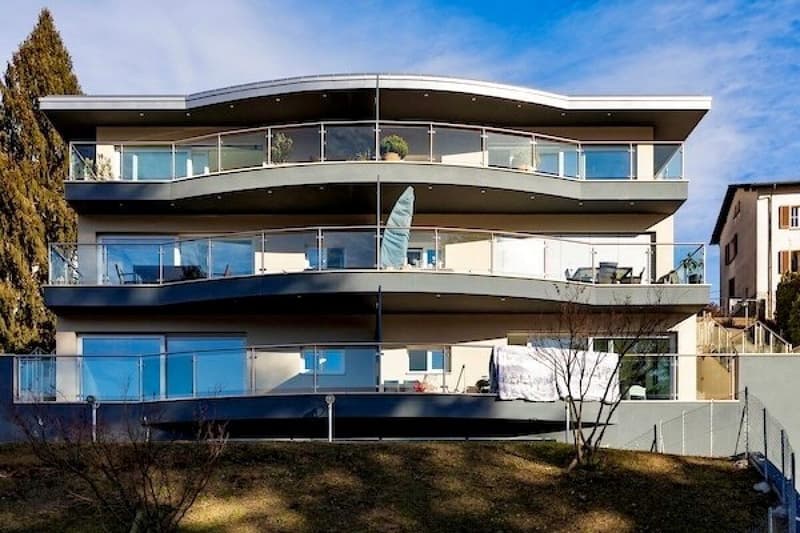
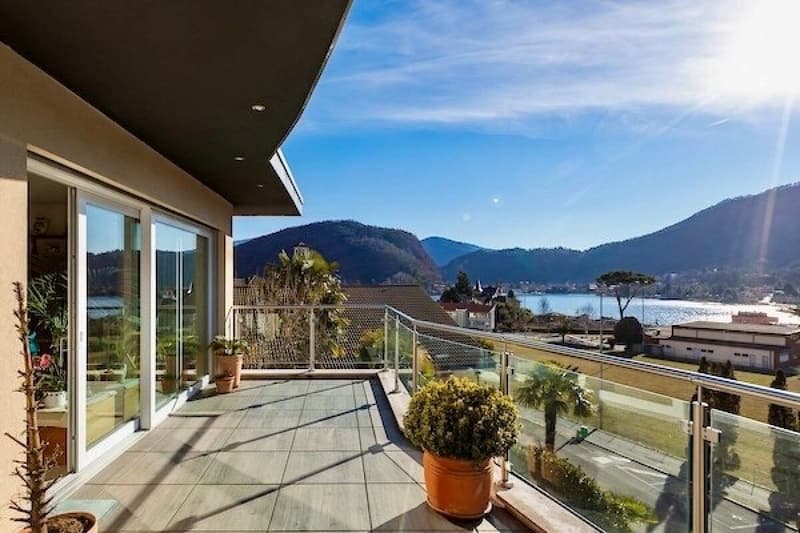
For sale in Ponte Tresa (CH): an elegant, refurbished 3.5-room penthouse, featuring a terrace with stunning panoramic views and a private garden at the rear. The property is situated in a quiet, sunny residential area, on a road with restricted traffic, a short distance from the Lugano–Ponte Tresa railway station and the border, and approximately 20 minutes’ drive from Lugano.
The flat is situated on the second and top floor and offers a net floor area of approximately 75 square metres, plus 22 square metres of covered terraces and a 65-square-metre garden. The total floor area is 99 square metres, broken down as follows: 75 square metres (100%) for the flat, 11 square metres (50%) for the terrace and 13 square metres (20%) for the garden.
The building, which is modern and aesthetically pleasing, comprises just 6 flats. On the ground floor are the garage, cellars, service rooms and communal laundry room, as well as the lift; the three upper floors each house two flats.
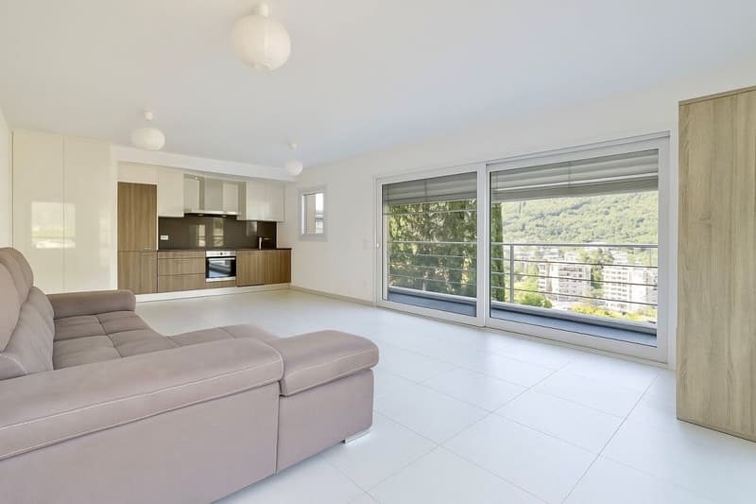
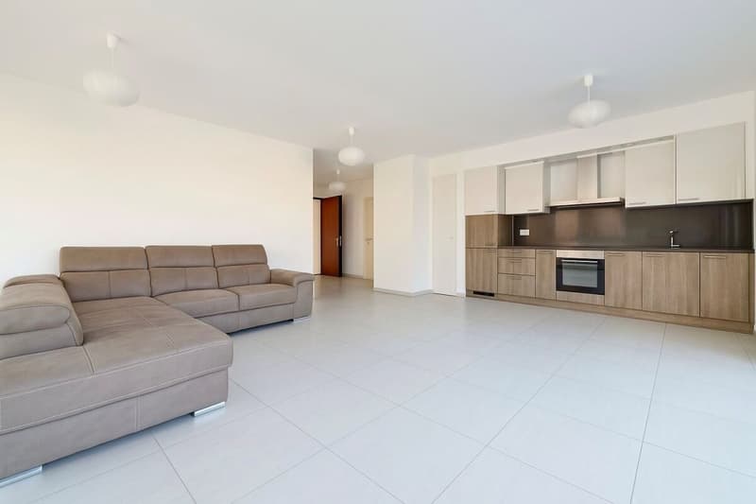
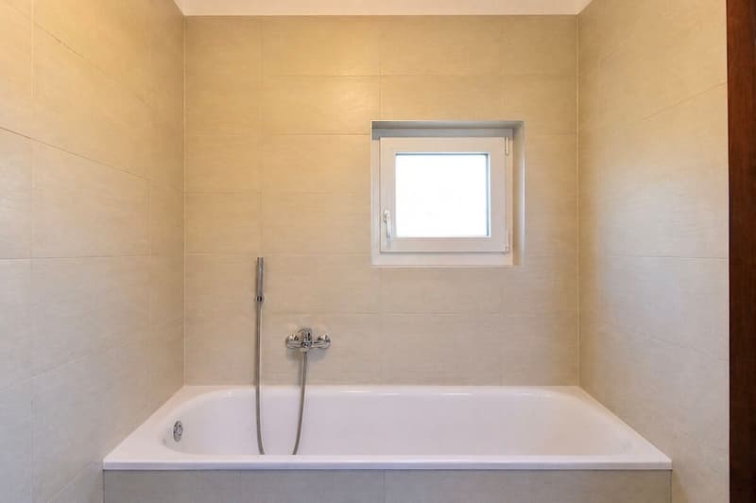
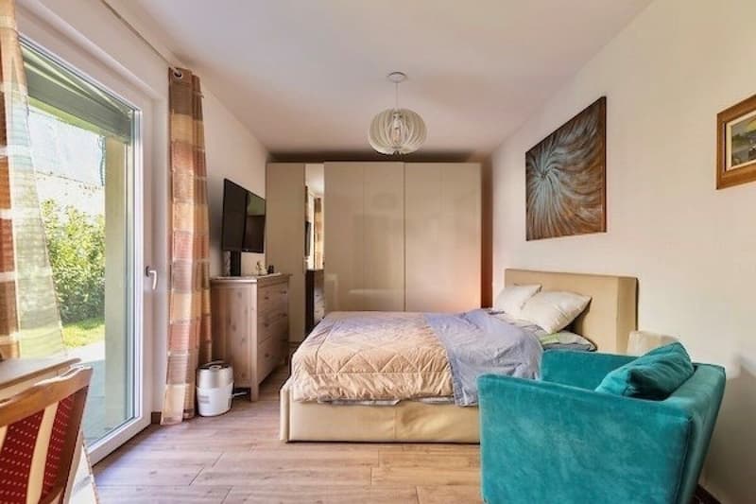
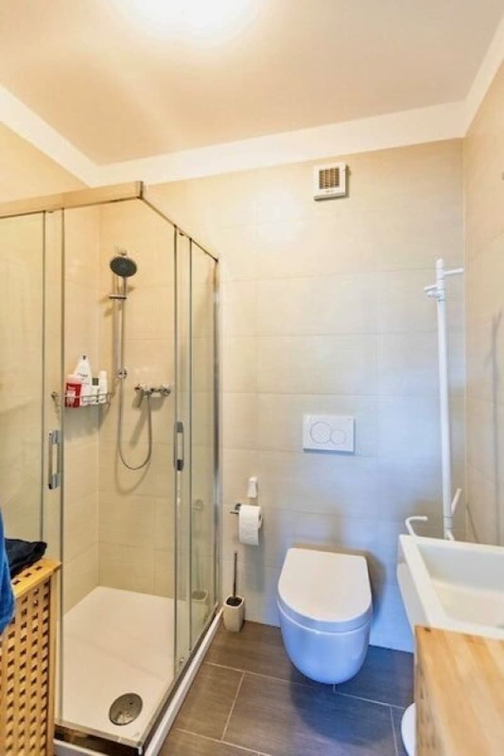
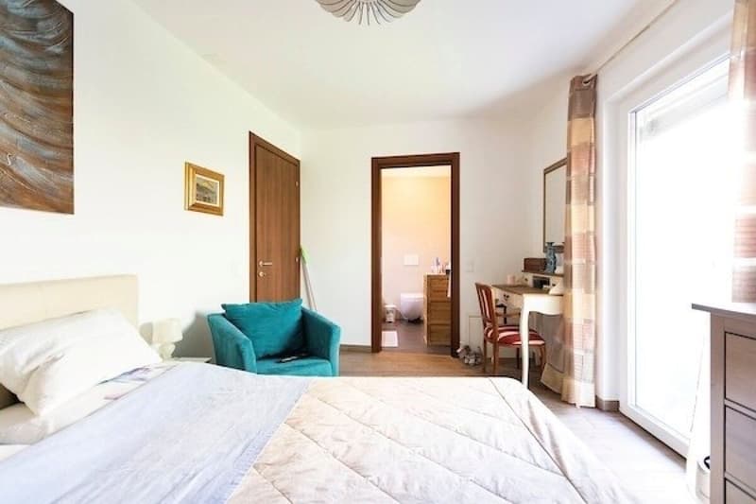
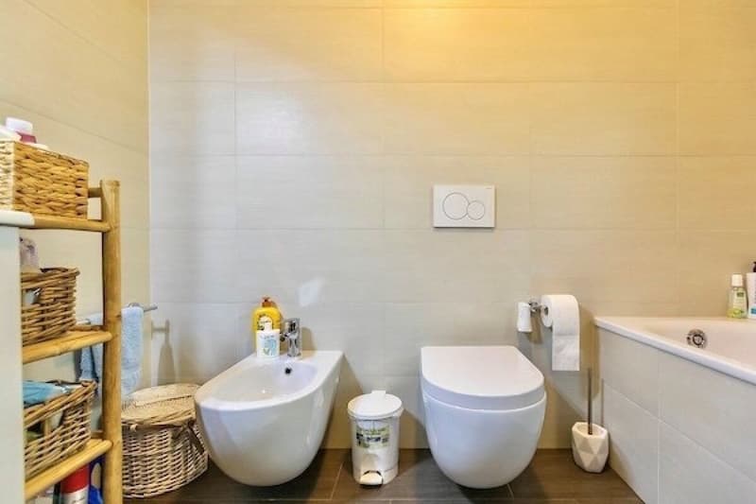
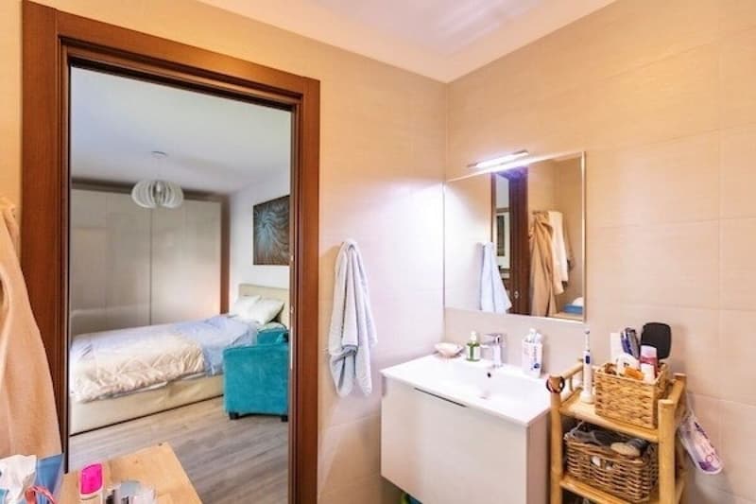
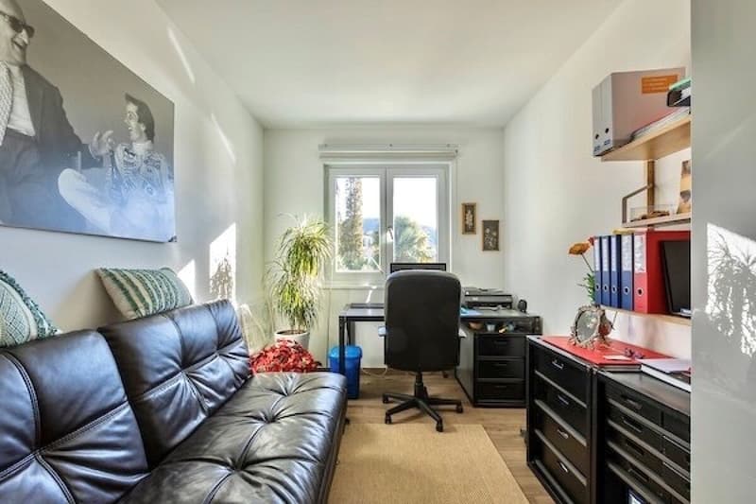
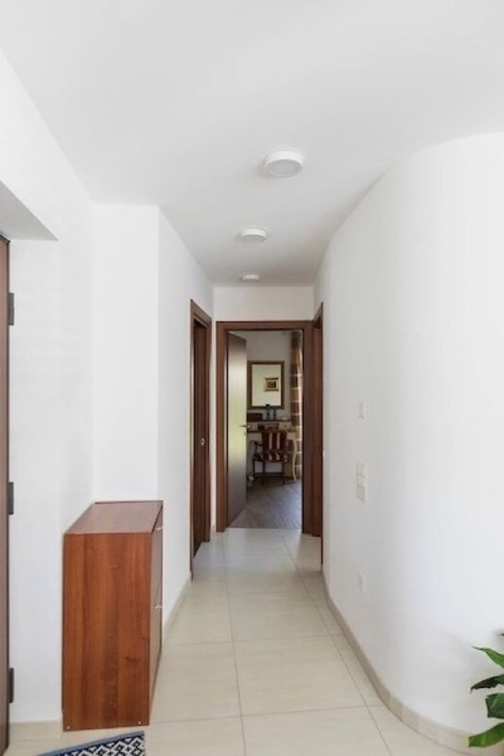
Access to the property is either directly via the lift from the garage or via an external staircase. The internal layout is as follows: entrance hall with a security door and direct lift access; a spacious living room with a dining area and open-plan kitchen, opening onto a spacious covered terrace with unobstructed views and a partial glimpse of the lake; a hallway; a children’s bedroom; a bathroom with a shower and toilet; and a double bedroom with an en-suite bathroom featuring a window, a bath and a washer-dryer, opening onto the private garden.
The property also includes a cellar and two garage parking spaces (nos. 7 and 8), available at a price of CHF 30'000 each.
Mortgage Calculator
From dream house to home ownership: the mortgage calculator can help you estimate the affordability of this property.

Create an account for more options
Create your account to manage your favorites across all devices, keep track of your search alerts, and never miss an update. Everything you need for your home search, all in one place!


Contact
Ivan Facchin
- Listing ID
- 4003573355
- Object ref.
- IF-2026-V-046