"Pubblicazione 1"
Address
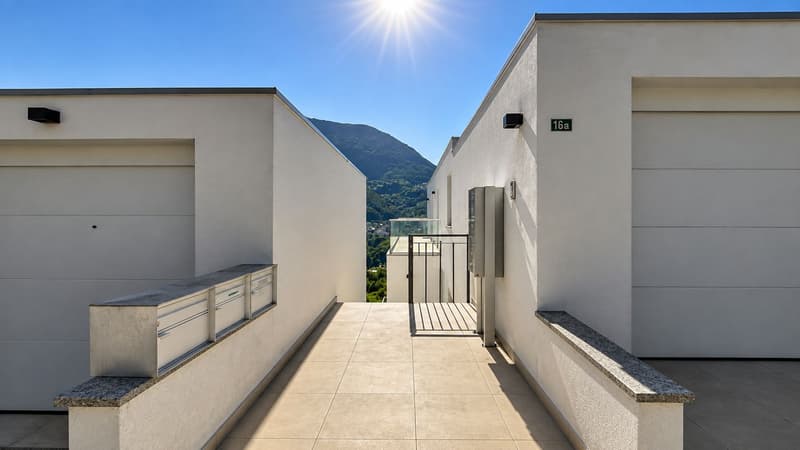
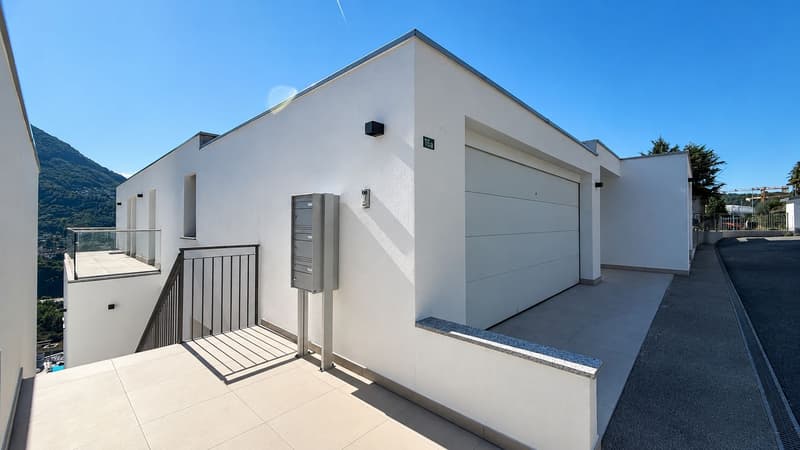
Via Tavernola 16a, 6949 ComanoTravel time
- 36 min.Station: Lamone-Cadempino
Surrounding information
Pharmacy
9 min.BENU CanobbioSupermarket
9 min.17School
10 min.Asilo CanobbioPublic Transport
5 min.Canobbio Stazione
Times refer to the route on foot.
Price
- Purchase price:
- CHF 2,150,000.–
- Notify on price drop
Main information
- Availability:
- By agreement
- Type:
- Apartment
- No. of rooms:
- 6.5
- Number of apartments:
- 3
- Number of bathrooms:
- 4
- Floor:
- 1
- Surface living:
- 222 m2
- Last refurbishment:
- 2026
- Year built:
- 2017
Characteristics
Balcony / Terrace
Cellar
Dishwasher
Washing machine
View
Mountain view
Quiet neighborhood
Parking space
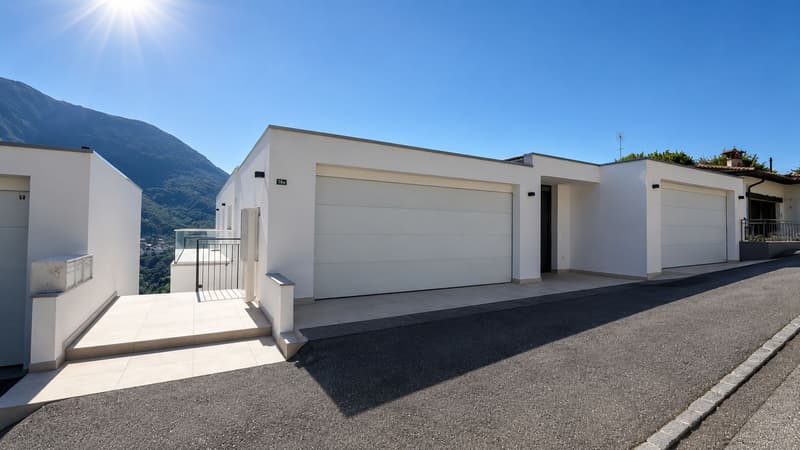
Double garage
Documents (0)
Description
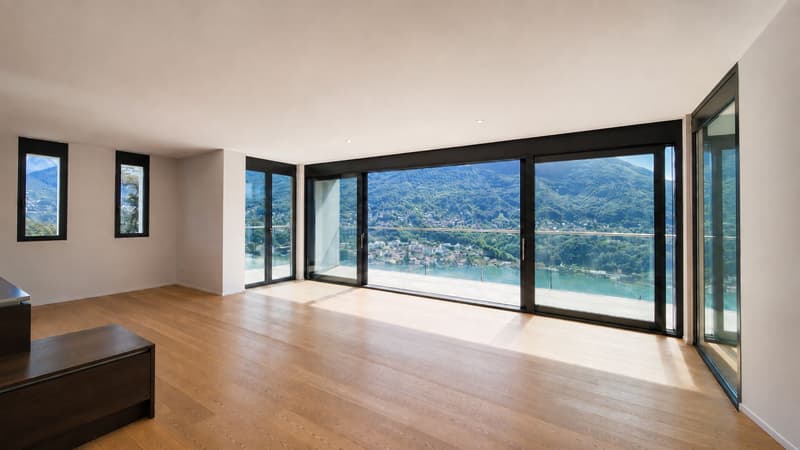
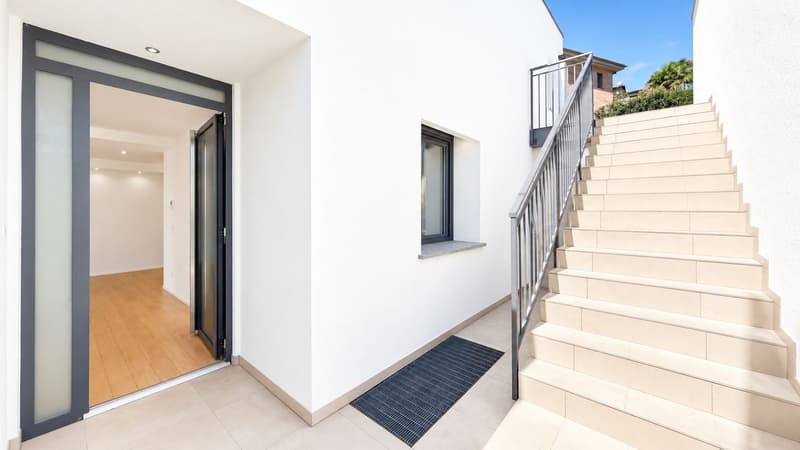
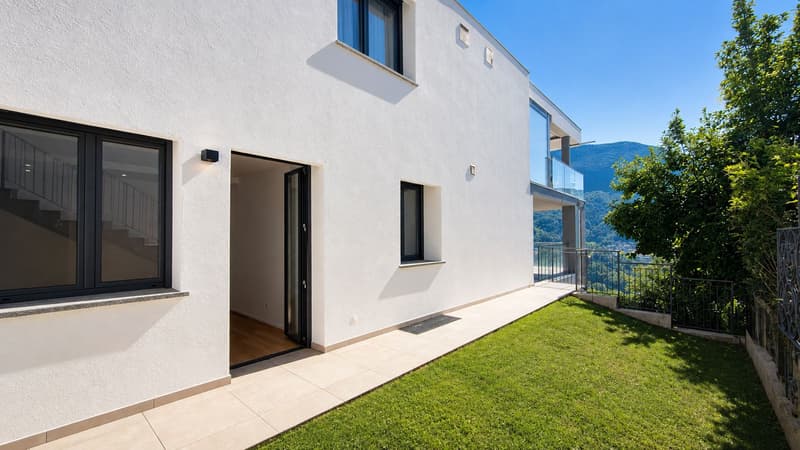
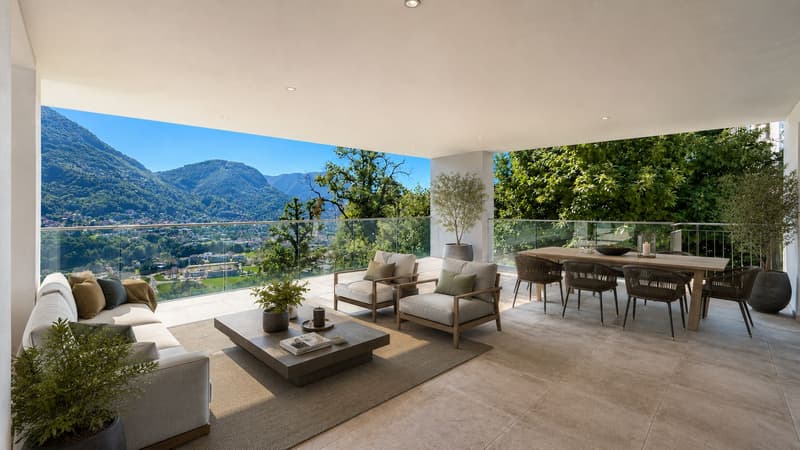
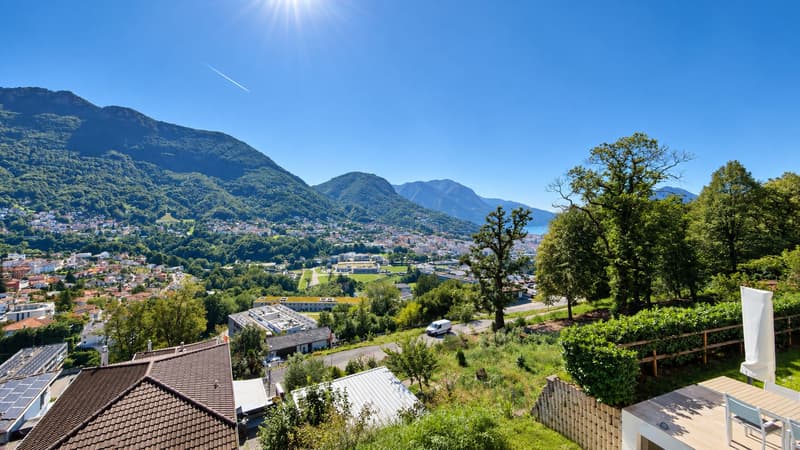
Located in one of the most peaceful and green residential areas of Comano, just a few minutes from the centre of Lugano, this exclusive 6.5-room apartment offers bright interiors, contemporary finishes and breathtaking open views over the city and the surrounding mountains.
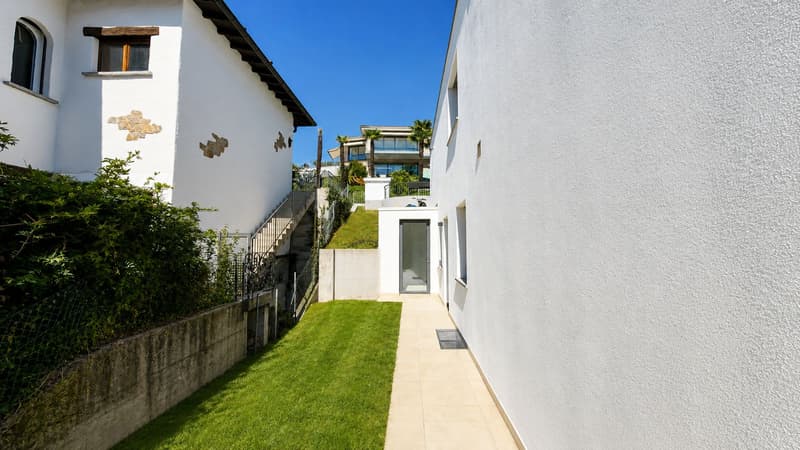
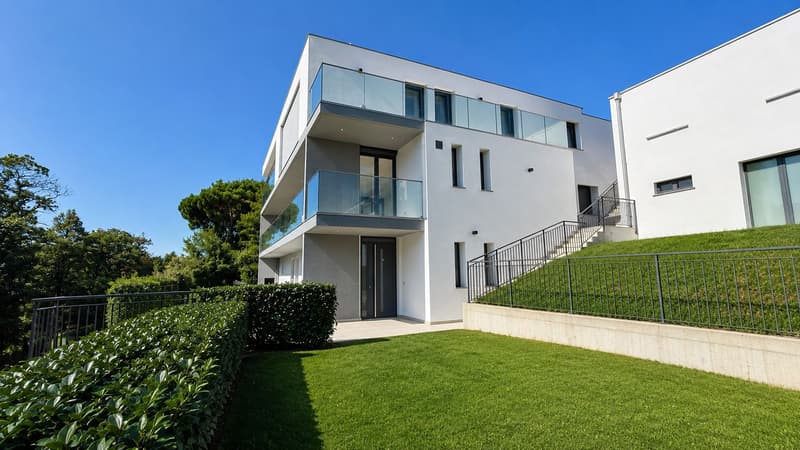
Set within an exclusive residence comprising only three residential units, completely renovated in spring 2026, this property perfectly combines elegance, comfort and privacy.
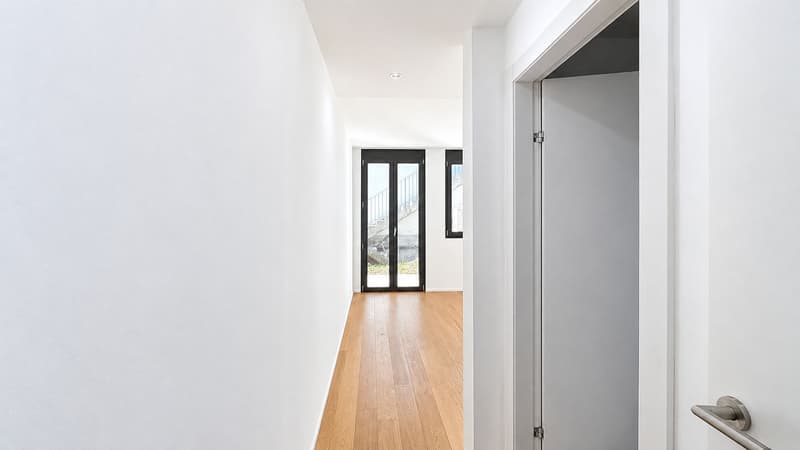
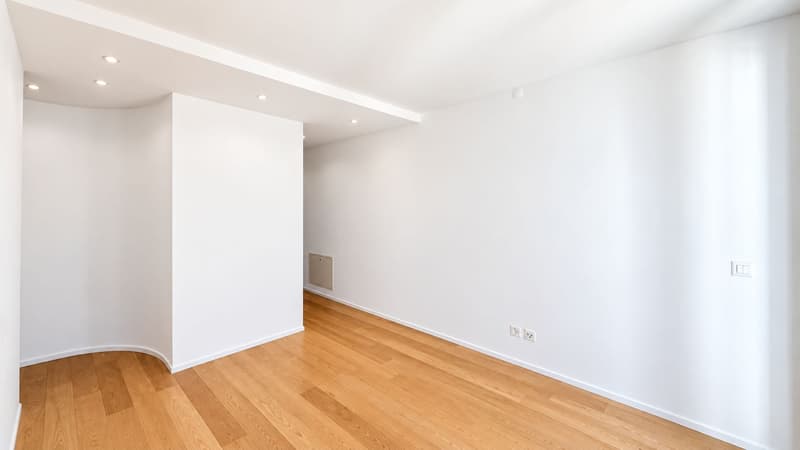
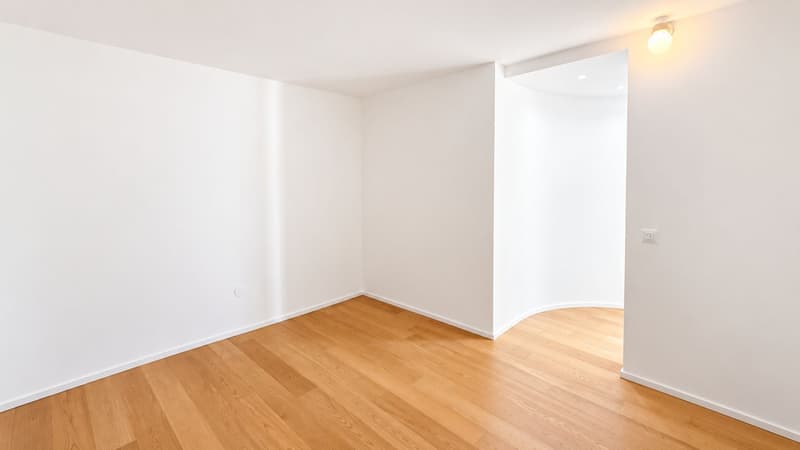
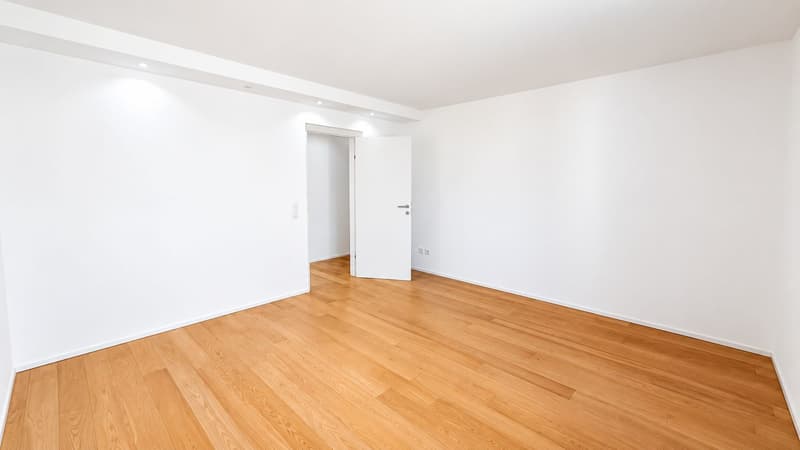
Occupying the entire first floor, the apartment offers approximately 222 m² of living space and stands out for its generous proportions and harmonious layout.
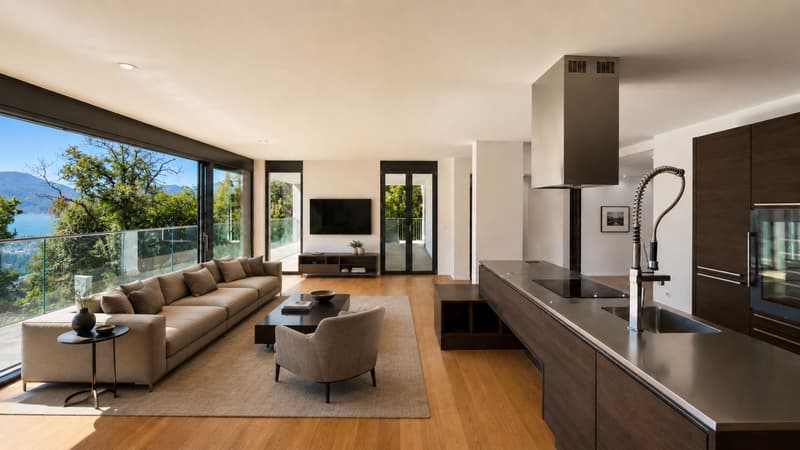
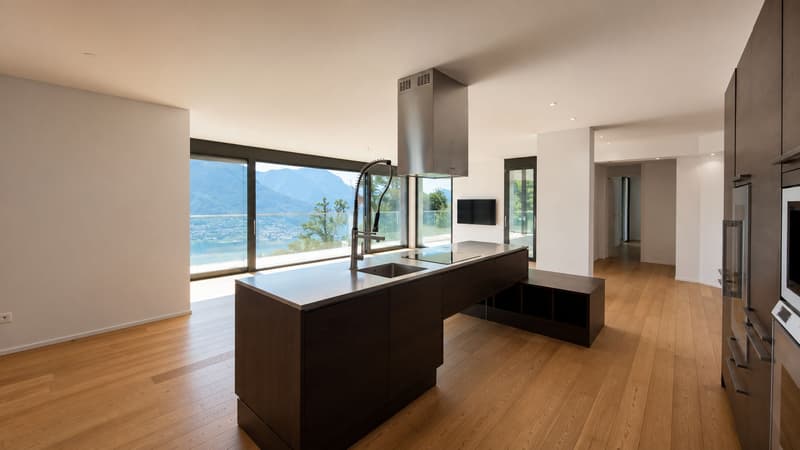
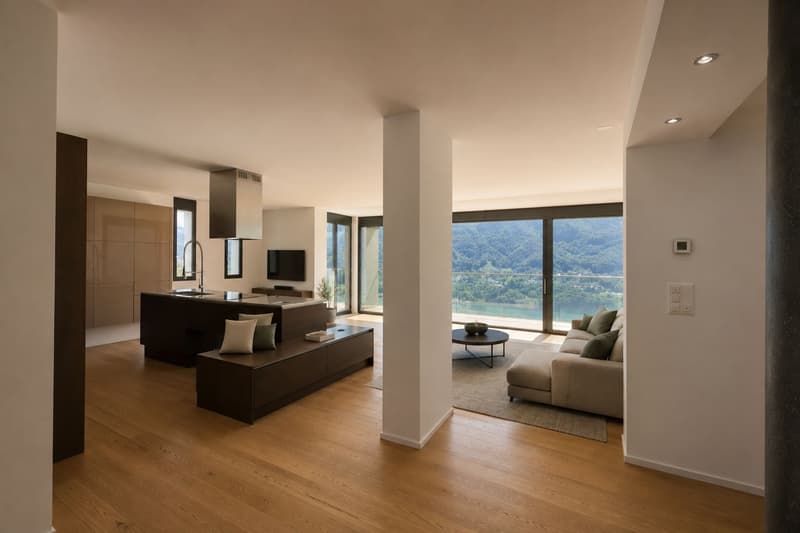
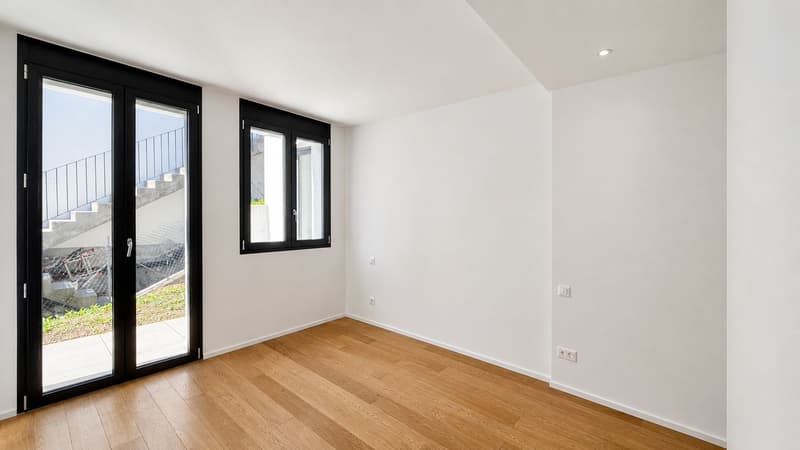
The heart of the property is the spacious living area, where the lounge, dining room and open-plan kitchen blend seamlessly into a refined and welcoming environment. Large floor-to-ceiling windows flood the interiors with natural light, creating a seamless connection between indoor and outdoor spaces.
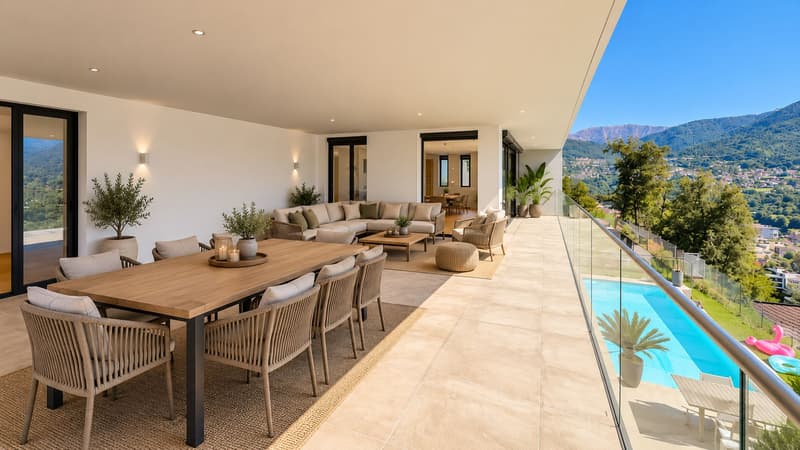
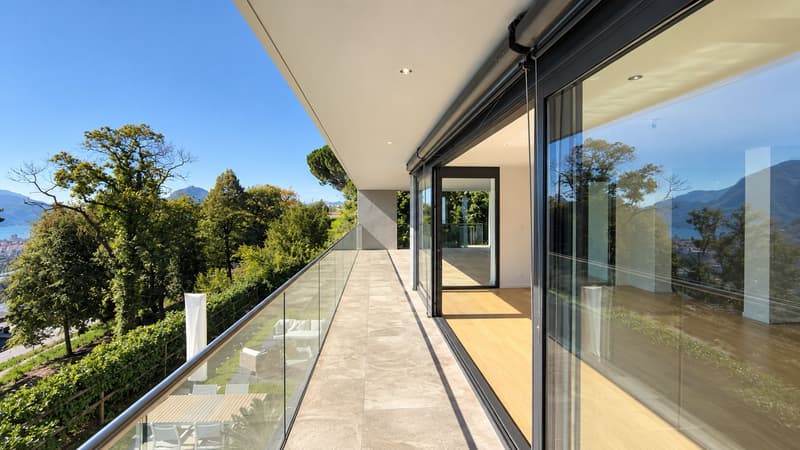
The true highlight is the magnificent 67 m² covered terrace, a natural extension of the living area, offering beautiful panoramic views and the perfect setting for relaxation throughout the year. A private garden of 37 m² completes the outdoor spaces.
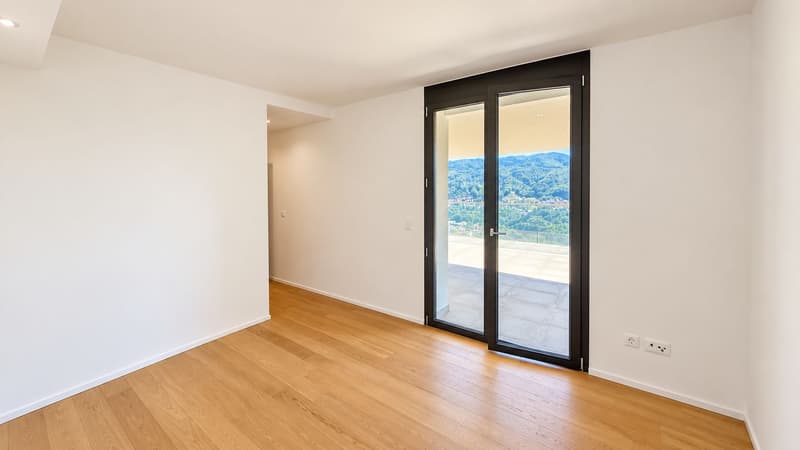
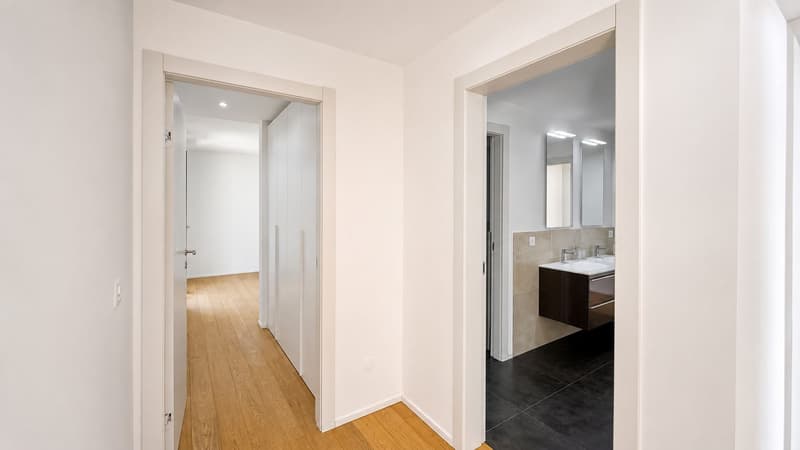
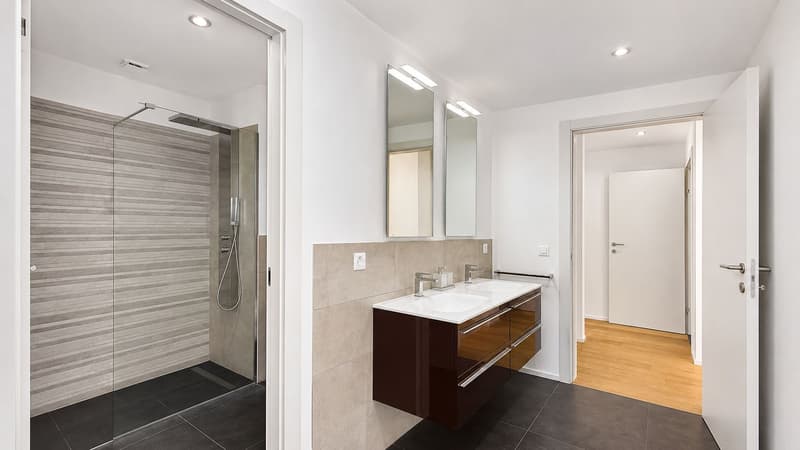
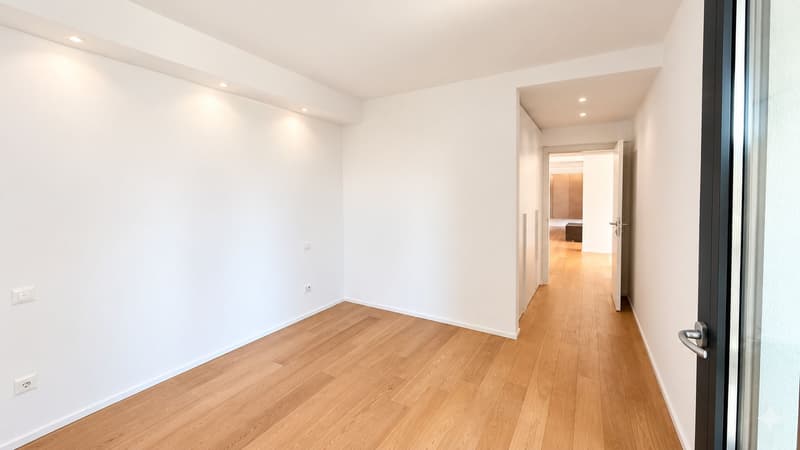
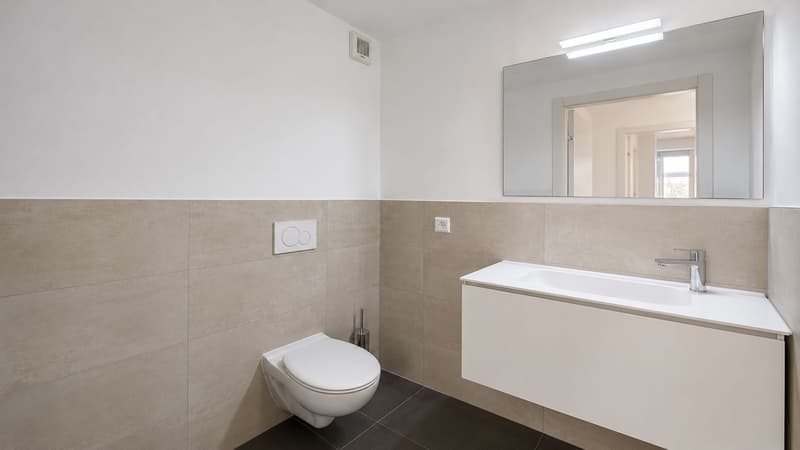
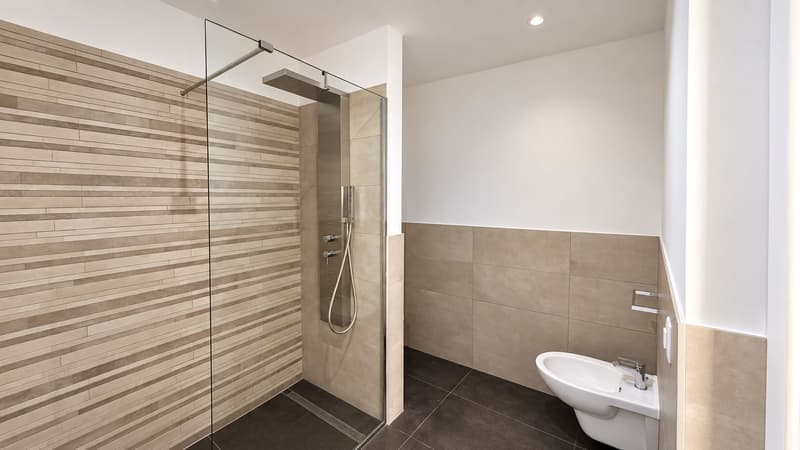
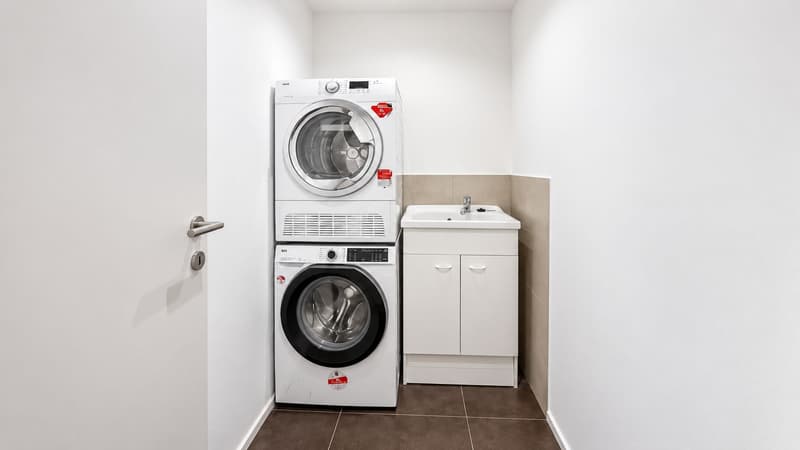
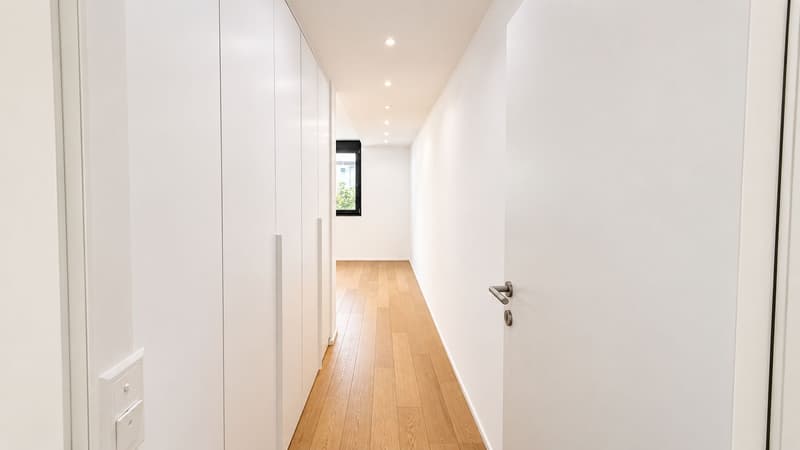
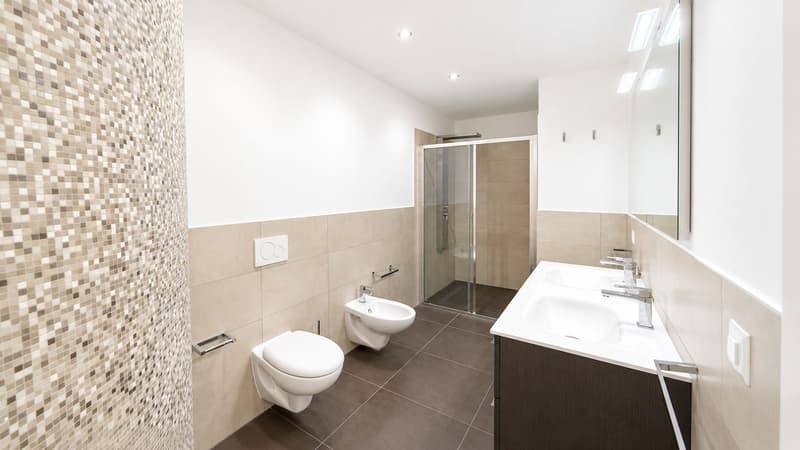
The sleeping area features a spacious master suite with a walk-in wardrobe and en-suite bathroom, three additional bedrooms and two further bathrooms. A guest bathroom, private laundry room and storage room provide additional convenience and functionality.
The south-east orientation ensures excellent natural light throughout the day, while the privileged location offers exceptional tranquillity without compromising proximity to essential amenities, schools and transport connections. Lugano city centre and the motorway entrance can be reached in approximately ten minutes.
The property is completed by a double garage, available for CHF 100,000, and two outdoor parking spaces.
An exceptional residence designed for those who appreciate elegant living spaces, stunning panoramic views and the privilege of privacy, just moments away from the city.
Features:
- Master suite with walk-in wardrobe and en-suite bathroom
- Covered terrace and private garden
- Private laundry room
- Double garage and two outdoor parking spaces
- Primary residence
Mortgage Calculator
From dream house to home ownership: the mortgage calculator can help you estimate the affordability of this property.

Create an account for more options
Create your account to manage your favorites across all devices, keep track of your search alerts, and never miss an update. Everything you need for your home search, all in one place!
Advertiser


Contact
Silvia Perticaro
- Listing ID
- 4003583659
- Object ref.
- V261019SP