













2466 results - Flats for sale: District Lugano

1 / 13
  • Parking space
  • Garage
  • Pets allowed
  • +8
4.5 rooms, 216m², CHF 3,750,000.–
Via Carona 11, 6900 Paradiso

PENTHOUSE WITH SPLENDID PANORAMIC VIEW AND LAKE

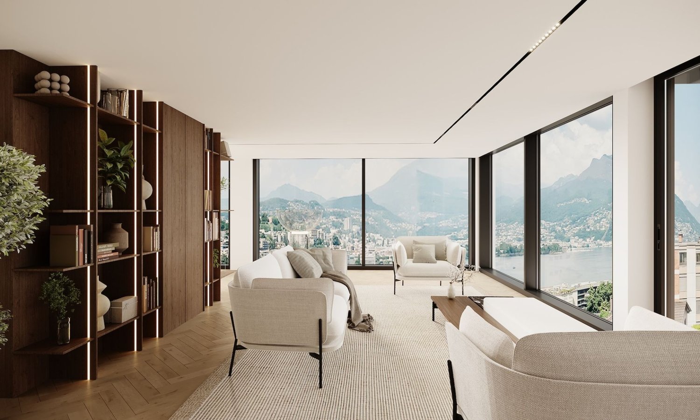
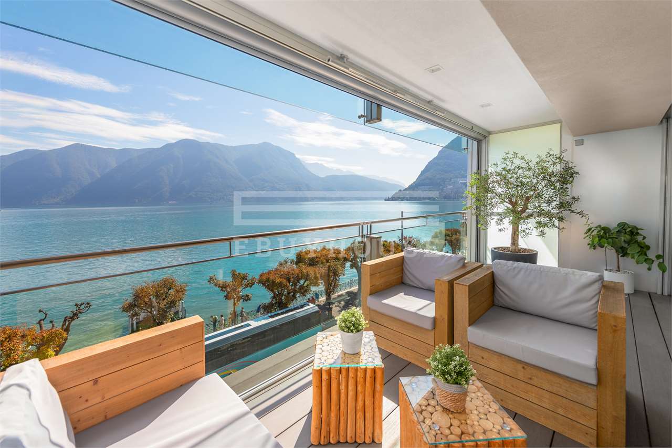
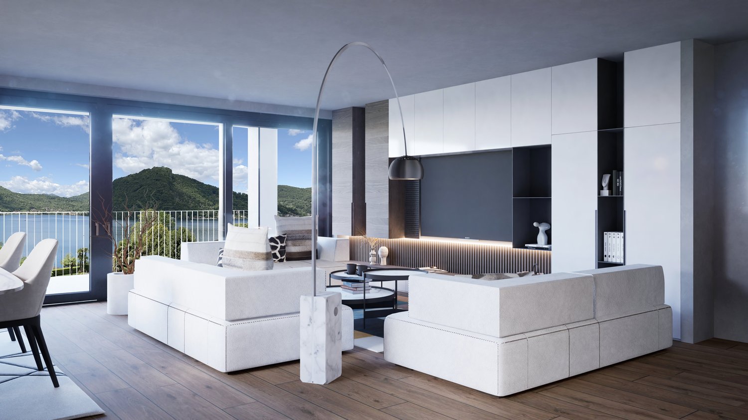
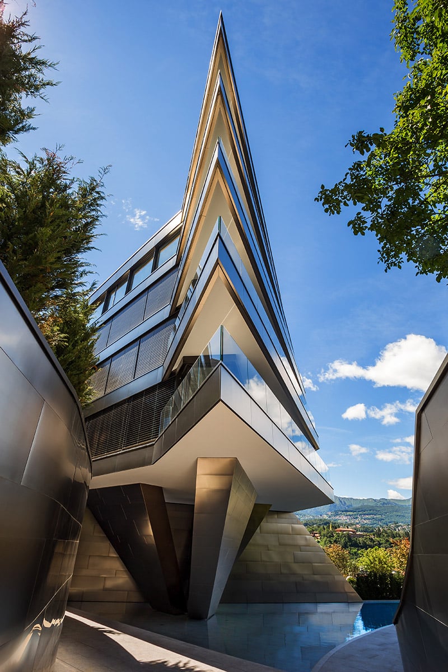
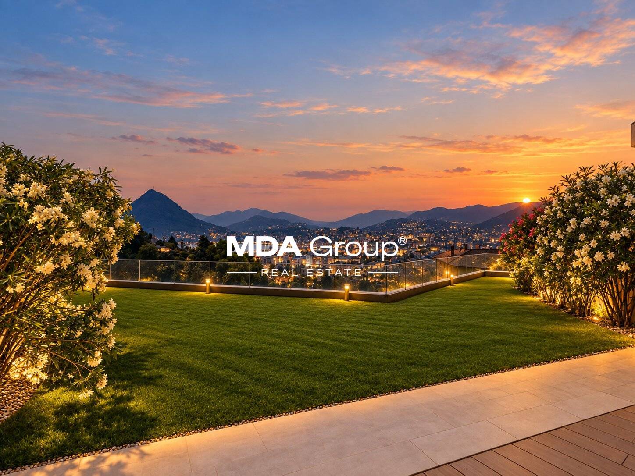
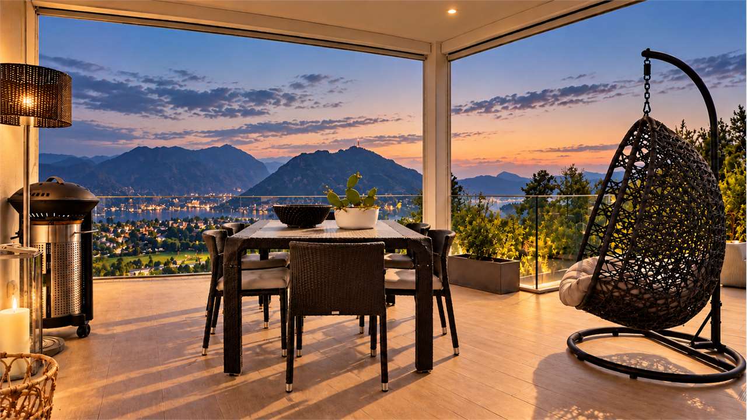
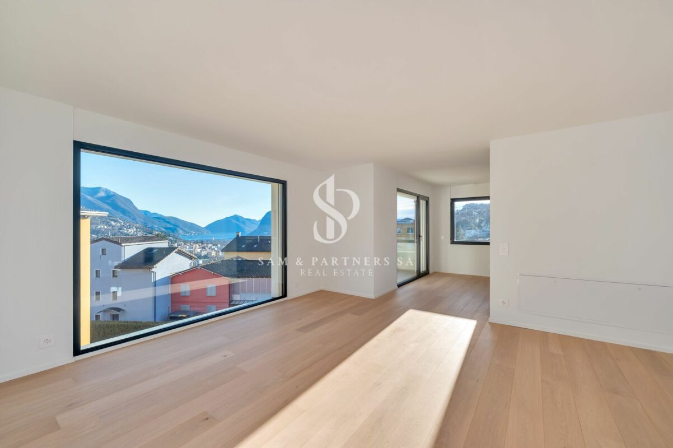
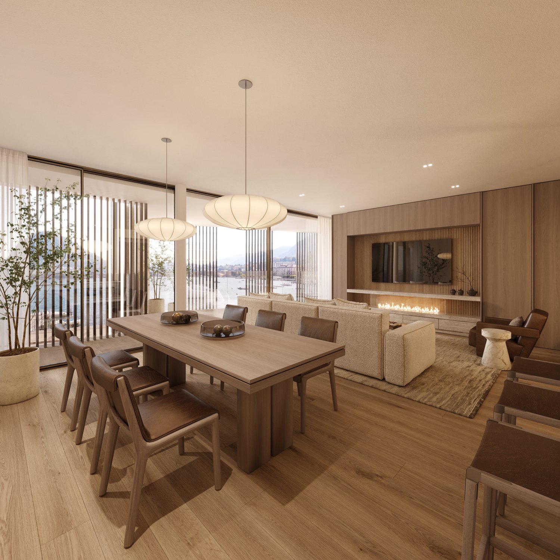
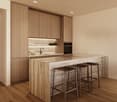
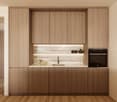
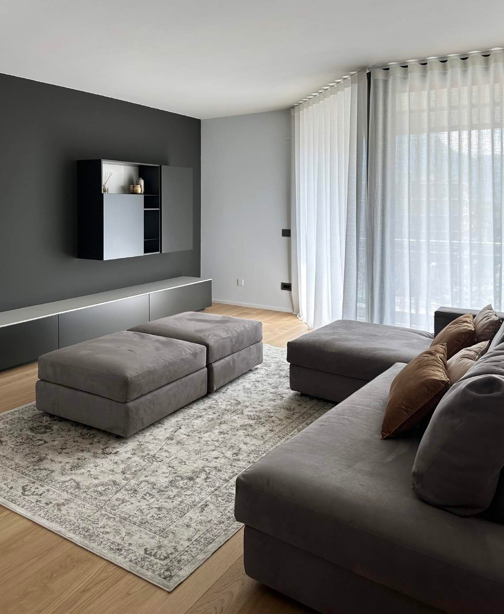
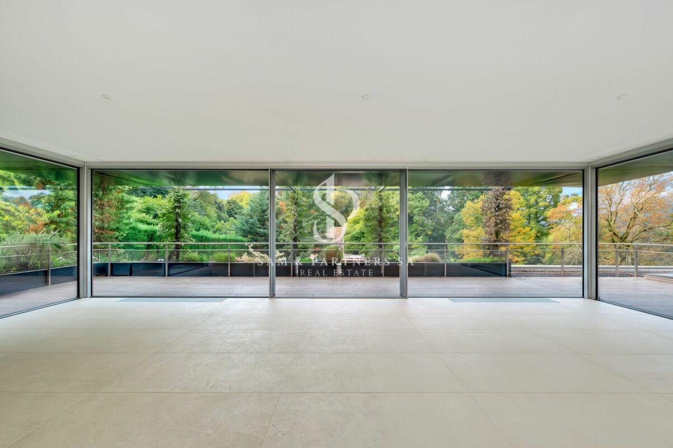
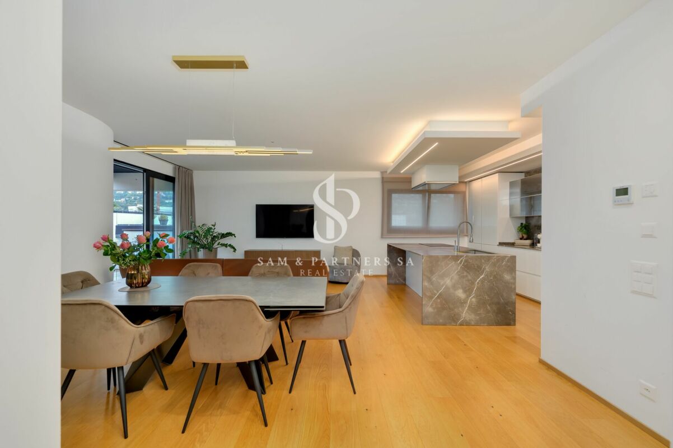
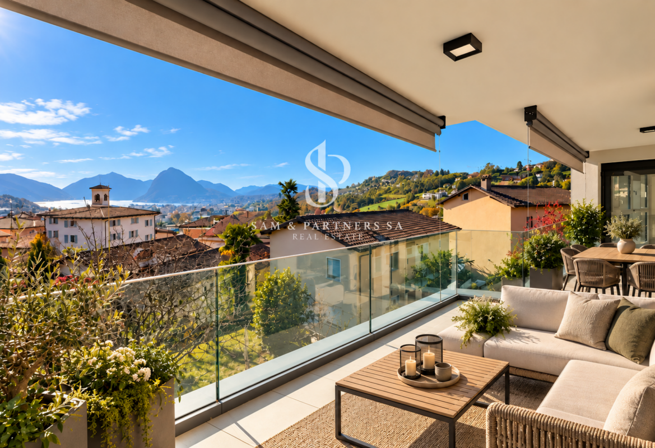
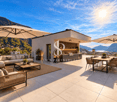
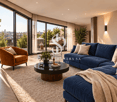
PENTHOUSE WITH SPLENDID PANORAMIC AND LAKE VIEW In the heart of Paradiso, within a modern residence of only 10 housing units, we offer for sale a prestigious newly built penthouse with a panoramic view over Lake Lugano and the city. The building stands out for its contemporary design, high construction standards and cutting-edge technical solutions, in an elegant and private setting. The penthouse, 241 sqm commercial (approximately 216 sqm habitable), occupies the fifth floor and features a large covered terrace of 42 sqm, perfect for outdoor living with a spectacular view. The unit is delivered in a "shell advanced" condition, offering the possibility to personalize finishes and internal layout. The floor plan provides direct access via elevator, a large living room with dining area overlooking the panoramic terrace, a eat-in kitchen with large windows, guest bathroom and laundry room. The sleeping area includes two double bedrooms served by a bathroom with window and a master suite with en suite bathroom and walk-in closet. Features and extras: Home automation system Underfloor heating and cooling (air-conditioning predisposition) Private cellar of approximately 21 sqm Two parking spaces in the garage at CHF 75’000.– each (not included in the price) Wide choice of materials and possibility of customized modifications

  • Parking space
  • Garage
  • Pets allowed
  • +8
Travel time
-
Marco Tresoldi

Marco Tresoldi

1 / 13
Marco Tresoldi

Marco Tresoldi

  • Parking space
  • Garage
5.5 rooms, 150m², CHF 950,000.–
Via Collina 27, 6816 Bissone

Loc. 5.5 - Spectacular lake view and large terrace

Located in the picturesque hillside setting of Bissone, overlooking the magnificent Lago Ceresio, we propose for sale an elegant 5.5-room apartment, the largest in the entire complex, inserted in an exclusive residence consisting of only 3 residential units (one per floor), guaranteeing privacy, tranquility, and quality of life.Main featuresThe true strong point of the property is the spectacular panoramic view of the lake and mountains, appreciable from both the interior spaces and the splendid terrace of approximately 58 sqm, of which 19 sqm are covered, complete with automatic electric sunshades - an ideal space to live outside in every season.Habitable surface: approx. 150 sqmInternal distribution:Entrance hallLarge open-plan living area with living room and dining area, direct access to the panoramic terraceSeparate kitchen (without dishwasher)Storage room/window with natural ventilation, not heatedCorridor in the sleeping area with exit to the private lateral garden2 bedrooms with direct access to the large terraceThird bedroom with exit to the private gardenWindowed bathroom with shower and preparation for a washing columnWindowed bathroom with bathtubWalk-in closet with wall-mounted wardrobesExternal spaces and accessoriesThe property is completed by:Terrace with automatic sunshadesNew windows throughout the apartmentPrivate cellar (approx. 9 sqm)Private garden (approx. 26 sqm)1 external covered parking space1 garage box

  • Parking space
  • Garage
Travel time
-
1 / 13
  • Parking space
  • Balcony / Terrace
  • Elevator
8 rooms, 520m², CHF 11,900,000.–
6900 Lugano

Splendid lake-view apartment in the city center

In the heart of the vibrant city of Lugano, on Via Nassa, we propose the sale of a splendid apartment with modern design and breathtaking lake views.The unit is located in the historic center of the city, where the main commercial activities, restaurants, bars, transportation, and everything you may need are present.The lakefront is just a few steps away.This is therefore an ideal solution for those who love convenience and want to feel free to move around without having to deal with city traffic.The apartment is located on the 3rd floor of a noble building and can be accessed from 3 different entrances (one entrance from Via Nassa, one entrance from the lakefront, and one entrance from Via Oliva) via two elevators.From the interior spaces, you can enjoy a magnificent view of Lake Lugano and the surrounding mountains; the unit indeed has two balconies and a large terrace that directly overlook the lake.The apartment is composed of: a large entrance from which you access the bright living area with open kitchen, where the dining area with access to the panoramic terrace, the double living room with large windows with lake views, and the TV room with fireplace are located.The large windows guarantee optimal lighting of the spaces and a magnificent view of Lake Lugano.Connected to the living room, we find a large, super-equipped kitchen by Varenna with an island and the best Gaggenau equipment, a large wine cellar by Liebherr.Access and privacy are guaranteed by two generous sliding glass doors.In the sleeping area, we have 3 bedrooms with en-suite bathrooms (a total of 3 bathrooms with shower in unique Bisazza design, Gessi faucets). The particularity of this apartment is the subdivision of the spaces: inside the apartment, we have a totally independent studio with kitchen, bedroom, private bathroom with shower, and independent entrance.This could be the ideal solution to guarantee maximum privacy in case of guests or staff.A spa area with a Turkish bath and a large whirlpool tub is available.The high-quality finishes and the very refined interior design, such as the use of yellow onyx in the living room and bathrooms, make this housing solution a unique and exclusive one; a true gem for luxury lovers.Laundry room.Two cellars and three parking spaces in the garage complete the offer.Other information:- Domotics system throughout the apartment- centralized floor heating system with additional personal system to support when needed- Counter ceilings with LED lighting throughout the house

  • Parking space
  • Balcony / Terrace
  • Elevator
New building
1 / 15
  • Parking space
  • Balcony / Terrace
  • Elevator
  • +4
4.5 rooms, 144m², CHF 1,250,000.–
Via Ceresio 64, 6963 Lugano

New 4.5-room apartment with large terraces - Pregassona

The project is being built in the heart of Pregassona, a quiet and well-connected residential area, just a few minutes from the center of Lugano and all major services.Two elegant buildings are under construction, each consisting of 12 apartments with large, covered terraces or private gardens. These high-quality residences, available from early 2027, offer a unique opportunity for those seeking the perfect balance between style, comfort, and convenience.Enjoy the peace of nature without giving up modern comfort: the project is MINERGIE-certified and offers an elegant, energy-efficient, and sustainable environment. The buildings are characterized by innovative technology, high living comfort, and a strong focus on ecological sustainability.Since the buildings are still under construction, you have the opportunity to design the interior of the apartment according to your preferences and choose materials and surfaces that reflect your personal style.The 4.5-room apartment on the 4th floor consists of: entrance with practical built-in cupboard, bright living room with open kitchen and access to a 13 m² large terrace. The master bedroom has an en-suite bathroom with bathtub and private terrace. A second bathroom with shower, a private laundry room, and two spacious bedrooms complete the property.Parking space in the underground garage: CHF 55,000 (not included in the price).

  • Parking space
  • Balcony / Terrace
  • Elevator
  • +4
Travel time
-
1 / 19
  • Parking space
  • Balcony / Terrace
  • View
  • +6
5 rooms, Price on request
Via Roncone 6, 6918 Lugano

Exclusive luxury apartment with pool and lake view in Lugano

Discover the charm of this unique apartment, located in the prestigious Figino Resort residential complex in Lugano. Designed in a modern style and built according to the highest sustainability standards, it offers large and bright rooms with a view of the picturesque waters of Lake Lugano. Interiors and Design: • Sales area of 259 m²: bright rooms with high-quality finishes. • 3 bedrooms and 3 bathrooms: attention to detail and high-quality materials. • Large living area with fireplace: ideal for socializing or relaxation. Comfort: • Air conditioning • Mechanical ventilation with CO2 measurement for always pure air Outdoor areas and well-being • Private garden of 150 m²: an oasis of tranquility to relax in nature. • Private pool with patio and internal spa: tailored to your daily relaxation. An exclusive lifestyle, unparalleled services Figino Resort offers an exclusive lifestyle and the following amenities: • Private beach and covered swimming pool with heated water. • Equipped fitness studio and manicured gardens. • Equipped event room with kitchen and toilet, for meetings and special occasions. • Covered parking: comfortable and reserved, to protect your vehicles in any season. • EV Car and e-bike sharing, for environmentally friendly and shared electric mobility. Zero-energy building Figino Resort not only exceeds the MINERGIE-P standards but also stands out as a Zero-Energy Building (ZEB), thanks to its complete energy independence through renewable energies. This allows for the management of the building with eliminated energy costs and low management costs. A showcase project that harmoniously integrates well-being, design, environmental protection, and energy efficiency. Thanks to the excellent construction, you can benefit from a healthy environment, a significant improvement in the quality of life, and considerable savings in management costs, enhancing your investment in the long term. Strategic location The resort is located in a green and peaceful environment in the municipality of Lugano, just a few minutes from the center and close to international institutions such as TASIS and Franklin University. Nearby are also numerous supermarkets and shopping centers, schools, pharmacies, and a highway exit. An ideal location for families and professionals. The proximity to Lugano-Agno airport, the easy metro in the district, and the FFS/SBB/CFF train station completes the offer, ideal for quick transfers. Handover and customization The handover is planned by the end of 2026, with the possibility of customizing the interiors according to your wishes. A unique opportunity for those seeking an exclusive apartment in a unique environment, where technology, sustainability, and comfort blend into an uncompromising lifestyle. For more information or to book a visit, contact us and visit our website.

  • Parking space
  • Balcony / Terrace
  • View
  • +6
Travel time
-
Sarah Ferrari Giussani

Sarah Ferrari Giussani

  • modern apartment complex, multiple buildings, several balconies, landscaped garden, seating areas, trees, people walking
  • 5 story apartment building, grey concrete, multiple glass windows, ground floor with balconies, entrance on ground floor
  • 3 story apartment buildings, multiple balconies, trees and plants outside
  • A multi-story residential building with balconies, surrounded by a garden with walking paths and seating areas.
  • minimalist bathroom with granite walls, white countertops, modern fixtures, round mirror, large window with balcony access, shower, sink, two toilets, potted plant
  • modern, beige, white bed with pillows, nightstand with lamp, large window, balcony with railing, gray wall, gray curtain, wooden vase with dried flowers, brown wooden cabinet
  • modern design, grey couch, dining table, balcony, windows, tv, marble counter, pendant lights
  • Floor plan includes an entrance hall, living room, dining room, kitchen, 2 bedrooms, 2 bathrooms, 2 balconies, laundry room, and cellar.
1 / 8
5 story apartment building, grey concrete, multiple glass windows, ground floor with balconies, entrance on ground floor
3 story apartment buildings, multiple balconies, trees and plants outside
A multi-story residential building with balconies, surrounded by a garden with walking paths and seating areas.
Sarah Ferrari Giussani

Sarah Ferrari Giussani

  • Parking space
  • Balcony / Terrace
  • View
  • +5
4.5 rooms, 144m², CHF 1,250,000.–
Via Ceresio 62, 6963 Pregassona

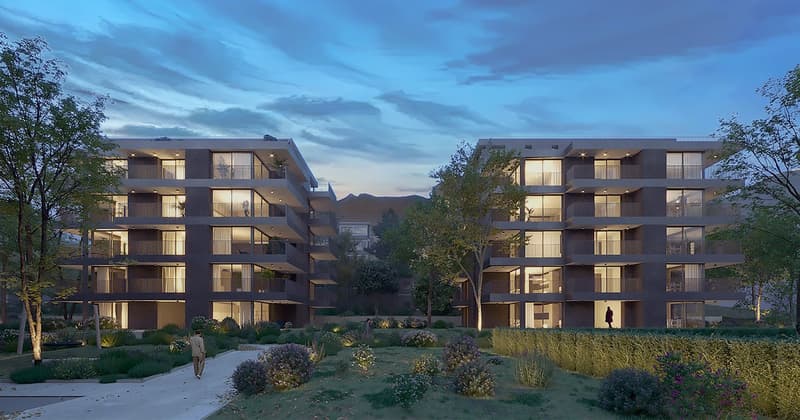
Pregassona – Parco Ceresio, live with style and comfort (A.4.1- B.4.1)

Newly built to high standards, nestled in nature but just a few steps from all important services.Where: In the heart of the Pregassona residential area, Parco Ceresio is a project designed for those who want to live with balance and style. Here, every room is designed to offer light, functionality, and quality, creating a living experience that combines the serenity of nature with the convenience of city life.What: Two exclusive 4.5-room apartments on the fourth floor, 128.3 m² SUL and three terraces with a total area of 28.8 m², available in both block A and block B.A unique advantage of this offer is the possibility to personalize the interiors, with the freedom to choose high-quality surfaces and materials.The new construction meets the highest standards for energy efficiency thanks to the Minergie certification, resulting in low consumption and reduced environmental impact.The two buildings in the complex each offer twelve units and provide a variety of living solutions, from practical 2.5-room apartments to larger 4.5-room apartments.The handover is planned for spring 2027, but your new beginning can start today. Sales price CHF 1'250'000.00A cellar is included in the price and a parking space in the underground garage can be purchased for CHF 55'000.–

  • Parking space
  • Balcony / Terrace
  • View
  • +5
Travel time
-
1 / 17
4.5 rooms, 209m², CHF 3,365,000.–
Via Giudino 4, 6900 Paradiso

Nizza Paradise Residence: 4,5 locali con giardino e doppia esposizione

www.nizzaparadise.chIl Nizza Paradise Residence si trova a Paradiso, Lugano, in pieno Canton Ticino. Nel polmone verde della Svizzera, vegetazione e percorsi naturalistici affascinanti circondano l’intera struttura, ricreando una cornice idilliaca unica nel suo genere. Gli appartamenti hanno delle viste mozzafiato sul lago di Lugano, sui boschi del Monte San Salvatore e sulla città di Lugano.Il Nizza Paradise Residence rappresenta un connubio perfetto di arte, natura e architettura d’avanguardia. Una bellissima piscina a sfioro è a disposizione degli inquilini della Residenza. La piscina coperta si trova all'interno della SPA, nella quale vi sono anche la palestra, la sauna, il bagno turco, la doccia emozionale e lo spogliatoio con bagno.L' appartamento 2.4 ha una splendida doppia esposizione sul bosco e si sviluppa attraverso la zona giorno con una moderna cucina-open ed un bagno ospiti. La zona notte è composta da 3 camere da letto e 2 bagni. Due belle terrazze per un totale di 33m2 ed un giardino di 67 m2 offrono una splendida vista aperta e permettono di godersi anche la zona esterna. La cantina di 30 m2 si trova al livello -1. Ogni posto auto in autorimessa ha il prezzo di CHF 70'000. Maggiori informazioni e materiale sul sito internet www.nizzaparadise.ch***Eingebettet zwischen den sanften und verträumten Landschaften rund um den See von Lugano (Tessin, Schweiz) bietet die Nizza Paradise Residence eine perfekte Mischung an Kunst, Natur und avantgardistischer Architektur: Die spektakulären Luxus-Appartements und hochwertigen Immobilien stehen zum Verkauf für alle diejenigen, für die Wohlbefinden eine Frage des Lebensstils ist. In der Residenz befinden sich ein Aussenpool und einen Spa-Bereich mit Pool, Sauna und Fitnessraum im Innen. An gut besonnter Lage verkaufen wir die grosszügige 4.5. - Zimmer-Terrassenwohnung mit einer Wohnfläche von ca. 250 m2. Die top ausgestattete Wohnung Nr. 2.4 (Parkettboden, Antonio Lupi Design Badezimmern, Gaggenau Küchengeräte) ist per sofort verfügbar. Die Möbel der Wohnung können übernommen werden. Zur Wohnung gehört noch ein 30m2 grosser Keller. Ein Parkplatz in der Tiefgarage kostet zusätzlich CHF 70'000. Weitere Informationen und Bilder sehen Sie auf unserer Homepage www.nizzaparadise.ch.***Nestled between the gentle and dreamy landscapes around Lake Lugano (Ticino, Switzerland), Nizza Paradise Residence offers a perfect blend of art, nature and avant-garde architecture: the spectacular luxury apartments and high-end properties are for sale for all those for whom well-being is a matter of lifestyle. In the residence there is an outdoor pool and a spa area with pool, sauna and gym.In a well-sunny location we sell the spacious 4.5. room terrace apartment with a living space of approx. 250 m2. The well-equipped apartment no. 2.4 (parquet floor, Antonio Lupi design bathrooms, Gaggenau kitchen appliances) is available immediately. The furniture of the apartment can be taken over. The apartment also has a 30m2 cellar. A parking space in the underground car park costs an additional CHF 70'000.Further information and pictures can be found on our homepage www.nizzaparadise.ch.

Travel time
-
1 / 13
  • Parking space
  • Garage
  • Elevator
7 rooms, 480m², CHF 5,700,000.–
Via San Gottardo di Cureggia, 6963 Lugano

Penthouse - Lugano

Immersed in the green hills of Lugano, just a few minutes from the heart of the city, this prestigious contemporary villa, built in 2020, represents one of the most refined expressions of luxury living. The dominant position offers an extraordinary panoramic view of Lake Lugano, the city, and the surrounding mountains, transforming every environment into a privileged observation point.The generous and perfectly distributed interior spaces have been designed to offer the maximum comfort and elegance. The large living area, characterized by large glass surfaces, opens onto the design kitchen and the dining area in a bright and scenic environment, where the continuity between indoors and outdoors enhances the view at every moment of the day. Four bedrooms, five bathrooms, and finishes of the highest level, carefully selected, give the property a sophisticated and timeless atmosphere.Outside, the large panoramic terrace, the private garden, and the stunning infinity pool create an exclusive living experience, ideal for relaxation or receiving guests in absolute privacy. Every detail has been thought out to guarantee well-being, quality, and functionality: a state-of-the-art domotic system, heating with a heat pump, high energy efficiency, and five comfortable parking spaces complete a residence that does not accept compromises.Offered exclusively and sold fully furnished with elegant designer furniture, the villa is ready to be lived in from the first day. A solution dedicated to those who desire a prestigious home, capable of combining contemporary architecture, technology, privacy, and a simply unparalleled view.Welcome to a paradise, where authentic luxury finds its most natural expression.

  • Parking space
  • Garage
  • Elevator
1 / 13
  • Parking space
  • Garage
  • Elevator
4.5 rooms, 190m², CHF 1,830,000.–
Via Orbisana, 6933 Muzzano

Panoramic attic in Muzzano - Elegance, privacy and view

In one of the most reserved and quiet residential areas of Muzzano, Ebuyhouse proposes for sale an elegant attic with a lake view, characterized by generous spaces, excellent natural light and suggestive panoramic views that further enhance the exclusivity of the property.The interiors are distinguished by elegance and a welcoming atmosphere, with a rational arrangement of spaces that combines practicality and residential well-being, ensuring at the same time a high level of livability and the right privacy.The large and bright living area is distinguished by generous spaces and the opening to the outside, favoring a harmonious integration between the interior spaces and the external areas, ideal for fully enjoying the tranquility and the surrounding panorama.The sleeping area has two bedrooms, a practical walk-in closet and three bathrooms, offering comfort and functionality, the arrangement of spaces also allows for the realization of a third bedroom, adapting the configuration of the attic to the different residential needs.The external spaces are particularly suggestive, consisting of a terrace and a private garden, enriched by a jacuzzi and a splendid and unique panoramic view.The property is completed by a cellar and three parking spaces, one of which is in the garage and two are external.An ideal solution for those who want to live in a residential context apart, without giving up the proximity to the city of Lugano.Price: CHF 1830000.-Garage parking: CHF 50000.-Two external parking spaces: CHF 35000.- eachTotal price: CHF 1950000.-For more information or to schedule a visit, contact:Silvia Tita +41 76 712 30 40Simone Mezzapesa +41 76 425 03 34

  • Parking space
  • Garage
  • Elevator
1 / 22
  • Parking space
  • Balcony / Terrace
  • Garage
  • +4
4.5 rooms, 183m², CHF 1,900,000.–
Via Molinazzo 21, 6962 Lugano

Attic Duplex with Panoramic Terrace | Viganello – Lugano

In a central position and optimally connected, in the heart of Viganello, we propose an elegant attic duplex completely renovated and custom-furnished, with finishes of the highest level.The property develops on three levels:● Main level (5th floor): spacious and bright living room with double exposure and two panoramic balconies with open views of the city and surrounding hills. Also present are a walk-in closet and a guest bathroom.● Lower level (4th floor): master bedroom with en-suite bathroom, two additional bedrooms of generous size, and a second complete bathroom with bathtub and shower. This level also features two balconies ideal for outdoor relaxation moments.● Upper level (attic): a spectacular panoramic terrace with 360-degree views, prepared for hot tub and kitchen/barbecue area, with approved building permits. A private oasis surrounded by greenery, perfect for living moments of well-being outdoors.The apartment, subject to total renovation, features completely new electrical and plumbing systems, integrated domotic system, air conditioning on both levels, and preparation for washer/dryer. Every detail has been studied to combine functionality, comfort, and aesthetics.The price also includes the complete custom-made furniture, designed to enhance every environment. Three internal parking spaces and a private cellar complete this exclusive offer.It is possible to purchase the property also as a second home.📍 A rare opportunity in the Lugano real estate market: a unique solution for those seeking elegance, privacy, and absolute quality.

  • Parking space
  • Balcony / Terrace
  • Garage
  • +4
Travel time
-
Viviana Mazza

Viviana Mazza

1 / 23
Viviana Mazza

Viviana Mazza

  • Parking space
  • Balcony / Terrace
  • View
  • +4
4.5 rooms, 115m², CHF 895,000.–
Via Giuseppe Maggi 16a, 6963 Pregassona

AMPIO ED ELEGANTE APPARTAMENTO DI 4,5 LOCALI IN RESIDENZA SIGNORILE

A Pregassona,in posizione centrale, strategica e ottimamente servita, proponiamo in vendita un appartamento di 4.5 locali situato al secondo piano della signorile Residenza Cornaredo, inserita in un contesto elegante e curato, a pochi minuti dal centro di Lugano.L’ingresso si apre su un disimpegno funzionale, dotato di armadiatura, che accoglie un bagno di servizio con predisposizione per colonna lavasciuga e organizza in modo ordinato gli spazi dell’abitazione, conducendo alla zona giorno.Quest'ultima si presenta come un ambiente ampio e luminoso, caratterizzato da un living open space con cucina su misura, completa di elettrodomestici e impreziosita da una isola con piano in granito, perfettamente integrata con il soggiorno.Dal living si accede al balcone con vista aperta.La zona notte si sviluppa lungo un corridoio che conduce a tre camere da letto e a un bagno con doccia; la camera padronale dispone di bagno en suite dotato di vasca.L’appartamento è dotato di porta d’ingresso blindata, finestre con doppi vetri, porte interne in legno, tapparelle automatizzate e riscaldamento a gas con serpentine a pavimento, elementi che assicurano efficienza energetica, sicurezza e un elevato comfort abitativo.Completano la proprietà una cantina e due posti auto in autorimessa, acquistabili separatamente al prezzo complessivo di CHF 100’000.–.Non esitate a contattarci per ricevere la documentazione completa e fissare una visita: saremo lieti di assistervi in qualità di responsabili dell'immobile.______________________________________________________________________Geräumige und helle 4,5-Zimmer-Wohnung in einer eleganten WohnanlageIn zentraler, strategisch günstiger Lage mit optimaler Verkehrsverbindung bieten wir eine 4,5-Zimmer-Wohnung im zweiten Stock der eleganten Residenza Cornaredo zum Verkauf an, die sich in einer eleganten und gepflegten Umgebung nur wenige Minuten vom Zentrum von Lugano entfernt befindet.Der Eingangsbereich öffnet sich zu einem funktionalen Flur mit Schränken, der ein Gäste-WC mit Vorrichtung für eine Waschmaschine und einen Trockner bietet und die Räume der Wohnung übersichtlich organisiert und zum Wohnbereich führt.Der Wohnbereich ist ein grosser und heller Raum, der sich durch einen offenen Wohnbereich mit massgefertigter Küche auszeichnet, die mit Elektrogeräten ausgestattet ist und durch eine Insel mit Granit-Arbeitsplatte bereichert wird, die sich perfekt in das Wohnzimmer einfügt.Vom Wohnzimmer aus gelangt man auf den Balkon mit freiem Blick.Der Schlafbereich erstreckt sich entlang eines Flurs, der zu drei Schlafzimmern und einem Badezimmer mit Dusche führt; das Hauptschlafzimmer verfügt über ein eigenes Badezimmer mit Badewanne.Die Wohnung ist mit einer gepanzerten Eingangstür, doppelt verglasten Fenstern, Innentüren aus Holz, automatisierten Rollläden und einer Gasheizung mit Fussbodenheizung ausgestattet, was Energieeffizienz, Sicherheit und hohen Wohnkomfort gewährleistet.Eine Kellerabstellkammer und zwei Parkplätze in der Garage, die separat zum Gesamtpreis von CHF 100'000.– erworben werden können, vervollständigen das Angebot.Kontaktieren Sie uns gerne, um die vollständigen Unterlagen zu erhalten und einen Besichtigungstermin zu vereinbaren: Wir stehen Ihnen als Immobilienverwalter gerne zur Verfügung.

  • Parking space
  • Balcony / Terrace
  • View
  • +4
Travel time
-
1 / 16
  • Parking space
  • Pets allowed
  • Elevator
  • +3
4.5 rooms, 259m², CHF 3,140,000.–
Via ai Grotti, 6924 Sorengo

Prestigious attic, an oasis of green and privacy

Prestigious attic, an oasis of green and privacy Elegance, discretion, and residential comfort in an exclusive residential context.In the renowned locality of Sorengo, where the municipal tax is 65%, in a privileged, quiet, and strategic residential position, just a few minutes from the international school TASIS, from Lugano Sud, and the city center, we propose for sale a prestigious attic of about 259 m² commercial area, located inside an elegant and reserved condominium of only nine residential units.The property stands out for its spacious environments, excellent natural lighting, and particular attention to residential comfort. With an internal surface area of about 210 m² and a beautiful perimeter terrace of about 102 m², the attic offers a pleasant continuity between indoor and outdoor spaces, giving suggestive views of the surrounding greenery and an atmosphere of absolute discretion.Distribution of spacesAccess to the residence is directly via a private elevator, which leads to the entrance of the attic, ensuring comfort and discretion.The living area opens onto a large and elegant living room with a fireplace, characterized by large openings towards the outside, surrounded by large windows and a ceiling height of 2.70 meters, which further enhances the feeling of space and airiness.The terrace, which embraces the entire property, represents a natural extension of the living area, ideal for moments of relaxation and conviviality outdoors.Adjacent to the living area is a separate, spacious, and well-equipped kitchen, enhanced by a large window that ensures a pleasant natural light input.The sleeping area, designed to offer maximum comfort and the right privacy, includes three spacious bedrooms, all with en-suite bathrooms and direct access to the terrace.The master suite stands out for its well-proportioned spaces, custom-made wardrobes, and elegant private bathroom, complete with a bathtub, shower, and window with a relaxing view of the greenery.The other two bedrooms, also with access to the outdoor spaces, each have their own windowed bathroom, one of which is equipped with both a bathtub and a shower.A comfortable corridor enriched by additional custom-made wardrobes, a guest bathroom, and a separate laundry room completes the internal distribution, ensuring functionality and practicality in daily life.Comfort and technical featuresParticular attention has been paid to residential comfort, thanks to the presence of a floor heating and cooling system with serpentine, which allows maintaining a pleasant and uniform temperature in the rooms throughout the year.A system for air recirculation and treatment with a cooling function, which contributes to improving the internal climate comfort, completes the equipment.The aluminum windows with triple glazing ensure high thermal and acoustic insulation, while the good solar exposure guarantees naturally lit rooms.Main featuresCommercial area of about 259 m²Internal living area of about 210 m²Perimeter terrace of about 102 m²Private elevator with direct access to the atticLarge living room with fireplaceSeparate, well-equipped kitchenThree bedrooms with en-suite bathroomsAccess to the terrace from all bedroomsCustom-made wardrobesCeiling height of 2.70 metersFloor heating and cooling through serpentineAir recirculation system with cooling functionAluminum windows with triple glazingGood solar exposure and natural lightingExclusive residential context of only nine residential unitsParking spacesThe property is completed by 3 parking spaces in the garage available at a price of CHF 70,000.- each.An exclusive residence at the gates of LuganoA real estate proposal of particular interest for those who want to live in a refined and discreet environment, without giving up the comfort of a strategic location.

  • Parking space
  • Pets allowed
  • Elevator
  • +3
Travel time
-
1 / 13
  • Parking space
  • Balcony / Terrace
  • Pets allowed
  • +5
4.5 rooms, 160m², CHF 1,390,000.–
Via Vedreggio, 6900 Lugano

Modern Attic with Rooftop

Modern Attic with Rooftop Contemporary elegance, privacy, and a privileged view, just a few minutes from the heart of Lugano.In the residential context of Pregassona, in a quiet and optimally sunny position, we propose for sale a refined attic of 4.5 rooms of about 120 sqm, enhanced by an extraordinary private rooftop of about 146 sqm, from which you can admire a suggestive panoramic view of the city of Lugano and the surrounding hills.Located on the third and last floor of an elegant residence built in 2018, this property stands out for its modern architecture, the brightness of the rooms, and the perfect balance between living comfort and outdoor spaces of great breath.The apartment has a commercial area of about 160 sqm, with harmoniously distributed rooms and finishes of excellent standard.The living area welcomes with a bright living room, an elegant dining area, a contemporary open-space kitchen, creating a convivial and pleasant environment, and a laundry room.The large openings to the outside enhance the natural light and lead to the 10 sqm terrace, from which a private staircase allows direct access to the exclusive rooftop.The true protagonist of the property is the magnificent panoramic rooftop: a private space of rare generosity, ideal for creating an elegant lounge, organizing pleasant convivial moments outdoors, or simply indulging in moments of absolute relaxation.The sleeping area, well separated from the representative rooms, includes two comfortable bedrooms served by a bathroom with shower and a spacious master bedroom, equipped with a private bathroom complete with bathtub, shower, and a reserved terrace of about 11 sqm.Every detail is designed to offer a high level of living quality, thanks to the presence of air conditioning, electric shutters, and underfloor heating, triple-glazed aluminum windows.The property also features a large, ventilated cellar/storage room of about 15 sqm and two comfortable parking spaces in the garage, available at a price of CHF 50,000.- each. The residence also offers parking spaces for guests, with additional parking possibilities in the immediate vicinity.The location represents an additional value: immersed in a reserved and well-served residential neighborhood, the property allows easy access to shops, supermarkets, infrastructure, and public transport, while the center of Lugano is just five minutes away.

  • Parking space
  • Balcony / Terrace
  • Pets allowed
  • +5
Travel time
-
1 / 16
  • Parking space
  • Balcony / Terrace
  • Garage
  • +7
5.5 rooms, 255m², CHF 2,750,000.–
Via Campagna, 6952 Canobbio

Penthouse with Rooftop and Lake View

Penthouse with Rooftop and Lake View In a reserved and sunny position in Canobbio, we propose a new design penthouse with a view of the lake and the city, large outdoor spaces and materials of value carefully selected in every detail.Located in a building with only five apartments, developed on two levels, the property offers a surface area of approximately 160 m², in addition to approximately 35 m² of terraces and an extraordinary rooftop of approximately 222 m². Direct access to the apartment via the elevator ensures practicality and privacy.The living area, the dining area and the kitchen open onto the south-facing terrace, from which you can enjoy a suggestive view of the lake and the city. An ideal space for outdoor dining and spending pleasant moments of relaxation. The large rooftop completes the outdoor areas, offering a large surface area to be dedicated to conviviality and leisure time.The sleeping area, composed of 4 bedrooms, is designed to guarantee comfort and privacy: each room has an en-suite bathroom and dedicated wardrobes. The master bedroom is distinguished by a large walk-in closet and access to a private terrace. The internal distribution is completed by a refined service bathroom with careful design and a private laundry room inside the apartment.The project is characterized by attention to materials and finishes, with parquet flooring laid in a herringbone pattern. The expected amenities include underfloor heating and cooling, powered by a heat pump, in addition to preparation for air conditioning.The location allows you to easily reach the center of Canobbio on foot. Just a few meters away is also the bus stop with connections to the center of Lugano.State of the property and deliveryThe apartment is currently in an advanced rough state. Delivery is expected within six months of confirmation of interest in the purchase.Parking spacesFour parking spaces are available in the garage, not included in the sale price, at a cost of CHF 50,000 each.

  • Parking space
  • Balcony / Terrace
  • Garage
  • +7
Travel time
-

Suggested properties for you based on search results

Other interesting objects