Quick Filters for your search

Quick-filters

We show you quick-filters based on the most used filters by location.

By using these, you can enhance your search experience by finding new and interesting properties to your likings.

2655 results - Flats for sale: District Lugano

New building
1 / 16
  • Parking space
  • Balcony / Terrace
  • Garage
  • +5
4.5 roomsCHF 2,190,000.–
Via Valegia 20, 6926 Collina d'Oro

Montagnola - Splendid 4.5-room Penthouse

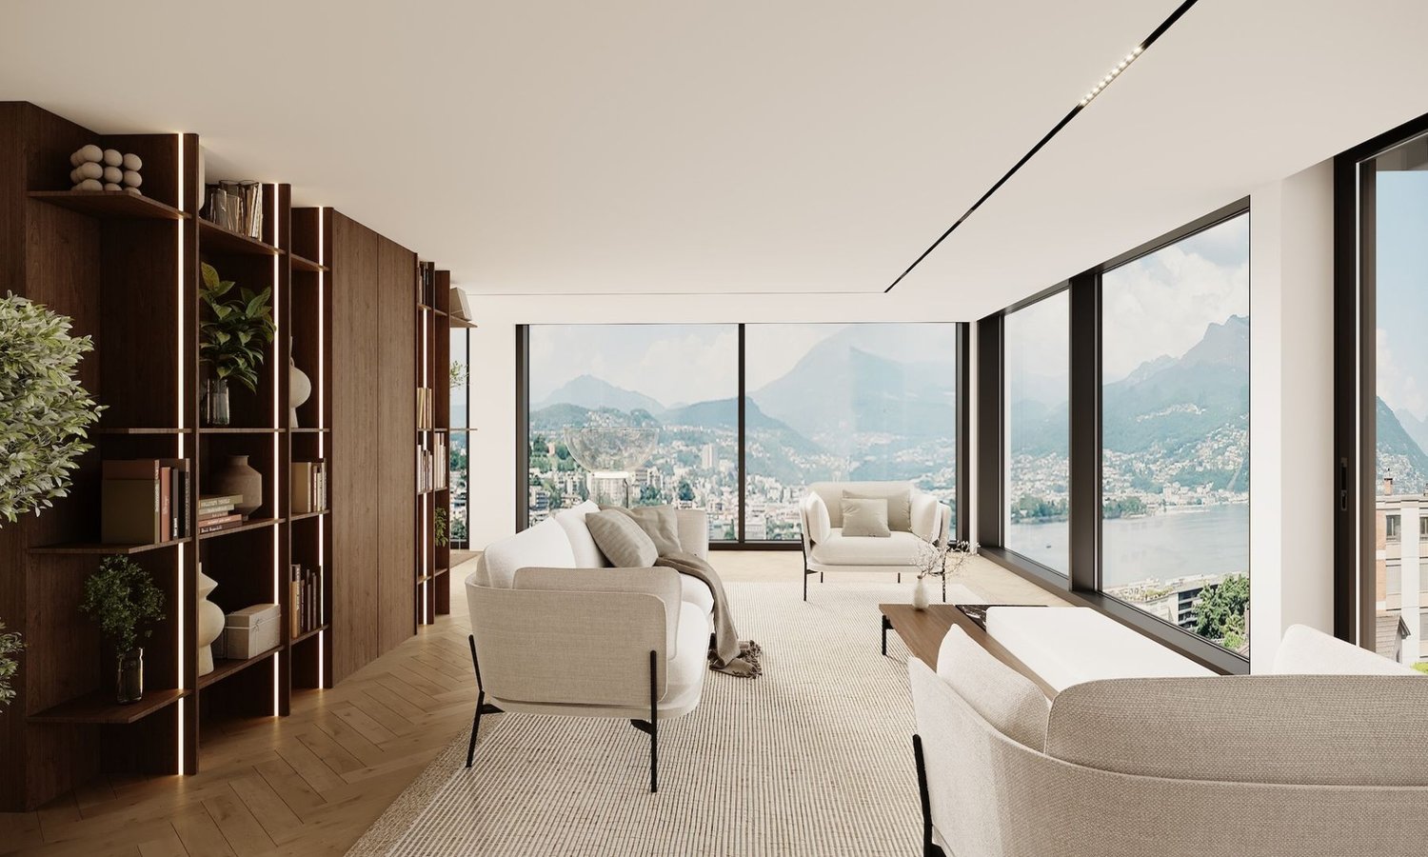
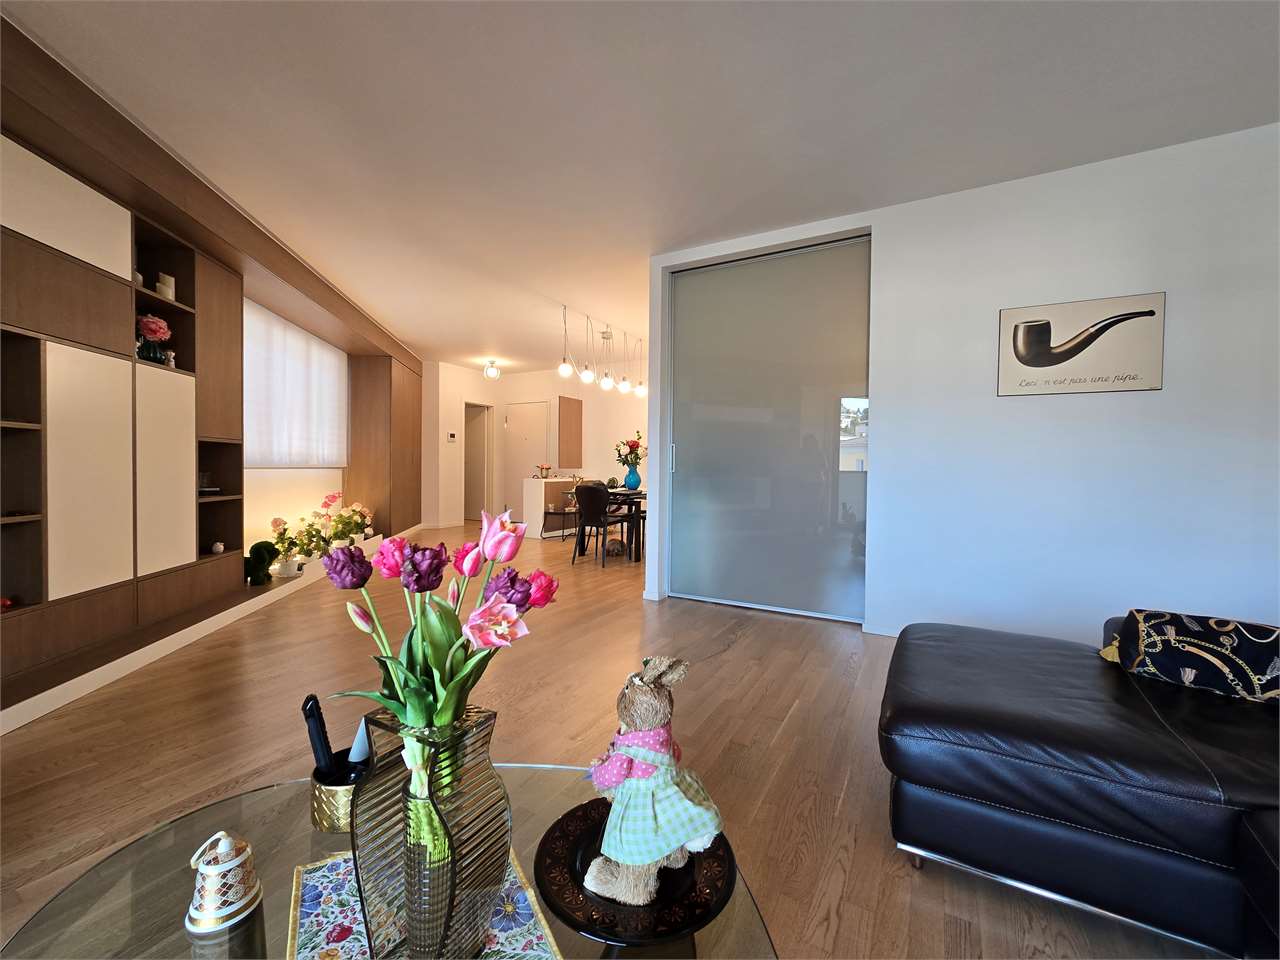
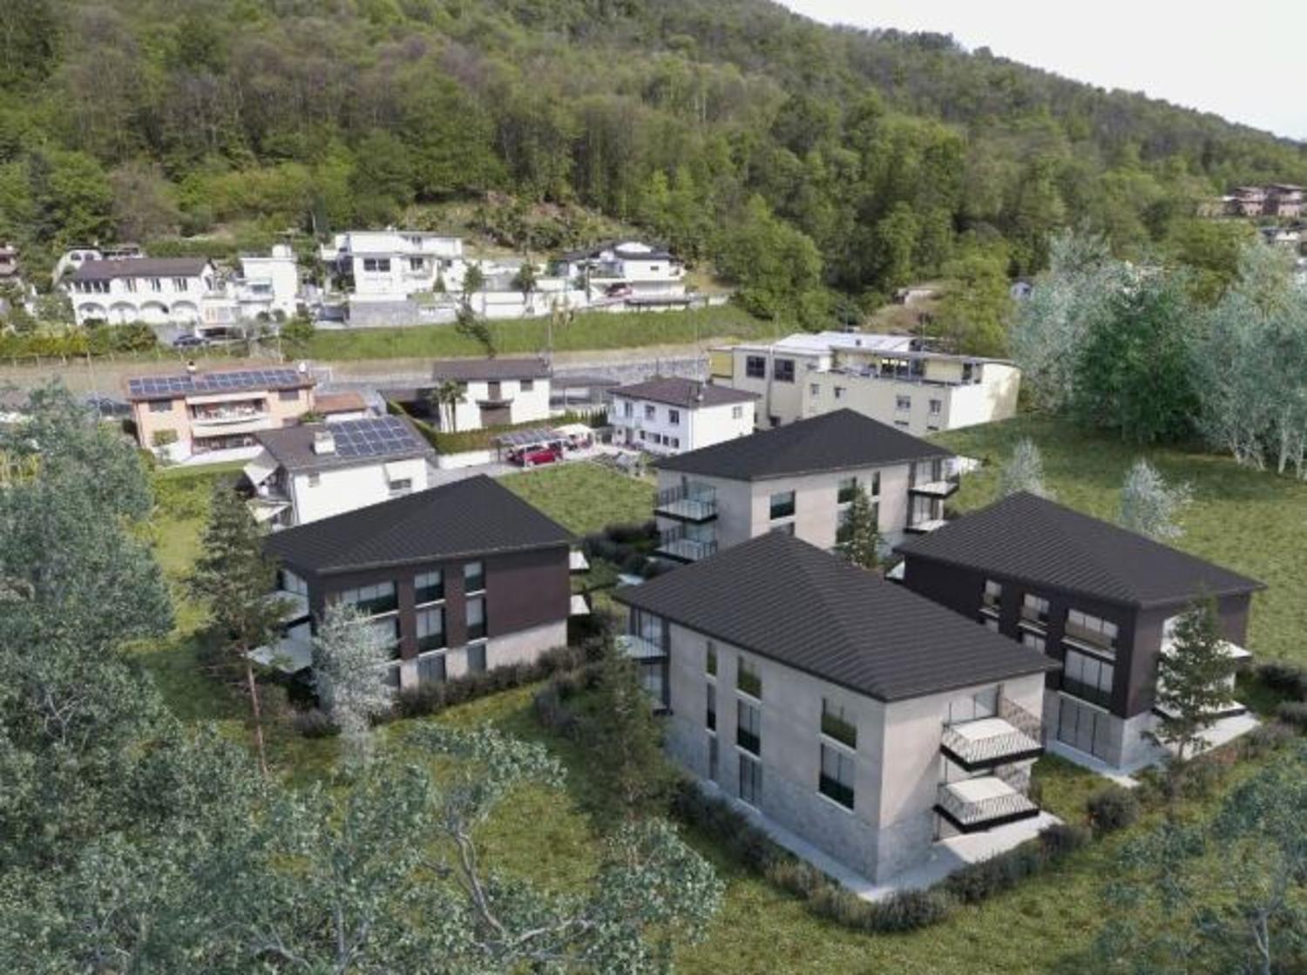
Residenza Vittoria is born in the heart of Collina d’Oro – Montagnola, one of the most prestigious and sought-after locations in the Luganese. Located in Via Valegia 20, it enjoys a privileged position: surrounded by greenery, in a reserved and quiet context, but perfectly connected to the center of Lugano, which can be reached in just a few minutes.The residence offers the perfect balance between privacy, comfort, and proximity to the main services, international schools, and strategic connections of the region.The project includes 19 apartments of 2.5, 3.5, and 4.5 rooms, designed to meet different housing needs with modern, bright, and functional environments.All apartments are equipped with: • floor heating and cooling; • ventilation and air conditioning system; • private laundry room; • home automation system; • high-end finishes; • practical wall-mounted wardrobes at the entrance; • spacious, livable balconies for pleasant moments outdoors. Apartment A.2.2 stands out for its spacious rooms and functional distribution of spaces. The bright living area, which spans 59 m², includes an elegant living room with open-plan kitchen and direct access to the large 27.6 m² terrace, ideal for relaxation and pleasant outdoor gatherings.The sleeping area includes three bedrooms of generous size, including a spacious master bedroom with access to the private terrace, as well as three bathrooms that guarantee maximum living comfort. The property is completed by a practical internal laundry room and a magnificent panoramic roof terrace of over 62 m², an exclusive outdoor space that ensures privacy and an open view of the surrounding landscape.Expected delivery: end of 2028Parking spaces are available in the underground garage at a price of CHF 70’000.– each.

  • Parking space
  • Balcony / Terrace
  • Garage
  • +5
Travel time
-
1 / 18
  • Parking space
  • Balcony / Terrace
  • Garage
  • +3
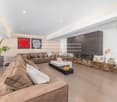
4.5 roomsCHF 1,550,000.–
Via Canavée 8, 6949 Comano

4.5 Rooms with Private Garden | Residenza Sorgente, Comano

In the heart of Comano, less than 5 km from the center of Lugano, Residenza Sorgente is born: an oasis of tranquility surrounded by greenery, designed to offer privacy, well-being, and residential comfort in one of the most sought-after areas of Lugano.The project consists of two elegant buildings for a total of only 9 residential units. This configuration guarantees an intimate and exclusive atmosphere thanks to the limited number of apartments and the perfect harmony between architecture and landscape.The 4.5-room apartment, located in the West building, develops on two levels and offers spacious, bright, and well-distributed spaces.Ground floorA welcoming entrance introduces the open-plan living area with living room, dining area, and modern kitchen with island, directly overlooking the private garden. The outdoor spaces, which include a covered patio and a two-level garden, extend the living area towards the outside, creating ideal environments for relaxation and conviviality. A guest bathroom completes the ground floor.Upper floorThe master bedroom has a walk-in closet, an en-suite bathroom with bathtub, and a private terrace with a view of the greenery. Two single bedrooms and a second bathroom with shower complete the upper floor.To complete the property:● A spacious cellar of approximately 14 m²● Three covered parking spaces📍 An exclusive opportunity for those who want to live a few minutes from Lugano, in a residential and nature-immersed context, with the advantage of a flexible and contemporary housing solution.

  • Parking space
  • Balcony / Terrace
  • Garage
  • +3
Travel time
-
1 / 13
  • Parking space
  • Elevator
4.5 rooms160m²CHF 1,190,000.–
Via Gemmo 3, 6900 Lugano

Elegant 4.5 rooms with terrace and laundry in the house

In a recently built residence (2014), a 4.5-room apartment with 160 sqm of living space and a large, livable terrace is for sale.The apartment is located on the second floor (out of a total of six floors) in Lugano-Massagno in a convenient and well-served area. The apartment is finished with modern materials and high-quality finishes, and is divided as follows:-A spacious living room with dining room and fireplace, direct access to the terrace;-A modern, livable kitchen with sliding door;-A large terrace;-A master bedroom with en-suite bathroom (bathtub and bidet) and exit to the terrace;-Second bedroom with windows and closets;-Third bedroom currently used as a walk-in closet; -A second bathroom with shower, sink and toilet;-A third guest bathroom with sink and toilet;-A corridor with built-in wardrobe;-A room for private laundry and storage room directly in the house;-A private basement on the lower floor with generous size;-Two parking spaces in the underground garage for 100,000.- CHF for both with storage room opposite the parking lot;The apartment also features the following characteristics:-Heating with heat pump and heat distribution through coils;-Heat regulator in each room;-Anti-graffiti double glazing with electric shutters;-Window shading with manually adjustable curtains;-Fast internet connection via fiber optic;-Custom-made built-in wardrobes;Additional financial data:-The annual cost of condominium fees is around 5,500.- CHF - -Also available for sale as a secondary residence

  • Parking space
  • Elevator
Marco Tresoldi

Marco Tresoldi

Chairman & Managing Director

Travel time
-
1 / 13
  • View
  • Child-friendly
2.5 roomsCHF 1,050,000.–
Via Riva dal Fornell 2, 6922 Morcote

MORCOTE IL PICCOLO GIOIELLO DI CUI TUTTI HANNO SENTITO PARLARE ENG/D

MORCOTE IL PICCOLO GIOIELLO DI CUI TUTTI HANNO SENTITO PARLARE ENG/DE/IT ENG/ MORCOTE THE LITTLE GEM EVERYONE HAS HEARD OF We offer you a lakeside retreat with a private garden and access to the residences exclusive swimming pool. Have you always dreamed of a practical yet perfect solution? This 2.5-room, 63 sqm apartment has been fully renovated with taste and stylish design. All you need to bring is your suitcase and your holiday spirit. The property features a covered porch, private garden, indoor parking space (included in the price), and guest parking. There is also the possibility to rent a boat slip, with direct access to the lake. We look forward to welcoming you. SALE PRICE: CHF 1,050,000.00 DE/ MORCOTE DAS KLEINE JUWEL, VON DEM JEDER SCHON GEHÖRT HAT Wir bieten Ihnen ein gemütliches Nest mit Seeblick, privatem Garten und Zugang zum exklusiven Pool der Residenz. Haben Sie schon immer von einer praktischen, aber perfekten Lösung geträumt? Diese 2,5-Zimmer-Wohnung mit 63 m² wurde komplett und stilvoll renoviert. Sie müssen nur noch Ihren Koffer und Ihre Urlaubslust mitbringen. Die Wohnung verfügt über eine überdachte Veranda, einen Garten, einen Innenparkplatz (im Preis inbegriffen) sowie Gästeparkplätze. Es besteht auch die Möglichkeit, einen Bootsliegeplatz mit direktem Seezugang zu mieten. Wir freuen uns auf Sie! VERKAUFSPREIS: CHF 1050000.00 IT/ MORCOTE IL PICCOLO GIOIELLO DI CUI TUTTI HANNO SENTITO PARLARE Ti proponiamo un nido affacciato sul lago, con giardino privato e accesso alla piscina esclusiva della residenza. Hai sempre sognato una soluzione pratica ma perfetta? Questo 2,5 locali di 63 mq, è stato completamente ristrutturato con gusto e design. Devi solo portare la valigia e la voglia di vacanza. Labitazione dispone di portico coperto, giardino, parcheggio interno (incluso nel prezzo) e parcheggio per gli ospiti. Cè anche la possibilità di affittare un posto barca, con accesso diretto al lago. Ti aspettiamo. PREZZO DI VENDITA CHF 1050000.00

  • View
  • Child-friendly
Travel time
-
1 / 17
3.5 roomsCHF 850,000.–
Via Strecia 14, 6814 Cadempino

Residence Al Ronco

Residence Al Ronco In a quiet and sunny neighborhood, just 10 minutes from Lugano, we offer for sale this elegant and modern 3.5-room apartment with spacious garden. Its strategic location allows easy access to restaurants, pharmacies, stores, schools and public transport services. Ideal both as a primary residence as well as a vacation apartment.The entrance hall welcomes guests with a functional wardrobe. Next to it lies a practical restroom for guests. Continuing into the living room we find a cozy swedish fireplace, a dining room, a modern kitchen with cooking island , and a practical pantry. Large modern windows overlook the surrounding landscape creating a bright and inviting atmosphere. The sleeping area consists of two bedrooms, one of which has a wardrobe and private bathroom. Both rooms have access to the beautiful garden.The exterior features a large paved terrace with modern pergola. The spacious garden is a real gem where you can spend pleasant moments outdoors, organize barbecues with friends or simply relax under the sun. In addition to the staircase access, the apartment is also equipped with a rail-mounted panoramic lift that allows independent access to the apartment. A private cellar, a shared bicycle storage room and a garage space worth CHF 45'000 complete the offer. There is also a communal garage with parking spaces that can be rented on a monthly basis.The large panoramic windows facing the garden provide the apartment with excellent natural light.The heating and cooling system is autonomous and is supplied by an innovative geothermal system.Highlights: • Quiet and sunny location • 10 minutes from Lugano • Modern and elegant • Spacious garden • Panoramic lift • Parking space in the garage • Primary and secondary residence

Travel time
-
1 / 13
  • Parking space
  • Balcony / Terrace
  • Garage
5.5 rooms172m²CHF 980,000.–
Olcia 13, 6984 Pura

Attic with lake view - Secondary residence

In the municipality of Pura, in a panoramic, elevated and very quiet location, we offer for sale an exclusive attic of 5.5 rooms located on the second and last floor of a building with only 6 residential units. Living area: 172 m² Covered veranda: 13 m² (usable all year round) Condominium garden: 2500 m² Internal distributionThe apartment is characterized by large, bright and well-organized rooms:Entrance hall with wall-mounted wardrobe and guest toiletHabitable kitchen with balconyLarge living and dining room of 41 m² with fireplaceDirect access to the covered veranda, ideal for all seasonsTV/library room (convertible into a bedroom with balcony)Separate sleeping area:Master bedroom with en-suite bathroomSecond spacious double bedroomThird room (study/guest room/walk-in closet) BathroomsWindowed bathroom with double sink, bidet, toilet and Twin Line bathtubSecond windowed bathroom with Jacuzzi showerGuest toilet AccessoriesGarage with electric gate and 220V outlet (electric vehicle charging station)Outdoor parking spaceBasementLarge atticCondominium laundry room Garden & relaxation areaBeautiful condominium garden of 2500 m² with equipped grotto:Wooden fireplaceBarbecueGranite tables and benchesElectricity and waterPerfect for convivial moments immersed in nature. Technical characteristicsComplete renovation in 1995 (including systems)Roof renovated in 20152024: Solar panels + new heat pumpHybrid heating (heat pump + boiler)16 cm thick thermal insulationNo elevatorThousandths: 262 CostsCondominium fees: approx. CHF 7,000 - 8,000 / yearRenovation fund: approx. CHF 3,000 PriceCHF 980,000.(including garage, outdoor parking space, basement and attic) Furniture can be purchased separately Additional informationPossibility of using the apartment as a secondary residenceOnly 2 out of 6 apartments are permanently occupied, very quiet and secluded environment

  • Parking space
  • Balcony / Terrace
  • Garage
Marco Tresoldi

Marco Tresoldi

Chairman & Managing Director

Travel time
-
1 / 10
  • Parking space
  • Balcony / Terrace
  • Garage
  • +5
4.5 roomsCHF 2,620,000.–
Via San Nicolao 20, 6816 Bissone

Apartment 4.5 Rooms – With Garden or Terrace and Lake View | Residenza Foresta, Bissone

The Residenza Foresta is located in one of the most sought-after areas of Lugano, in via San Nicolao, in a privileged position and surrounded by greenery, with a breathtaking lake view. An exclusive and sustainable project that combines contemporary architecture, privacy, and residential comfort.The apartments have been designed to offer spacious living areas, panoramic terraces, and high-end finishes, with particular attention to energy efficiency and integration into the surroundings. The complex offers access to a private gym and a spa area, while the eco-friendly parking spaces are equipped with electric vehicle charging stations.All apartments are primary residences (no vacation homes) and enjoy maximum privacy, thanks to the setback parapets and the absence of units on the ground floor.Spacious 4.5-room apartment in new construction, available in versions with terrace or garden, characterized by generous spaces, brightness, and panoramic views of Lake Lugano.Price: CHF 2’620’000.– (parking spaces not included) Living area: from 221.23 m²DescriptionThe apartment stands out for its harmonious space layout and large glass surfaces that connect the living area and bedrooms to the outdoor spaces. The kitchen is equipped with a pantry, while the main bedroom has a walk-in closet and a private bathroom.The property includes:● 3 bathrooms in total● Storage room and laundry room● 2 covered parking spaces + cellar● Balcony with access from all rooms● Breathtaking lake viewAn ideal apartment for families looking for a representative home in a high-quality environment with excellent finishes and guaranteed privacy.

  • Parking space
  • Balcony / Terrace
  • Garage
  • +5
Travel time
-
1 / 13
  • Balcony / Terrace
  • Garage
  • Elevator
  • +1
3.5 rooms113m²CHF 555,000.–
Via Zanzi 43, 6988 Ponte Tresa

3.5-Room Apartment within a Prestigious Residence directly on the Lake

The apartment is located in Lavena Ponte Tresa (IT).Within a prestigious and elegant residence directly on the lake, we propose for sale a refined 3.5-room apartment, inserted in a reserved and high-standing context, designed to offer maximum residential comfort and high quality of life.The residential complex stands out for its exclusive services, including a beautiful outdoor condominium pool, a spa and wellness area, a fully equipped gym and a billiard room ideal for moments of relaxation and leisure without leaving home. There is also a condominium laundry room.The apartment strikes for the generosity of the spaces and the brightness of the environments. The entrance leads to a large living area composed of an elegant living room with large glass surfaces, which guarantee a pleasant continuity between interior and exterior and allow direct access to a spacious terrace. From here, you can enjoy a suggestive open view of Monte Caslano and the strait of Lavena Ponte Tresa, with lateral glimpses of the lake that further enrich the living experience. The kitchen, modern and open with an island, integrates perfectly into the living space, creating a welcoming and contemporary environment.The sleeping area, well separated, develops along a comfortable corridor that leads to a first room ideal as a guest room or study, a service bathroom and the master bedroom, spacious and particularly bright. The master suite represents a real strong point of the property: it offers access to a second, more intimate and completely reserved terrace, perfect for creating an exclusive relaxation area, with the possibility of installing a private jacuzzi. The master suite is completed by a functional custom-made wardrobe and an elegant en-suite bathroom.Washing machine and air conditioning present.This property represents a unique residential solution, perfect both as a main residence and as an exclusive holiday home, thanks to the privileged location directly on the lake and the high-level services offered by the residence.The residence is located in Lavena Ponte Tresa, one of the most sought-after border areas between Italy and Switzerland.This privileged location gives the place a truly special atmosphere, characterized by Italian carefree and Swiss elegance.The center is conveniently reachable on foot, by bus or in less than 5 minutes by car. Here you will find everything you need for your daily needs, such as shops, shopping centers and pharmacies. You can live the Dolce Vita right in front of the door, on the lake shore and near bars and restaurants.Lugano and Varese are reachable in 20 minutes, Milan Malpensa airport in one hour by car.The apartment is surrounded by Lake Como and Lake Maggiore and offers a perfect location for various excursions and a Mediterranean lifestyle.Possibility, upon request, to obtain a boat mooring.A cellar is included in the price.A parking space in the garage at a price of CHF 30'000.-Sale price CHF 555'000.-For visits and information, please contact Hristina 0041 76 276 07 31 or Marco 0039 320 902 5011

  • Balcony / Terrace
  • Garage
  • Elevator
  • +1
1 / 13
  • Parking space
  • Garage
5.5 rooms150m²CHF 950,000.–
Via Collina 27, 6816 Bissone

Loc. 5.5 - Spectacular lake view and large terrace

Located in the picturesque hillside setting of Bissone, overlooking the magnificent Lake Ceresio, we propose for sale an elegant 5.5-room apartment, the largest in the entire complex, inserted in an exclusive residence composed of only 3 residential units (one per floor), guaranteeing privacy, tranquility, and quality of life.Main featuresThe real strength of the property is the spectacular panoramic view of the lake and mountains, appreciable from both the interior spaces and the splendid terrace of approximately 58 sqm, of which 19 sqm are covered, complete with automatic electric sun blinds - an ideal space to live outdoors in every season.Living area: approximately 150 sqmInternal distribution:Entrance hallSpacious open-plan living area with living room and dining area, direct access to the panoramic terraceSeparate kitchen (without dishwasher)Windowed storage room/available unheatedNight area corridor with exit to the private lateral garden2 bedrooms with direct access to the large terraceThird bedroom with exit to the private gardenWindowed bathroom with shower and preparation for washing columnWindowed bathroom with bathtubWalk-in closet with wall-mounted wardrobesOutdoor spaces and accessoriesThe property is completed by:Terrace with automatic sun blindsNew windows throughout the apartmentPrivate cellar (approximately 9 sqm)Private garden (approximately 26 sqm)1 covered outdoor parking space1 garage

  • Parking space
  • Garage
Marco Tresoldi

Marco Tresoldi

Chairman & Managing Director

Travel time
-
New building
1 / 15
  • Parking space
  • Balcony / Terrace
  • Garage
  • +6
2.5 rooms76m²CHF 670,000.–
Via Ceresio 62, 6963 Lugano

Pregassona - Modern 2.5 rooms

RESIDENZA PARCO CERESIOWe are excited to announce the start of construction on two exclusive buildings in the beautiful setting of Pregassona.These high-standard residences will be ready to move into in early 2027. A unique opportunity for those seeking the perfect balance between style, comfort, and convenience.Enjoy the serenity of nature with the Minergie certification, which guarantees not only an elegant environment but also an ecologically conscious footprint.The project stands out for its state-of-the-art building in terms of comfort, energy efficiency, and environmental sustainability. As the building is still under construction, you will have the opportunity to personalize the interior of the apartment according to your tastes and desires. You can choose materials and finishes that reflect your personal style.The two buildings, each consisting of 12 residential units, offer a wide range of options to meet the needs of every type of family. The apartment types include units with 2.5, 3.5, and 4.5 rooms.Apartment A.4.2 is a 2.5-room apartment on the fourth floor with an internal surface area of 74 m². From the entrance, which is equipped with a practical wall closet, you access the bright living area with an open-plan kitchen. The sleeping area includes a spacious master bedroom, a windowed bathroom with a shower and a washing machine-dryer column. Two beautiful covered terraces complete the offer.The cellars are located on the -2 floor of the Residenza.Parking space in the garage: CHF 55'000.- (excluded from the price)

  • Parking space
  • Balcony / Terrace
  • Garage
  • +6
Travel time
-
1 / 13
  • Parking space
  • Balcony / Terrace
  • Elevator
8 rooms520m²CHF 11,900,000.–
6900 Lugano

Splendid apartment with lake view in the city center

In the heart of the vibrant city of Lugano, Via Nassa, we offer for sale a splendid apartment with modern design and breathtaking lake view and surroundings.The residential unit is located in the historic center of the city, where the main commercial activities, restaurants, bars, transportation, and everything you may need are present.The lake shore is just a few steps away.This is therefore an ideal solution for those who love convenience and want to feel free to move around without having to deal with city traffic.The apartment is situated on the 3rd floor of a noble building and can be accessed from three different entrances (one entrance from Via Nassa, one entrance from the lake shore, and one entrance from Via Oliva) via two elevators.From the interior spaces, you can enjoy a magnificent view of Lake Lugano and the surrounding mountains; the residential unit, in fact, has two balconies and a large terrace that directly overlook the lake.The apartment is composed of: a large entrance hall from which you access the bright living area with open kitchen, where the dining area with access to the panoramic terrace, the double living room with large glass window with lake view, and the TV room with fireplace are located.The large windows guarantee optimal lighting of the spaces and a magnificent view of Lake Lugano.Connected to the living room, there is a large, very well-equipped kitchen by Varenna with an island and the best appliances by Gaggenau, a large wine cellar by Liebherr.Access and privacy are guaranteed by two generous glass sliding doors.In the sleeping area, we have 3 bedrooms with en-suite bathrooms (a total of 3 bathrooms with shower in the unique design by Bisazza, Gessi faucets). The particularity of this apartment is the subdivision of the spaces: within the apartment, we have, in fact, a totally independent studio, equipped with a kitchen, bedroom, private bathroom with shower, and independent entrance.This could be the ideal solution to guarantee maximum privacy in case of guests or service staff.A spa area with a Turkish bath and a large whirlpool tub is available.The high-quality finishes and the very refined interior design, such as the use of yellow onyx in the living room and bathrooms, make this residential solution a unique and exclusive one; a true gem for luxury lovers.Laundry room.Two cellars and three parking spaces in the garage complete the offer.Other information:- Domotics system throughout the apartment- centralized floor heating/cooling system with additional individual system to support when needed- False ceilings with LED lighting throughout the house

  • Parking space
  • Balcony / Terrace
  • Elevator
Federico Salvetti

Federico Salvetti

General Manager

New building
1 / 15
  • Parking space
  • Balcony / Terrace
  • Elevator
  • +4
4.5 rooms144m²CHF 1,250,000.–
Via Ceresio 64, 6963 Lugano

New 4.5 rooms with large terraces - Pregassona

The project is located in the heart of Pregassona, a quiet and well-served residential area, just a few minutes from the center of Lugano and all major services.Two elegant buildings are under construction, each consisting of 12 apartments with large covered terraces or private gardens. These high-standard residences, available from early 2027, represent a unique opportunity for those seeking the perfect balance between style, comfort, and convenience.Enjoy the serenity of nature without giving up modern comfort: the project is MINERGIE certified, ensuring an elegant, energy-efficient, and sustainable environment. The buildings are distinguished by cutting-edge technology, high living comfort, and attention to eco-sustainability.Since the project is still under construction, you will have the opportunity to personalize the interior of the apartment according to your tastes, choosing materials and finishes that reflect your personal style.The 4.5-room apartment on the 4th floor consists of: entrance with practical wall closet, bright living room with open-plan kitchen and access to a 13 sqm terrace. The master bedroom has an en-suite bathroom with bathtub and private terrace. The property is completed by a second bathroom with shower, private laundry room, and two spacious bedrooms.Parking space in the garage: CHF 55,000 (excluding price).

  • Parking space
  • Balcony / Terrace
  • Elevator
  • +4
Travel time
-
1 / 19
  • Parking space
  • Balcony / Terrace
  • View
  • +6
5 roomsPrice on request
6900 Lugano

Exclusive Luxury Apartment with Pool and Lake View in Lugano

Discover the charm of this unique apartment, located in the prestigious residential complex of Figino Resort in Lugano. Designed with a contemporary style and built according to the highest sustainability standards, it offers spacious and bright rooms overlooking the enchanting waters of Lake Lugano.Interior Spaces and Design: • Commercial area of 259 m²: bright rooms with high-end finishes. • 3 bedrooms and 3 bathrooms: attention to detail and high-quality materials. • Spacious living area with fireplace: ideal for conviviality or relaxation. Comfort: • Air Conditioning • Mechanical Ventilation with CO2 measurement for always pure air External Areas and Well-being • Private garden of 150 m²: an oasis of tranquility to immerse yourself in nature. • Private outdoor pool with patio and internal spa: tailored to your daily relaxation. • Covered outdoor terrace of 45 m² Exclusive Lifestyle, Unparalleled ServicesThe Figino Resort offers an exclusive lifestyle and the following amenities: • Private beach • Indoor pool with heated water. • Equipped fitness room and manicured gardens. • Event room with kitchen and toilet, for meetings and special occasions. • Covered parking: comfortable and reserved to protect your vehicles in every season. • EV Car and e-bike sharing, for eco-friendly and shared mobility. Zero Energy BuildingThe Figino Resort not only surpasses the MINERGIE-P standards but also stands out as a Zero Energy Building (ZEB), thanks to its complete energy autonomy guaranteed by renewable sources. This allows for a condominium management with zero energy costs and contained condominium costs. A cutting-edge project that harmoniously integrates well-being, design, environmental protection, and energy efficiency.Thanks to the excellent construction, you can benefit from a healthy environment, a significant improvement in the quality of life, and substantial savings in condominium costs, enhancing your investment in the long term.Strategic LocationThe resort is located in a green and serene context of the municipality of Lugano, just a few minutes from the center and close to renowned international institutions such as TASIS and Franklin University. Also nearby are numerous supermarkets and shopping centers, schools, pharmacies, and a highway entrance. An ideal location for families and professionals.The proximity to Lugano-Agno airport, the light metro in the district, and the FFS/SBB/CFF station completes the offer, perfect for rapid transfers.Delivery and PersonalizationDelivery is planned for autumn 2027, with the possibility of personalizing the interiors according to your desires. A unique opportunity for those seeking an exclusive residence in a unique context, where technology, sustainability, and comfort converge into an uncompromising lifestyle.

  • Parking space
  • Balcony / Terrace
  • View
  • +6
  • modern interior, wooden stairs, white walls, wooden flooring
  • modern living room, gray walls, large gray sofa, two gray ottomans, gray rug, gray wall cabinets, television mounted on the wall, white curtains
  • Gray couch with four pillows, white curtain on the left, white wall, two white doors, brown door to the right
  • Bathroom with a white wall, toilet, sink and faucets, and a mirror.
  • Dining room with dark wooden table and chairs, white walls, hardwood floor, wine rack, open to staircase
  • Rectangular grey dining table with six modern grey chairs. Table has wooden top and metal legs. Grey shelving units with shelves on the wall behind the table. Large wine rack with several bottles. Overhead ceiling lighting. Grey marble tile floor.
  • modern kitchen, wooden floor, dining table with chairs, white curtains, potted plants, hanging lamp
  • Modern kitchen, white cabinets, dark gray countertops, ceiling lights, wooden floors
  • Large built-in wardrobes, open door, white walls, wooden floor
  • Empty room with wooden floor, white walls, and large windows with white curtains
  • minimalist room, sliding doors, wooden floor, white walls, bright light from the corridor
  • Empty room with wooden floor, white walls, white curtains, power outlets.
  • modern minimalist bathroom with large mirror, white countertop, and sleek bathroom fixtures, and a separate glass-walled shower
  • Minimalist bathroom with gray walls, glass shower enclosure, a white bathtub, a white sink, and a white toilet.
  • Master bedroom: bed with white sheet, blue mattress, pillows, lamps, light fixture on ceiling, hardwood floor, white walls
  • modern bedroom, double bed, grey cushions, lamp, large closets, wooden floor, white walls
  • white walls, wooden floor, large white bed, white bedsheets, open bathroom, large mirror, white sink, wooden counter, bedlamps, folded towels
  • modern design, glass walls, red wooden vanity, white sinks, glass shelves, ceiling light
  • wooden floor, sunken seating area, green rooftop, mountain view
  • wooden deck, dining table with parasol, blue couch, pillows, small table, bar, potted plants, mountain view in the background
  • An outdoor terrace with a dining table, chairs, sofa, umbrella, and beautiful mountain view
  • Terrace with deckchairs, pool, plants, mountains in the background
  • wooden deck, outdoor seating area, green shrubs, distant city view
  • Decked area, outdoor spa, umbrella, tables and chairs, lounge chairs, plants, beautiful mountain view
  • wooden staircase, white walls, hardwood floor, modern furniture, shelf
  • large white bathtub, shower head, three knobs, built-in shelves, neutral tone walls
  • gray walls, white tile floor, white sink, blue bottles on sink, gray couch in background
  • balcony, white curtains, glass door, city view
  • Sliding glass door, glass wall, modern white sink, toilet bowl, towel rack, balcony, window
  • living room with couch, floor, wall shelves, large windows, balcony, city view
  • Dining area with gray dining table, gray upholstered chairs, black cabinets, wine rack, white curtains, and a ceiling light
  • gray walls, built-in shelf, staircase, hardwood floor, leather sofa, rug, ottoman
  • modern kitchen with black stove, faucet, sink, and wooden bowl
  • Dining room: Dining table, chairs, wine racks, cabinet, vase, candle
  • Modern kitchen with gray cabinets, countertop, large window, sink, flowers, potted plant
  • Modern wooden stairs with built-in LED lighting along the sides
  • large window with white curtains, wooden floor, white wall, power outlet
  • Empty hallway with double doors, wooden floors, and white walls
  • View of buildings and mountains from a balcony, balcony has railings
1 / 42
modern living room, gray walls, large gray sofa, two gray ottomans, gray rug, gray wall cabinets, television mounted on the wall, white curtains
Gray couch with four pillows, white curtain on the left, white wall, two white doors, brown door to the right
Bathroom with a white wall, toilet, sink and faucets, and a mirror.
  • Parking space
  • Balcony / Terrace
  • Garage
  • +4
4.5 rooms199m²CHF 1,900,000.–
Via Molinazzo 21, 6962 Lugano

Attic Duplex with Panoramic Terrace | Viganello – Lugano

In a central and optimally connected location, in the heart of Viganello, we propose an elegant attic duplex completely renovated and custom-furnished, with finishes of the highest level.The property develops on three levels: • Main level (5th floor): Spacious and bright living room with double exposure and two panoramic balconies with open views of the city and surrounding hills. Also present are a walk-in closet and a guest bathroom. • Lower level (4th floor): Master bedroom with en-suite bathroom, two additional spacious bedrooms, and a second complete bathroom with bathtub and shower. This level also features two balconies ideal for outdoor relaxation. • Upper level (attic): A spectacular panoramic terrace with 360-degree views, prepared for hot tub and kitchen/barbecue area, with approved building permits. A private oasis surrounded by greenery, perfect for living moments of wellness outdoors. The apartment, subject to total renovation, features completely new electrical and hydraulic systems, integrated domotic system, air conditioning on both levels, and preparation for washing machine/dryer. Every detail has been carefully studied to combine functionality, comfort, and aesthetics.The purchase of the property includes in the price also the complete custom-made furniture, designed to enhance every environment. Three internal parking spaces and a private cellar complete this exclusive offer.It is also possible to purchase the property as a second home.📍 A rare opportunity in the Lugano real estate market: A unique solution for those seeking elegance, privacy, and absolute quality

  • Parking space
  • Balcony / Terrace
  • Garage
  • +4
Travel time
-

Suggested properties for you based on search results

Other interesting objects