2466 results - Flats for sale: District Lugano

1 / 10
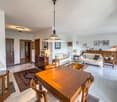
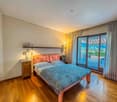
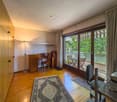
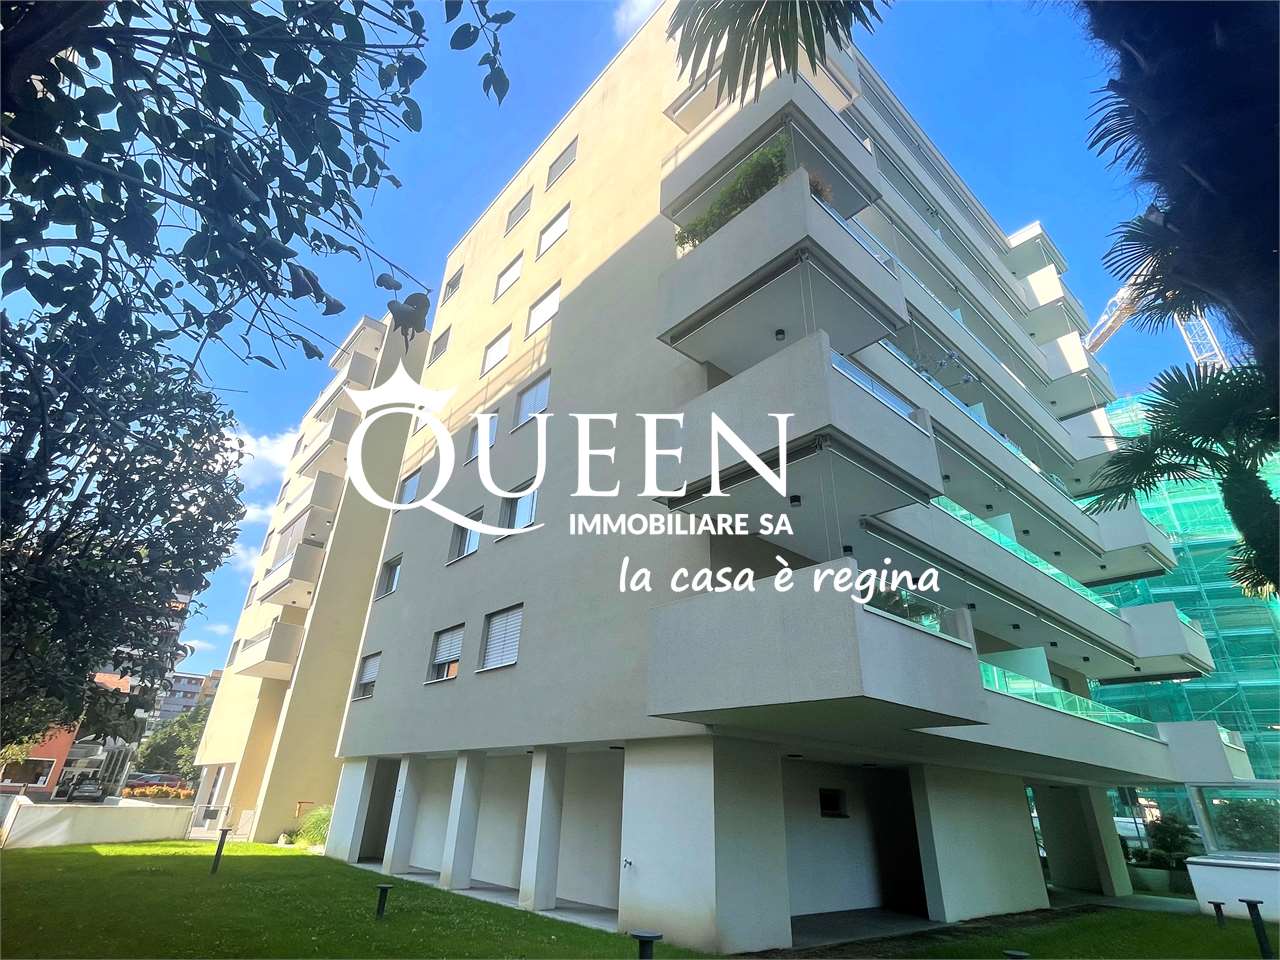
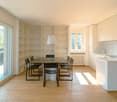
3 rooms, 74m², CHF 560,000.–
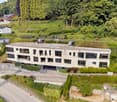
Via Campione, 6816 Bissone

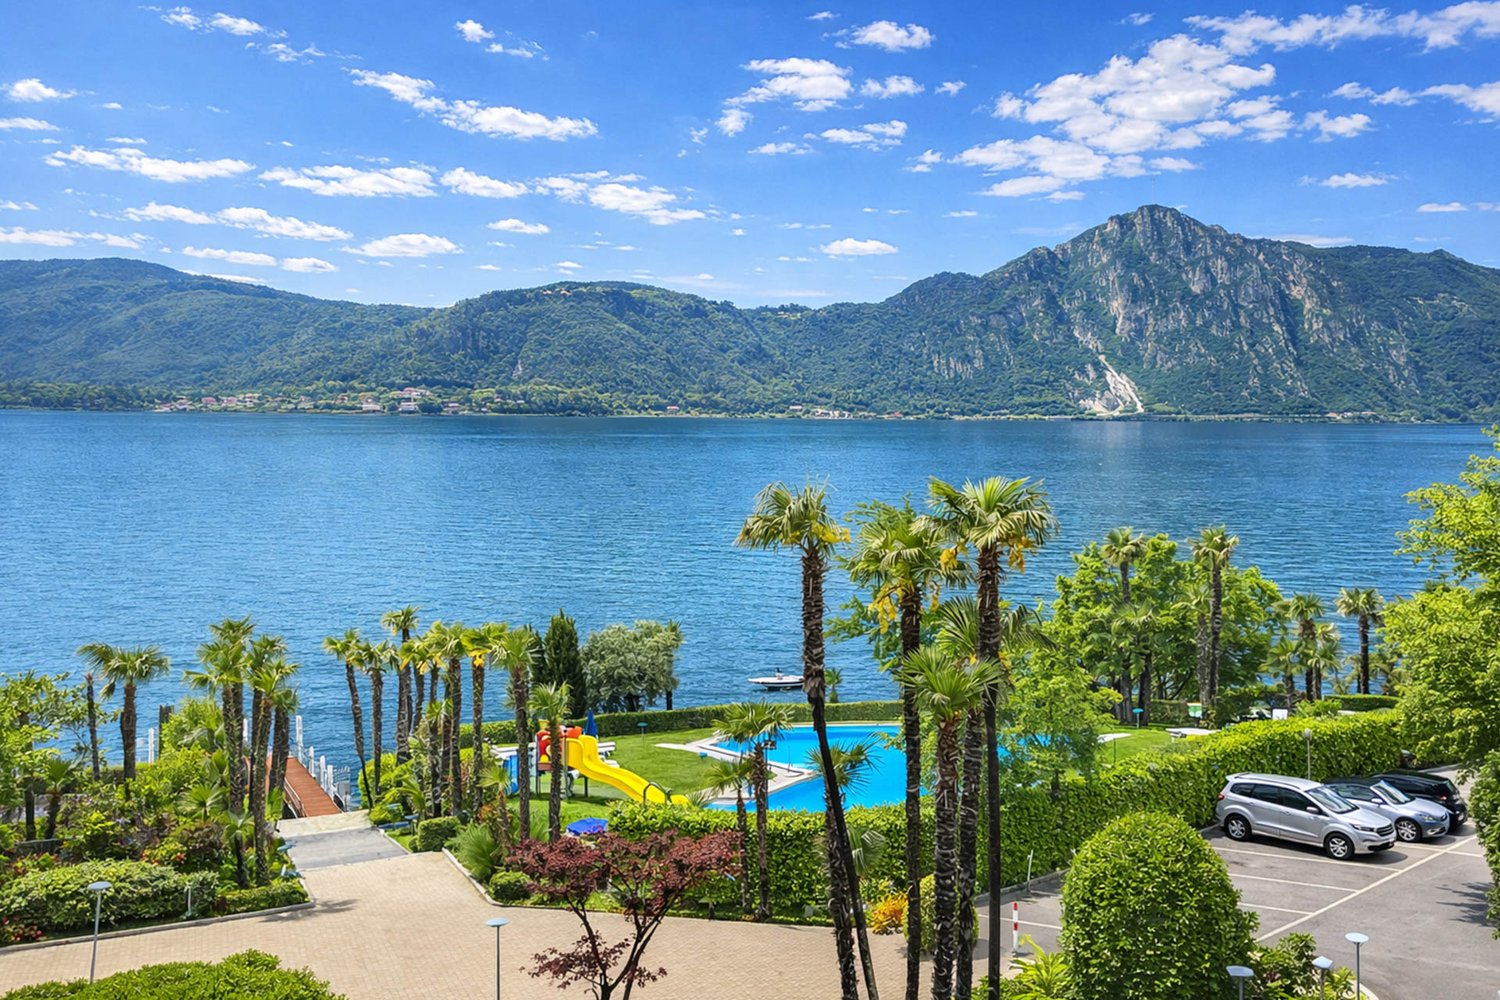
3 rooms with lake view in residence with pool and dock in Bissone

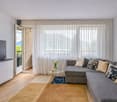
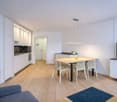
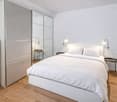
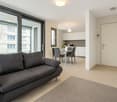
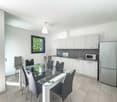
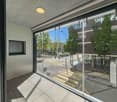
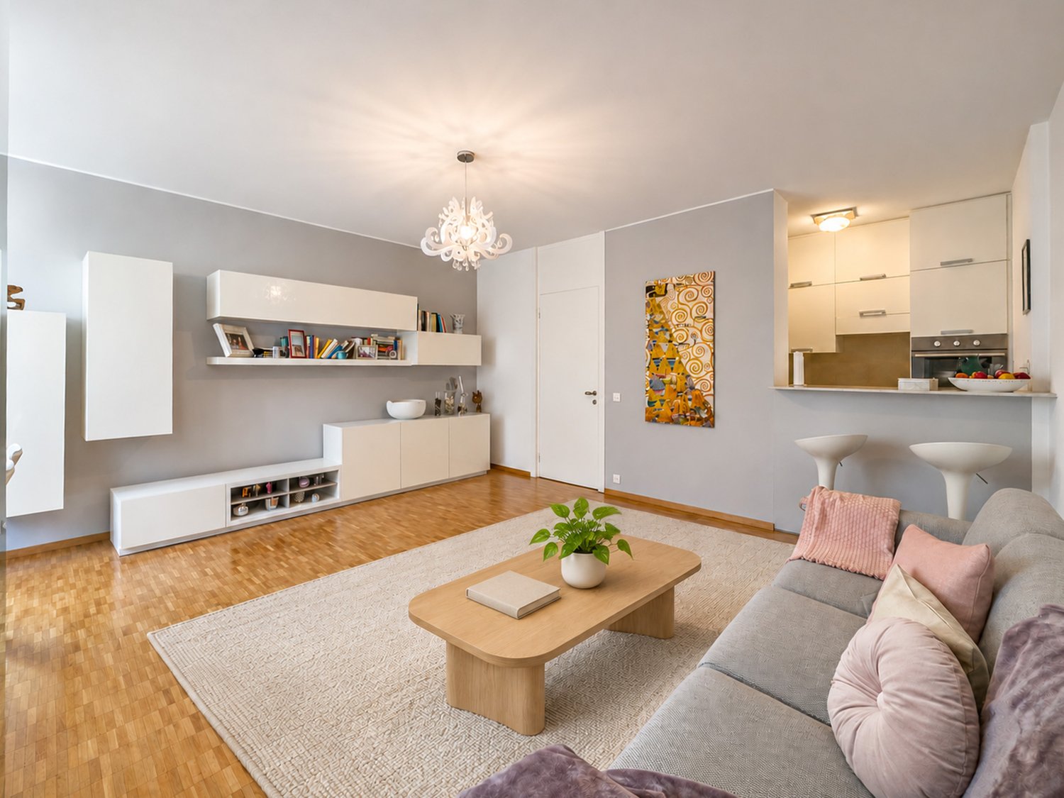
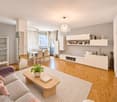
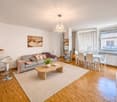
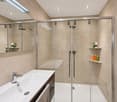
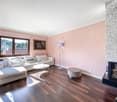
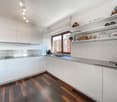
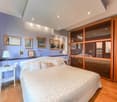
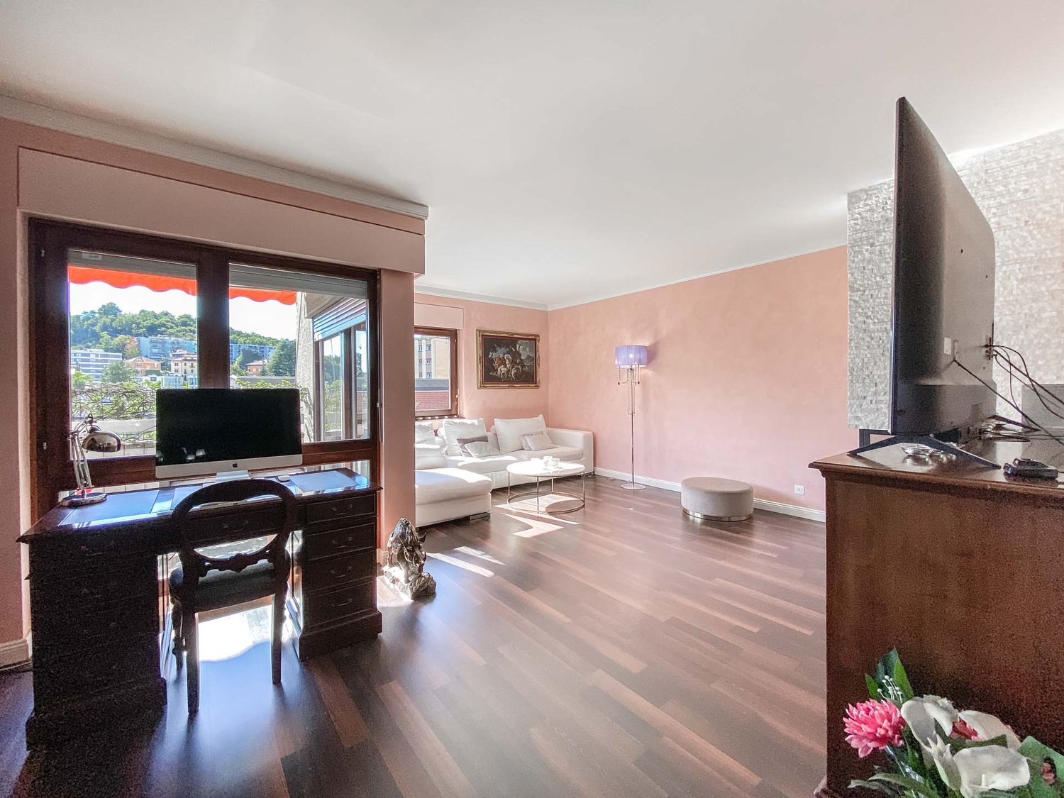
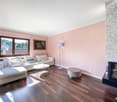
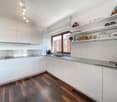
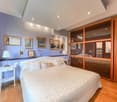
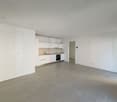
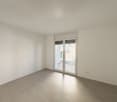
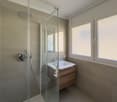
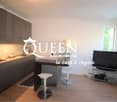
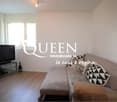
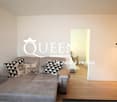
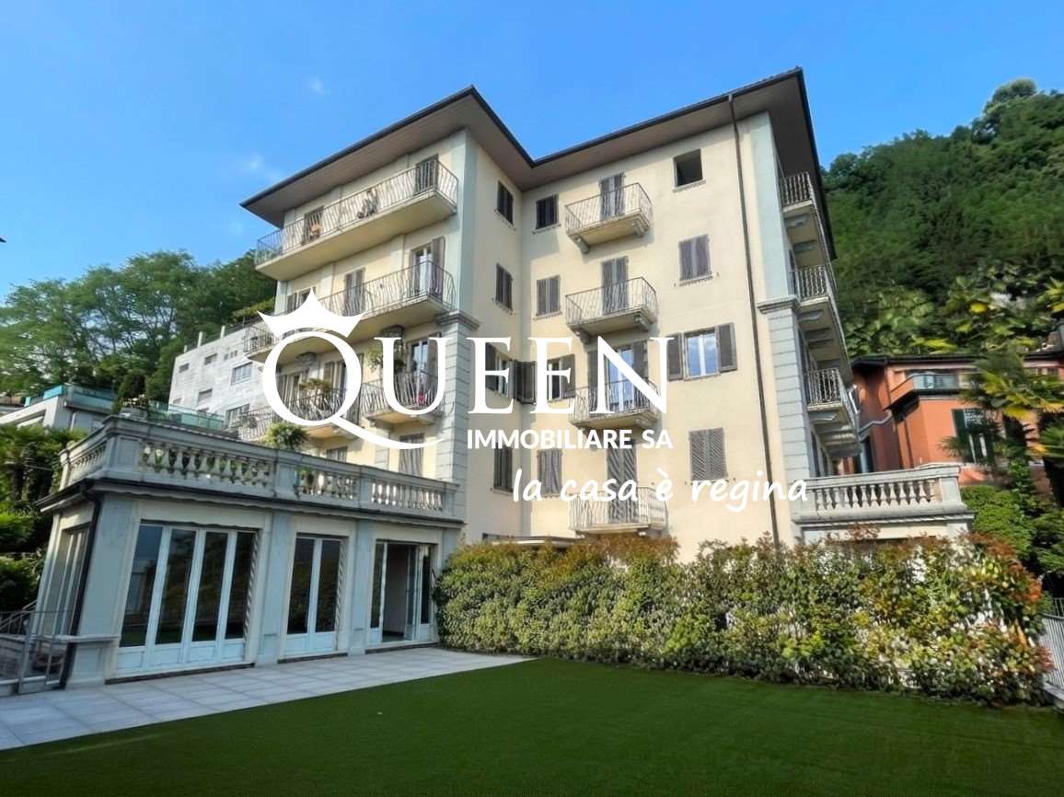
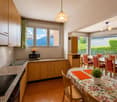
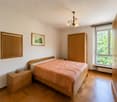
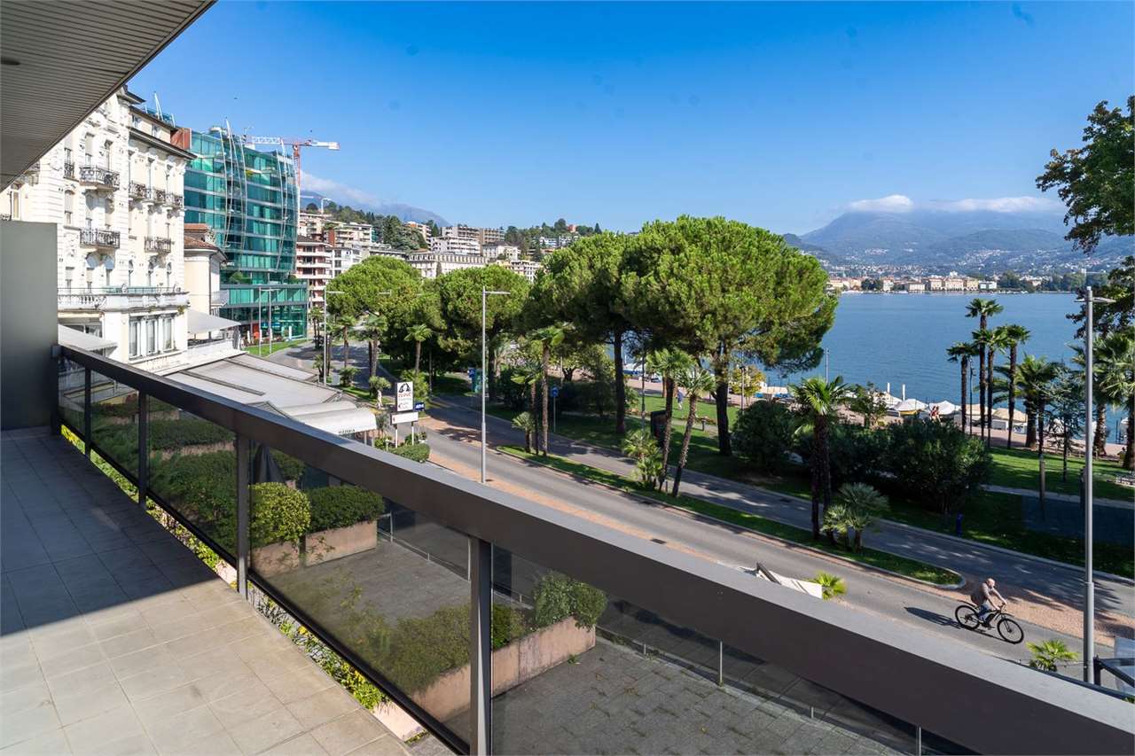
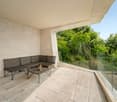
Apartment with 3 rooms and terrace with lake view in Bissone, in a residence with pool and private dock, built directly on the shores of the lake.Possibility to purchase also as a secondary residence.The property is located on the fourth floor of a residence, once a hotel and now transformed into private apartments. The entire complex offers a series of exclusive services, including two pools, private dock, leisure area and condominium park, in addition to the possibility of using a custodian present 24 hours a day.The interior spaces are divided into: entrance hall, living room with open kitchen, bedroom and bathroom. The space extends further thanks to the terrace with lake view.The interiors have been renovated in 2025. The floors are made of parquet, the bathroom claddings are made of gres and the windows are made of PVC. The heating is provided by a centralized system powered by an oil-fired boiler. Air conditioning system.The apartment does not have its own parking spaces. However, in the courtyard of the residence, there are many parking spaces available, which can be freely used by all residents.A common laundry room is available to residents.Located directly on Lake Lugano, the residence enjoys a very strategic position, just 10 minutes by car from the center of Lugano and near the highway accesses.MEASURESApartment: 69.21 sqmTerrace: 10.50 sqmCommercial area: 74.46 sqmRef.: V-BF-BIS-CAM-65

Travel time
-
1 / 9
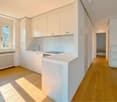
5.5 rooms, CHF 1,800,000.–
Via al Colle, 6900 Lugano

Spacious 5.5-room apartment in the city center

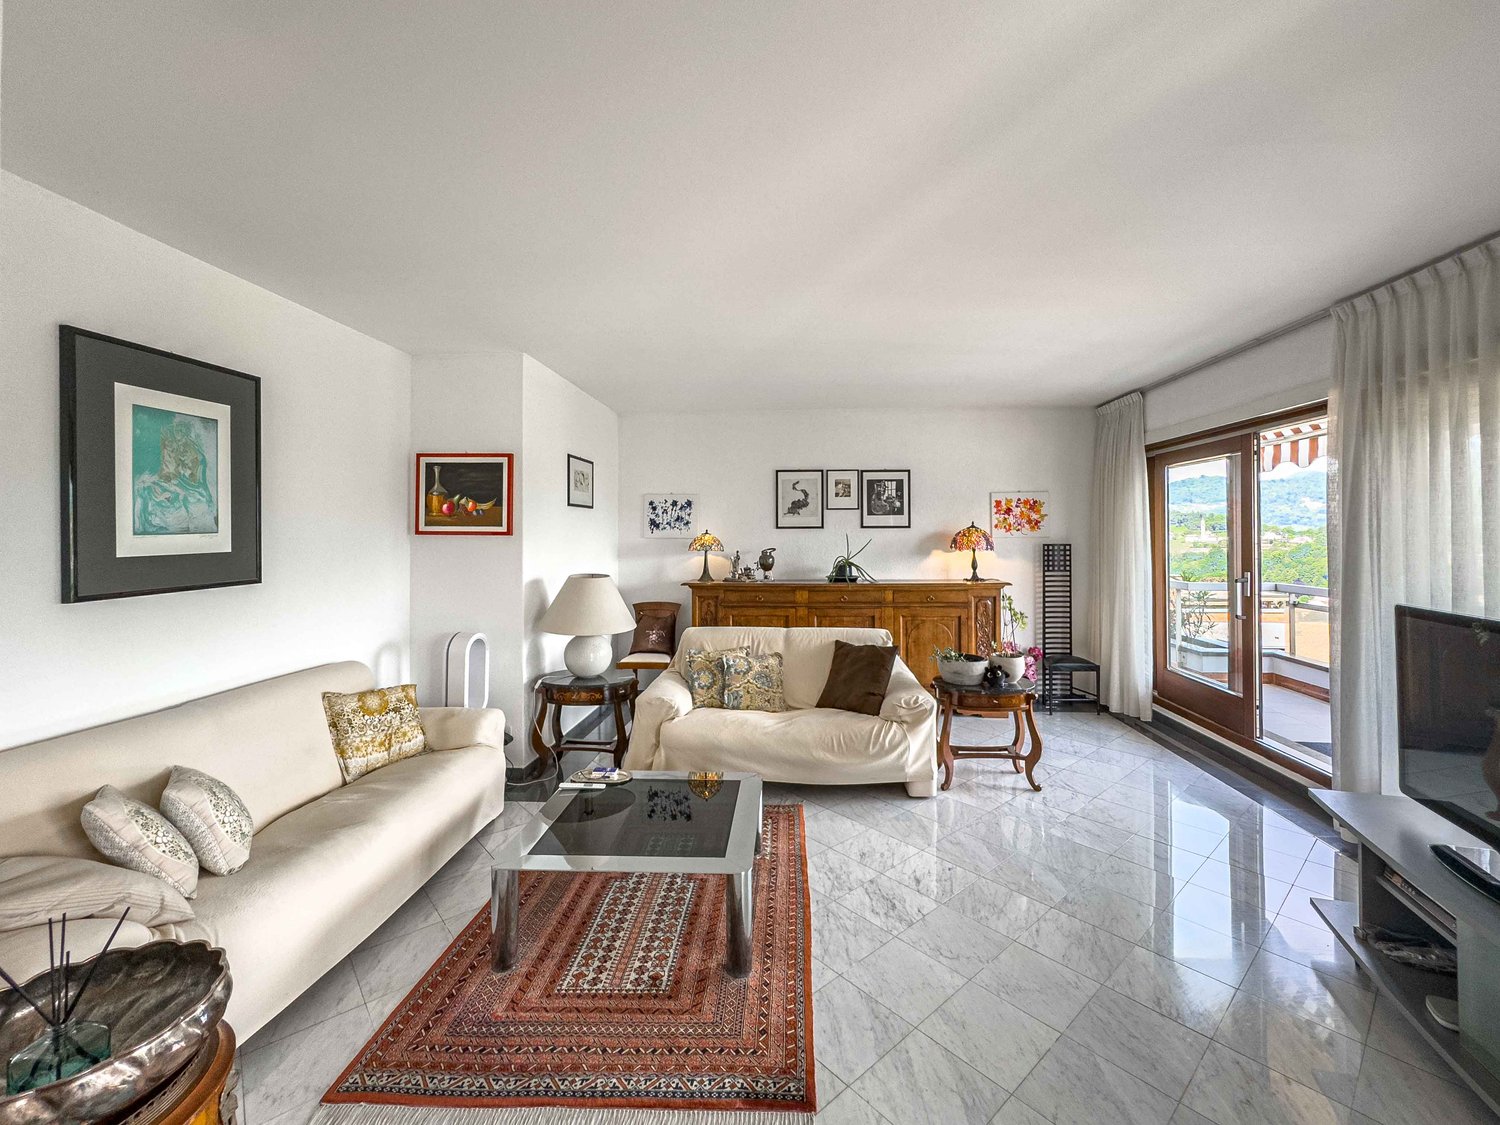
Spacious 5.5-room apartment in the city center of Lugano, just a few steps from all urban services.Located on the fourth floor, this 5.5-room property was realized by combining two 3.5-room apartments. The interior spaces are divided as follows: entrance hall with comfortable wall closet, bright living room with fireplace, dining room with open kitchen, two master bedrooms with bathroom and private terrace, one room, one study, two bathrooms one with Turkish bath and chromotherapy, a laundry/storage room. The living area opens onto two terraces.The finishes are of a good level: tile floors in the kitchen and parquet in the rest of the apartment, wooden windows with double glazing, fitted kitchen with induction cooktop, wall cabinets in the rooms and in the corridor, sun blinds on the terraces.2 cellars are included in the price and 2 parking spaces in the garage (60,000 CHF each).The apartment is located in a 1970s building that has undergone modernization work on the elevator and intercoms. The heating system will also be replaced in the winter.The building has a small communal garden and a laundry room for residents.The position is very favorable for those who want to easily reach shops, schools, restaurants, gyms and other services. A public transport stop is also nearby.MEASURESApartment: 190 sqmTerraces: 23.87 sqmCommercial area: 201.94 sqmRef.: V-MM-LUG-COR-1

Travel time
-
1 / 28
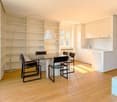
4.5 rooms, CHF 700,000.–
6900 Lugano

LUGANO – SPACIOUS AND BRIGHT 4.5-ROOM APARTMENT WITH BALCONIES, IN CENTRAL AND QUIET LOCATION

LUGANO – SPACIOUS AND BRIGHT 4.5-ROOM APARTMENT WITH BALCONIES, IN CENTRAL AND QUIET LOCATIONIn Lugano, in a central location but surprisingly quiet, we offer for sale a spacious 4.5-room apartment, located on the third floor of a small, well-maintained residential building, in a quiet and pleasant residential area.The property enjoys a strategic location, just a short walk from the city center, the USI/SUPSI campus, the Civico Hospital, public transportation, shops, and main daily services.An ideal housing solution for those who want to live in the city without giving up on quietness, brightness, and the comfort of spacious rooms.THE APARTMENTThe apartment stands out for its rational distribution of spaces and particularly comfortable size, characteristics that are increasingly appreciated and not so common in modern constructions.A spacious entrance introduces the living area, whose main attraction is a large, bright double living room, with access to the balconies.The generous dimensions of the double living room allow for easy organization of different functional areas, dedicated to relaxation, conversation, and the dining area.The kitchen is separate and habitable, offering an autonomous and functional space for daily life with an exit to the terrazzino.The sleeping area includes three bedrooms, well-proportioned and suitable to meet different family, professional, or personal needs.The modern bathroom is spacious, has a window, and is equipped with a shower.The internal distribution also offers an interesting opportunity for enhancement: the possibility of evaluating the creation of a second bathroom always with a window.BRIGHTNESS, COMFORT, AND POSSIBILITY OF PERSONALIZATIONThe good exposure, the large window openings, and the presence of balconies contribute to making the rooms particularly bright and pleasant.The parquet floor and the existing finishes give the apartment a welcoming character, while the room configuration offers interesting possibilities for personalization.Also, the current separation between the kitchen and the living room can be an element to be considered in the context of a possible internal redistribution, subject to the appropriate technical and structural checks.The apartment is therefore suitable both to be inhabited by enhancing its original layout and to be updated according to the needs and preferences of the future owner.THE RESIDENCE AND THE LOCATIONThe property is located in a small, well-maintained residential building, situated in a quiet residential area, although it is close to the main city infrastructures.The convenience of services, commercial activities, public transportation, and the main university and health poles constitutes an added value for those who desire high-quality housing in the urban context of Lugano.The building does not have an elevator, a circumstance that we signal with the usual transparency so that each interested party can evaluate the solution consciously.MAIN FEATURES • 4.5-room apartment on the third floor • Spacious entrance • Large, bright double living room • Three bedrooms • Separate, habitable kitchen • Windowed bathroom with shower • Balconies • Parquet floor • Good solar exposure • Possibility of evaluating the creation of a second bathroom always with a window • Interesting possibilities for personalizing the internal spaces • Small, well-maintained residential building • Central, served, and quiet location • Building without elevator • Apartment is free and immediately availableSALE PRICE CHF 700'000.– The apartment represents an interesting proposal for those who are looking for spacious living spaces, a strategic location, and the possibility of personalizing their home, in the context of a dynamic and service-rich city like Lugano.The immediate availability constitutes an additional advantage for those who want to plan the purchase and the possible arrangement of the apartment according to their own timing.Ticino Real Estate Sagl® is at the disposal of interested parties to provide further information, documentation, and to arrange a private visit, subject to the verification of the respective housing needs. Luca MaroniTicino Real Estate Sagl®Luca Maroni Method®
1 / 13
4.5 rooms, 228m², CHF 2,660,000.–
6952 Canobbio

Panoramic attic with large terrace and lake view

In Canobbio, in a quiet and reserved location, just a few minutes from the center of Lugano, we propose for sale an elegant attic apartment inserted in a modern residence built in 2023.The property was born from the union of two apartments, corresponding to a total of 5.5 rooms, which were later unified and personalized to create a large 4.5-room apartment. The original configuration can be restored, offering a particular flexibility in the distribution of spaces.The apartment has 193 m² of living space, to which a beautiful panoramic terrace of 64 m² with an open view of the lake and the mountains and a cellar of 14 m² are added.The living area is characterized by particularly large and bright rooms, with a living room, dining area, and modern open-plan kitchen by Doimo, which is fully equipped. Next to the kitchen, there is a practical kitchenette with laundry room, freezer, cabinets, and additional workspace.The living room is enhanced by a bespoke library made by Turati in precious natural woods and a wine cellar system by Profi-Wine.The sleeping area was designed to prioritize comfort and privacy. The two master bedrooms have generous dimensions and both have an en-suite bathroom with a window. The third room, currently used as a study and with a pleasant lake view, is also perfectly suited as a guest room or private workspace.The floor in precious national walnut, the cooling system, the bespoke cabinets, and the careful execution of the finishes complete a modern, elegant, and ready-to-live-in property.The property also includes a cellar of 14 m² equipped with large cabinets and two spacious parking spaces in the garage, available for CHF 70,000 each.Inside the condominium garage, there is also a shared room dedicated to the storage of motorcycles and bicycles.Apartment price: CHF 2,660,0002 parking spaces in the garage: CHF 70,000 each, not included in the price.For further information or to organize a visit, we are at your disposal.

1 / 10
5 rooms, 166m², CHF 1,200,000.–
Via Carona (Paradiso), 6912 Pazzallo

Attic 5 rooms with lake view in Pazzallo

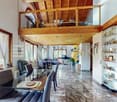
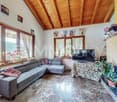
Attic 5 rooms with lake view in Pazzallo, one of the residential areas of Lugano, where all city services are easily accessible and the accesses to the main road connections are located in the immediate vicinity.The attic, located on the third and last floor, offers an internal surface area of approximately 136 sqm and well-distributed environments. The entrance opens onto an atrium with a practical wardrobe, from which you can access a large living room that overlooks a spacious terrace with a view of Lake Lugano. The kitchen is semi-habitable. The sleeping area includes a master bedroom, two other bedrooms, a bathroom with a whirlpool tub, a second bathroom with a shower, and a laundry room inside the apartment.The finishes include marble floors in the living area and parquet in the bedrooms, wooden windows with double glazing and manual shutters. The heating system is a floor heating system, powered by a centralized system with an oil-fired boiler.The price includes 1 basement. It is also possible to purchase 1 double garage for 70,000 CHF.Available for purchase with a purchase right of 24 months.The residence, built in 1985, consists of four buildings divided by a large communal lawn. Over the years, the entire complex has benefited from important renovation work, including the renovation of the roof, the replacement of windows, and the renewal of the boiler, ensuring a good level of general maintenance.MEASURESApartment: 136 sqmTerraces: 60 sqmCommercial area: 166 sqmRef.: V-BS-PAZ-CAR-11

Travel time
-
1 / 6
5.5 rooms, 203m², CHF 630,000.–
Auf Anfrage 1, 6817 Maroggia

New Price: Large, Bright Spaces with Lake View

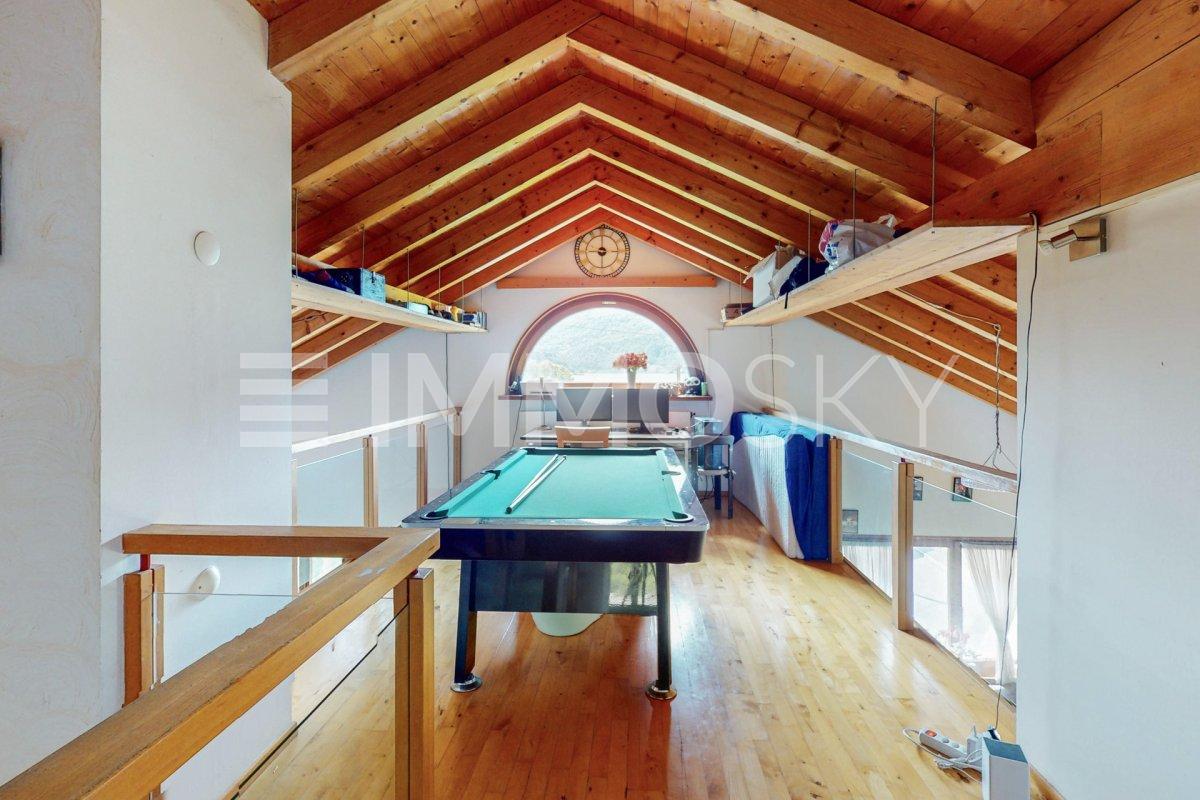
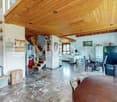
In a strategic location, with excellent sun exposure, on the second floor without an elevator of a building with only two residential units, this lovely duplex of 5.5 rooms is characterized by large, bright spaces, generous heights, exposed beams, and a splendid view of the lake. The property is located near the railway, in a section equipped with soundproofing. The apartment, whose spaces are well distributed, is structured as follows: on the entrance floor, we find a large and bright living room with a fireplace and a corner kitchen, three spacious bedrooms served by two bathrooms, both with windows, one with a bathtub and the other with a shower; the upper floor instead hosts a hobby room with a double window on the living area, a mansard roof bedroom served by a service bathroom, and two attics with Velux windows, used as a walk-in closet and a laundry room. Two external parking spaces for two cars, which can be parked one behind the other, a common storage room, and a small private garden complete the property. This ImmoSky offer has the following advantages: + strategic location in a sunny residential area + large, bright spaces with a lake view + generous heights and exposed beams + heating with oil and radiators + air conditioning with a split unit + two external parking spaces + small private garden Our consultants are at your disposal for more information and invite you to schedule a non-binding visit. More residential and commercial properties can be found on our portal: immosky.ch

1 / 30
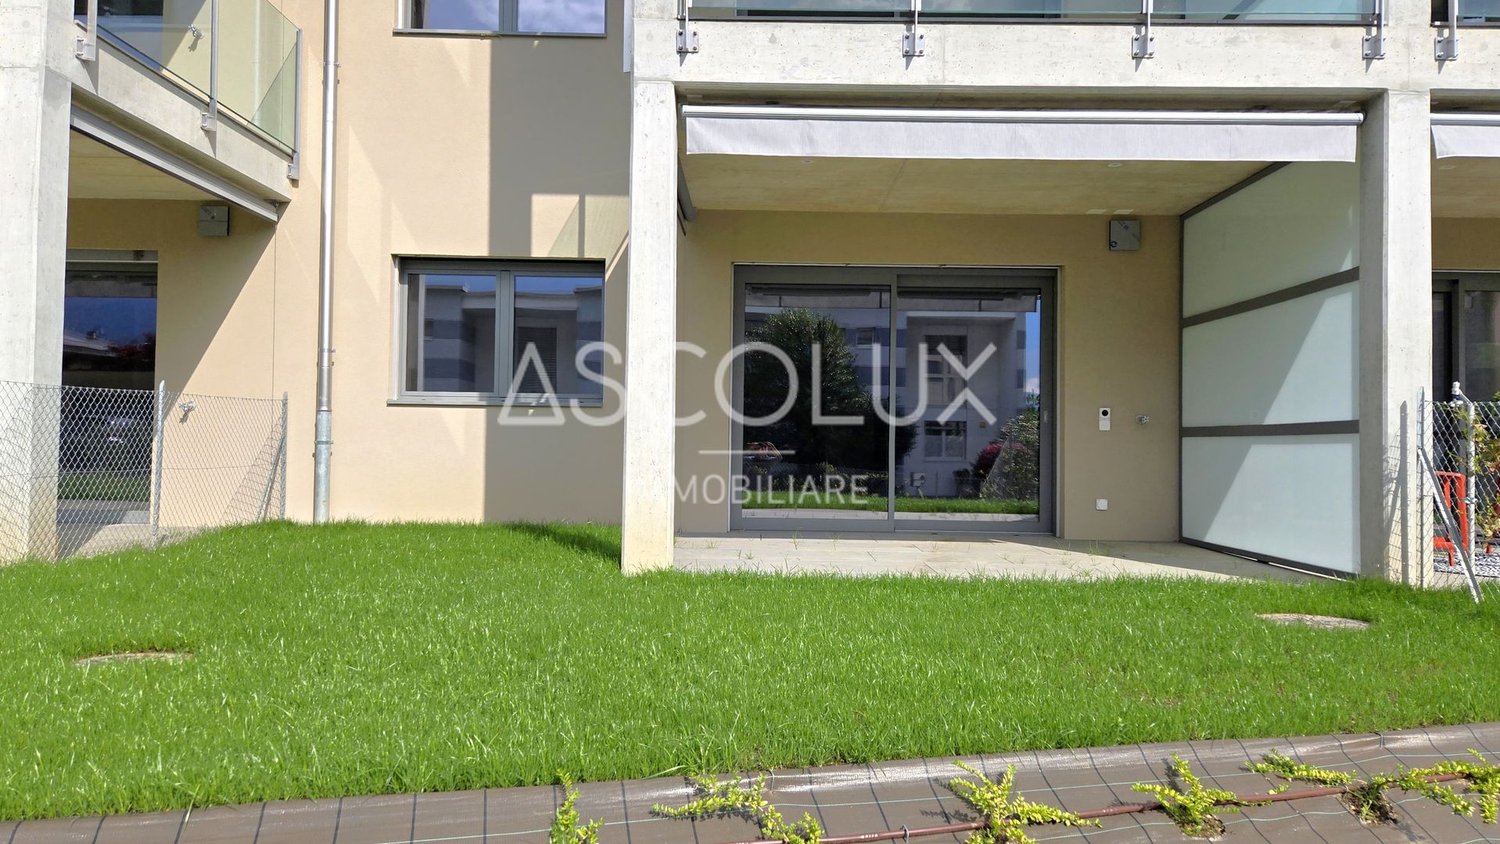
2.5 rooms, 58m², CHF 540,000.–
Via Ligaino 23, 6963 Pregassona

Peace and Comfort – 2.5-Room Apartment with Private Garden

In the Via Ligaino in the Pregassona district of Lugano, a new architectural jewel is being created. This future complex with 12 residential units, spread over three above-ground and one underground floor, is a perfect blend of contemporary elegance and functionality. The privileged location in close proximity to the most important services, the good connection to the main traffic routes, and the proximity to public transport make these apartments a unique choice for all those seeking residential comfort.Location:Located in a dynamic urban environment, this residence offers more than just a home: it offers a lifestyle. With quick access to main traffic routes, public transport, shops, post office, pharmacies, schools, and restaurants, convenience is within reach. The south-facing orientation of the apartment not only guarantees plenty of natural light but also offers an unobstructed panoramic view of the surrounding landscape. The architecture, which fits well into the existing cityscape, makes this place not only a home but also a quiet retreat in the heart of the city.The Property:The residence comprises 12 residential units on three above-ground and one underground floor, accommodating a variety of apartments, including 2 ½-, 3 ½-, and 4 ½-room solutions. The apartments are designed for comfort and convenience, and each unit offers ample living space, a large covered terrace, and a private garden for ground-floor apartments. The possibility of installing washing machines and tumble dryers, cellars with light points and sockets directly connected to the apartment's meter, as well as indoor parking spaces prepared for the installation of a socket always directly connected to one's own meter, and a photovoltaic system for the residential complex to reduce community costs, underline the commitment to practicality, modernity, and sustainability. This residential complex offers not only a home but also a lifestyle in harmony with modernity and comfort.Also available in the Rent-to-Buy model or for rent.

Travel time
-
1 / 18
4.5 rooms, 164m², CHF 1,810,000.–
Via Piancaccia 1, 6992 Vernate

Vernate Residenza Life Golf – Splendid 4.5-room duplex

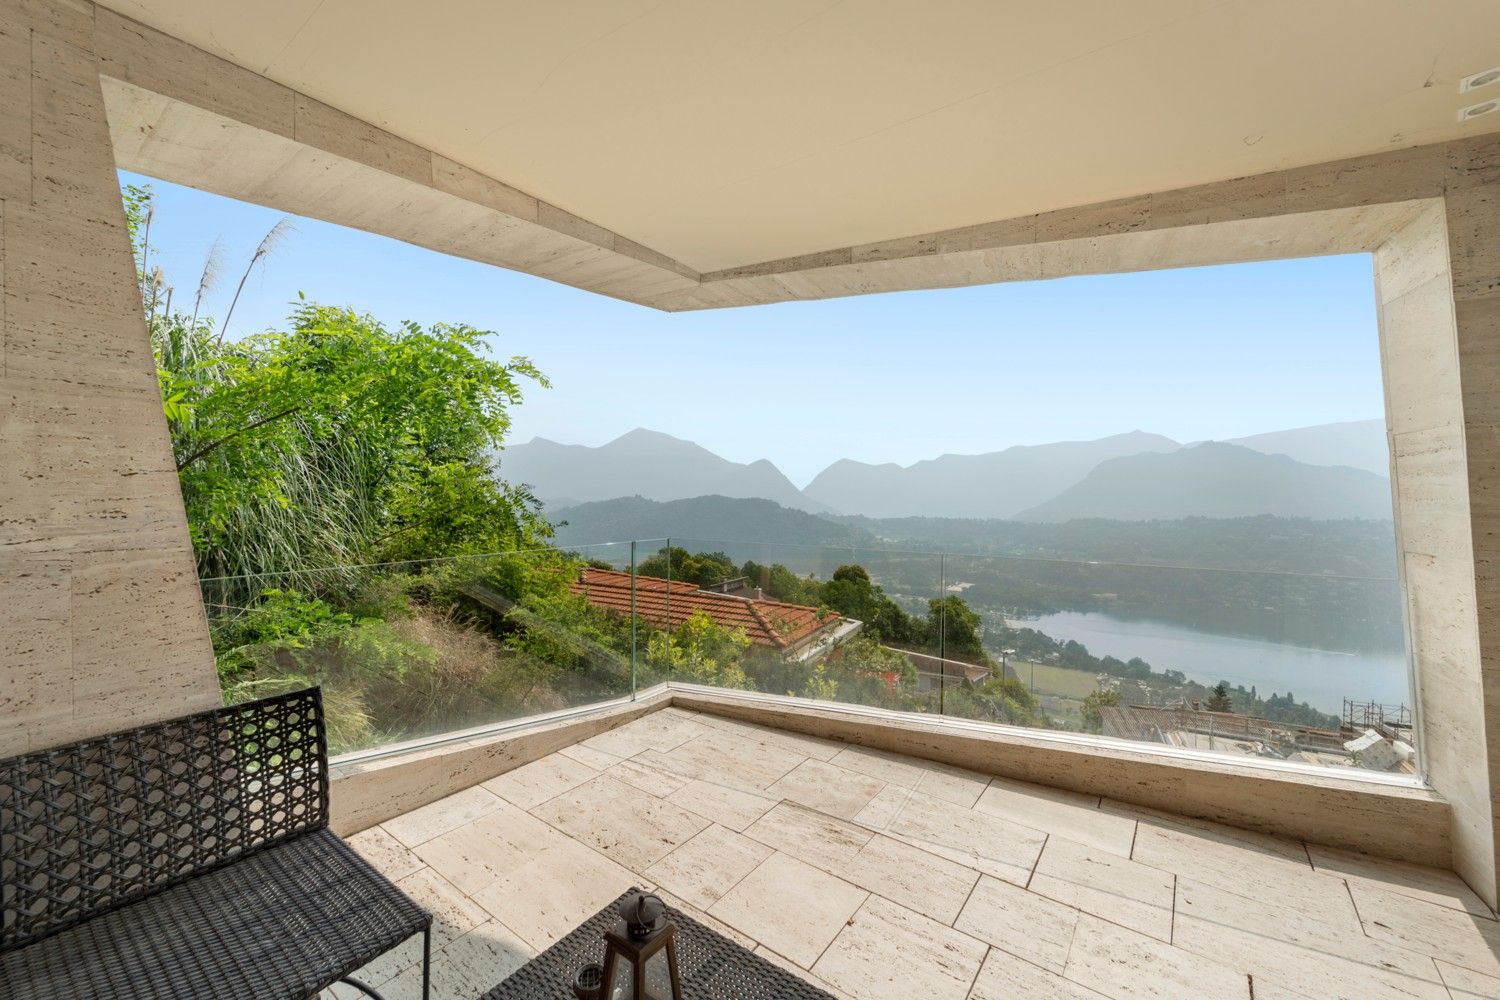
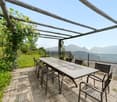
Elegance – Nature - Exclusivity. Welcome to the Residenza Vernate Life Golf, a refined complex of new construction, consisting of only four residential units. A unique place where modern architecture meets the beauty of unspoiled nature, with a spectacular view of three lakes and the surrounding mountain peaks. Every detail is designed to offer a superior living experience: precious travertine cladding, spacious and bright rooms, high-end finishes, and cutting-edge technological solutions. A life between comfort and nature. Just 15 minutes from Lugano, this property represents the perfect fusion of privacy, modernity, and quality of life. Ideal for those seeking an exclusive home, immersed in nature but close to all major services. The exclusive 4.5-room duplex apartment, 164 m², is distributed over two levels and is located on the second and first floor (last and penultimate) of the residence. Living area (2nd floor): entrance with custom-made cabinets and guest bathroom, modern kitchen with integrated pantry, large living area with floor-to-ceiling windows and panoramic terrace. Sleeping area (1st floor): master bedroom with en-suite bathroom (bathtub and shower), second bedroom with private terrace, third bedroom, and second complete bathroom. The spaces are intelligently distributed to guarantee maximum privacy and comfort. MAIN FEATURES - Triple panoramic view of lakes and mountains - Private garden with pergola overlooking the woods - Exceptional brightness thanks to the exposure on three sides - Heat pump heating with underfloor heating - Autonomous temperature control in each room - Aluminum windows with thermal break and triple glazing - Electric shutters with automatic regulation - Private laundry room - 3 covered parking spaces in the garage - Dedicated cellar TECHNICAL DATA - Internal surface: 164 m² - Terrace: 15 m² - Balcony: 6 m² - Private garden: 110 m² - Parking spaces in the garage: 3 - Year of construction: 2019-2020 - Usable surface area (SUL): 196.5 m² Asked price: CHF 1’810’000.- Complete offer: 3 parking spaces CHF 150’000 (CHF 50’000 each)Highlight • Triple breathtaking view of three lakes and Alps, enjoyable from the panoramic terrace and private garden. • Elegant 4.5-room duplex with travertine finishes, large brightness, and cutting-edge technology. • Residence with only 4 units, 15 minutes from Lugano, with 3 covered parking spaces included. Why VernateLiving in Vernate means waking up with breathtaking views of Lake Lugano and the snow-capped Alps, nestled in a quiet hillside. You are only 15 minutes by car from the cultural vibrancy, restaurants, and shopping of Lugano, yet benefit from lower municipal taxes and a village pace of life. With plenty of sunshine, hiking trails nearby, and quick access to major road and rail links, Vernate combines Swiss serenity with daily convenience.

Travel time
-

Suggested properties for you based on search results

Other interesting objects