2547 results - Flats for sale: District Lugano

1 / 15
3.5 rooms, 96m², CHF 1,050,000.–
6816 Bissone

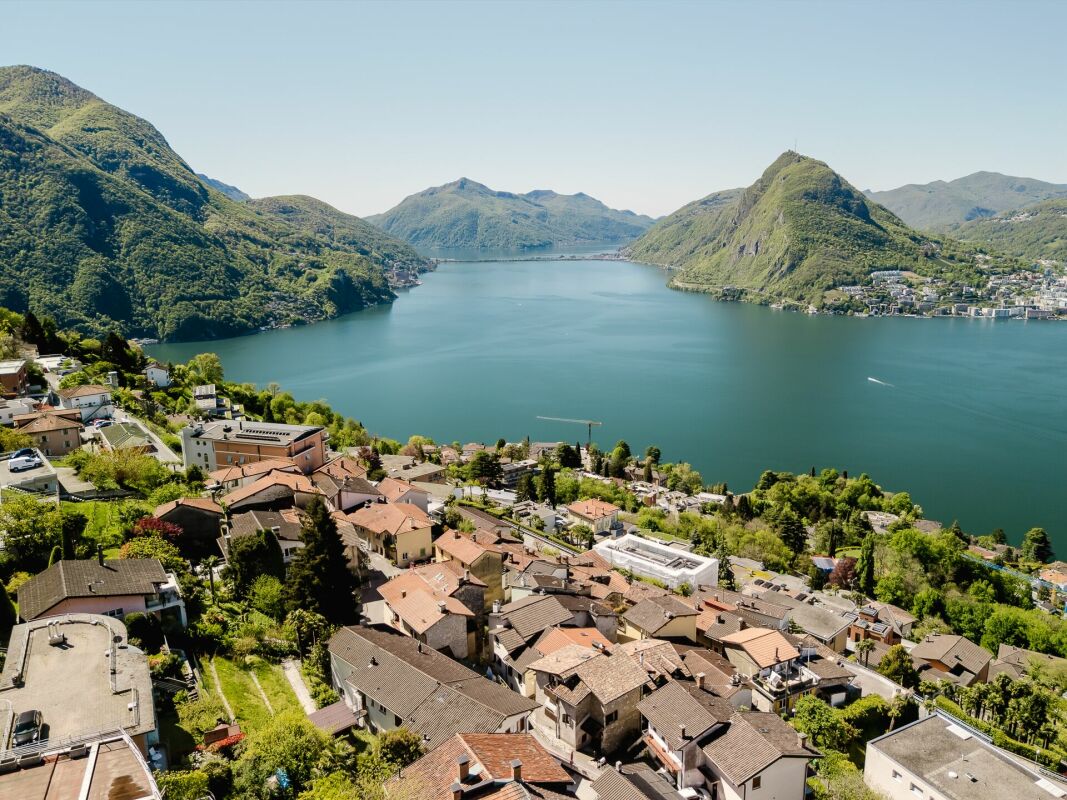
Bissone - Exclusive Apartment with Garden and Breathtaking View of Lake Lugano

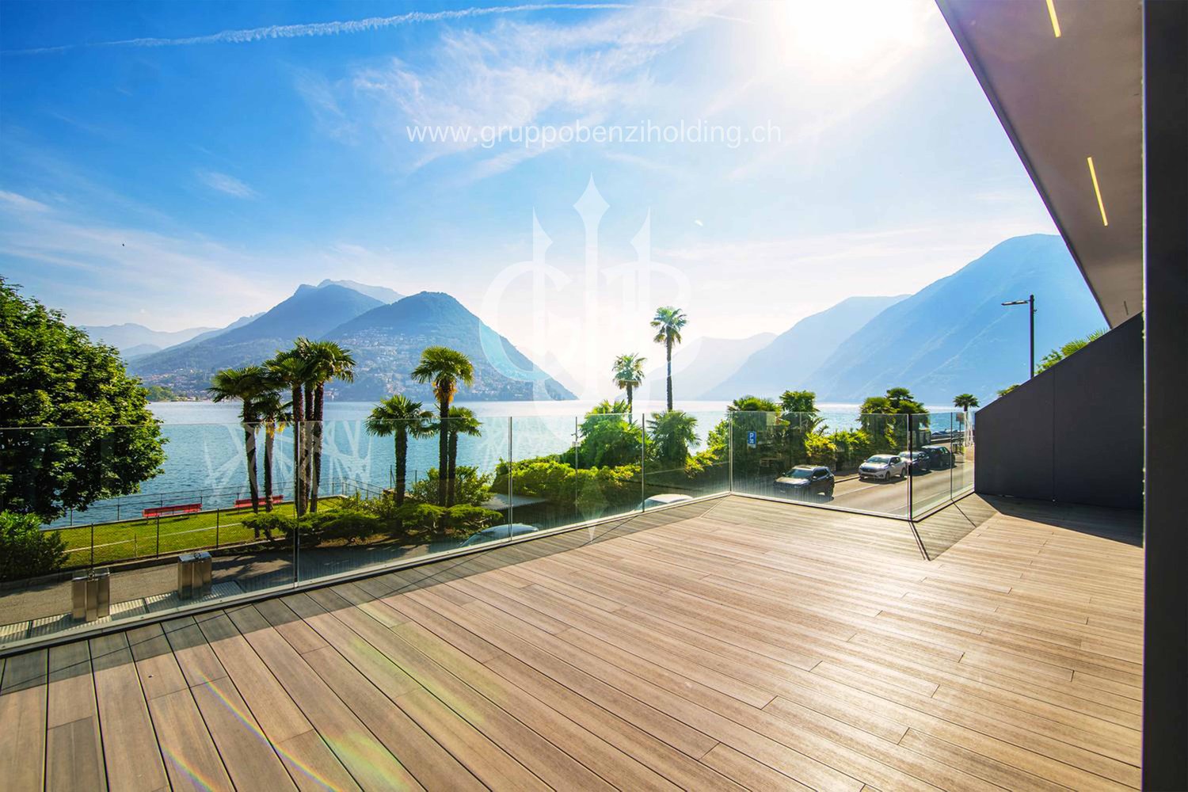
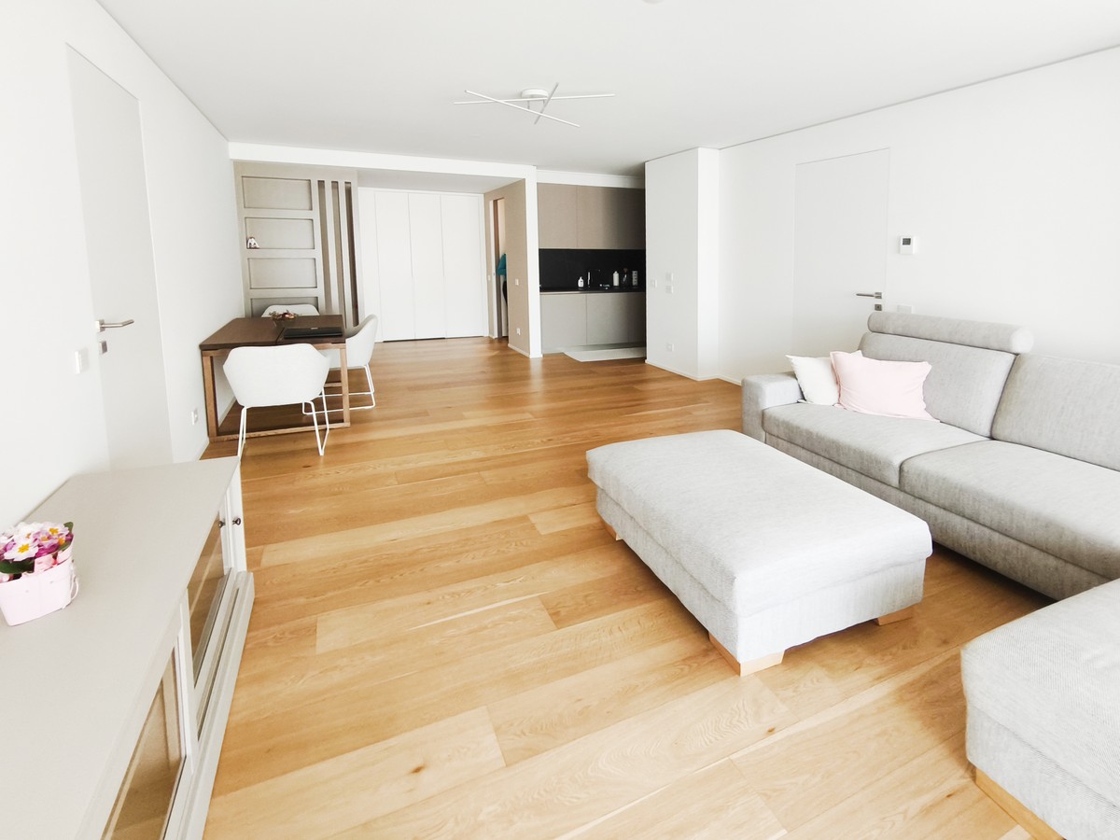
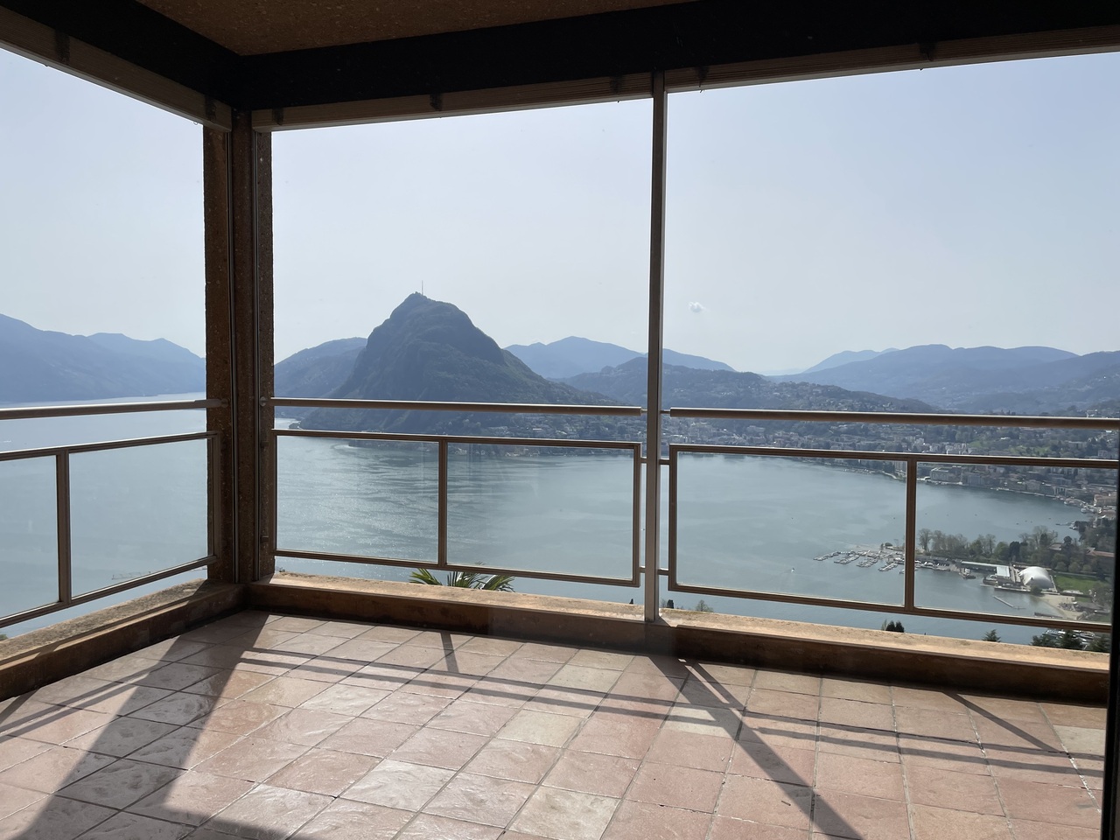
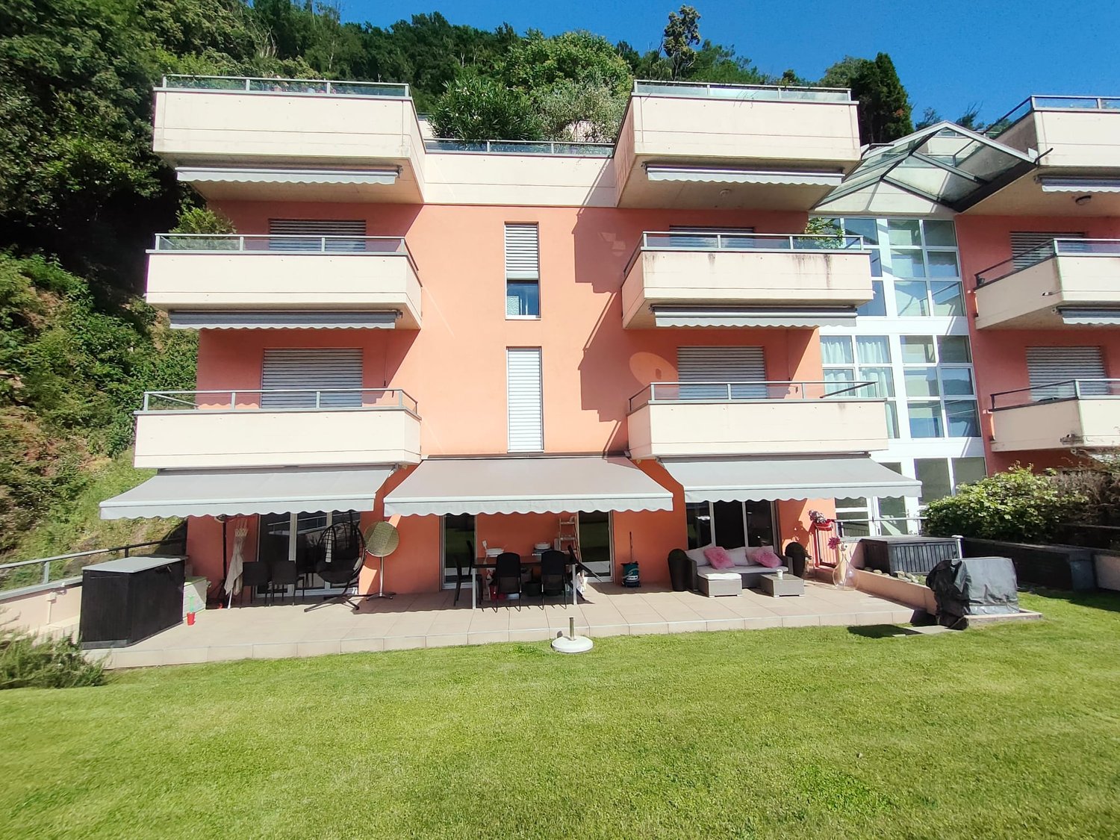
In one of the most exclusive and panoramic areas of Bissone, just a few minutes from Campione d'Italia and the center of Lugano, we offer a refined apartment with 3.5 rooms and an unparalleled view of Lake Lugano, the Gulf of Lugano, and Monte San Salvatore for sale.As it can also be acquired as a second home, this property represents a unique opportunity for both those seeking an exclusive lakeside residence and those looking for a prestigious investment in one of the most sought-after locations in Ticino.The apartment, 96 m² in size, is characterized by bright and well-distributed spaces. The spacious living room with open kitchen, the master bedroom with walk-in closet and en-suite bathroom, and the second bedroom all have a spectacular lake view and offer direct access to the 45 m² panoramic terrace and the 155 m² private garden, a rare and valuable outdoor space where you can live outdoors. The property also features a second spacious bathroom, a private cellar, and a storage room in the common property.The residence offers a pleasant communal swimming pool surrounded by green areas and presents itself in excellent condition thanks to the recent extraordinary maintenance work, including: • complete replacement of sun protection blinds; • installation of the new video intercom system; • cleaning and renovation of the facades and plaster. The offers are complemented by two parking spaces: • covered parking space: CHF 40'000.– • outdoor parking space: CHF 25'000.– Strengths • Privileged location, just a few minutes from Campione d'Italia and Lugano. • Also available as a second home. • Panoramic view of Lake Lugano, the Gulf of Lugano, and Monte San Salvatore. • Large terrace and large private garden. • Communal swimming pool. • Excellent sun exposure and particularly bright rooms.

1 / 13
3.5 rooms, 83m², CHF 460,000.–
Via Franco Zorzi 17, 6900 Paradiso

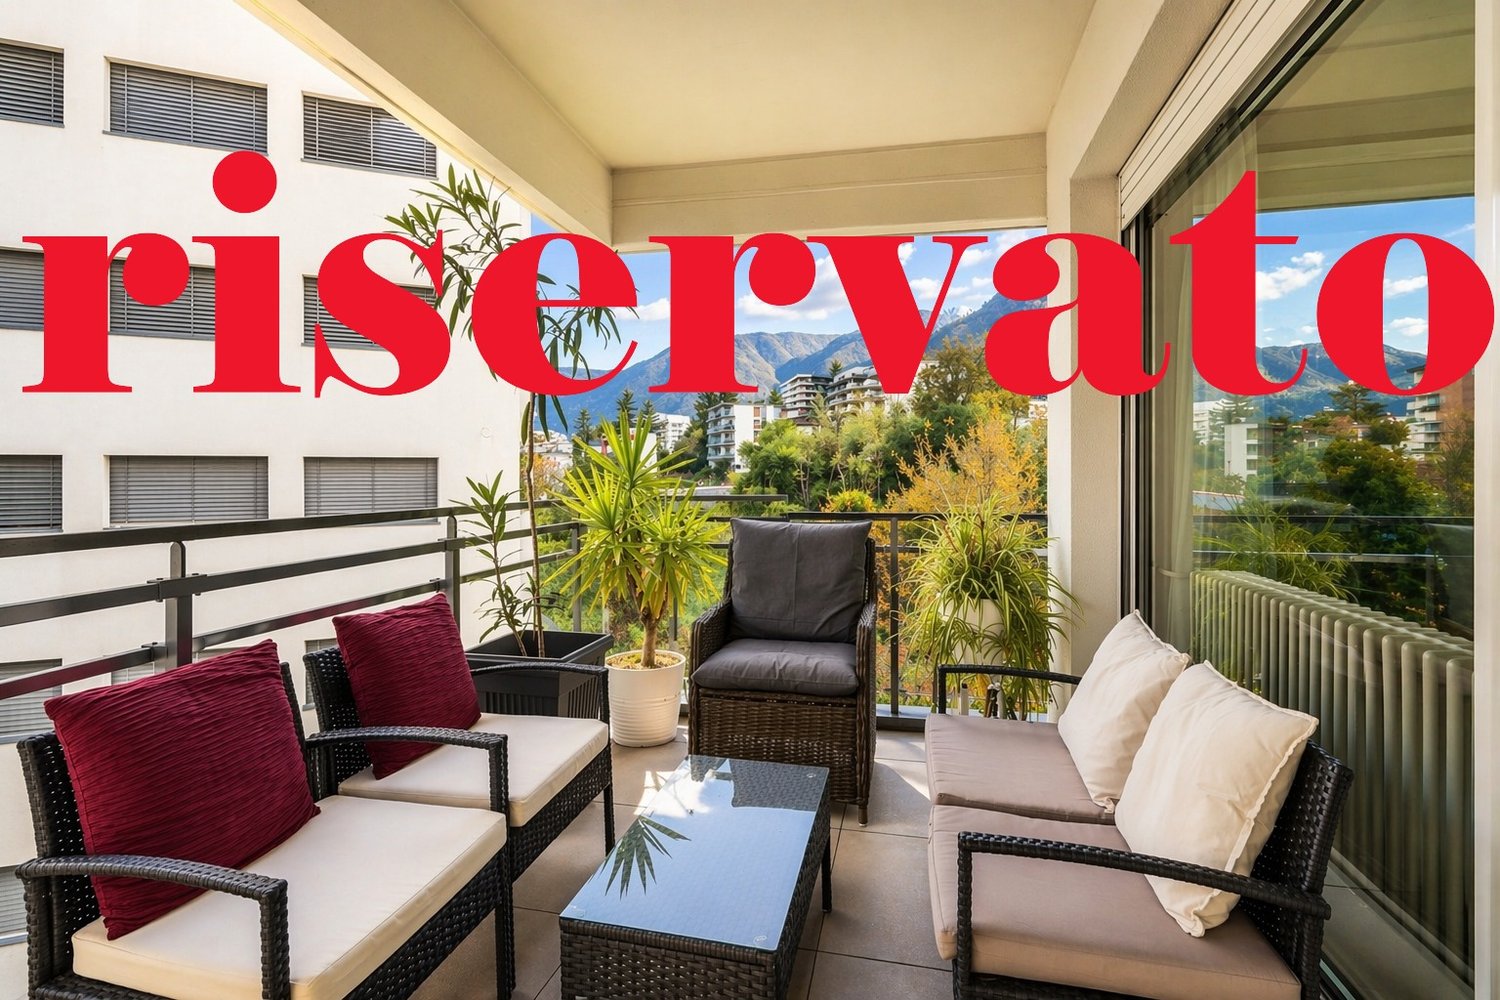
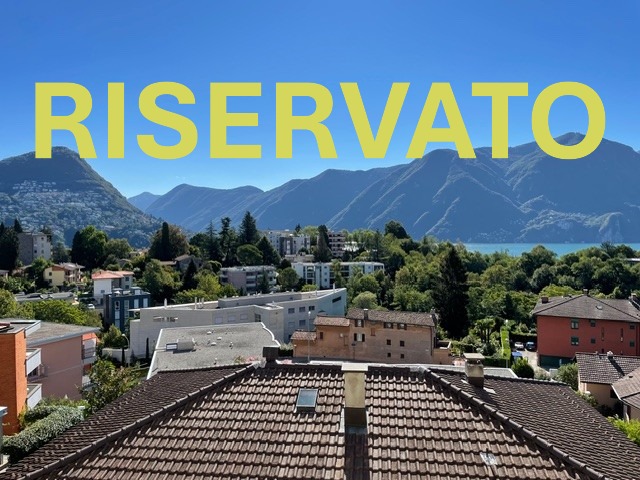
Appartamento 3.5 locali (da rinnovare) con box - RISERVATO

CHF 460'000 appartamento + CHF 40'000 box – Totale CHF 500'000Vendiamo a Paradiso un appartamento di 3.5 locali situato al 4° piano (attualmente locato come residenza primaria) di un condominio ben mantenuto.Lo stabile è stato oggetto di importanti interventi di rinnovamento: • nel 2019 (tetto, facciate, balconi e nuovi parapetti in vetro) • nel 2023 (sostituzione dell’ascensore) Il condominio dispone inoltre di una zona wellness con piscina interna e sauna, fruibile tutto l’anno.🏡 Caratteristiche principaliL’appartamento, da rinnovare, ha una superficie di ca. 83 m² oltre a due balconi, ed è così composto: • ingresso con armadio a muro • soggiorno-pranzo con accesso al balcone • cucina separata con lavastoviglie • corridoio • 2 camere da letto • 2 bagni (uno con vasca e uno con doccia) • 2 balconi Completano la proprietà: • cantina al piano -1 • box auto privato 🔧 Informazioni tecnicheIl riscaldamento è centralizzato a gas con distribuzione tramite radiatori.📍 PosizioneL’immobile si trova in posizione interessante e ben servita, a breve distanza da: • mezzi pubblici • scuole e asili • supermercati e negozi • stazione ferroviaria Il lungolago è raggiungibile comodamente a piedi in pochi minuti, mentre l’accesso autostradale Lugano Sud dista circa 1.2 km.L’appartamento gode di esposizione nord-est.💡 Ulteriori informazioniSoluzione interessante anche come investimento a reddito (attualmente locato come residenza primaria).Disponibile secondo accordi.Visite su appuntamento solo: • lunedì o martedì • tra le ore 14:00 e le ore 16:30 📞 Contatto per visite: telefono / WhatsApp: 079 877 35 44 3.5-room apartment with garage – ParadisoCHF 460,000 apartment + CHF 40,000 garage – Total CHF 500,000We offer for sale a 3.5-room apartment located on the 4th floor (currently rented as a primary residence) of a well-maintained condominium.The building has undergone major renovations: • in 2019 (roof, façades, balconies and new glass railings) • in 2023 (new lift installed) The condominium also features a wellness area with indoor swimming pool and sauna, available year-round.🏡 Main featuresThe apartment, in need of renovation, has a surface area of approx. 83 m² plus two balconies and is composed as follows: • entrance hall with built-in wardrobe • living/dining area with access to the balcony • separate kitchen with dishwasher • corridor • 2 bedrooms • 2 bathrooms (one with bathtub, one with shower) • 2 balconies The property also includes: • cellar on level -1 • private garage 🔧 Technical informationHeating is provided by a central gas system with radiators.📍 LocationThe property is situated in a convenient and well-served location, close to: • public transport • schools and kindergartens • supermarkets and shops • train station The lakefront can be reached on foot in just a few minutes, and the Lugano South motorway access is approx. 1.2 km away.The apartment benefits from a north-east orientation.💡 Additional informationAlso interesting as a rental investment (currently rented as a primary residence).Available upon agreement.Viewings by appointment only: • Monday or Tuesday • between 2:00 pm and 4:30 pm 📞 Contact for viewings: phone / WhatsApp: +41 79 877 35 443.5-Zimmer-Wohnung mit Garage – ParadisoCHF 460'000 Wohnung + CHF 40'000 Garage – Total CHF 500'000Zum Verkauf steht eine 3.5-Zimmer-Wohnung (derzeit als Hauptwohnsitz vermietet) im 4. Stock eines gepflegten Mehrfamilienhauses.Das Gebäude wurde umfassend renoviert: • im Jahr 2019 (Dach, Fassaden, Balkone und neue Glasgeländer) • im Jahr 2023 (neuer Lift) Die Liegenschaft verfügt zudem über einen Wellnessbereich mit Innenpool und Sauna, ganzjährig nutzbar.🏡 EigenschaftenDie renovierungsbedürftige Wohnung hat eine Wohnfläche von ca. 83 m² sowie zwei Balkone und ist wie folgt aufgeteilt: • Eingangsbereich mit Einbauschrank • Wohn-/Essbereich mit Zugang zum Balkon • separate Küche mit Geschirrspüler • Korridor • 2 Schlafzimmer • 2 Badezimmer (eines mit Badewanne, eines mit Dusche) • 2 Balkone Zur Wohnung gehören ebenfalls: • Keller im Untergeschoss (-1) • private Garage 🔧 Technische AngabenDie Beheizung erfolgt über eine zentrale Gasheizung mit Radiatoren.📍 LageDie Liegenschaft befindet sich in einer gut erschlossenen Lage in unmittelbarer Nähe von: • öffentlichen Verkehrsmitteln • Schulen und Kindergärten • Einkaufsmöglichkeiten • Bahnhof Die Seepromenade ist in wenigen Minuten zu Fuss erreichbar, und die Autobahnauffahrt Lugano Süd liegt ca. 1.2 km entfernt.Die Wohnung verfügt über eine Nordost-Ausrichtung.💡 Weitere InformationenAuch interessant als Renditeobjekt (derzeit als Hauptwohnsitz vermietet).Verfügbar nach Vereinbarung.Besichtigungen nur nach Termin: • Montag oder Dienstag • zwischen 14:00 Uhr und 16:30 Uhr 📞 Kontakt für Besichtigungen: Telefon / WhatsApp: +41 79 877 35 44

Travel time
-
1 / 14
4.5 rooms, 102m², CHF 1,090,000.–
Via Loreto 24, 6900 Lugano

Lugano Loreto: Modern and refined 4.5-room apartment in central location

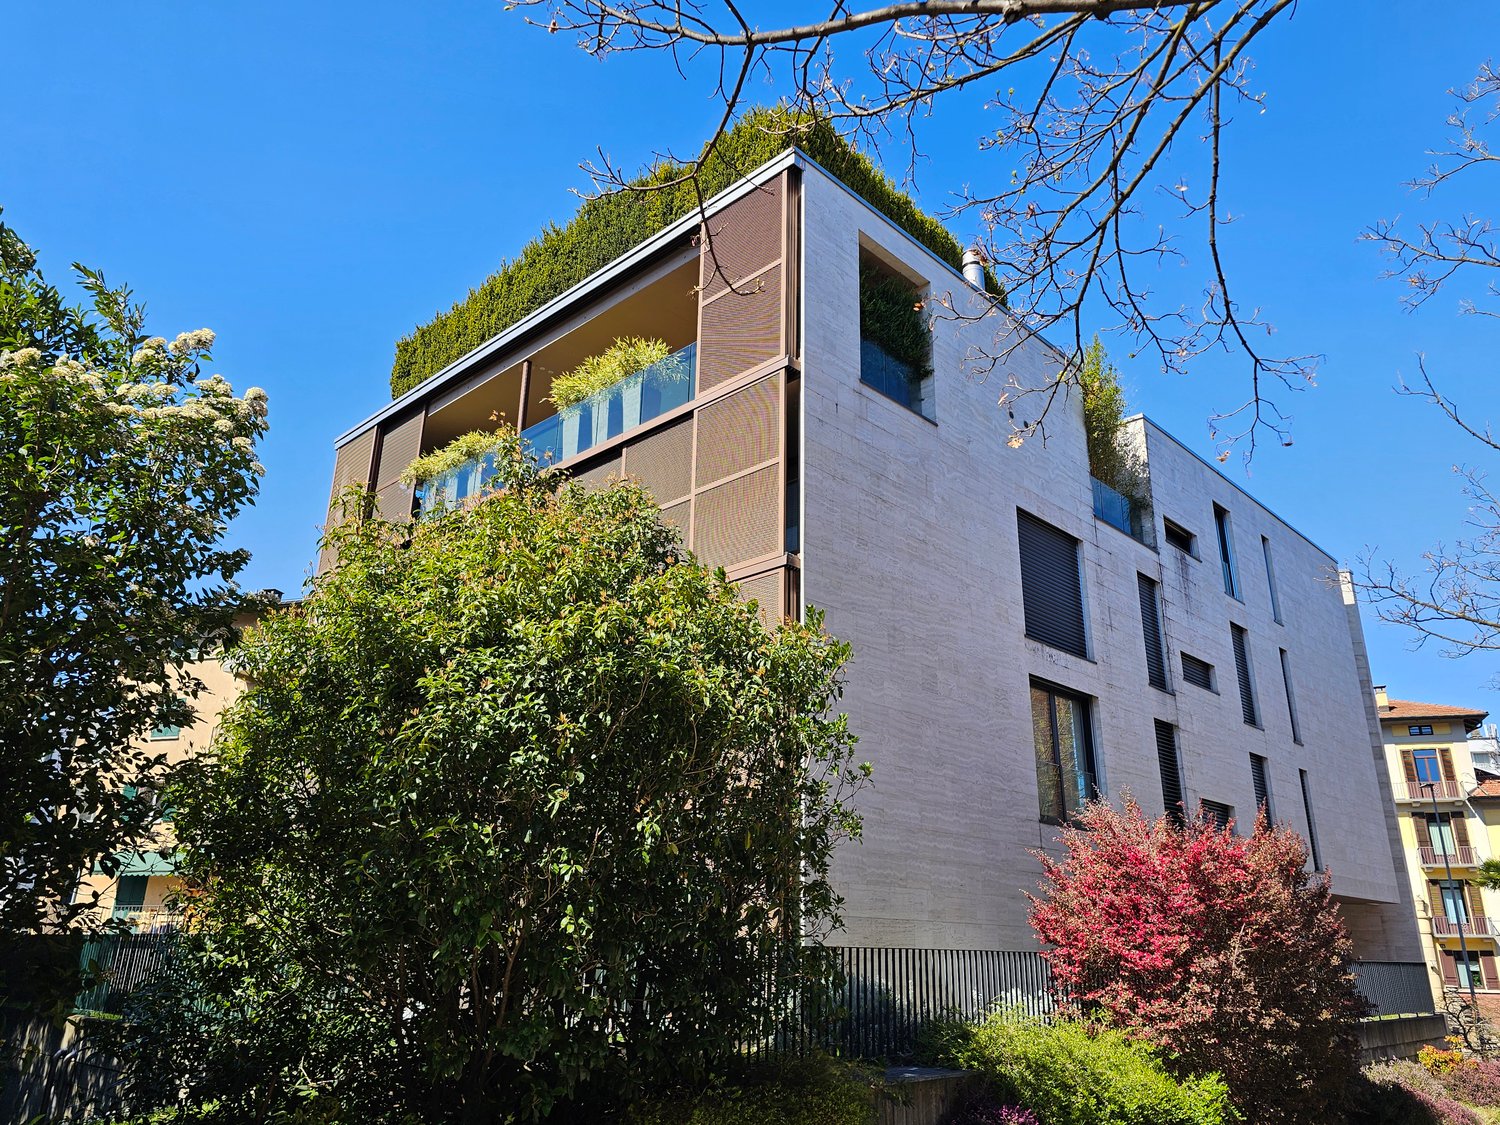
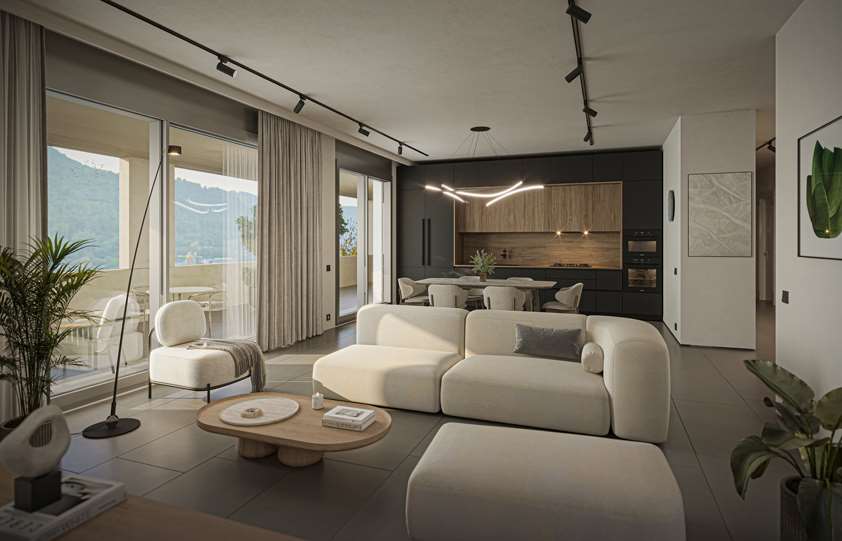
In the prestigious residential district of Lugano Loreto, just a few steps from the city center, we propose for sale a modern 4.5-room apartment with a spacious terrace, located in the luxurious Residenza "Lithos".The refined residential complex, completed in 2013 and composed of only 7 apartments, rises in an exclusive and strategic area of Loreto (via Loreto al civico 24), just a few steps from the lake, the lakeside promenade, and the historic center. It is a location of great value, ideal for those who want to live in the heart of the city, taking advantage of all urban services and comforts, without giving up the tranquility and privacy that only the Loreto district can offer.Located on the second floor of the building, the apartment stands out for its bright spaces and modern, refined design, organized into the following areas:- Living area: entrance hall, a first bathroom with shower, a bright living room with modern open-plan kitchen signed Varenna, characterized by large windows and direct access to the terrace (14 sqm), perfect for moments of relaxation during the beautiful season;- Sleeping area: corridor that separates the living area from the sleeping area, equipped with wall-mounted wardrobes. There are a second bathroom with bathtub, two comfortable bedrooms, and a spacious master bedroom, two of which are complete with wall-mounted wardrobes.To complete the offer, a comfortable basement/storage room with predisposition for the connection of the washing machine and two convenient parking spaces in the garage are available at a price of CHF 75,000.- each (CHF 150,000.- for both).A comfortable and refined apartment, perfect for those looking for a luxurious and quiet environment. The property can also be sold as a second home.Location: The Loreto district, located near the Lugano South exit and the train station, is a particularly sought-after and valuable location within the municipality of Lugano, thanks to its central but at the same time quiet and private location, created by numerous plants and green areas that shield the area from the busiest streets (the beautiful park of Villa Florida, in Via Mazzini, is noteworthy).Living in Loreto allows you to reach the city center and your office comfortably on foot in just a few minutes, passing through the beautiful lakeside promenade. Just a few steps from Via Loreto are also the famous cultural center LAC and the luxurious hotel Splendide Royal.

Travel time
-
1 / 25
4.5 rooms, 115m², CHF 505,000.–
Via Cantonale 20, 6930 Bedano

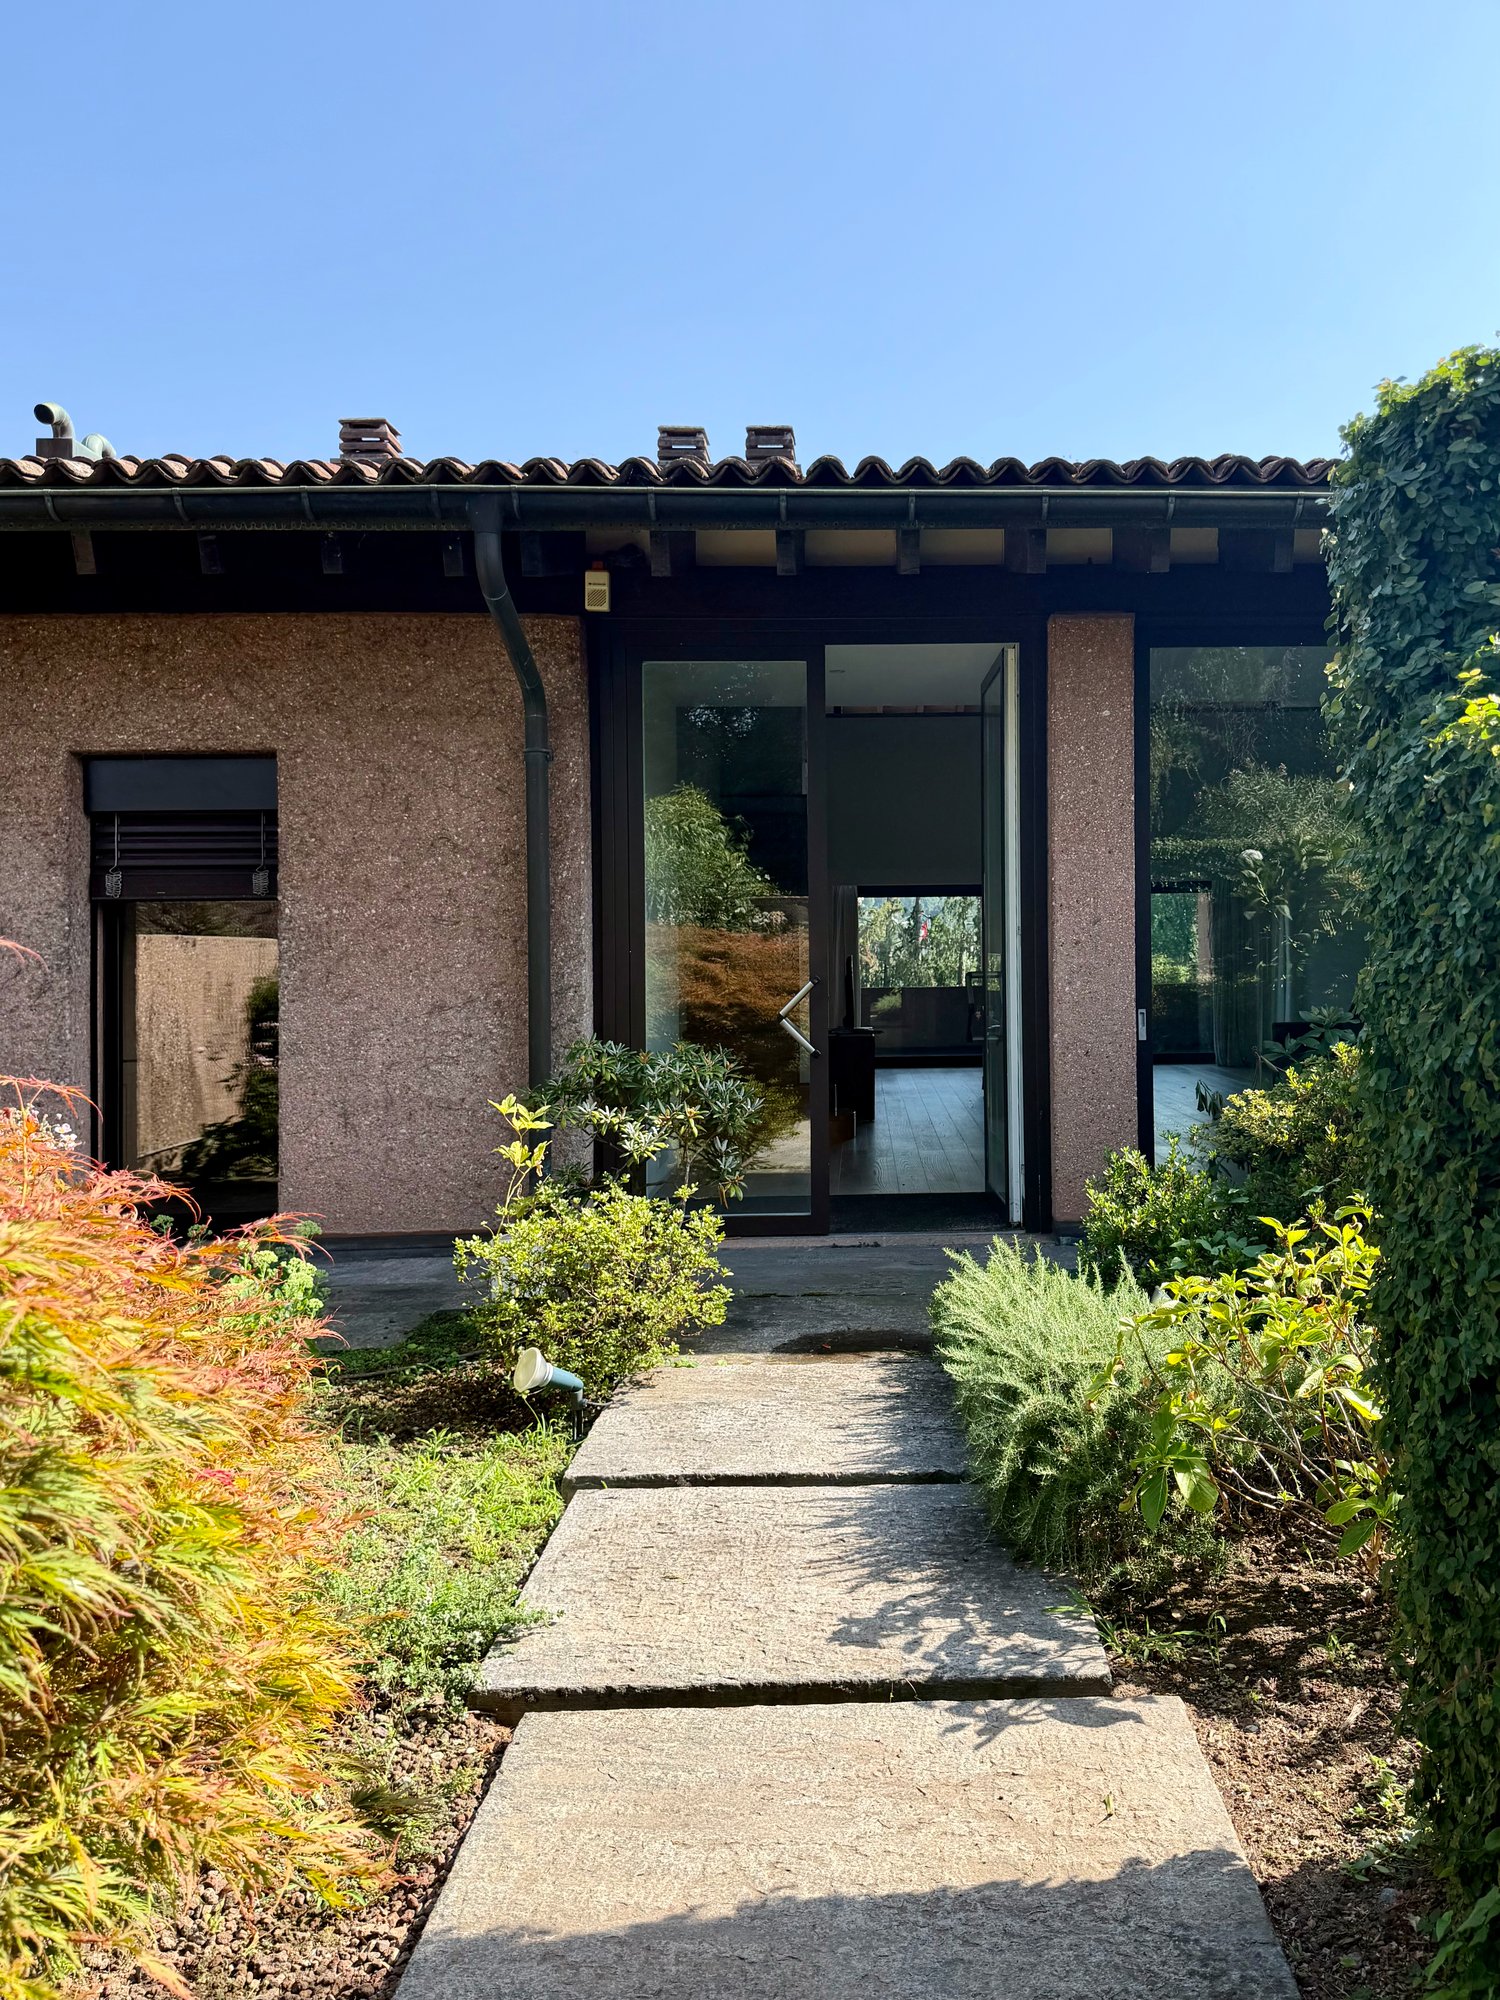
4.5 Loft Apartment - Exposed Beams, Terracotta, and High Ceilings

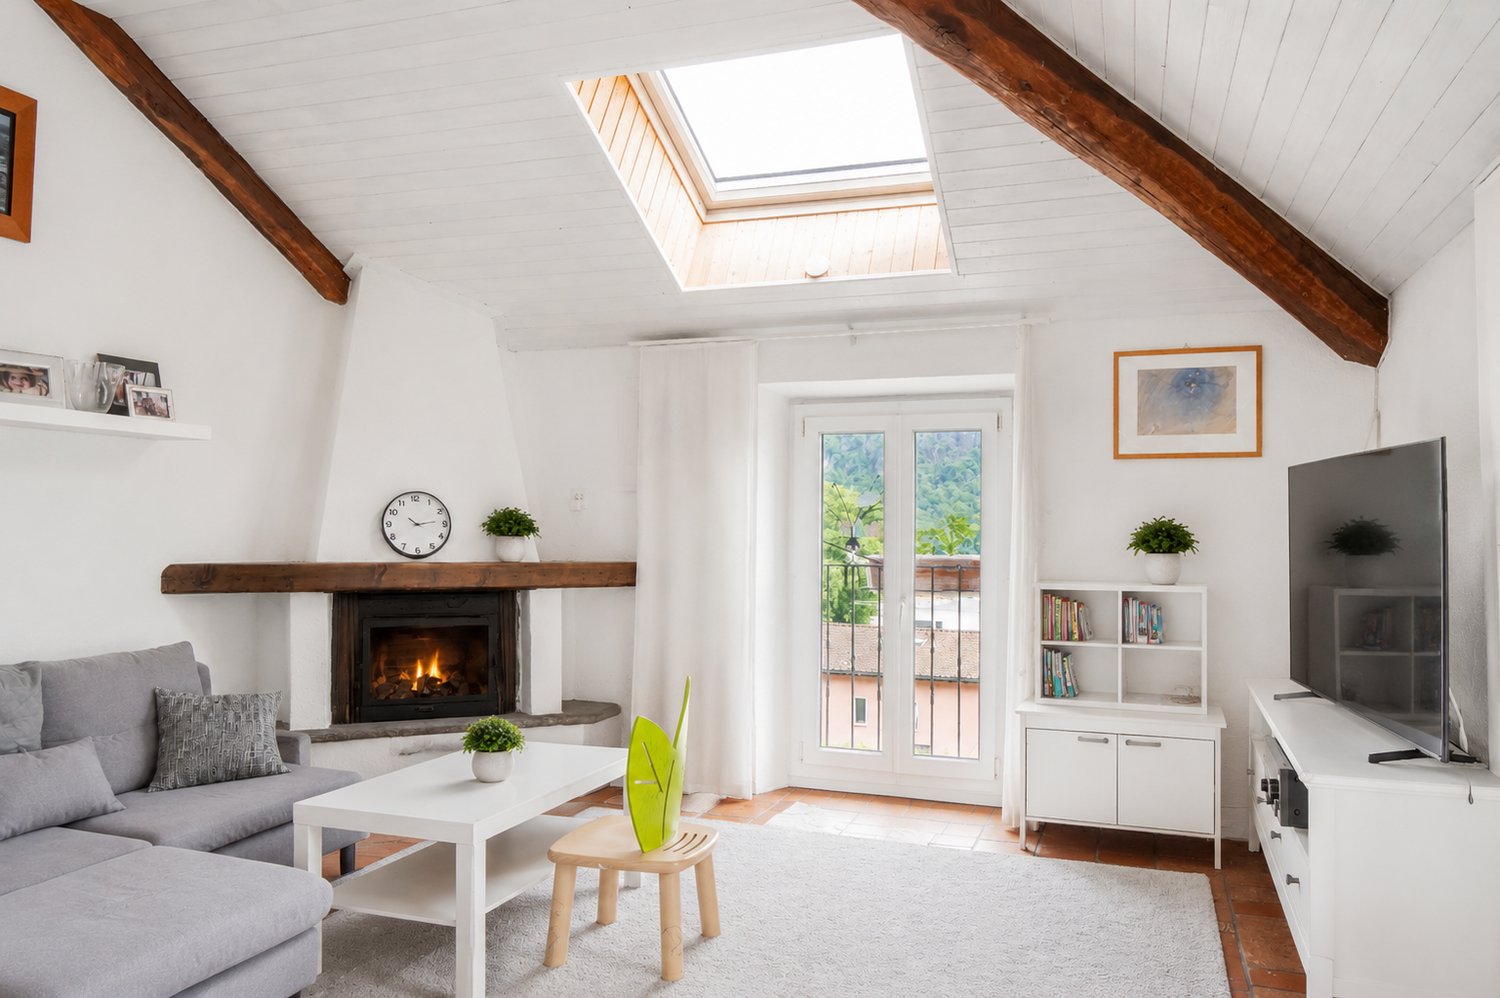
We present a fascinating 4.5-room loft apartment located on the third and last floor of a historic residential building from the early 20th century in Bedano. The property, embedded in a reserved context with only three residential units, combines the warmth of traditional Ticino finishes with the security of a regularly maintained structure.Authentic atmosphere and natural soundproofingThe apartment is characterized by its high ceilings and exceptional brightness, guaranteed by large skylights and numerous windows. The atmosphere is made warm and welcoming by the original terracotta floors, which give the living area a unique and timeless character. An exclusive added value is the structure of the house itself: the use of wood ensures a natural soundproofing of high level, capable of absorbing sounds and soundproofing the rooms in an optimal way, both with open and closed windows. This feature, combined with the location in a low-noise area, guarantees absolute quiet in the apartment.Intelligent space planningThe sleeping area includes two spacious bedrooms and a single bedroom, served by two bathrooms with windows: a main bathroom with a bathtub and a guest bathroom. The living area extends over a airy room that harmoniously combines living room and dining area; the kitchen, although connected, enjoys a reserved position that preserves its functional independence.Maintenance and recent interventionsThe property has benefited from important renovation works that guarantee the living comfort and the value of the property over time. In 2012, structural and technical interventions were carried out, such as the renovation of the roof, the replacement of PVC windows with double glazing, the installation of a gas boiler, and the complete renovation of the main bathroom.Security and conviviality for the familyThe property is fully fenced and access is guaranteed by an automatic gate, offering an ideal environment for families with children. On the ground floor, the residents have an exclusive common room, finely equipped with a wood-fired oven and a complete kitchen, ideal for private receptions. The outdoor space is enriched by a communal garden with a pergola and a barbecue area.Independence and investment potentialOn the ground floor, there is a spacious, windowed laundry room with its own sanitary facilities. In addition to the possibility of transforming the room into an office or hobby room, the technical feasibility for the conversion into an independent studio has been verified and confirmed. This particularity gives the object an exceptional potential in terms of investments or for those who need a second, independent housing solution in the same building.Sales conditions and managementThanks to the absence of complex systems and a simplified management, the condominium costs and maintenance costs are contained, representing a clear economic advantage for the buyer. • Apartment price (including additional rooms on the ground floor): 505,000 CHF • Outdoor parking: 20,000 CHF Surfaces • Apartment living area: 115m2 • Bedrooms: 16m2, 15 m2, 14m2 • Living area: 54m2 • Bathrooms: 7m2, 4m2 • Entrance: 5m2 • Living area of the ground floor room: 16m2 • Total living area: 153 m2 (3,267 CHF /m2) Logistics and territoryThe apartment is located in a quiet residential street with low traffic, just a few steps from the main services: • Transportation: Lugano Nord highway exit just 2 minutes away by car. • Services: Supermarket within 10 minutes on foot. • Education: Kindergartens and primary schools within 5 minutes on foot. We are at your complete disposal for further clarification or to organize a visit to the property.Ljama Immobiliare SAGL+41 76 343 24 93arber.k@ljama-immobiliare.ch

Travel time
-
1 / 15
4.5 rooms, 191m², CHF 3,800,000.–
Riva Paradiso 26, 6900 Paradiso

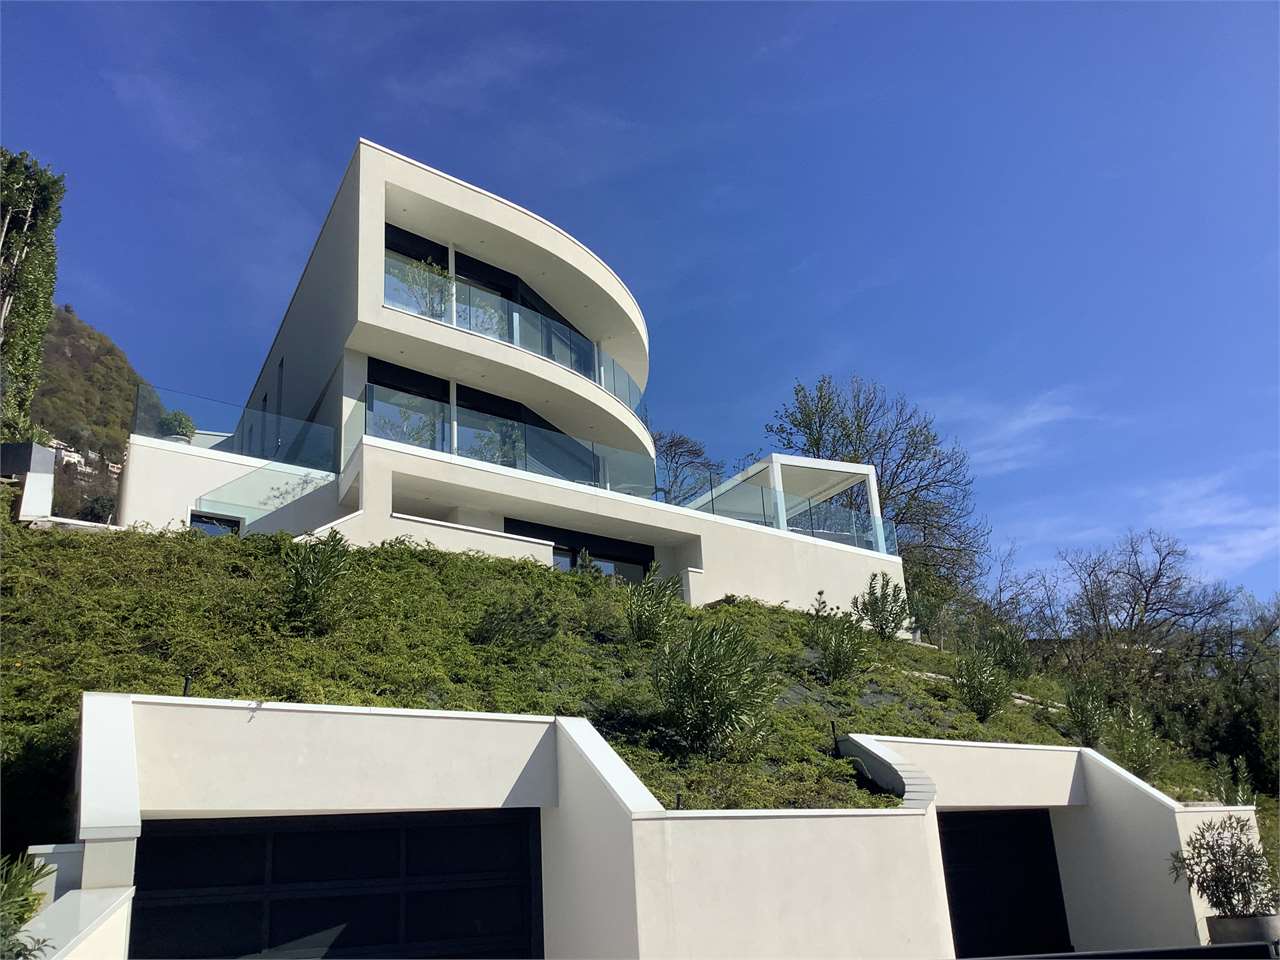
DIRETTAMENTE DAL PROMOTORE - Nuova costruzione fronte lago in Riva Paradiso.

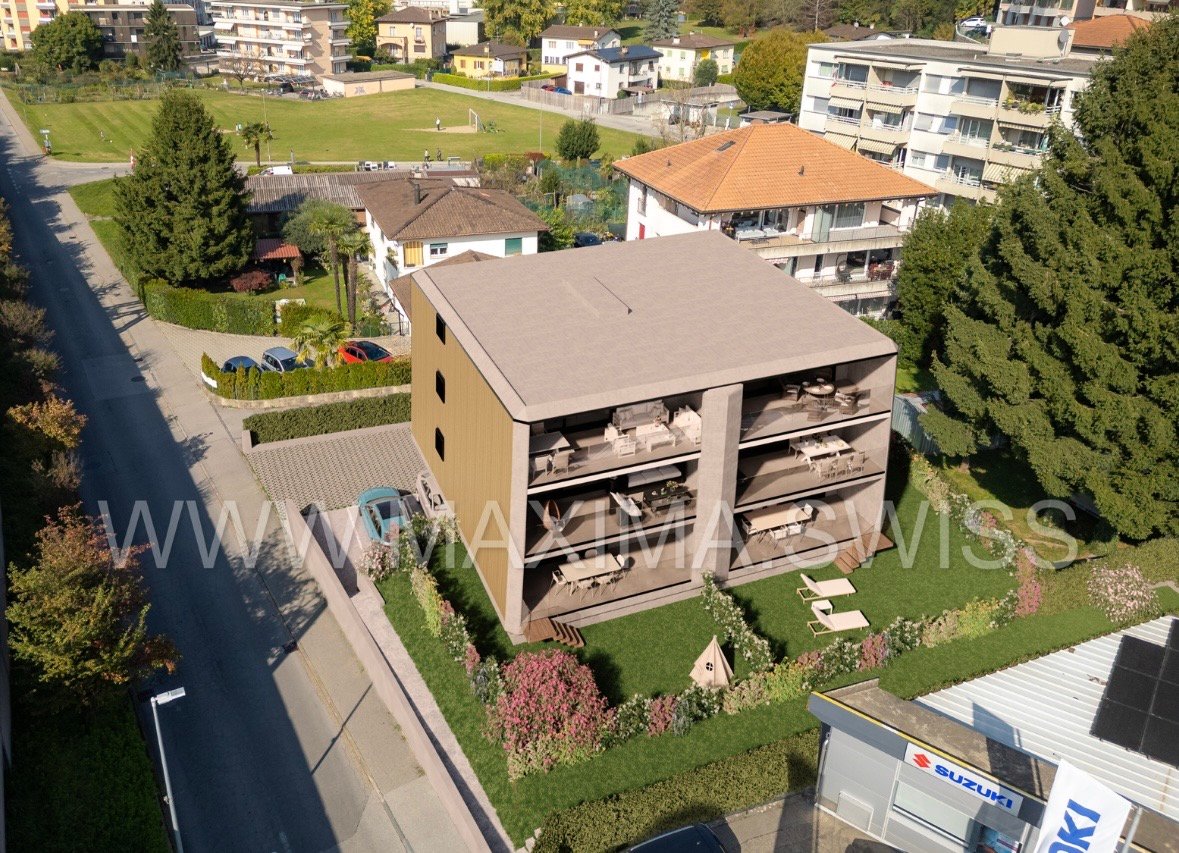
VENDITA DIRETTA DAL COSTRUTTORE - EVENTUALE RESIDENZA SECONDARIAIl condominio La Promenade è composto da sole 6 unità abitative, un complesso in prima fila fronte al lago Ceresio, con soluzioni in PPP di 3,5, 4,5, 5,5 locali.Ogni appartamento è dotato di climatizzazione con personalizzazione per ogni stanza, di illuminazione realizzata in lame di led a filo unico e gestita dalla domotica (iPad home per 4,5-5,5), cucine di livello elevato a marchio Stosa, ceramiche Mirage, parquet Bauwerk, saune private Glass e tutto ciò che rappresenta il massimo nell'edilizia moderna, fino alle porte Ferrero Legno filo muro e gessate in colore per rendere le pareti uniformi e come mai interrotte, le maniglie - unico elemento a identificare la porta - di Gio Ponte, l'iconicità assoluta.I Cupolux nei bagni e nei soggiorni permettono una generosa illuminazione naturale e un bellissimo effetto e sensazione positiva dall'alba fino al tramonto.Sempre inerente la domotica è il sistema di gestione delle chiusure e della sicurezza. Lo stabile è videosorvegliato in remoto negli spazi comuni e nei box, anche i singoli privati, collegati con le singole e private app del clienti sui loro dispositivi.Le tradizionali chiavi sono sostituite da più efficienti elettroniche che sono in grado, volendo, di limitare e gestire gli spazi comuni (es. solo ingresso, palestra) piuttosto che i privati (es. alloggio, cantina, parcheggio) secondo specifiche esigenze del proprietario: ogni chiave può gestire le aperture in base alle tipologie di locali (es. no palestra e cantina, si hall e alloggio) e date, orari (es. per il personale di servizio aprire solo hall e appartamento solo il martedì e venerdì dalle 8 alle 12).In particolare la proposta 4,5 è di 168 mq interni e ampia terrazza di 45 mq.Riservata ai 6 appartamenti la palestra al piano terra formata e personalizzata da molteplici attrezzature Tecnogym. Completano la palestra i doppi servizi con bagni e docce divise uomini-donne di design, la climatizzazione.English versionThe La Promenade condominium consists of only 6 residential units, a complex in the front row facing Lake Ceresio, with solutions in PPP of 3.5, 4.5, 5.5 rooms.Each apartment is equipped with air conditioning with customization for each room, lighting made of single-wire LED blades and managed by home automation (iPad home for 4.5-5.5), high-level kitchens with the Stosa brand, Mirage ceramics, Bauwerk parquet, private Glass saunas and everything that represents the best in modern construction, up to the Ferrero Legno doors flush with the wall and pinstriped in color to make the walls uniform and as never interrupted, the handles - the only element identifying the door - of Gio Ponte, the absolute iconicity.The Cupolux in the bathrooms and living rooms allow generous natural lighting and a beautiful effect and positive feeling from sunrise to sunset.Also inherent in home automation is the closure and security management system. The building is remotely monitored under video surveillance in the common areas and in the garages, even private individuals, connected with the individual and private apps of the customers on their devices.Traditional keys are replaced by more efficient electronic devices that are able, if desired, to limit and manage common areas (e.g. entrance only, gym) rather than private individuals (e.g. accommodation, cellar, parking) according to the owner's specific needs: each key can manage the openings based on the types of rooms (e.g. no gym and cellar, yes hall and accommodation) and dates, times (e.g. for service personnel open only the hall and apartment only on Tuesdays and Fridays from 8 to 12).In particular, the 4.5 proposal is of 168 square meters inside and a large terrace of 45 square meters.The gym on the ground floor is reserved for the 6 apartments and is made up and customized by multiple Tecnogym equipment. The gym is completed by two bathrooms with separate designer bathrooms and showers for men and women, air conditioning.
Travel time
-
1 / 37
4.5 rooms, 110m², CHF 1,100,000.–
6982 Agno

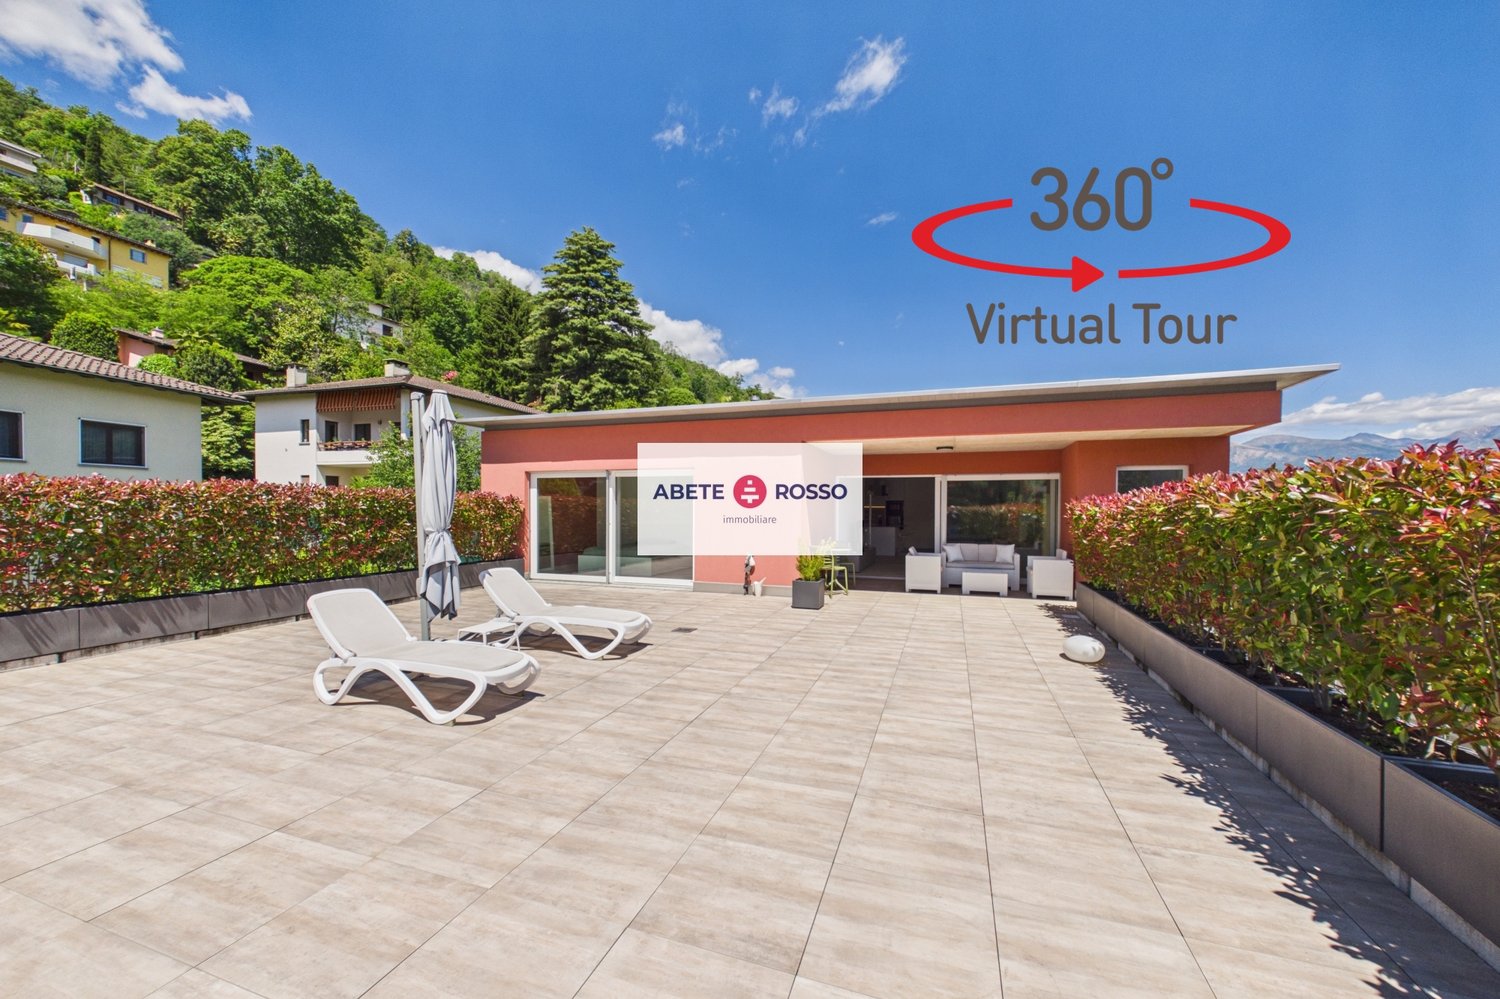
Splendid attic of 4.5 rooms with large terrace and modern finishes.

--- Visit the attic by requesting the LINK to the VIRTUAL TOUR --- Welcome to this elegant attic located on the 2nd and last floor of a newly built building a short distance from the center of Agno. The apartment offers a perfect balance between modern comfort and quality of life in one of the strategic areas of Lugano.Main features of the attic: • bright and modern living room with uniform gres porcelain flooring throughout the apartment, large sliding glass doors leading to the terrace in a cozy and refined environment; • terrace with open view and exceptional dimensions (120 m²), ideal for convivial moments during the summer thanks to the privacy guaranteed by a rich vegetation that adorns the entire perimeter; • modern open kitchen equipped with modern furniture and appliances, an elegant central island that harmoniously joins the area dedicated to the dining room; • spacious master bedroom enriched by an en-suite bathroom with shower and a large walk-in closet, overlooking the terrace with its large windows ; • two bedrooms also useful as studies; • three modern bathrooms, one of which is inside the master bedroom, the second between the other two bedrooms, complete with bidet, bathtub and shower, and finally a WC for guests located at the entrance; • laundry room and storage room of generous dimensions (20 m²) located on the 1st floor below in a well-ventilated area; • garage in the underground garage with 2 parking spaces of maximum convenience. Strategic position: situated in a quiet area, the apartment offers excellent connections with the bus stop, the FLP railway station and the airport for private flights. Nearby are the elementary school, two important shopping centers, as well as banks, restaurants, sports facilities and access to Lake Lugano.

1 / 13
6.5 rooms, 360m², CHF 5,500,000.–
via albonago 34, 6900 Lugano

Lugano Albonago, modern villa with pool and lake view

In an exclusive and reserved position in Albonago, surrounded by tranquility and with a splendid panoramic view of the Gulf of Lugano, we propose for sale a prestigious single villa of modern conception with a pool.Built in 2020, the property develops on two residential levels in addition to the basement and quadruple garage, for a total area of approximately 360 square meters.The internal environments, characterized by great brightness thanks to the large glass surfaces, offer elegant and functional spaces.The main entrance leads to the refined living area composed of a large living room with large sliding windows that allow direct access to the panoramic terrace with a pool. The floor is completed by a modern kitchen with peninsula, wine cellar/storage room, hobby/fitness/study room, storage room, and guest bathroom with shower. The villa is also served by an internal elevator.The night area, located on the upper floor, includes a storage room, laundry room, two bathrooms with shower, three double bedrooms, and a splendid master bedroom equipped with a walk-in closet, en-suite bathroom, and panoramic tub with a lake view.The privileged position, the extraordinary brightness of the environments, the high-standing finishes, the care of the details, and the use of materials and construction technologies of the latest generation guarantee maximum living comfort and confer uniqueness and elegance to the property.The property is completed by a large basement with a technical room, quadruple garage, and external parking spaces.

Travel time
-
  • Narrow cobblestone street between two buildings, one with a brown door and the other with red shutters
  • Old building with yellow walls, arched entrance, blue shutters, street sign
  • Narrow cobblestone street with an arched wooden ceiling, buildings on both sides, and a glimpse of the sky above.
  • stone floor, two doors, mailbox, light fixture, wreath
  • Dining room with wooden table, chairs, tiled floor, windows, radiator, picture frame, candle, plate, and bowl
  • A room with wooden chair, table, bookshelf, couch, and a staircase
  • A room with a couch, a bookshelf, a table, a lamp, a picture frame, and a door.
  • A living room with a couch, wooden beams, tiled floor, radiator, and a picture frame on the wall.
  • Compact kitchen with white cabinets, tiled floor, sink, microwave, and a small stove.
  • kitchen with white cabinets, wooden floor, bunk bed, staircase, couch, picture frame
  • Small bedroom with two beds, wooden ceiling, wooden floor, nightstand, bowl, candle, rug, wooden cabinet
  • Bathroom with bathtub, sink, mirror, and toilet
  • Old house with green shutters, tiled floor, wooden chair, wooden cabinet, books, picture frame, palm tree
  • Courtyard with a balcony, yellow walls, gravel floor, a fountain, a table, chairs, and a palm tree
1 / 14
2.5 rooms, CHF 190,000.–
Via Manni 2, 6821 Val Mara

Caratteristico appartamento-studio nel nucleo

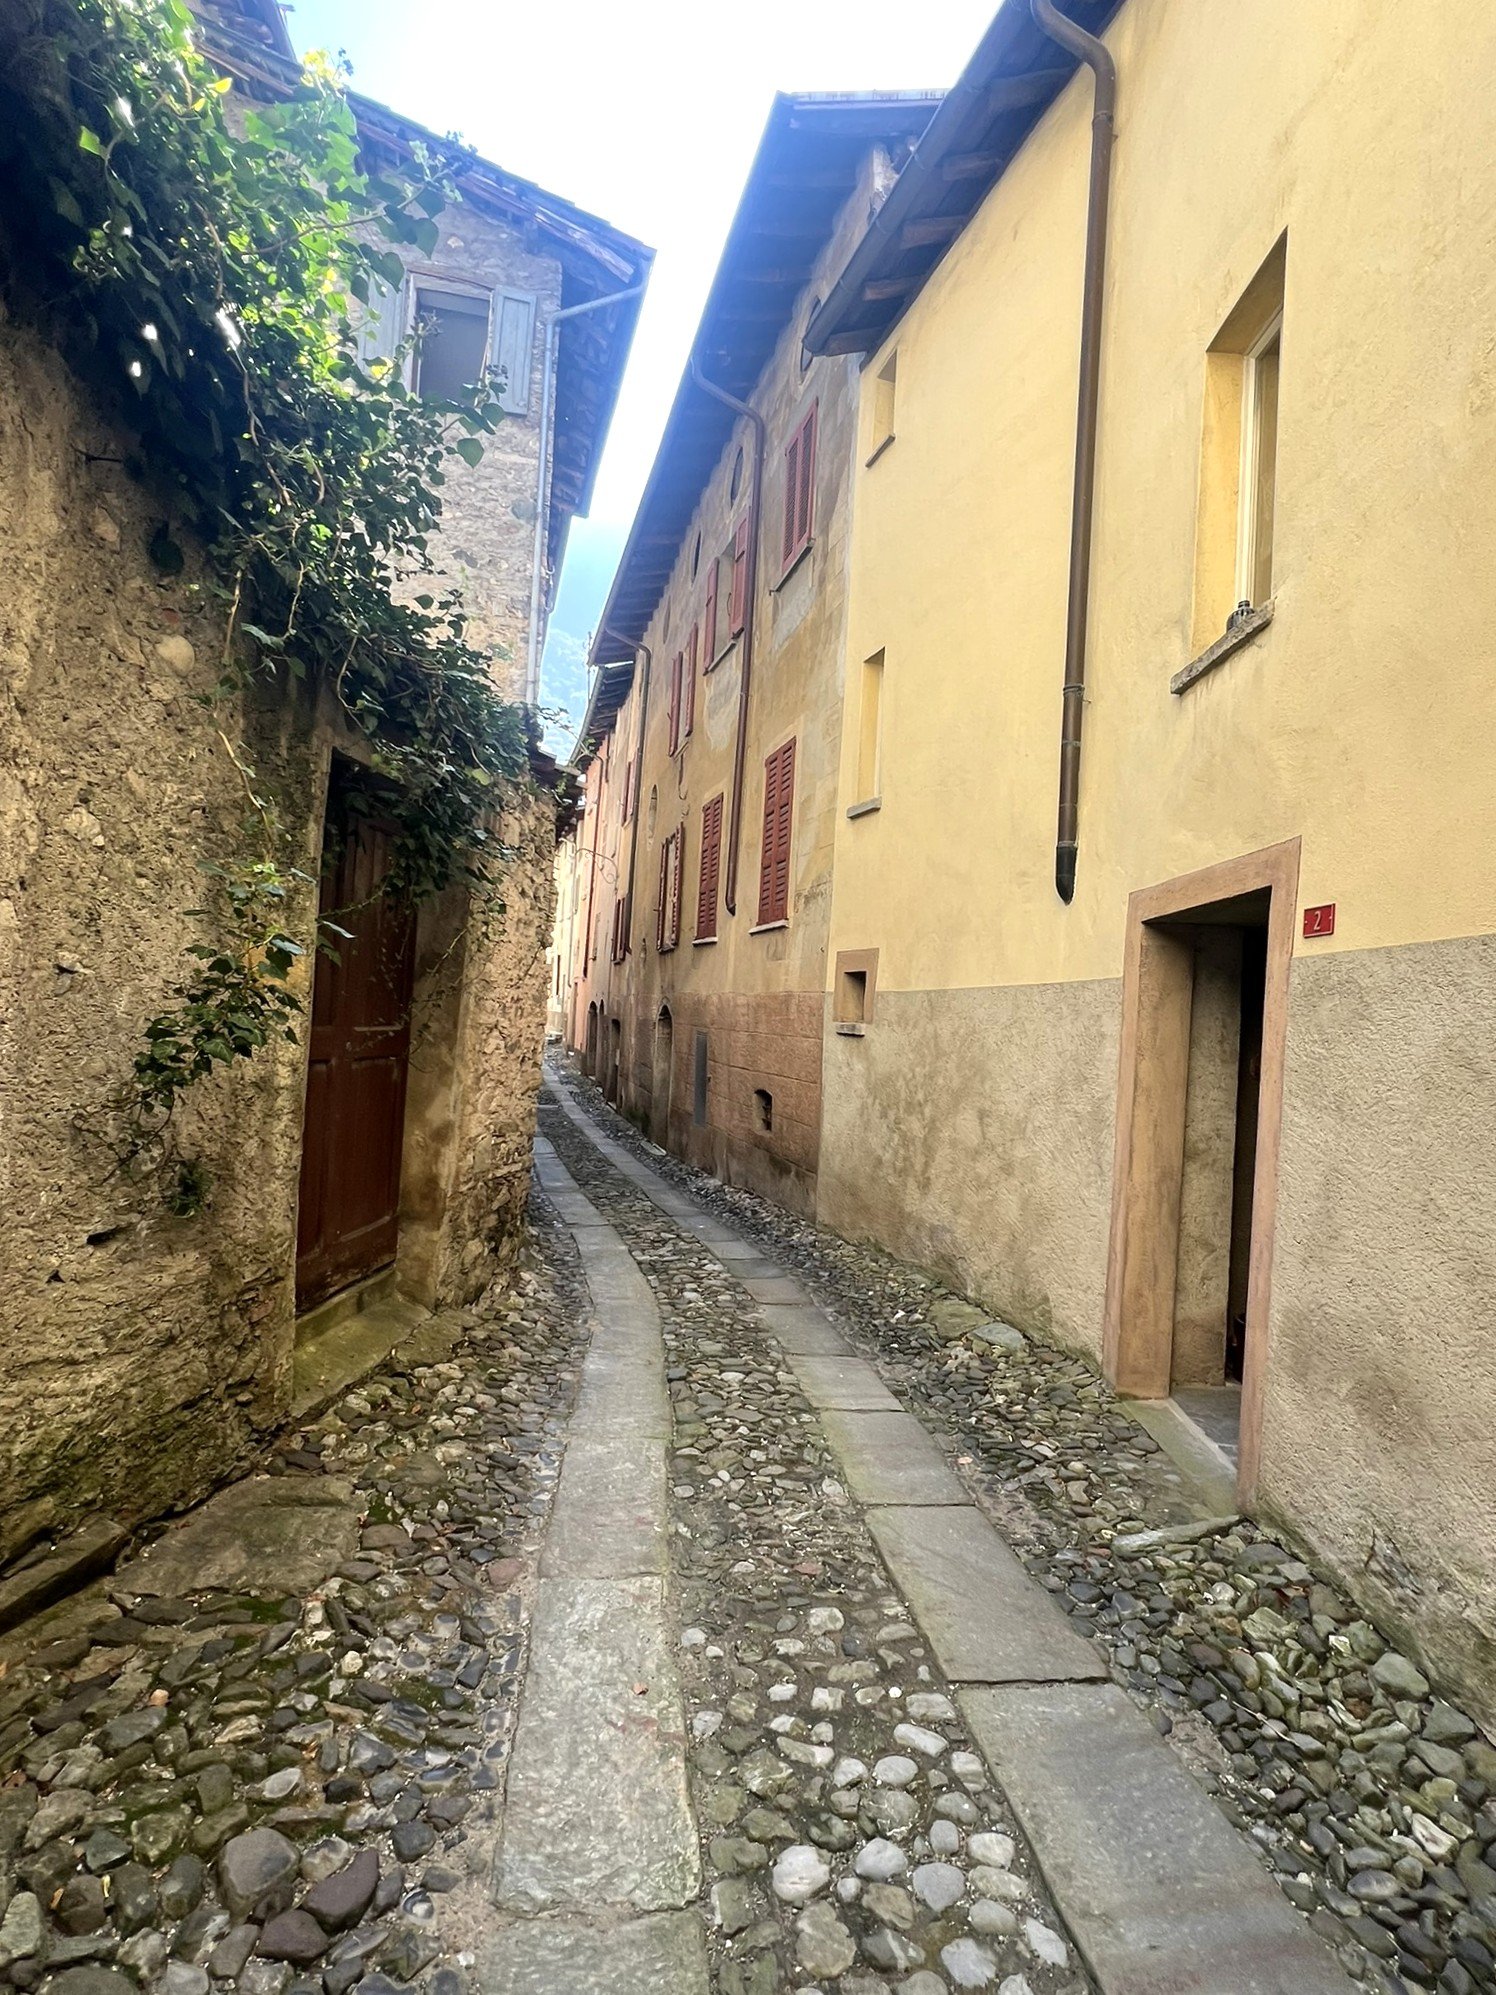
Nel pittoresco nucleo storico di Val Mara Rovio, tra le sue stradine strette di ciottoli e case di architettura tradizionale, immerso in un'atmosfera autentica, scopri questo suggestivo appartamentino/studio che si sviluppa su 3 livelli in Via Manni 2. Questa proprietà, edificata originariamente nel 1932 e amorevolmente ristrutturata nel 1992, si sviluppa come segue: • portico ingresso, atrio, bagno con vasca, scala e cantina interrata • zona giorno arredata con mobili in legno, libreria e divano, • cortiletto • scala interna che unisce i 3 livelli • zona pranzo e cucina attrezzata • 1 camera soppalcata Posizione tranquilla e strategica: Ambiente silenzioso sia di giorno che di notte, alle pendici del Monte Generoso, si trova in una zona di grande fascino truistico durante l'estate e gode di ottimi collegamenti con i trasporti pubblici. La fermata dell'autobus di Rovio è raggiungibile in soli 3 minuti, rendendolo ideale per un soggiorno senza auto.Il caratteristico contesto urbano di Val Mara Rovio rappresenta un'opportunità interessante per chi cerca una dimora di carattere in una delle zone più affascinanti del Ticino, disponibile da subito. Charakteristisches Appartement-Studio im historischen Dorfkern Im malerischen historischen Zentrum von Val Mara Rovio, inmitten seiner engen, gepflasterten Gassen und Häuser mit traditioneller Architektur, umgeben von einer authentischen Atmosphäre, entdecken Sie dieses charmante Apartment/Studio auf 3 Ebenen in der Via Manni 2. Diese Immobilie, die ursprünglich 1932 erbaut und 1992 liebevoll renoviert wurde, ist wie folgt aufgeteilt: • Eingang, Atrium, Badezimmer mit Wanne, Treppe zum Keller • Wohnbereich mit Holzmöbeln, Bücherregal und Sofa • Innenhof • Innentreppe, die die 3 Ebenen miteinander verbindet • Essbereich und gut ausgestattete Küche • 1 Mansardenzimmer Ruhige und strategisch günstige Lage: Das Haus ist sowohl tagsüber als auch nachts ruhig und liegt an den Hängen des Monte Generoso. Es befindet sich in einer Gegend, die im Sommer sehr reizvoll ist und verfügt über eine gute Anbindung an die öffentlichen Verkehrsmittel. Die Bushaltestelle von Rovio ist nur drei Minuten entfernt und somit ideal für einen autofreien Aufenthalt.Der charakteristische dörfliche Kontext von Val Mara Rovio stellt eine attraktive Gelegenheit für diejenigen dar, die eine sofort verfügbare Wohnung mit Charakter in einer der reizvollsten Gegenden des Tessins suchen. A charming studio flat in the historic centre In the picturesque historic centre of Val Mara Rovio, amongst its narrow cobbled streets and traditional houses, immersed in an authentic atmosphere, discover this charming small flat/studio spread over three levels at Via Manni 2. This property, originally built in 1932 and lovingly renovated in 1992, is laid out as follows: • entrance porch, hall, bathroom with bath, staircase to an underground cellar • living area furnished with wooden furniture, bookcase and sofa, • small courtyard • internal staircase connecting the three levels • dining area and fitted kitchen • 1 loft bedroom Quiet and strategic location: A peaceful setting both day and night, on the slopes of Monte Generoso, situated in an area of great tourist appeal during the summer and enjoying excellent public transport links. The Rovio bus stop is just a 3-minute walk away, making it ideal for a car-free stay.The distinctive urban setting of Val Mara Rovio presents an attractive opportunity for those seeking a characterful home in one of Ticino’s most charming areas, available immediately.

Travel time
-
1 / 19
5.5 rooms, 270m², CHF 3,000,000.–
Via Montalbano 5, 6900 Lugano

Elegant duplex of 5.5 rooms with garden in Lugano

Discover this magnificent 5.5-room apartment within a prestigious residence in Lugano, next to the renowned Hotel Villa Principe Leopoldo, in a privileged position that offers tranquility and convenience. With its 270 sqm of living space and its exclusive location, this townhouse-style apartment represents the ideal solution for families seeking space, comfort, and quality of life.The apartment stands out for: • Spacious, bright spaces: Roomy rooms and living room with double height. Large windows that create a bright and relaxing environment. • Living room with fireplace: An elegant double living room equipped with a fireplace and custom-made library • Balcony and private garden: Private garden with a covered patio where you can enjoy moments of relaxation • Condominium garden: Access to a beautiful garden with paths, lush grass, and manicured vegetation, plus two tennis courts that can be booked through the hotel. • Concierge: • Guarded garage: • Pet-friendly: • 3 parking spaces included in the price: The apartment is spread over three floors.Upon entering the external entrance (garden), we immediately find ourselves in the large, bright living room with a large dining room and a fully equipped kitchen. From the living room, we go up the stairs and reach a large landing where you can set up a study or a third bedroom with a fireplace and a custom-made library.Going down the stairs from the living room, we find the second entrance from the garage, a guest bathroom, a room/closet or technical room, the master bedroom with a walk-in closet and bathroom, a second bedroom with an en-suite bathroom, and a third bedroom. A large, private basement and three garage parking spaces complete the offer.Comfort and services: The building is located next to the renowned 5-star Hotel Villa Principe Leopoldo, where you can enjoy a breathtaking view of the lake and the city of Lugano. The hotel also has a good bistro where you can have breakfast or lunch, as well as an elegant and exquisite restaurant for dinner. You can access the SPA and summer pools. The residence where the apartment is located is totally pet-friendly and particularly suitable for families with children. The location is extremely quiet and sunny in the summer.Strategic location: The apartment in Via Montalbano boasts an enviable location near the lake and the railway. The Gentilino bus stop is just a 6-minute walk away, while Sorengo Laghetto train station is 15 minutes away. Nearby you will find the Loreto pharmacy (11 minutes) and the Noranco elementary school (13 minutes). Additionally, the renowned American school TASIS is just 5 minutes away.This apartment is available immediately and represents a unique opportunity to live in one of the most sought-after areas of Ticino, where the beauty of the landscape is combined with the practicality of modern services.

Travel time
-
1 / 13
3.5 rooms, 85m², CHF 1,380,000.–
6900 Paradiso

Elegant new 3.5-room apartment in high standard with habitable terrace

In Paradiso, an elegant town appreciated for its curated atmosphere, quality services, and contemporary residential imprint, we propose for sale a modern 3.5-room apartment.The property is inserted in the "Parco Lago" residence, in a high-standard context designed for those who want to live in an orderly and current environment, where architecture and daily comfort meet naturally.The house conveys a pleasant feeling of light, evident from the entrance: the spacious living room, which is very bright, also benefits from the east exposure, able to accompany the rooms with a delicate brightness in the early hours of the day.Outside, a habitable terrace of about 15 m² expands the space and invites to quiet moments, between outdoor breakfasts and light breaks, with the convenience of a livable outlook well integrated into daily life.The high-end finishes and domotics give the apartment a contemporary character: the possibility of regulating the intensity and switching of the lights, as well as the temperature of each room, returns a tailored comfort, discreet and always present.The sleeping area is enhanced by the master bedroom with private bathroom and the space designed to set up a walk-in closet, a detail that adds order and continuity to daily life, with a practical and never ostentatious elegance.The property, built in 2023, presents itself as a new construction of superior standard, characterized by particular attention to details and energy efficiency; the construction philosophy of the "Parco Lago" residence is also particularly valuable, a green-certified building in energy class A++, equipped with solar panels and a system for recovering the kinetic energy of the elevator, able to significantly increase the overall efficiency of the building.The heating is provided by an efficient centralized system with serpentine distribution, supported by good aluminum windows and insulating glass, as well as impenetrable triple glazing. The flooring is made of fine parquet in the sleeping area and elegant tiles for the rest of the surface.The apartment, located on the 4th floor of 6, is connected to the ground floor by a comfortable lift, making every daily move easy.From an economic point of view, the building is particularly interesting due to its high energy efficiency, which allows to significantly reduce management costs: the condominium expenses, including heating, actually amount to only about CHF 350.-- per month, significantly reducing the cost of living over the years.For laundry, it is possible to use the provision for a column with washing machine and dryer, located in a convenient niche in the bathroom with shower, an orderly and practical solution that simplifies household management.The apartment consists of an entrance, a spacious living room with access to the terrace, a kitchen, a sleeping area with a master bedroom with private bathroom, a double room, and space to set up a walk-in closet, and a bathroom with shower.A covered parking space for CHF 70,000.--, to be added to the sale price, and a convenient private cellar of about 8 m² complete this interesting offer.A NEW CONSTRUCTION, READY TO BE LIVED IN!!

1 / 13
3.5 rooms, 120m², CHF 840,000.–
6900 Lugano

Residenza La Ran - 3.5 rooms, new construction

Residenza La Ran Lugano- NorancoResidenza La Ran is a new residential project under construction, designed for those who want to live in a green and quiet context, without giving up a strategic and well-connected location.The complex consists of 24 apartments, distributed in two buildings on two above-ground levels, with an underground garage. Various sizes and floor plans are available to meet different housing needs.Each apartment is designed with particular attention to brightness and functionality of the spaces and is equipped with:heating and cooling through heat pump,preparation for air conditioning.The project is completed by a condominium garden with park, ideal for moments of relaxation and to fully enjoy the outdoor spaces.Strategic location2 minutes from the Lugano South motorway exit5 minutes from the center of Lugano20 minutes from Bellinzona25 minutes from Como45 minutes from MilanApartment A21 Building AApartment A21 is located on the 2nd floor of building A, composed of 10 residential units.It is an elegant 3.5-room apartment of 106.49 m² of living area, enriched by a covered terrace of 22.28 m², ideal for living throughout the year.Distribution of spaces:Entrance with wardrobe,Spacious living room with modern kitchen and direct access to the covered terrace,Bathroom with shower,Two bedrooms,Windowed bathroom with bathtub and washing machine-dryer.Private cellar of 7.9 m².Parking space in the garage: CHF 50,000,Possibility of purchasing as a secondary residence.Various sizes and floor plans are available to meet different housing needs and lifestyles.Contact us to receive the complete documentation.Studio Wullschleger LuganoTatjana Jurisic+41 76 464 49 60 t.jurisic@studiowull.ch

1 / 13
3.5 rooms, 150m², CHF 1,380,000.–
Via Aldesago 54, 6974 Aldesago

GROSSZÜGIGE WOHNUNG MIT TOP SICHT - Spazioso app. VISTA MAGNIFICA

Spazioso Appartamento di 3.5 Locali con Vista Panoramica sul Lago e sulla Città Benvenuti a casa vostra ad Aldesago, dove potrete godere di uno stile di vita privilegiato con una vista mozzafiato sul lago di Lugano e sulle incantevoli colline circostanti. Questo spazioso appartamento di 3.5 locali offre l'opportunità di vivere in un ambiente di rara bellezza e tranquillità, a pochi passi dalla vivace città di Lugano. Caratteristiche Principali: Vista Panoramica: Godetevi ogni giorno una vista spettacolare sul lago di Lugano, sulla città e sulle dolci colline circostanti. L'appartamento vanta una posizione privilegiata che vi permette di ammirare il paesaggio circostante da ogni angolo della casa. Posizione Privilegiata: Situato ad Aldesago, subito sopra Castagnola e a breve distanza dal centro di Lugano, l'appartamento gode di una posizione tranquilla e soleggiata, ideale per chi cerca pace e serenità senza rinunciare alla comodità della vita urbana. La vicinanza ai mezzi pubblici e alle principali attrazioni della zona rende questa proprietà ancora più desiderabile. Ampiezza degli Spazi: Gli interni dell'appartamento sono caratterizzati da spazi generosi e ampi, che offrono comfort e libertà di movimento. Dal luminoso atrio con guardaroba al grandissimo salotto, dalla moderna cucina aperta alla spaziosa camera da letto con bagno, ogni dettaglio è stato progettato per garantire una vita senza compromessi. Terrazze e Giardino Privato: L'appartamento offre due terrazze, una con vista panoramica sul lago e una sul retro, ideale per rilassarsi durante le calde giornate estive. Inoltre, è presente un giradinetto sul retro che aggiunge ulteriore valore e privacy. Piscina Interna: Il condominio dispone di una piscina interna, dove potrete rinfrescarvi e rilassarvi in totale tranquillità, godendo della splendida vista circostante. Composizione Interna: Spazioso atrio con guardaroba Ampio salotto Zona pranzo Moderna cucina aperta Camera ospiti con bagno doccia e accesso alla terrazza sul retro Spaziosa camera da letto con bagno en suite e guardaroba, con accesso alla terrazza sul retro Completano la proprietà una cantina e due posteggi in autorimessa. Superficie abitabile: ca. 150 m2 Superficie appartamento: ca. 130 m2 Superficie terrazze: ca. 40 m2 Superficie giardino: ca. 30 m2 Prezzo di vendita appartamento: Fr. 1'380'000.-----Geräumige 3,5-Zimmer-Wohnung mit Panoramablick auf den See und die Stadt Willkommen zu Hause in Castagnola - Aldesago, wo Sie einen privilegierten Lebensstil mit atemberaubendem Blick auf den Luganer See und die umliegenden Hügel genießen können. Diese geräumige 3,5-Zimmer-Wohnung bietet die Möglichkeit, in einer Umgebung von seltener Schönheit und Ruhe zu leben, nur wenige Schritte von der lebhaften Stadt Lugano entfernt. Hauptmerkmale: Panoramablick: Genießen Sie jeden Tag einen spektakulären Blick auf den Luganer See, die Stadt und die sanften umliegenden Hügel. Die Wohnung bietet eine privilegierte Lage, die es Ihnen ermöglicht, die Umgebung von jedem Winkel des Hauses aus zu bewundern. Privilegierte Lage: Die Wohnung liegt in Aldesago, direkt über Castagnola und nur eine kurze Fahrt vom Zentrum von Lugano entfernt. Sie genießt eine ruhige und sonnige Lage, ideal für diejenigen, die Ruhe und Frieden suchen, ohne auf den Komfort des Stadtlebens verzichten zu müssen. Die Nähe zu öffentlichen Verkehrsmitteln und den wichtigsten Sehenswürdigkeiten der Gegend macht diese Immobilie noch begehrenswerter. Großzügige Räume: Die Innenräume der Wohnung zeichnen sich durch großzügige und geräumige Bereiche aus, die Komfort und Bewegungsfreiheit bieten. Vom hellen Eingangsbereich mit Garderobe über das große Wohnzimmer bis hin zur modernen offenen Küche und dem geräumigen Schlafzimmer mit Bad wurde jedes Detail sorgfältig gestaltet, um ein kompromissloses Leben zu gewährleisten. Terrassen und privater Garten: Die Wohnung verfügt über zwei Terrassen, eine mit...

Travel time
-
1 / 15
3.5 rooms, 73m², CHF 650,000.–
Via Sorengo 34, 6900 Lugano

RISERVATO Elegante 3.5 locali ristrutturato con vista panoramica

Questo splendido appartamento di 3.5 locali completamente ristrutturato con gusto raffinato nel 2016, può essere sfruttato sia come abitazione primaria che come casa vacanza. Situato al secondo piano di una tipica palazzina ticinese di sole 5 unità, in buono stato di manutenzione con ascensore, si trova in tranquilla posizione collinare in via Sorengo 34, Lugano e gode di una splendida vista panoramica sul lago e sulle montagne circostanti. Rappresenta la perfetta combinazione tra comfort moderno e posizione strategica, vicino al centro città, alla stazione ferroviaria (raggiungibile anche a piedi) e a tutti i servizi essenziali oltre a scuole d’infanzia, elementari e medie, il conservatorio, la clinica Moncucco, vari parchi e aree giochi, trasporti pubblici etc. e sono molto vicini anche la clinica S. Anna ed il Franklin College. L'appartamento, libero su 3 lati e idealmente esposto, misura ca. 73 mq abitabili e è composto come segue:· ingresso· soggiorno e cucina-pranzo open space· 2 balconi· disimpegno· camera padronale· cameretta· bagno finestrato con doccia· cantina· box auto privato con portone automatizzato da CHF 60'000· posto auto esterno da CHF 20'000 Nel condominio è a disposizione un locale lavanderia.Il riscaldamento con radiatori a muro è centralizzato con gasolio.Gli ottimi serramenti doppi sono in alluminio e legno e si aprono anche a vasistas. Non perda l’occasione di visitare questa eccezionale proposta.Contatti Monika, Paola e Veronica allo 079-877.35.44. AV089 SorengoElegante, renovierte 3,5-Zimmer-Wohnung mit PanoramablickDiese wunderschöne 3,5-Zimmer-Wohnung wurde 2016 komplett und stilvoll renoviert und kann sowohl als Hauptwohnsitz als auch als Ferienwohnung genutzt werden. Sie befindet sich im zweiten Stock eines typischen Tessiner Gebäudes mit nur 5 Wohneinheiten, in gutem Zustand und mit Aufzug, in ruhiger Hanglage in der Via Sorengo 34, Lugano und bietet einen herrlichen Panoramablick auf den See und die umliegenden Berge. Die perfekte Kombination aus modernem Komfort und strategisch günstiger Lage, in der Nähe des Stadtzentrums, des Bahnhofs (auch zu Fuß erreichbar) und aller wichtigen Einrichtungen wie Kindergärten, Grund- und Mittelschulen, dem Konservatorium, der Klinik Moncucco, verschiedenen Parks und Spielplätzen, öffentlichen Verkehrsmitteln usw. Auch die Klinik S. Anna und das Franklin College sind ganz in der Nähe. Die Wohnung ist auf drei Seiten frei und ideal ausgerichtet, hat eine Wohnfläche von ca. 73 m² und ist wie folgt aufgeteilt:· Eingang· Wohnzimmer und offene Küche mit Essbereich· 2 Balkone· Flur· Hauptschlafzimmer· kleines Schlafzimmer· Badezimmer mit Fenster und Dusche· Keller· private Garage mit automatischem Tor für CHF 60'000· Außenparkplatz für CHF 20'000 In der Wohnanlage steht ein gemeinschaftlicher Waschraum zur Verfügung.Die Heizung mit Wandheizkörpern ist zentralisiert und wird mit Heizöl betrieben.Die hochwertigen Doppelverglasungen sind aus Aluminium und Holz und lassen sich auch kippen. Verpassen Sie nicht die Gelegenheit, diese außergewöhnliche Liegenschaft zu besichtigen.Kontaktieren Sie bitte Monika, Paola und Veronica unter 079-877.35.44. AV089 SorengoElegant 3.5-room renovated apartment with panoramic viewsThis splendid 3.5-room apartment, completely renovated with refined taste in 2016, can be used either as a primary residence or as a holiday home. Located on the second floor of a typical Ticino building with only 5 units, in good condition with a lift, it is situated in a quiet hillside location at Via Sorengo 34, Lugano, and enjoys a splendid panoramic view of the lake and surrounding mountains. It represents the perfect combination of modern comfort and strategic location, close to the city centre, the railway station (also reachable on foot walk) and all essential services, as well as nursery, primary and secondary schools, the conservatory, the Moncucco clinic, various parks and playgrounds, public transport, etc. The S. Anna clinic and Franklin College are also very close by. The flat, open on three sides and ideally exposed, measures approximately 73 square metres and is laid out as follows:· entrance hall· open-plan living room and kitchen-diner· 2 balconies· hallway· master bedroom· small bedroom· bathroom with window and shower· cellar· private garage with automated door for CHF 60'000· outdoor parking space for CHF 20'000 There is a laundry room in the condominium.The heating is centralised with oil-fired wall radiators.The excellent double glazed windows are made of aluminium and wood and also open at the bottom. Don't miss the opportunity to visit this exceptional property.Please contact Monika, Paola and Veronica on 079-877.35.44.

Travel time
-
  • 5-storey building, several balconies, multiple cars parked in front, various buildings in the background
  • Apartment building with 3 floors, 3 cars parked in front, beige walls, brown roof, plants, trees, buildings in background.
  • Desk with laptop, chair, bookcases, tile flooring, glass door
  • L-shaped sofa, rug, gold table, paintings, dining table, chairs
  • living room with large white sofa, wooden coffee table, dining area with large chandelier, kitchen with modern appliances
  • large white wardrobe, benches on each side, windows with outside view
  • Large bed with gray bedding, two nightstands, two lamps, white rug on floor
  • Floor plan with living room, kitchen, 2 bedrooms, 2 bathrooms, hallway, balcony, terrace
1 / 10
5.5 rooms, 142m², Price on request
Via Stazione 2, 6814 Cadempino

Cadempino: New and Elegant Apartment with Garden

The new residential project Zelinda Gold is located in Lamone-Cadempino, in an urban residential area with plenty of sunlight, in the Valle del Vedeggio, in the Lugano district, just a few steps from schools, services, train station and main road connections.The area is particularly popular with the population, consisting of families, professionals and people of different ages, thanks to the high quality of services, strategic location and pleasant natural environment: an area that combines urban elements with a very pleasant natural environment.The municipality offers a tax multiplier that also makes it attractive from a tax point of view.The project stands out for the quality of materials, systems and execution, factors that guarantee good performance and longevity.Each apartment is designed with an optimal and functional room layout to ensure daily comfort and practicality.The apartments benefit from good natural lighting thanks to the large openings and spacious, well-organized and subdivided terraces, which guarantee privacy and tranquility. The ground-floor units have flat gardens for exclusive use.Completion is planned for autumn 2027.COMPOSITION OF THE 5.5-ROOM APARTMENT, 1ST FLOOR, 142 M² + 40 M² TERRACE + 130 M² GARDEN AND ASSIGNED CELLAR:Entrance with spacious built-in wardrobe and bathroom with shower, which can be used as a laundry room and storage room if needed.Sunny living area with open kitchen and large, covered terrace area and flat garden for exclusive use of 130 m².The sleeping area consists of two rooms, two bathrooms with shower and a master bedroom with en-suite bathroom.Assigned cellar with power connection and connections for the possible installation of a washing machine/dryer.Independent parking space for 25,000.– CHF and/or covered parking space for 40,000.– CHFThe notary's fees and purchase taxes are borne by the developer.

Travel time
-

Suggested properties for you based on search results

Other interesting objects