2546 results - Flats for sale: District Lugano

1 / 6
5.5 rooms, 190m², CHF 2,420,000.–
Via Dunant, 6900 Massagno

Attic with lake view in Massagno

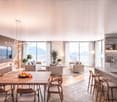
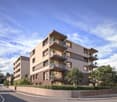
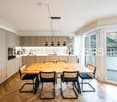
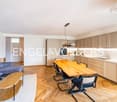
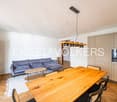
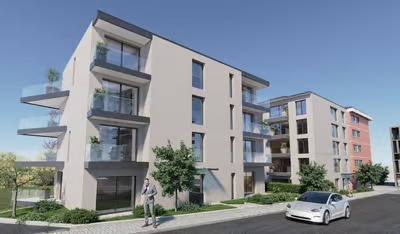
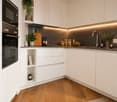
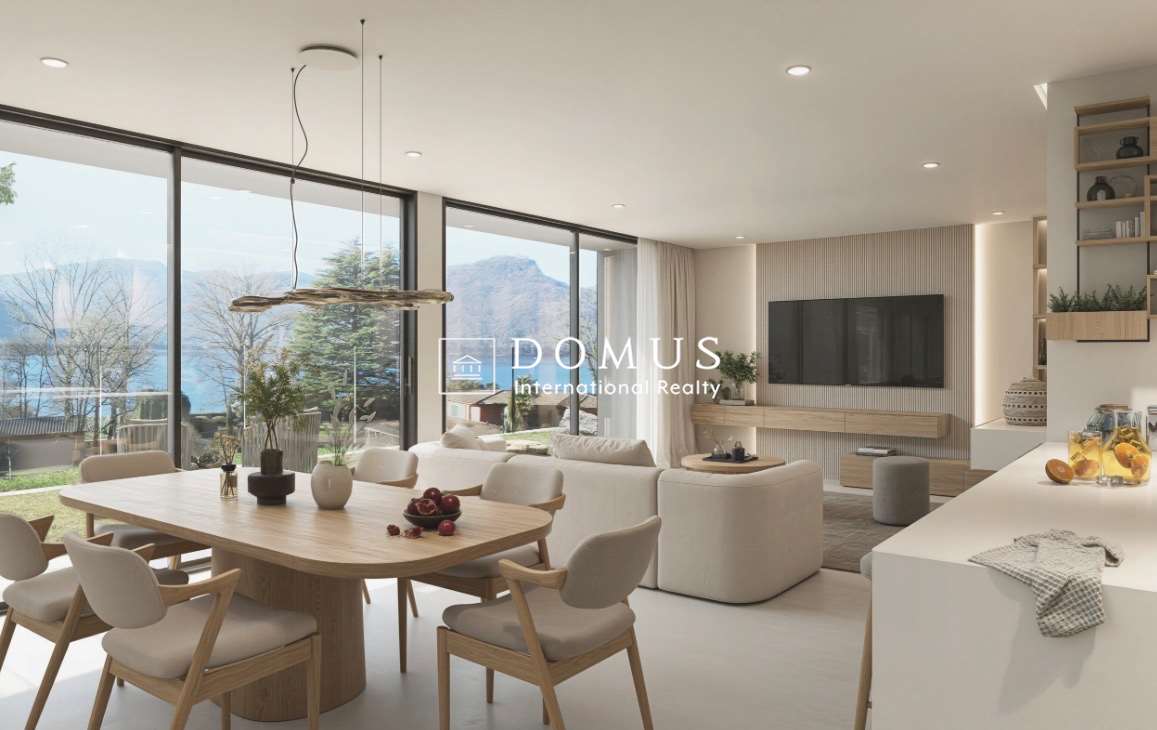
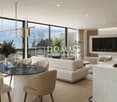
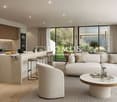
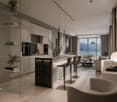
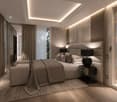
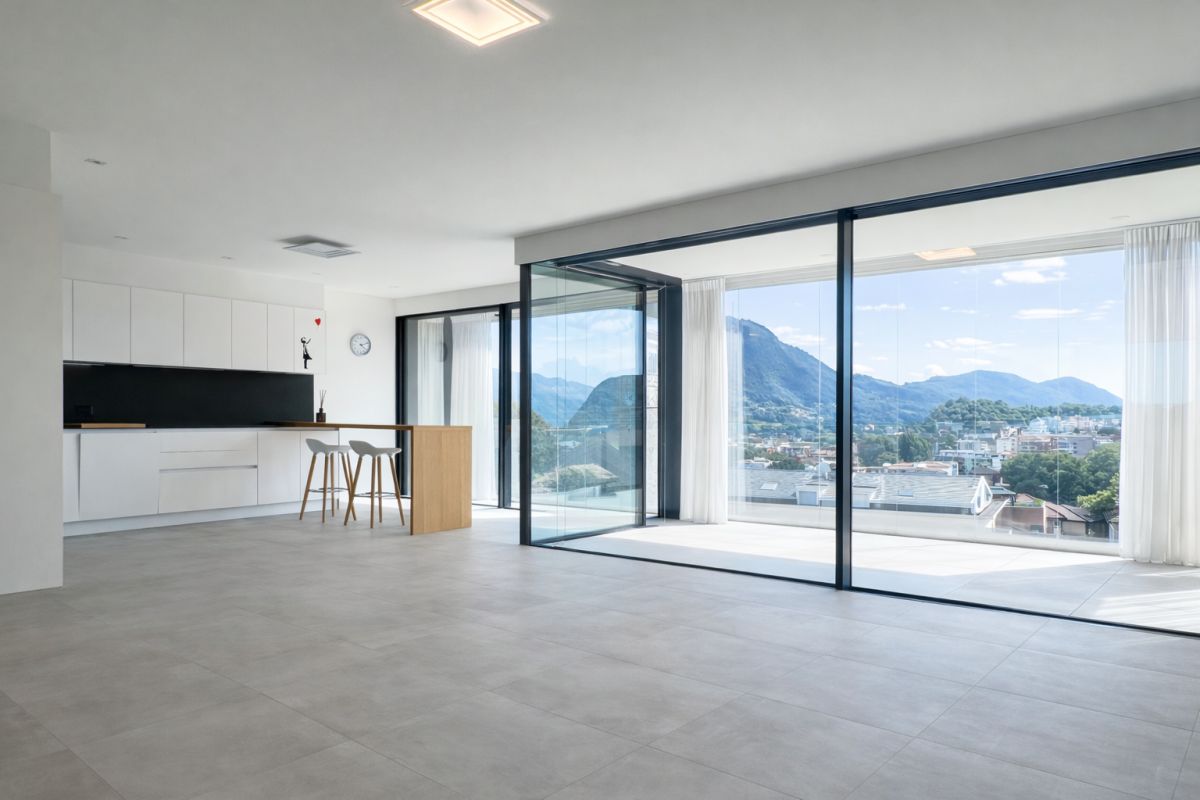
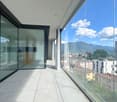
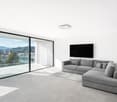
Modern attic with lake view in Massagno, located in the new Residenza Dunant complex, soon to be built. The apartment, situated on the fifth and last floor, offers spacious and bright rooms, enhanced by a breathtaking view of Lake Lugano. The interior spaces of the 5.5-room apartment are distributed over an area of over 190 sqm, with a clear separation between the day and night areas.The day area includes an open-plan kitchen with peninsula and a large living room, characterized by the presence of large windows and a terrace overlooking the lake. The night area hosts four bedrooms, two of which have en-suite bathrooms. The master bedroom also features a walk-in closet and a private terrace. The solution is completed by a guest bathroom and a practical laundry room. The interiors are characterized by a contemporary design, with high-quality finishes, materials, and details that can be personalized.1 cellar is included in the price. It is possible to purchase 2 parking spaces in the garage for CHF 60,000 each. The location is an additional value factor. The apartment is located in a quiet and well-connected residential area, with all major services within a short distance. MEASURESApartment: 190.05 sqmTerraces: 18.00 sqmCommercial area: 201.46 sqmRef.: DUN-PPP36AOther units of different types are available in the same residential complex. Call us now to receive the complete brochure!

Travel time
-
1 / 3
4.5 rooms, 193m², CHF 1,804,000.–
6932 Breganzona

Spacious attic with roof terrace Breganzona

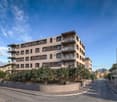
Spacious attic with roof terrace in Breganzona, located within the Residenza Luce, a residential complex undergoing integral renovation with delivery by December 2026.The apartment is a duplex of over 140 sqm and is distributed over 4.5 rooms.The living area is located on the third floor. The day area includes an entrance hall, a spacious and bright living room with direct access to two balconies, an open-plan kitchen, and a guest bathroom. The night area hosts a master bedroom with en-suite bathroom and two further bedrooms, each with access to a dedicated terrace, and a complete bathroom.On the upper floor are the laundry room with clothesline, a large storage room, and the large roof terrace, a private and reserved space that significantly expands the living area of the apartment.The interior finishes planned are of high level and include wooden floors throughout the apartment, gres coverings, a furnished and equipped kitchen with top-of-the-range appliances, PVC windows with triple glazing, a domotic system for managing lights, blinds, and heating.The building is undergoing integral renovation. It will be equipped with a photovoltaic system, while heat production will be ensured by a high-efficiency heat pump. Distribution will be via underfloor heating. The system, which is reversible, will also allow for summer cooling through the circulation of cold water in the underfloor heating, supported by a complementary dehumidification system.The building envelope will be completely renovated through a ventilated facade that improves thermal performance.The result will be a completely renewed building, capable of combining structural solidity and modern living comfort.1 cellar is included in the price. 2 covered parking spaces are available for purchase at CHF 85,000 each.The location is particularly appreciated due to the availability of main services in the immediate vicinity and the motorway and railway connections that can be reached in a few minutes.MEASURESApartment: 143.05 sqmTerrace: 159.01 sqmCellar: 8.43 sqmCommercial area: 193.28 sqmRef.: V-OL-BRE-LUC-PPP9

1 / 6
2.5 rooms, 48m², CHF 450,000.–
Auf Anfrage 1, 6962 Viganello

Renovated, central, possible as a secondary residence

**A Unique Opportunity in the Heart of Viganello: The Perfect Apartment for Every Need.Welcome to Viganello, in the vibrant heart of everything you desire from a secondary residence, a secure investment, or a dream vacation home. This apartment in the core area is the epitome of flexibility and potential, ready to satisfy your ambitions and desires, ensuring a promising future.Let yourself be captivated by the direct entrance to a spacious and bright living room, the welcoming heart of this home. The habitable kitchen opens onto a sunny balcony, where morning coffee and quiet evenings will become unforgettable moments. An elegant bedroom offers a peaceful refuge, while the bathroom with shower completes the daytime area with a touch of modernity. VIRTUAL TOUR https://my.matterport.com/show/?m=TiTz7bc43RCAnd now, the highlight: a significant advantage lies in the existing mortgage, with a beneficial maturity in 2026, at an extraordinarily low rate of 1.05%. This is the financial move that could turn your dreams into reality, providing stability and considerable benefits.This ImmoSky offer provides the following benefits:+ Recent renovations+ Convenient access to all services+ Optimal solar exposure+ Reduced management costsOur consultants are at your disposal for further information and invite you to schedule a non-binding visit. More residential and commercial properties on our portal: immosky.ch**

1 / 12
5 rooms, 136m², CHF 1,200,000.–
Via Carona 11, 6912 Pazzallo

Attic 5 rooms with lake view

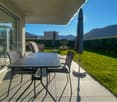
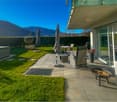
In Lugano, in the heart of Pazzallo, in a quiet, panoramic and very sunny residential area, we offer for sale a spacious and bright attic of 4.5 rooms, located on the third and last floor, with a stunning open view of Lake Lugano.The apartment consists of:an entrance with wardrobe, a large living room with access to the terrace, a semi-open kitchen, a master bedroom, two further bedrooms, two bathrooms, one with whirlpool and one with shower and a convenient internal laundry room.The living area of approximately 136 sqm is very generous and well usable.The terrace represents a pleasant extension of the living area and offers a beautiful panoramic view of the lake and the surroundings.The apartment enjoys good privacy and tranquility and is characterized by careful finishes, with marble in the living area, parquet in the bedrooms, wooden windows with double glazing and underfloor heating.The property is located within a residential complex built in 1985, consisting of four buildings immersed in the green of a large communal lawn.Over the years, important maintenance and renovation work has been carried out, including the renovation of the roof, the replacement of the windows and the renewal of the heating system.A convenient cellar is available for the apartment.It is also possible to purchase a double garage with automatic sectional door and electric charging column at a price of CHF 70,000.The location is particularly convenient, with the main services and connections easily accessible, while maintaining the pleasure of living in a green, quiet and sunny area.A spacious and panoramic attic, ideal for those seeking tranquility, privacy and a beautiful view of the lake, without giving up the convenience of the city.We recommend a visit!

Travel time
-
1 / 12
3.5 rooms, 75m², CHF 499,000.–
Via Emilio Maraini 4B, 6900 Massagno

MASSAGNO · RENOVATED 3.5-ROOM APARTMENT · THE ELEGANCE OF SIMPLICITY

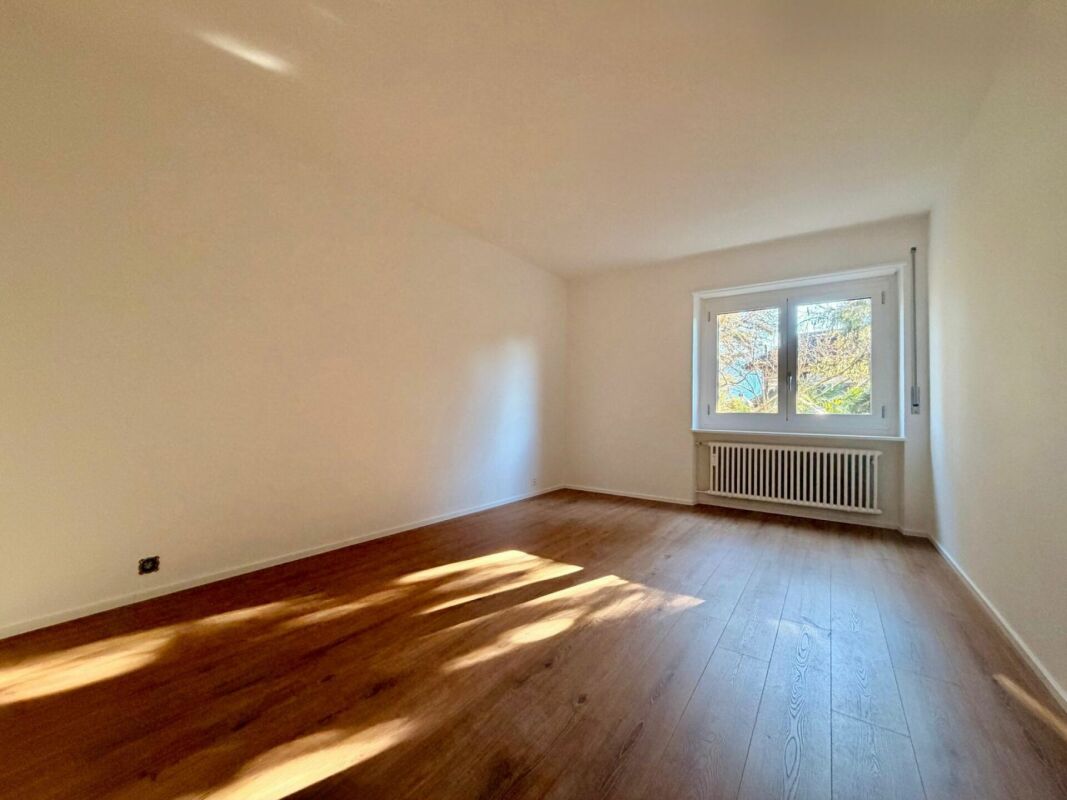
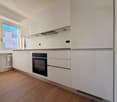
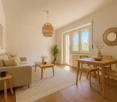
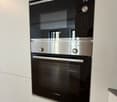
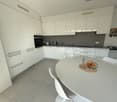
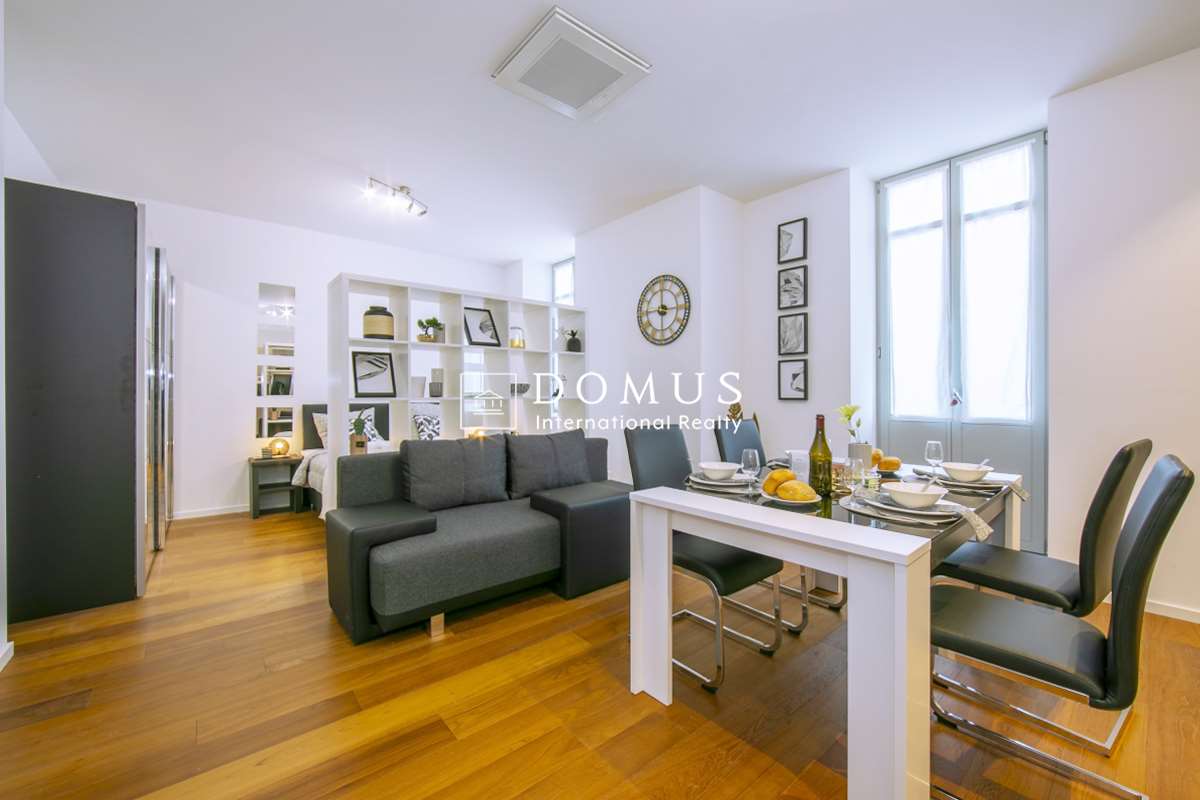
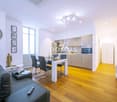
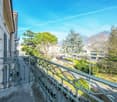
MASSAGNO · RENOVATED 3.5-ROOM APARTMENT · THE ELEGANCE OF SIMPLICITY Massagno is evolving, and with it the way city living is experienced: a dynamic urban setting, services within walking distance and a daily rhythm focused on practicality and quality of life.Within this context, a 3.5-room apartment takes shape on the 3rd floor of a recently upgraded residential building, featuring a renewed façade, fully replaced and waterproofed balcony flooring, and frosted crystal glass railings that give the property a contemporary, clean and timeless character.The apartment underwent a complete renovation at the end of 2025. Particular attention was paid to proportions, materials and spatial perception, creating interiors that convey immediacy, comfort and modern living.InteriorsEntrance hall with built-in wardrobe: smart and discreet organisation from the very first step inside.High-quality separate kitchen (Plana model by Lyon's), open to the living area: designed for those who enjoy cooking while maintaining a natural flow with the living space.Bright living room with access to the balcony: a warm and welcoming environment for everyday living and sharing.Two bedrooms: spacious and well-balanced master bedroom, second room ideal as a child's bedroom, home office or flexible space.Modern bathroom with window, bidet, shower and washer-dryer column: functional, contemporary and ready for daily use.Fully renovated, livable balcony: perfect for enjoying outdoor tranquillity with a modern outlook.The property is completed by a private cellar and a shared laundry room.An outdoor parking space is available for CHF 30,000.Materials and FinishesOak-effect laminate flooring throughoutContemporary grey porcelain stoneware in the bathroomWhite skirting boards for a clean, timeless aestheticNote***Real photographs are complemented by images presenting furnishing ideas to enhance the perception of space.For information or viewings, we are reachable by phone or e-mail.CaSe Immobiliare ? Living Tomorrow.CaSe Immobiliare ? Abitare il tempo

Travel time
-
1 / 13
3.5 rooms, 100m², CHF 770,000.–
Via Cantonale, 6942 Savosa

✨Elegant Apartment 3.5 rooms - Residenza Vesta

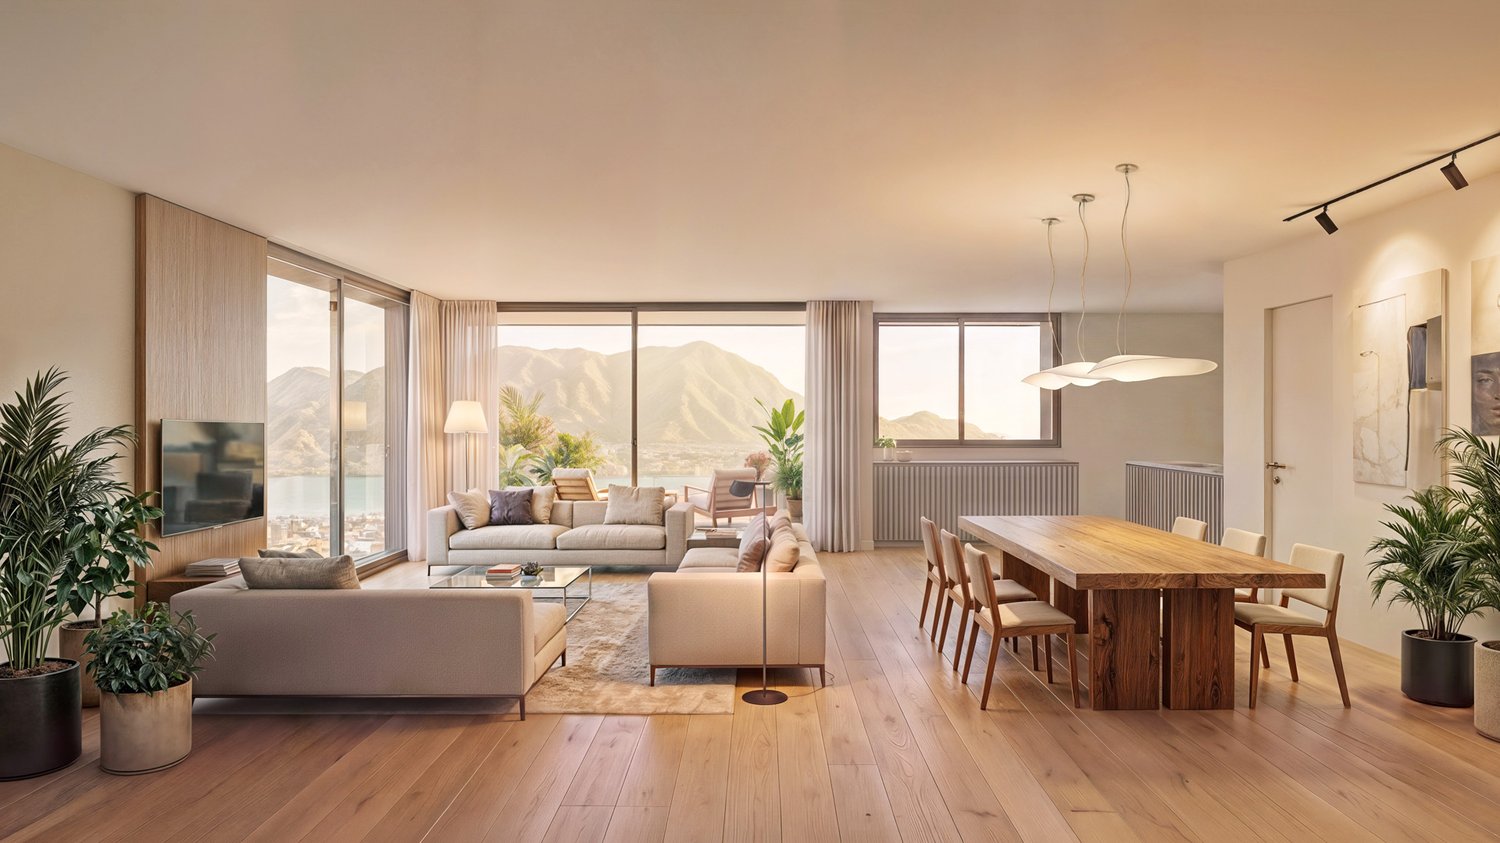
Inside the brand new Residenza Vesta in Savosa, a refined complex consisting of two modern buildings, we propose for sale an apartment of 3.5 rooms located on the second floor.📍 Strategic location: Located between the Strada Cantonale and the Vicolo Canva, the Residenza Vesta is situated in a residential area with good connections: schools, shops, essential services, and an excellent public transport network make this apartment ideal for families, professionals, or those who want to live in a quiet but well-connected environment. Apartment features • Internal surface area: 83m² • Covered terrace: 33.10 m² • Spacious, bright, and welcoming living room, the heart of the house, with a pleasant living area and a well-organized kitchen. The large openings provide continuity between the rooms and lead directly to the generous outdoor space, perfect for living outdoors, organizing dinners with friends, or enjoying moments of relaxation in total tranquility. • Private and well-distributed sleeping area, composed of two comfortable bedrooms, both enhanced by large wardrobes and easily customizable according to one's needs. The layout guarantees privacy and functionality, making the apartment ideal for a couple or a family. • Double services, designed to offer maximum practicality: a main bathroom complete and a second service, perfect for streamlining daily household management and providing greater comfort even when receiving guests. • Convenient internal laundry room, an independent and functional room that allows for optimal organization of domestic management, keeping the main areas always tidy. • A large distribution atrium harmoniously connects the day and night areas, creating a fluid and natural path within the apartment. • Two precious external outlets further enrich the property, offering pleasant views and the possibility of enjoying light, air, and outdoor spaces at different times of the day. A modern, functional, and particularly pleasant living solution, where well-distributed spaces, large outdoor areas, and daily comfort meet in an apartment designed for those seeking something more.Modern amenities: • Heating with heat pump and floor cooling. • Windows made of aluminum with slim profiles and electric blinds. • Photovoltaic system for greater energy efficiency and savings on consumption costs. Extras • Parking spaces available in the underground garage for CHF 50,000 each. • Outdoor area equipped for the exclusive use of residents. 📞 Contact us for more information and follow the progress 📸 @Swissproject_studio.
Travel time
-
1 / 17
3.5 rooms, 83m², CHF 380,000.–
Via Vira, 6805 Mezzovico-Vira

Original apartment in the core

The property is located near the main square of the Church of Sant’Antonio Abate and is easily accessible from Mezzovico.The type of construction and the tranquility of the area are two well-presented and much-appreciated characteristics.The construction dates back to the early 90s, the buildings were made in a traditional building style, with massive masonry and cladding of the facades in stone, with a pitched roof and attic in wood with exposed beams.The heating is centralized and takes place through an oil-fired boiler, the heat distribution with heating modules placed on the wall.The apartment is located on the second floor and can be reached from the first floor by crossing the stone vault and climbing the elegant terracotta staircase.The living space is cozy and warm, the insertion of natural stone walls also inside the house gives a touch of originality and appreciated architectural quality.Even the wooden roof with exposed beams gives a sense of breadth and breath.The living area presents itself with a well-furnished kitchen, discreetly placed in the center of the living area, which develops the space towards the two adjacent windows, located on the main wall.The nice balcony overlooks the internal courtyard of the property.The bedrooms are located in two separate areas of the apartment, the first bedroom, opposite the entrance and the bathroom, is enriched by a balcony, the second is located behind the living room.The laundry room and the technical room are common spaces located on the ground floor.The numerous parking spaces available are located on the communal space just a few steps from the house.

Travel time
-
1 / 13
2.5 rooms, 65m², CHF 560,000.–
Piazzetta Frasca, 6932 Breganzona

a hidden gem in the heart of Breganzona

A hidden gem in the heart of Breganzona district Exclusive New 2.5-Room Apartment in the Heart of BreganzonaLocated in the charming historic center of Breganzona, this elegant newly built 2.5-room apartment offers the perfect combination of modern living, comfort, and an excellent investment opportunity.The apartment welcomes you with a spacious entrance hallway leading directly into the bright and inviting open-plan living area. The contemporary kitchen seamlessly connects with the living room, creating a stylish and functional space ideal for everyday living and entertaining. Large windows fill the interior with natural light, enhancing the warm and elegant atmosphere.The generous bedroom provides a peaceful retreat, while the beautifully finished bathroom features a walk-in shower, a modern vanity unit, and a convenient washer-dryer column.The apartment is easily accessible either from the underground garage via elevator or through the main entrance, surrounded by a beautifully landscaped garden in the heart of Breganzona’s historic village center.The location is one of the property’s greatest assets. Within walking distance you will find the post office, Raiffeisen Bank, bus stop, shops, caffés, and other essential services. Lugano railway station and the city center can be reached in approximately 10 minutes.Whether you are looking for a stylish new home or a high-yield investment property, this apartment represents an exceptional opportunity in one of Lugano’s most desirable residential areas.

Travel time
-
1 / 7
6 rooms, 184m², CHF 2,440,000.–
Residenza La Piana, 6900 Lugano

Sky Lake Prestige -180 Grand Higher Floor Apartment

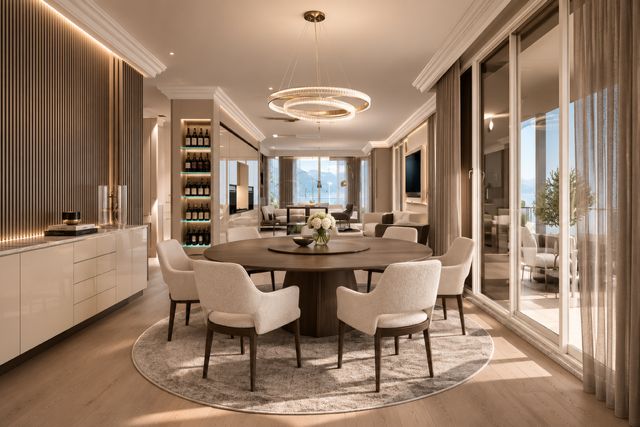
In the heart of Melide, just a short stroll from the shores of Lake Lugano, an exclusive new residential development comprising only six private residences is nearing completion. Scheduled for delivery in September 2026, this boutique development has been designed to offer exceptional privacy, contemporary elegance and uncompromising quality.Defined by clean architectural lines and timeless design, the residence showcases premium materials, bespoke finishes and meticulous attention to detail, creating an environment of understated luxury and refined living.Offered for sale is a magnificent 6-room residence, occupying a high floor and enjoying abundant natural light together with beautiful panoramic views from every principal room.The spacious open-plan living and dining area is the heart of the home, seamlessly connected to a designer kitchen and framed by floor-to-ceiling windows. These open onto a spectacular wraparound terrace surrounding the residence, creating an effortless transition between indoor and outdoor living while providing the perfect setting for entertaining or relaxing.The private sleeping quarters comprise four generously proportioned bedrooms, four elegant bathrooms, two well-designed hallway areas ensuring excellent circulation, bespoke built-in wardrobes and an additional covered balcony that further enhances the outdoor living experience.Completing the property are a generous private laundry room on the lower ground floor and two secure indoor parking spaces.One of the residence's greatest assets is its exceptional location. The lakeside promenade, restaurants, cafés, shops, schools, public transport, the railway station and motorway access are all within easy walking distance, offering an outstanding quality of life in one of the most desirable communities on Lake Lugano.The property is available for purchase as a secondary residence, making it a rare opportunity for both Swiss and international buyers seeking an exclusive holiday home or an elegant primary residence in one of Ticino's most sought-after locations.Combining sophisticated contemporary architecture, generous living spaces, premium craftsmanship and an outstanding lakeside setting, this exceptional residence represents a unique opportunity to enjoy the very best of modern living in southern Switzerland.

Travel time
-
1 / 11
2.5 rooms, 72m², CHF 780,000.–
Via Cornonscello 3, 6944 Cureglia

Cureglia - Sale bright 2.5-room apartment

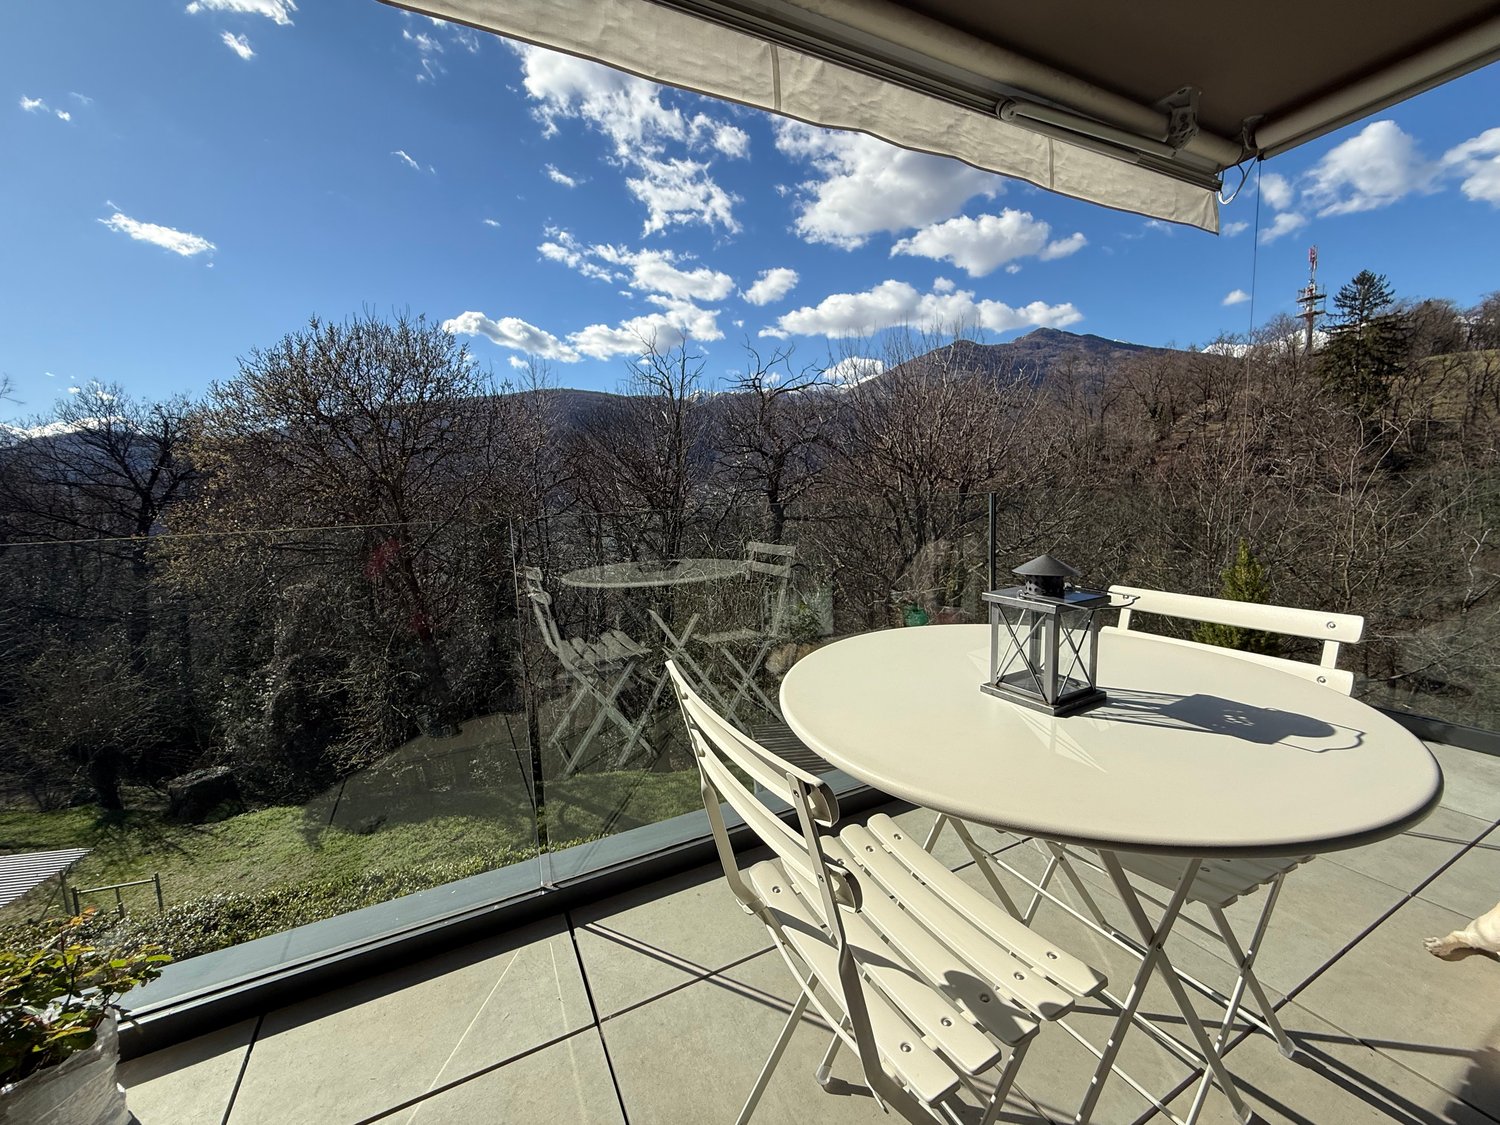
In the renowned municipality of Cureglia, within a modern and exclusive residential complex immersed in greenery, we propose for sale a refined 2.5-room apartment characterized by high living comfort, contemporary finishes, and extraordinary outdoor spaces.The property enjoys a privileged and reserved position, surrounded by nature and enhanced by a splendid open view of the mountains and the surrounding landscape.The large living area, bright thanks to the large floor-to-ceiling windows, harmoniously integrates the living room and modern fully equipped kitchen. The rooms open directly onto the covered terrace, creating a perfect continuity between indoors and outdoors and offering an ideal space for outdoor meals, relaxation, and conviviality.The sleeping area includes a spacious bedroom and an elegant bathroom with a large walk-in shower. A practical wardrobe/storage room completes the functionality of the apartment.A distinctive feature of the property is the spectacular private panoramic roof terrace of 33m2, a real outdoor salon from which to enjoy a suggestive view of the Luganese mountains and total privacy.Realized according to the Minergie energy standard, the property guarantees high energy efficiency, living comfort, and contained management costs.Completing the offer is a large private laundry/deposit room on the basement floor, ideal as a multifunctional space, in addition to access to the prestigious common facilities of the residence, including an outdoor pool and a fully equipped gym.The apartment is currently rented, representing an interesting opportunity both for investors looking for immediate income and for those who want to purchase a high-quality property in one of the most sought-after areas of Luganese.This property represents a rare opportunity to live in an exclusive and reserved context, just a few minutes from the center of Lugano, while benefiting from tranquility, nature, and high-level services.An ideal home, whether as a main residence, holiday home, or prestigious investment in the heart of Luganese.LocationThe property is located in Via Cornonscello 3, in a quiet and sought-after residential area of the municipality of Cureglia, characterized by a green and reserved environment. The location allows you to enjoy maximum tranquility while remaining close to all major services and connections of Luganese.Surroundings • Public transport stop • Municipal schools • Shops and supermarkets • Green paths and panoramic hiking trails • Sports and recreational centers Sale priceCHF 780'000.– 1 parking space in the garage included in the price

Travel time
-
1 / 12
3.5 rooms, 117m², CHF 960,000.–
Via Trevano 15, 6900 Lugano

Modern office, also ideal as a residential space

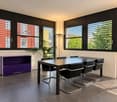
In Lugano, in the modern and noble residence in Via Trevano, a prestigious office is born on the first floor, thanks to the strategic position close to the city center, we offer for sale a generous and bright, furnished office of approximately 117.45 sqm with a private, covered balcony of approximately 11.80 sqm.The residence develops on seven floors above ground, with the ground floor intended for commercial activities in the design sector, while from the second floor onwards, the residence hosts residential units.Today, the real estate proposal is intended as an office on the first floor, offering ideal solutions for lawyers, doctors, professional studios, but its studied configuration can also be used for residential purposes, with some additions and modifications, the surface becomes ideal for a couple or family.The building is characterized by large spaces, surrounded by a modern and carefully designed context, ideal for those who want to combine functionality, prestige, and comfort.The quality level is medium-high, with great attention to the selection of external materials and internal finishes. The facade of the building presents a light and modern structure thanks to the visual play of the steel and glass structure. The common areas are finished with light effects to make the entire architecture a prestigious object, creating an elegant and refined atmosphere.All floors are served by a modern elevator on each floor, the structure also includes a basement floor used as a garage with controlled access thanks to an exclusive electronic key for the building.The office currently consists of a welcoming and modern entrance, which extends into a waiting room overlooking the balcony, a large meeting room, furnished with modern design furniture and contemporary art.The open-space office is ideal as a living room with an open kitchen (if one wants to adapt the office to a residential space), two separate toilets where there is still space for adaptation into a single, bright master bathroom with a window and natural light.The ideal logistical position of the property and the convenient, flat access to all areas of the surrounding area facilitate all movements in a short time for all main services and infrastructures.

Travel time
-
1 / 13
2 rooms, 63m², CHF 320,000.–
Vicolo Sassello, 6814 Cadempino

Unique apartment with historic flair in a former monastery in the village center of Cadempino

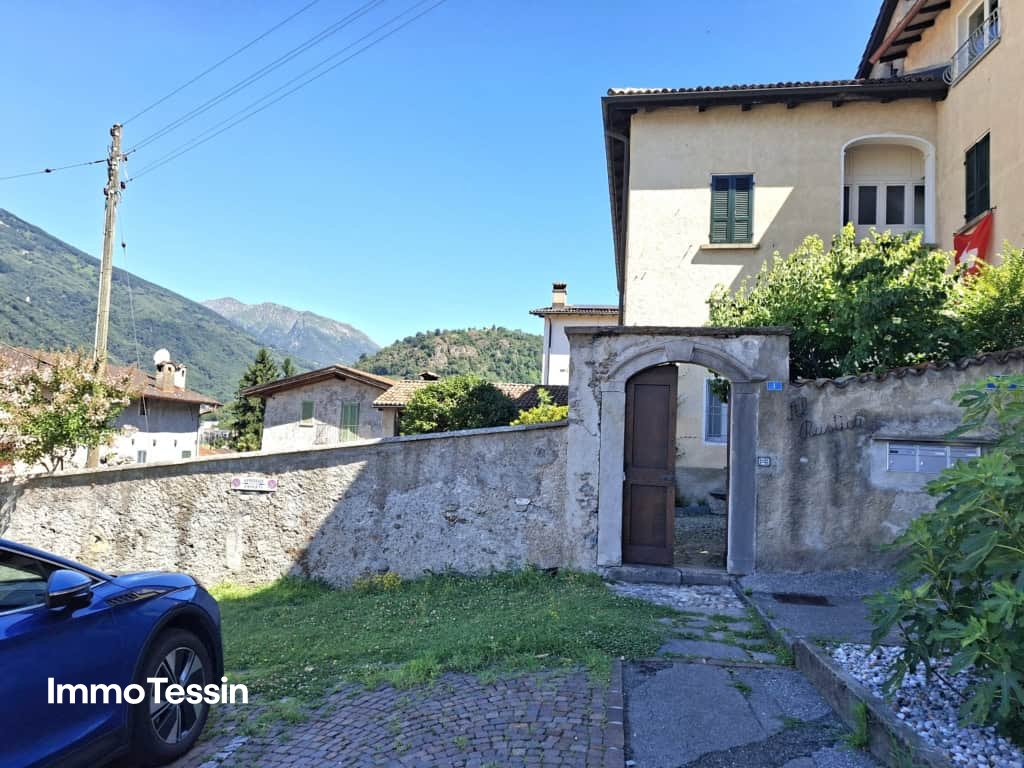
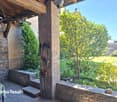
ImmoTessin.ch - Your real estate agent for properties in Ticino.At the end of the description, you will find a direct link to the online documentation with many more information, photos, and an exclusive real estate video of this propertyLiving with character ? between history, nature, and urban proximityIn the historic village center of Cadempino, this charming 2.5-room apartment awaits you in a lovingly renovated building with five residential units. The combination of traditional building fabric, spacious rooms, and the quiet location with a large garden and pergola makes this property a special place to live or a holiday home.Just a few minutes' walk separates you from public bus and train connections. At the same time, you can enjoy the atmosphere of a well-maintained Nucleo quarter with short distances to Lugano and excellent transport links.Historic charm meets living comfortThe apartment is located on the high ground floor and has a net living area of around 63 m² (gross area approx. 107 m²) as well as a private cellar room.Already when entering, the spacious living room impresses with its exceptional ceiling height, the rustic chestnut beam ceiling, and a large chimney, which provides a pleasant living atmosphere, especially in the cooler months. Rustic monastery plaster and natural stone floor slabs underline the authentic character of this special property.The separate kitchen offers enough space for a dining area. In 2016, the kitchen fronts, worktops, and various appliances were renewed and harmoniously integrated into the existing room concept.The bedroom convinces with a spacious wardrobe front and an integrated bookshelf, offering a quiet retreat. The bathroom has a bathtub, sink with furniture, toilet, and prepared connections for a bidet.The apartment is partially furnished and is therefore also ideal as an uncomplicated second home.Community with high living qualityThe owners have access to a lovingly designed inner courtyard with a spacious community garden. Surrounded by a plastered natural stone wall, green areas and a covered portico with a table invite you to linger ? a beautiful spot for relaxed hours or social gatherings with the neighbors. The border planting of the garden is currently being renewed and further enhances the outdoor area.On the ground floor, there are the communal ancillary rooms with heating room, washing and drying room. The central gas heating system was completely replaced in 2016. Each apartment has its own area for washing machine and tumble dryer. The apartment comes with a private corpus of furniture, including a V-ZUG Adora S washing machine and a V-ZUG Adora TL dryer.LocationCadempino combines the charm of a historic village with proximity to the city of Lugano. Shopping facilities, schools, restaurants, and the highway are within a few minutes' reach. Bus and train are just a few minutes' walk away and provide an excellent connection.

1 / 13
3.5 rooms, 106m², CHF 1,060,000.–
Via San Gottardo, 6900 Massagno

Exclusive apartment on the 4th floor with panoramic terrace

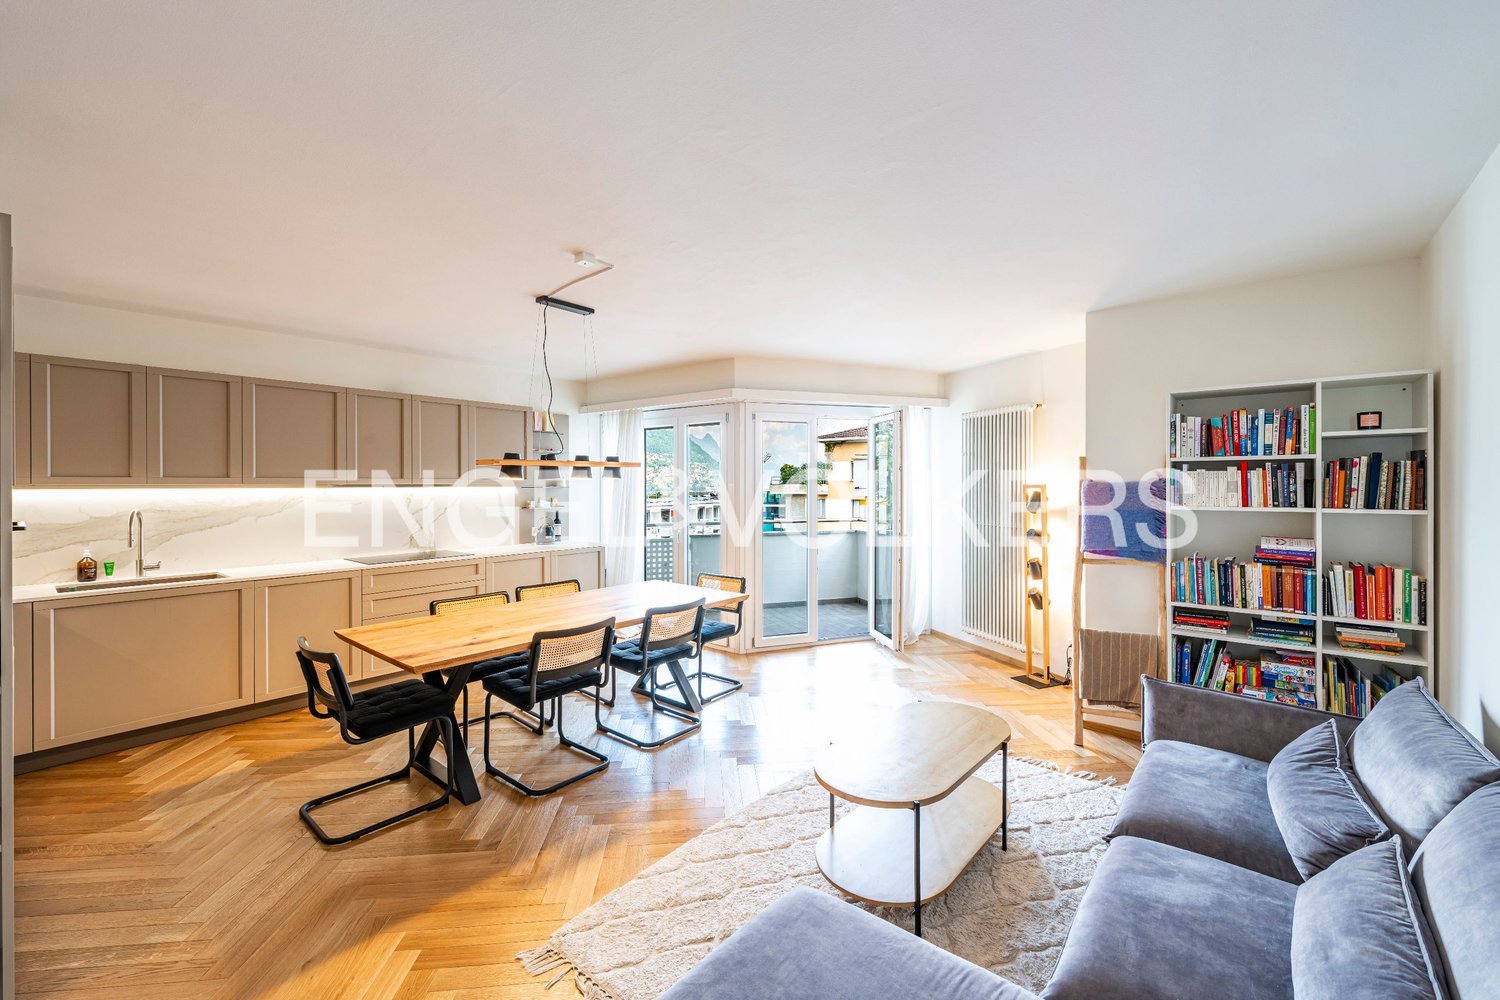
In an elegant and modern building of recent construction, just a few minutes from the center of Lugano and the station, we propose this refined apartment of 3.5 rooms located on the fourth floor. The property boasts a strategic position just a few minutes from the city center, from the FFS station of Lugano, perfectly connected thanks to public transport.The apartment offers spacious and bright rooms, well distributed:The living area consists of a modern open-plan kitchen that opens onto a cozy living room. From here, you can access the covered terrace directly, from which you can enjoy a splendid view of Monte San Salvatore and the city.The night area includes a spacious master bedroom with en-suite bathroom and a second room, ideal as a study or guest room. A second modern bathroom with shower and high-quality materials and design completes the equipment.This apartment has been designed to offer maximum comfort in every season. In summer, the air conditioning system distributes the cool air evenly in all rooms. The high-level finishes, triple-glazed windows, and heat pump heating system with underfloor heating guarantee energy efficiency, insulation, and well-being throughout the year.A parking space in the garage (available for 50,000 CHF) and a convenient cellar, easily accessible directly by elevator, complete the property.If you would like more information or to view this interesting property, please call us at +41 91 210 40 40.N.B. The information indicated in this announcement is of a purely indicative and non-binding nature.

Travel time
-
1 / 11
3.5 rooms, 115m², CHF 720,000.–
Via Val Magin 1, 6965 Cadro

Bright attic apartment with open view

The residence is located in the Lugano-Cadro district, a residential area of excellence due to its practical proximity to the city center and at the same time to the relaxing and green Valcolla area. The sunny position and the immediate proximity to public transport (bus stop at 100 m), the new cycle path, and road connections, schools SI-SE make it a particularly appreciated area for the exceptional quality of life and the healthy environment where you can raise your children. From the terrace, you can enjoy a beautiful view that takes in the entire city of Lugano and stretches as far as San Salvatore.The apartment is located in the green and sunny valley of Cadro, a district of Lugano, 8 minutes from the city by car.The apartment consists of a large and very bright living room with windows and a glass door. The kitchen is modern and well-equipped.The night area, with a corridor, consists of two spacious bedrooms, one with an en-suite bathroom and the other with an adjacent shower room.At the end, there is a guest toilet with a washing machine and dryer.Outside, there is a large balcony with an unforgettable view of mountains, hills, and city with a glimpse of the lake. The apartment, located on the third and last floor, occupies the entire right corner of the building for a surface area of (94 m²).Bank, schools, and kindergarten nearby. Bus stop about 80 meters away, every half hour.The price of the property is CHF 745'000.-, including a cellar of about 10 m² and an outdoor parking space.The indoor parking space is sold for CHF 40'000.-Possibly suitable as a secondary residence. This real estate proposal could be the one for you. I would be happy to present it to you.

Travel time
-

Suggested properties for you based on search results

Other interesting objects