2584 results - Flats for sale: District Lugano

1 / 3
3.5 rooms, CHF 1,094,500.–
6932 Breganzona

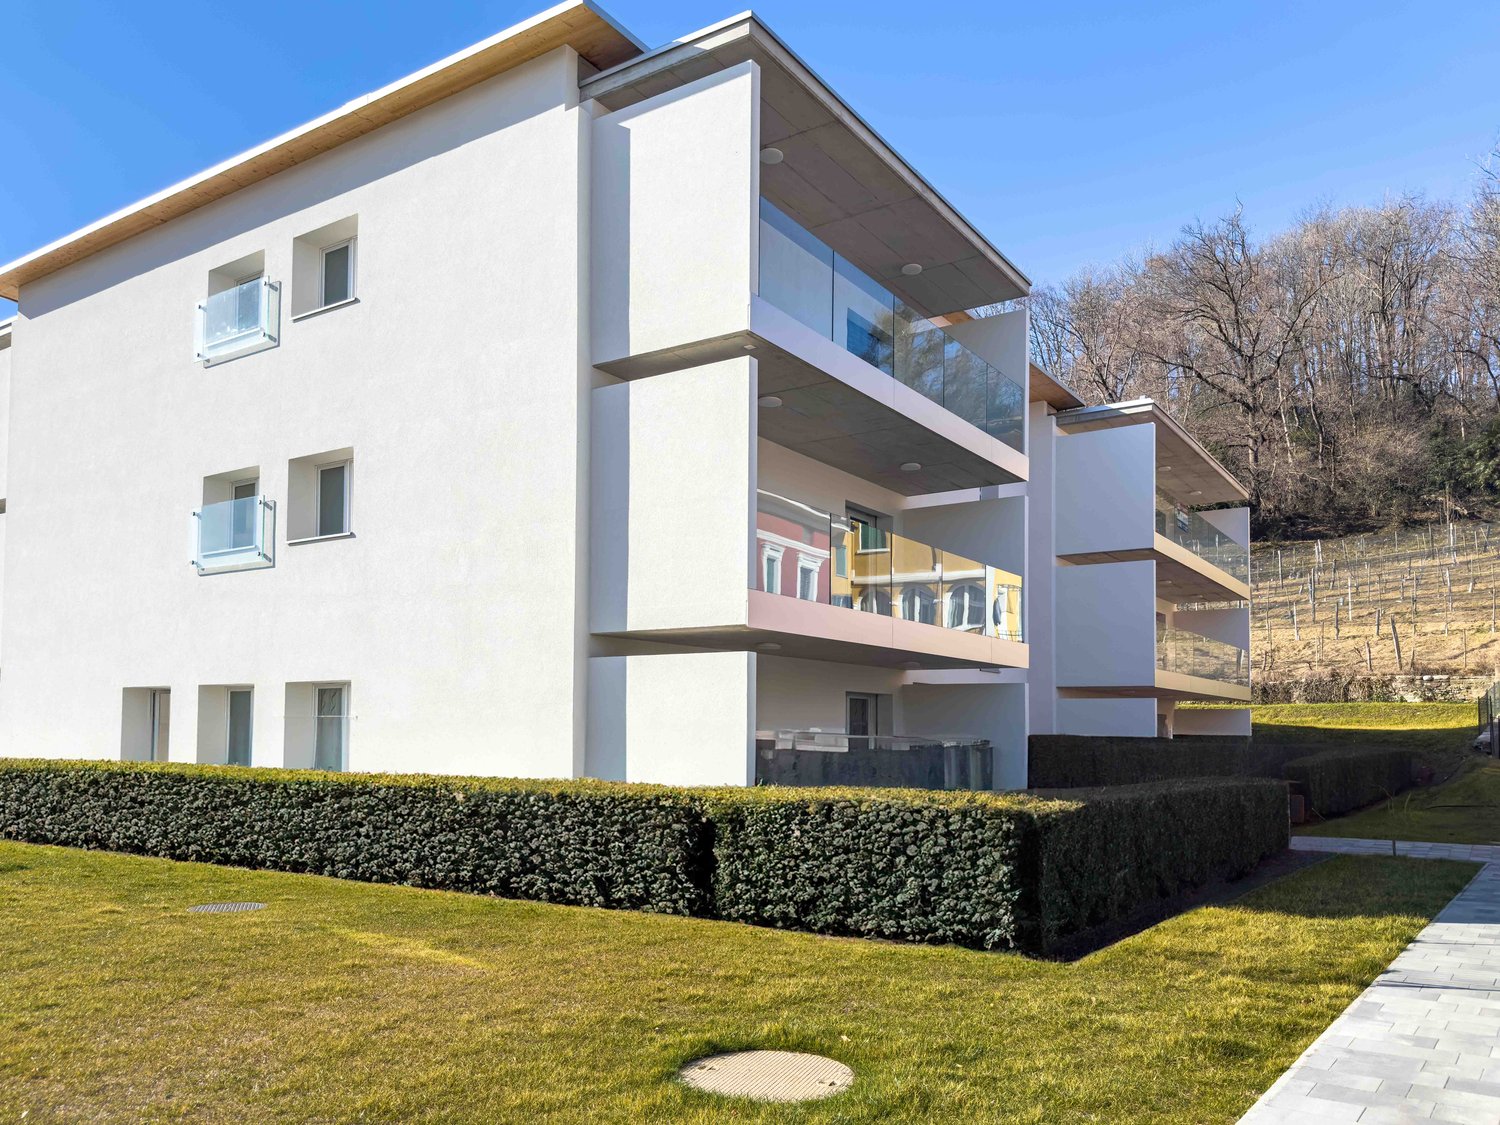
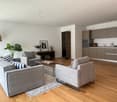
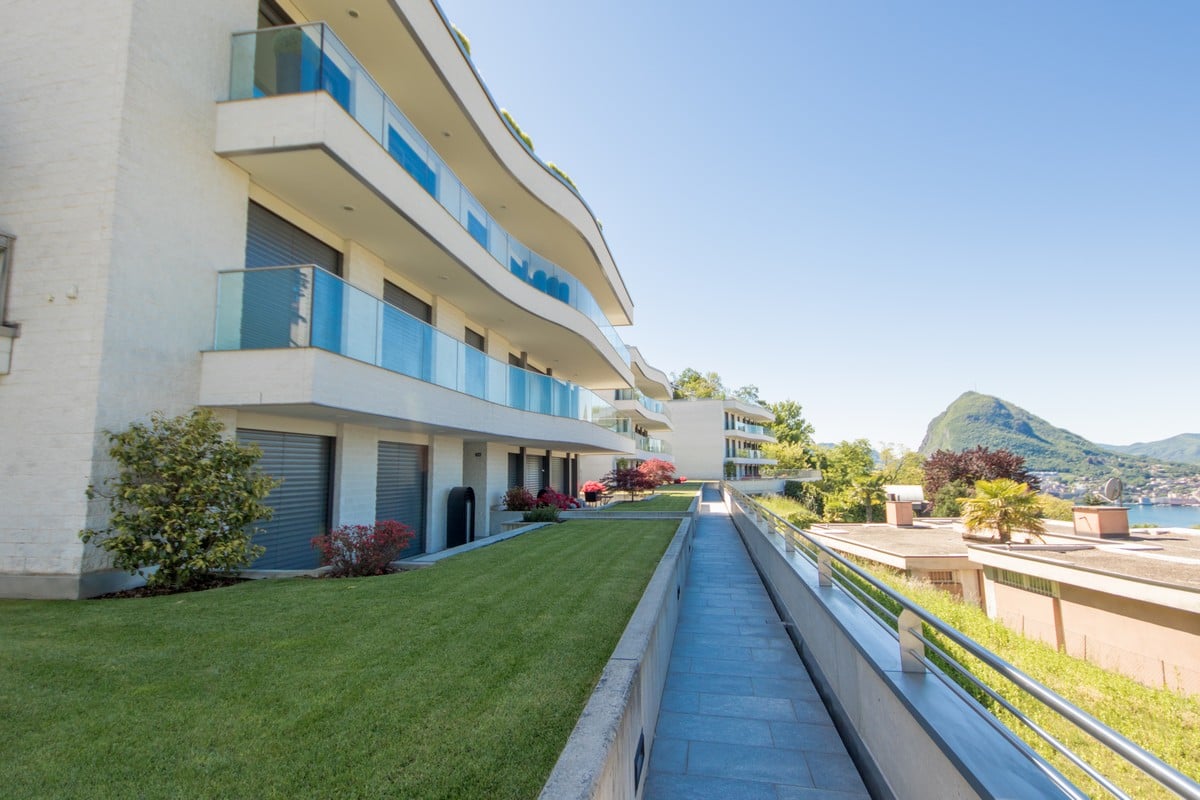
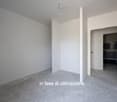
Spacious 3.5-room apartment with garden in Breganzona

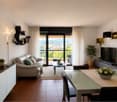
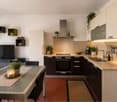
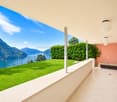
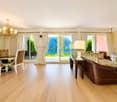
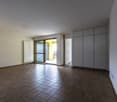
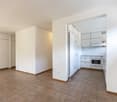
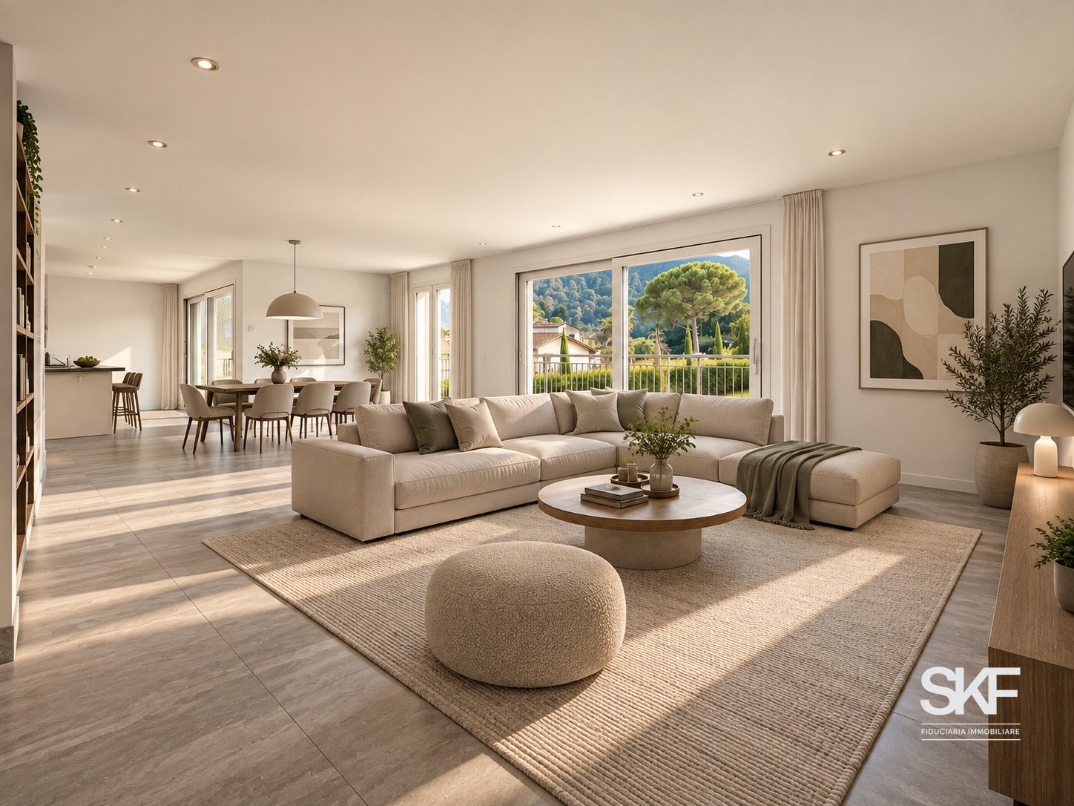
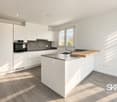
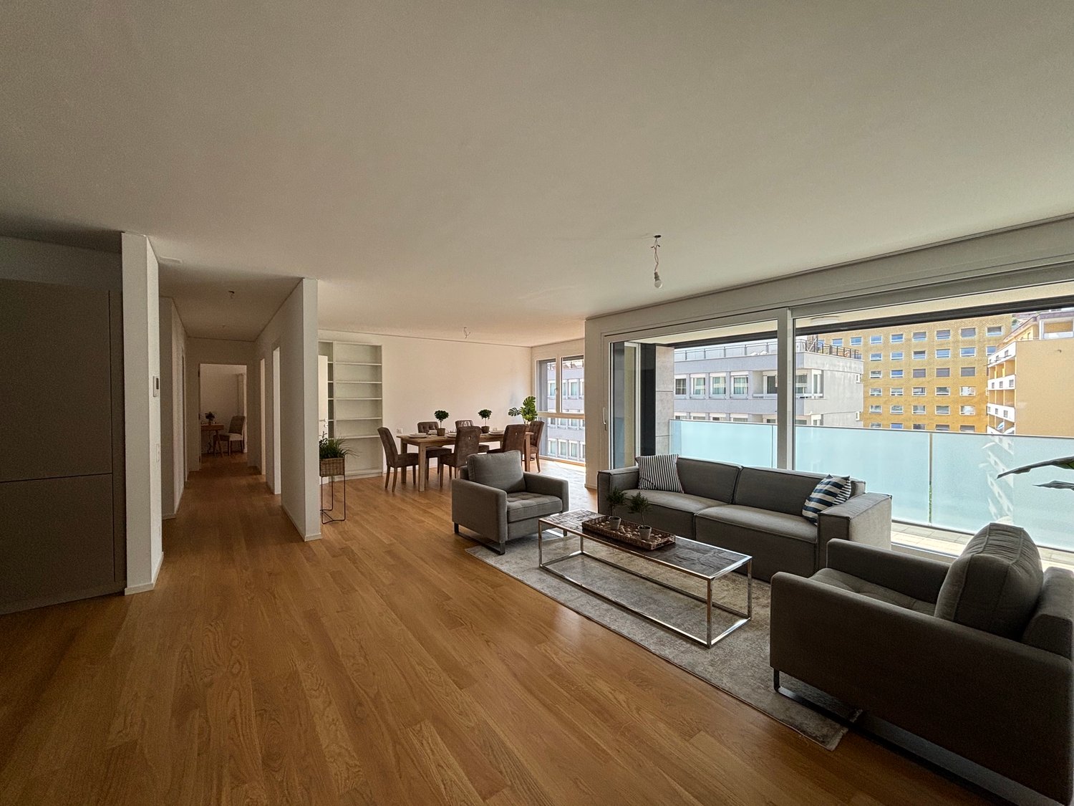
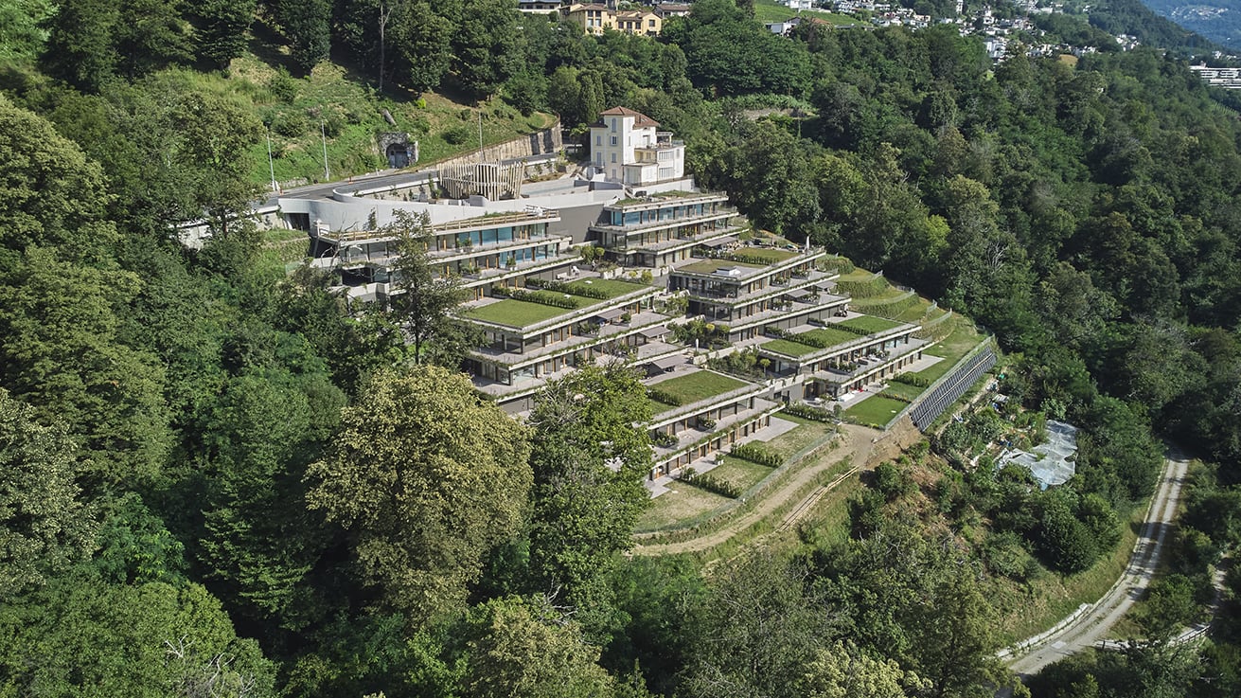
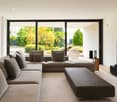
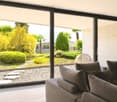
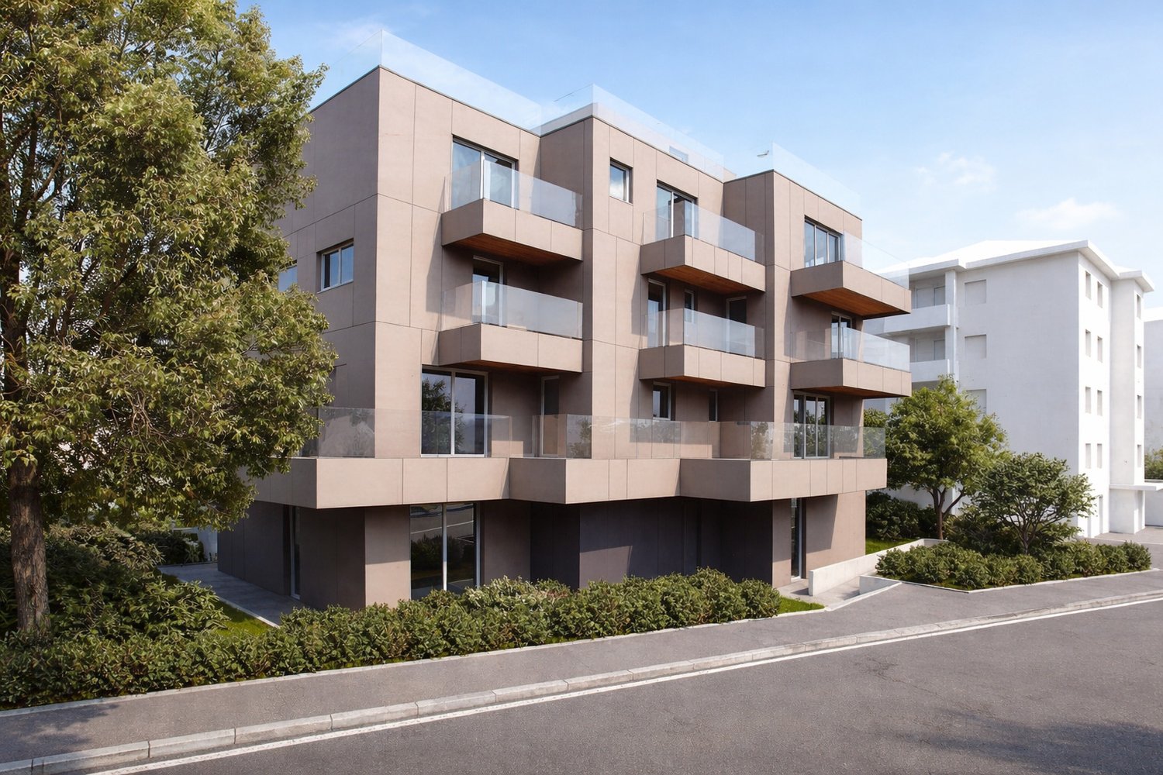
Spacious 3.5-room apartment with garden in Breganzona, in a modern residence undergoing a complete renovation with delivery by 2026.The property is located on the ground floor and features the following layout: entrance with space for a comfortable wardrobe, spacious and bright living room with open kitchen, master bedroom with en-suite bathroom, additional bedroom, full bathroom and guest bathroom. The living room and one bedroom open onto the private garden.The modern and high-quality finishes include wooden floors in all rooms, gres porcelain coatings, PVC windows with triple glazing, a furnished and equipped kitchen with high-quality appliances, and a domotic system. The heating is provided by underfloor heating powered by a heat pump. The same system, which is reversible, also serves as cooling and is assisted by a dehumidification system.1 cellar, also organized as a laundry room, is included in the price. The apartment is completed by 1 outdoor parking space at a price of 45'000 CHF and 1 garage parking space at a price of 85'000 CHF.The apartment is part of the Residenza Luce, a building undergoing a complete renovation that will have contemporary standards of energy efficiency and comfort.The location allows you to reach the center of Lugano, the train station, the main services of the neighborhood, and the highway accesses that conveniently connect the area to the rest of the canton in just a few minutes.MEASURESApartment: 112.06 m²Garden: 113.22 m²Cellar/Laundry: 6.62 m²Sales area: 122.54 m²Ref.: V-OL-BRE-LUC-PPP2

1 / 23
5.5 rooms, 370m², CHF 6,900,000.–
6900 Lugano

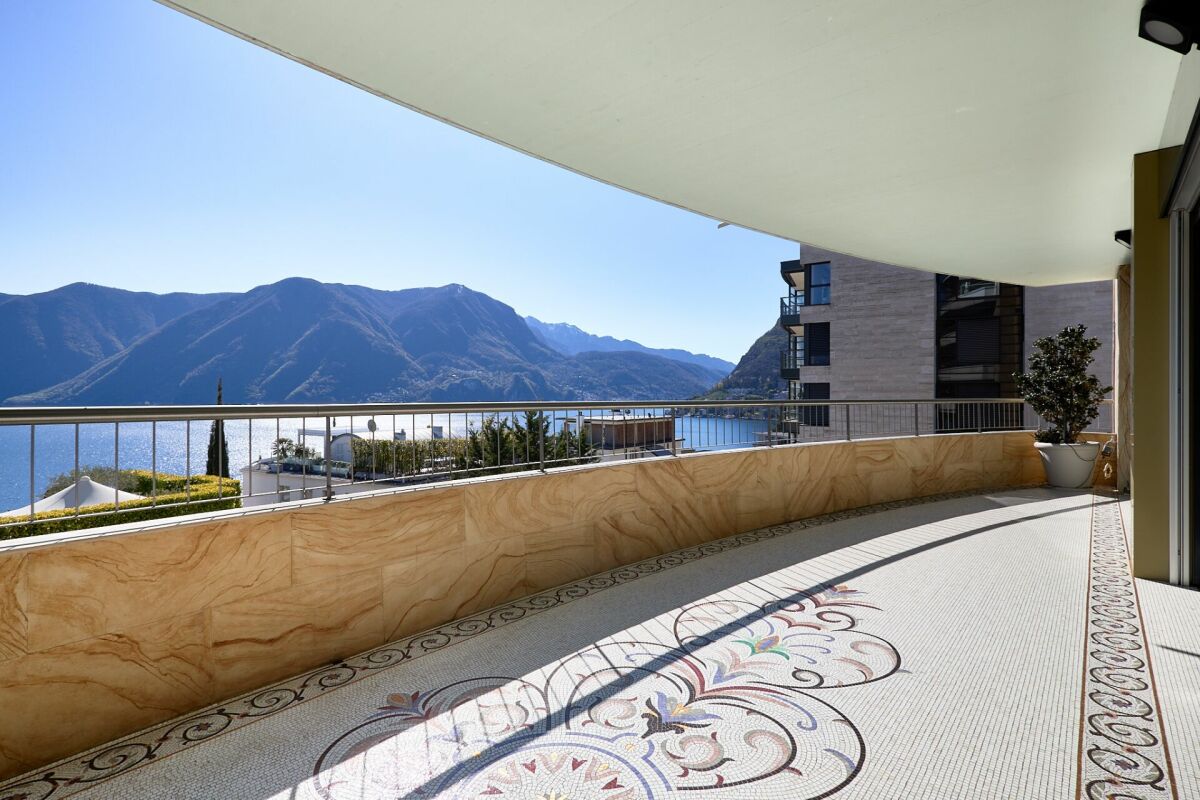
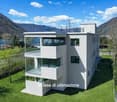
Luxury and lake view in the heart of Lugano

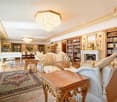
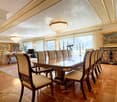
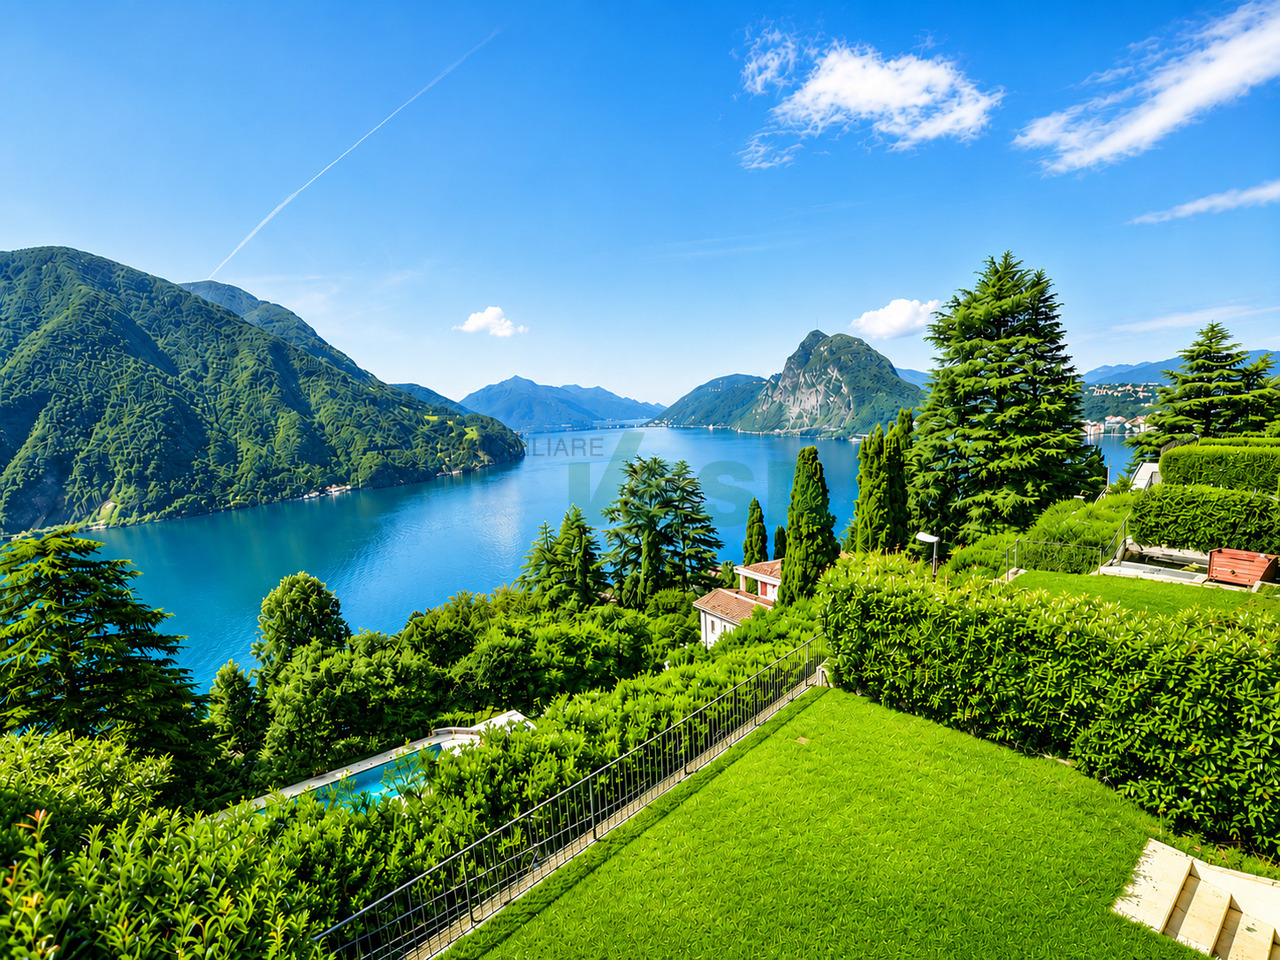
In the heart of Lugano, in one of the most sought-after and strategic locations in the city, we offer for sale an exclusive apartment of approximately 370 m², conceived for a discerning clientele that wishes to combine elegance, comfort, and absolute quality of life.This property stands out for its impeccable balance between contemporary architecture, high-quality materials, and a stunning lake view that accompanies every room, giving a living experience of rare intensity.The entrance, spacious and scenic, leads to a large living area, flooded with natural light thanks to the high windows, creating a perfect continuity between indoors and outdoors.The living room, refined and welcoming, represents the heart of the residence, ideal for private moments as well as for receiving guests in a context of absolute prestige.The sleeping area is wisely divided into two separate areas, ensuring privacy and functionality.The master suite stands out for its generous spaces, walk-in closets, and direct access to the balcony with a lake view, as well as an elegant en-suite bathroom with a sauna, shower, and bathtub.The second sleeping area offers additional spacious bedrooms, each with its own private bathroom and balcony.To complete the property, there are a series of ancillary rooms designed for maximum comfort and an exclusive lifestyle, including a billiard room, a private fitness area, and perfectly organized service spaces.The finishes, carried out with extreme attention to detail, include exclusive design elements such as refined crystal inserts by Swarovski, which give the rooms uniqueness and character.The location is ideal: reserved and quiet, but at the same time perfectly connected to the city center, easily accessible even on foot. In the immediate vicinity, you will find all the main services, infrastructures, and connections.The distinctive features of the property: • Panoramic lake view from all main rooms • Sleeping area divided into two separate areas with 4 bedrooms • 4 bathrooms, one of which with sauna, shower, and bathtub • Elegant wellness area with sauna • Billiard room and private fitness area • Large laundry room • Equipped wine cellar with full-height cabinets • Air conditioning and water purification system • Finishes of the highest level with exclusive details (Swarovski) • 6 parking spaces in the garage A rare property, designed for those who seek a living experience without compromise, in the sign of luxury and elegance.The sale price includes the 6 parking spaces, for a total value of CHF 600,000.-.Contact us to receive more information or to schedule a visit.Discover also our other residential and commercial properties on our website: https://dreieckimmo.ch/

1 / 19
5.5 rooms, 180m², CHF 2,300,000.–
Via Orti, 6900 Lugano

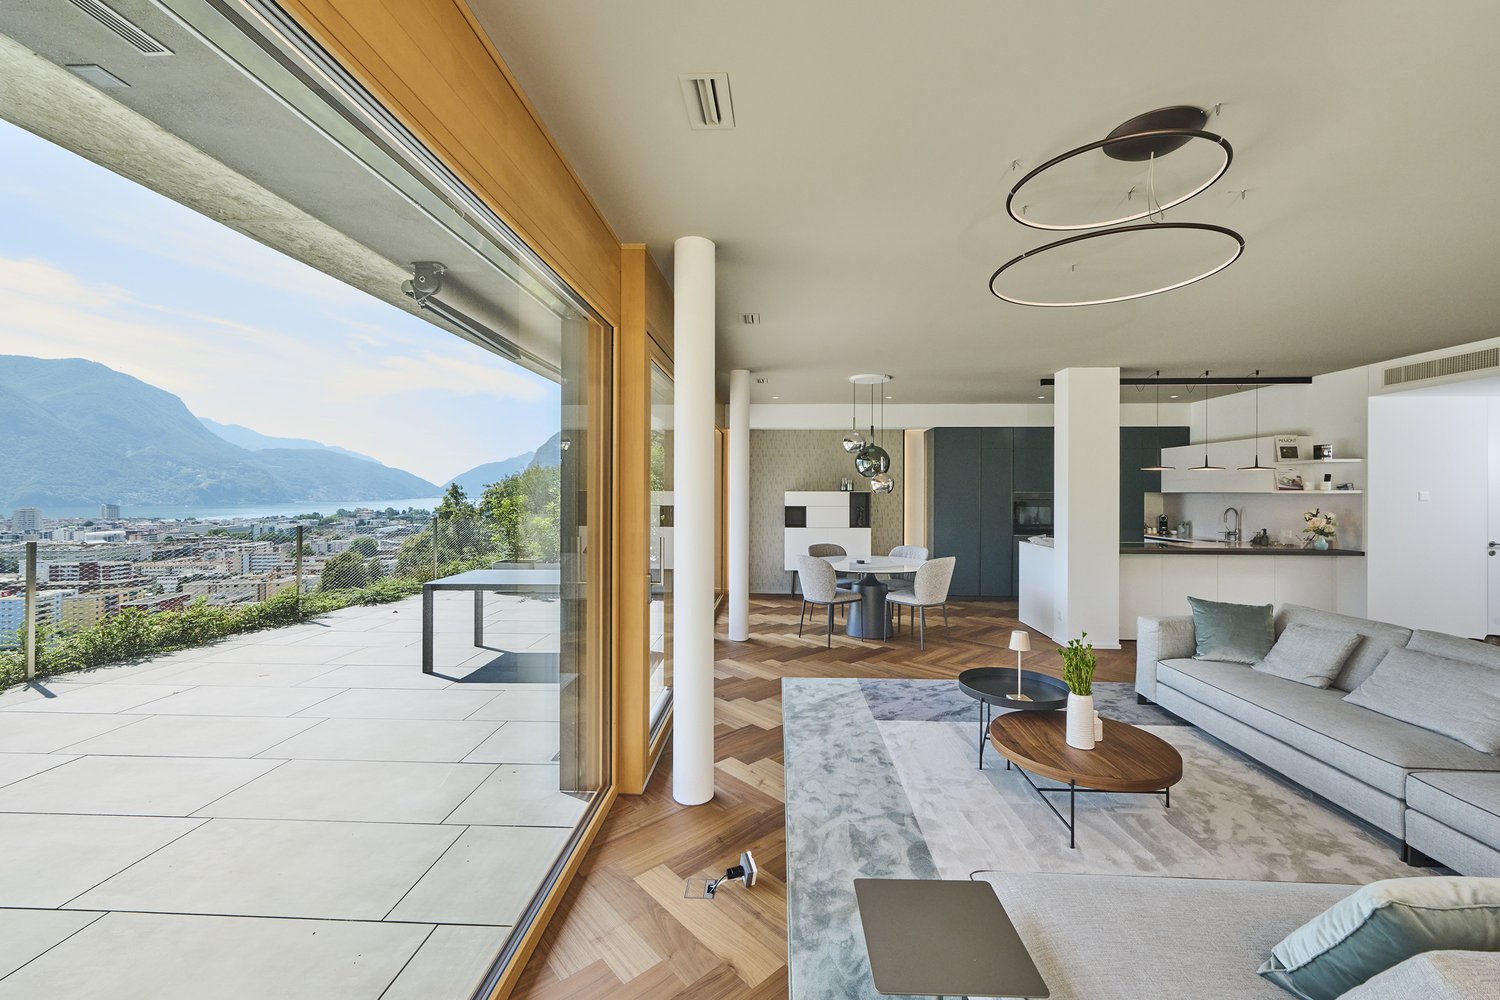
Prestigious attic with spacious rooms and three panoramic balconies

If you desire a spacious, bright attic that is just a few minutes' walk from the center of Lugano, this is an unmissable opportunity.Located on the top floor of a modern building, this apartment combines elegance and functionality, thanks to spacious rooms and an internal layout designed to provide maximum living comfort.Living area - Light and conviviality:A welcoming entrance leads to the large living area, characterized by large windows with double exposure that flood the environment with natural light and offer a privileged view from above.The living room, spacious and refined, opens onto two balconies and accommodates a modern open-plan kitchen, perfect for those who love to live with style and hospitality.Sleeping area - Privacy and comfort:The attic has four bedrooms.The master suite enjoys a private balcony and an elegant en-suite bathroom with bathtub and shower.Two additional rooms are served by a windowed bathroom.A fourth room, currently used as a gym/office, represents a perfect guest room, also with a private bathroom, located in the entrance area of the apartment.Modern and functional bathrooms:Three bathrooms, all windowed, offer airy and well-lit environments, ensuring comfort and functionality at all times of the day; Two of them are equipped with a bidet.Exclusive strengths: • Three livable balconies • Strategic location, just a few minutes' walk from the center of Lugano • All main services in the immediate vicinity • Hotel in front of the building entrance • Large laundry room with built-in wardrobes inside the apartment • Two comfortable parking spaces in the garage The sale price includes the two parking spaces, for a total value of CHF 140,000.-.This attic is the ideal choice for those seeking large spaces, brightness, and a privileged location in the city.Contact us to receive more information or to schedule a visit.Also, discover our other residential and commercial properties on our website: https://dreieckimmo.ch/

Travel time
-
1 / 11
3.5 rooms, 95m², CHF 770,000.–
6900 Lugano

Bright 3.5-room apartment with terrace in a noble residence

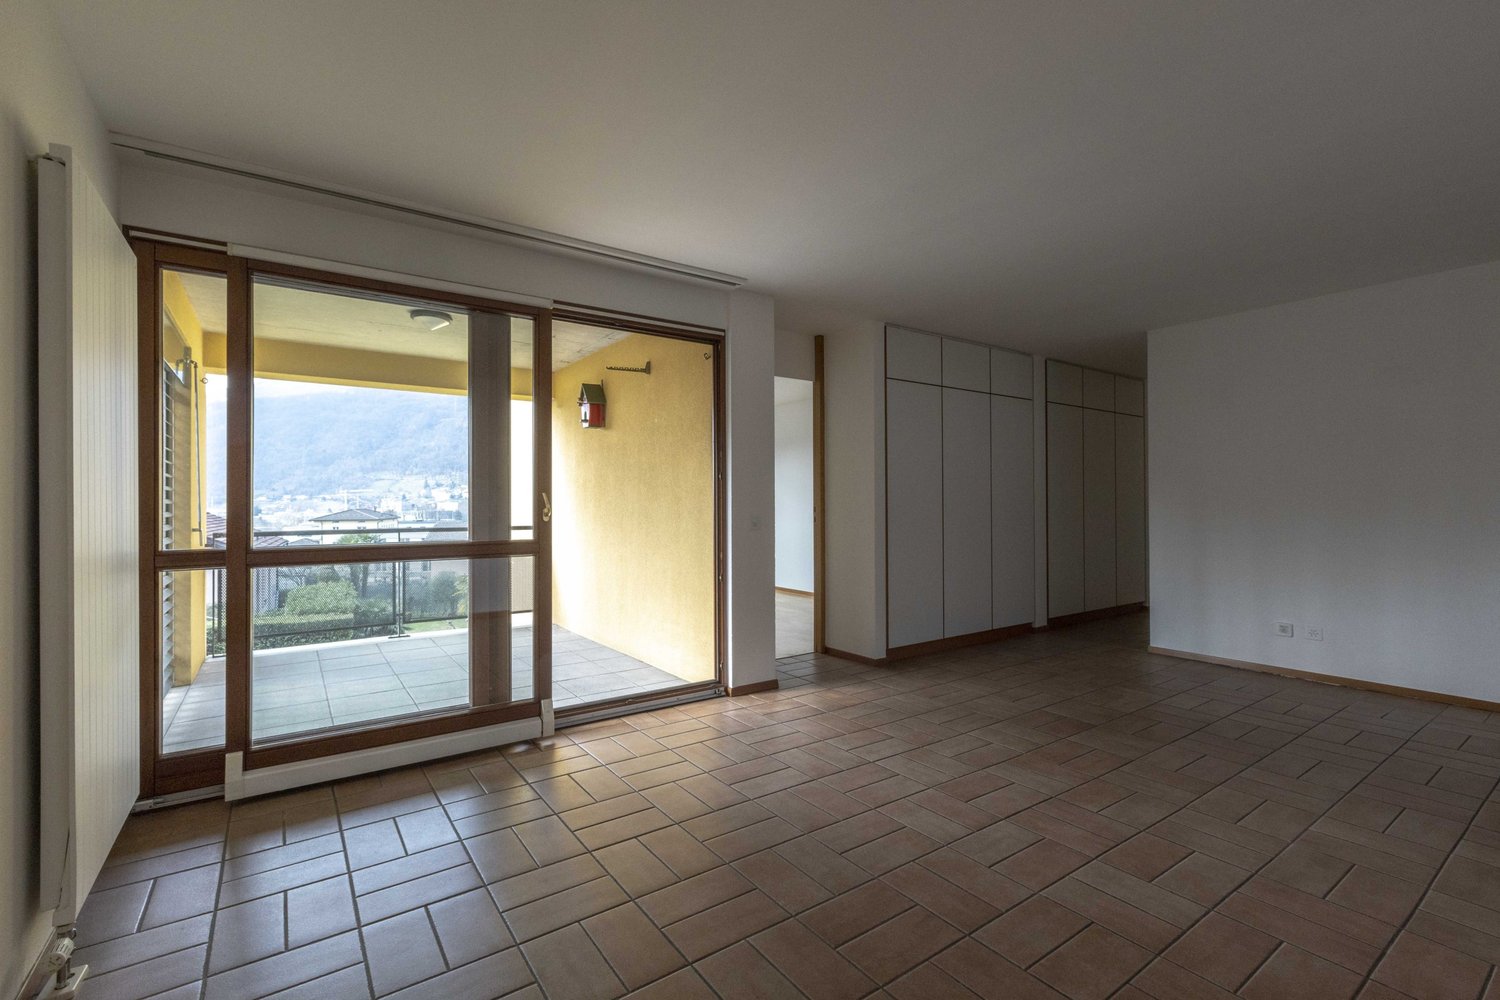
In Viganello, in a strategic and well-served location, we propose for sale a bright 3.5-room apartment on the first floor of the noble Residenza Villanita.The property is located in a residential context, a few minutes from the center of Lugano, the lake, and the main services. In the vicinity are schools, kindergartens, supermarkets, a hospital, public transport, and green areas with paths to Monte Brè.The apartment offers a functional distribution of spaces. The living area includes a large living room with open kitchen and direct access to the terrace with a pleasant open view. The sleeping area has a spacious master bedroom, a single bedroom, a main bathroom with bathtub, and a second service bathroom.A spacious private cellar and a parking space in the garage, available at a price of CHF 50,000, to be added to the sale price, complete the property.Residenza Villanita stands out for the care of the common spaces and the services reserved for residents, including a condominium grotto that can be booked for convivial moments or small events and an equipped area for physical activity.In recent years, important maintenance work has been carried out, including the renovation of the roof, the installation of solar panels, and the replacement of the elevator, reducing the need for significant extraordinary work in the short term.An interesting solution both as a dwelling and as an investment, thanks to the location, the functionality of the spaces, and the quality of the residence.Note: Some images have been processed with AI to improve colors and brightness and, in some cases, to insert furniture for illustrative purposes or remove non-structural elements. The photographs are real and reflect the actual dimensions, configuration, and general condition of the property.For further information or to organize a visit, we are at your disposal.Claudia Andrei +41 77 420 03 56.

1 / 11
4.5 rooms, 172m², CHF 2,900,000.–
Via 1, 6977 Ruvigliana

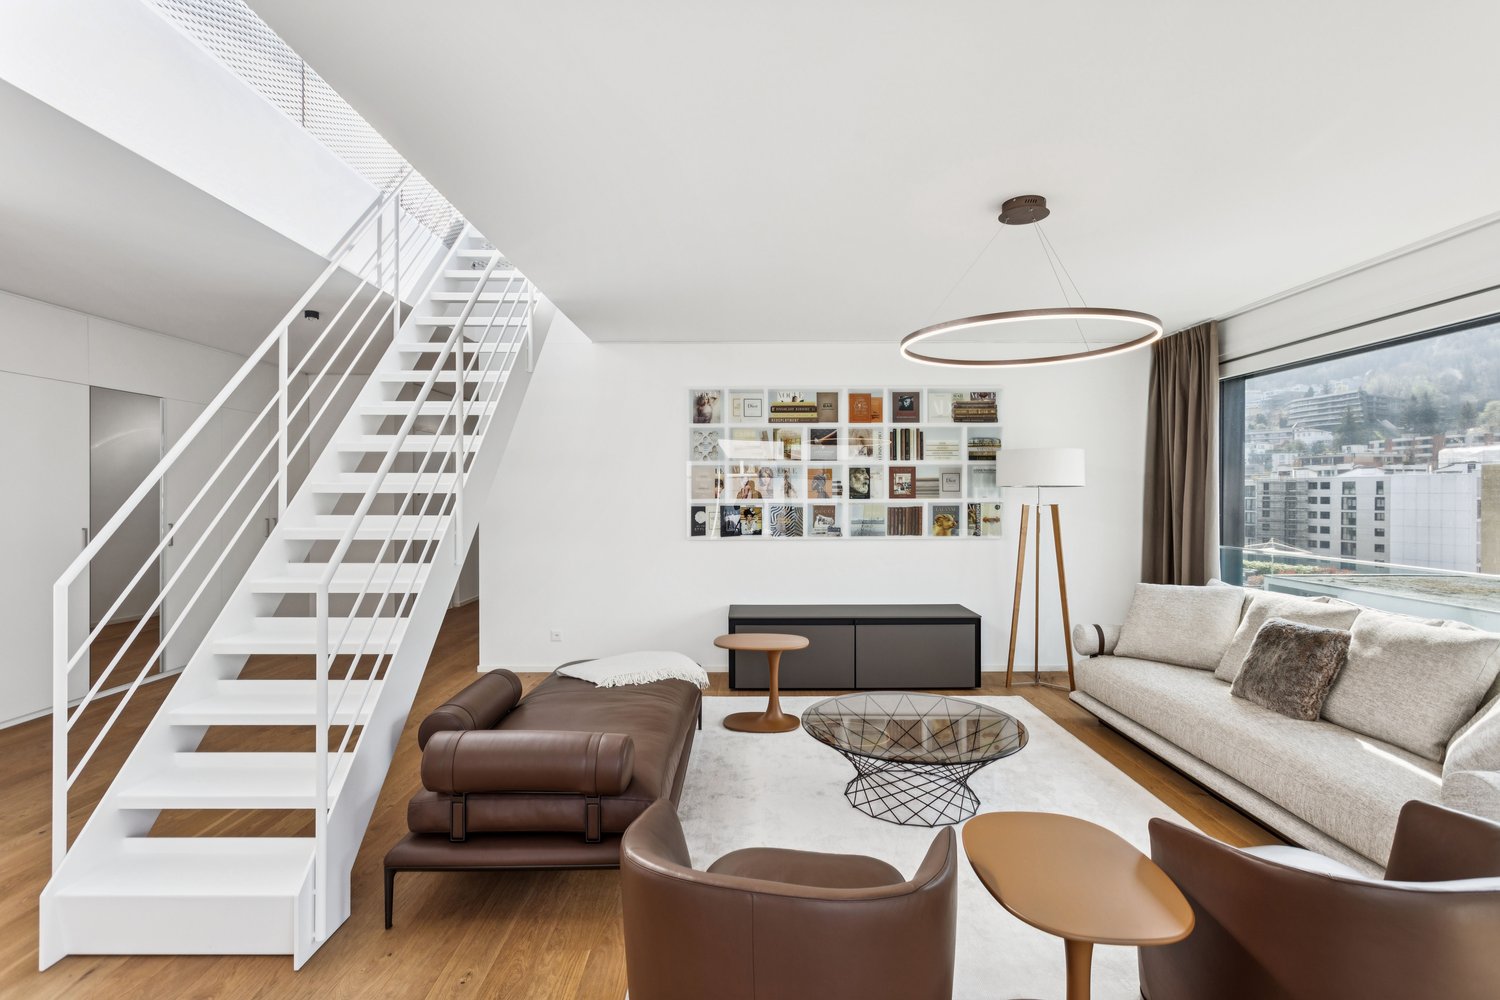
Elegante appartamento duplex di 4,5 locali con magnifica vista

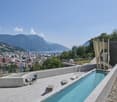
Luminoso ed elegante appartamento duplex di 4,5 locali in posizione dominante ed esclusiva, con meravigliosa vista aperta sul Lago di Lugano, sul golfo e sui monti circostanti. Inserito in una residenza signorile con piscina interna, area fitness e sauna, offre un'abitazione di alto standing in uno dei contesti più ricercati di Lugano.HIGHLIGHTS-Posizione dominante e panoramica a Ruvigliana-Stupenda vista lago e golfo di Lugano-Duplex 4,5 locali con giardino privato-Residenza esclusiva con piscina, fitness e saunaAPPARTAMENTOSuperficie abitabile ca. 172 m2 su due livelli, terrazze e giardino privato per complessivi ca. 120 m2.Si compone di: atrio d'ingresso, ampio soggiorno con zona pranzo, cucina attrezzata, servizio ospiti e accesso diretto alla terrazza panoramica e al giardino, tre camere da letto con bagno en-suite, locale armadi e accesso alla seconda terrazza con giardino. Finiture di standing superiore con oscuranti elettrici, aria condizionata, porta blindata e impianto d'allarme. Cantina e due posteggi in autorimessa.ESTERNI E COMODITÀIl giardino e le terrazze private permettono di vivere appieno la posizione panoramica in totale privacy. La residenza, costruita nel 2003, offre una piscina interna, area fitness e sauna, oltre a un accesso comodo tramite strada privata e alla vicina fermata del bus.----------Helle und elegante 4,5-Zimmer-Duplexwohnung in dominanter und exklusiver Lage mit wunderschöner freier Aussicht auf den Luganersee, die Bucht von Lugano und die umliegenden Berge. In einer gepflegten Residenz mit Hallenbad, Fitnessbereich und Sauna gelegen, bietet sie Wohnkomfort auf hohem Niveau in einer der gefragtesten Wohnlagen von Lugano.HIGHLIGHTS-Dominante und panoramische Lage in Ruvigliana-Wunderschöne Sicht auf See und Bucht von Lugano-4,5-Zimmer-Duplex mit Privatgarten-Exklusive Residenz mit Hallenbad, Fitness und SaunaWOHNUNGWohnfläche ca. 172 m2 auf zwei Ebenen, Terrassen und Privatgarten mit insgesamt ca. 120 m2.Eingangsbereich, grosszügiges Wohnzimmer mit Essbereich, ausgestattete Küche, Gäste-WC und direkter Zugang zur Panoramaterrasse und zum Garten, drei Schlafzimmer jeweils mit en-suite Bad, Ankleideraum sowie Zugang zur zweiten Terrasse mit Garten. Hochwertige Ausstattungen mit elektrischen Storen, Klimaanlage, Sicherheitstür und Alarmanlage. Keller und zwei Garagenplätze.AUSSENBEREICH & KOMFORTDer private Garten und die Terrassen ermöglichen ein Leben im Freien mit viel Privatsphäre und schöner Aussicht. Die im Jahr 2003 erstellte Residenz verfügt über ein Hallenbad, Fitnessbereich und Sauna sowie über eine bequeme Zufahrt über eine Privatstrasse und eine nahegelegene Bushaltestelle.----------Bright and elegant 4,5-room duplex apartment in a dominant and exclusive position, with beautiful open views over Lake Lugano, the bay and the surrounding mountains. Set in a well-kept residence with indoor pool, fitness area and sauna, it offers high-quality living in one of Lugano's most sought-after residential locations.HIGHLIGHTS-Dominant and panoramic location in Ruvigliana-Beautiful views over the lake and the bay of Lugano-4,5-room duplex with private garden-Exclusive residence with indoor pool, fitness and saunaAPARTMENTLiving area approx. 172 m2 on two levels, with terraces and private garden totaling approx. 120 m2.Entrance area, spacious living room with dining area, fully equipped kitchen, guest WC and direct access to the panoramic terrace and garden, three bedrooms each with en-suite bathroom, walk-in wardrobe and access to the second terrace with garden. High-end features include electric blinds, air conditioning, security door and alarm system. Cellar and two garage parking spaces.OUTDOOR AREAS & COMFORTThe private garden and terraces offer outdoor living with privacy and lovely views. The residence, built in 2003, includes an indoor swimming pool, fitness area and sauna, as well as convenient access via a private road...
Travel time
-
1 / 11
4.5 rooms, 114m², CHF 570,000.–
6814 Cadempino

Spacious 4.5-room apartment with terrace and open view in Cadempino

Bright 4.5-room apartment of about 114 sqm, with private balcony and project for the installation of an elevator, located on the second and last floor of a building with only 7 units, built in 1992 and in excellent condition, in a flat, comfortable and very well-served area in the municipality of Cadempino.POSSIBILITY OF WITHDRAWAL OF THE PROPERTY AT AN INTEREST RATE OF 0.95%!The apartment is really very well presented and consists of a beautiful entrance, a cozy and bright living area from which you can access a beautiful covered balcony of about 8 sqm with an open front view, a spacious separate kitchen fully equipped, a comfortable sleeping area composed of two beautiful bedrooms, one of which is a double bedroom, and two bathrooms, one with a shower box and the other with a bathtub.The residence also has a common laundry room for all residents.The unit is in perfect condition, with roof and shutters redone in 2021, and can be occupied immediately without the need for renovations, except for any modernization and personalization work, has wooden windows with double glazing and a heating system fueled by oil and distributed through radiators, with expenses of about 350 CHF per month.The amenities include two parking spaces worth 35,000 CHF each, not included in the price, as well as a private cellar.DON'T MISS THIS OPPORTUNITY AND CONTACT US TODAY FOR MORE INFORMATION!DM/4448

1 / 11
5.5 rooms, 140m², CHF 920,000.–
6934 Bioggio

Spacious attic 5.5 with large terrace and lake view in Bioggio

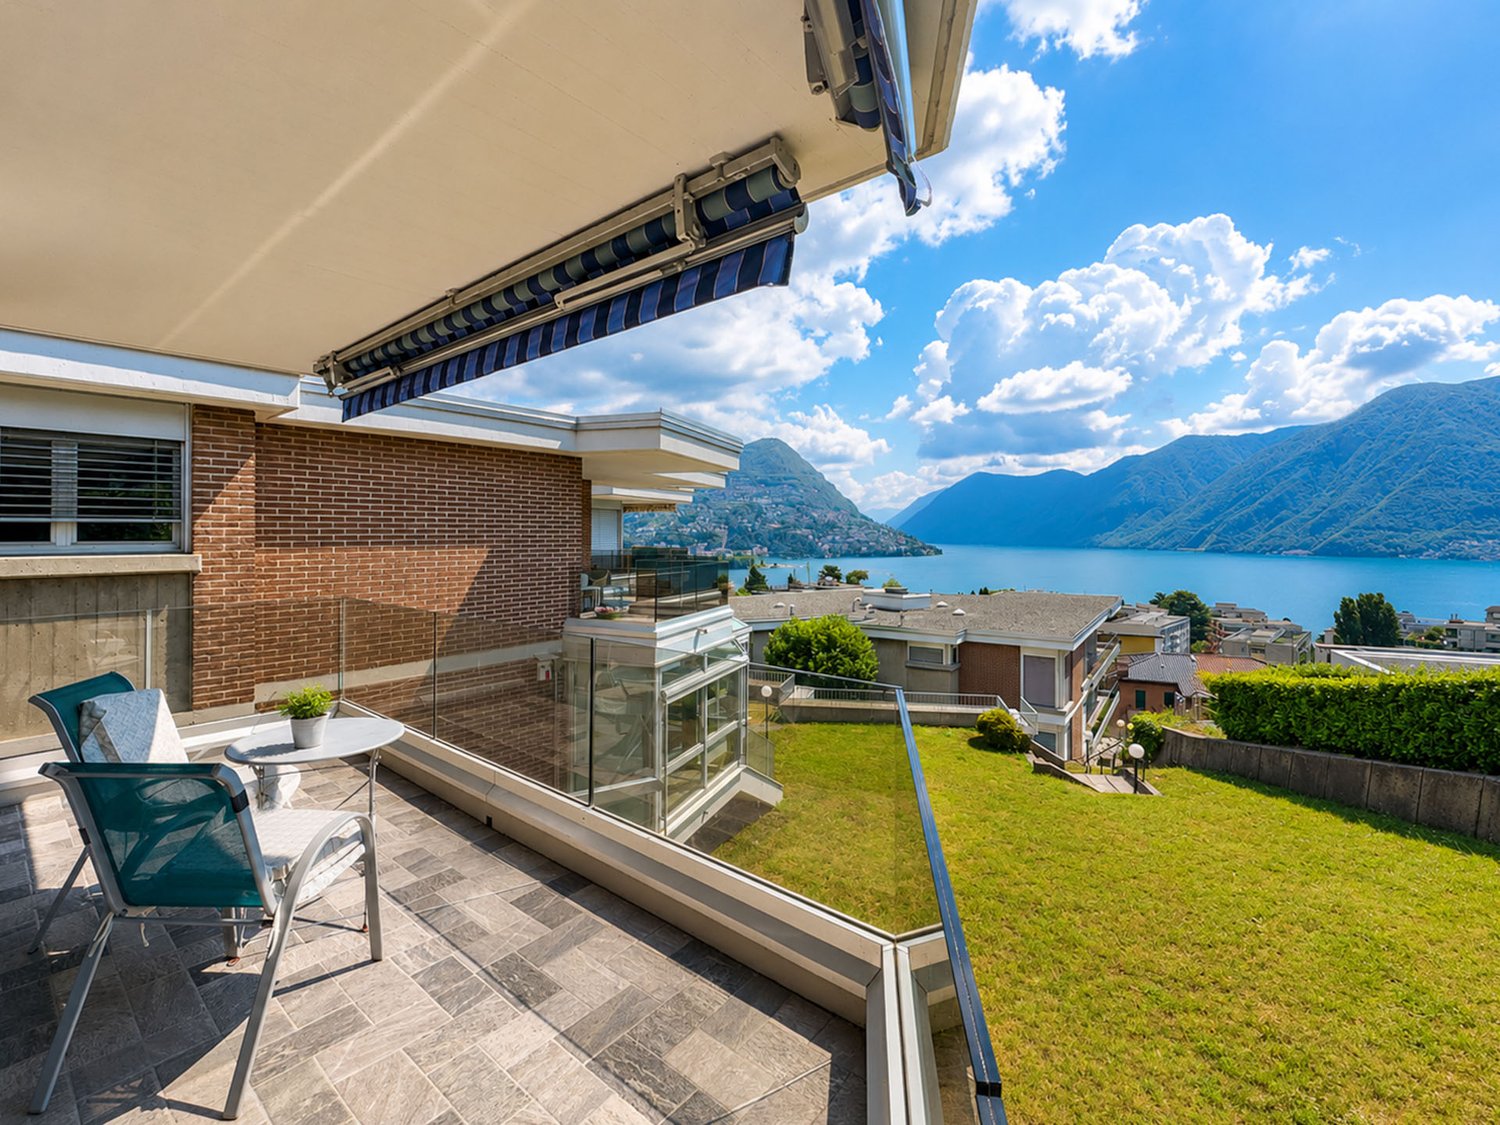
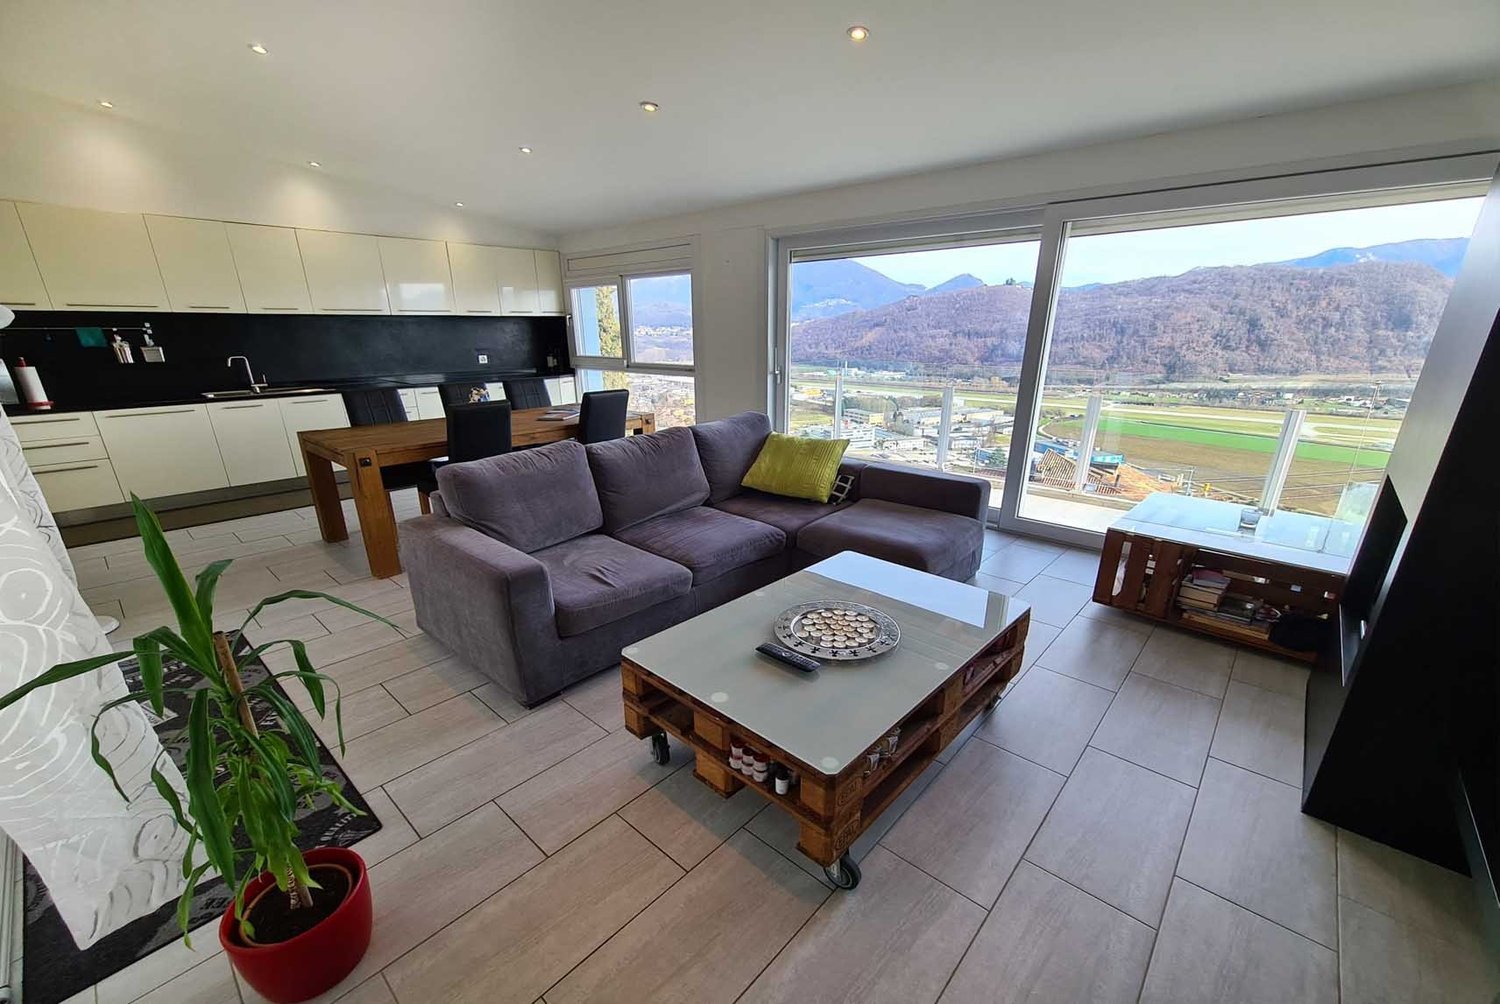
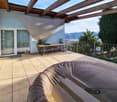
Large modern apartment with 5.5 rooms and approximately 140 m² of living space, plus a large outdoor veranda, in a residence with only 4 units, with a dead-end street, built in 2013, in a dominant, very quiet and sunny position, with breathtaking 180° views of the lake, the city and the Bioggio plain, just 10 minutes from Lugano and 5 minutes from the Lugano Nord motorway exit. The apartment consists of:Access to the second and third floors via a private key elevator, leading to a small atrium and then to the entrance of a large living area with a fireplace and exit to the terrace, a large modern open-plan kitchen in cream color, equipped with induction cooking, fridge, freezer, oven and microwave at eye level, a bathroom with WC and shower, a second bathroom with WC and whirlpool, two bedrooms, one of which is currently converted into a large walk-in closet, and a single room.The latter and the master bedroom have direct access to the small private garden.From this floor, you can also access the semi-covered veranda with wooden beams and a sun sail awning, as well as the private garden.A staircase leads to the lower floor, which consists of a hobby room that can be converted into a wine cellar, studio, room, fitness room, home cinema or similar, a cellar/laundry room with a large built-in wardrobe and sliding doors, and a third bathroom with WC and shower.The entire flooring is made of modern, porcellanized ceramic tiles, while the internal stairs are made of white wood.The windows are made of PVC with double glazing, there are electric shutters throughout the house, and spotlights are installed in the living room, corridors and bathrooms.The heating is powered by a heat pump and distributed through floor heating.The monthly community costs are approximately 200 CHF.The apartment is located just 2 minutes from the center of Bioggio and near all urban amenities such as food shops, pharmacies, banks, post offices, schools, bars, restaurants, grottos, doctors and public transport stops.The motorway exit in Manno can be reached in about 10 minutes.2 parking spaces in the underground garage at 50,000 CHF each, which are not included in the sale price, complete the property.Additional free parking spaces without time limits are located just 2 minutes walk away, in a communal parking lot.DO NOT MISS THIS OPPORTUNITY AND CONTACT US TODAY FOR MORE INFORMATION!
1 / 11
4.5 rooms, 130m², CHF 740,000.–
6983 Magliaso

Charming 4.5-room duplex with outdoor area in Magliaso

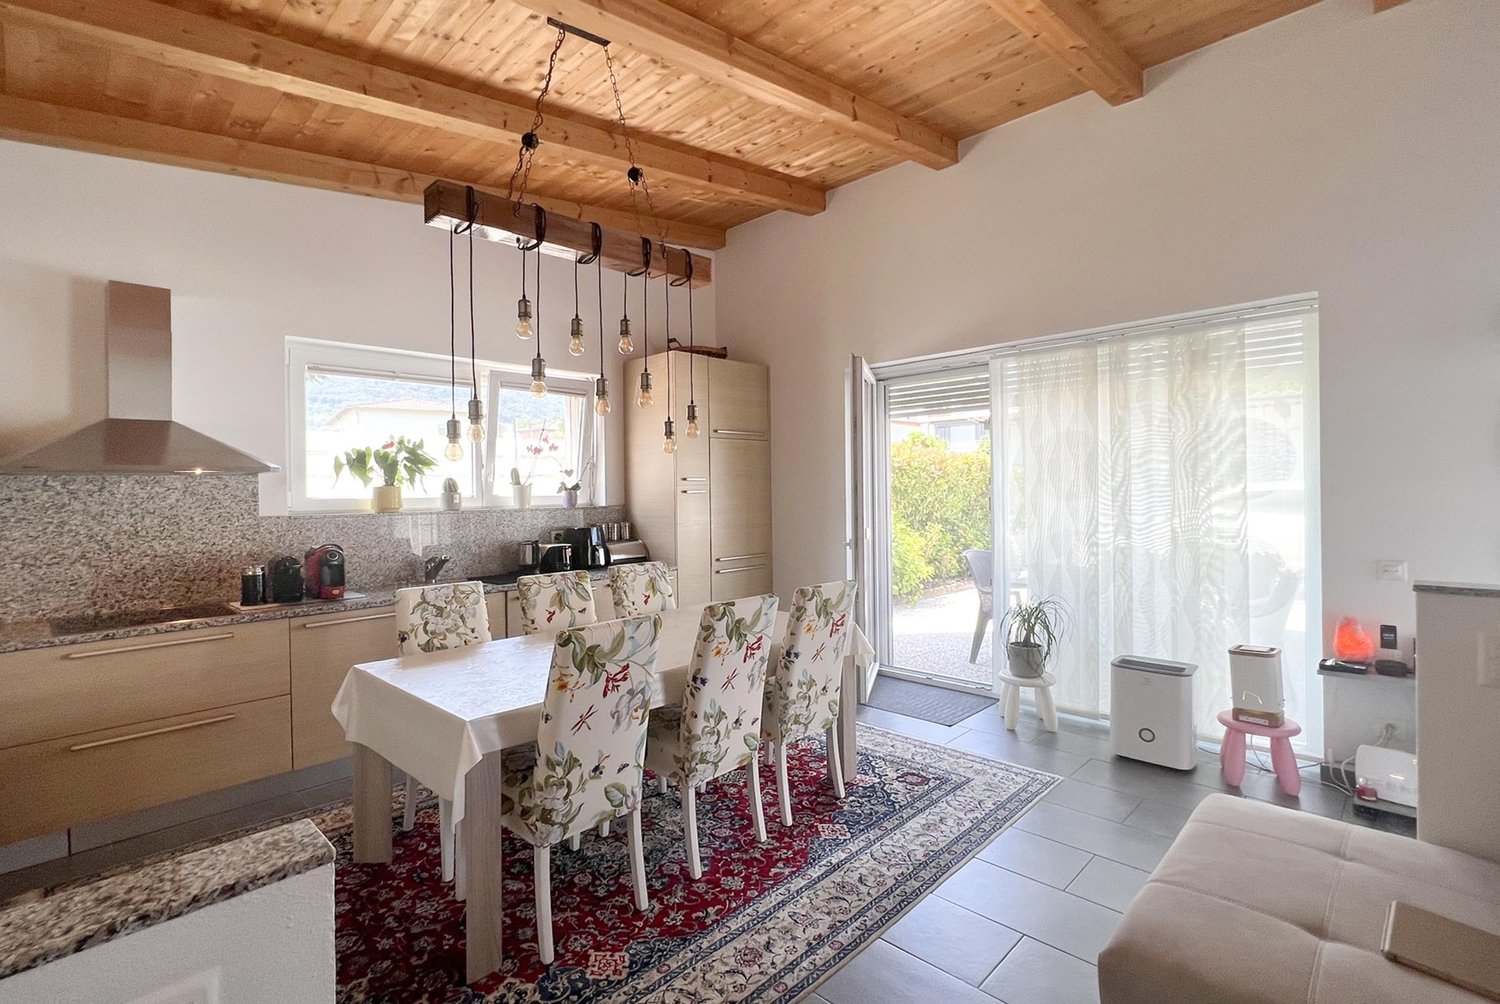
Bright and cozy 4.5-room apartment of about 130 sqm on two levels, with a large and sunny outdoor area of over 100 sqm, currently paved, which includes an area for two cars, finished in outdoor resin. The apartment is located on the ground floor of a modern building from 2008, built with excellent materials and finishes, located in a very quiet position in a private cul-de-sac, which guarantees additional privacy and tranquility, in the prestigious municipality of Magliaso, just a few minutes from the renowned Golf Club and the lake, near the beautiful walks and just a few minutes on foot from the stop of the convenient train.The unit, which can also be purchased as a second home, presents itself very well from the start and with excellent finishes, and consists of a beautiful living area with elegant visible beams, structured with a comfortable and relaxing sofa corner connected to the dining area, in which there is also a modern open kitchen, completely equipped with dishwasher, spacious granite worktop, fridge, freezer and everything that is desirable in a modern and practical object.From the living area, through a semi-floor, you can access an area composed of a bedroom, a windowed bathroom with shower and washing column, and a storage space, convenient for managing the house. From the living area, you can also access the large garden of about 102 sqm, entirely paved, in which you can install a large gazebo, insert outdoor furniture and thus fully enjoy the outdoor space to organize parties, barbecues and to spend relaxing moments benefiting from this beautiful sunny position.On the upper floor, there is the sleeping area, lined with elegant parquet, structured with a beautiful double bedroom and a single bedroom, equipped with a custom-made wardrobe, both served by a spacious windowed bathroom with large shower and equipped with all sanitary facilities.The unit is in perfect maintenance and is heated by a modern oil-fired heating system with radiators.The owners leave the custom-made wardrobes in the bedrooms, included in the price.The property is completed by an outdoor area where you can park one or two cars comfortably.DO NOT MISS THIS OBJECT AND CONTACT US TODAY FOR MORE INFORMATION!

1 / 3
2.5 rooms, CHF 616,000.–
6932 Breganzona

Modern 2.5-room apartment in Breganzona

Modern 2.5-room apartment in Breganzona, in a quiet and well-served area, just a few minutes from the main road connections, the railway station, and the neighborhood services.The building is in the phase of integral renovation, according to contemporary standards of energy efficiency and comfort. The delivery is planned by December 2026.Located on the second floor, the property has the following room distribution: entrance with space for a comfortable wall wardrobe, living room with open kitchen and direct access to the terrace, hallway, bedroom, and bathroom.The finishes are modern and refined: wooden floors throughout the apartment, PVC windows with triple glazing, equipped kitchen with quality appliances, domotic system for integrated management of lights, blinds, and heating.Heating is ensured by a system with floor heating powered by a heat pump. The same system also serves as cooling, integrated with dehumidification during the summer months.1 cellar, also organized as a laundry room, is included in the price. It is possible to purchase 1 outdoor parking space at a price of CHF 45,000.From this apartment, you can reach the main services of the Breganzona neighborhood, the center of Lugano, the railway station, and the highway accesses in just a few minutes.MEASURESApartment: 55.04 m²Terrace: 5.29 m²Cellar/Laundry: 4.70 m²Commercial area: 58.04 m²Ref.: V-OL-BRE-LUC-PPP7

1 / 7
3.5 rooms, CHF 695,000.–
Via Scairone, 6818 Melano

Modern and new 3.5-room duplex with garden in Melano

Modern duplex of 3.5 rooms with garden in Melano, in a residence of only 7 units, built a short distance from the lake shore. Ideal also as a second home.The property develops on 2 levels. On the ground floor, there is the sleeping area consisting of a hallway, master bedroom, second bedroom, bathroom, and laundry/basement room. From both bedrooms, you can access the portico and the private garden.A staircase leads to the upper level where the living area is located, consisting of a large living room with open kitchen and a bathroom. The space extends further thanks to a habitable terrace with a lake view.The planned finishes are modern and of high quality: floors in tiles and/or parquet, furnished kitchen with latest-generation appliances, aluminum windows with triple glazing, electric blinds. The heating system is with a heat pump and floor heating.2 external uncovered parking spaces adjacent to the apartment are available at a price of 30,000 CHF each.Delivery is planned by summer 2026. There is also the possibility to purchase the property in its raw state.The position is in a flat and lake-near area. In the immediate vicinity, there are supermarkets, pharmacies, restaurants, schools, and beauty centers. A few steps away are the lake with the municipal lido and the stop of public transport.MEASURESApartment: 101.45 m²Terrace: 33.25 m²Garden: 56.35 m²Commercial area: 123.67 m²Ref.: V-PP-MEL-SCA-3

Travel time
-
1 / 32
7.5 rooms, CHF 4,730,000.–
Via Sassa, 6900 Lugano

Exclusive apartment with garden in the heart of Lugano

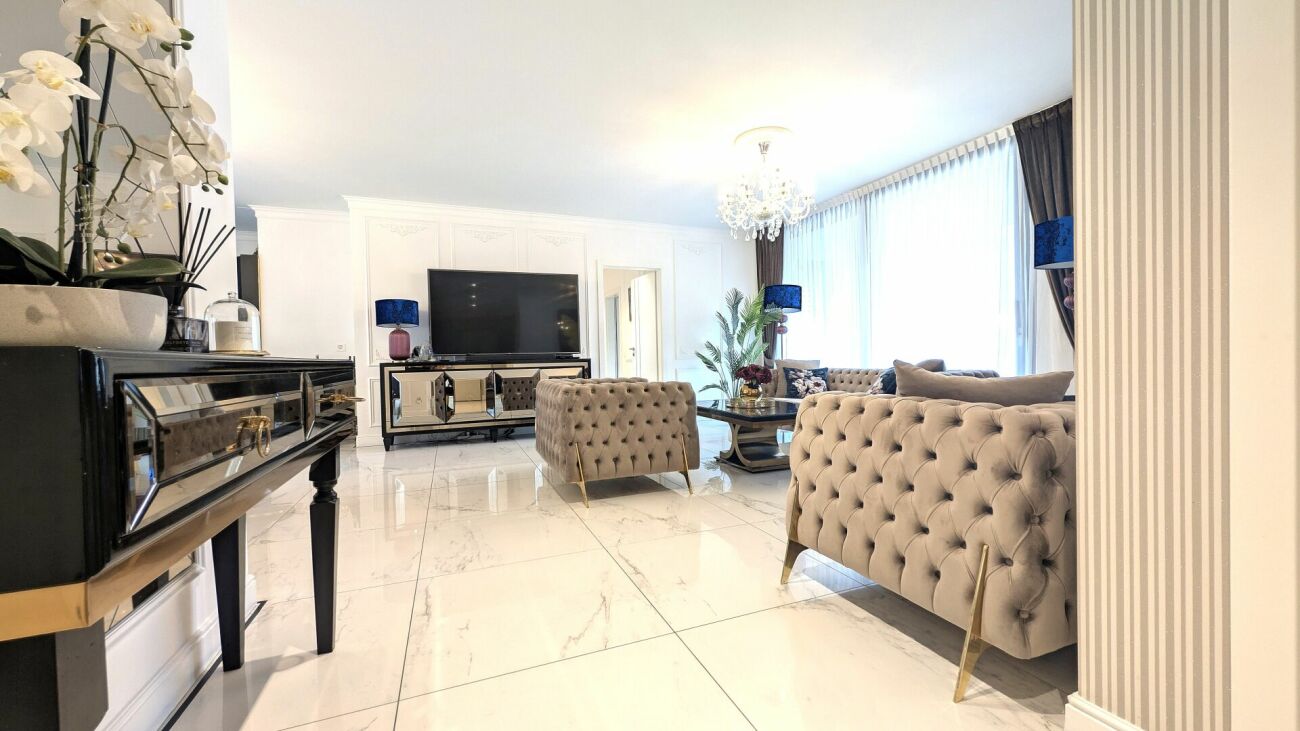
A few minutes from the center of Lugano and the lake shore, within the prestigious Residenza Westside 9, we offer for sale an exclusive property born from the union of two apartments and today configured as a single, large unit.The interior spaces are generous and well distributed, with a refined dining area with open kitchen and central island, a large double living room and a sleeping area composed of five double bedrooms, two of which have en-suite bathrooms, as well as two single bedrooms and four additional bathrooms.The property has two independent entrances, one of which has direct access from the elevator, guaranteeing particular privacy and comfort.A large outdoor terrace and a private garden complete the residence, expanding the living spaces and making the property particularly suitable for a large family or for those who want representative spaces of large dimensions.The interiors are distinguished by a minimalist, bright and elegant style, with parquet, quality finishes and large glass surfaces that enhance the spaces and create a natural continuity with the outside. The generous dimensions allow a particularly functional distribution: the bedrooms are located on the two most reserved sides of the house, while the large living areas constitute the heart of the house.One of the most exclusive elements is the private garden of 382 m², designed to measure and carefully maintained, with open views and large outdoor spaces. The property also has a private outdoor space on the back, accessible directly from the dining area.The residence is accessible from two sides: from Via Cesare Cantù, with direct access to the garage, and from Via Sassa, through a pedestrian entrance.Comfort is guaranteed by floor heating and cooling, and air conditioning. The residence also has a gym, a wellness area with sauna, steam bath and showers, and a garden with solarium and Jacuzzi for the owners.Particularly generous are also the service areas: the apartment has a large cellar with laundry and ironing facilities, as well as a second laundry room on the same floor, already equipped with washing machine and dryer. An additional cellar is located directly in the garage.The property has a particularly generous and unique parking space for such a central location: two double spaces in the garage, for a total of four vehicles, and two single garages, which offer space for two more cars. The residence also has parking spaces for guests, located both in the upper and lower areas of the property.The location perfectly combines centrality and privacy: Via Sassa is a quiet, private street reserved for residents, in a 30 km/h zone, while the city center and lake are reachable in about 10 minutes on foot.Bus stops and main services are located in the immediate vicinity, as well as the Hotel Villa Sassa, with restaurant, pool, gym and wellness area.Commercial area: 461 m²Living area: 362 m²Private garden: 382 m²Selling price: CHF 4'730'000.–2 double spaces in the garage: CHF 100'000.– each (not included in the price)2 single garages: CHF 80'000.– each (not included in the price)Price per m²: CHF 4'730'000 ÷ 461 m² = CHF 10'260.–/m²A property of great character and with dimensions that are out of the ordinary, designed for those who are looking for large spaces, privacy and living quality without compromising on the centrality of Lugano.

Travel time
-

Suggested properties for you based on search results

Other interesting objects