

















Quick Filters for your search

Quick-filters

We show you quick-filters based on the most used filters by location.

By using these, you can enhance your search experience by finding new and interesting properties to your likings.

19362 results - Flats for sale: Switzerland

  • Two-story house with beige exterior, multiple windows, balconies, and a well-maintained garden with potted plants and a clothesline.
  • QR code with a YouTube play button overlay.
  • Modern two-story residential building with light-colored facade, multiple windows, and balconies. Features a raised ground floor with a staircase leading up, surrounded by greenery and a paved area.
  • Two-story house with beige walls, dark roof, multiple windows, and a small balcony on the upper floor. The house is surrounded by a well-maintained lawn and bushes.
  • Modern kitchen with white walls, light wooden flooring, large windows, and a kitchen island with stools.
  • Bright, empty room with wooden flooring, white walls, and large glass doors leading to an outdoor area. Features a skylight and modern pendant lights.
  • Modern rooftop terrace with a beige sectional sofa, wooden coffee table, dining area with chairs and table, potted plants, and candles.
  • Modern, open-concept kitchen and living area with white walls, wooden flooring, and a raised loft level with a balcony overlooking the space.
  • Modern kitchen with a central island, four black stools, sleek dark cabinets, and a large window offering a view of the city.
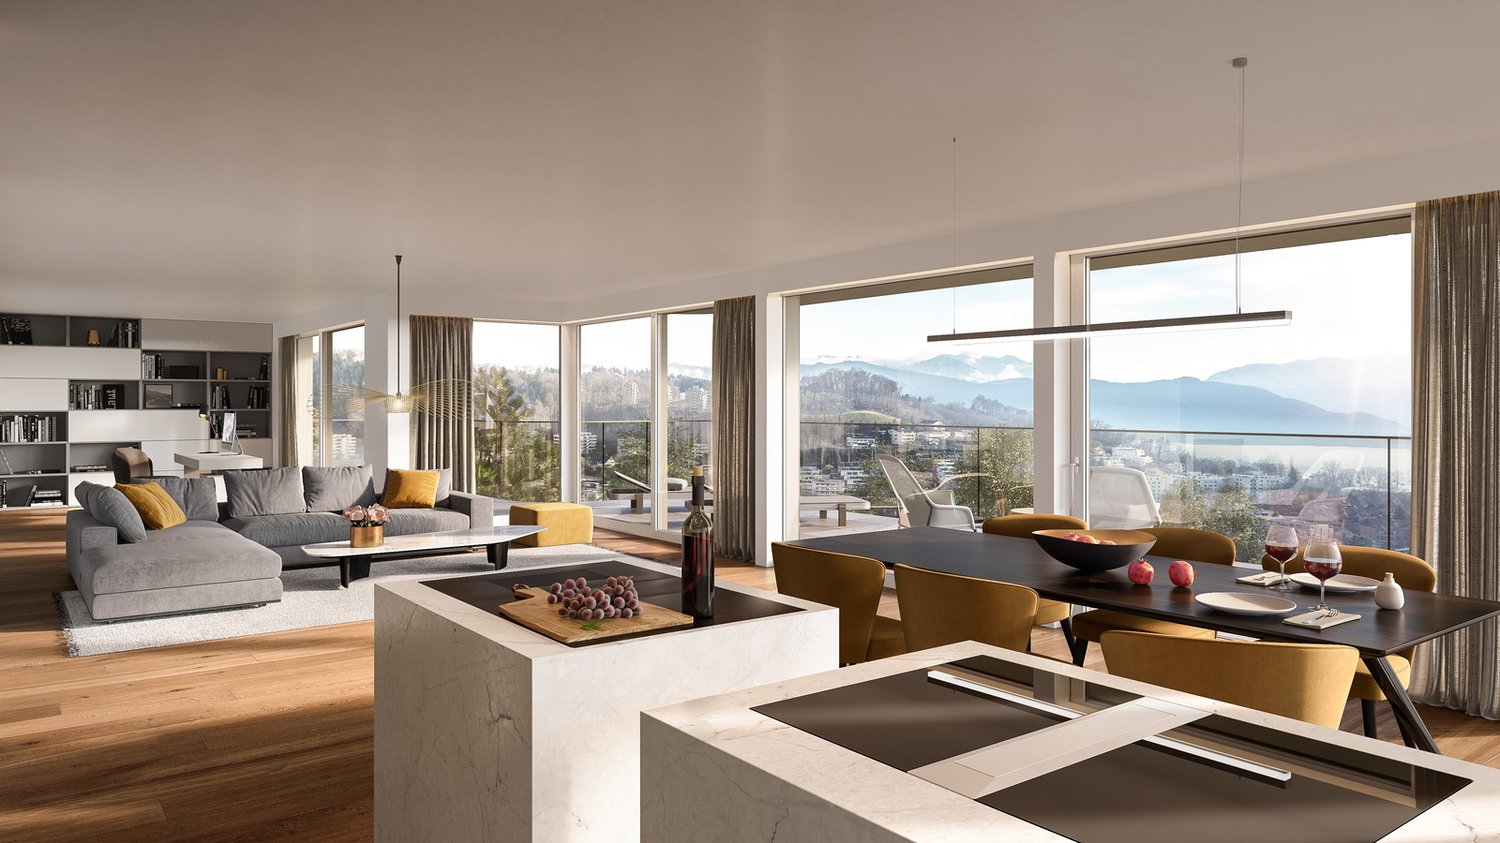
  • Modern open-plan living and dining area with a wooden dining table, black chairs, kitchen island, pendant lights, and a balcony overlooking the space.
  • Modern living room with light wood flooring, a sectional sofa, coffee table, side table, floor lamp, and potted plants.
  • Modern bedroom with a large bed, nightstands, a mirror, a chair, a small table, and potted plants on the balcony.
  • Modern, well-lit bedroom with a large built-in wardrobe, neatly organized with folded towels and clothing, a small plant on the shelf, a round woven rug on the floor, and a view of the city through large windows.
  • Bright, minimalist room with light wooden flooring, white walls, and a large built-in closet with open shelving and drawers. The room features a sliding glass door leading to another space and a white door on the left side.
  • Bright, empty room with large glass sliding doors leading to a balcony, light wooden flooring, and white walls.
  • Balcony with two sun loungers, a small table, potted plants, and decorative lanterns, featuring a retractable roof and a view of a green landscape.
  • Modern bathroom with a glass-enclosed shower, toilet, double sink, and skylight window. Features white tiles, wooden flooring, and sleek fixtures.
  • Modern, well-lit room with wooden floors, large windows, and a slanted ceiling. Features a desk with a chair, a computer screen, a lamp, and a cabinet with books and a plant. Another area includes a cabinet with a printer, a candle, and additional plants.
  • Modern hallway with light wooden flooring, white walls, and a glass-enclosed staircase leading upwards. Features include recessed ceiling lights, a skylight window, and a rocking chair in the corner.
  • A modern hallway with a staircase, glass railing, and a laundry lift. A woman is placing laundry into the lift.
  • Modern bedroom with a large bed, nightstand, armchair, and decorative items including a vase and potted plants. Features wooden flooring, white walls, and a skylight window.
1 / 21
3.5 rooms145m²CHF 1,265,000.–
Top
Stationsstrasse 38, 8545 Rickenbach Sulz

Exclusive ownership apartment, 3.5-room attic apartment (originally 4.5 rooms) with gallery

The apartment is currently reserved. From the date of the deed, the apartment is considered sold. Until this time, you are welcome to express your interest. Object description This high-quality attic apartment in the popular district of Sulz in the municipality of Rickenbach convinces with spacious living areas, a modern construction standard, and an excellent infrastructure. The apartment, originally planned as a 4.5-room apartment, was deliberately realized as a spacious 3.5-room apartment. The planned fourth room can be recreated if needed. A special highlight is the gallery, which can be ideally used as a home office, hobby room, or additional room. The built-in closet in the gallery contains a washing machine, dryer, and controlled comfort ventilation. The apartment has two spacious balconies with approximately 12.5 m² of space each. The first balcony is directly accessible from the living and dining area. The second balcony is directly accessible from both bedrooms and offers a beautiful view over the adjacent agricultural area and into the greenery. Key data: • Year of construction 2015 • Net living area approximately 145 m² • Value quotient 134/1000 • Rooms 3.5 (plus 1 room open gallery floor) • Ancillary areas approximately 19 m², 2 cellars (hobby room) in the basement • Number of bathrooms 2, both with shower, toilet, and sink • 2 balconies, each approximately 12.5 m² • 2 underground parking spaces (optional third space possible) • Barrier-free access to the apartment • Basement to top floor accessible by elevator • Floor heating with heat pump, geothermal probe • Floor coverings made of high-quality ceramic tiles throughout the apartment Highlights • Originally 4.5 rooms, the apartment extends over the entire attic floor • Possibility to recreate the 4th room • Gallery as additional usable living space • Elevator from the underground parking to the apartment • Optional platform lift to the gallery possible • Well-thought-out living concept for every life phase up to old age • Two spacious balconies • High-quality kitchen with cooking island • Two bathrooms • Two storage rooms, one under the stairs to the gallery floor • Controlled comfort ventilation (not Minergie certified) • Geothermal probe heating with floor heating (remotely maintained by EKZ, with contracting) • Two underground parking spaces included • Two cellar rooms included • One of the cellar rooms with water connection (cold and hot water) and sink • Optional third underground parking space possible for CHF 35,000 Best location • Post bus directly in front of the house door with connection to the S-Bahn • Rickenbach-Attikon train station, S-Bahn in about 10 minutes walking distance or in a few minutes by post bus • Volg with butcher's shop only about 2 minutes walking distance • Volg open 365 days a year • Rickenbach outdoor pool on the edge of the forest • Tennis court, football pitch, and beach volleyball court in the Rickenbach district • Attractive recreational areas in the immediate vicinity • Primary school and kindergarten only about 4 and 7 minutes walking distance • Secondary school in the Rickenbach district about 5 minutes by bike • Motorway access Oberwinterthur 5 minutes away, in the direction of Frauenfeld, St. Gallen, Zurich, Winterthur

Travel time
-
New building
1 / 17
4.5 roomsCHF 990,000.–
Top
Gewerbestrasse 4, 2558 Aegerten

LaRIVA – Die exklusivste Adresse an der Aare

LaRIVA - EXKLUSIVES WOHNEN AM WASSERWillkommen zum exklusiven Wohnprojekt mit Blick auf die beruhigende Aare und einem Ambiente, das seinesgleichen suchtMit diesem Bauprojekt möchten möglichst vielen Wohnungen den Luxus bieten, den Blick auf die wunderschöne Aare zu geniessen, während wir gleichzeitig ein Ambiente schaffen, das die südlich gelegenen Wohnungen perfekt ergänzt.Die Erdgeschosswohnungen sind mit grosszügigen, eigenen Gärten ausgestattet, die zum Entspannen und Geniessen einladen. Die Wohnungen im Obergeschoss bieten alle grosszügigen, überdachten Aussenbereiche, die flexibel genutzt werden können, um den Bedürfnissen der Bewohner gerecht zu werden. Die beiden Attikawohnungen sind das absolute Highlight, mit einem eingebauten Aussenpool und einer riesigen Terrasse, die einen atemberaubenden Blick auf die Aare bietet.Diese exklusiven Eigentumswohnungen gewähren Ihnen eine nachhaltige und zukunftsorientierte Energieversorgung durch eine moderne Photovoltaikanlage mit eigener Stromproduktion, eine effiziente Wärmepumpe sowie eine vorbereitete Grundinstallation für Elektroautos.Der gehobene Innenausbau, die üppig bewachsene Umgebung und die modern gestalteten Grundrisse sprechen für sich. Die 4 ½ Zimmerwohnungen sind mit erstklassigen Materialien ausgestattet und überzeugen durch ihr modernes und wohnfreundliches Design. Zusätzlich bieten wir eine hindernisfreie Erschliessung über einen Lift sowie eine zentrale Einstellhalle für alle Einheiten, um höchsten Komfort und Bequemlichkeit zu gewährleisten.Geniessen Sie jeden Tag das Gefühl von Urlaubsstimmung, während Sie in Ihrem neuen Zuhause am Wasser entspannen. Erleben Sie die Schönheit der Natur und lassen Sie sich von der Magie des Wassers verzaubern.Sichern Sie sich jetzt Ihre Traumwohnung und tauchen Sie ein in ein Leben voller Ruhe, Komfort und Naturschönheit direkt am Wasser.----------------------------------------------------------------------------------------------------------------Bienvenue dans ce projet résidentiel exclusif avec vue sur l'apaisante Aare et une ambiance inégalée.Avec ce projet de construction, nous souhaitons offrir à un maximum d'appartements le luxe de profiter de la magnifique vue sur l'Aare, tout en créant une atmosphère qui complète parfaitement les appartements situés au sud.Les appartements au rez-de-chaussée disposent de jardins privés et généreux, invitant à la détente et au plaisir. Les appartements à l'étage offrent tous des espaces extérieurs couverts et spacieux, qui peuvent être utilisés de manière flexible pour répondre aux besoins des résidents. Les deux penthouses sont le summum, avec une piscine extérieure intégrée et une immense terrasse offrant une vue imprenable sur l'Aare.Les finitions intérieures haut de gamme, l'environnement luxuriant et les plans modernes parlent d'eux-mêmes. Les appartements de 4 ½ pièces sont équipés de matériaux de première qualité et séduisent par leur design moderne et convivial. De plus, nous offrons un accès sans obstacle via un ascenseur ainsi qu'un parking souterrain central pour toutes les unités, garantissant un confort et une commodité de premier ordre.Profitez chaque jour d'une sensation de vacances en vous relaxant dans votre nouveau chez-vous au bord de l'eau. Découvrez la beauté de la nature et laissez-vous envoûter par la magie de l'eau.Réservez dès maintenant votre appartement de rêve et plongez dans une vie pleine de tranquillité, de confort et de beauté naturelle au bord de l'eau.

Travel time
-
1 / 13
  • Parking space
  • Balcony / Terrace
  • Garage
  • +1
4.5 rooms134m²CHF 780,000.–
Top
1955 Chamoson

Renovated apartment in 2026 with large terrace in a small building

Located in the charming village of Chamoson, this property benefits from an exceptional living environment in the heart of Valais. Renowned for its generous sunshine, vineyards, and peaceful atmosphere, the commune offers a perfect balance between nature and accessibility. Close to amenities and main axes, Chamoson seduces both families and tranquility lovers.Renovated in 2026, this 4.5-room apartment offers modern, bright, and perfectly arranged spaces. Located on the upper floor of a small building with only three apartments, it guarantees calm, intimacy, and a privileged atmosphere.Day side: • Spacious open kitchen, modern and convivial • Bright living room offering a beautiful living space • Direct access to a large terrace, ideal for relaxation • Practical guest toilet • Functional laundry room • Built-in closets offering plenty of storage Night side: • Parental suite with private shower • Two beautiful additional bedrooms • Elegant bathroom with bathtub Annexes: (included in the sale price!) • Outdoor parking space • Garage parking space • Basement A dream property, combining modern comfort, intimacy, and privileged living.The advertisement photos illustrate an example of possible layout.Contact us now to organize a visit or receive the complete dossier.Discover our other properties on mawee.chmawee - it all starts here!

  • Parking space
  • Balcony / Terrace
  • Garage
  • +1
Daniela Trindade

Daniela Trindade

Agent immobilier

  • Modern dining area with a wooden table, white chairs, and a sleek kitchen area featuring white cabinets and a red pendant light.
  • Modern kitchen with white and grey cabinets, stainless steel appliances, and light wooden flooring.
  • Empty room with light wooden flooring, white walls, and a fireplace in the corner. A metal shelving unit is visible against one wall.
  • Modern living room with a black sectional sofa, glass coffee table, lounge chair, floor lamp, and artwork on the wall.
  • Open hallway with light wooden flooring, white walls, and a modern kitchen area visible to the left, featuring stainless steel appliances and white cabinets. A wood-burning stove is placed in the center of the hallway.
  • Cozy bedroom with a large bed, nightstands with lamps, a small armchair, and decorative wall art.
  • Empty room with white walls, wooden floor, and an open closet with empty shelves and drawers.
  • An empty, well-lit room with white walls, wooden flooring, and built-in white closet units with multiple shelves and drawers.
  • Modern bathroom with white tiled walls and floor, featuring a sink with a chrome faucet, a bathtub, and a large mirror above the sink.
  • Empty room with light wooden flooring, white walls, and a large window with double doors leading outside.
  • Multi-story residential building with balconies, greenery, and a clear blue sky in the background.
  • Four-story residential building with balconies, large windows, and flower boxes. Features include a garage entrance, raised ground floor, and decorative shutters.
1 / 12
4.5 rooms100m²CHF 1,200,000.–
Top
Thannerstrasse 66, 4054 Basel

Spacious 4.5-room apartment with balcony and fireplace in Basel-Gotthelf

In a quiet location in the popular Gotthelf quarter of Basel, this bright 4.5-room apartment is for sale. The apartment is located on the 2nd floor of a well-maintained property with a lift and offers approximately 100 m² of living space. The apartment is ideal for singles or couples looking for space, comfort, and a quiet location. The floor plan is clearly structured. Through the entrance area with a built-in wardrobe, you enter the open living and dining area with kitchen, fireplace, and direct access to the balcony. The balcony measures approximately 7.5 m². The living and dining area, as well as the kitchen, face the little-trafficked quarter street, while the bedrooms face the very quiet, green inner courtyard. There are three rooms there. Two of them serve as classic bedrooms. The third, smaller room was converted into a walk-in closet with built-in cabinets. It offers a lot of storage space and can also be used as a study, guest room, or children's room if needed. The apartment has two bathrooms. One is equipped with a bathtub, toilet, and sink. The second has a shower, toilet, and sink. The washing machine and dryer are located in a separate utility room within the apartment. The floor is made of light bamboo parquet, and the bathrooms have white and gray ceramic tiles. The apartment has underfloor heating and district heating. A separate basement compartment with shelves and a bicycle room complement the offer. The location offers short distances to trams, buses, shopping facilities, schools, and parks. The Gotthelf quarter combines urban living with a quiet neighborhood location. Key facts • Address: Thannerstrasse 66, 4054 Basel • Living space: approximately 100 m² • Rooms: 4.5 • Floor: 2nd floor • Bedrooms: 3, one of which is currently used as a walk-in closet • Bathrooms: 2 • Balcony: approximately 7.5 m² • Lift: available • Fireplace: available • Kitchen: open, appliances: V-Zug/Bosch • Laundry: separate laundry room in the utility room • Flooring: light bamboo parquet • Heating: underfloor heating, district heating • Basement compartment: approximately 4 m², with shelves • Bicycle room: available • Year of construction: 1962 • Complete renovation: 1999 • Oven and dishwasher: replaced in 2024 • Selling price: CHF 1,200,000, negotiable Infrastructure • Tram and bus stops Brausebad: can be reached in just 4 minutes on foot. • Bus stop Bundesplatz: can be reached in 2 minutes on foot. • Migros and Coop supermarkets: only 3-4 minutes away on foot, ideal for local shopping. Viewing Viewings are possible by appointment. Some photos show the apartment with previous furniture and are used to illustrate the room's effect. The apartment is sold unfurnished.

Travel time
-
1 / 13
  • Parking space
  • Balcony / Terrace
  • Garage
  • +6
4.5 rooms94m²CHF 615,000.–
Top
Auf Anfrage 1, 3072 Ostermundigen

Perfect for Families - 4.5 Room Apartment with Balcony and Playground in Front of the Door

Family-friendly 4.5 room apartment with balcony in central location in Ostermundigen You are looking for a home with plenty of space, excellent infrastructure, and short distances to Bern? Then this attractive 4.5 room apartment could be just right for you.The apartment is located on the 2nd floor of a well-maintained multi-family house and impresses with a living area of around 94 m², a well-thought-out room layout, and bright and friendly living rooms. Thanks to the central and yet pleasant living location, the property is ideal for families, couples, or working professionals.Already when entering, you can feel the generous sense of space. The bright living and dining area forms the heart of the apartment and offers plenty of space for shared moments with family and friends. Large window areas provide a pleasant living atmosphere and plenty of daylight.The sunny balcony extends the living space outdoors and invites you to enjoy the warm days in a quiet environment.The spacious kitchen with around 15.5 m² offers plenty of space for cooking and lingering. High-quality materials such as the stone cladding, as well as a dishwasher and ceramic glass stove, provide additional comfort in everyday life.Particularly practical are the two wet cells, which offer families and larger households additional comfort. A basement compartment with around 10 m² of usable space creates further valuable storage space.Highlights at a glance- 4.5 room apartment with approx. 94 m² living space- Practical and family-friendly floor plan- Bright living and dining area with plenty of daylight- Spacious kitchen with approx. 15.5 m²- Stone cladding, dishwasher, and ceramic glass stove- Sunny balcony- Two wet cells- Washing machine available- Basement compartment with approx. 10 m² usable space- Wheelchair-accessible construction- Child-friendly environment with playground directly in front of the property- Quiet and sunny living location- Parking space available for CHF 35,000The location is one of the major advantages of this apartment. Shopping facilities, kindergartens, schools, and public transport are all in the immediate vicinity. The bus stop is conveniently located in front of the house, and the Ostermundigen train station can be reached in just a few minutes. The city of Bern can be easily reached in a short time.At the same time, you benefit from numerous green spaces, walking paths, and leisure activities, which provide a high quality of life and make the neighborhood particularly attractive for families.Apartments with this combination of living space, location, and infrastructure are in high demand in Ostermundigen and are rarely available for long-term rent.Take advantage of this opportunity and convince yourself of the advantages of this attractive apartment. We would be happy to show you the property during a personal viewing and answer your questions on site.Contact us today for the complete sales documentation or to arrange a viewing appointment. We look forward to presenting your possible new home to you in person.

  • Parking space
  • Balcony / Terrace
  • Garage
  • +6
Travel time
-
1 / 13
  • Parking space
  • Balcony / Terrace
  • Garage
  • +4
3.5 rooms89m²CHF 805,000.–
Top
Rue du Midi 44, 1400 Yverdon-les-Bains

3.5-room apartment on the 1st floor

Apartment 3.5 rooms on the 1st floorSeize the exceptional opportunity to live in one of the 16 exclusive homes in the "Le Méridien" real estate project in Yverdon-les-Bains. Located at the crossroads of Rue du Midi and Rue du Valentin, this prestigious residence offers a carefully designed architecture, combining luxury, comfort, and energy efficiency. Thanks to its Minergie certification, you will benefit from high energy performance, guaranteeing reduced bills and a healthy environment.The "Le Méridien" residence spans 4 levels and offers apartments ranging from 2.5 to 4.5 rooms. Each property has been carefully designed to provide you with bright, functional, and modern spaces, meeting the highest standards of comfort. Furthermore, all apartments have been adapted for people with reduced mobility, ensuring accessibility for all residents.Whether you are looking for a cozy home for your family or an elegant pied-à-terre, "Le Méridien" will meet all your expectations. Additionally, every detail, from modern layouts to high-end equipment, has been carefully imagined to make your daily life easier and more enjoyable.Here, we offer you a 3.5-room apartment on the 1st floor, benefiting from a living area of 89 m2, distributed as follows:An entrance hall with built-in wardrobesAn open kitchen overlooking a large living areaTwo bedroomsA bathroomA dressing areaA second bathroomThe outdoor areas consist of a 13 m² loggia.A cellar completes this property.This residential complex is the ideal residence for those seeking a perfect combination of harmony and practicality. You will have the opportunity to choose the materials and finishes of your future apartment, allowing you to create a space that suits your taste.Parking is secured by a standard indoor parking space (No. 4), available at a price of CHF 40,000.-.A area for bicycles is also provided, ideal for those who prefer soft mobility.Amenities: Highway entrances A1 and A5 and Yverdon-les-Bains train station, only 2 km from the residence"Valentin" bus stop (Bus 602, 604, 605) within 3 minutes' walkDaycare center at 1 kmLéon-Michaud primary and secondary school within 5 minutes' walkYverdon-les-Bains gym at 3 kmHEIG-VD at 1.3 kmNumerous shops nearby, including main supermarkets, bakeries, restaurants, and medical facilitiesThermal center at 15 minutes' walk Yverdon-les-Bains beach at 2 kmOutdoor areas: 2 external visitor parking spaces 2 bicycle shedsGreen spaces and relaxation areas to the southGreen roofYou are just one step away from finding your new home!

  • Parking space
  • Balcony / Terrace
  • Garage
  • +4
Travel time
-
1 / 13
  • Parking space
  • Balcony / Terrace
  • Elevator
3.5 rooms119m²CHF 790,000.–
Top
Clos Eugène-Burnand 2, 1510 Moudon

Magnificent 3.5-room apartment with garden in Moudon

Magnificent 3.5-room apartment with gardenBuilding B5 represents 13 apartments, from studio to 4.5 rooms. Beautiful living areas and generous terrace and garden spaces for the 3 apartments on the ground floor.The brand new "Le Perron" neighborhood consists of 6 buildings. The complex represents 76 apartments, from studio to 4.5 rooms, as well as 3 commercial spaces on the ground floor of building B6.The 2 or 3-story buildings are integrated into a very beautiful landscape plan that gives a large place to greenery and relaxation areas.The heart of the neighborhood is entirely pedestrian, offering residents and businesses a safe and serene space nearby. This absence of traffic is a huge advantage for the safety of children who can also have fun on the 3 playgrounds that occupy an area of over 700 m2.Residents and their visitors have access to an underground parking lot with 85 spaces on the lower level, which allows direct access to the different buildings.External parking spaces are also available for customers of the neighborhood's businesses.In building B5, this magnificent 3.5-room apartment enjoys a vast garden of over 370 m².The distribution is as follows:An entrance hall with wall closetTwo large bedroomsA bathroom with space for washing machine/dryerA shower roomA spacious open kitchen with a large living roomA beautiful terrace of 23 m²A large garden of 372 m²A 6 m² cellar completes this propertyParking:1x indoor parking space for CHF 30,000.-, in addition to the sale price.

  • Parking space
  • Balcony / Terrace
  • Elevator
Sandra Di Giacomo

Sandra Di Giacomo

Courtière en immobilier - VAUD

Travel time
-
1 / 13
  • Parking space
  • Balcony / Terrace
  • View
  • +3
3.5 rooms127m²CHF 805,000.–
Top
1913 Saillon

Spacieux appartement traversant dans les bains de Saillon

Magnifique appartement traversant de 3,5 pièces avec accès direct aux Bains de Saillon.Offrez-vous un cadre de vie privilégié où bien-être, confort et qualité de vie se conjuguent au quotidien. Situé au 2e étage de la renommée résidence des Bains de Saillon, ce spacieux appartement traversant développe une généreuse surface habitable de 127 m2, pour une surface totale d'environ 140 m2.Dès votre arrivée, vous serez séduit par ses beaux volumes, sa luminosité exceptionnelle et son agencement harmonieux. Grâce à sa configuration traversante, l'appartement bénéficie d'un ensoleillement optimal tout au long de la journée, créant une atmosphère chaleureuse et agréable.Ses deux grands balcons entièrement vitrés, aménagés en véritables loggias, prolongent les espaces de vie et permettent de profiter pleinement de l'extérieur en toute saison. Ils offrent un cadre idéal pour se détendre tout en admirant la vue dégagée sur les environs.À seulement quelques pas des célèbres bains thermaux, ce bien rare vous permettra de profiter toute l'année d'un environnement propice à la détente, dans l'un des emplacements les plus recherchés de la région.L'appartement se compose de : • Grand hall d'entrée avec armoire encastré • Un vaste séjour lumineux avec accès au balcon • Balcon vitré de 16,5 m2 • Une cuisine fonctionnelle ouverte sur les espaces de vie • Un chambre avec armoire encaster et accès au second balcon • Salles d'eau avec douche et WC • Suite parentale avec salle de bain, armoire encastré et dressing donnant accès au balcon • Balcon vitré de 9 m2 Complètent ce bien : • Deux caves offrant un important espace de rangement. • Une place de parc intérieur en sup. et obligatoire (CHF 35'000.-) Les atouts : • Les résidents bénéficient d'un accès privilégié aux Bains de Saillon • Vendable en résidence secondaire • Vendable aux personnes domiciliées à l'étranger • Appartement traversant très lumineux • Deux chambres • Deux caves • Place de parc intérieure disponible en supplément • Place de parc extérieure Saillon :Situé sur la rive droite du Rhône, le village de Saillon se décline en des quartiers modernes, dans la plaine, et en un bourg médiéval parmi les mieux conservés de Suisse, dominé par la Tour Bayart et ses remparts. Une particularité qui lui a valu d'être élu plus beau village de Suisse romande par les lecteurs du magazine l'Illustré, en 2013. https://www.valais4you.chVous souhaitez obtenir des precisions ? Contactez-moi par telephone, courriel ou passez me rencontrer (sur rendez-vous) dans notre agence de Martigny !Wunderschöne 3,5-Zimmer-Durchgangswohnung mit direktem Zugang zu den Bains de Saillon.Gönnen Sie sich ein privilegiertes Wohnumfeld, in dem sich Wohlbefinden, Komfort und Lebensqualität im Alltag vereinen. Diese geräumige Durchgangswohnung befindet sich im 2. Stock der renommierten Residenz ,,Les Bains de Saillon" und verfügt über eine großzügige Wohnfläche von 127 m² bei einer Gesamtfläche von ca. 140 m².Schon bei Ihrer Ankunft werden Sie von den großzügigen Räumlichkeiten, der außergewöhnlichen Helligkeit und der harmonischen Raumaufteilung begeistert sein. Dank ihrer durchgehenden Ausrichtung profitiert die Wohnung den ganzen Tag über von optimaler Sonneneinstrahlung, was eine warme und angenehme Atmosphäre schafft.Die beiden großen, vollständig verglasten Balkone, die als echte Loggien gestaltet sind, erweitern die Wohnbereiche und ermöglichen es, zu jeder Jahreszeit den...

  • Parking space
  • Balcony / Terrace
  • View
  • +3
Emilie Sannié

Emilie Sannié

Courtière agréée et responsable de l'agence de Martigny

1 / 13
  • Parking space
  • Balcony / Terrace
4.5 rooms189m²CHF 1,050,000.–
Top
3960 Sierre

Magnifique appartement avec vue dégagée sur les Alpes

Magnifique appartement moderne de 4 pièces et demi situé dans un quartier de villas.Situé au lieu-dit "Itagne" à Sierre, cet appartement se trouve à moins de 15 minutes à pied de la gare de Sierre, de la Place de l'Hôtel de Ville et des commerces environnants. Cet appartement sis dans une petite PPE de deux appartements bénéficie d'une généreuse surface de 189,7 m2 habitables pondérés avec deux terrasses et promet une atmosphère paisible. Grâce à l'orientation des terrasses, vous pourrez profiter d'un maximum d'ensoleillement sur la journée.À l'entrée de l'appartement, vous trouverez une armoire encastrée ainsi qu'un petit escalier menant au couloir principal du bien. En entrant dans l'appartement, vous vous retrouvez face à une série de petites marches, avant d'y monter, vous disposez d'une armoire encastrée sur votre droite. Lorsque vous avez atteint le sommet des marches, la distribution de l'appartement est la suivante : • Couloir menant aux chambres ainsi qu'à l'une des salles d'eau • 1 chambre parentale avec une armoire encastrée • 1 salle d'eau avec douche • 2 spacieuses chambres dont une avec armoire encastrée • Chaque chambre dispose d'un accès à la terrasse. En revenant sur vos pas, vous vous dirigez vers les pièces à vivre qui se distribuent ainsi : • 1 salle d'eau avec douche et colonne de lavage • Magnifique et spacieuse cuisine équipée et ouverte, avec accès à la terrasse • Espace pour manger avec sa cheminée • Grand séjour avec accès à la terrasse Pour la partie extérieure : • Une terrasse d'une surface de 15 m2 couverte et orientée sud • Un vaste espace dallé avec un talus verdoyant • Un espace pour jardiner aménagé • Une terrasse d'une surface de 50 m2 couverte et orientée nord-ouest Incluses dans le prix : • Une place de parc couverte • Une place de parc non-couverte Caractéristiques : • Pompe à chaleur air/eau • Chauffage au sol réglable à l'aide de thermostat • Stores électriques • Qualité des matériaux pensé pour un entretien facile Complément d'informations : • 1 économat climatisé • 1 cave • Interphone avec la possibilité d'ouvrir la porte et de dialoguer • Emplacement pour colonne de lavage L'appartement possède une surface intérieure brute de 168 m2 et une surface habitable pondérée avec 1/3 terrasse de 189,7 m2.Pour tous les détails ainsi que l'intégralité des photos, visitez notre site : www.valimmobilier.chVous souhaitez obtenir des précisions, le dossier complet ? Contactez moi par téléphone ou par e-mail et je vous renseignerai très volontiers. Je me tiens également à votre disposition pour une visite sur place.Sierre, c'est 18'000 habitants mais c'est surtout, la Cité du Soleil. C'est un lieu idéal pour l'oenotourisme et son salon des vins VINEA ainsi que le Musée du Vin. Une cité d'études qui accueille 1'400 étudiantes et étudiants dans ses filières supérieures. Une ville en plein développement dédié à la mobilité douce et à un écoquartier. Une offre culturelle vaste et diversifiée, emmenée par les saisons du Théâtre les Halles. Une ville accueillante, avec le sens de la rencontre et de la convivialité.Wunderschönes modernes 4,5-Zimmer-Apartment in einer Villen-Siedlung.Das Apartment befindet sich im Ortsteil Itagne in Siders und ist weniger als 15 Gehminuten vom Bahnhof Siders, dem Rathausplatz und den umliegenden Geschäften entfernt. Das Apartment in einer kleinen Eigentumswohnung mit zwei Wohnungen bietet eine grosszügige, mit 2 Terrassen versehene Wohnfläche von 189,7 m2 und verspricht eine ruhige Atmosphäre. Dank der...

  • Parking space
  • Balcony / Terrace
Cynthia Luyet

Cynthia Luyet

Courtière en immobilier agréée

1 / 11
  • Balcony / Terrace
  • Elevator
2.5 rooms67m²CHF 340,000.–
Top
1854 Leysin

Charming 2.5-room apartment with large terrace

Let yourself be charmed by this very nice apartment on the 1st floor of a well-maintained PPE. Located on the heights of the Leysin station, it offers a magnificent unobstructed view, this property has all the advantages to seduce mountain lovers.This 2.5-room apartment has been renovated and offers very good comfort with quality materials. Its large, sunny terrace of 32 m2 allows you to admire the Vaudois and Valais mountains.The distribution of this apartment is as follows: • Entrance hall • Living room of 20 m2 • Bedroom of 10 m2 • Kitchen of 8 m2 with small balcony • Bathroom • Large terrace of 32 m2 with storage space Various: • Individual heating meter • Private cellar and collective laundry room Garage box in bare rent and compulsory: CHF 30'000.- Monthly PPE charges: CHF 460.- (including renovation fund)Selling price: CHF 370'000.-Apartment: CHF 340'000.-Garage: CHF 30'000.-List of apartment renovations: • Complete kitchen in 2017 • Bathroom in 2017 • Double glazing in 2015 • Fireplace • Terrace • OIBT inspection in 2017 Located 2 minutes by car (8 minutes on foot) from the ski lifts, this apartment offers a peaceful setting. The dynamic Leysin station offers a sports center, shops, and a magnificent ski area. You can access this station by car from Aigle in 20 minutes or by public transport in 25 minutes.If you need more information or want to visit the apartment, please contact me by phone, email, or visit us at one of our agencies in the Chablais (Collombey-Muraz or Torgon) and we will be happy to help you. You can find all our properties on www.valimmobilier.ch - free valuation of your property, professional, bright, and high-quality photos, aerial views, and optimal property highlighting.

  • Balcony / Terrace
  • Elevator
Dany Morel

Dany Morel

Courtier agréé et responsable de l'agence d'Aigle

1 / 11
  • Balcony / Terrace
  • Child-friendly
5.5 rooms108m²CHF 769,000.–
Top
1890 St-Maurice

Epinassey, appartement 5.5 pièces en attique

Exclusivité Valimmobilier SAConstruction neuve d'un appartement contemporain située à Epinassey, dans un quartier de villa. D'une surface totale de 136.5 m2, cet appartement 5.5 pièces au 1er et dernier étage de cette petite PPE est idéal pour une famille. En plus de ces deux balcons, un grand jardin privatif de 120 m2 fait également partie du lot de cet appartement.Disponible immédiatement, ce bien offre un cadre de vie moderne et confortable. Construit avec des matériaux et des équipements de qualité, il bénéficie d'un chauffage au sol assurant une chaleur agréable et uniforme dans toutes les pièces. Les fenêtres à triple vitrage garantissent une excellente isolation thermique et phonique, permettant de limiter les pertes d'énergie tout en offrant un bon confort au quotidien. Grâce à ces prestations modernes et à une construction récente répondant aux normes actuelles, les charges restent particulièrement faibles.La distribution est la suivante : • Hall d'entrée de 6 m2 avec armoires murales • Pièce à vivre de 36 m2 avec cuisine ouverte et accès au balcon de 9 m2 • WC visiteur • Dégagement • Chambre parentale de 14 m2 avec sa salle de bain privative de 5 m2 • 2 chambres de 11.5 m2 et une de 10 m2 • Salle de bain de 5 m2 avec possibilité de mettre une colonne de lavage Annexes : • Jardin de 120 m2 • Cave • Buanderie • Local vélo • 2 places de parc extérieures en sus et obligatoires Avantages : • Des plus-values comprises dans le prix, telles que des leds incorporées dans les murs ainsi qu'un éclairage de la charpente dans le séjour, vont être apportées. • Petite PPE de 4 logements • Appartement en attique avec un jardin au rez Charges mensuelles de PPE estimées : CHF 250.-/moisPrix de vente : CHF 799'000.-Appartement : CHF 769'000.-Places de parc : CHF 30'000.-Cet appartement se situe à 2 minutes de la sortie d'autoroute de St-Maurice. Le canton du Valais est renommé pour ses nombreux avantages sociaux et ses taxes modestes (caisse-maladie, impôt sur les véhicules, prestation en capital et autres impôts). Cette commune offre de nombreux avantages pour les familles. (Sociétés sportives et culturelles, écoles, etc. ). La commune est également connue pour sa vocation culturelle avec ses écoles supérieures et son théâtre du Martolet. Egalement à quelques minutes de son Abbaye millénaire, des bains thermaux de Lavey, à dix kilomètres de Martigny et de la Fondation Gianadda, proche de Monthey et de son théâtre du Crochetan, à trente kilomètres de Montreux et de son Jazz Festival de réputation internationale. En 30 minutes, vous pouvez également rejoindre le village du Bouveret qui est très connu pour ses parcs de loisirs Aquaparc et Swiss Vapeur Parc ainsi que pour sa plage, son port et sa Marina.Ce bien est vendable comme résidence secondaire ou principale mais PAS pour les personnes domiciliées à l'étranger.Vous souhaitez obtenir des précisions, le visiter ? Contactez-moi par téléphone, courriel ou passer nous rencontrer (sur rendez-vous) dans l'une de nos agences du Chablais (Collombey-Muraz ou Torgon) et nous vous renseignerons très volontiers. Retrouvez tous nos biens surwww.valimmobilier.ch - estimation gratuite de votre bien, photos professionnelles lumineuses et de qualité, photographie 3D, photos aériennes et mise en valeur optimale du bien.Exklusivität Valimmobilier SANeubau eines modernen Apartments in Epinassey, in einem Villenviertel. Dieses 5.5-Zimmer-Apartment im 1. und letzten Stock dieses kleinen Mehrfamilienhauses hat eine Gesamtfläche von 136.5 m2 und ist ideal für eine Familie. Neben den zwei Balkonen gehört auch ein grosser privater Garten von...

  • Balcony / Terrace
  • Child-friendly
Kenny Parvex

Kenny Parvex

Courtier en immobilier agréé

1 / 20
  • Balcony / Terrace
  • Garage
  • Pets allowed
  • +4
5 rooms118m²CHF 1,450,000.–
Top
Chemin Victor-Duret, 1213 Onex

Spacious 5-room penthouse with balcony, garage, and large storage unit

Spacious 5-room penthouse with balcony, garage, and large storage unit Rare find! Superb 5-room penthouse apartment in Onex located on Chemin Victor-Duret.Ideally situated just steps away from shops, schools, and public transportation, this magnificent 5-room penthouse apartment benefits from a quiet and green setting within a recent, intimate-scale residence built in 2001.Set on a pedestrian-only street, away from any noise or disturbances, the building has only three stories and features an elevator. Built on a spacious 1,460 m² lot, it offers a pleasant, family-friendly living environment.Located on the 3rd and top floor, this apartment charms with its spacious rooms, bright atmosphere, and unobstructed view of a charming wooded park.It offers a living area of 118 m² and a weighted area of 122.5 m². The living spaces open onto a pleasant 9 m² south-west facing balcony, ideal for enjoying the sun at the end of the day.The apartment is laid out as follows:? A spacious, bright living room with a dining area and access to the balcony ? A large, separate kitchen, fully equipped with a dining area? Three generously sized bedrooms ? Two bathrooms with showers, sinks, and toilets, one of which has a window ? A 9 m² southwest-facing balcony with an awning and an electrical outlet? A large storage room with an electrical outlet ? A garage in the basementUnderfloor heating and domestic hot water are provided by a gas boiler.This rare property on the market combines comfort, tranquility, and immediate proximity to all amenities.Don't miss this opportunity?view it today.Asking price: CHF 1,450,000Garage: CHF 50,000Total sale price: CHF 1,500,000Availability: to be agreed uponContact and information:Patrick Darboispatrick@pdarboisimmobilier.ch079/ 688 91 42https://www.pdarboisimmobilier.ch

  • Balcony / Terrace
  • Garage
  • Pets allowed
  • +4
Patrick Darbois

Patrick Darbois

CEO

Travel time
-
1 / 13
  • Parking space
  • Balcony / Terrace
  • View
  • +1
4.5 rooms100m²CHF 395,000.–
Top
3973 Venthône

Très agréable 4,5 pièces avec balcon/terrasse au sud et 2 places de parc

Exclusivité Très agréable et lumineux appartement 4,5 pièces bénéficiant d'une vue magnifique sur les Alpes Valaisannes.Situé dans une petite résidence de 4 étages, bien entretenue et au calme, bénéficiant d'une vue dégagée sans vis-à-vis et un ensoleillement optimal. A proximité immédiate de l'école et de la garderie, d'une supérette, d'un café-restaurant, d'un arrêt de bus et d'autres commodités. Cet appartement de 93 m2 env. de surface intérieure (entre murs) traversant, avec un balcon/terrasse de 9,5 m2 se distribue comme suit : • Hall d'entée, un réduit à chaussures est disponible en plus sur le palier • Vaste séjour avec accès au balcon • Cuisine semi-ouverte, équipée avec possibilité d'y mettre une table pour manger • 3 chambres • WC visiteurs avec lavabo • Salle de bain avec WC, lavabo, baignoire et raccordements pour y mettre une machine à lessive A cette offre s'ajoute : • Deux places de parc privatives extérieures incluses dans le prix • Une belle cave • Une buanderie collective L'appartement est actuellement loué, bonne rentabilité locative.Venthône:Situé à mi-coteau, au centre du Valais, dans le district de Sierre et sur la route vers Crans Montana, à 800 m d'altitude.Très ensoleillé, le climat bénéficie cependant de la fraîcheur de la montagne et reste agréable tout au long de l'année grâce à sa très bonne exposition.Paysage varié, entre vignes, forêts et demeures historiques.Vue panoramique sur la Vallée du Rhône et les Alpes valaisannes, avec les 4000 du Val d'Anniviers et le Haut-Valais dans toute sa profondeur.Le village compte de nombreux habitants et offre toutes les prestations pour s'y installer, y vivre en famille ou y passer une agréable retraite.Venthône fait aujourd'hui partie avec Veyras et Miège, de la grande commune de La Noble Contrée.Cet appartement pourrait vous accueillir en résidence principale ou en résidence secondaire. Exklusivität Sehr angenehmes und helles 4,5-Zimmer-Apartment mit wunderschönem Blick auf die Walliser Alpen.Es befindet sich in einer kleinen, gut gepflegten und ruhigen 4-stöckigen Residenz mit freiem Blick und optimaler Sonneneinstrahlung. In unmittelbarer Nähe zu Schule und Kindergarten, einem Supermarkt, einem Café-Restaurant, einer Bushaltestelle und weiteren Annehmlichkeiten. Dieses ca. 105 m2 grosse, durchgehende Apartment mit Balkon/Terrasse ist wie folgt aufgeteilt : • Eingangshalle, eine Schuhschrank ist zusätzlich auf der Etage vorhanden • Grosser Wohnraum mit Zugang zum Balkon • Semi-offene Küche, ausgestattet mit der Möglichkeit, einen Esstisch aufzustellen • 3 Zimmer • WC für Besucher mit Waschbecken • Badezimmer mit WC, Waschbecken und Badewanne und Anschlüssen für eine Waschmaschine Zu diesem Angebot kommt hinzu: • Zwei private Aussenparkplätze im Preis inbegriffen • Ein schöner Keller • Ein gemeinsamer Waschraum Die Wohnung ist derzeit vermietet, gute Mietrendite.Venthône:Halbhoch gelegen, im Zentrum des Wallis, im Bezirk Sierre und auf der Strasse nach Crans Montana, auf 800 m Höhe.Das Klima ist sehr sonnig, profitiert aber von der Frische des Gebirges und bleibt dank der sehr guten Ausrichtung das ganze Jahr über angenehm.Abwechslungsreiche Landschaft zwischen Weinbergen, Wäldern und historischen Villen.Panoramablick auf das Rhonetal und die Walliser Alpen mit den 4000ern des Val d'Anniviers und...

  • Parking space
  • Balcony / Terrace
  • View
  • +1
1 / 13
  • Parking space
  • Balcony / Terrace
  • View
  • +3
5.5 rooms155m²CHF 785,000.–
Top
1950 Sion

Charmant duplex 5.5 pièces en attique entièrement rénové avec goût

Exclusivité à Sion : Duplex 5.5 pièces en attique de 155 m2 habitables pondérés entièrement rénové avec goût.Niché au coeur du quartier de Champsec, ce magnifique attique en duplex allie générosité des volumes et finitions contemporaines. Entièrement rénové en 2022 avec des matériaux de premier choix, cet objet rare sur le marché sédunois offre un cadre de vie exceptionnel. Les finitions soignées apportent une atmosphère chaleureuse et raffinée.Les espaces de vie sont lumineux et la surface est intelligemment répartie sur deux niveaux pour offrir confort et intimité à toute la famille.Sis au 8e et dernier étage, ce duplex est distribué comme suit : • Entrée avec dégagement • Cuisine ouverte avec salle à manger donnant accès au balcon • Balcon-loggia de 9 m² offrant une vue imprenable et dégagée sur les sommets alpins et les châteaux de Sion • Salon-séjour baigné de lumière naturelle grâce à de larges ouvertures • Couloir de distribution • Chambre parentale • Chambre • Salle d'eau avec grande douche à l'italienne et WC • Bel escalier en bois distribuant les combles • Couloir de distribution • Chambre-bureau • Salle d'eau avec douche à l'italienne, colonne de lavage et WC • Chambre mansardée • Réduit de rangement sous la soupente du toit Complètent cette offre : • Place de parc extérieure • Cave Caractéristiques : • Appartement entièrement rénové avec goût en 2022 • Finitions soignées apportant une atmosphère chaleureuse et raffinée • Duplex en attique, objet rare à la vente • Situation idéale alliant calme et proximité aux commodités • Espace de vie lumineux • Magnifique vue dégagée sur les Châteaux de la ville de Sion et sur les Alpes • Immeuble récemment raccordé au chauffage à distance Pour tous les détails, visitez notre site : www.valimmobilier.chCet appartement possède une surface habitable pondérée de 155 m2 (y compris 1/2 balcon), et une surface habitable intérieure brute de 151 m2.Situation :Trait d'union entre le village de Bramois et le centre de Sion, le quartier de Champsec connaît une évolution continue depuis les années 70. Son développement harmonieux ainsi que l'essor des infrastructures et des services proposés (crèche, école, transports publics, centres commerciaux, équipements sportifs, centres médicaux...) font de ce quartier un lieu de vie attractif.Je me tiens avec grand plaisir à votre disposition pour tout complément d'information et pour organiser une visite de ce bel appartementExklusivität in Sitten: Duplex 5,5-Zimmer im Dachgeschoss von 155 m2 Wohnfläche, komplett und geschmackvoll renoviert.Dieses wunderschöne Duplex-Dachgeschoss im Herzen des Viertels Champsec vereint grosszügige Raumgrösse und moderne Ausstattung. Vollständig renoviert im Jahr 2022 mit erstklassigen Materialien, bietet dieses seltene Objekt auf dem Seduner Markt ein aussergewöhnliches Wohnambiente. Die sorgfältigen Veredelungen sorgen für eine warme und raffinierte Atmosphäre.Die Wohnräume sind hell und die Fläche ist intelligent auf zwei Ebenen aufgeteilt, um der ganzen Familie Komfort und Privatsphäre zu bieten.Dieses Duplex befindet sich im 8. und letzten Stock und ist wie folgt aufgeteilt: • Eingang mit Vorraum • Offene Küche mit Esszimmer, das auf den Balkon führt • 9 m² grosse Balkon-Loggia mit freiem und atemberaubendem...

  • Parking space
  • Balcony / Terrace
  • View
  • +3
Guillaume Evéquoz

Guillaume Evéquoz

Courtier en immobilier agréé

1 / 13
4.5 rooms132m²CHF 750,000.–
Top
Titlisstrasse 55, 5734 Reinach AG

Spacious living in the center

THOUGHTFUL LIVING - CENTRAL LIFE This stylish 4.5-room apartment on the 1st floor combines a central location with thoughtful architecture and high-quality furnishings. Everything that makes everyday life pleasant is in the immediate vicinity: shopping facilities, schools, restaurants, public transport, and diverse leisure activities are easily accessible on foot. THOUGHTFUL FLOOR PLANBright, spacious rooms create a pleasant living atmosphere and offer versatile usage possibilities. The openly designed living and dining area forms the heart of the apartment - a place where everyday life and shared time harmoniously come together. An L-shaped ancillary area creates additional usage possibilities and is ideal as a workspace or reading room.Particularly successful is the clear separation between the living area and the private retreats. Guests enter the inviting living room directly through the friendly entrance area without gaining insight into the bedrooms. This creates a living concept that combines openness with a pleasant amount of privacy.Two modern wet cells - consisting of a bathroom/WC and a shower/WC - as well as a separate household room with washing machine and tumble dryer offer high living comfort.The high-quality furnishings are complemented by numerous details that noticeably increase living comfort. Carefully selected materials, precise execution, and practical solutions come together to form a harmonious overall picture.The building is constructed in certified Minergie standard. BASEMENT AND UNDERGROUND PARKINGThe spacious basement can be used well as a hobby room thanks to solid walls.The purchase of two underground parking spaces is obligatory with the purchase of the apartment. The purchase price is CHF 35,000 per parking space. CENTRAL LOCATIONThe center of Reinach AG is practically located at the front door. Shopping facilities, schools, kindergartens, restaurants, and bus and train are within a few minutes' walk. At the same time, nearby recreational areas and various leisure activities invite you to enjoy the advantages of the location outside of everyday life. AN APARTMENT WITH ADDED VALUEWhether for couples, families, or people with a desire for spacious living in a central location - this apartment offers versatile possibilities. The successful combination of thoughtful architecture and flexibly usable rooms makes this offer particularly attractive. INTERESTED?I look forward to your contact via the contact form. I will gladly send you the detailed sales documentation and the link to the virtual tour.Thank you for your understanding that viewing appointments can only be arranged through us and not through the online portal Properstar.

Travel time
-
  • A modern multi-story residential building with balconies, surrounded by greenery and a scenic mountain view in the background.
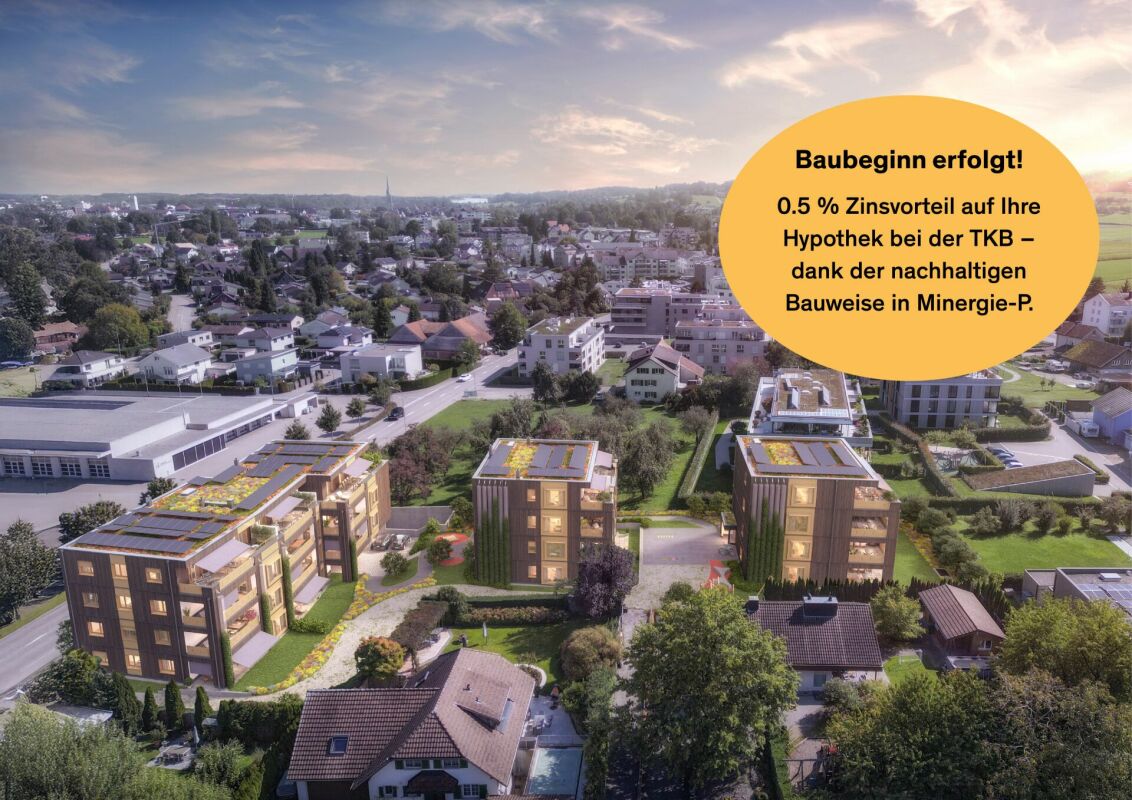
  • Aerial view of a residential area with multiple apartment buildings, solar panels on rooftops, green spaces, and a road with parked cars.
  • Aerial view of a modern residential building with solar panels on the roof, surrounded by a well-maintained garden and a street with parked cars.
  • Bright room with large windows, a wicker chair, and a silver candelabra on the floor.
  • Modern living room with large windows offering a scenic mountain view, a green sectional sofa, a round coffee table, an ottoman, a fireplace, floor lamps, and decorative items including picture frames and a plant.
  • Modern kitchen with stainless steel cabinets, dark countertop, built-in appliances, and a view of the sea through large windows.
  • Bright living room with a green sofa, cat tree, wicker chair, white cabinet, and a fireplace. The room features large windows, picture frames, and a decorative wreath on the wall.
  • Open-plan living and dining area with a green sofa, wooden dining table, bench seating, wicker chair, cat tree, modern kitchen cabinets, pendant lights, and decorative items.
  • Balcony with potted plants, decorative lanterns, and a scenic mountain view in the background.
  • Modern bathroom with white tiles, bathtub, sink, mirror, and towel rack. Features a shower area with a curtain and a small basket with decorative items on the edge of the bathtub.
  • A modern bedroom with a large bed, patterned bedding, and pillows. The room features wooden flooring, white walls, and a large window with light-colored curtains. A black shelf holds decorative items, and a small black cabinet is visible near the window.
  • Cozy bedroom with a single bed, wooden nightstand, mirror, decorative vase, and a clock on the wall. Light-colored curtains and a grey rug complete the space.
  • Bright living room with wooden flooring, large windows offering a scenic view, two black leather chairs, a small table, and a television.
  • Balcony with modern wicker furniture, including a sectional sofa, coffee table, and armchair, overlooking a residential area.
  • Balcony with a view of mountains, featuring a grey sofa, wicker chair, small table, and several potted plants.
  • A multi-story house with balconies, surrounded by greenery and a scenic mountain view in the background.
  • Aerial view of a residential area with houses, apartments, and solar panels on rooftops, surrounded by greenery and mountains in the background.
  • Aerial view of a residential area with multiple houses, solar panels on rooftops, parked cars, and a backdrop of mountains.
1 / 18
4.5 rooms118m²CHF 1,100,000.–
Top
Hohmadpark 54, 3604 Thun

Attic apartment in Thun with a dreamy panoramic view

Discover this spacious and modern 4.5-room attic apartment in a 4-family house in Hohmadpark 54 in Thun.The modern multi-family house was recently retrofitted with a PV system. The facade was repainted this year. Additionally, the communal garage will be equipped with e-mobility. A lift and extra-wide parking space in the communal garage round off the offer comfortably.The apartment offers: • Bright living room with fireplace: The attic apartment, which spans the entire floor, is sunny from morning to evening. The high rooms give the home a unique living feel. A fireplace provides a cozy atmosphere. • Picturesque views: From the kitchen window, you can enjoy a magnificent view of the Eiger, Mönch, and Jungfrau. The large roof terrace offers a stunning panoramic view of the Niesen and the Stockhorn range. • Accessible by lift: Each of the four floor apartments in the house is directly accessible by lift. • Spacious secondary rooms: The spacious basement on the lower floor includes an adjacent wine cellar and a laundry room with a washing machine and dryer (replaced in 2025). The location is sunny – both in summer and winter, the apartment benefits from plenty of natural light and bright rooms.Location & Infrastructure: The apartment is located in an excellently connected residential area in Thun. Thun train station is about 13 minutes' walk away, as is the Dürrenast bus stop, which is just 4 minutes on foot. An Aldi supermarket is located in the immediate vicinity (2 minutes' walk), and the Blümlisalp pharmacy is 4 minutes away. Families appreciate the proximity to the primary school and kindergarten Hohmad (6 minutes' walk). Lake Thun and the mountain world of the Bernese Alps are also nearby.This exclusive attic apartment combines modern living, nature, and urban life at the highest level.For more information, please refer to the attached sales dossier. Also, note the additional documents, information, and photos in the download area (the link can be found on the last page of the sales dossier).Have we piqued your interest? Then we look forward to your call on 033 437 00 55. We would be happy to show you this interesting property during a personal viewing.

Travel time
-
  • Modern kitchen with white cabinets, black countertops, a sink, coffee maker, and a small dining area with a table and chairs.
  • Modern kitchen with a black countertop, sink, faucet, and a round dining table with chairs. There are large windows with curtains, a lamp, and a plant on the counter.
  • Modern living room with light wooden flooring, a grey sectional sofa, a coffee table, a television on a white stand, a floor lamp, a side table with a plant, and a decorative shelf with small plants and items.
  • Balcony with a covered area, tiled floor, and a dining set including a table and chairs. There are potted plants and a view of greenery outside.
  • Modern bedroom with a large bed, nightstands, a lamp, built-in cabinets, and a large window with curtains. The room features wooden flooring and a potted plant near the window.
  • Bright, modern room with wooden flooring, large window with white curtains, desk with chair, laptop, and potted plant.
  • A modern, minimalist room with light wooden flooring, white walls, and a large window with sheer curtains. A white cabinet holds decorative items, including potted plants, picture frames, and candles.
  • Bright, modern room with wooden flooring, large window with white curtains, desk with computer, chair, and potted plants.
  • A modern, well-lit room with a desk setup, including a computer monitor, keyboard, mouse, and laptop. There is a comfortable chair, a potted plant, and built-in cabinets. The room features large windows with white curtains and a sleek ceiling light.
  • A modern, minimalist hallway with a built-in wardrobe, wooden flooring, and a small table with a vase and decorative items.
  • Modern bathroom with a white sink, toilet, large mirror, glass-enclosed shower, and dark brown tiles.
  • Modern bathroom with a white sink, large mirror, toilet, bathtub, and built-in cabinet. Features include a sleek faucet, toothbrush holder, and soap dispenser.
  • Modern bathroom with a white sink, mirror with built-in lighting, toilet, bathtub, and a small cabinet. The space features light grey tiles and a sleek design.
  • A modern hallway with light wooden flooring, white walls, recessed ceiling lights, and a large abstract painting on the right wall. Doors lead to other rooms.
1 / 14
4.5 rooms112m²CHF 1,280,000.–
Top
Bellevuepark 6, 2562 Port

Modern 4.5-room apartment in Bellevuepark, Port

In a quiet, sunny location in the Bellevuepark Port – just a few minutes from Biel/Bienne and Lake Biel – we are selling this well-maintained 4.5-room ownership apartment (built in 2017) on the 2nd upper floor with a lift.The open living/dining area with white high-gloss kitchen, cooking island, and dark natural stone cladding forms the heart of the apartment. Oiled oak parquet runs through all the rooms, and large window areas provide plenty of light. Directly adjacent is the covered balcony (10 m²) with an electric awning – privately planted and ideal for grilling.The quiet bedroom (14.8 m²) looks out onto the greenery, and two other rooms (each approximately 11.8 m²) are suitable as a flexible office, children's, or guest room. Two modern wet cells (walk-in shower and bathroom with bathtub), an internal storage room (3 m²), and a basement compartment (8 m²) round out the offer.Highlights:•Minergie-P-ECO with geothermal heat pump and controlled residential ventilation•Net living area 101.6 m², well-thought-out floor plan•Open kitchen with cooking island and natural stone cladding•Covered balcony (10 m²) with awning•2 bathrooms, video intercom, built-in wardrobe in the entrance•Up to 3 parking spaces can be purchased separatelyLocation: Bellevue bus stop 160 m, primary school 334 m, Coop 530 m, highway 1.3 km, Bern in ~30 minutes. Very quiet (40 db during the day), up to 15 hours of sunshine in summer.Viewing by appointment – also in the evenings and on weekends. Complete sales dossier available upon request.

Travel time
-
  • Well-maintained garden with lush greenery, flowering shrubs, decorative statues, and a covered patio area with a glass door leading inside.
  • Empty room with large sliding glass doors leading to a garden, polished tile floor, white walls, and visible electrical outlets.
  • Empty room with large sliding glass doors leading to a patio, white walls, and a polished tile floor.
  • Empty hallway with polished tile flooring, white walls, large glass sliding doors leading to an outdoor area, and a glimpse of a kitchen area with white cabinets and a countertop.
  • Bright hallway with beige tiled flooring, white walls, and large mirrored cabinet. Features multiple doors and a window on the left side.
  • Empty room with beige tiled floor, white built-in shelving unit, and white cabinetry. The walls are painted in a light peach color, and there is a doorway leading to another room.
  • Empty room with beige tiled flooring, white walls, and built-in white closet units. A doorway leads to another room.
  • Modern kitchen with light wooden cabinets, granite countertops, stainless steel sink, and built-in appliances including a refrigerator, microwave, and oven.
  • Modern kitchen with light wooden cabinets, stainless steel appliances, and tiled flooring.
  • Modern bathroom with beige tiled walls and floor, white toilet, sink with chrome faucet, bathtub, and large mirror above the sink.
  • Modern bathroom with beige tiled walls and floor, featuring a white toilet, a glass-enclosed shower with a handheld showerhead, a white sink, and a mirrored cabinet above the sink.
  • A well-maintained garden area with various plants, shrubs, and flowers, featuring a modern building with a yellow facade and balcony in the background.
  • A well-maintained garden area with a tiled patio, lush greenery, and decorative elements such as statues and planters.
  • A well-maintained outdoor area with tiled flooring, potted plants, and sculptures. Features include a wooden door, glass sliding doors leading to an interior space, and a small garden with trimmed hedges and trees.
  • A well-maintained garden area with neatly trimmed bushes and trees, a tiled patio, and a small round table with a central pole.
  • A small, well-lit room with wooden flooring, a washing machine and dryer unit, a sink, and a small seating area with chairs and a table.
  • Bright, minimalist room with wooden flooring, white walls, and a small dining setup including a table and chairs. Features large windows with wooden frames and a radiator below them.
  • Empty closet with white shelves and beige carpeted floor. No furniture or items present.
1 / 18
3.5 rooms105m²CHF 1,090,000.–
Top
Thunstrasse 57 a, 3074 Muri bei Bern

Your dream home in the green - in the heart of Muri near Bern

Plenty of space, plenty of light, and a green oasis all to yourself. In an attractive, quiet, and sunny location in Muri near Bern, this exceptionally spacious 3.5-room apartment with approximately 105 m² of living space awaits you. Its special highlight is the extensive, landscaped terrace for exclusive use – a private oasis with plenty of space to relax, enjoy, and socialize. The heart of the apartment is the impressively spacious living and dining area. Numerous windows and doors provide plenty of daylight and create a seamless transition to the terrace. The view of the greenery and elegant natural stone floors create a particularly pleasant living atmosphere. The separate kitchen impresses with a practical L-shaped arrangement, spacious workspaces made of dark natural stone, and plenty of storage space. A glass ceramic cooktop, oven, microwave, dishwasher, as well as a refrigerator and freezer are already integrated. Two rooms offer a variety of uses – as bedrooms, guest rooms, children's rooms, or home offices. Numerous built-in closets and shelves provide additional storage space and underline the well-thought-out floor plan. For comfortable living comfort, two separate bathrooms are available: a bathroom with a bathtub and an additional shower room. Both have a toilet and a well-maintained equipment with natural stone coverings. The secondary rooms are also convincing: the apartment includes a basement compartment and a separate laundry and drying room with a sink and a separate recess, built-in units, and a workspace. The parking space No. 20 is also included in the selling price. The location combines high-quality living with short distances: shopping facilities, schools, services, and public transport are within easy reach. At the same time, the forest, the Aare, spacious green areas, and numerous walking and leisure paths offer a high recreational value. Thanks to the good transport connections, the center of Bern can also be reached quickly. The most important advantages at a glance: • approximately 105 m² of living space • exceptionally spacious, bright living and dining area • landscaped, southwest-facing terrace for exclusive use • separate, well-equipped built-in kitchen • two flexibly usable bedrooms or home offices • bathroom with bathtub and separate shower room • elegant travertine and natural stone coverings • numerous practical built-in closets • own laundry and drying room • basement compartment, separate recess • parking space No. 20 (basic installation for e-mobility created) • attractive location near Bern Selling price: CHF 1,090,000.– including parking space The sale is carried out within the framework of a two-stage bidding process. The selling price serves as a guide and does not represent a minimum price. • Indicative purchase offer until Sunday, August 23, 2026 • Final purchase offer from invited interested parties until Sunday, September 6, 2026 Let yourself be convinced by the spaciousness, the special outdoor area, and the pleasant living atmosphere during a personal viewing. We look forward to your contact.

Travel time
-

Suggested properties for you based on search results

Other interesting objects