Quick Filters for your search

Quick-filters

We show you quick-filters based on the most used filters by location.

By using these, you can enhance your search experience by finding new and interesting properties to your likings.

19367 results - Flats for sale: Switzerland

New building
1 / 4
5.5 rooms131m²Price on request
Premium
4123 Allschwil

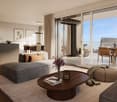
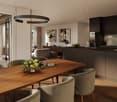
Exclusive new apartments with high-quality interior design according to your wishes

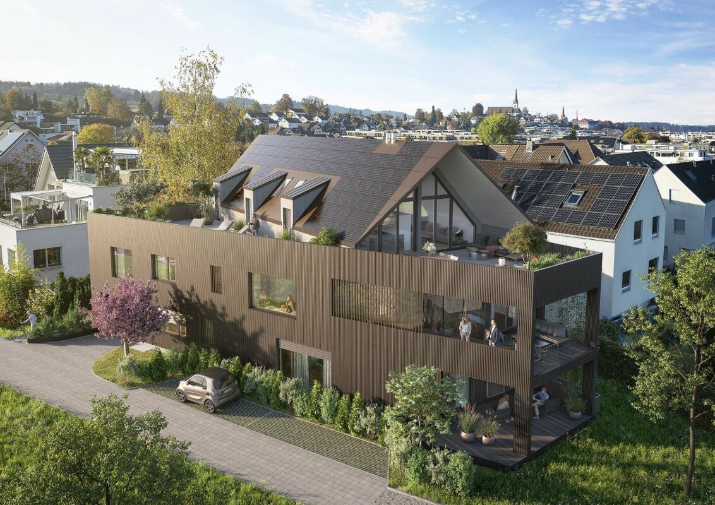
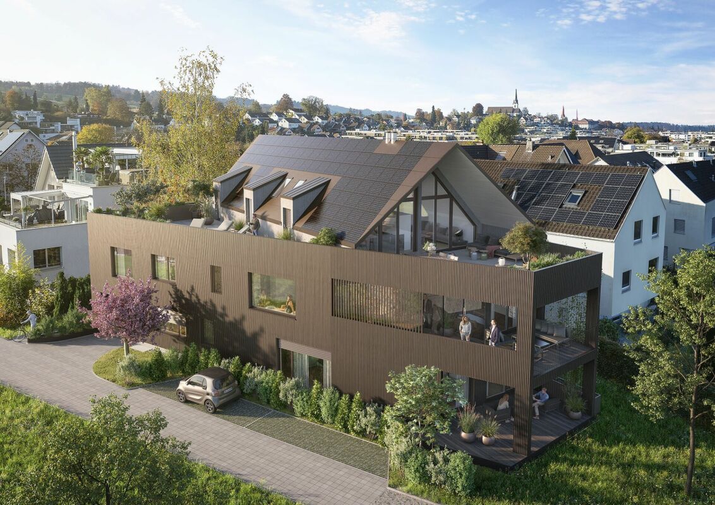
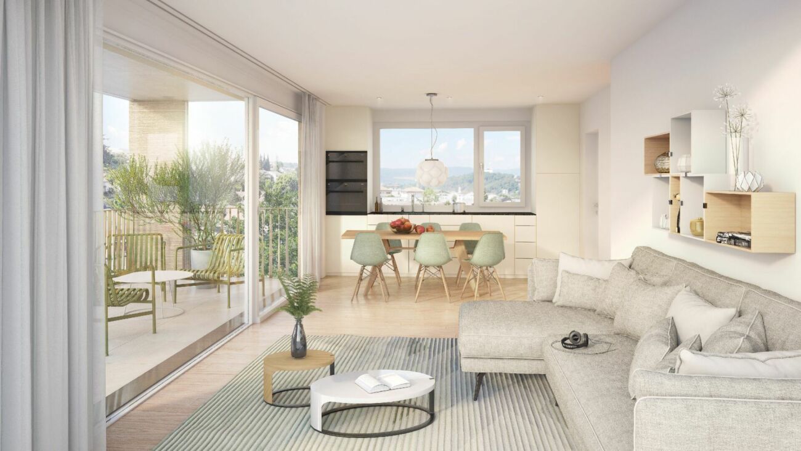
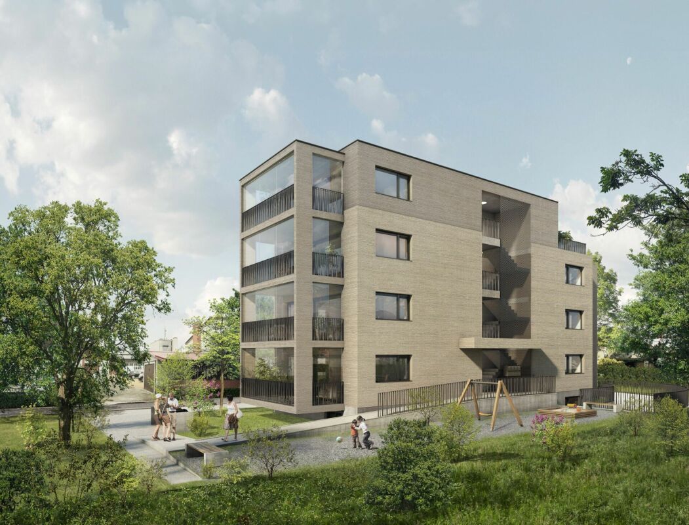
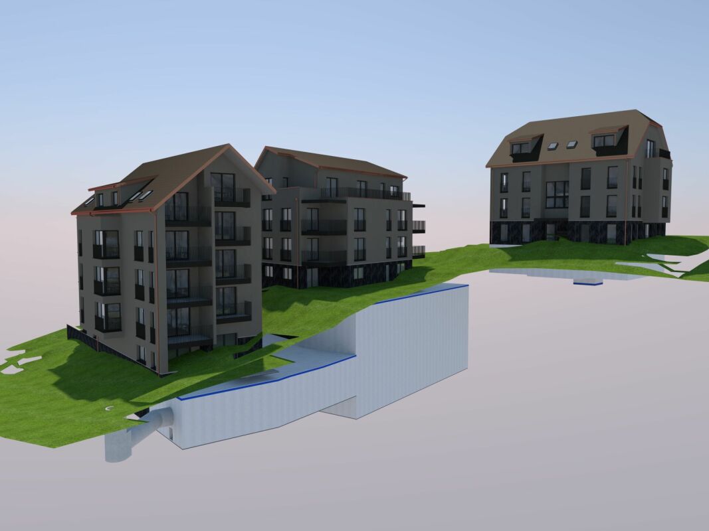
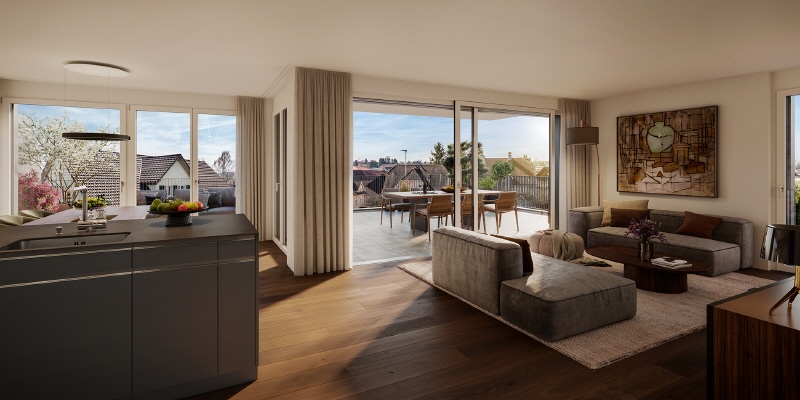
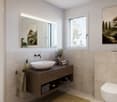
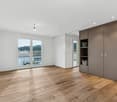
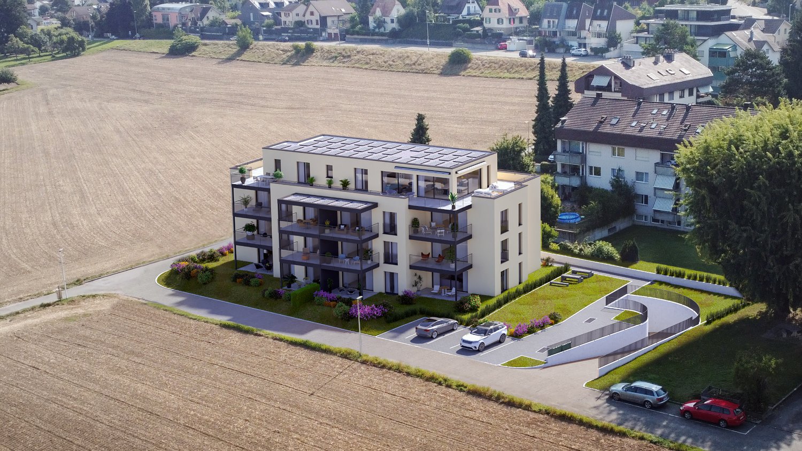
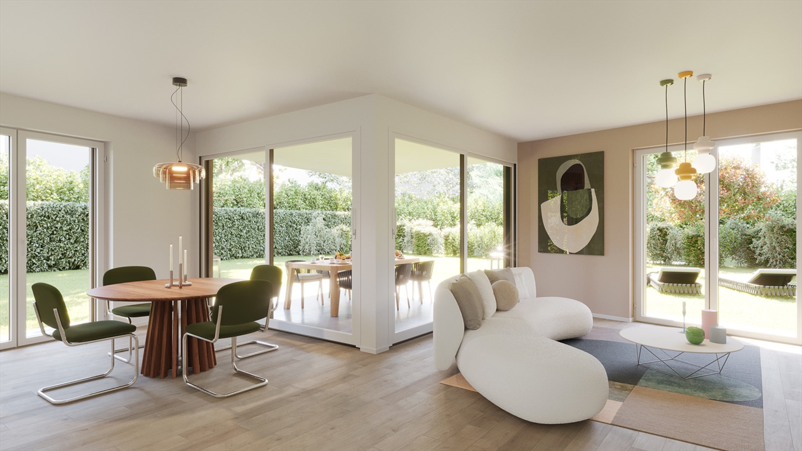
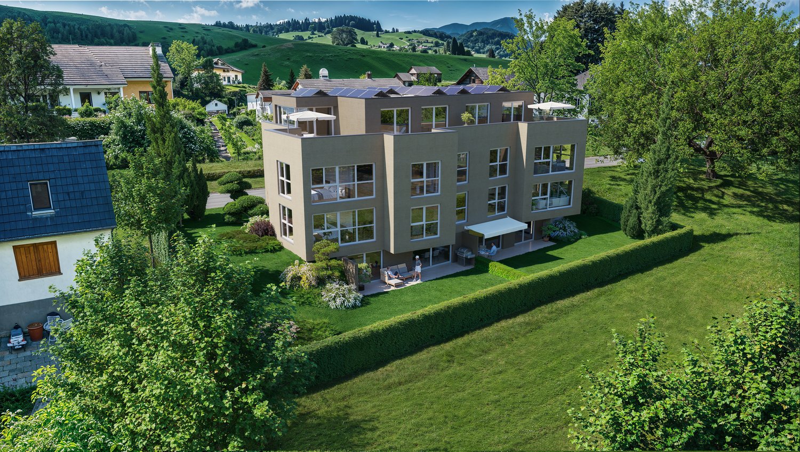
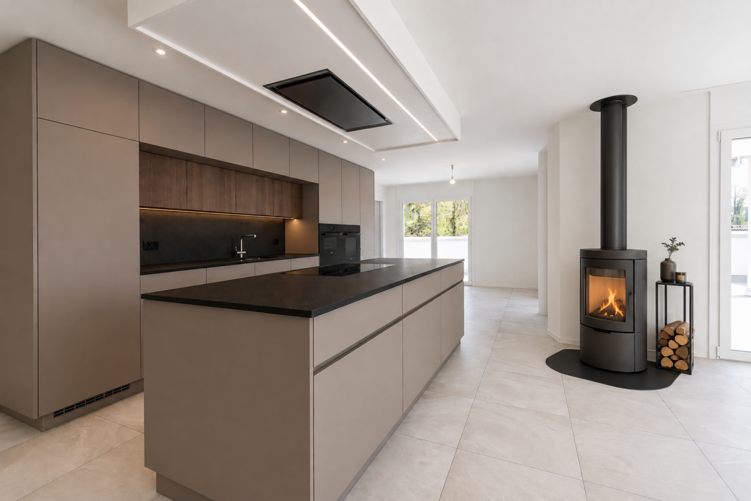
In a sought-after residential area on Parkallee in Allschwil, an exclusive multi-family house with only six high-quality owner-occupied apartments is being built. The modern new building project combines timeless architecture, sustainable building technology, and the immediate proximity to the city of Basel.The apartments W3 on the 1st floor and W5 on the 2nd floor each offer 5.5 rooms on approximately 131 m² of living space. The openly designed living and dining area with generous window fronts creates a bright, inviting atmosphere and flows seamlessly into the approximately 12 m² large west-facing balcony, which invites you to enjoy the evening sun.With a room height of approximately 2.50 meters, floor-to-ceiling doors, and smooth wall surfaces, a modern living feeling is created. The kitchen, flooring, wall panels, and sanitary facilities can be individually selected and adapted to your own living wishes within the planned budget.The main bedroom with en-suite bathroom, an additional wet room, and an energy-efficient geothermal heat pump with underfloor heating and freecooling provide high living comfort. A lift, separate basement compartment, and parking spaces with preparation for e-mobility round off the offer.Allschwil is one of the most sought-after residential communities in northwest Switzerland and combines a quiet living environment with an excellent connection to the city of Basel. The property is located at the corner of Parkallee and Spitzwaldstrasse in a well-maintained residential area with a high quality of life.Shopping facilities, schools, kindergartens, restaurants, and bus and tram stops are located in the immediate vicinity and can be easily reached on foot. The Basel city center can be reached in a few minutes, making the location particularly attractive for working people, families, and all those who want to combine urban life with a quiet living environment.Room program:Living area:- Entrance with cloakroom- Spacious living and dining area- Open kitchen- Main bedroom with en-suite bathroom- Three additional rooms- Second wet room with shower, toilet, and washbasin- Balcony with west orientation (approx. 12 m²)Additional:- Separate basement compartment- Lift- Parking space (optional available)- Available from December 2026Highlights at a glance:- Exclusive new building project with only six owner-occupied apartments- 5.5 rooms with approximately 131 m² of living space- Spacious west-facing balcony with approximately 12 m²- Bright living and dining area with large window fronts- Room height of approximately 2.50 m- High-quality architecture with floor-to-ceiling doors and smooth wall surfaces- Individually selectable interior design within the planned budget- Main bedroom with en-suite bathroom- Additional wet room with shower and washbasin- Geothermal heat pump with comfortable underfloor heating- Freecooling for pleasant temperatures during the summer months- Preparation for smart home applications and electronic access control- Lift and separate basement compartment- Parking spaces with preparation for e-mobility- Quiet living location with optimal connection to BaselGian CarlosDeutsch / English
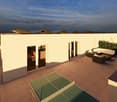
New building
1 / 4
5.5 rooms131m²Price on request
Premium
4123 Allschwil

Exclusive living with individual design in Allschwil

In a sought-after residential area on Parkallee in Allschwil, an exclusive multi-family house with only six high-quality condominiums is being built. The modern new building project combines timeless architecture, sustainable building technology, and immediate proximity to the city of Basel.The apartments W3 on the 1st floor and W5 on the 2nd floor each offer 5.5 rooms on approximately 131 m² of living space. The openly designed living and dining area with generous window fronts creates a bright, inviting atmosphere and flows seamlessly into the approximately 12 m² large west-facing balcony, which invites you to enjoy the evening sun.With a room height of around 2.50 meters, floor-to-ceiling doors, and smooth wall surfaces, a modern living feel is created. The kitchen, flooring, wall panels, and sanitary facilities can be individually selected and adapted to your own living wishes within the planned budget.The main bedroom with en-suite bathroom, an additional wet room, and an energy-efficient geothermal heat pump with underfloor heating and freecooling provide high living comfort. A lift, separate basement compartment, and parking spaces with preparation for e-mobility round out the offer.Allschwil is one of the most sought-after residential communities in northwest Switzerland and combines a quiet living environment with an excellent connection to the city of Basel. The property is located at the corner of Parkallee and Spitzwaldstrasse in a well-maintained residential area with high quality of life.Shopping facilities, schools, kindergartens, restaurants, and bus and tram stops are located in the immediate vicinity and can be easily reached on foot. The Basel city center can be reached in just a few minutes, making the location particularly attractive for professionals, families, and anyone who wants to combine urban life with a quiet living environment.Room program:Living area:- Entrance with wardrobe- Spacious living and dining area- Open kitchen- Main bedroom with en-suite bathroom- Three additional rooms- Second wet room with shower, toilet, and washbasin- Balcony with west orientation (approx. 12 m²)Additional:- Separate basement compartment- Lift- Parking space (optional available)- Available from December 2026Highlights at a glance:- Exclusive new building project with only six condominiums- 5.5 rooms with approximately 131 m² of living space- Spacious west-facing balcony with approximately 12 m²- Bright living and dining area with large window fronts- Room height of approximately 2.50 m- High-quality architecture with floor-to-ceiling doors and smooth wall surfaces- Individually selectable interior design within the planned budget- Main bedroom with en-suite bathroom- Additional wet room with shower and washbasin- Geothermal heat pump with comfortable underfloor heating- Freecooling for pleasant temperatures during the summer months- Preparation for smart home applications and electronic access control- Lift and separate basement compartment- Parking spaces with preparation for e-mobility- Quiet living location with optimal connection to BaselGian CarlosGerman / English

1 / 13
  • Balcony / Terrace
  • View
  • Elevator
  • +2
2.5 rooms55m²CHF 477,000.–
Top
Rue de l'Hôpital 12a, 1920 Martigny

RESIDENCE LA ROMANDE - Apartment in the heart of Martigny

In the heart of Martigny, discover a new high-end building whose construction will begin very soon. The building permit is already in force, guaranteeing the realization of this unique project.Why Martigny?Martigny is a dynamic and welcoming city that offers all amenities nearby: schools, shops, restaurants, sports and cultural facilities. Located at the crossroads of the Alps, it allows quick access to ski resorts, Lake Geneva, and the neighboring countries of Italy and France. Between nature, culture, and gastronomy, it offers an exceptional living environment.A unique panoramaThis building will benefit from an breathtaking view, one of the most beautiful in Martigny.We offer you this 2.5-room apartment on the ground floor, with a terrace, ideal for moments of relaxation. The interior finishes are entirely customizable, according to your tastes, desires, and needs. You have the opportunity to create your tailor-made home, a living space that resembles you and where you will truly feel at home.The building also has garages and cellars in the basement, for optimal comfort in everyday life.Apartment layouto Welcoming entrance with cloakroom areao Shower room with WC and sinko Spacious bedroomo Bright living room with access to the balconyo Modern kitchen with open-plan dining area(The apartment layout can vary according to your wishes and needs - everything is customizable.)Some advantages of this modern residence, designed for your comfortThis new construction combines elegance and quality through high-end services:Some advantages of this modern residence, designed for your comfortThis new construction combines elegance and quality through high-end services:The building • Motorized shutters for optimal comfort • Oak wood windows with triple glazing • Photovoltaic panels for better energy efficiency • Secure access via electronic lock, code keypad, and videophone Parking • Access ramp with traffic lights (outside 1st basement, 2nd basement) • Electric garage door with remote control and code keypad • Pedestrian entrance Cellars • Adjustable shelves on two walls • Electrical outlets (including a triple connection to the apartment meter) Outdoor facilities • Automatic watering of green spaces • Common, grassy, and secure playground area Heating & cooling • Heating via remote heating with distribution through the floor and thermostat in each room • Individual heating meter for each apartment • Cooling provided by heat pump or recovery of water from the Meunière, distributed through the floor with thermostat Hot water • Production via remote heating • Individual hot water meter per apartment Balconies & loggias • Loggias with oak wood ceilings • 1 outdoor faucet • 1 waterproof 230V outlet Customizable interiors • A generous budget for your choice of interior finishes to create a space that resembles you Your dream apartment is waiting for you! Don't miss this unique opportunity to offer your family an incomparable living space, where you...

  • Balcony / Terrace
  • View
  • Elevator
  • +2
Daniela Trindade

Daniela Trindade

Agent immobilier

Travel time
-
1 / 18
  • Parking space
  • Balcony / Terrace
  • Garage
  • +4
3.5 rooms135m²Price on request
Top
Untere Grundgasse 7, 9500 Wil

Penthouse first-time occupancy in Wil SG. Light, space and two terraces with city views

High above, bright and completely new: This exclusive3.5-room penthouse apartment in first-time occupancy combines spacious living witha well-thought-out floor plan and equipment that leaves no wishesunfulfilled. Two sunny terraces, one of them covered with elegant glass sliding doors, invite you to enjoy, no matter what the weather is like.The modern kitchen with a central work island and Electrolux appliances is the heart of the apartment. The open dining and living area with direct access to the terrace creates a spacious atmosphere, ideal for relaxed evenings for two or social hours with family and friends.Two quiet bedrooms offer the perfect retreat.The master bedroom has an elegant bathroom en suite withbathtub and shower. Both bathrooms are generously designed and equipped with high-quality tiles up to the ceiling, an ambiance that brings a hotel feeling into everyday life.The apartment is located in a carefully realized, family-friendlysuperstructure of a renowned Swiss construction company.Barrier-free elevator to the underground garage, private basement room with its ownlaundry area as well as two underground parking spaces directly at the house entrance (each CHF 35,000.–, obligatory) complete the offer.An apartment for all those who seek the best and deserve it. Convinceyourself: We look forward to your contact and will show youthis special property personally.

  • Parking space
  • Balcony / Terrace
  • Garage
  • +4
Riccardo Bieler

Riccardo Bieler

Inhaber

Travel time
-
1 / 13
  • Parking space
  • Balcony / Terrace
  • Pets allowed
  • +6
3.5 rooms98m²CHF 1,145,000.–
Top
Lachenstrasse 15, 8184 Bachenbülach

Spacious living with a far-reaching view over Bachenbülach

Modern 3.5-room apartment with a view Welcome to your new home: This exceptional 3.5-room attic apartment combines modern design, high-quality materials, and a privileged location to create a unique living experience. Embedded in a well-maintained 3-family house, the apartment impresses with approximately 98 m² of living space and a beautiful view into the distance.As soon as you enter, you experience comfort at the highest level: The elevator takes you directly to the apartment - an exclusive detail that perfectly combines privacy and convenience. In the entrance area, custom-made built-in cabinets provide stylish storage and organization.The bright and airy living and dining area delights with a spacious panorama window that lets your gaze wander far over Bachenbülach. Thanks to the ideal south-west slope location, you can enjoy sunshine and an unparalleled living ambiance all day long. The adjacent south-east balcony invites you to fully enjoy the view and quiet slope location.Highlights at a glance: • 3.5-room attic apartment with approximately 98 m² of living space • Southern orientation with south-east balcony and far-reaching view • High-quality interior design with elegant parquet flooring • Panorama window with impressive views • Elevator with direct apartment access • Built-in cabinets in the entrance area and both bedrooms • 2 wet cells (bathroom/WC and shower/WC) • Available for occupancy immediately or by arrangement • Year of construction 2017 • including basement compartment in the basement • A garage space can be purchased for an additional CHF 45,000. The 3-family house is located slightly elevated in Bachenbülach and convinces with its sunny, quiet location and plenty of privacy - ideal for people who are looking for a retreat from everyday life without having to sacrifice good accessibility.Here you live relaxed and yet perfectly connected: Shopping facilities for daily needs are in the immediate vicinity - for example, you can reach the Volg with Post in just about 6 walking minutes. The Parkallée shopping center (Aldi, Lidl, Jumbo, or Coop) with various specialty stores is also conveniently accessible in about 4 minutes by car.We look forward to your inquiry.

  • Parking space
  • Balcony / Terrace
  • Pets allowed
  • +6
Travel time
-
1 / 22
2.5 rooms70m²CHF 780,000.–
Top
Moosweg 12, 5707 Seengen

Exclusive attic apartment in an unbeatable location

In a privileged residential area in the tax-friendly Seengen, this exclusive 2.5-room attic apartment presents itself as a true gem for discerning singles or couples. The apartment is located in a well-maintained and exclusive 4-party house directly on the agricultural zone and just a few steps from Lake Hallwil. This rare opportunity combines unobstructable views, a high level of privacy, and nature-oriented living on the highest level.The apartment impresses with around 70 m² of net living space, above-average high ceilings, a charming gallery with additional usable space, and a stylish Swedish stove that creates a particularly cozy living atmosphere. The bright living and dining area forms the heart of the apartment and offers direct access to the sunny balcony with a lovely view of the surrounding countryside.Additional value is offered by a versatile hobby room with around 17 m², a separate basement compartment with around 10 m², and a practical shed compartment in the outdoor area. The well-maintained property will be further enhanced by the already planned facade renovation in August 2026.The apartment includes an outdoor parking space, which can be taken over for an additional CHF 20,000.An exceptional living opportunity in an unbeatable location – ideal for all those who appreciate peace, nature, proximity to the lake, and exclusive living quality.Highlights: • Unbeatable location directly on the agricultural zone • Just a few steps from Lake Hallwil • High ceilings and open gallery • Cozy Swedish stove • Quiet cul-de-sac location without through traffic • Hobby room, basement compartment, and shed compartment • New facade renovation in August 2026 Have we sparked your interest? We would be happy to provide you with the detailed sales documentation, including a virtual 360° tour. Convince yourself – we look forward to your contact.

Pascal Hunziker

Pascal Hunziker

Geschäftsinhaber | Immobilienberater

Travel time
-
1 / 24
5.5 rooms146m²CHF 1,290,000.–
Top
Paradiesstrasse 17B, 5503 Schafisheim

Exclusive terrace apartment with unobstructable far-reaching views

Located in a privileged hillside position with unobstructable far-reaching views, this exclusive 5.5-room terrace apartment awaits you – a dream home for discerning couples or families. The well-maintained terrace construction with only ten residential units convinces with its quiet living location, high-quality construction, and comfortable accessibility with a lift.The approximately 146 m² of net living space offer a well-thought-out floor plan with four bedrooms, two wet cells with showers, as well as a light-flooded living and dining area with impressive far-reaching views into the pre-Alps. A total of around 111 m² of terrace space, distributed over three separate terraces, creates a unique connection between the interior and exterior areas and guarantees a high level of privacy.The high-quality interior design with walnut solid wood parquet, custom-made built-in cabinets, and a well-maintained Alpnach kitchen with high-quality appliances from Electrolux and V-ZUG meets the highest standards of quality and living comfort.Technically, the apartment also impresses with a Stiebel Eltron air-water heat pump, comfort ventilation, insect screens, its own laundry room with a V-ZUG washing tower, as well as a covered outdoor parking space with preparation for an e-charging station.Highlights: • Comfortable accessibility with a lift • 146 m² of net living space • Around 111 m² of terrace space on three terraces • Unobstructable far-reaching views into the pre-Alps • High-quality and timeless interior design • High level of privacy • V-ZUG Adora washing tower • 1 carport parking space with preparation for an e-charging station for CHF 25,000.– • Additional carport parking space in the neighboring building optionally rentable for CHF 100.–/month Have we sparked your interest? We would be happy to provide you with the detailed sales documentation, including a virtual 360° tour. Convince yourself – we look forward to your contact.

Pascal Hunziker

Pascal Hunziker

Geschäftsinhaber | Immobilienberater

Travel time
-
  • Modern kitchen and dining area with white cabinets, a central island, a dining table with chairs, and a vase of flowers on the table. The space features wooden flooring and large windows with curtains.
  • Bright, open-plan living and dining area with light wood flooring, white walls, and large windows. Features a grey sofa, dining table with chairs, and a small kitchen area with cabinets.
  • Modern living room with light-colored furniture, a sofa, a chair, a dining table, a vase with flowers, a television, and a shelf with books.
  • Modern kitchen with white cabinets, a central island, stainless steel sink, coffee maker, and built-in oven.
  • Modern kitchen with white cabinets, stainless steel appliances, wooden flooring, and a large window offering a view of greenery.
  • Bright room with large windows offering a view of the town and surrounding landscape, featuring a table, chairs, and a picture frame on the wall.
  • Bright bedroom with a large bed, dresser with mirror, and sliding glass doors leading to a balcony.
  • Bright bedroom with wooden flooring, a single bed with white bedding, a wooden cradle, and a pendant light fixture.
  • Modern bathroom with a white sink, wooden cabinet, toilet, and glass-enclosed shower. Features a large mirror with built-in lighting and a sleek, contemporary design.
  • Modern bedroom with a large bed, a desk with a computer and chair, a drawer unit, and a wicker basket. Large windows offer a scenic view.
  • A modern hallway with a wooden shelf on the left, a small table and chairs in the background, and a colorful geometric sculpture on a white console table to the right.
  • Modern bathroom with a bathtub, double sink, large mirror, and wooden cabinet. The space features light-colored tiles and a glass-enclosed shower area.
  • Balcony with tiled floor, metal railing, grill, and a view of surrounding buildings and greenery.
  • Balcony overlooking a modern residential area with several apartment buildings, a parking lot, and a clear view of the surrounding neighborhood.
  • 3D floor plan of a modern apartment with open-plan living and dining areas, separate bedroom, kitchen, and bathroom. Features large windows, wooden flooring, and contemporary design.
1 / 15
4.5 rooms112m²CHF 1,295,000.–
Top
Feldweg 11, 8623 Wetzikon

Bright 4.5-room apartment with balcony and Minergie standard in Wetzikon

Welcome to this well-maintained and modern 4.5-room apartment on the 3rd floor at Feldweg 11 in Wetzikon (8623). The property, built in 2021, impresses with its Minergie certificate, bright and modern design, and excellent infrastructure. Ideal for families, couples, or anyone who values comfortable living in a quiet location.The apartment offers the following highlights: • Spacious living area: 112 m² with open living and dining area, wooden floor, and large windows for plenty of daylight. • Modern kitchen: White cabinets, modern stainless steel appliances, and a large window with a view of the greenery. • Two stylish bathrooms: One with a bathtub, double sink, and glass shower; the second with an elegant glass shower, wooden cabinet, and large mirror with integrated lighting. • Bright bedroom: With wooden floor and a pleasant atmosphere, also suitable for the smallest ones. • Balcony: With tile floor, metal railing, and a view of the mountains and green spaces, perfect for enjoying the sunset. • Elevator and wheelchair accessibility: Barrier-free and comfortable for all residents. • Parking and garage: Ample space in the garage with 2 parking spaces including a charging station. • Minergie certificate: Energy-efficient living at the highest standard. Location and surroundings:The apartment is located in a quiet environment, both during the day and at night it is pleasantly quiet. In the summer, you benefit from plenty of sunlight, and in the winter, the location shows its bright side. The connection to public transportation is excellent: • Kempten train station: Only 2 minutes' walk away. • Kreuzackerstrasse bus stop: Can be reached on foot in 3 minutes. • Feld school: Ideal for families, only 5 minutes' walk. • Migrolino: Daily shopping can be done in 2 minutes. • Kempten pharmacy: Medical care is available nearby, also 3 minutes' walk. Have we sparked your interest? Arrange a viewing appointment with us today.

Travel time
-

Suggested properties for you based on search results

Other interesting objects