19118 results - Flats for sale: Switzerland

New building
1 / 8
5.5 rooms, 141m², CHF 960,000.–
Premium
Obstgarten, 1717 St. Ursen

High-quality owner-occupied apartments in the Sense district

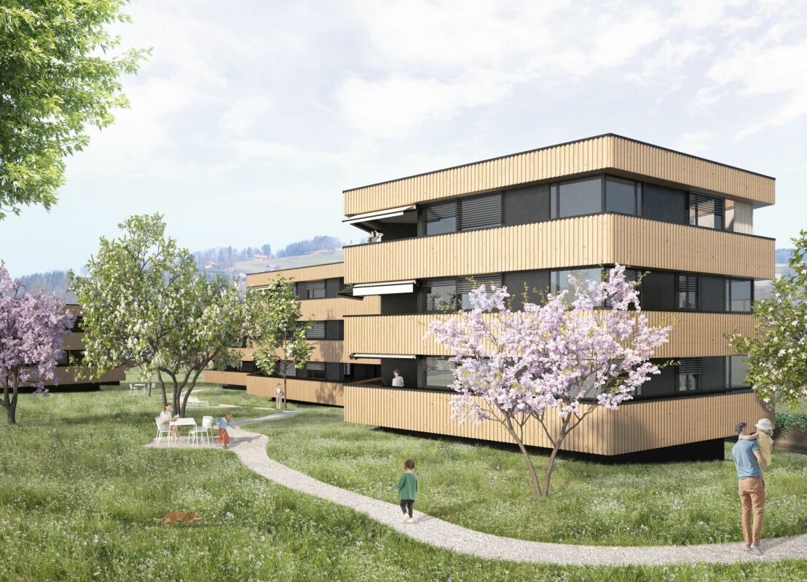
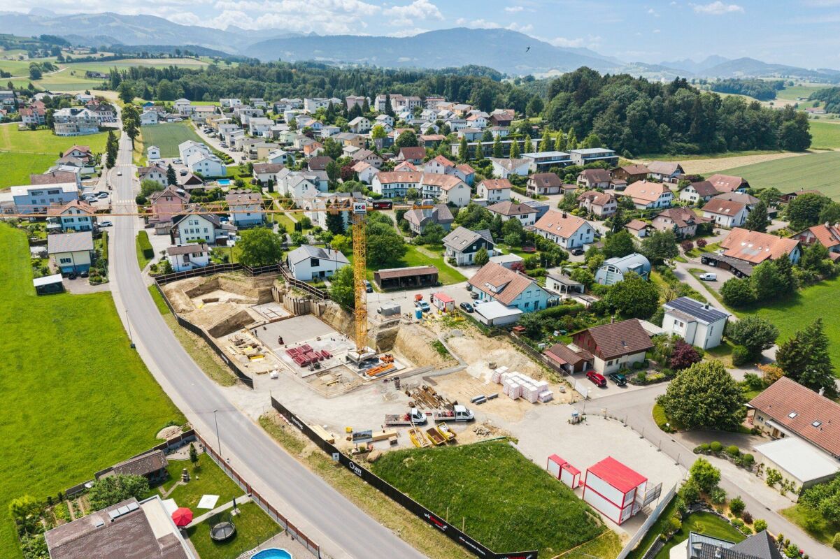
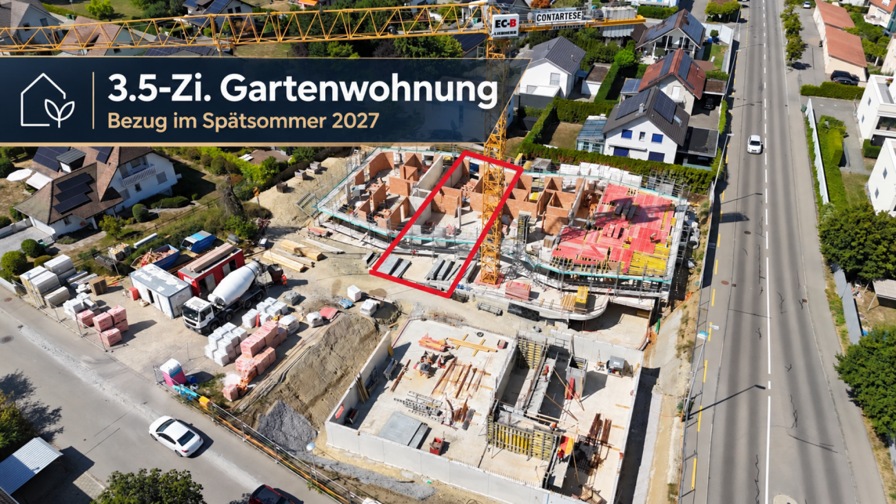
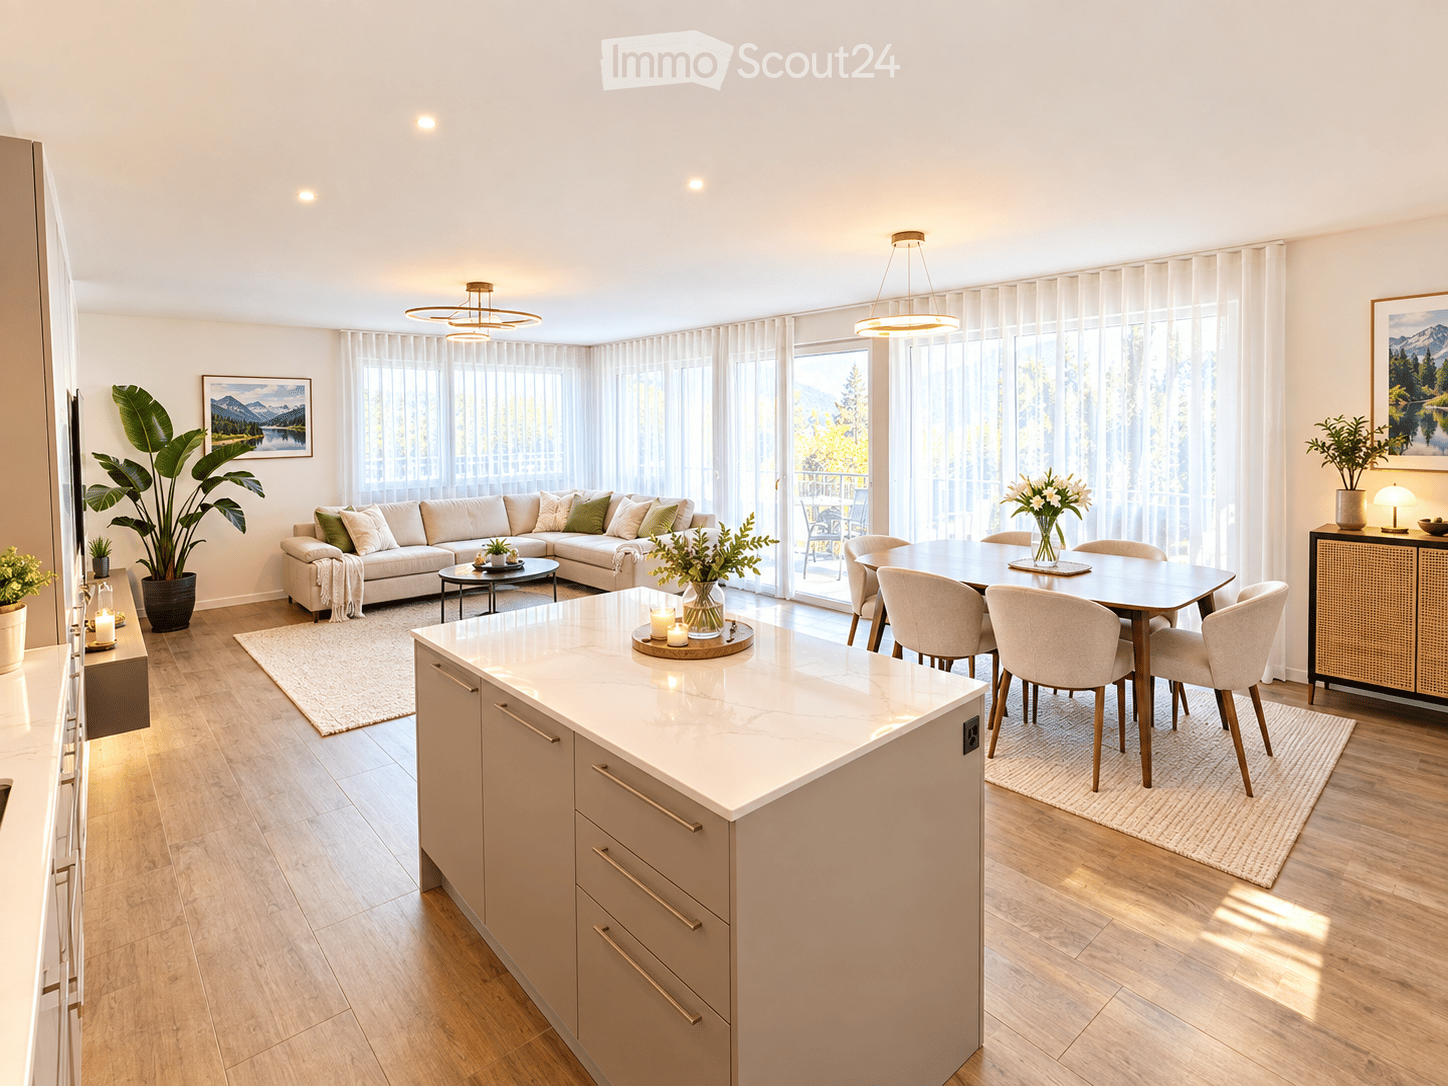
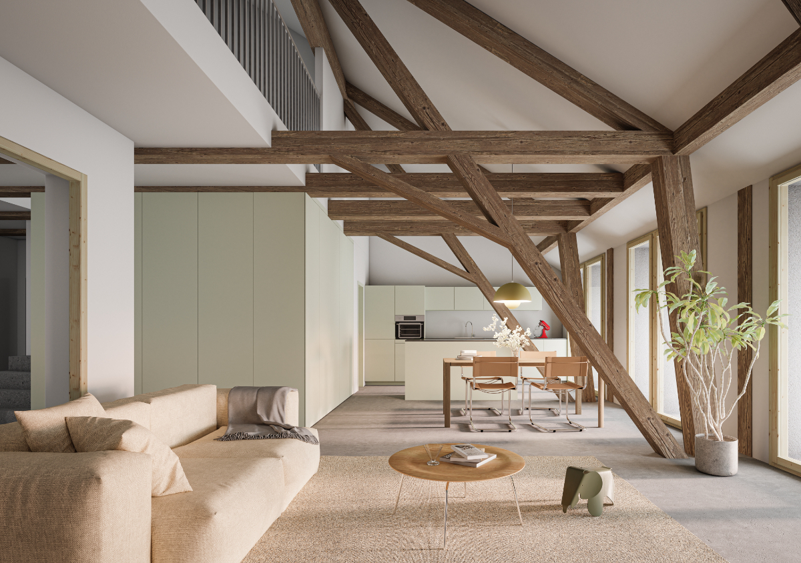
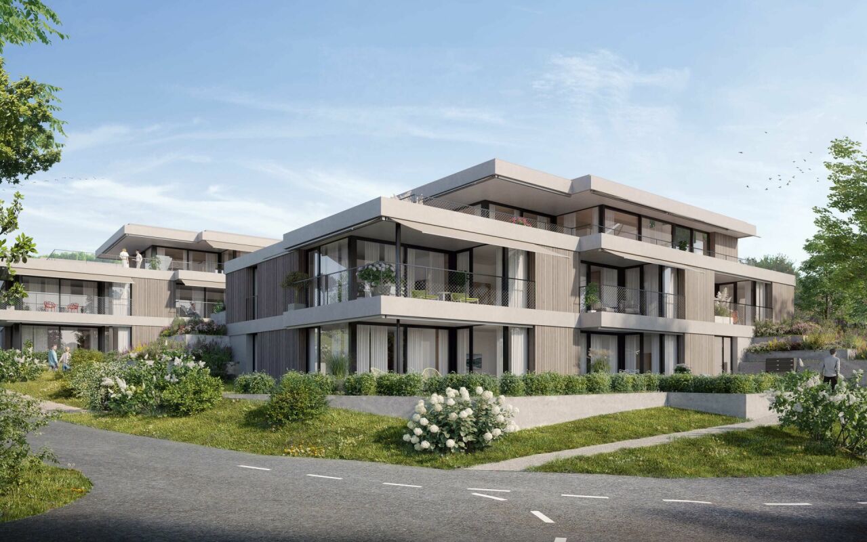
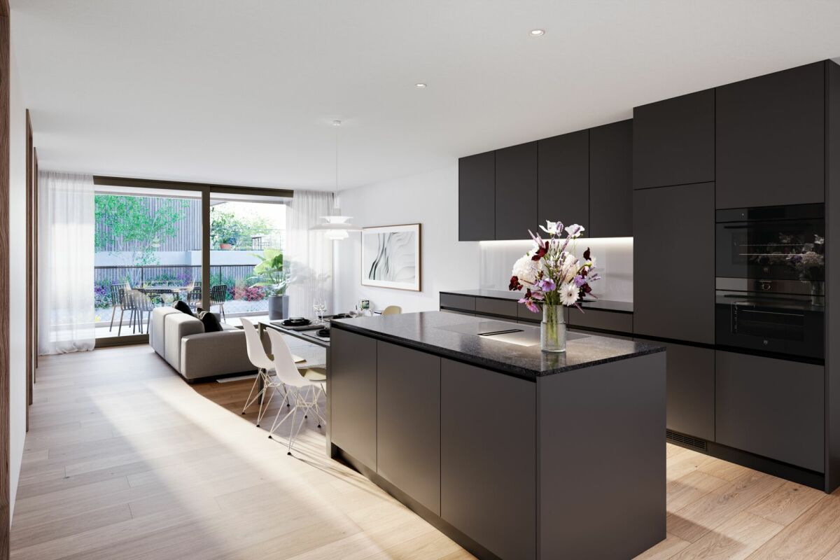
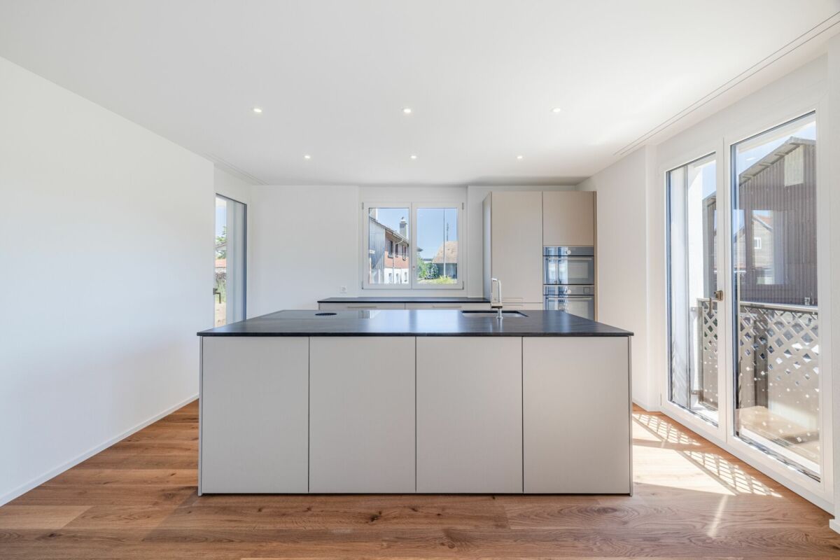
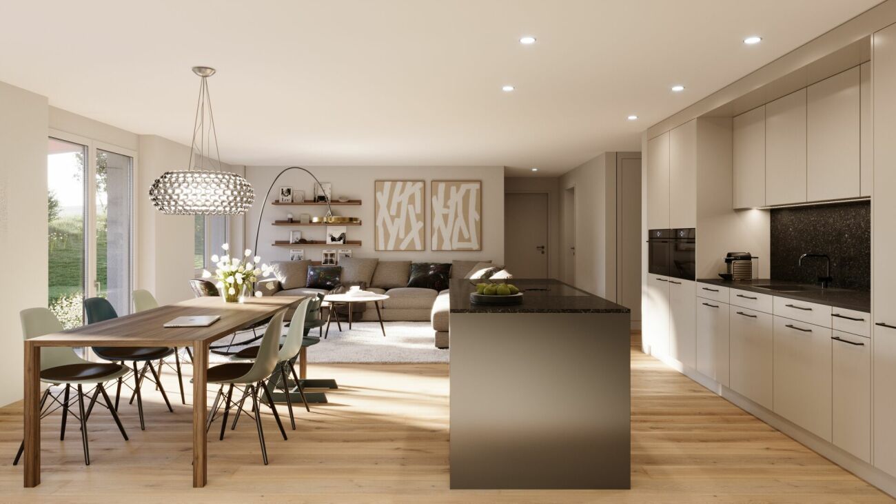
The project CONSTRUCTION STARTED!On the site of the former orchard, four polygonal buildings are being constructed, embedded in a newly designed, natural environment. The landscape design takes up the theme of the orchard and creates a high-quality, green living environment with a communal courtyard.The project includes 12 owner-occupied and 9 rental apartments with living spaces ranging from 2.5 to 5.5 rooms. All units are spacious, bright, and oriented towards the communal courtyard with loggias or terraces.The facades are structured by loggias and panoramic windows. Windows in wood-metal design and with wood-clad parapets underline the high-quality materialization.Heat pumps are used for energy supply, which can also be used for cooling. Photovoltaic systems are installed on the roofs. Along the cantonal road, perimeter walls provide clear transitions between public and communal areas and give the buildings a clear address.The project combines carefully designed architecture with sustainable energy supply and a balanced mix of apartments in an attractive location. C1.2 - 5.5-room apartment on the 1st floor Net living area: 141 m2Loggia: 14 m2The apartment impresses with its open room layout and high-quality equipment. The spacious, light-flooded living and dining area invites you to cozy hours with loved ones and offers direct access to the unique loggia. The modern, spacious kitchen is equipped with high-quality appliances and offers plenty of space for culinary adventures.Sales price: CHF 960,000.00 Parking possibility Parking is available in the central parking garage, which offers spaces for the entire quarter. Parking garage spaces are available for CHF 38,000.00 per space. Technical data High-quality, sustainable, and durable materials are used.Construction method: Solid construction with ventilated wood facade and wood-metal windows, triple glazingPower generation: Photovoltaics on the roofs for self-generated powerHeating type: Air-water heat pump with underfloor heating, individual room controlVentilation systems: Ventilation in trapped wet cellsElevator: Wheelchair accessibleConstruction start: Started, first apartments ready for occupancy by the end of June 2027

Travel time
-
New building
1 / 7
4.5 rooms, 123m², CHF 850,000.–
Premium
Obstgarten, 1717 St. Ursen

Living in the Orchard

The project CONSTRUCTION STARTED!On the site of the former orchard, four polygonal building units are being built, embedded in a newly designed, natural environment. The landscape design takes up the theme of the orchard and creates a high-quality, green living environment with a communal courtyard.The project includes 12 condominiums and 9 rental apartments with living spaces ranging from 2.5 to 5.5 rooms. All units are spacious, bright, and oriented towards the communal courtyard with loggias or terraces.The facades are structured by loggias and panorama windows. Windows in wood-metal design and with wood-clad parapets underline the high-quality materialization.Heat pumps are used for energy supply, which can also be used for cooling. Photovoltaic systems are installed on the roofs. Along the cantonal road, perimeter walls provide clear transitions between public and communal areas and give the buildings a clear address.The project combines carefully designed architecture with sustainable energy supply and a balanced mix of apartments in an attractive location. C - 4.5-room apartment on the 1st floor Net living area: 125.50 m2Loggia: 14.70 m2The apartment convinces with its spacious, open living and dining area, where you like to spend time. The three bright rooms offer ideal retreats to relax and let your thoughts wander. Thanks to the well-thought-out room layout, a harmonious living feeling is created, which allows both community and privacy.Sales price: Fr. 850'000.00 C - 5.5-room apartment on the 1st floor Net living area: 142.30 m2Loggia: 14.40 m2The apartment convinces with its exceptional floor plan, which offers numerous rooms for individual design for each family member. The spacious living room invites you to cozy game nights with the family and creates a warm, inviting atmosphere. The spacious loggia also offers the ideal place for unforgettable summer nights outdoors.Sales price: Fr. 960'000.00 C - 4.5-room apartment on the 2nd floor Net living area: 125.50 m2Loggia: 14.70 m2The apartment impresses with its spacious, open living and dining area, which invites you to linger and experience together. Three bright rooms create ideal retreats to find peace and let your thoughts wander freely. The clever room layout ensures a balanced living feeling that promotes both community and personal privacy.Sales price: Fr. 860'000.00 C - 5.5-room apartment on the 2nd floor Net living area: 142.30 m2Loggia: 14.40 m2The apartment is characterized by its special floor plan, which offers numerous rooms for individual development for each family member. The spacious living room creates a cozy atmosphere and invites you to sociable evenings with the family. The concept is complemented by a spacious loggia, which provides the ideal framework for warm summer nights and unforgettable moments outdoors.Sales price: Fr. 970'000.00 Parking possibilities Parking is available in the central parking garage, which offers spaces for the entire quarter. Parking garage spaces can be purchased at a price of CHF 38'000.00 per space. Technical data High-quality, sustainable, and durable materials are used.Construction method: Solid construction with ventilated wood facade and wood-metal windows, triple glazingPower generation: Photovoltaics on the roofs for self-generated powerHeating type: Air-water heat pump with underfloor heating, individual room controlVentilation systems: Ventilation in trapped wet cellsElevator: Wheelchair accessibleConstruction start: Has taken place, building C ready for occupancy from November 2026

Travel time
-
  • Open-concept living and dining area with a white kitchen island, a sectional sofa, a coffee table, a dining table with chairs, and large windows with sheer curtains. The space features modern lighting fixtures and decorative plants.
  • Modern open-plan living and dining area with a kitchen island, sofa, dining table, and various decorative elements including potted plants and a television.
  • A narrow hallway with wooden flooring, white walls, a cream-colored circular rug, and a closed door with a heart design on it. A built-in cabinet with a black appliance is visible on the right side.
  • Bright bedroom with wooden flooring, a bed with colorful bedding, a desk with a chair, a small table, a fan, and a colorful play mat on the floor.
  • Modern bedroom with a large bed, white bedding, wooden floor, white wardrobe, and pendant lights.
  • Modern bathroom with white tiles, a glass-enclosed shower, a sink with a dark cabinet, a toilet, a towel, and a bathmat.
  • Modern bathroom with double sink vanity, dark wood cabinetry, glass-enclosed shower, and a round LED ceiling light.
  • Balcony with a view of a road and greenery, featuring a table, chairs, a sofa, and a scooter.
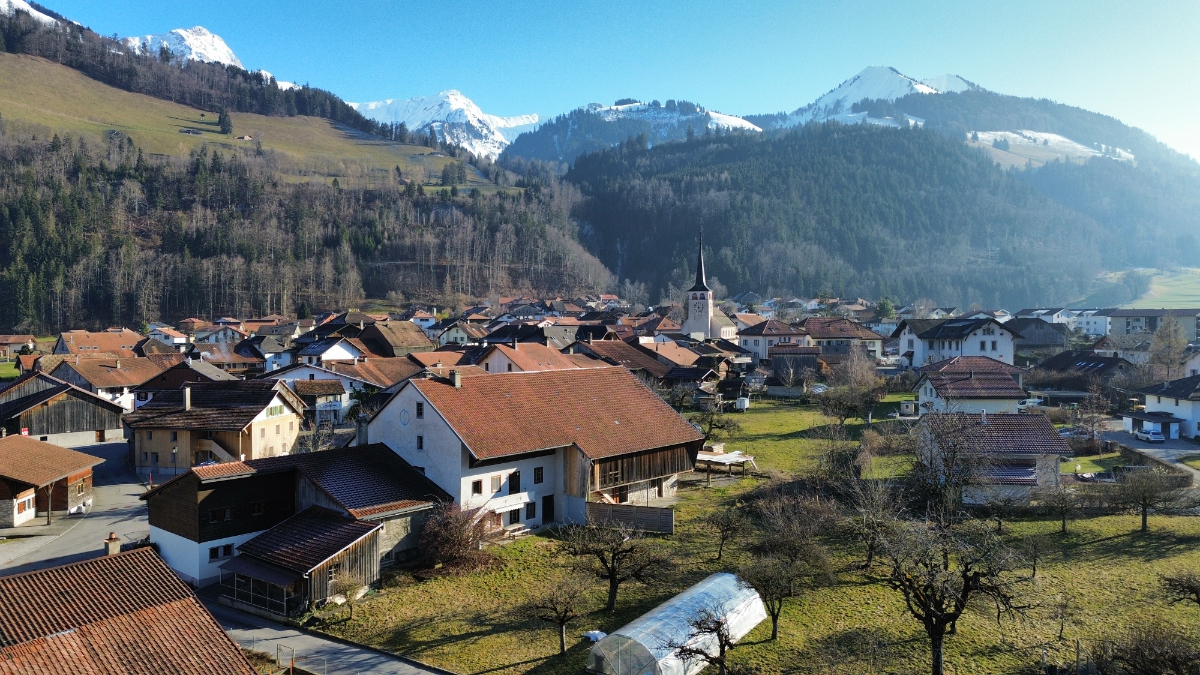
  • Aerial view of a modern residential complex with multiple apartment buildings, balconies, and solar panels on rooftops, surrounded by green fields and a town with a church tower in the background.
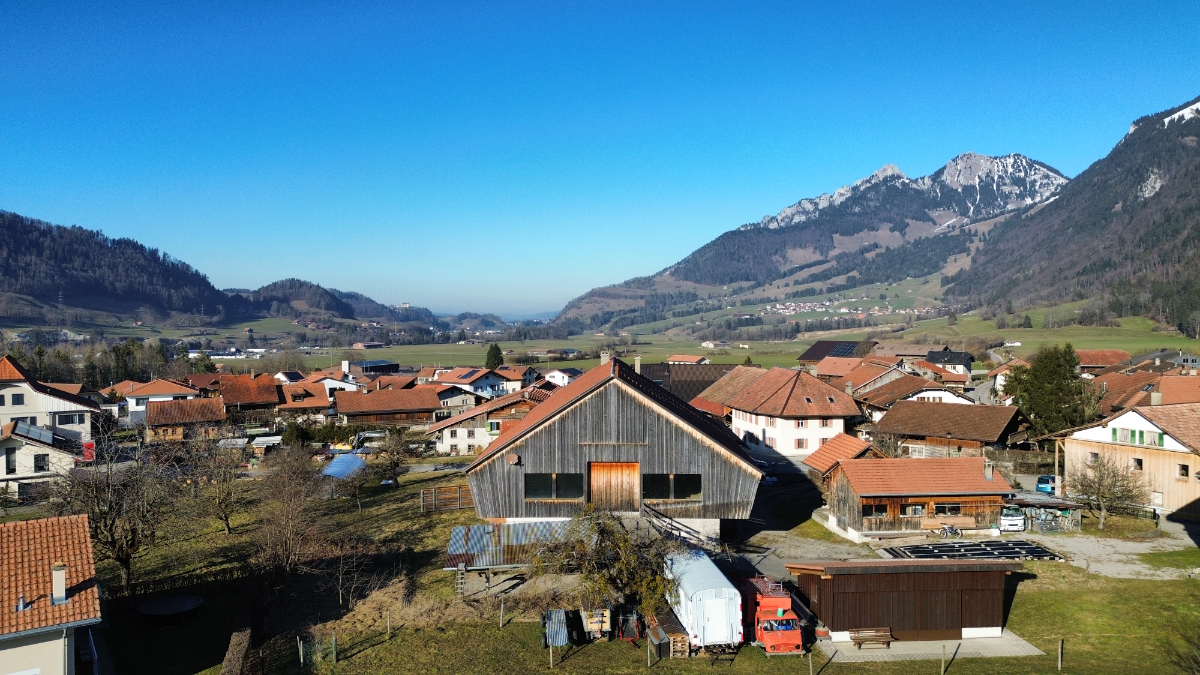
  • Aerial view of a modern residential complex with multiple apartment buildings, balconies, and surrounding greenery. The buildings feature contemporary architecture with large windows and terraces. There are parking spaces in the foreground and a scenic mo
1 / 10
Modern open-plan living and dining area with a kitchen island, sofa, dining table, and various decorative elements including potted plants and a television.
A narrow hallway with wooden flooring, white walls, a cream-colored circular rug, and a closed door with a heart design on it. A built-in cabinet with a black appliance is visible on the right side.
Bright bedroom with wooden flooring, a bed with colorful bedding, a desk with a chair, a small table, a fan, and a colorful play mat on the floor.
4.5 rooms, 113m², CHF 630,000.–
Premium
1617 Remaufens

REMAUFENS – ELEGANT 4.5 ROOM APARTMENT OF 113 M² WITH 27 M² TERRACE & PRIVATE PARKING

A contemporary apartment where space, light, and quality of life come together In Remaufens, just 1 km from Châtel-Saint-Denis, discover this beautiful 4.5-room apartment built in 2024, located on the 1st floor of a small residential building. With its 113 m² of living space, 126 m² of weighted surface area, and remarkable 27 m² terrace, this property offers a particularly pleasant living space, designed to combine comfort, functionality, and conviviality. Its southeast orientation brings a lot of natural light and allows you to fully enjoy the terrace, a true extension of the interior spaces. A CAREFULLY DESIGNED INTERIOR FOR FAMILY LIFE The 4.5-room apartment offers great flexibility in use: bedrooms, office, play area for children or multipurpose room, each can find their place here. The sleeping area benefits from a parental bedroom with private bathroom, accessible directly from the bedroom, with an Italian shower and double sink. A second bathroom with shower and integrated washing machine completes the apartment perfectly and provides additional comfort in everyday life. Built-in wardrobes complement the storage spaces. A 27 M² TERRACE, A TRUE OUTDOOR LIVING SPACE With its 27 m², it becomes a true extension of the living space: family meals, relaxation moments, playtime for children or evenings with friends. A PRIVATE PARKING SPACE WITH EXCEPTIONAL DIMENSIONS The property has a covered private parking space, officially adapted for people with reduced mobility. Its particularly generous dimensions are a real advantage in everyday life: they allow for comfortable parking and offer the possibility of creating an additional storage space for wheels, seasonal equipment, or cupboards, without compromising access to the vehicle. A pre-installation for the installation of an electric charging station is also available. The parking space, worth CHF 20'000.–, is not included in the sale price. A PRIVILEGED LIVING ENVIRONMENT Remaufens offers a calm, residential, and green environment, while being close to amenities. Just 1 km from Châtel-Saint-Denis, you benefit from quick access to shops, restaurants, services, playgrounds, and necessary infrastructure for everyday life. The A12 is quickly accessible, while public transport, with bus and train station, also allows you to easily reach the surroundings without systematically depending on the car. A RESIDENTIAL BUILDING ON A HUMAN SCALE The apartment is located in a recent residential building built in 2024, consisting of: 3 buildings with 10 apartments per building, for a total of 30 apartments The outdoor spaces are shared with a second residential building, in a pleasant residential area. The property is subject to a 99-year building right (DDP). FINANCIAL INFORMATION Sale price: CHF 630'000.– (plus CHF 20'000.– for the parking space) Indicative monthly charges • DDP: approx. CHF 732.–/month • Residential building charges: approx. CHF 232.–/month • Total indicative: approx. CHF 964.–/month The current contribution to the renovation fund is approx. CHF 84.–/month THE ADVANTAGES THAT MAKE THE DIFFERENCE • 113 m² of living space • 126 m² of weighted surface area • 4.5 rooms • 27 m² terrace • Southeast orientation • Construction year 2024 • 1st floor • High-quality finishes and equipment • Parental bedroom with private bathroom • 2 bathrooms • Integrated washing machine • Built-in wardrobes • Cellar of over 4 m² • Covered private parking space with generous dimensions, pre-installation for charging station • Residential building with only 30 apartments • Calm and family-friendly environment, 1 km from Châtel-Saint-Denis • Quick access to the A12, shops, restaurants, and services nearby, bus and train station nearby • Sale on call – date to be agreed

New building
1 / 6
3.5 rooms, 96m², CHF 595,000.–
Premium
Garbenweg 3, 4934 Madiswil

Space for your everyday life: 3.5-room owner-occupied apartment in Madiswil

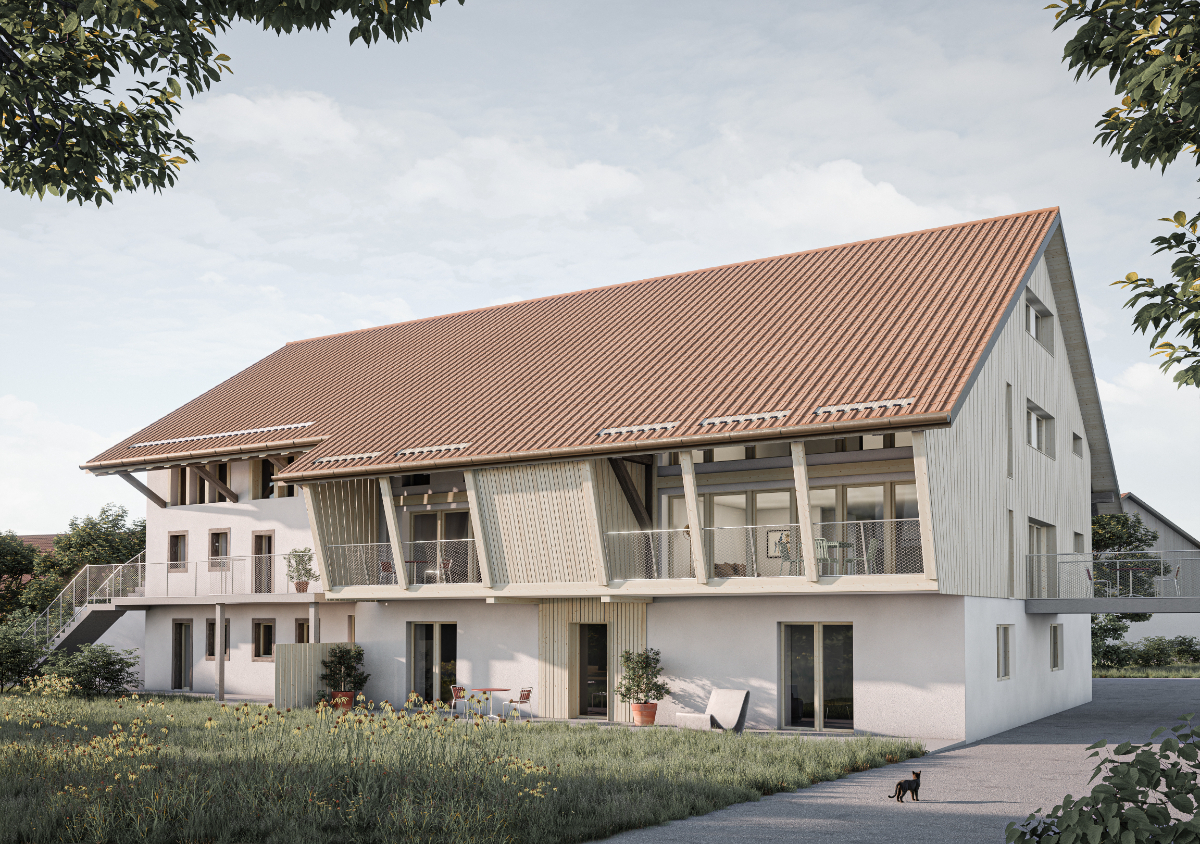
Living in the village center In the heart of Madiswil, we present to you a carefully planned new construction project that convincingly combines rural building tradition and modern living comfort.The multi-family house with striking double gables, warm plaster facade, and wood details blends harmoniously into the grown village landscape and creates modern living space with high quality of stay at the same time.All everyday facilities can be reached on foot: Coop, bakery, community services (with post office) and the Madiswil train station with direct connections to Langenthal, Huttwil, and Lucerne.The building is operated with a wood pellet heating system; the pitched roof with clay tiles and integrated photovoltaics combines tradition with modern energy generation.Each apartment has a separate basement compartment; parking spaces in the garage are available optionally (CHF 37,500). 3.5-room owner-occupied apartments Six carefully planned 3.5-room apartments on different floors (77.5 to 104.5m2) each with its own qualities and outdoor areas.Ideal for couples or small families looking for home ownership in a quiet village location. • Ground floor:WHG 0.2: approx. 94.5 m² CHF 625,000- • 1st floor: WHG 1.1: approx. 98.5 m² CHF 595,000- WHG 1.2: approx. 95.5 m² CHF 595,000-WHG 1.3: approx. 104.5 m² CHF 635,000-WHG 1.4: approx. 77.5 m² CHF 560,000- • 1st floor attic: WHG 2.3: approx. 102.5 m² CHF 615,000- Bright rooms, warm materials, an open living area that invites you to linger. You feel at home from the very first day. A high-quality kitchen is already planned; those who want to can design sanitary appliances and floor coverings according to their personal taste.Parking space in the garage: CHF 37,500 (optional)Interested? We would be happy to send you the complete documents and advise you personally. Please do not hesitate to contact us. We also discuss individual construction and adaptation wishes with you.More information can be found at http://garbenweg.rieder-immobilien.ch

Travel time
-
New building
1 / 6
4.5 rooms, 137m², CHF 795,000.–
Premium
Garbenweg 3, 4934 Madiswil

Newly built maisonette dream: 4.5-room apartment with "house feeling"

Living in the village center In the heart of Madiswil, we present to you a carefully planned new construction project that convincingly combines rural building tradition and modern living comfort.The multi-family house with striking double gables, warm plaster facade, and wood details blends harmoniously into the grown village landscape and creates modern living space with high quality of stay at the same time.All everyday facilities can be reached on foot: Coop, bakery, municipal services (with post office) and the Madiswil train station with direct connections to Langenthal, Huttwil, and Lucerne.The building is operated with a wood pellet heating system; the pitched roof with clay tiles and integrated photovoltaics combines tradition with modern energy generation.Each apartment has a separate basement compartment; parking spaces in the garage are available optionally (CHF 37,500). 4.5-room maisonette apartment 4.5-room maisonette dream: apartment with house feelingAvailable apartments: • WHG 2.1: approx. 152.0 m², loggias 18.5 + 12.0 m² CHF 835,000. • WHG 2.2: approx. 137.5 m², loggias 14.0 + 13.5 m² CHF 795,000. • WHG 2.4: approx. 114.5 m², loggia 13.0 m² CHF 735,000. Parking space in the garage: CHF 37,500 (optional) Reservation amount: CHF 30,000.Interested? We would be happy to send you the complete documents and advise you personally. Please do not hesitate to contact us. We also discuss individual construction and adaptation wishes with you.Further information can be found at:http://garbenweg.rieder-immobilien.ch

Travel time
-
New building
1 / 6
4.5 rooms, 116m², CHF 695,000.–
Premium
Garbenweg 3, 4934 Madiswil

New building Madiswil: 4.5-room owner-occupied apartment with spacious garden

4.5-room garden apartments Two spacious 4.5-room ground-floor apartments with private seating area and own garden share, ideal for families who want to combine house character with the advantages of floor ownership.Available apartments: • WHG 0.1: approx. 116.0 m² living spaceLoggia 13.0 m², seating area 26.0 m², Garden 30.5 m² CHF 695'000.- • WHG 0.3: approx. 120.5 m² Seating area 31.0 m² Garden 135.0 m² CHF 695'000.- Ground-level living with direct access to the private seating area and garden. Spacious, bright living and dining areas, a high-quality kitchen, and carefully equipped bathrooms create a home that convinces from day one.Parking space: CHF 37'500.- (optional)Reservation amount: CHF 30'000.-Interested? We would be happy to send you the complete documents and advise you personally. Please do not hesitate to contact us. We also discuss individual construction and adaptation wishes with you.Further information can be found at:http://garbenweg.rieder-immobilien.chLiving in the village centerIn the heart of Madiswil, we present to you a carefully planned new building project that combines village building tradition and modern living comfort in a convincing way.The multi-family house with striking double gables, warm plaster facade, and wood details blends harmoniously into the grown village image and creates modern living space with high quality of stay at the same time.All everyday facilities can be reached on foot: Coop, bakery, municipal services (with post office) and the Madiswil train station with direct connections to Langenthal, Huttwil, and Lucerne.The building is operated with a wood pellet heating system; the pitched roof with clay tiles and integrated photovoltaics combines tradition with modern energy generation.Each apartment has a separate basement compartment; parking spaces are available optionally (CHF 37'500.-).

Travel time
-

Suggested properties for you based on search results

Other interesting objects