2335 results - Flats for sale: Switzerland

1 / 12
  • Balcony / Terrace
  • View
  • Elevator
  • +1
2 rooms37m²CHF 120,000.–
1899 Torgon

Torgon, 2 rooms in the "Les Savounettes" residence

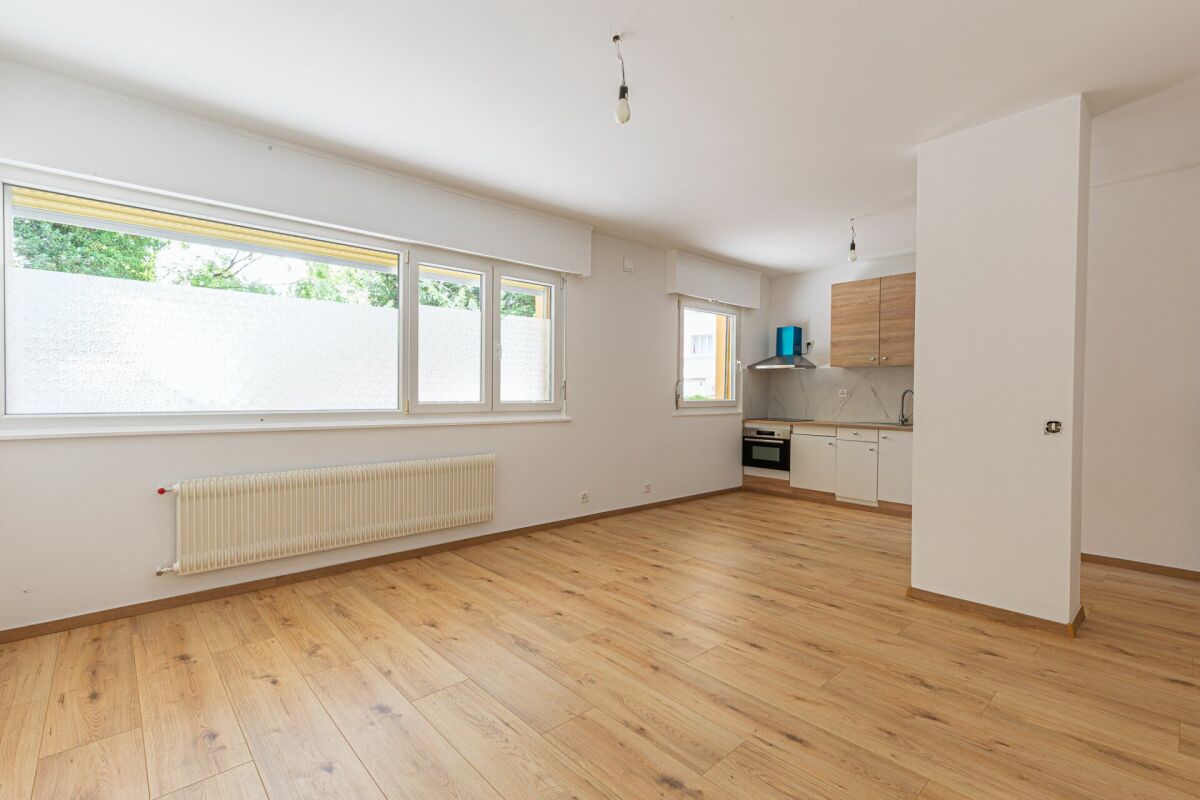
Exclusivity Valimmobilier SATwo steps from the central square of La Jorette, come and discover this pleasant 2-room apartment located on the 1st floor of the "Les Savounettes" residence. Its location on the edge of the building gives it a lateral view of the mountains.The west-facing apartment is in good general condition and available immediately.Its situation is privileged, 50 minutes from Lausanne and at the foot of the ski lifts. The building is located in a quiet neighborhood, two steps from the central square of La Jorette. Its location is ideal near a grocery store, cafes and restaurants as well as the tourist office. Access is very easy, including during the winter season. Torgon (20 minutes from the Aigle highway exit) is a popular destination for families, hikers and bikers in the summer, and in the winter it is part of the vast international ski area of Portes du Soleil, the largest in Europe!The layout of this 37 m2 apartment is as follows: • Entrance hall of 3 m2 • Living room of 20 m2 with kitchen, bar, dining room and living room opening onto a pleasant 7 m2 west-facing balcony • Bedroom of 7 m2 with wardrobe and window overlooking the village • Bathroom of 3.5 m2 with bathtub, WC and sink Indoor parking space in collective garage in addition and mandatory: CHF 20,000.-1 ski locker and 1 cellar complete this property. Monthly PPE fees: CHF 230.- (including abt. for the television network, water tax, heating, maintenance, renovation fund...)Renovation fund available Monthly residence tax: Logement of 2 to 2.5 rooms (3 UPM): CHF 27.50 Selling price: CHF 140,000.-Apartment: CHF 120,000.-Garage: CHF 20,000.-The building is in good general condition, with work carried out in recent years, including: • The facades have been repainted • The wooden cladding of the balconies has been replaced with glass • The building is connected to the Jorette's remote heating • Replacement of doors and elevators Also see the other apartments or chalets for sale in Torgon on our website.The Torgon station is part of the Vionnaz municipality and the Monthey district in the Valais. This canton is renowned for its numerous social benefits and moderate taxes (health insurance, vehicle tax, capital benefits and other taxes). This municipality offers many benefits for families (nurseries and primary schools, kindergarten, sports clubs, etc.). Nearby, you can also relax in the Bains de Lavey, enjoy a moment of relaxation alone, as a couple or with your family. In the heart of the Chablais, Torgon is close to Monthey and its Théâtre du Crochetan, but also just a few minutes from Saint-Maurice and its millennium-old abbey, 40 kilometers from Martigny and the Fondation Gianadda, 30 kilometers from Montreux and its internationally renowned Jazz Festival. In less than 30 minutes, you can also reach the village of Le Bouveret, which is very well known for its leisure parks Aquaparc and Swiss Vapeur Parc, as well as for its beach, harbor and marina.This property can be sold as a secondary or primary residence but NOT for...

  • Balcony / Terrace
  • View
  • Elevator
  • +1
Yves Parvex

Yves Parvex

Courtier agréé et responsable des agences du Chablais

1 / 13
  • Parking space
  • Elevator
2.5 rooms54m²CHF 820,000.–
A Denges, 1026 Denges

New promotion: 2.5-room apartment with terrace and garden

Bernard Nicod SA has the pleasure of presenting to you its project "Les Résidences du Village", ideally located in the charming village of Denges.Following the success of the first phase, we have the pleasure of launching the construction of the second phase. This will include four buildings, two of which will be offered for sale in PPE.Realized by our General Contractor, this project offers 40 apartments with 2.5 and 3.5 rooms, with weighted surfaces between 46 m² and 101 m², designed to provide comfort, functionality, and quality of life.You will have the possibility to choose your kitchen and personalize the interior finishes of your apartment according to your tastes. Your future home will be spacious, comfortable, and perfectly adapted to your lifestyle. This 2.5-room apartment is located on the ground floor of building E and consists of the following:An entrance hall leading to the open kitchen, which opens onto the living room with access to the two terraces and the garden. A bedroom with access to the outside. A bathroom with sink and toilet.A cellar and an indoor parking space (CHF 35,000.- extra) complete this property. The apartments will be delivered in April 2028. THE ADVANTAGES:- Project labeled MINERGIE- District heating with Swiss pellets- Photovoltaic panels for a reduction in energy costs- Finishes chosen by the buyer - at Magenta- Construction by the general contractor BERNARD NICOD SA Discover your future living space by contacting our team for a complete presentation of our project and thus benefiting from personalized advice from our broker: ALEXANDRA JEREZ 079 945 43 90.

  • Parking space
  • Elevator
New building
1 / 12
  • Parking space
  • Balcony / Terrace
  • Garage
  • +8
2.5 rooms70m²CHF 630,000.–
Via Ceresio 62, 6963 Pregassona

Pregassona - New 2.5 rooms

RESIDENZA PARCO CERESIOWe are excited to announce the start of construction of two exclusive buildings in the beautiful setting of Pregassona.These high-standard residences will be ready to welcome you in early 2027. A unique opportunity for those seeking the perfect balance between style, comfort, and convenience.Enjoy the serenity of nature with the Minergie certification, which guarantees not only an elegant environment but also an ecologically conscious footprint.The project stands out for its cutting-edge building in terms of comfort, energy efficiency, and environmental sustainability.As the construction is still ongoing, you will have the opportunity to personalize the interior of the apartment according to your tastes and desires. You can choose materials and finishes that reflect your personal style.The two buildings, each consisting of 12 residential units, offer a wide range of options to satisfy the needs of every type of family. The apartment types include units with 2.5, 3.5, and 4.5 rooms.Apartment B.1.1 is a 2.5-room apartment located on the first floor with 70 sqm.From the entrance, equipped with a practical wall closet, you access the bright living area with an open-space kitchen.The sleeping area includes a spacious master bedroom, a bathroom with a shower and a washing machine-dryer column. The apartment is completed by a beautiful balcony of 10.7 sqm.The cellars are located on the -2 floor of the Residenza.Parking space in the garage: CHF 55'000.- (excluding the price)

  • Parking space
  • Balcony / Terrace
  • Garage
  • +8
Travel time
-
1 / 11
  • Elevator
2.5 rooms67m²CHF 525,000.–
Via San Jorio 15, 6600 Locarno

Locarno - luminoso appartamento di 2.5 locali

In una palazzina moderna di recente costruzione, situata in una tranquilla zona residenziale, proponiamo in vendita un elegante appartamento di 2.5 locali.Lunità si compone di un ingresso accogliente, locale deposito e un locale lavanderia, unampia e luminosa zona giorno con cucina open space e accesso diretto a una spaziosa terrazza, una camera matrimoniale e un bagno moderno con doccia, anchesso con uscita su una seconda terrazza.Lappartamento è dotato di riscaldamento a pavimento e aria condizionata canalizzata, per garantire il massimo comfort abitativo in ogni stagione.Attualmente locato, rappresenta uninteressante opportunità di investimento a reddito.Completano la proprietà una cantina privata inclusa nel prezzo e un posto auto in autorimessa disponibile a CHF 35'000.La posizione è strategica: a pochi passi dalla città vecchia, dal centro e da tutti i principali servizi, tra cui negozi, ristoranti, mezzi pubblici e centri culturali.Nota: lappartamento può essere destinato esclusivamente a residenza primaria.Contattaci per maggiori informazioni o per fissare una visita.**********************************************************In einem modernen, kürzlich erbauten Mehrfamilienhaus in ruhiger Wohnlage bieten wir eine elegante 2.5-Zimmer-Wohnung zum Verkauf an.Die Wohnung umfasst einen einladenden Eingangsbereich, einen Abstellraum sowie einen eigenen Waschraum, einen grosszügigen und hellen Wohnbereich mit offener Küche und direktem Zugang zu einer geräumigen Terrasse, ein Schlafzimmer sowie ein modernes Badezimmer mit Dusche und Zugang zu einer weiteren Terrasse.Die Wohnung ist mit Fussbodenheizung und einer zentralen Klimaanlage ausgestattet, die in jeder Jahreszeit höchsten Wohnkomfort gewährleistet.Derzeit ist die Wohnung vermietet und stellt somit eine interessante Investitionsmöglichkeit mit Rendite dar.Abgerundet wird das Angebot durch einen privaten Kellerraum, der im Preis inbegriffen ist, sowie einen Parkplatz in der Tiefgarage zum Preis von CHF 35'000.Die Lage ist strategisch: nur wenige Schritte von der Altstadt, dem Stadtzentrum sowie allen wichtigen Einrichtungen wie Geschäften, Restaurants, öffentlichen Verkehrsmitteln und kulturellen Einrichtungen entfernt.Hinweis: Die Wohnung darf ausschliesslich als Erstwohnsitz genutzt werden.Kontaktieren Sie uns gerne für weitere Informationen oder zur Vereinbarung eines Besichtigungstermins.

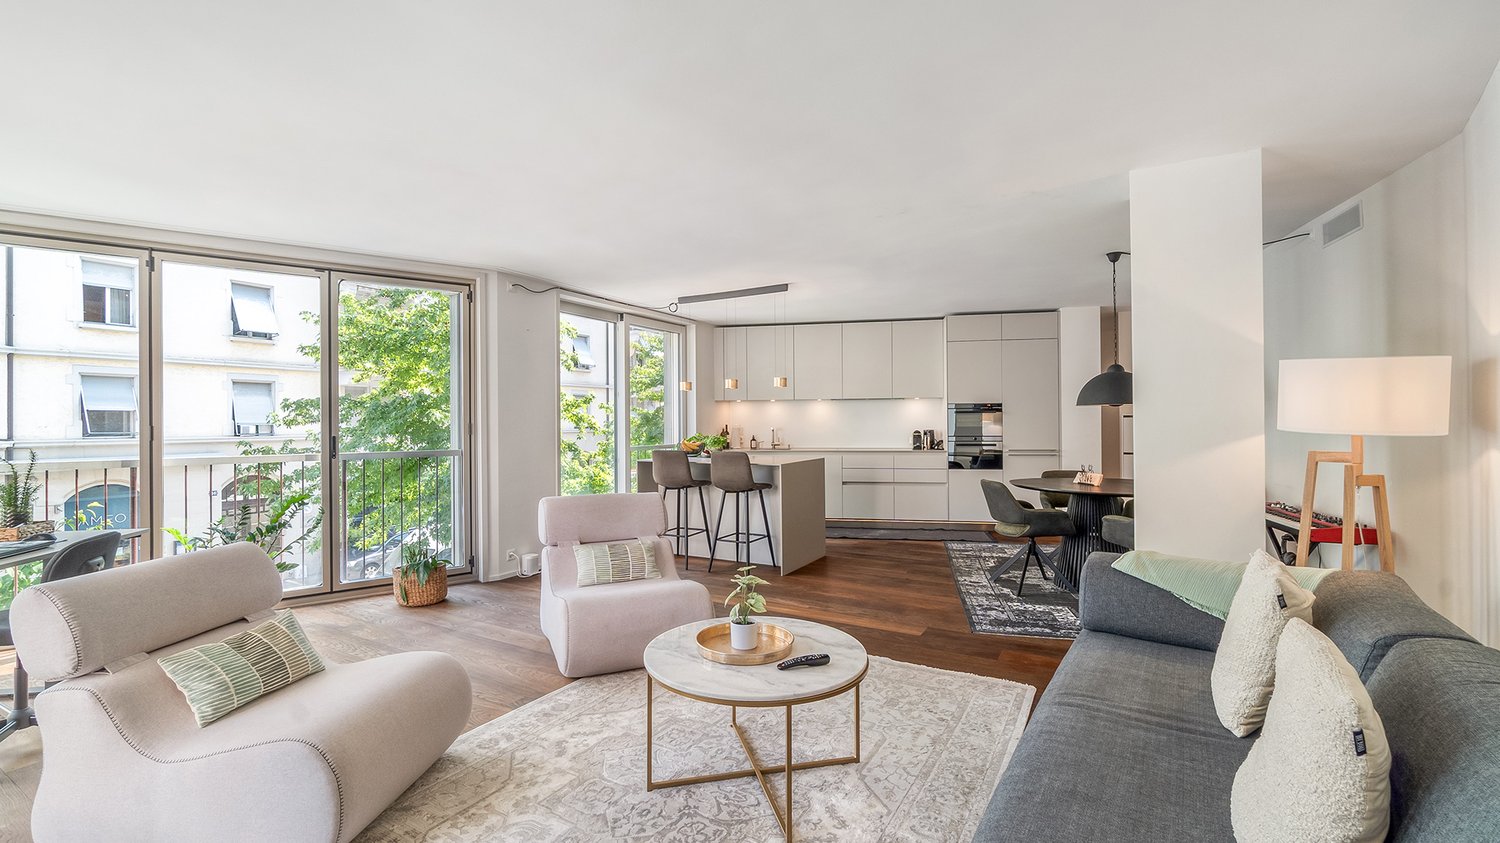

  • Elevator
Laetitia Wyss

Laetitia Wyss

Titolare

Travel time
-
1 / 11
  • Balcony / Terrace
  • Garage
  • View
  • +1
2.5 rooms78m²CHF 490,000.–
1963 Vétroz

VETROZ - Modernity, comfort, and environmental respect in the heart of Valais!

This residential project offers a unique living experience, combining modernity, comfort, and environmental respect.Located in the heart of the Vétroz municipality, this building stands out for its contemporary architecture and harmonious integration into the surrounding urban landscape. Close to local amenities, it offers its residents easy access to shops, schools, and transportation infrastructure.26 apartments with balconies, terraces, or gardens to extend the well-being outdoors, distributed in 3 buildings with 15, 9, and 2 units. A fluid architecture that opens up to the surrounding nature. Each apartment, from the studio to the 4.5-room apartment, offers spacious, light-filled rooms with beautiful openings that extend onto balconies, terraces, or gardens to reinforce the sense of space. This 2.5-room apartment on the 1st floor consists of:Entrance hall with customized built-in storageBeautiful, bright living area with access to the terrace Open kitchen to the living area and fully equippedBeautiful bedroomBathroom with shower, WC, sink, and space for a washing machineSouth-facing terraceHabitable surface area: 67 m2Terrace area: 32.14 m2Weighted area: 77.61 m2Total living area: 99.14 m2AESTHETICS:This realization "Les Ailes" benefits from the amenities of its location and takes advantage of the surroundings and a very favorable south orientation for real comfort. Large openings in all rooms allow natural light to flood the interiors, promoting the well-being of the occupants. These spaces all extend onto terraces or balconies. The outdoor areas include private gardens or common areas for the residents.COMFORT:- Construction according to Minergie standards, simple flow- South orientation- Through apartments- Windows and glazing with triple glazing- Floor heating and hot water production by heat pump - Photovoltaic panels for part of the electricity production- Separate meters for each apartment- Space for a washing machine in each apartment- Modifications and finishes to choice- Elevator- Individual storage room for each apartment with separate meter.- Underground parking spaces with tubing for the installation of charging stations for electric vehicles. - Visitor spaces- Green area for childrenSAFETY:- Access control to the building by video intercom- Automatic lighting by motion detector in the common areasANNEXES AND SURROUNDINGS:- Indoor parking space: CHF 35,000.- additional and mandatory- Outdoor parking spaces: CHF 10,000.- (additional and not mandatory)- Bus stop 100 meters away- Schools and kindergartens within 2 steps- 5 minutes from the highway access - Close to Sion and all amenities- Sellable as a main or secondary residence! - Ideal as a Valaisan pied-à-terre- Delivery: 24 months from the start of work. Start expected end of January 2025VÉTROZ, CAPITAL OF AMIGNE... YES, BUT NOT ONLY!Vétroz has experienced impressive demographic growth, due to its proximity to Sion and the Conthey commercial area, its wide plain, but above all its quality of life. Under the pressure of a galloping demography, significant investments have been made in recent years in high-performance infrastructure such as schools, kindergartens, nursing homes, sports halls, and other facilities.

  • Balcony / Terrace
  • Garage
  • View
  • +1
Christophe Berdot

Christophe Berdot

Agent Immobilier

1 / 11
  • Balcony / Terrace
  • Pets allowed
  • Elevator
  • +4
2.5 rooms65m²CHF 580,000.–
Via Francesco Ballerini 26, 6600 Locarno

LOCARNO - Appartamento in centro con vista aperta dal 7° piano

Situato nel cuore di Locarno, questo elegante appartamento si trova al 7° piano abitativo di una residenza ben curata. La posizione privilegiata e l'altezza garantiscono grande luminosità e una piacevole vista aperta.L'abitazione accoglie con un comodo atrio d'ingresso, un WC ospiti e una camera matrimoniale con balcone e bagno en suite finestrato con vasca. La luminosa zona giorno, con cucina a vista, si apre sul terrazzo coperto, creando uno spazio ideale per rilassarsi e godere della vista.All'appartamento appartengono inoltre una cantina, uno spazio privato per colonna lavatrice-asciugatrice e un comodo posto auto in autorimessa.A rendere questa proprietà ancora più esclusiva è l'accesso al decimo piano dell'edificio, dove si trova una piscina interna unica a Locarno, con ampia vetrata a mezzaluna che regala una vista spettacolare sulla città e sulle montagne. L'area benessere comprende inoltre una sauna, una vasca idromassaggio e una terrazza comune sul tetto, perfetta per prendere il sole in pieno centro città godendo al contempo della massima privacy.Un'opportunità rara per vivere nel centro di Locarno con comfort moderni, servizi esclusivi e una splendida vista aperta sulla città e sul paesaggio circostante.Disponibile come residenza primaria o secondaria.*****Mitten im Herzen von Locarno befindet sich diese elegante Wohnung im 7. Wohngeschoss einer gepflegten Residenz. Dank der privilegierten Lage und der Höhe geniessen Sie viel Helligkeit sowie eine schöne, freie Aussicht.Die Wohnung empfängt Sie mit einem praktischen Eingangsbereich, einem Gäste-WC sowie einem Schlafzimmer mit Balkon und einem Badezimmer en suite mit Fenster und Badewanne. Der helle Wohnbereich mit offener Küche öffnet sich zur überdachten Terrasse und schafft so einen idealen Ort zum Entspannen und um die Aussicht zu geniessen.Zur Wohnung gehören zudem ein Kellerabteil, ein privatabteil für Wasch-Trockensäule sowie ein komfortabler Parkplatz in der Tiefgarage.Ein besonderes Highlight dieser Liegenschaft ist der Zugang zum 10. Stock, wo sich ein einzigartiger Innenpool befindet. Die grosse halbmondförmige Fensterfront bietet eine spektakuläre Aussicht auf Stadt und Berge. Der Wellnessbereich umfasst Sauna, Whirlpool und eine gemeinsame Dachterrasse - ideal, um im Stadtzentrum die Sonne zu geniessen und Privatsphäre zu haben.Eine seltene Gelegenheit, im Zentrum von Locarno zu wohnen und von modernem Komfort, exklusiven Annehmlichkeiten und einer wunderschönen offenen Aussicht zu profitieren.Als Erst- oder Zweitwohnsitz verfügbar.

  • Balcony / Terrace
  • Pets allowed
  • Elevator
  • +4
Travel time
-
1 / 5
  • Parking space
2.5 rooms61m²CHF 370,000.–
Via Camon 9, 6556 Leggia

Modern 2.5-room apartment with private garden, open view and parking included

Residence B Apartment PPP B1 with private garden and valley viewLocated in the picturesque Val Mesolcina, just a few minutes from Bellinzona, Leggia (GR), a fraction of the municipality of Grono, represents an ideal residential reality for those seeking tranquility, nature, and quality of life.In this context, the AVISTA Residence will arise, an elegant residential complex consisting of three blocks with 9 apartments and a single-family house, immersed in the green and surrounded by woods and mountains, with a splendid view of the valley.The 2.5-room apartment in Block B, located on the ground floor and named PPP B1, is composed of:Entrance with hallwaySpacious living room with open kitchen and direct access to the terrace and private gardenWindowed bathroom with showerMaster bedroom.The property also includes:Private garden1 parking space in the garageOpen view of the valleyQuiet and residential contextTechnical details:Gres floorsHeating with air-water heat pump, with a dedicated heat pump for each blockConsumption management through dedicated meters for each dwellingSolar panels for powering the common areas and, if available, also the dwellingsEnergy storage systemFloor heatingPreparation for air conditioning systemParking spaces with preparation for charging columnPVC windows with triple glazing, white inside and anthracite outsideThermal insulation with classic thermal insulation systemGarden with fence in Albertolli stylePurchase conditions:Reservation and deposit equal to 20% of the value of the propertyFinal balance equal to 80% upon delivery of the propertyExpected timeline:Start of work: June 2026Completion: June 2028Sales price: CHF 370,000, including 1 parking space in the garage

  • Parking space
Marco Tresoldi

Marco Tresoldi

Chairman & Managing Director

1 / 13
  • Elevator
2.5 rooms62m²CHF 365,000.–
Via alle casciene, 6833 Vacallo

Vacallo - Luxury apartments also with "Rent to Buy"

Within a new, modern, and exclusive residence, we propose refined 2.5-room apartments of high standing, located in a quiet, sunny hillside position in the municipality of Vacallo.The residence, recently completed and consisting of only 8 units distributed in two buildings, offers a reserved and curated environment, ideal for those who desire quality living and comfort.The apartments are characterized by well-distributed spaces and great brightness, with a living area composed of a living room with large windows and a modern design open-plan kitchen.The sleeping area includes a master bedroom, a spacious bathroom with high-quality finishes, and in some units, an en-suite bathroom and/or walk-in closet.All units offer a private laundry room, cellar, and parking space in the garage.The finishes are of a high level, with design sanitary ware, Fiemme parquet, aluminum windows with triple glazing, and automated louvers.The building services ensure maximum comfort thanks to:Heating, cooling, and dehumidificationAir-water heat pump systemFloor distributionIndividual consumption billingType and surfacesInternal surfaces: from 56 m² to 94 m²Commercial surfaces: from 60 m² to 109 m²Terraces: from 8 m² to 22 m²One apartment has a garden of 14 m²1 parking space per unit for CHF 45,000The location is particularly appreciated for its proximity to the main services, highway connections, and nearby Italy, while maintaining tranquility and privacy.An ideal solution both as a primary residence and as an investment in a modern and quality context.For this apartment, it is also possible to apply the "Rent to Buy" formula, buying a house by paying rent.For more information or to organize a visit, please contact:Antonio Coco 0766060205

  • Elevator
1 / 12
  • Parking space
  • Balcony / Terrace
  • Garage
  • +3
2.5 rooms60m²CHF 425,000.–
Route de la Courtaz 29, 1950 Sion

2.5-room apartment for sale in Salins (Lot G02)

Apartment 2.5 rooms for sale in Salins (Lot G02)Reference: SA-SA-G02DescriptionDiscover this beautiful 2.5-room apartment in Salins, located on Route de la Courtaz 29, in a quiet and privileged residential area, just a few minutes from the city center of Sion.The apartment is part of the new SAORA residence in Salins and benefits from a contemporary architecture in terraces perfectly integrated into the natural slope of the land. Each building is positioned to guarantee intimacy, brightness, and an unobstructed view of the Rhône valley and the Valaisan Alps.Here, you're not just buying an apartment, but a unique living environment that combines nature, panorama, and immediate proximity to the city. Salins offers the tranquility of a sought-after village while benefiting from the complete infrastructure of the Valais capital.Apartment features: • Apartment area: 60 m2 • Terrace: 22.26 m2 • Floor: Ground floor • Private cellar G02 included • Weighted area: 67.42 m2 • Orientation: North • Number of indoor parking spaces: 1 (No. G12) - CHF 25,000 extra. Highlights • Unobstructed view: The terraced layout guarantees a permanent panoramic view of the Rhône valley, the city of Sion, and the mountains. • Human-scale architecture: Several small, modern buildings instead of a massive high-rise. • Large terraces: Real outdoor living spaces to fully enjoy the Valais climate. • Optimal brightness: Carefully planned orientation to maximize sunlight. • The living rooms are equipped with large, sliding windows • Personalization of finishes: Choice of floors, kitchens, and sanitary facilities according to allocated budgets. • Existing connections for a washing machine in each apartment • Strategic investment: Sought-after location in close proximity to Sion, a sector with high demand. Budgets • Kitchen: Budget of CHF 13,000.- incl. VAT. • Sanitary facilities: Budget of CHF 8,000.- incl. VAT. • Flooring (supply) Tiles (living area/shower/toilet): CHF 45.-/m² incl. VAT. • Flooring (supply) Parquet (bedrooms): CHF 60.-/m² incl. VAT. • Kitchen countertop: Made of tiles, budget of CHF 45.-/m² incl. VAT incl. Important note: The above budgets are based on the suppliers selected by the architect (LMH Architecture). A change of supplier will result in a reduction of 20% on these amountsThe residenceThe SAORA residence offers 19 PPE apartments in several modern buildings, terraced on the plot. All apartments enjoy an unobstructed view of the Rhône valley, the city of Sion, and the mountains.It includes: • Common playground of about 512 m2 • Green roofs • Photovoltaic panels on the roof • Private cellars • Covered and outdoor parking spaces • Organized access from Route de la Courtaz The architectural concept prioritizes landscape integration, tranquility, and quality of life.Heating - Sustainability and Energy EfficiencyThe SAORA project relies on cutting-edge technologies to ensure optimal thermal comfort while controlling costs: • Central air-water heat pump: An ecological solution using the heat of the air. • Low-temperature underfloor heating: With individual thermostats in each room for precise control of your comfort. • Photovoltaic energy production on the roof: Installation of solar panels to cover part of the electrical energy needs of the residence (elevators, common areas, heat pump), thus reducing PPE costs. • Green roofs: Promoting biodiversity and optimizing the yield of solar panels through thermal regulation. • High-performance thermal insulation • Triple glazing Salins: A perfect balance between nature and urban proximitySalins, located on the right bank of the Rhône, at an altitude of approximately 820 meters, offers a privileged residential environment dominating the plain and the Alps. • Sion city center in 5 minutes • Quick access to the A9 highway • Schools, shops, hospitals, and train station nearby • Ski resorts of Nendaz and Veysonnaz in about 30 minutes • Many hiking trails, Bisse, and outdoor activities With its sunny microclimate and village atmosphere, Salins represents today one of the most attractive sectors in central Valais.

  • Parking space
  • Balcony / Terrace
  • Garage
  • +3
Christophe Bonjour

Christophe Bonjour

Fondateur - Vente - Conseils en financement

Travel time
-
1 / 12
  • Parking space
  • Balcony / Terrace
  • Garage
  • +3
2.5 rooms60m²CHF 425,000.–
Route de la Courtaz 29, 1950 Sion

2.5-room apartment for sale in Salins (Lot G01)

2.5-room apartment for sale in Salins (Lot G01)Reference: SA-SA-G01DescriptionDiscover this beautiful 2.5-room apartment in Salins, located on Route de la Courtaz 29, in a quiet and privileged residential area, just a few minutes from the city center of Sion.The apartment is part of the new SAORA residence in Salins and benefits from a contemporary architecture in terraces perfectly integrated into the natural slope of the land. Each building is positioned to guarantee intimacy, brightness, and an unobstructed view of the Rhone valley and the Valaisan Alps.Here, you're not just buying an apartment, but a unique living environment that combines nature, panorama, and immediate proximity to the city. Salins offers the tranquility of a sought-after village while enjoying the complete infrastructure of the Valais capital.Apartment features: • Apartment area: 60 m2 • Terrace: 23.18 m2 • Floor: Ground floor • Private cellar G01 included • Weighted area: 67.73 m2 • Orientation: North • Number of indoor parking spaces: 1 (No. G01) - CHF 25,000 extra. Highlights • Unobstructed view: Terraced arrangement guaranteeing a permanent panoramic view of the Rhone valley, the city of Sion, and the mountains. • Human-scale architecture: Several small, modern buildings instead of a massive building. • Large terraces: Real outdoor living spaces to fully enjoy the Valais climate. • Optimal brightness: Carefully planned orientation to maximize sunlight. • The living rooms are equipped with large, sliding windows • Personalization of finishes: Choice of flooring, kitchens, and sanitary facilities according to allocated budgets. • Existing connections for a washing machine in each apartment • Strategic investment: Sought-after location in immediate proximity to Sion, a sector with high demand. Budgets • Kitchen: Budget of CHF 13,000.- incl. VAT. • Sanitary facilities: Budget of CHF 8,000.- incl. VAT. • Flooring (supply) Tiles (living area/shower/toilet): CHF 45.-/m² incl. VAT. • Flooring (supply) Parquet (bedrooms): CHF 60.-/m² incl. VAT. • Kitchen counter: With tiles, budget of CHF 45.-/m² incl. VAT incl. Important note: The above budgets are based on the suppliers selected by the architect (LMH Architecture). A change of supplier would result in a reduction of 20% on these amounts.The residenceThe SAORA residence offers 19 PPE apartments in several modern buildings, terraced on the plot. All apartments benefit from an unobstructed view of the Rhone valley, the city of Sion, and the mountains.It includes: • Common playground of about 512 m2 • Green roofs • Photovoltaic panels on the roof • Private cellars • Covered and outdoor parking spaces • Organized access from Route de la Courtaz The architectural concept prioritizes landscape integration, tranquility, and quality of life.Heating - Sustainability and Energy EfficiencyThe SAORA project relies on cutting-edge technologies to ensure optimal thermal comfort while controlling costs: • Central air-water heat pump: An ecological solution using the heat of the air. • Low-temperature floor heating: With individual thermostats in each room for precise control of your comfort. • Photovoltaic energy production on the roof: Installation of solar panels to cover part of the electrical energy needs of the residence (elevators, common areas, heat pump), thus reducing PPE costs. • Green roofs: Promoting biodiversity and optimizing the yield of solar panels through thermal regulation. • High-performance thermal insulation • Triple glazing Salins: A perfect balance between nature and urban proximitySalins, on the right bank of the Rhone, at an altitude of about 820 meters, offers a privileged residential environment dominating the plain and the Alps. • Sion city center in 5 minutes • Quick access to the A9 highway • Schools, shops, hospitals, and train station nearby • Ski resorts of Nendaz and Veysonnaz in about 30 minutes • Many hiking trails, Bisse, and outdoor activities Salins, with its sunny microclimate and village atmosphere, represents today one of the most attractive sectors in central Valais.

  • Parking space
  • Balcony / Terrace
  • Garage
  • +3
Christophe Bonjour

Christophe Bonjour

Fondateur - Vente - Conseils en financement

Travel time
-
  • Modern apartment complex with green roofs, balconies, and raised ground floors
  • Modern house, raised ground floor, balcony, terrace, mountain view
  • Modern two-story house, white exterior, large windows, terrace, surrounded by greenery
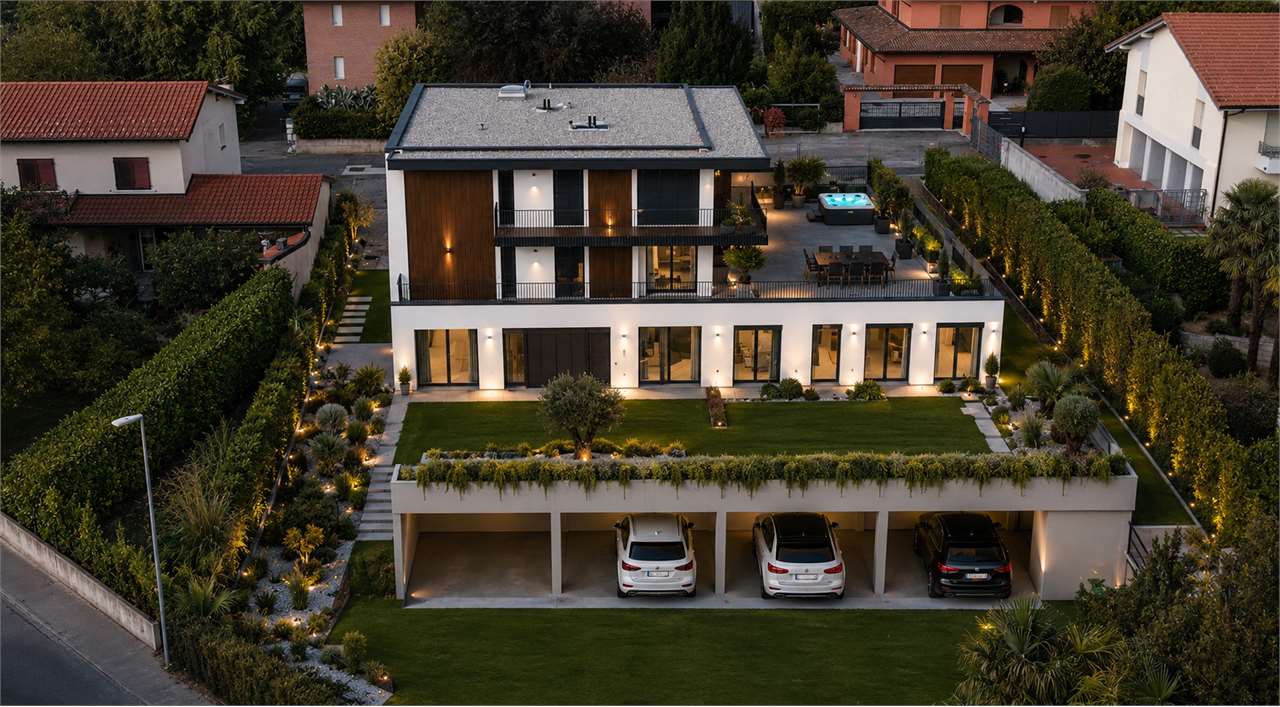
  • Modern house with a carport, 3 cars parked, green lawn, mountains in the background
  • Modern white house, multiple levels, large windows, balcony, garden, mountain view
  • Modern multi-story house, white exterior, large windows, green roof terraces, balcony, underground parking
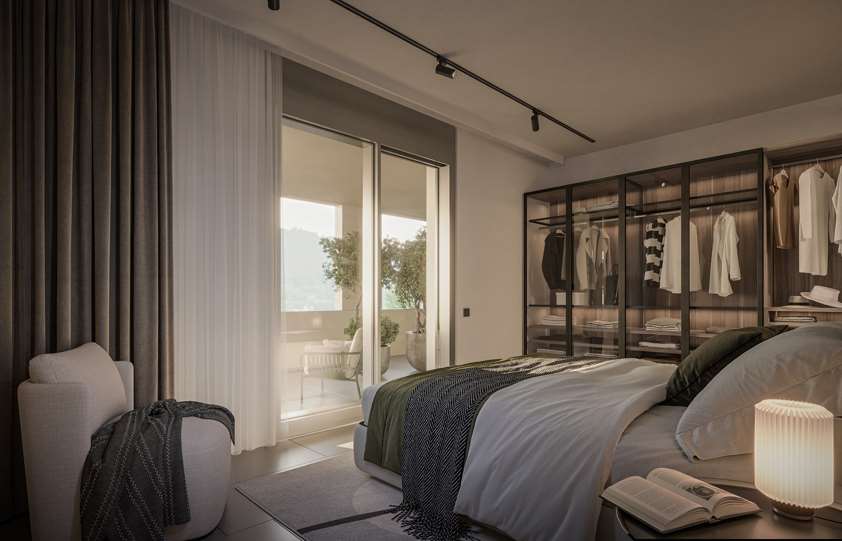
  • modern bedroom with large bed, white walls, large windows, plants, rug, bedside tables
  • modern living room with white couch, dining table, wooden floor, white walls, kitchen with marble countertop, modern kitchen appliances
  • modern living room with large windows, balcony, brown sofa, dining table, TV, wooden floor
  • modern living room with large windows, green sofa, dining table, TV, wooden floor, outdoor view
  • Aerial view of a city with mountains in the background
  • Aerial view of a residential complex with multiple buildings, each labeled with letters and numbers, raised ground floor, balconies, and green spaces
1 / 12
Modern house, raised ground floor, balcony, terrace, mountain view
Modern two-story house, white exterior, large windows, terrace, surrounded by greenery
Modern house with a carport, 3 cars parked, green lawn, mountains in the background
  • Parking space
  • Balcony / Terrace
  • Garage
  • +3
2.5 rooms60m²CHF 425,000.–
Route de la Courtaz 29, 1991 Salins

Apartment 2.5 rooms for sale in Salins (Lot F13)

Apartment 2.5 rooms for sale in Salins (Lot F13)Reference: SA-SA-F13DescriptionDiscover this beautiful 2.5-room apartment in Salins, located on Route de la Courtaz 29, in a quiet and privileged residential area, just a few minutes from the city center of Sion.The apartment is located in the new SAORA residence in Salins and benefits from a contemporary architecture in terraces perfectly integrated into the natural slope of the land. Each building is positioned to guarantee intimacy, brightness, and an unobstructed view of the Rhône valley and the Valaisan Alps.Here, you're not just buying an apartment, but a unique living environment that combines nature, panorama, and immediate urban proximity. Salins offers the tranquility of a sought-after village while benefiting from the complete infrastructure of the Valais capital.Apartment features: • Apartment area: 60 m2 • Terrace: 21.53 m2 • Floor: 1st • Private cellar F13 Included • Weighted area: 67.18 m2 • Orientation: North • Number of indoor parking spaces: 1 (No. F13) - CHF 25,000 extra. Highlights • Unobstructed view: A terraced layout guaranteeing a permanent panoramic view of the Rhône valley, the city of Sion, and the mountains. • Human-scale architecture: Several small, modern buildings instead of a massive building. • Large terraces: Real outdoor living spaces to fully enjoy the Valais climate. • Optimal brightness: A carefully planned orientation to maximize sunlight. • The living rooms are equipped with large, sliding windows • Personalization of finishes: Choice of floors, kitchens, and sanitary facilities according to allocated budgets. • Existing connections and drains in each apartment for the washing machine • Strategic investment: A sought-after location in immediate proximity to Sion, a sector with high demand. Budgets • Kitchen: Budget of CHF 13,000.- incl. VAT. • Sanitary facilities: Budget of CHF 8,000.- incl. VAT. • Flooring (supply) Tiles (living area/shower/toilet): CHF 45.-/m² incl. VAT. • Flooring (supply) Parquet (bedrooms): CHF 60.-/m² incl. VAT. • Kitchen counter: Made of tiles, budget of CHF 45.-/m² incl. VAT incl. Important note: The above budgets are based on the suppliers selected by the architect (LMH Architecture). A change of supplier would result in a 20% reduction on these amounts.The residenceThe SAORA residence offers 19 PPE apartments in several modern buildings, terraced on the plot. All apartments have a breathtaking view of the Rhône valley, the city of Sion, and the mountains.It includes: • Common playground of about 512 m2 • Green roofs • Photovoltaic panels on the roof • Private cellars • Covered and outdoor parking spaces • Organized access from Route de la Courtaz The architectural concept prioritizes landscape integration, tranquility, and quality of life.Heating - Sustainability and Energy EfficiencyThe SAORA project relies on cutting-edge technologies to guarantee optimal thermal comfort while controlling costs: • Central air-water heat pump: An ecological solution using the heat of the air. • Low-temperature underfloor heating: With individual thermostats in each room for precise control of your comfort. • Photovoltaic energy production on the roof: Installation of solar panels to cover part of the electrical energy needs of the residence (elevators, common areas, heat pump), thus reducing PPE costs. • Green roofs: Promoting biodiversity and optimizing the efficiency of solar panels through thermal regulation. • High-performance thermal insulation • Triple glazing Salins: A perfect balance between nature and urban proximitySalins is located on the right bank of the Rhône, at an altitude of about 820 meters, and offers a privileged residential environment with a view of the plain and the Alps. • City center of Sion within 5 minutes • Quick access to the A9 highway • Schools, shops, hospitals, and train station nearby • Ski resorts of Nendaz and Veysonnaz within about 30 minutes • Many hiking trails, bisses, and outdoor activities With its sunny microclimate and village atmosphere, Salins represents today one of the most attractive sectors in central Valais.

  • Parking space
  • Balcony / Terrace
  • Garage
  • +3
Christophe Bonjour

Christophe Bonjour

Fondateur - Vente - Conseils en financement

Travel time
-
  • Modern apartment complex with green roofs, balconies, and raised ground floors
  • Modern house, raised ground floor, balcony, terrace, mountain view
  • Modern two-story house, white exterior, large windows, terrace, surrounded by greenery
  • Modern house with a carport, 3 cars parked, green lawn, mountains in the background
  • Modern white house, multiple levels, large windows, balcony, garden, mountain view
  • Modern multi-story house, white exterior, large glass windows, green roof terrace, underground parking
  • modern bedroom with large bed, white walls, large windows, plants, rug, bedside tables
  • modern living room with white couch, dining table, wooden floor, white walls, kitchen with marble countertop, modern kitchen appliances
  • modern living room with large windows, balcony, brown sofa, dining table, TV, wooden floor
  • modern living room with large windows, green sofa, dining table, flat screen TV, wooden floor
  • Aerial view of a city with mountains in the background
  • Aerial view of a residential complex with multiple buildings, each labeled with letters and numbers, raised ground floor, balconies, and green spaces
1 / 12
Modern house, raised ground floor, balcony, terrace, mountain view
Modern two-story house, white exterior, large windows, terrace, surrounded by greenery
Modern house with a carport, 3 cars parked, green lawn, mountains in the background
  • Parking space
  • Balcony / Terrace
  • Garage
  • +3
2.5 rooms60m²CHF 425,000.–
Route de la Courtaz 29, 1950 Sion

Apartment 2.5 rooms for sale in Salins (Lot E13)

Apartment 2.5 rooms for sale in Salins (Lot E13)Reference: SA-SA-E13DescriptionDiscover this beautiful apartment with 2.5 rooms in Salins, located Route de la Courtaz 29, in a quiet and privileged residential area, just a few minutes from the city center of Sion.The apartment is located in the new SAORA residence in Salins and benefits from a contemporary architecture in terraces perfectly integrated into the natural slope of the land. Each building is positioned to guarantee intimacy, brightness, and an unobstructed view of the Rhone valley and the Valaisan Alps.Here, you are not just buying an apartment, but a unique living environment that combines nature, panorama, and immediate proximity to the city. Salins offers the tranquility of a sought-after village while enjoying the complete infrastructure of the Valais capital.Apartment features: • Apartment area: 60 m2 • Terrace: 20.94 m2 • Floor: 1st floor • Private cellar E13 included • Pondérée area: 66.98 m2 • Orientation: North • Number of indoor parking spaces: 1 (No. E13) - CHF 25,000 extra. Highlights • Unobstructed view and dominant position: Terrace arrangement guaranteeing a permanent panorama of the Rhone valley, the city of Sion, and the mountains. • Architecture on a human scale: Several small, modern buildings instead of a massive building. • Large terraces: Real outdoor living spaces to fully enjoy the Valais climate. • Optimal brightness: Carefully planned orientation to maximize sunlight. • The living rooms are equipped with large, sliding windows • Personalization of finishes: Choice of floors, kitchens, and sanitary facilities according to allocated budgets. • Pre-existing connections for a washing machine in each apartment • Strategic investment: Sought-after location in immediate proximity to Sion, sector with high demand. Budgets • Kitchen: Budget of CHF 13,000.- incl. VAT. • Sanitary fixtures: Budget of CHF 8,000.- incl. VAT. • Flooring (supply) Tiles (living area/shower/toilet): CHF 45.-/m² incl. VAT. • Flooring (supply) Parquet (bedrooms): CHF 60.-/m² incl. VAT. • Kitchen countertop: Made of tiles, budget of CHF 45.-/m² incl. VAT incl. Important note: The above budgets are based on the suppliers selected by the architect (LMH Architecture). A change of supplier would result in a reduction of 20% on these amounts.The residenceThe SAORA residence offers 19 PPE apartments distributed in several modern buildings, arranged in cascades on the plot. All apartments enjoy an unobstructed view of the Rhone valley, the city of Sion, and the mountains.It includes: • Common playground of about 512 m2 • Green roofs • Photovoltaic panels on the roof • Private cellars • Covered and outdoor parking spaces • Organized access from Route de la Courtaz The architectural concept prioritizes landscape integration, tranquility, and quality of life.Heating - Sustainability and Energy EfficiencyThe SAORA project relies on cutting-edge technologies to guarantee optimal thermal comfort while controlling costs: • Central air-water heat pump: An ecological solution using the heat of the air. • Low-temperature underfloor heating: With individual thermostats in each room for precise control of your comfort. • Photovoltaic energy production on the roof: Installation of solar panels to cover part of the electrical energy needs of the residence (elevators, common areas, heat pump), thus reducing PPE costs. • Green roofs: Promoting biodiversity and optimizing the yield of solar panels through thermal regulation. • High-performance thermal insulation • Triple glazing Salins: A perfect balance between nature and urban proximitySalins is located on the right bank of the Rhone, at an altitude of about 820 meters, and offers a privileged residential environment dominating the plain and the Alps. • City center of Sion within 5 minutes • Quick access to the A9 highway • Schools, shops, hospitals, and train station nearby • Ski resorts of Nendaz and Veysonnaz within about 30 minutes • Many hiking trails, Bisse, and outdoor activities With its sunny microclimate and village atmosphere, Salins represents today one of the most attractive sectors in central Valais.

  • Parking space
  • Balcony / Terrace
  • Garage
  • +3
Christophe Bonjour

Christophe Bonjour

Fondateur - Vente - Conseils en financement

Travel time
-

Suggested properties for you based on search results

Other interesting objects