



























2336 results - Flats for sale: Switzerland

1 / 12
2.5 rooms61m²CHF 445,000.–
Oeschbachstrasse 2, 4543 Deitingen

Barrier-free and high-quality owned apartment with plenty of storage space

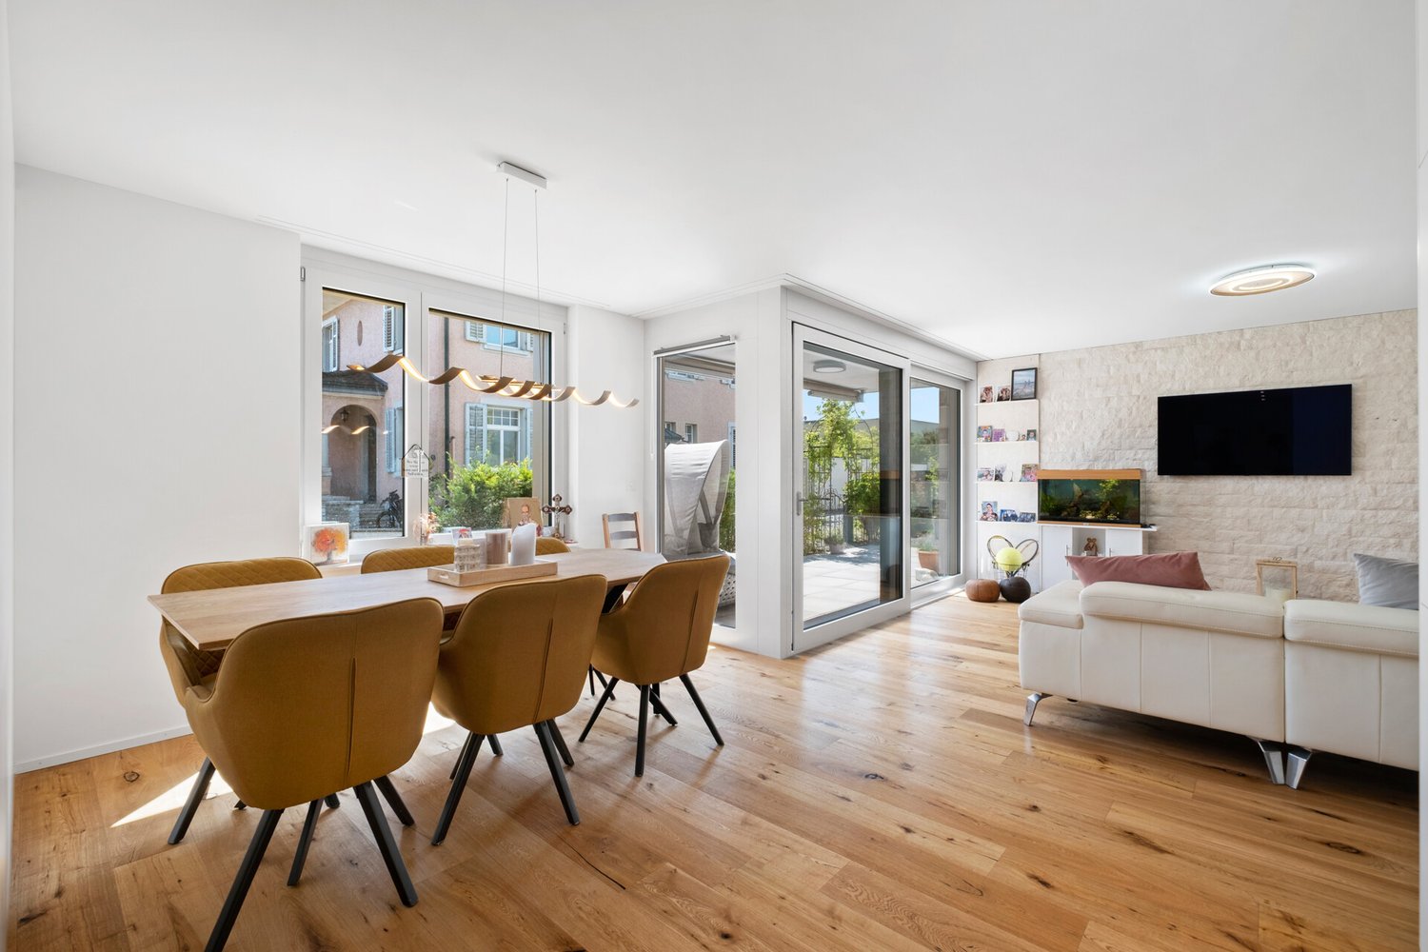
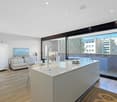
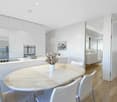
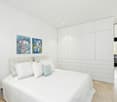
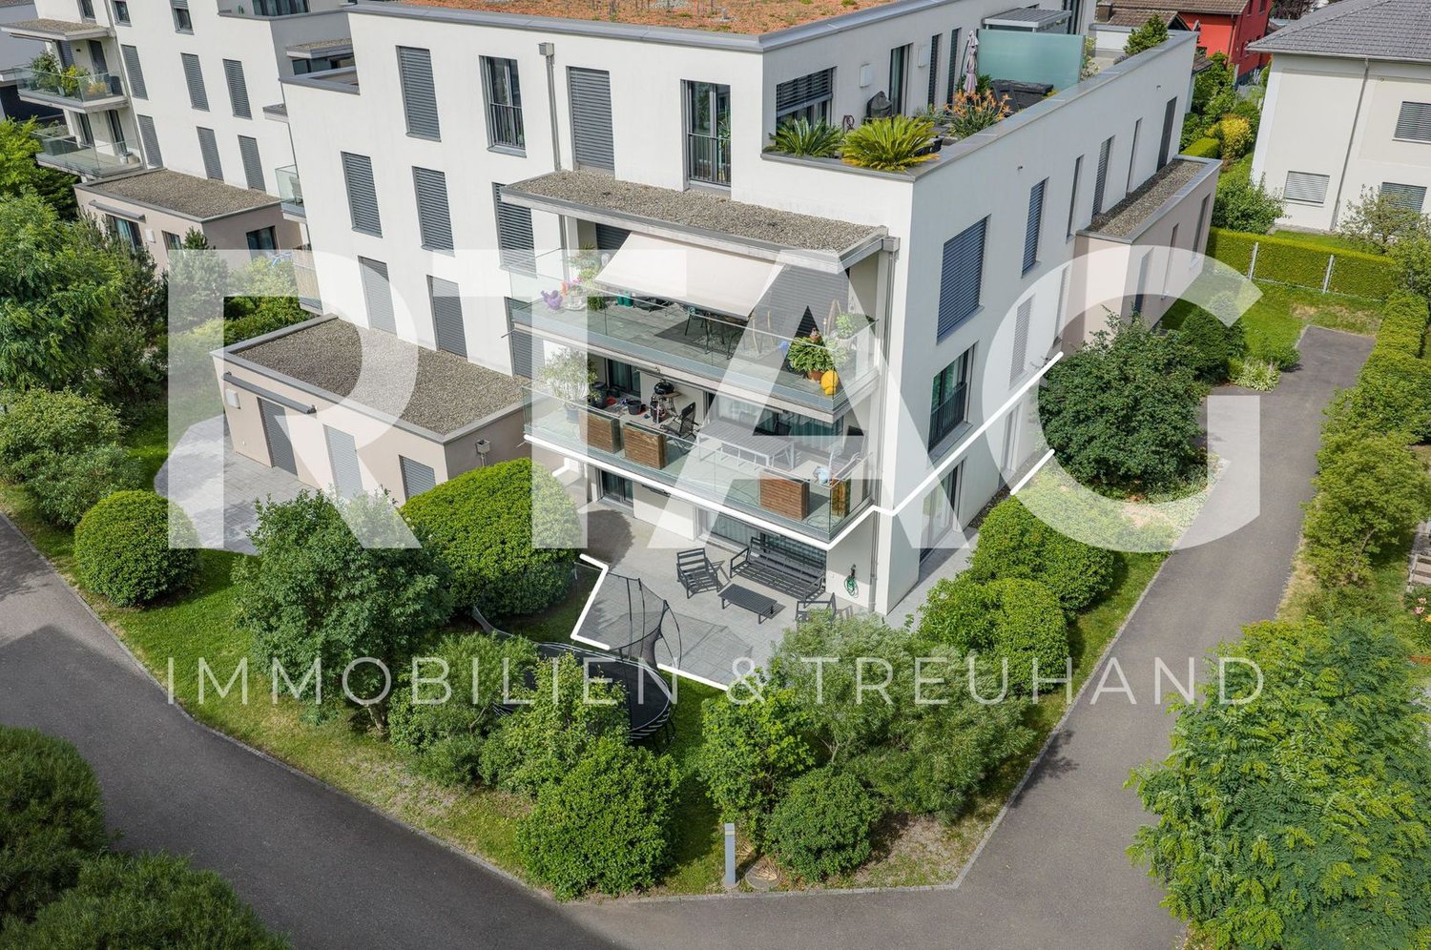
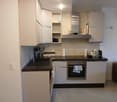
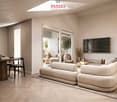
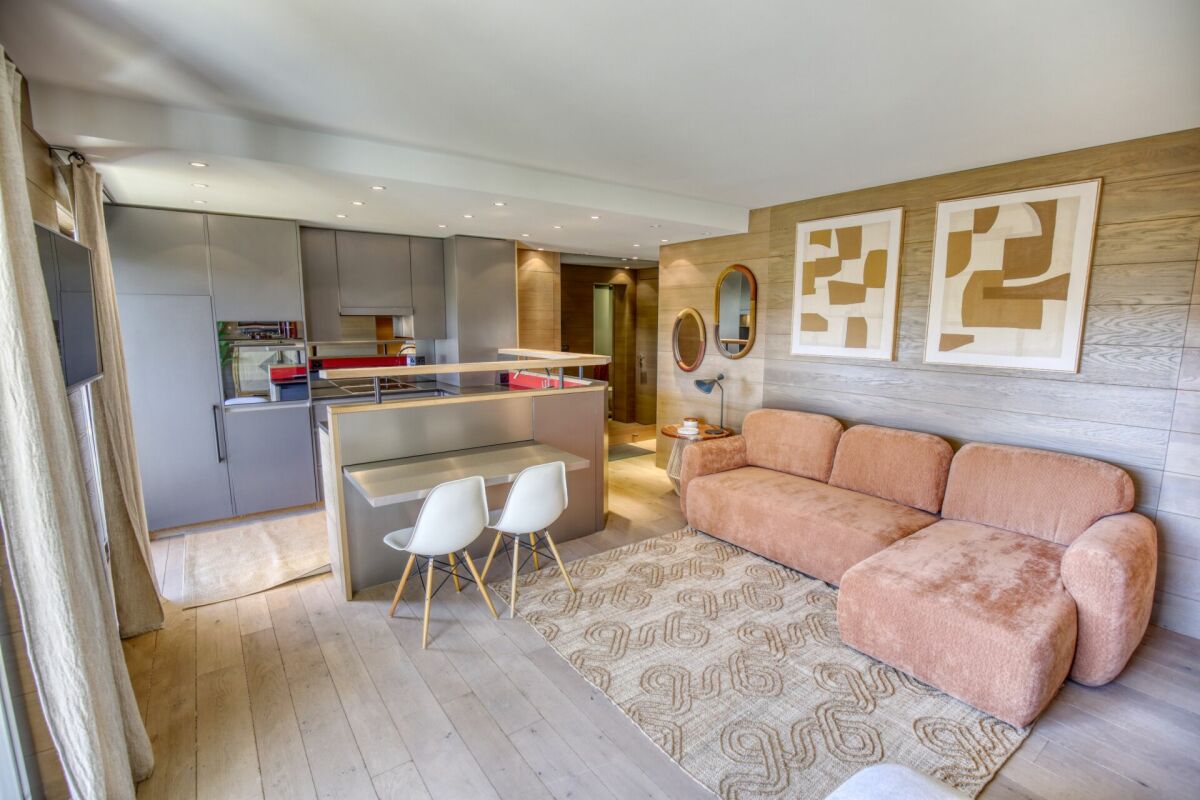
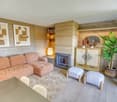
In the heart of the village of Deitingen and yet idyllically located on the Oeschbach, you will find this 2.5-room apartment, which convinces with its comfort, high-quality materials, and clever room layout. The barrier-free 11-family house has a comfort ventilation system, a photovoltaic system, and is heated using a geothermal heat pump. The apartment on the 1st floor also offers the following advantages: • Open kitchen with combi steamer, refrigerator, dishwasher, glass ceramic cooktop (all V-Zug) and granite cover • Sun-kissed balcony • Room with balcony access • Bathroom with floor-level Raindance shower, toilet, sink with storage and washing tower • Corridor with built-in closets and wardrobe In addition, at least one parking space in the garage can be purchased or rented for CHF 35,000.Currently, the apartment, including a parking space, is rented out and generates a return of 3.5%. Whether it's extended walks along the Aare or in the forest, sports activities on the Vitaparcours or in a local club - the living situation leaves nothing to be desired and is extremely ideal for both motorized and public transport users. The highway connections Kriegstetten, Zuchwil, and Wangen a. A. are only 10 minutes away by car, and the Deitingen train station can be reached on foot in just under 8 minutes. In the village center, there is a Denner, a bakery with a tea room, a Chäsi, and a Raiffeisen and post office in the municipal administration, while in the nearby highway rest stop, shopping can be done around the clock.

Travel time
-
1 / 12
2 rooms57m²CHF 400,000.–
Via ai Castagni 4, 6946 Ponte Capriasca

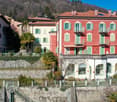
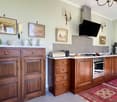
Ponte Capriasca: Elegante 2-Zimmer-Wohnung mit herrlicher Terrasse und Gemeinschaftspool

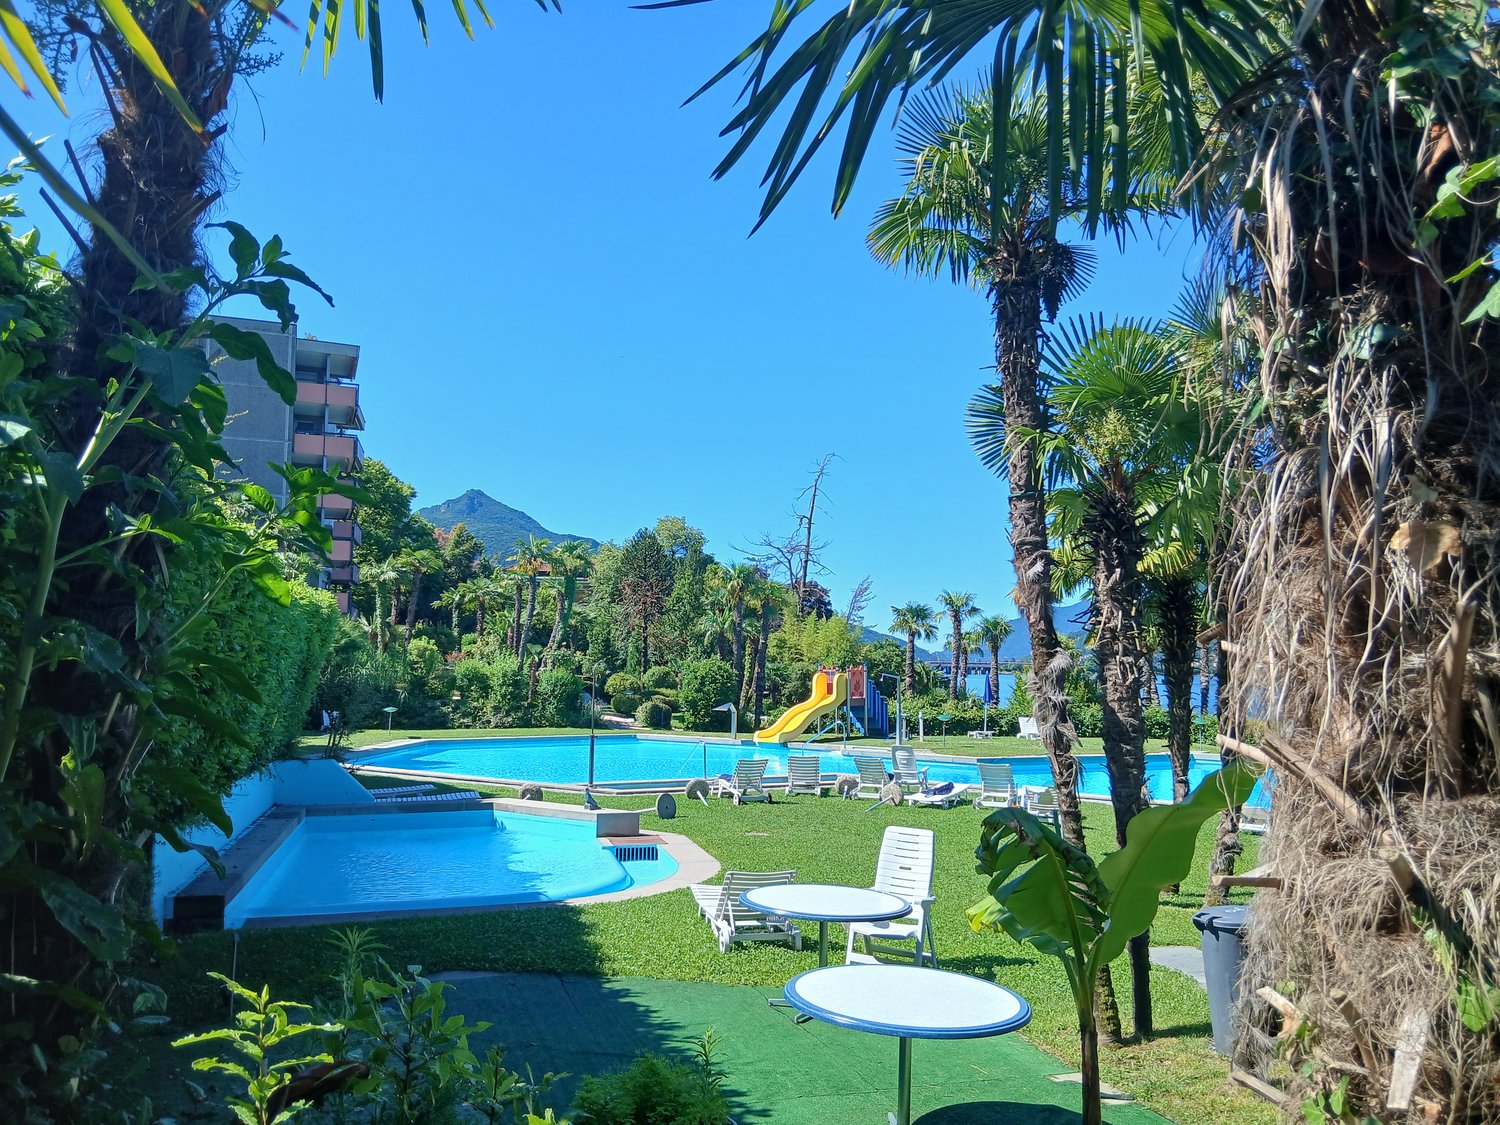
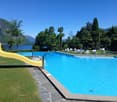
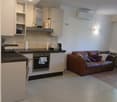
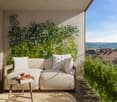
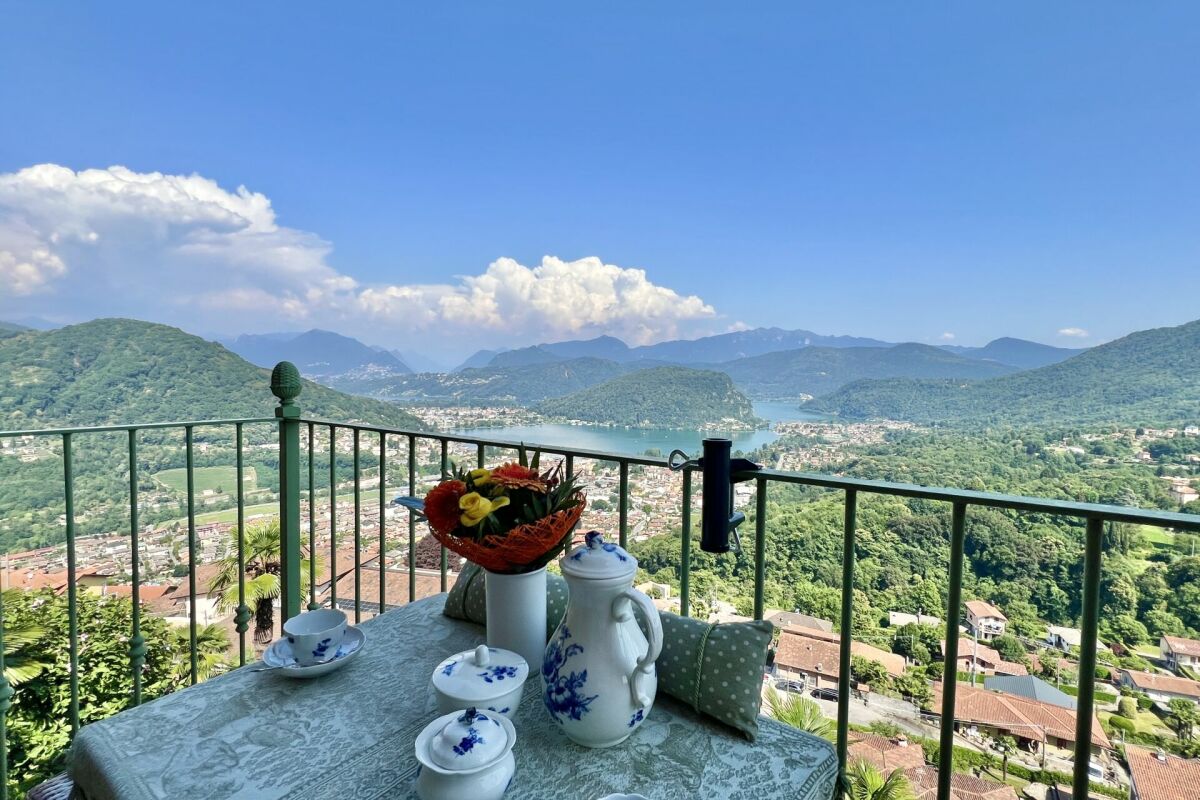
ENGLISH BELOWDeutsch:In der ruhigen Wohngemeinde Ponte Capriasca bieten wir eine wunderschöne, teilweise renovierte 2-Zimmer-Wohnung zum Verkauf an, mit einer grosszügigen Terrasse und herrlichem, freiem Blick ins Grüne. Sie befindet sich in einer eleganten Wohnanlage mit einem weitläufigen Gemeinschaftsgarten und einem Aussenpool.Die prestigeträchtige Residenza ai Castagni befindet sich in der ruhigen und renommierten Via ai Castagni an der Hausnummer 4, nur wenige Schritte von den Grundschulen, dem Postamt, der Haltestelle der öffentlichen Verkehrsmittel und der örtlichen Apotheke entfernt. Neben der Wohnanlage befindet sich ein schöner Wald, ideal für Momente der Erholung und Entspannung. Diese geschätzte Lage eignet sich besonders für diejenigen, die in der Nähe des Stadtzentrums von Lugano wohnen und alle Dienstleistungen und Annehmlichkeiten der Stadt in Anspruch nehmen möchten, ohne auf die Ruhe und Privatsphäre des Dorfes Ponte Capriasca zu verzichten.Die Wohnung befindet sich im ersten Stock des Gebäudes und besticht durch ihre elegante, helle und komfortable Innenausstattung sowie durch eine herrliche Terrasse mit Blick auf die umliegenden grünen Hügel – ideal, um unvergessliche Sonnenuntergänge zu geniessen.Die im Laufe der Jahre renovierten Innenräume setzen sich wie folgt zusammen: • Wohnbereich: Eingangsbereich mit Einbauschränken, praktische separate Küche, wunderschönes Wohnzimmer mit grossen Fenstern und direktem Zugang zur herrlichen, 11 m² grossen Terrasse mit Blumenkästen, ideal als Entspannungsbereich in der schönen Jahreszeit; • Schlafbereich: elegantes Badezimmer mit Duschkabine und ein geräumiges Doppelzimmer mit grossen Fenstern und Blick ins Grüne. Im Aussenbereich befindet sich eine bezaubernde Grünanlage (der gross Park der Residenz), die besonders gepflegt ist, bereichert mit dekorativen Sträuchern und ergänzt durch einen grossen, herrlichen Swimmingpool. Eine wahre Oase, ideal zum Entspannen in der Stille der Natur.Das Angebot wird durch einen Keller und einen Parkplatz in der Tiefgarage (für CHF 40'000) vervollständigt.Die Liegenschaft kann auch als Zweitwohnsitz verkauft werden. Eine sehr interessante Lösung auch als Renditeobjekt.Lage: Ponte Capriasca ist ein bezauberndes kleines Dorf, das an den Fluss Vedeggio grenzt und zwischen den Hügeln liegt, welche die Stadt Lugano im Nordwesten umgeben, in der Nähe der Autobahnanschlüsse (Lugano Nord, Rivera und in Zukunft Sigirino). Es ist ein idealer Ort für diejenigen, die in unmittelbarer Nähe des Stadtzentrums wohnen möchten und gleichzeitig von der Ruhe eines von Grün und Wald umgebenen Viertels profitieren wollen, das nur wenige Schritte vom Origlio-See, einem wunderschönen Naturschutzgebiet, entfernt ist. Für Sportbegeisterte gibt es in der Nähe die Möglichkeit zu reiten, Tennis und Fussball zu spielen und verschiedene Wanderungen auf den umliegenden Waldwegen zu unternehmen.Dank seiner attraktiven und dynamischen Atmosphäre ist Ponte Capriasca ideal für Familien, Paare und ältere Menschen.English:In the peaceful, residential municipality of Ponte Capriasca, we are offering for sale a splendid, partially-renovated two-room flat, featuring a spacious terrace and a wonderful unobstructed view of the surrounding countryside, situated in an elegant residential complex with a large communal garden and an outdoor swimming pool.The prestigious residence ai Castagni is located in the quiet and renowned via ai Castagni at number 4, a few steps away from the primary schools, the post office, the public transport stop and the local pharmacy. Next to the condominium is a pleasant forest, ideal for moments of recreation and relaxation. This highly prized location is particularly suitable for those who wish to live a short distance from the centre of Lugano, taking advantage of all the services and amenities of the city, without renouncing the tranquillity and privacy that the village of Ponte Capriasca offers.The flat, situated on the first floor of the building, stands out for its elegant, light and comfortable interiors, as well as boasting a splendid terrace overlooking the surrounding green hills – perfect for admiring unforgettable sunsets. The interior spaces, which have been renovated over the years, are laid out as follows: • Living area: entrance hall with built-in cupboards, a practical separate kitchen, and a splendid living room featuring large windows and direct access to the beautiful 11 m² terrace with planters, ideal as a relaxation area during the warmer months; • Sleeping area: an elegant bathroom with a shower and a spacious double bedroom featuring large windows overlooking the greenery. Outside, there is an enchanting green area (the residence's large park), particularly well-kept, enriched with decorative shrubs and complete with a large, fabulous swimming pool. A true oasis ideal for relaxing in the tranquillity of nature.The offer is completed by a cellar and an indoor parking space in the garage available for chf 40'000.The property can also be sold as a secondary residence. This is also a very attractive option as an investment for generating income.Location: Ponte Capriasca is a charming little village bordering the Vedeggio river, located among the hills that surround the city of Lugano to the north-west, close to the motorway junctions (Lugano Nord, Rivera and in the future Sigirino). It represents a perfect location for those who wish to live in the immediate vicinity of the city centre, while benefiting from the tranquillity of a neighbourhood surrounded by greenery and woods, a few steps away from the Origlio lake, a wonderful nature reserve. For sports enthusiasts, nearby there is the possibility of horse riding, tennis, football, and various hiking activities in the surrounding forest paths.Thanks to its attractive and dynamic spirit, Ponte Capriasca is ideal for families, couples and the elderly.

Travel time
-
1 / 12
2 rooms57m²CHF 400,000.–
Via ai Castagni 4, 6946 Ponte Capriasca

Ponte Capriasca: Elegant 2-room apartment with beautiful terrace surrounded by greenery and condominium pool

In the quiet and residential town of Ponte Capriasca, we offer for sale a beautiful 2-room apartment that has been partially renovated, with a spacious terrace and a wonderful open view of the surrounding greenery, located in an elegant residential complex with a large communal garden and an outdoor pool.The prestigious "ai Castagni" residence is located in the quiet and renowned "via ai Castagni" at number 4, just a few steps from the elementary schools, the post office, the bus stop, and the local pharmacy. Next to the condominium, a pleasant wood extends, ideal for moments of leisure and relaxation. This high-value location is particularly suitable for those who want to live near the center of Lugano, taking advantage of all the services and comforts of the city, without giving up the tranquility and privacy that the town of Ponte Capriasca offers.The apartment, located on the first floor of the building, stands out for its elegant, bright, and comfortable interiors, as well as its beautiful terrace that overlooks the surrounding green hills, perfect for admiring unforgettable sunsets.The interiors, renovated over the years, are composed as follows: • Living area: entrance hall with wall units, separate kitchen, beautiful living room with large windows and direct access to the beautiful 11 sqm terrace with flower boxes, ideal as a relaxation area during the beautiful season; • Sleeping area: elegant bathroom with shower and a large bedroom with large windows and a view of the greenery. Outside, there is a charming green area (the large park of the residence), particularly well-kept and enriched with decorative shrubs and a large, fabulous pool. A true oasis, ideal for relaxing in nature.The offer is completed by a cellar and an indoor parking space in the garage available for CHF 40,000.The property can also be sold as a secondary residence. A very interesting solution also as an investment for income.Location: Ponte Capriasca is a charming small village that borders the Vedeggio, located between the hills that surround the city of Lugano to the northwest, near the motorway exits (Lugano Nord, Rivera, and in the future Sigirino). It is a perfect location for those who want to live near the city center, taking advantage of all the services and amenities of the city, without giving up the tranquility of a neighborhood surrounded by greenery and woods, just a few steps from the Origlio lake, a wonderful natural reserve. For sports enthusiasts, there is the possibility of practicing horse riding, tennis, football, and various hiking activities in the surrounding woods.Thanks to its attractive and dynamic character, Ponte Capriasca is an ideal solution for families, couples, and seniors.

Travel time
-
1 / 11
2.5 rooms62m²CHF 440,000.–
Via Monte Generoso 12, 6828 Balerna

New 2.5-room apartment

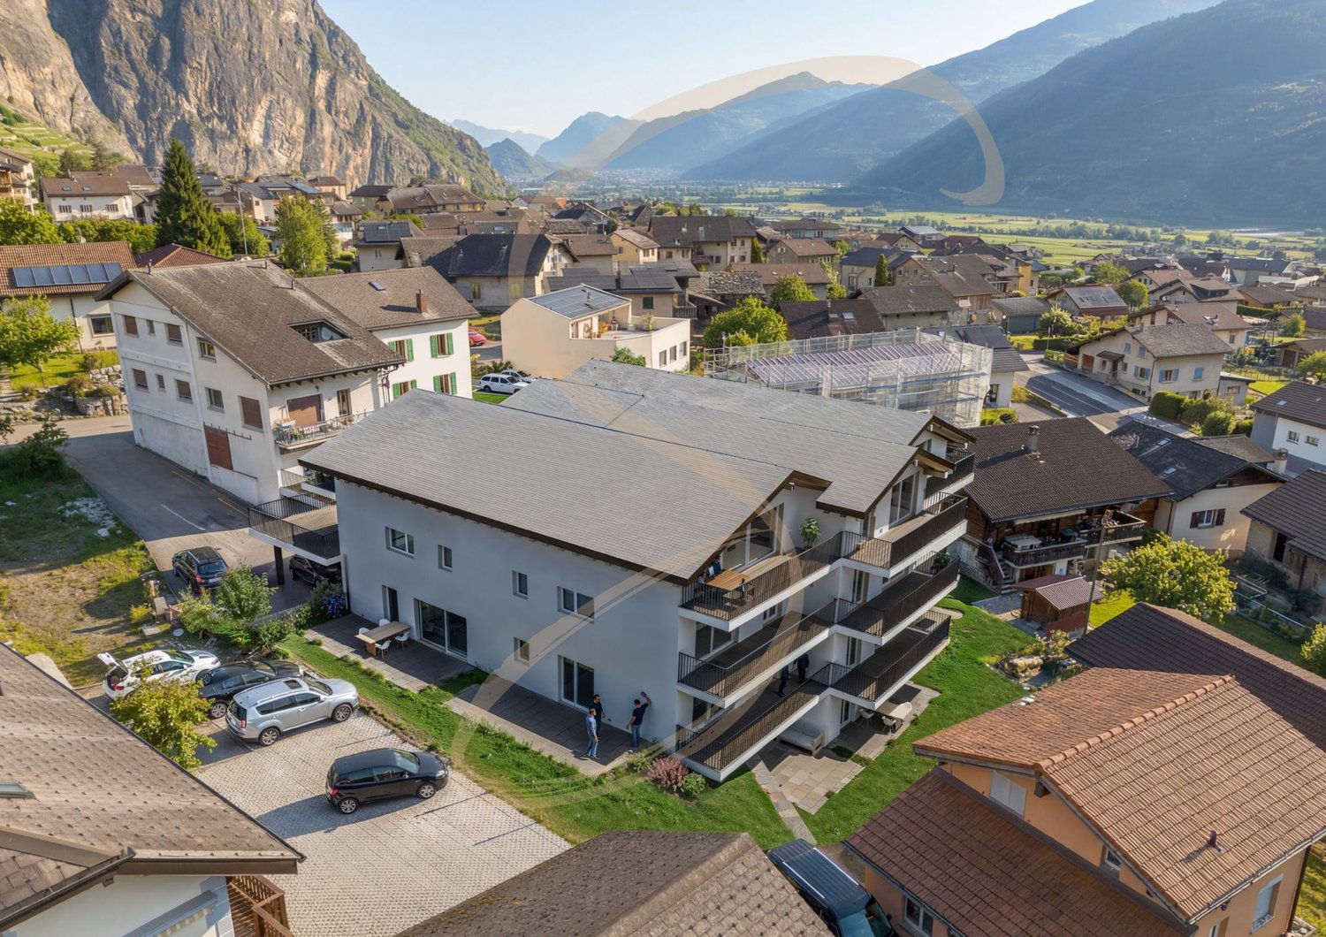
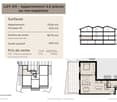
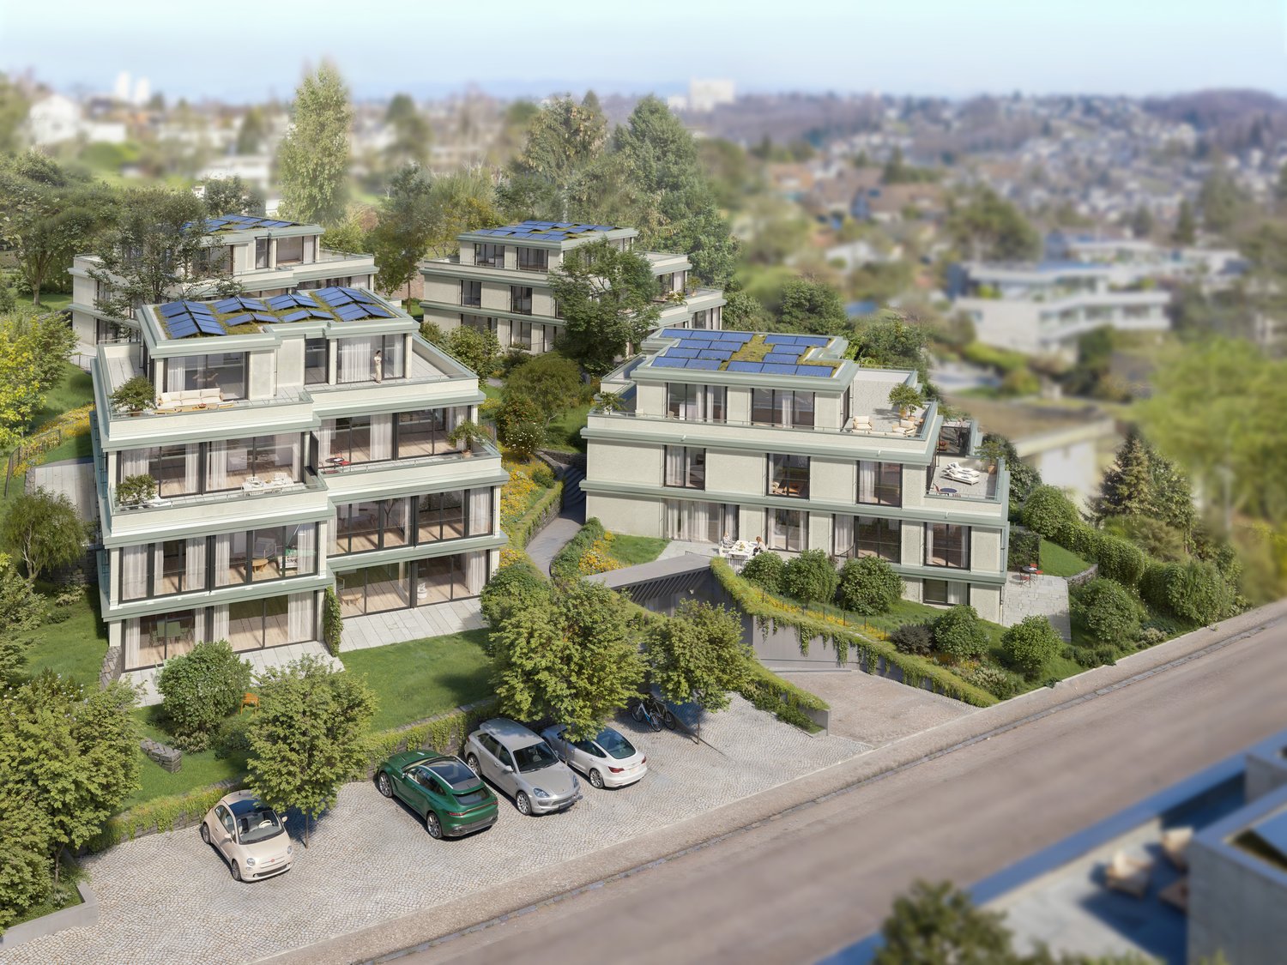
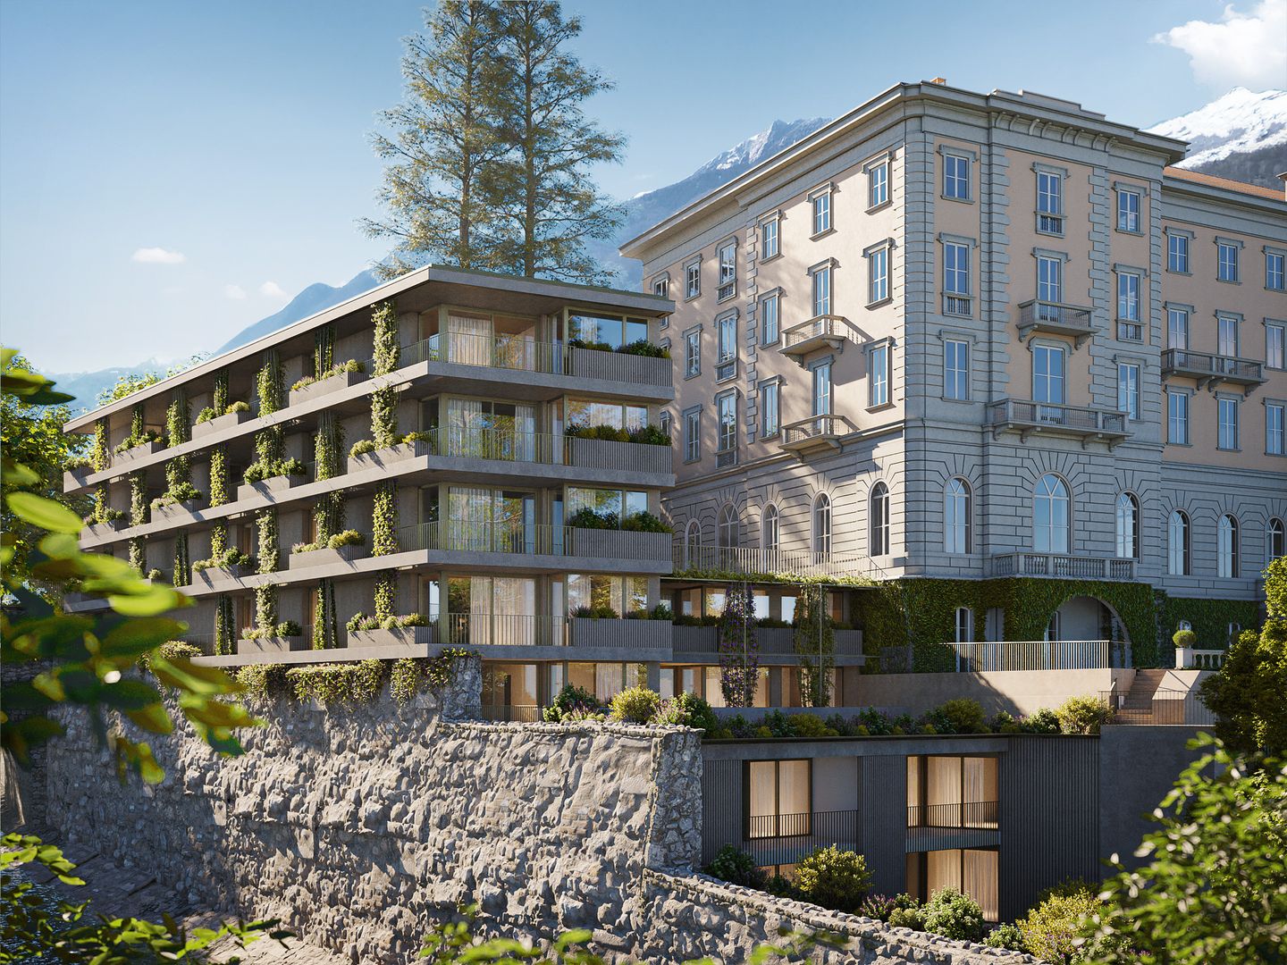
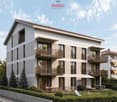
In Balerna, in the Gorla area, one of the most privileged, quiet and sunny residential areas, we propose the new real estate development: Residenza Monte Generoso.Located in a strategic position, this small building is immersed in a green area that makes the environment quiet and pleasant, offering a perfect balance between comfort and nature.The new residential complex consists of only 6 residential units, enriched by large terraced hanging gardens.The excellent south exposure and large windows will guarantee bright and sunny environments.Residenza Monte Generoso is a small building composed of only 6 residential units, which will be made up of ground-floor apartments with gardens and upper-floor apartments with balconies or terraces.The excellent exposure and large windows will guarantee very bright and sunny environments.Delivery is scheduled for summer 2026.Apartment No. 6 is located on the second and last floor, it is a 2.5-room apartment with a balcony, divided as follows: entrance, living room with access to the balcony, open kitchen, master bedroom also with access to the balcony, bathroom with shower and private laundry room.With cellar and possibility to purchase external uncovered parking spaces for 15,000 CHF or single boxes for 35,000 CHF.The apartment is a secondary residence.Each apartment will be equipped with a floor heating and cooling system.The kitchens (Stosa Cucine) will be complete with all appliances, with the possibility of customization.The building offers large windows that overlook the exclusive garden of the property, creating a bright and pleasant environment.Part of the external facades will be made with a coated thermal insulation system with vertical WPC slats.The internal finishes are of high quality: triple-glazed windows, Grès porcelain stoneware floors, suspended sanitary ware.BALERNABalerna is a Swiss municipality that boasts an excellent strategic position due to its proximity to prestigious locations such as Cernobbio (8 km), Como (10 km), Lugano (20 km) and Milan (45 km).A short distance away are shopping centers, the train station and the highway entrance.For more information and to book a visitTatjana JurisicM / WhatsApp +41 76 464 49 60Office +41 91 924 01 09Email: t.jurisic@studiowull.ch

Travel time
-
1 / 11
2.5 rooms105m²CHF 543,000.–
via Monte Geneoso 12, 6828 Balerna

New construction in prestigious location

In Balerna, in the Gorla area, one of the most privileged, quiet and sunny residential areas, we propose the new real estate development: Residenza Monte Generoso.Located in a strategic position, this small building is immersed in a green area that makes the environment quiet and pleasant, offering a perfect balance between comfort and nature.The new residential complex consists of only 6 residential units, enriched by large terraced gardens.The excellent south exposure and large windows will guarantee bright and sunny environments.The apartments on the ground floor and first floor have large private gardens.Delivery is scheduled for spring 2026.Currently, during the construction phase, it is possible to customize the interior spaces according to your housing needs.Apartment No. 1Living area of 80.50 m², with a terrace of 12.80 m² and a garden of 65 m², divided as follows:EntranceHobby room or wardrobeBathroom with shower and laundry roomDouble bedroomOpen-plan kitchenLiving room with views of the terraced gardensBasementEach apartment will be equipped with a floor heating and cooling system.The kitchens (Stosa Cucine) will be complete with all appliances, with the possibility of customization.The building offers large windows that overlook the exclusive private garden, creating a bright and pleasant environment.Part of the exterior facades will be made with a coat covered in vertical WPC slats.The internal finishes are of high quality: triple-glazed windows, Grès porcellanato floors, suspended sanitary ware.Covered parking space in the garage and basement at a price of CHF 35,000Outdoor parking space at a price of CHF 15,000BALERNABalerna is a Swiss municipality that boasts a strategic position due to its proximity to prestigious locations such as Cernobbio (8 km), Como (10 km), Lugano (20 km) and Milan (45 km).At a short distance are shopping centers, the train station and the highway entrance.The municipality offers all the necessary infrastructure: shops, banks, restaurants, schools and kindergartens.Don't miss the opportunity to live in one of the most sought-after areas of Balerna, the Gorla area, in a residence designed for those who want a high quality of life.For more information and to book a visitTatjana JurisicM / WhatsApp +41 76 464 49 60Office +41 91 924 01 09Email: t.jurisic@studiowull.ch

Travel time
-
1 / 11
2.5 rooms105m²CHF 543,000.–
via Monte Geneoso 12, 6828 Balerna

New construction in prestigious location

In Balerna, in the Gorla area, one of the most privileged, quiet and sunny residential areas, we propose the new real estate development: Residenza Monte Generoso.Located in a strategic position, this small building is immersed in a green area that makes the environment quiet and pleasant, offering a perfect balance between comfort and nature.The new residential complex consists of only 6 residential units, enriched by large terraced hanging gardens.The excellent south exposure and large windows will guarantee bright and sunny environments.The apartments on the ground floor and first floor have large private gardens.Delivery is scheduled for spring 2026.Currently, during the construction phase, it is possible to personalize the internal spaces according to one's housing needs.Apartment No. 1Living area of 80.50 m², with a terrace of 12.80 m² and a garden of 65 m², divided as follows:EntranceHobby room or wardrobeBathroom with shower and laundry roomDouble bedroomOpen-plan kitchenLiving room with a view of the terraced hanging gardensBasementEach apartment will be equipped with a floor heating and cooling system.The kitchens (Stosa Cucine) will be complete with all appliances, with the possibility of personalization.The building offers large windows that overlook the exclusive private garden, creating a bright and pleasant environment.Part of the exterior facade will be made with a WPC vertical cladding.The internal finishes are of high quality: triple-glazed windows, porcelain stoneware floors, suspended sanitary ware.Covered parking space in the garage and basement at a price of CHF 35,000Outdoor parking space at a price of CHF 15,000BALERNABalerna is a Swiss municipality that boasts an excellent strategic position due to its proximity to prestigious locations such as Cernobbio (8 km), Como (10 km), Lugano (20 km) and Milan (45 km).At a short distance, there are shopping centers, the train station and the highway entrance.The municipality offers all the necessary infrastructures: shops, banks, restaurants, schools and kindergartens.Don't miss the opportunity to live in one of the most sought-after areas of Balerna, the Gorla area, in a residence designed for those who want a high quality of life.For more information and to book a visitTatjana JurisicOffice +41 91 924 01 09M / WhatsApp +41 76 464 49 60Email: t.jurisic@studiowull.ch

Travel time
-
New building
1 / 20
2.5 rooms78m²CHF 1,020,000.–
Schaffhauserstrasse 59, 8152 Glattbrugg

2.5 room apartment on the 2nd floor: Bright apartment with two balconies

Glattliving combines living, working, enjoying, and investing at Schaffhauserstrasse 59 in Glattbrugg. An ensemble of twenty high-quality owner-occupied apartments (2.5-3.5 rooms), modern small offices (15-20 m²), and a approximately 350 m² large gastronomy area on the ground floor will be created. The project focuses on timeless architecture, high-quality materials, private loggias/balconies, cellar compartments for each apartment, and small private planting gardens on the roof. Glattliving positions itself as a location with very good connections to Zurich City and the airport, and is aimed at owner-occupiers as well as capital investors.Object highlights – 2.5 room apartmentThe 2.5 room apartments impress with a well-thought-out, open living concept and high-quality equipment: • Living area: Spacious 78m2 (including loggia and balcony area). • Rooms: 2.5 rooms, ideal for singles or couples. • Bright: Bright rooms thanks to generous window areas. • Outdoor areas: Enjoy relaxed hours on your own loggia or the additional balcony. Additional comfort • Own green oasis: The apartment includes a private planting garden on the roof terrace on the 7th floor and a separate cellar compartment in the basement. • Parking: A parking space in the underground garage can be purchased for CHF 55,000. • Lively house: An attractive gastronomy area on the ground floor and modern small offices on the 1st floor create a dynamic atmosphere. Location & connectionBenefit from an unbeatable reachability in one of the fastest growing regions of the canton of Zurich: • 4 minutes to the A51 highway. • 5 minutes to Zurich Airport. • 10 minutes to Zurich main station. • On foot: Glattbrugg and Opfikon train stations as well as various shopping facilities (Coop, Denner) in the immediate vicinity. Sales price 201: CHF 1,020,000Sales price 301: CHF 1,040,000Sales price 401: CHF 1,060,000Sales price 501: CHF 1,080,000Sales price 601: CHF 1,080,000Interested? Contact us for a personal consultation and secure your new home with future potential!

Travel time
-
1 / 8
2.5 rooms75m²CHF 690,000.–
Staad 5, 8872 Weesen

Sunny attic apartment with exceptional views (E2-3)

This modern 2.5-room attic apartment (E2-3) is located on the 3rd floor of a well-maintained multi-family house in a central location in Weesen and offers a special living comfort with its high rooms. The apartment convinces with its open room layout, high-quality materials, and the sunny terrace with a great view of the surrounding mountain panorama. In total, it has a net floor area of 75.2 m² and a gross floor area of 93.7 m².Thanks to the passenger lift, the apartment is easily accessible and also wheelchair accessible. The property was built in 2017 and is in very good condition – ideal for couples, small families, or discerning singles who want to combine modern living with comfort and style.Features:- Bright living and dining area with direct access to the terrace- High-quality kitchen with oven, ceramic hob, Silestone worktop, and dishwasher- Utility room with washing machine and tumble dryer- Entrance with built-in wardrobe- Vinyl floor in oak optic- Bathroom with barrier-free shower and bathtub- Basement compartment in the basement- Parking space in the underground garage- Wheelchair accessibleLocation:The apartment is located in the beautiful Weesen on Lake Walensee – in a sunny, central location, embedded in a park-like garden complex. Shopping facilities, schools, and public transport are within a few minutes' reach. The proximity to the lake and the mountains offers a high leisure and recreation potential.Apartment purchase price: CHF 690,000.-Purchase price of parking space in the underground garage: CHF 40,000.-On our website «www.rutishauser.gl» you will find the virtual tour of the apartment and other interesting properties for sale.

Travel time
-
1 / 6
2.5 rooms75m²CHF 690,000.–
Staad 6, 8872 Weesen

Apartment with mountain view in the Glarner Alps (F1-3)

This modern and bright 2.5-room attic apartment (F1-3) is located on the 3rd floor of a well-maintained multi-family house in a central location in Weesen and offers a special living comfort with its high rooms. The apartment convinces with its open room layout, high-quality materials, and the sunny terrace with a great view of the surrounding mountain panorama. In total, it has a net floor area of 75.0 m² and a gross floor area of 93.7 m².Thanks to the passenger elevator, the apartment is easily accessible and also wheelchair accessible. The property was built in 2017 and is in very good condition – ideal for couples, small families, or discerning singles who want to combine modern living with comfort and style.Features:- Bright living and dining area with direct access to the terrace- High-quality kitchen with combi steamer, ceramic glass stove, Silestone worktop, and dishwasher- Utility room with washing machine and dryer- Entrance with built-in wardrobe- Parquet floor made of country house oak- Bathroom with barrier-free shower and bathtub- Basement compartment in the basement- Parking space in the underground garage- Wheelchair accessibleLocation:The apartment is located in the beautiful Weesen on Lake Walensee – in a sunny, central location, embedded in a park-like garden. Shopping facilities, schools, and public transport are within a few minutes' walk. The proximity to the lake and the mountains offers a high leisure and relaxation potential.Apartment purchase price: CHF 690,000.-Purchase price for parking space in the underground garage: CHF 40,000.-On our website «www.rutishauser.gl» you will find the virtual tour of the apartment and other interesting properties for sale.

Travel time
-
1 / 11
2.5 rooms78m²CHF 975,000.–
Burgfelderstrasse 209, 4055 Basel

Exceptional loft apartment with garden and ceiling height up to 3.69 m

Urban loft living with private garden area in the popular Iselin quarterThis exceptional 2.5-room loft apartment combines modern design, generous ceiling heights, and a unique living experience in the heart of Basel. On approximately 78 m² of living space, you can expect an open room concept with impressive ceiling heights of up to around 3.69 meters, generous window fronts, and high-quality interior architecture with great attention to detail. The stylish design kitchen, the elegant glass partition to the sleeping area, and the harmonious materialization give the apartment a special character.A highlight is the spacious wellness area with a free-standing bathtub and walk-in rain shower. The private garden area with a covered seating area and the landscaped inner courtyard create a pleasant connection between urban living and private retreat.Highlights at a glance: • 2.5-room loft apartment with approximately 78 m² of living space • Including underground parking space with e-charging station • Private garden area with covered seating area • Ceiling height up to approximately 3.69 meters • Generous window fronts with electric louvers • Free-standing bathtub and wellness area • Walk-in rain shower • Landscaped inner courtyard • Own washing machine and dryer • Elevator and basement compartment • Year of construction 2018 • Very good public transport connection A rare opportunity for people who appreciate architecture, design, and urban living with a special character.We would be happy to provide you with the detailed sales documentation and arrange a personal viewing.

Travel time
-
1 / 12
2.5 rooms70m²CHF 625,000.–
Via al Ponte 25, 6900 Massagno

Spacious 2.5-room apartment in new construction with open view

Property in Massagno!MG Advisory SAGL proposes for sale a 2.5-room apartment (with two generous balconies), new construction (October 2023).A strategic position par excellence: a few steps from the transformation and redevelopment area of the trench (Trima and Staz&Lu2) and 300 meters from the railway station. 150 m from Via San Gottardo, in a sheltered position from traffic, but convenient to bus stops. Access to the northern part of the A2 highway is 4 minutes by car.The new school complex and related gym in Massagno are located just 400 meters from the Kristall Domus condominium.Buses to the city center and the periphery have stops on Via S. Gottardo (2 minutes on foot) and Via Besso (4 minutes on foot).The accommodation is located on the second floor with a lift and consists of an entrance to the living area with open kitchen (Stosa) with direct access to a large balcony, a second bathroom with shower and window, a double bedroom with bathroom and balcony. The apartment has a heating system with autonomous management for each room and electronic controlled dehumidification, Schüco triple glazing and domotics.Completing the property is a private basement.A covered parking space for exclusive use in the garage at a price of 55,000 CHF.For any further information, do not hesitate to contact us. We are also available on Saturdays for on-site appointments.

Travel time
-
New building
1 / 20
2.5 rooms70m²CHF 1,040,000.–
Schaffhauserstrasse 59, 8152 Glattbrugg

The last apartments (2.5 & 3.5) in an absolute prime location in Glattbrugg / Opfikon

Glattliving combines living, working, enjoying, and investing at Schaffhauserstrasse 59 in Glattbrugg. An ensemble of twenty high-quality owner-occupied apartments (2.5–3.5 rooms), modern small offices (15–20 m²), and a approximately 350 m² large gastronomy area on the ground floor will be created. The project focuses on timeless architecture, high-quality materials, private loggias/balconies, cellar compartments for each apartment, and small private planting gardens on the roof. Glattliving positions itself as a location with very good connections to Zurich City and the airport, and is aimed at owner-occupiers as well as capital investors.Object highlights – Apartment 202 & Apartment 402 & Apartment 601Apartments 202 on the 2nd floor, 402 on the 4th floor, and 601 on the 6th floor impress with a well-thought-out, open living concept and high-quality equipment: • Living area: Spacious 119m2 (including outdoor areas). • Rooms (202 + 402): 3.5 rooms, ideal for couples or small families. • Rooms (601): 2.5 rooms, ideal for singles or couples. • Bright: Light-filled rooms thanks to generous window areas. • Outdoor areas: Enjoy relaxed hours on your own loggia or the additional balcony. • Interior design: Additional comfort • Own green oasis: The apartment includes a private planting garden on the rooftop terrace on the 7th floor and a private cellar compartment in the basement. • Parking: A parking space in the underground garage can be purchased for CHF 55'000. • Lively house: An attractive gastronomy area on the ground floor and modern small offices on the 1st floor create a dynamic atmosphere. Location & ConnectionBenefit from an unbeatable accessibility in one of the fastest-growing regions of the canton of Zurich: • 4 minutes to the A51 highway. • 5 minutes to Zurich Airport. • 10 minutes to Zurich main station. • Within walking distance: Glattbrugg and Opfikon train stations, as well as various shopping facilities (Coop, Denner) in the immediate vicinity. Sales price 202: CHF 1'390'000Sales price 402: CHF 1'490'000Sales price 601: CHF 1'040'000Interested? Contact us for a personal consultation and secure your new home with future potential!

Travel time
-
New building
1 / 20
2.5 rooms70m²CHF 1,040,000.–
Schaffhauserstrasse 59, 8152 Glattbrugg

Last 2.5-room apartment on the 6th floor with a view, excellent location, 10 minutes from Zurich main station!

Glattliving combines living, working, enjoying, and investing at Schaffhauserstrasse 59 in Glattbrugg. An ensemble of twenty high-quality owner-occupied apartments (2.5-3.5 rooms), modern small offices (15-20 m²), and a approximately 350 m² large gastronomy area on the ground floor will be created. The project focuses on timeless architecture, high-quality materials, private loggias/balconies, cellar compartments for each apartment, and small private planting gardens on the roof. Glattliving positions itself as a location with very good connections to Zurich City and the airport, and is aimed at owner-occupiers as well as capital investors.Object highlights – Apartment 202 & Apartment 402 & Apartment 601Apartment 202 on the 2nd floor, 402 on the 4th floor, and Apartment 601 on the 6th floor impress with a well-thought-out, open living concept and high-quality equipment: • Living area: Spacious 119m2 (including outdoor areas). • Rooms (202 + 402): 3.5 rooms, ideal for couples or small families. • Rooms (601): 2.5 rooms, ideal for singles or couples. • Bright: Light-filled rooms thanks to generous window areas. • Outdoor areas: Enjoy relaxed hours on your own loggia or the additional balcony. • Interior design: Additional comfort • Own green oasis: The apartment includes a private planting garden on the rooftop terrace on the 7th floor and an own cellar compartment in the basement. • Parking: A parking space in the underground garage can be purchased for CHF 55'000. • Lively house: An attractive gastronomy area on the ground floor and modern small offices on the 1st floor create a dynamic atmosphere. Location & ConnectionBenefit from an unbeatable accessibility in one of the fastest-growing regions of the canton of Zurich: • 4 minutes to the A51 highway. • 5 minutes to Zurich Airport. • 10 minutes to Zurich main station. • On foot: Glattbrugg and Opfikon train stations as well as various shopping opportunities (Coop, Denner) in the immediate vicinity. Sales price 202: CHF 1'390'000Sales price 402: CHF 1'490'000Sales price 601: CHF 1'040'000Interested? Contact us for a personal consultation and secure your new home with future potential!

Travel time
-
1 / 12
2.5 rooms77m²CHF 650,000.–
via Motta 76, 6900 Massagno

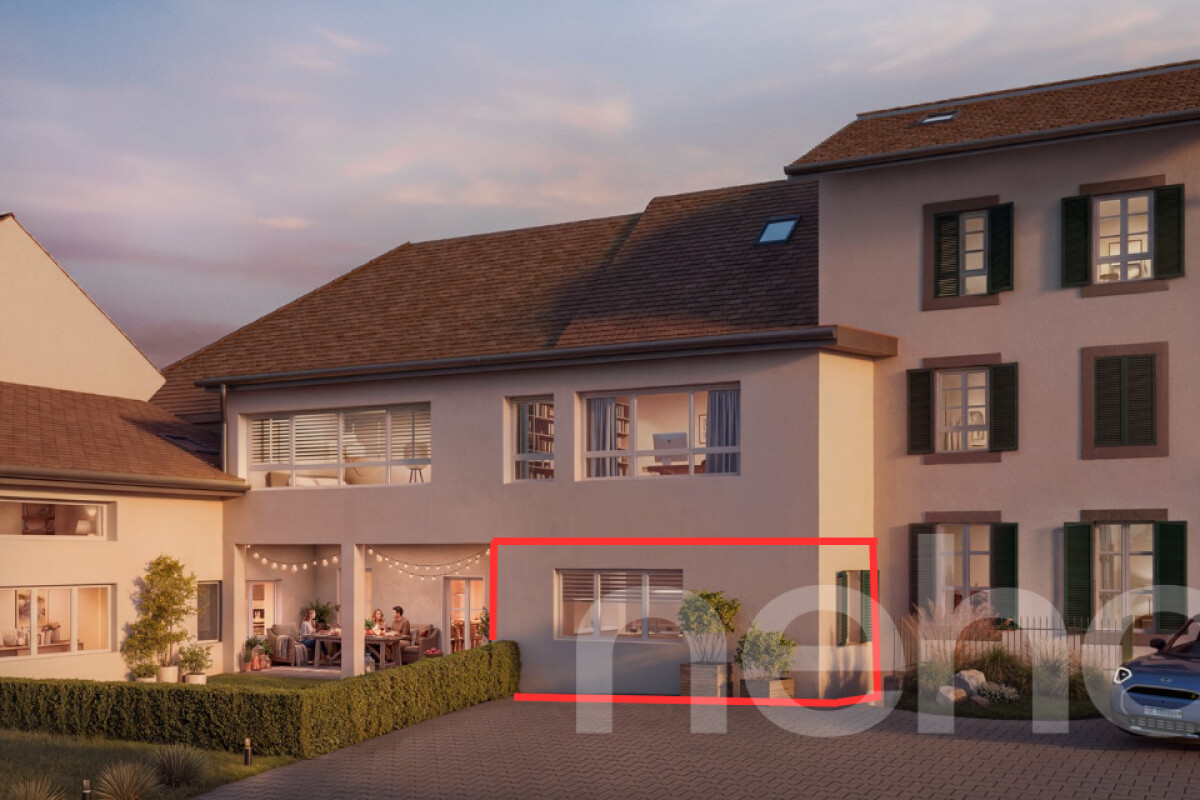
Moderno 2.5 con giardino

L'appartamento si trova al PT di un nuovo immobile nel comune di Massagno in zona tranquilla e centrale. L'estetica moderna e soluzioni architettoniche gradevoli ne conferiscono una perfetta vivibilità.Dalla porta d'entrata tramite piccolo disimpegno con armadio a muro si accede al soggiorno dove in un angolo c'è la cucina e dall'altra un'ampia finestra scorrevole che da accesso alla terrazza coperta ed al giardino privato.Un bagno completo con doccia già dotato di colonna lava asciuga.Una camera ed una cantina.La produzione del calore è tramite termopompa dove d'estate invece crea raffrescamento.Ampio posto auto in garage a CHF 30'000POSSIBILITA' DI ACQUISTO TRAMITE LA FORMULA RENT TO BUY O FORMULA ANALOGApossibilità di vendita come residenza secondariaie Wohnung befindet sich im Erdgeschoss eines neu erstellten Gebäudes in der Gemeinde Massagno, in ruhiger und dennoch zentraler Lage. Die moderne Ästhetik sowie die ansprechenden architektonischen Lösungen gewährleisten eine hohe Wohnqualität.Raumaufteilung:Vom Eingangsbereich gelangt man über einen kleinen Vorraum mit Einbauschrank in den Wohnbereich, in dem sich in einer Ecke die Küche befindet. Auf der gegenüberliegenden Seite sorgt eine grosse Schiebetür für den Zugang zur gedeckten Terrasse und zum privaten Garten.Zur Wohnung gehören zudem ein komplett ausgestattetes Badezimmer mit Dusche, bereits mit Wasch-/Trockensäule versehen, ein Schlafzimmer sowie ein Kellerabteil.Die Wärmeerzeugung erfolgt über eine Wärmepumpe, die in den Sommermonaten auch für Kühlung sorgt.Ein grosszügiger Autoeinstellplatz in der Garage ist zum Preis von CHF 50000 verfügbar.KAUFOPTION ÜBER EINE RENT-TO-BUY-LÖSUNG ODER EINE VERGLEICHBARE FORMELAuch als Zweitwohnsitz geeignet

Travel time
-

Suggested properties for you based on search results

Other interesting objects