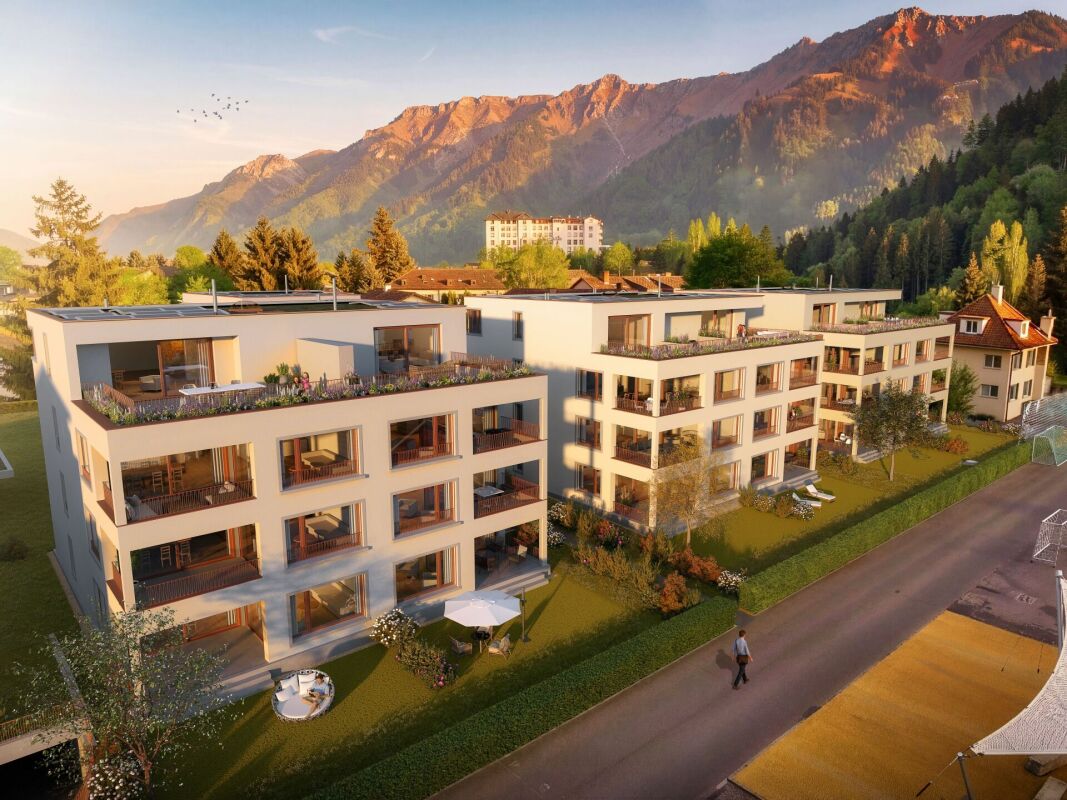
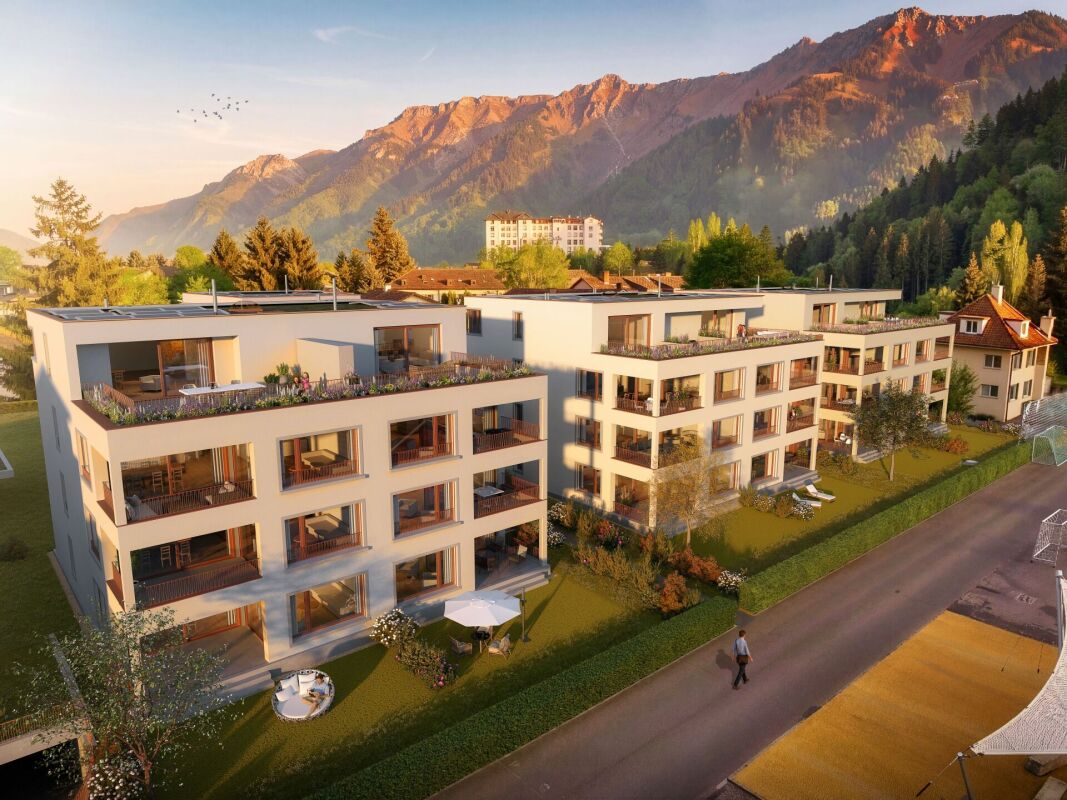
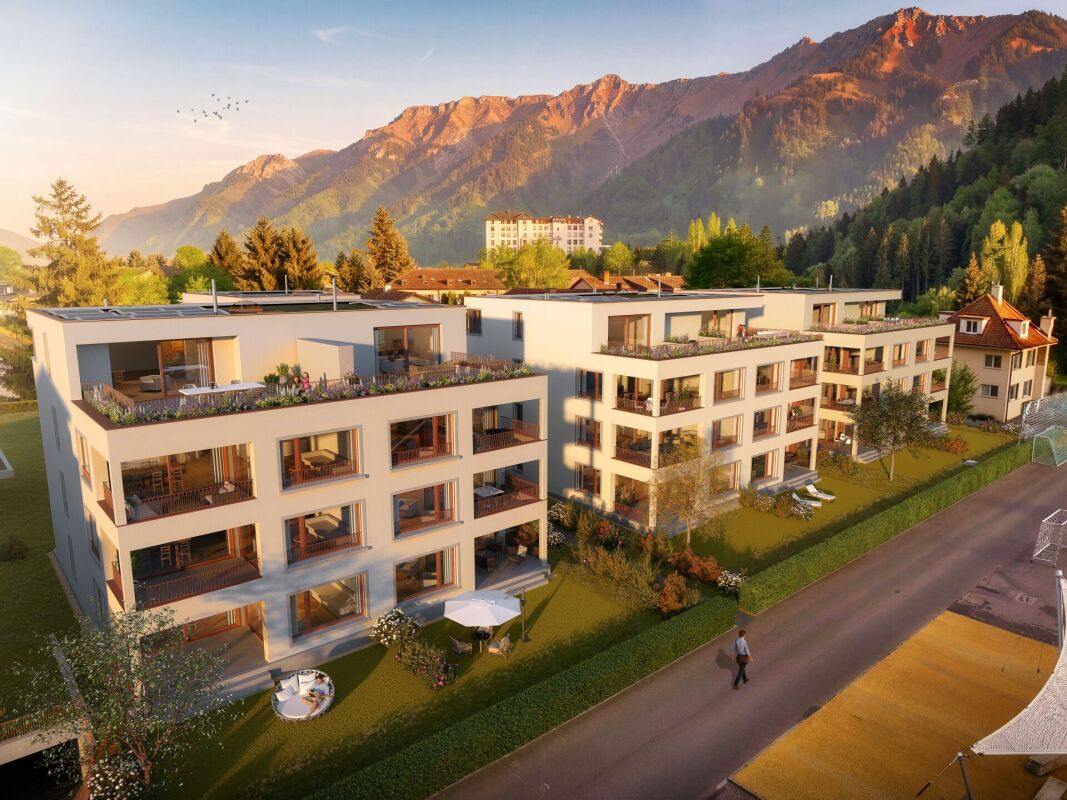

5216 results - Flats for sale with Elevator, New building: Switzerland

New building
1 / 8
2.5 rooms64m²Price on request
Premium
7418 Tumegl/Tomils

2.5-room attic apartment House B, NWF 64m2 (BGF 74m2): Loft-like room with functional living pleasure

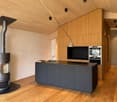
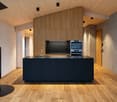
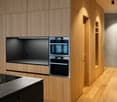
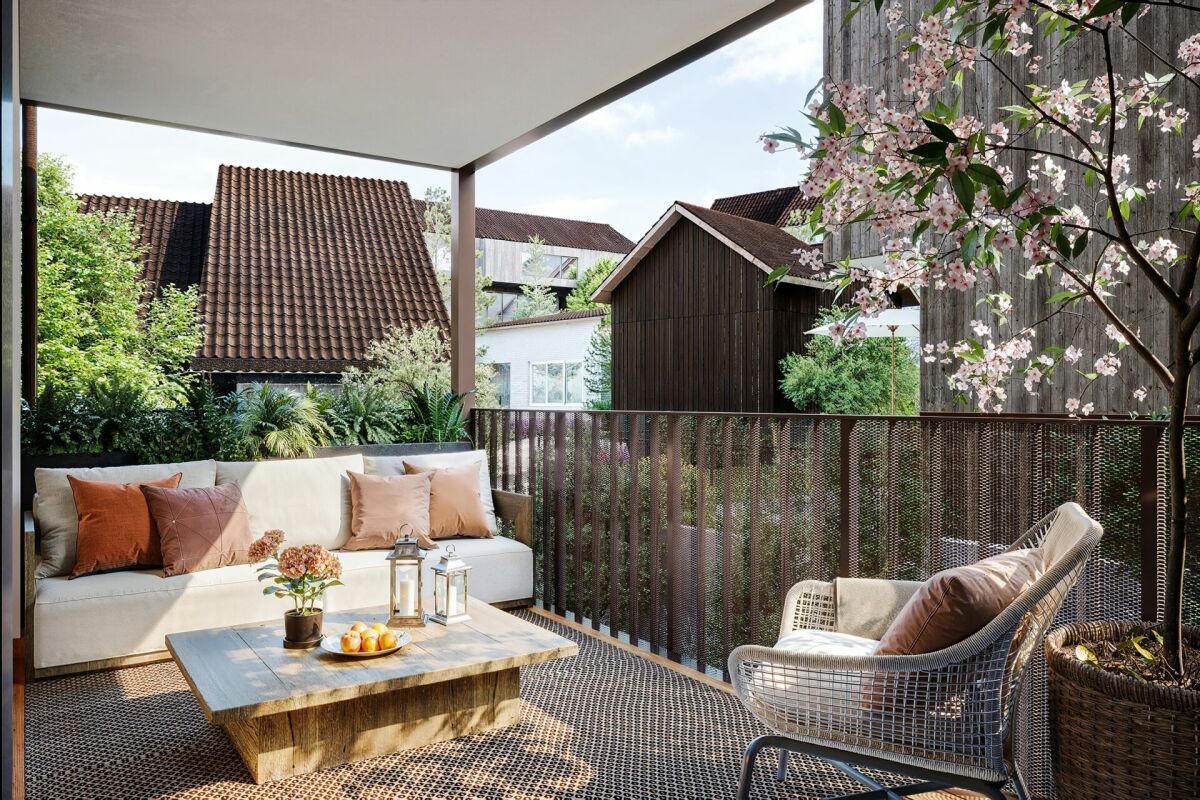
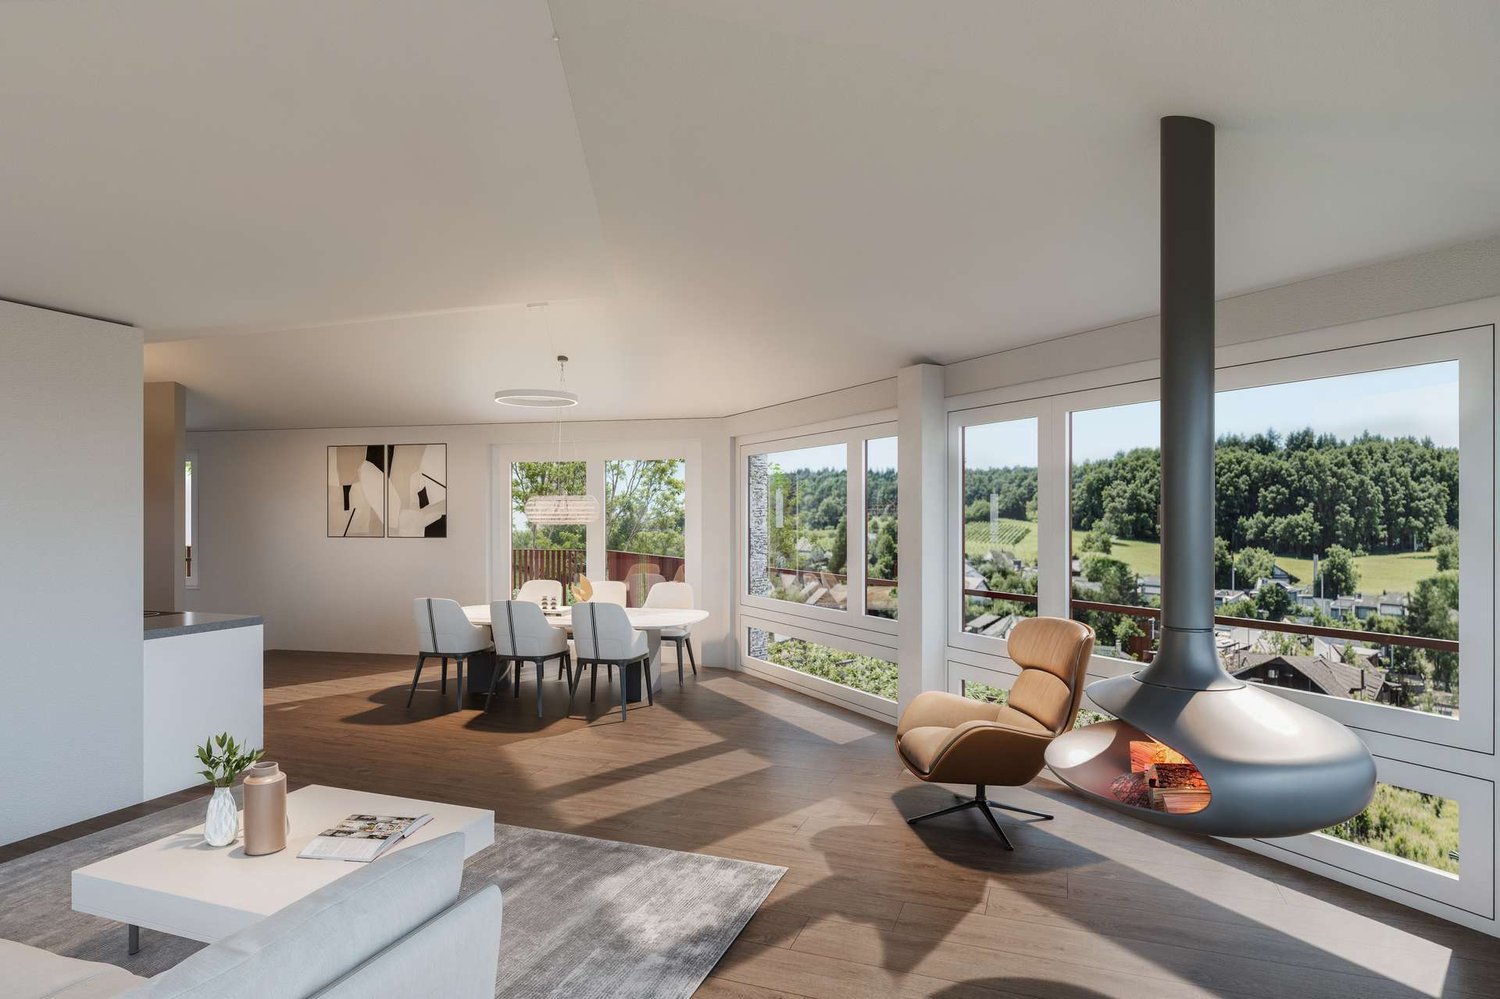
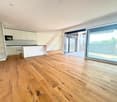
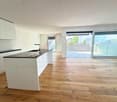
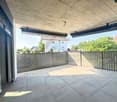
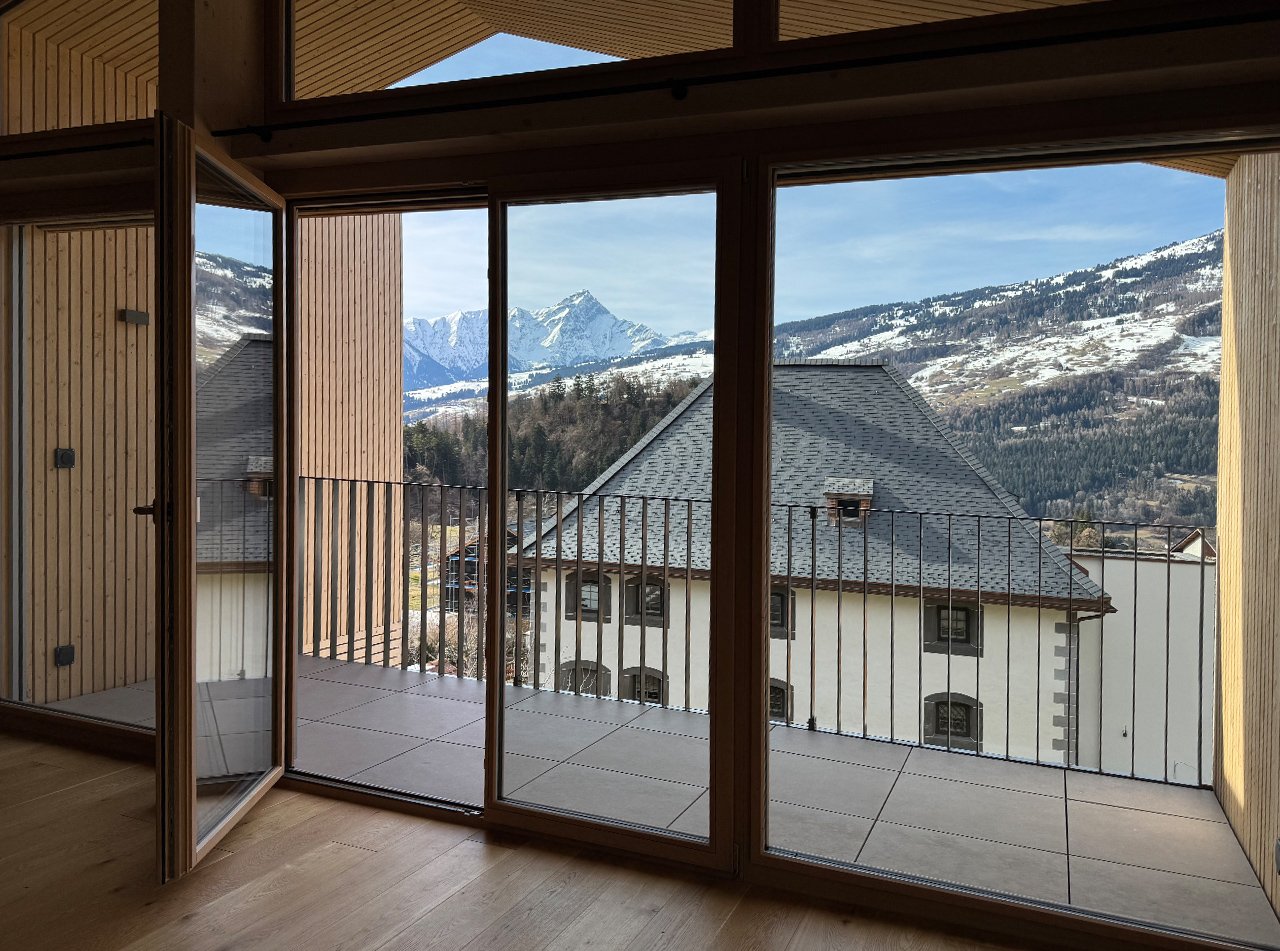
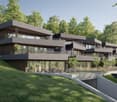
Tomils is an authentically preserved village in the Viamala region and today belongs to the municipality of Domleschg. In terms of quality of life, the idyllic location without through traffic is a secret tip. Located on a well-sunned terrace at 800 m above sea level, Tomils offers all the advantages of Graubünden at once. The place and its surroundings have remained picturesque. Above the village lies the family-friendly ski resort of Feldis, which offers natural and sporting experiences without hustle and bustle in winter and summer. Other bike and hiking tours start right in front of the door. The Veia Traversina, the historic path through the Viamala gorge, is also just around the corner. In the municipality, the emerald-green Canovasee lake with its natural pool and barbecue areas is a popular destination. Overall, the diversity of nature, geology, and building culture in Domleschg is dense and breathtaking. The Burgenweg also passes through Tomils. You're not far from the world: by car, it's 20 minutes to Chur, and in 2 hours and 9 minutes, you can reach Zurich by bus and train.Home is where the heart is: 3 condominiums – individually or combinableIn the old village center, situated slightly elevated, you are connected to village life and the historically grown building substance as a resident. The ensemble of 3 adjacent, characteristic house units and a separate long, narrow building was designed by maurusfrei Architekten and completed in 2024. The outdoor areas of the two garden apartments adjoin each other. A merger was planned and is still possible: independence and community spirit in the idyllic village context of Tomils, with a view of the protected garden and the equally protected property.Eat fine and accommodate guestsDirectly below the apartments is the concept restaurant & hotel Casa Giovanoli. The renovation of this rustic barn rounds off the stylish architectural ensemble. It is located right next to the largest patrician house. This meeting place with a charming paved outdoor area offers a creative cuisine for guests and neighbors. Need-based combination of two or three apartments Do you want to combine living and working? Or are you looking for space for a multi-generational community? Then it makes sense to take a closer look at the room program of the apartments. Of course, buying a single apartment is also possible.Need-based combination of two or three apartmentsDo you want to combine living and working? Or are you looking for space for a multi-generational community? Then it makes sense to take a closer look at the room program of the apartments. Of course, buying a single apartment is also possible.2.5-room attic apartment House B, NWF 64m2 (BGF 74m2)Access to the house is via the hillside or from the underground garage. The elevator takes us to the top floor. We enter a long, narrow, and atmospheric loft room without doors – an atmospheric, dense opening. At the southwest end, the apartment opens up to the terrace. The view sweeps over old high-stem fruit trees, the village with its historic buildings, mountain forests, and the Piz Beverin massif. The unit under the saddle roof is offset, ensuring privacy. Well-being thanks to the overall room feeling: the height and simple floor plan have a liberating effect. The ceiling is clad with fir wood, floor and built-in units: oak. Walls and surfaces: exposed concrete and thick-walled clay plaster.The architectural module as a room divider and multifunctional elementThe wooden module in the middle of the loft connects to the roof substructure: comfortable living and private spheres without walls and doors are the result. This clever and attractive small architecture, executed in oak, integrates a spacious kitchen unit with a combination microwave and steamer and a large refrigerator towards the living area. In front of it is the black kitchen unit with glass ceramic and Bora extraction. The shower and toilet, each with its own access, are also functionally and aesthetically constructed. The oak washbasin box is super practical. The combination washing machine and various drawers, some with linoleum inserts, are well accommodated. On the outside wall of the opposite side of the multifunctional module, the master sink is hidden. Upon entering, we are greeted by a cloakroom niche. Clothes and accessories are stored in the well-dimensioned closet and storage space. Under the roof slope, two invisible flaps are installed for more storage space.Room atmosphereThe freestanding, rotatable black wood stove from Skantherm fits the consistent interior design. Fire framed by cast iron with a view over the village and the alpine landscape. Nice detail: the cylindrical ceiling lights in the entire apartment support the room atmosphere thanks to their dimmability.
Mireille Bertolini

Mireille Bertolini

1 / 13
Mireille Bertolini

Mireille Bertolini

  • Parking space
  • Garage
  • Elevator
4.5 rooms142m²CHF 860,000.–
Top
Route de Cudrefin 1, 1586 Vallamand

Elegance of yesteryear and modern comfort for this 4.5-room apartment in a listed building

Located in the heart of the bucolic village of Vallamand-Dessus, this 1787 building, listed in the heritage and probably the oldest in the locality, is a typical construction of the Vully region.This beautiful, renovated farm in 2025 is situated on a beautiful plot of over 2'235 m2 in a rural and green setting.Its authentic style will delight lovers of old stones, modern comfort, space, and volume. The charm and authenticity of the old have been preserved while adding resolutely contemporary elements.This 4.5-room apartment consists of: • living room / dining room / kitchen of nearly 40m2 • parental bedroom with dressing room and private bathroom • 2 bedrooms with terrace access • shower room • storage room • entrance hall with private elevator A private garden of 105 m2 completes this lot, and a covered parking space can be purchased for CHF 25'000 and an uncovered parking space for CHF 15'000.- in addition to the sale price.Technical data: • Heat pump with geothermal probe for heating and hot water production • Low-temperature heating with a collector per apartment • Electronic ambient thermostats for each room • Photovoltaic sensors for electricity production • Individual water and heat meters • Parking spaces pre-equipped with charging stations • Bicycle parking Situation:At the crossroads between Lake Neuchâtel and Lake Morat, the magnificent village of Vallamand is located on the south side of the Vully, just 6 km north of Avenches. It is characterized by its rural and bucolic environment.The surroundings are perfectly suited for walks, bike rides, or horseback rides through the surrounding forests. A new way of living, this charming commune offers its inhabitants calm and serenity.
  • Parking space
  • Garage
  • Elevator
Travel time
-
Mike Guigoz

Mike Guigoz

1 / 13
Mike Guigoz

Mike Guigoz

  • Parking space
  • Balcony / Terrace
  • Elevator
  • +2
4.5 rooms154m²CHF 1,090,000.–
Top
Route de la Combettaz 10, 1965 Savièse

Attic 4.5 rooms in Savièse - C3

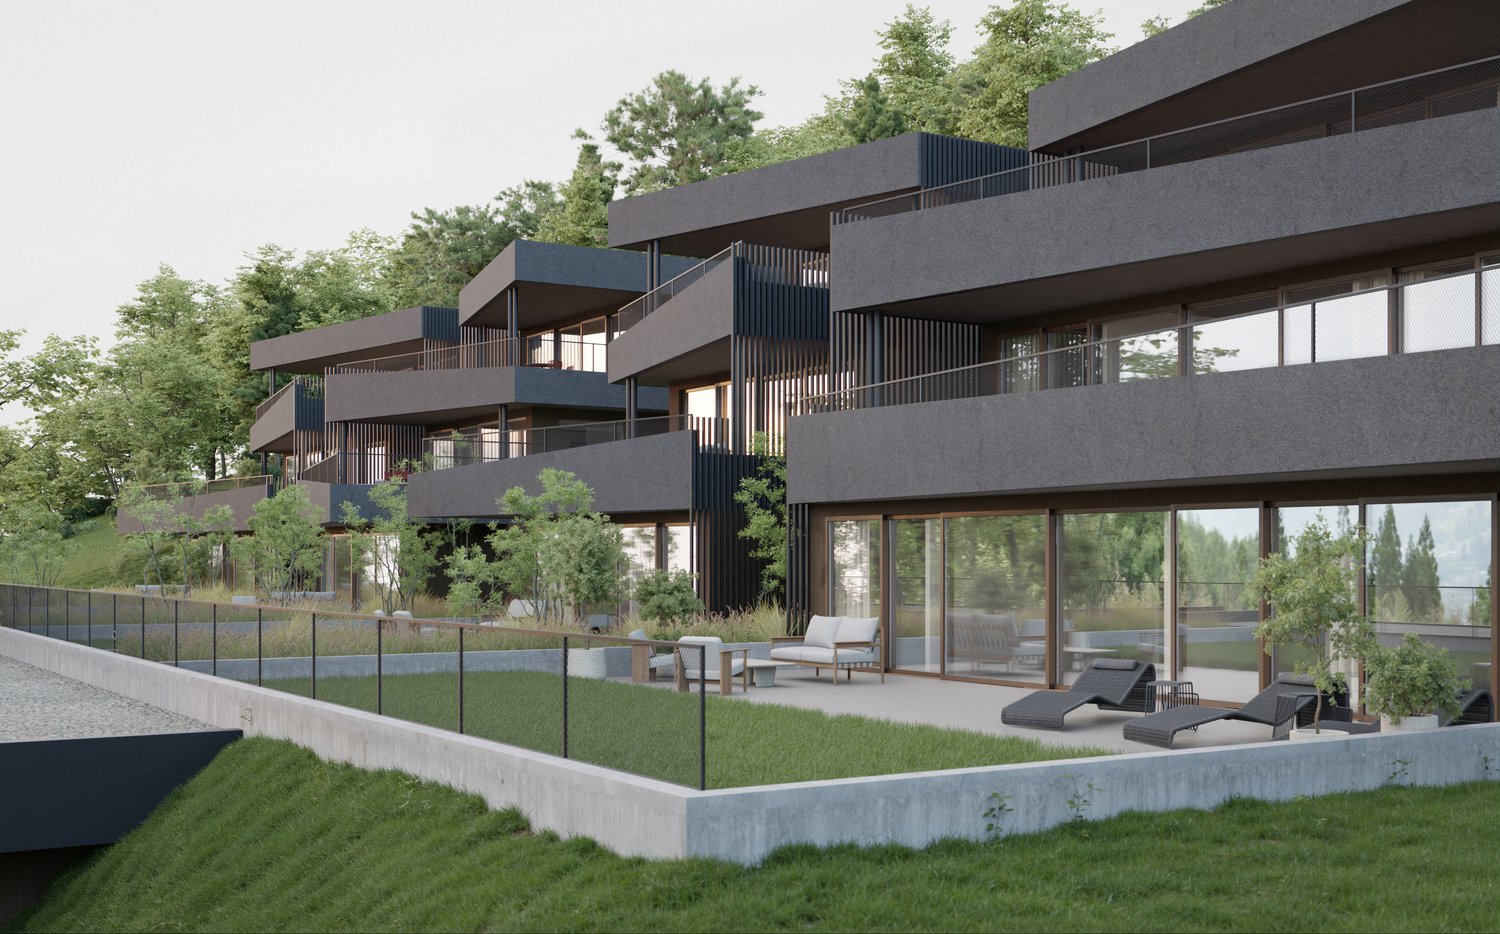
Pure lines for a unique living environment... Amma Immo has the pleasure of presenting "Greenline", an exceptional promotion of 4 buildings, nestled in the heights of Savièse (10 minutes from Sion). This unique project consists of 16 high-standard apartments combining contemporary architecture and breathtaking panoramas over the Rhone valley.Designed for a refined and peaceful lifestyle, the residences offer:- Spacious, bright living areas thanks to large windows.- Spacious terraces with unobstructed views of the Alps.- A natural integration into the landscape, with green roofs and a purified aesthetic.- High-end finishes and customizable amenities.- Easy access, just a few minutes from Sion.In this new ecological promotion, architecture finds its meaning in natural light and the soothing presence of nature, integrated into the daily life of the habitat. Greenline is aimed at a demanding clientele, seeking a serene living space, both close to the city and immersed in a preserved environment.Composition of lot nC3-An entrance hall-An open kitchen on a pleasant living room-A storage room-A bedroom-An office-A master bedroom with an adjacent bathroom-A bathroom-A magnificent terrace-A cellarPARKING:2 indoor parking spaces, in addition to the sale price (CHF 35,000.- per space)

  • Parking space
  • Balcony / Terrace
  • Elevator
  • +2
Travel time
-
1 / 11
  • Parking space
  • Balcony / Terrace
  • Elevator
  • +5
4.5 rooms102m²CHF 745,000.–
Top
Auf Anfrage 1, 3186 Düdingen

Bright 4.5-room home in a quiet location in Düdingen

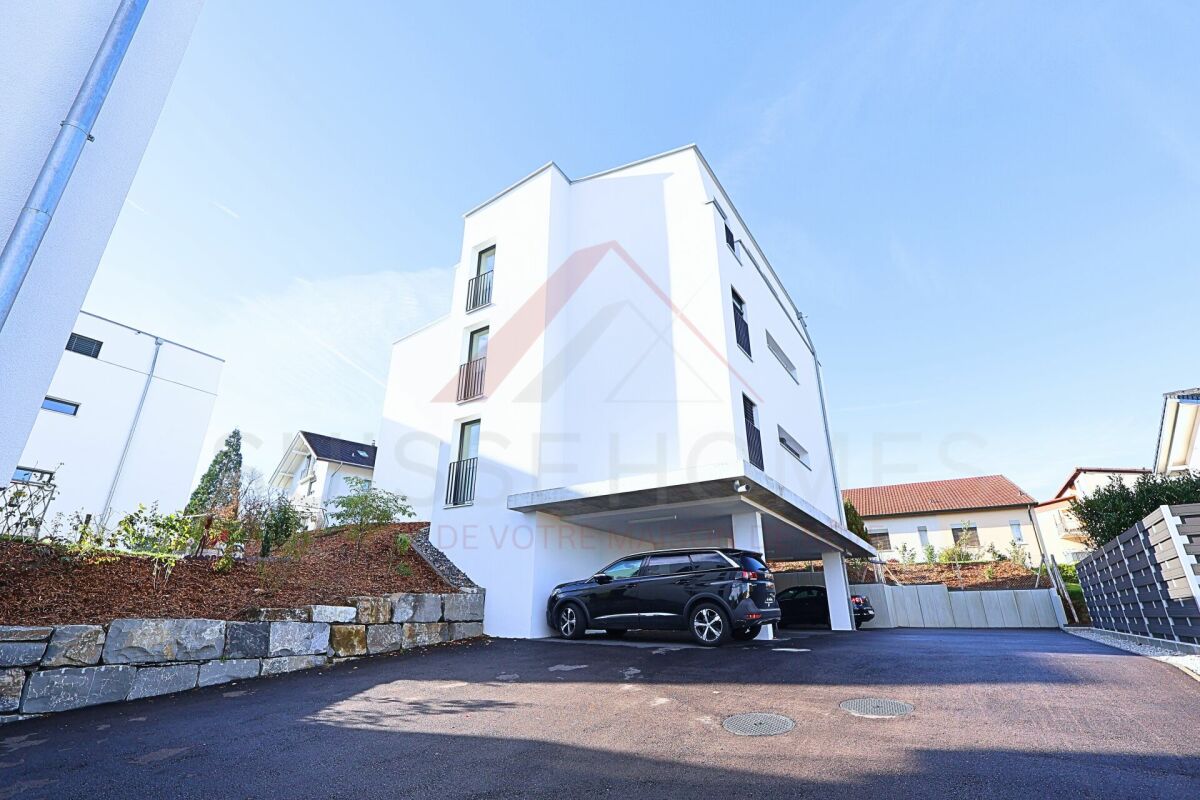
Bright 4.5-room home in a quiet location in Düdingen This attractive 4.5-room apartment in Düdingen impresses with modern architecture, generous space and a quiet living situation.The apartment is located on the 1st floor of a 2023 built multi-family house and offers a living area of around 128 m². The well-thought-out floor plan, large window areas and contemporary materials create a bright and pleasant living atmosphere.The spacious living and dining area forms the heart of the apartment. The large window fronts provide plenty of natural light and emphasize the open room feeling.The modern, open kitchen blends harmoniously into the living area and offers high-quality appliances, generous workspaces and practical storage space.Three comfortable bedrooms provide ample space for different needs and can be flexibly used as bedrooms, children's, guest or home offices.Two bathrooms provide additional living comfort. The main bathroom is equipped with a bathtub, while the second bathroom has a modern, floor-level shower.Another highlight is the approximately 14 m² large balcony, which offers additional space for relaxed hours outdoors.A lift and a communal bicycle room complement the offer. A covered parking space can be purchased optionally. The highlights at a glance • 4.5 rooms • approx. 128 m² living area • Year of construction 2023 • Apartment on the 1st floor • spacious living and dining area • modern open kitchen • three bedrooms or home offices • two bathrooms • bathtub and floor-level shower • approx. 14 m² large balcony • large window areas and plenty of daylight • modern and high-quality execution • Lift available • communal bicycle room • covered parking space optional • quiet and green living situation Location and surroundings Düdingen offers an attractive combination of high living quality, good infrastructure and excellent accessibility.Schools, shopping facilities, public transport and various services of daily needs are within easy reach.Thanks to the good transport connection, Fribourg and the surrounding municipalities are easily accessible. The connection to the motorway also enables uncomplicated mobility in the direction of Bern and other regions.At the same time, you benefit from a quiet and green living environment, which is suitable for families as well as for couples and working people. Have we sparked your interest? We would be happy to send you the complete sales documentation and are available for further information or to arrange a personal viewing appointment.Contact us today - we look forward to presenting this modern apartment to you in person.Suisse Homes - personal. professional. successful.

  • Parking space
  • Balcony / Terrace
  • Elevator
  • +5
Travel time
-
New building
1 / 17
4.5 roomsCHF 990,000.–
Top
Gewerbestrasse 4, 2558 Aegerten

LaRIVA – Die exklusivste Adresse an der Aare

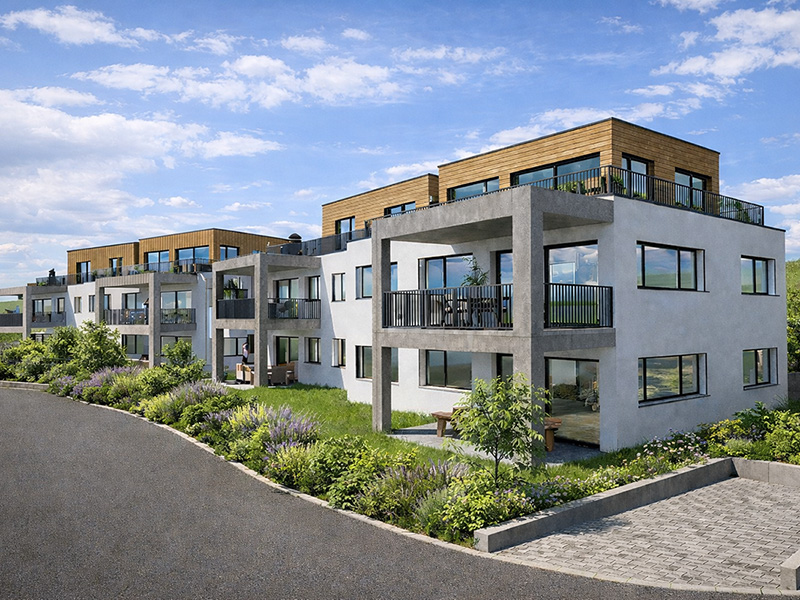
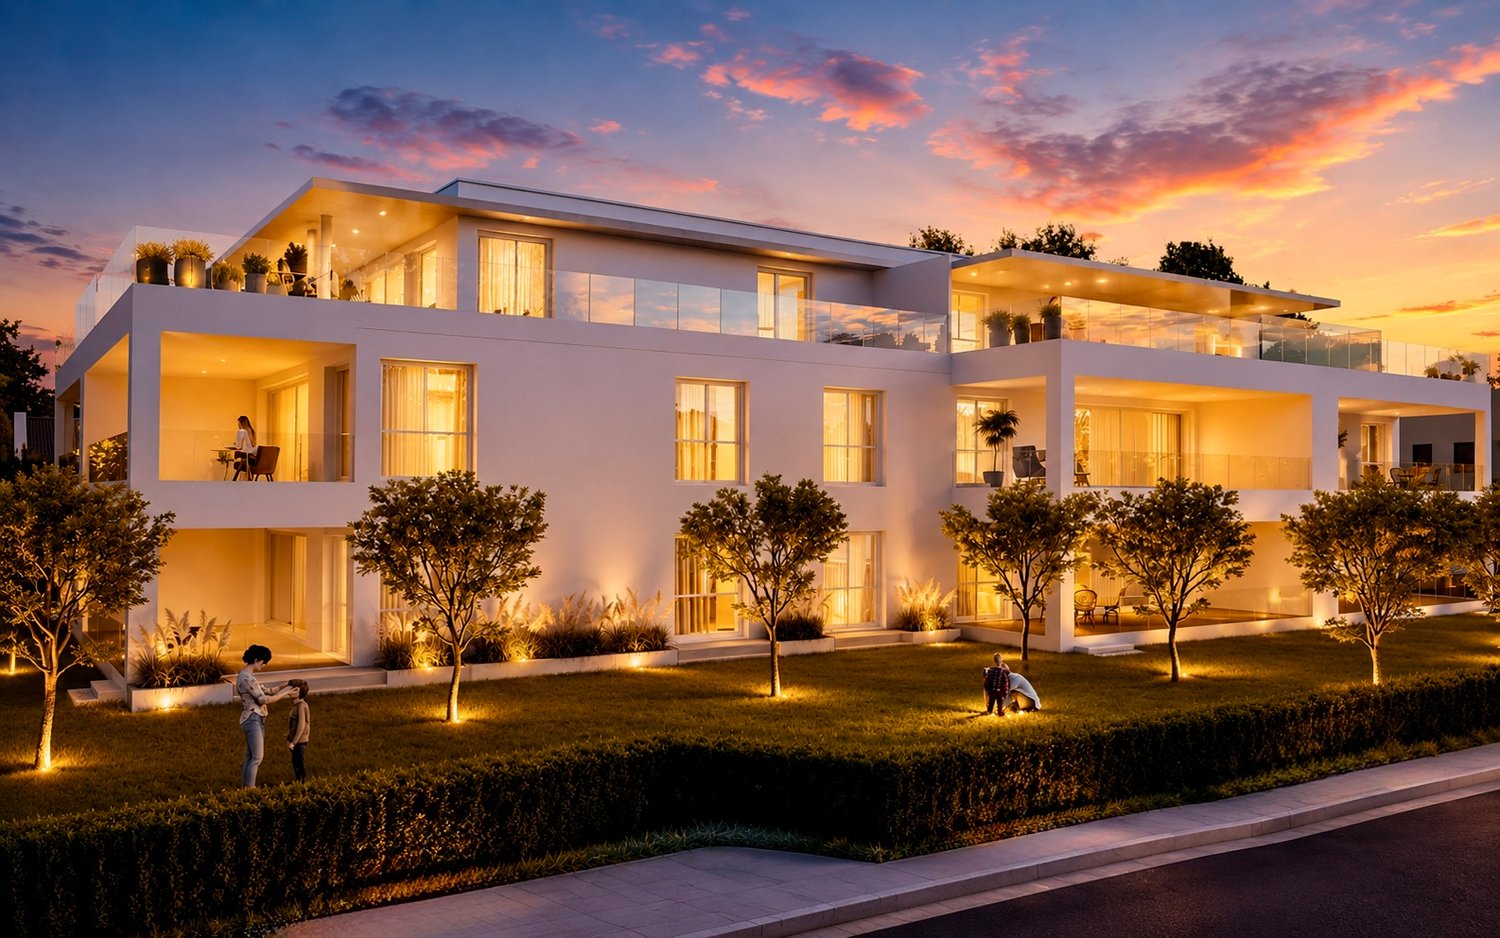
LaRIVA - EXKLUSIVES WOHNEN AM WASSERWillkommen zum exklusiven Wohnprojekt mit Blick auf die beruhigende Aare und einem Ambiente, das seinesgleichen suchtMit diesem Bauprojekt möchten möglichst vielen Wohnungen den Luxus bieten, den Blick auf die wunderschöne Aare zu geniessen, während wir gleichzeitig ein Ambiente schaffen, das die südlich gelegenen Wohnungen perfekt ergänzt.Die Erdgeschosswohnungen sind mit grosszügigen, eigenen Gärten ausgestattet, die zum Entspannen und Geniessen einladen. Die Wohnungen im Obergeschoss bieten alle grosszügigen, überdachten Aussenbereiche, die flexibel genutzt werden können, um den Bedürfnissen der Bewohner gerecht zu werden. Die beiden Attikawohnungen sind das absolute Highlight, mit einem eingebauten Aussenpool und einer riesigen Terrasse, die einen atemberaubenden Blick auf die Aare bietet.Diese exklusiven Eigentumswohnungen gewähren Ihnen eine nachhaltige und zukunftsorientierte Energieversorgung durch eine moderne Photovoltaikanlage mit eigener Stromproduktion, eine effiziente Wärmepumpe sowie eine vorbereitete Grundinstallation für Elektroautos.Der gehobene Innenausbau, die üppig bewachsene Umgebung und die modern gestalteten Grundrisse sprechen für sich. Die 4 ½ Zimmerwohnungen sind mit erstklassigen Materialien ausgestattet und überzeugen durch ihr modernes und wohnfreundliches Design. Zusätzlich bieten wir eine hindernisfreie Erschliessung über einen Lift sowie eine zentrale Einstellhalle für alle Einheiten, um höchsten Komfort und Bequemlichkeit zu gewährleisten.Geniessen Sie jeden Tag das Gefühl von Urlaubsstimmung, während Sie in Ihrem neuen Zuhause am Wasser entspannen. Erleben Sie die Schönheit der Natur und lassen Sie sich von der Magie des Wassers verzaubern.Sichern Sie sich jetzt Ihre Traumwohnung und tauchen Sie ein in ein Leben voller Ruhe, Komfort und Naturschönheit direkt am Wasser.----------------------------------------------------------------------------------------------------------------Bienvenue dans ce projet résidentiel exclusif avec vue sur l'apaisante Aare et une ambiance inégalée.Avec ce projet de construction, nous souhaitons offrir à un maximum d'appartements le luxe de profiter de la magnifique vue sur l'Aare, tout en créant une atmosphère qui complète parfaitement les appartements situés au sud.Les appartements au rez-de-chaussée disposent de jardins privés et généreux, invitant à la détente et au plaisir. Les appartements à l'étage offrent tous des espaces extérieurs couverts et spacieux, qui peuvent être utilisés de manière flexible pour répondre aux besoins des résidents. Les deux penthouses sont le summum, avec une piscine extérieure intégrée et une immense terrasse offrant une vue imprenable sur l'Aare.Les finitions intérieures haut de gamme, l'environnement luxuriant et les plans modernes parlent d'eux-mêmes. Les appartements de 4 ½ pièces sont équipés de matériaux de première qualité et séduisent par leur design moderne et convivial. De plus, nous offrons un accès sans obstacle via un ascenseur ainsi qu'un parking souterrain central pour toutes les unités, garantissant un confort et une commodité de premier ordre.Profitez chaque jour d'une sensation de vacances en vous relaxant dans votre nouveau chez-vous au bord de l'eau. Découvrez la beauté de la nature et laissez-vous envoûter par la magie de l'eau.Réservez dès maintenant votre appartement de rêve et plongez dans une vie pleine de tranquillité, de confort et de beauté naturelle au bord de l'eau.

Travel time
-

Suggested properties for you based on search results

Other interesting objects