11174 results - Flats for sale with Elevator: Switzerland

1 / 7
3.5 rooms, 90m², CHF 1,060,000.–
Top
Angensteinerstrasse 19, 4153 Reinach

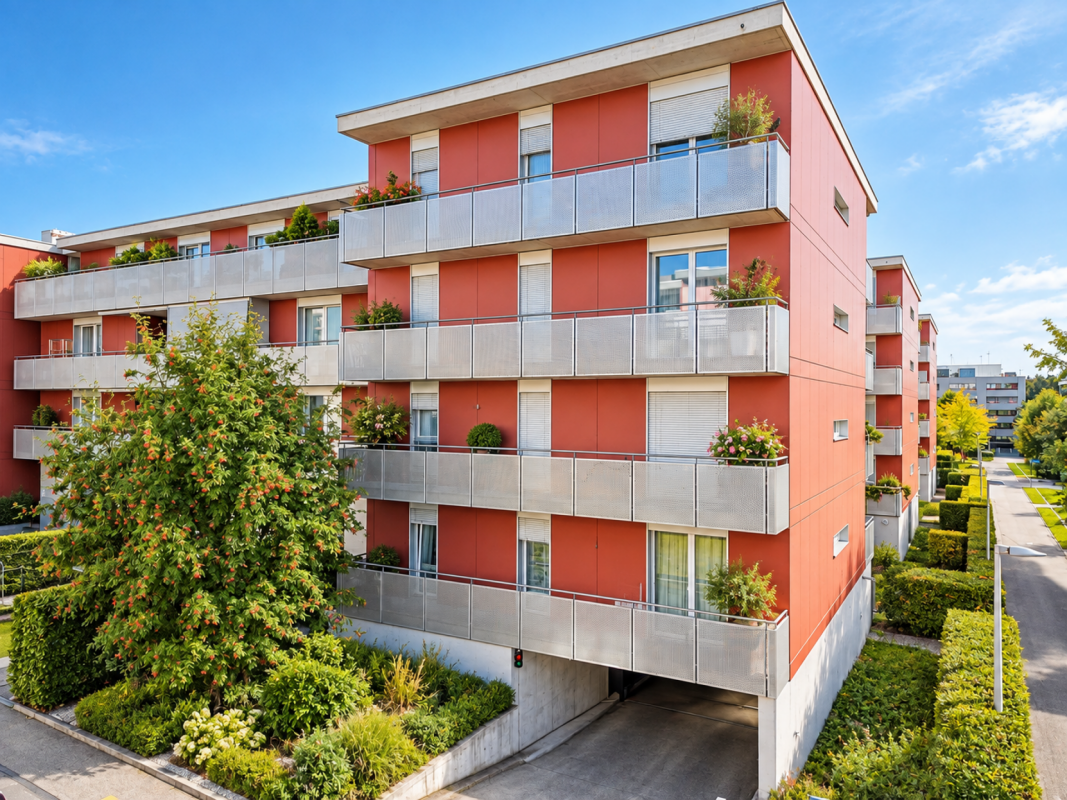
3.5-room new apartment with balcony

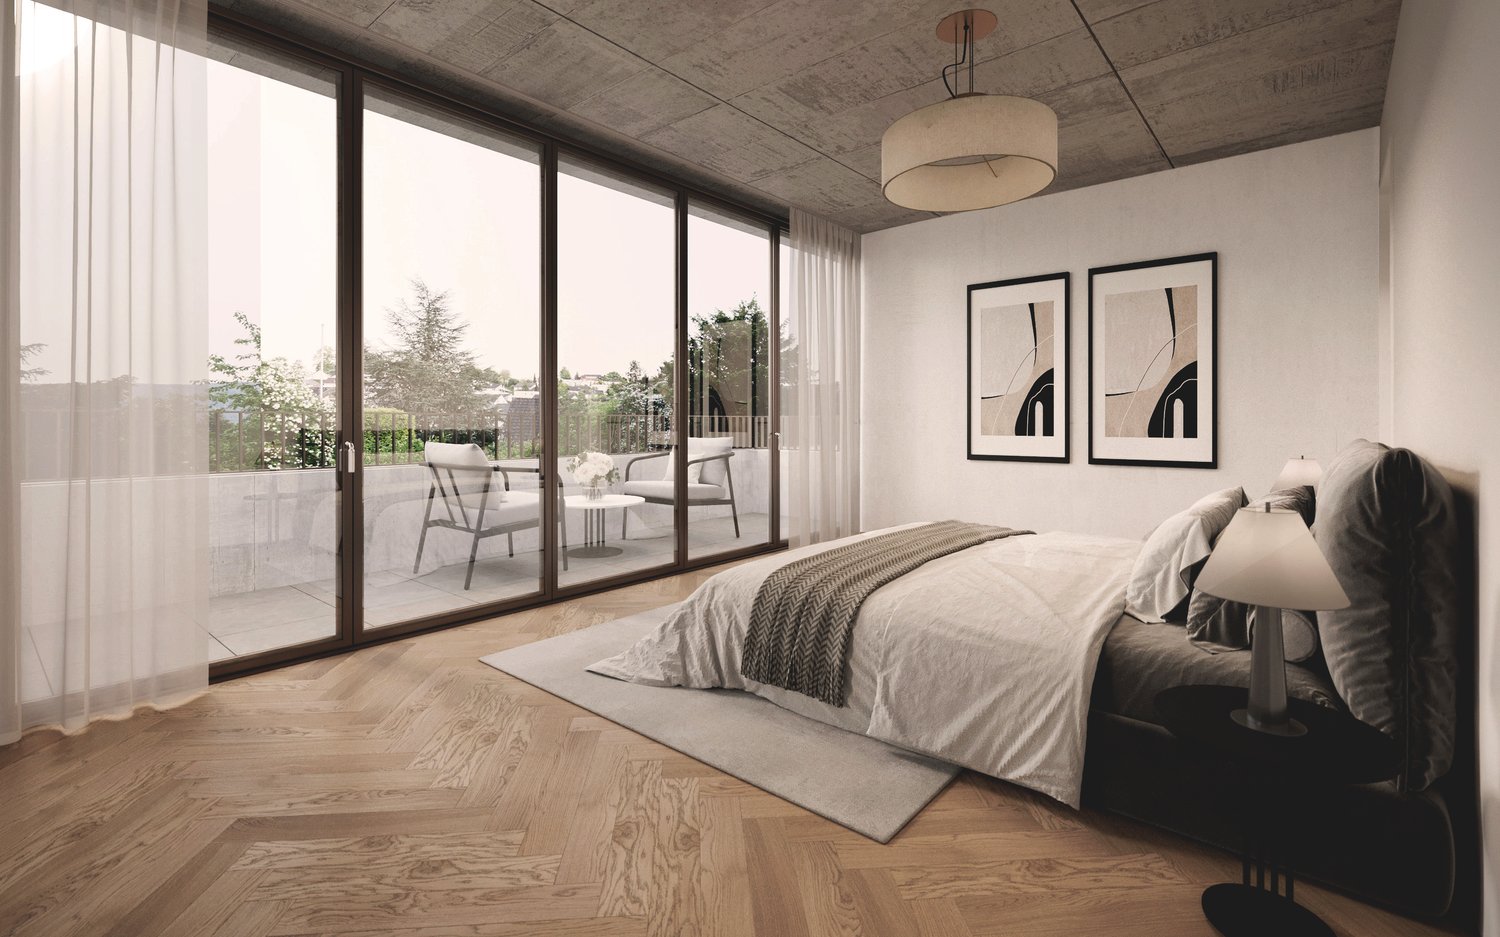
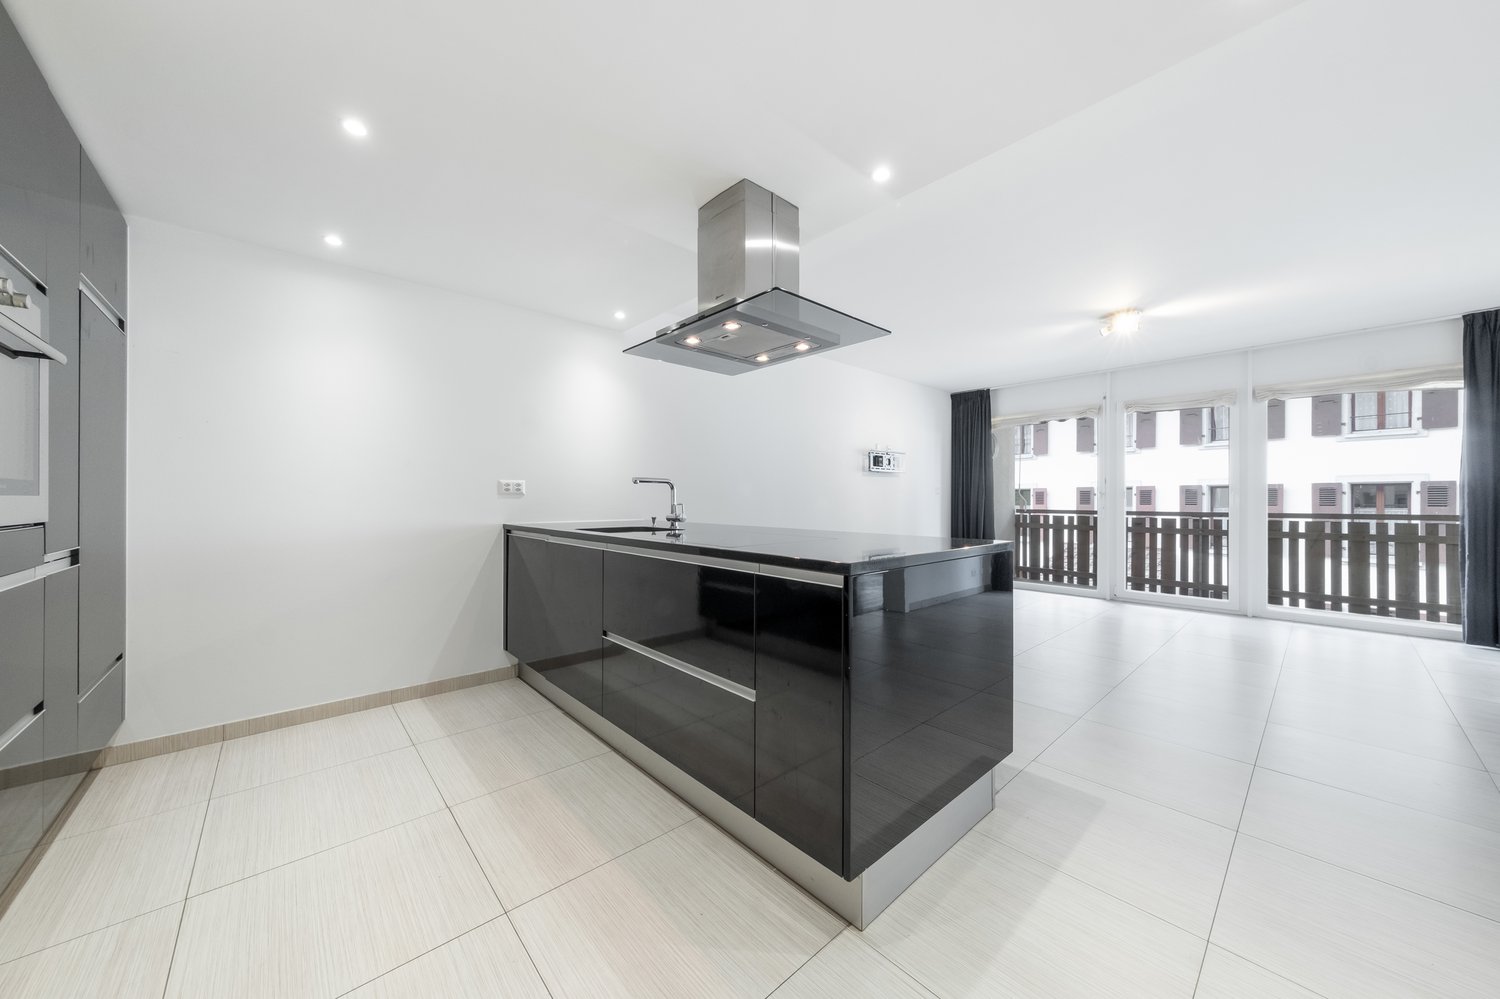
Discover this exclusive 3.5-room apartment on the 1st floor (W06) of a contemporary new building on Angensteinerstrasse 19 in Reinach BL. With a spacious living area of 89.5 m², this modern apartment offers the highest living comfort in a quiet and sunny location. Completion is scheduled for spring 2028.Apartment highlights: • Open living and kitchen area: Spacious, bright living space with a modern, high-quality equipped kitchen. • Balcony: Sunny outdoor seating area with large sliding elements for maximum brightness and a pleasant living feeling. • Reduit: Practical storage space with an integrated laundry tower for added comfort. • Modern bathroom: Stylish and contemporary equipped with high-quality materials. • Basement: Each apartment has its own basement room on the lower floor (UG), approx. 14 m² in size. • Parking garage: A parking garage space can be purchased for CHF 45,000 and provides comfortable and secure parking. • Elevator: Barrier-free and comfortable access to all floors. Location and infrastructure:The apartment is located in a quiet, yet central residential area with very good infrastructure in an attractive, developing residential quarter. In the immediate vicinity, you will find: • Tram and bus stops – approx. 3 minutes on foot • Shopping facilities, banks, and pharmacies – approx. 3 minutes on foot • Highway access – approx. 2 minutes by car • Various schools within walking distance The modern multi-family house convinces with its contemporary architecture and the use of high-quality, natural materials. This apartment is ideal for discerning residents who value quality, comfort, and a prime location. The pictures serve as visualizations.Financing: We will be happy to support you with financing questions and, if necessary, arrange for the right contact person.DATES: The construction start has already taken place. The construction period extends from spring 2026 to spring 2028.Contact us to arrange a meeting.

Travel time
-
Dimitri Courvoisier

Dimitri Courvoisier

1 / 13
Dimitri Courvoisier

Dimitri Courvoisier

  • Parking space
  • Balcony / Terrace
  • View
  • +2
CHF 1,385,000.–
Top
1422 Grandson

On plans - Exceptional homes between lake, nature and lifestyle

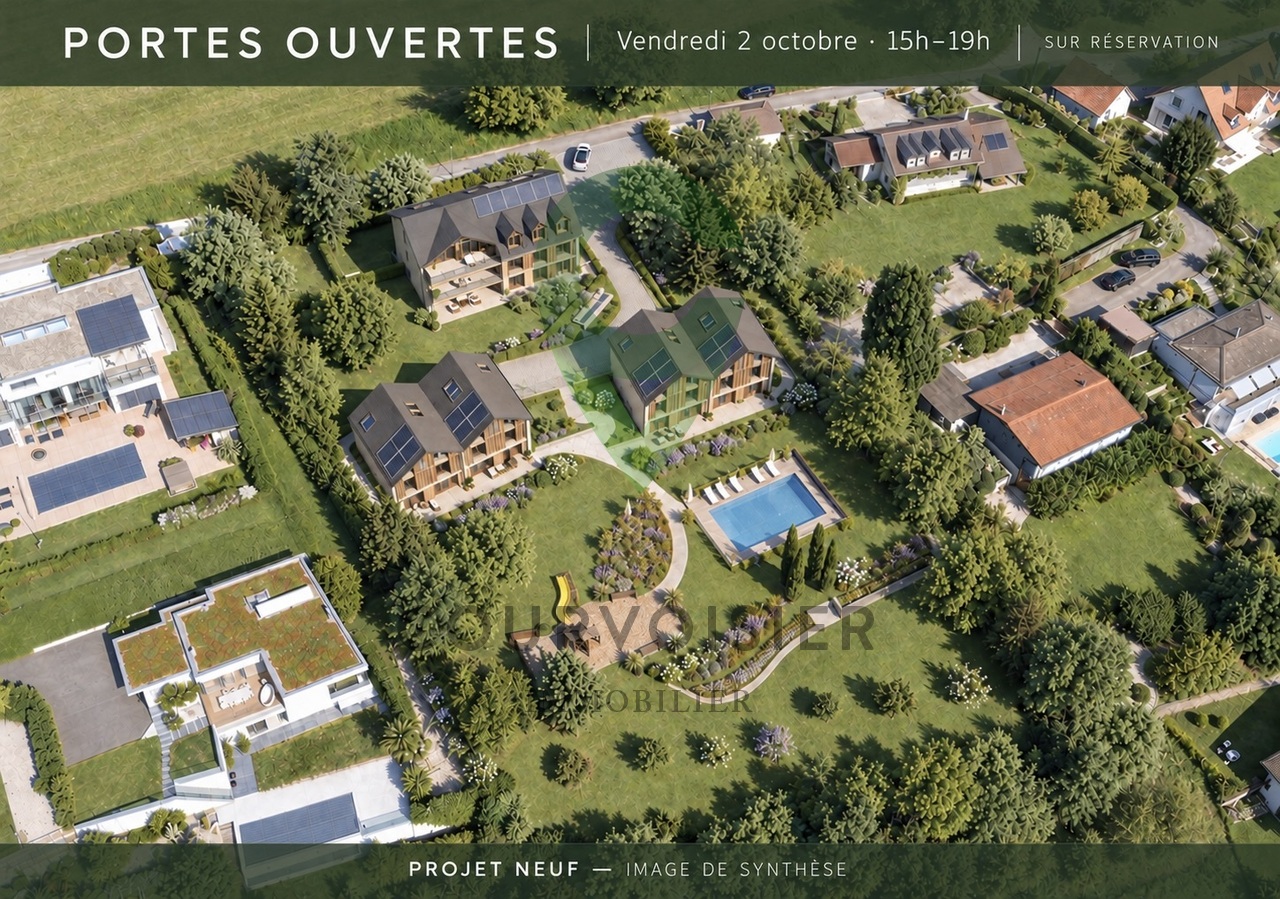
LE DOMAINE DU PARC - a different way of living in GrandsonOn the heights of Grandson, facing Lake Neuchâtel and the Alps, Le Domaine du Parc offers a different way of living: more space, more nature, while remaining close to the essentials.Only 7 homes are located within the domain: 3 apartments and 4 triplexes designed in the spirit of a house. A deliberately human-scale realization, widely open to light, landscape, and outdoor areas.At the heart of the project, a vast landscaped park constitutes the true signature. A space thought not as a decoration, but as a living place to be lived and shared, in the natural extension of one's home.A few minutes' walk from the historic center, train station, schools, shops, and quays, Le Domaine du Parc thus combines a true quality of life with a simple and practical daily life.THE PARKOn a plot of nearly 5,000 m² facing south, the landscape occupies a central place in the design of Le Domaine du Parc.Swimming pool and relaxation area, orchard, shared gardens, playground, and facilities promoting biodiversity draw a living park, designed to accompany the different moments of the day and evolve with the seasons.To bathe, read in the sun, grow some vegetables, watch children play, or simply enjoy the landscape: the park offers each one more living space, while preserving the intimacy of their own home and private outdoor areas.Its realization is subject to a participation of CHF 75,000.- per home, in addition to the sale price.BUILDING A - Three apartments. One home per floor.Three apartments with 4.5 rooms make up Building A, each occupying an entire floor.A configuration that favors intimacy, light, and wide openings to the outside.On the ground floor, the terrace extends into a generous private garden. On the upper floors, the apartments have large balconies facing the lake, each completed by a private garden to the west.The large glass areas naturally extend the living areas and invite the landscape inside. • A1 Ground floor: 4.5 rooms - more than 135 m² weighted area - Terrace approx. 43 m² - Garden approx. 437 m² - Basement approx. 10 m² - CHF 1'485'000.- • A2 1st floor: 4.5 rooms - approx. 131.5 m² weighted area - Balcony approx. 20 m² - Garden approx. 100 m² - Basement approx. 10 m² - CHF 1'425'000.- • A3 Attic: 4.5 rooms - approx. 131.5 m² weighted area - Balcony approx. 20 m² - Garden approx. 116 m² - Basement approx. 10 m² - CHF 1'385'000.- BUILDINGS B - The spirit of a house, in the heart of the Domain.On either side of the domain, four triplexes with 6.5 rooms offer more than 180 m² of weighted area, spread over three levels.Designed in the spirit of a house, they offer generous volumes, a fluid organization of spaces, and a privileged relationship with the outside world.Each has a south-facing terrace and its own garden, with openings to the park, lake, and Alps.A particularly pleasant balance: the space and independence of a house, a private outdoor area easy to live in, and the entire Domain at a few steps. • B4 East: 6.5 rooms - more than 180 m² weighted area - Terrace approx. 20 m² - Garden approx. 127 m² - Basement approx. 30 m² - CHF 1'745'000.- • B5 West: 6.5 rooms - more than 180 m² weighted area - Terrace approx. 20 m² - Garden approx. 45 m² - Basement approx. 30 m² - CHF 1'715'000.- • C6 East: 6.5 rooms - more than 180 m² weighted area - Terrace approx. 20 m² - Garden approx. 64 m² - Basement approx. 30 m² - CHF 1'725'000.- • C7 West: 6.5 rooms - more than...

  • Parking space
  • Balcony / Terrace
  • View
  • +2
Caroline Hirt

Caroline Hirt

1 / 13
Caroline Hirt

Caroline Hirt

  • Balcony / Terrace
  • Garage
  • Elevator
  • +4
4.5 rooms, 150m², CHF 1,090,000.–
Top
4900 Langenthal

Urban living with a lot of charm and a large terrace on 2 floors.

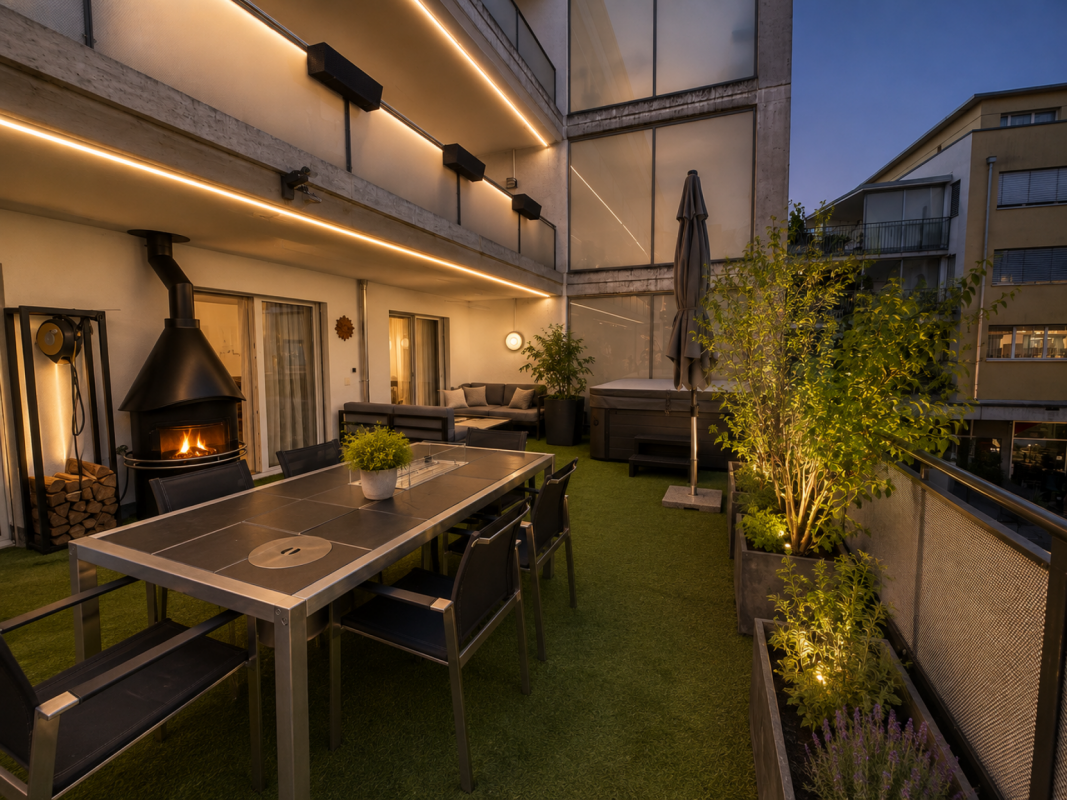
Urban apartment with style and charm in the village center This 4.5-room maisonette perfectly combines urban connection with well-deserved privacy. Just a few minutes' walk from the train station, the old town, shopping opportunities, and schools, you can enjoy an ideal combination of urban comfort and high quality of life here. The absolute highlight is the impressive 43m² large terrace, which becomes your private retreat under the open sky thanks to the whirlpool and integrated chimney.Inside, the object convinces through thoughtful comfort and high-quality equipment. The property was completely renovated in 2019, with a new kitchen installed, the parent's bedroom enlarged through a wall breakthrough, and the en-suite bathroom as well as the floor covering on the upper floor renewed. The heart of the apartment is the spacious, open living and dining area, while the renovated kitchen with its abundant workspace invites you to enjoy. Special attention is paid to the three wet cells, which are aesthetically high-quality with a mineral coating: They have a bathroom with a bathtub, toilet, and double sink, another bathroom with a shower, toilet, and sink, as well as a separate guest toilet. For maximum comfort, all three wet zones also have a Geberit toilet. The large parent's bedroom with en-suite bathroom, spacious built-in closets, and its own balcony offers you a private wellness oasis.Through the practical staircase, you reach the 2nd floor, which forms the private retreat area of the apartment, where 3 bedrooms and two modern wet cells are located, one of which is directly accessible from the main bedroom. Currently, two rooms have been merged into one room, but with little effort, the original floor plan can be restored, so the property can be used as a 5.5-room apartment, and from this floor, you can also access the beautiful 2nd balcony, where you can relax in the warm evening hours.The offer is complemented by practical extras such as a large hobby room with water and power connection, washing machine, and dryer, as well as two underground parking spaces with e-charging function. This maisonette object is ideal for couples or families with high demands who value a central location, privacy, and modern equipment between Bern and Zurich.The following highlights are offered by this property: • High-quality, beautiful construction standard • Large modern living kitchen with plenty of storage space • Large living terrace with whirlpool including chimney with exhaust • Spacious balcony on the 2nd upper floor • Comprehensive renovation in 2019: New kitchen, new en-suite bathroom with bathtub, new bathrooms / toilets including Geberit Closomat, enlargement of the master bedroom (from 5.5 rooms to 4.5 rooms), new floor coverings • 2 x underground parking spaces with e-charging station à CHF 45,000.- incl. • 1 large hobby room with water and power connection as well as washing machine and dryer incl. • Central location - in the village center and yet quiet • Near recreational areas • Good connection to Bern, Zurich, and Lucerne We are happy to provide you with further information and look forward to presenting this special maisonette apartment to you in person during a viewing. Contact us today for a viewing appointment - we look forward to your contact.(Please note that we have virtually furnished the pictures. The room layout and room sizes, of course, correspond to the actual conditions)

  • Balcony / Terrace
  • Garage
  • Elevator
  • +4
1 / 13
  • Parking space
  • Balcony / Terrace
  • Garage
  • +7
4.5 rooms, 117m², CHF 1,210,000.–
Top
3027 Bern

Where urban demand meets modern quality of life

This attractive ground-floor apartment convinces with four versatile rooms, a well-thought-out floor plan, and a pleasantly quiet living location.The bright living and dining area forms the heart of the apartment and offers direct access to the balcony and the terrace. The other rooms can be flexibly designed as bedrooms, children's rooms, guest rooms, or home offices, providing plenty of space for different living needs. Two wet cells provide additional comfort in everyday life.Parquet floors, triple-glazed wooden windows, and underfloor heating create a pleasant living atmosphere. A comfort ventilation system supports a balanced room climate, while the district heating supply from ewb ensures reliable and modern heat supply.Another advantage is the complete barrier-free accessibility of the property. Step-free access, ramps, and a wheelchair-accessible elevator enable comfortable living in every phase of life.The property, built in 2008/2009, is also characterized by a high-quality wooden element construction with a ventilated facade. A private cellar, a parking space with a charging station for electric vehicles, and a practical tire box complete the offer.The following highlights are offered by this property: • Exceptional location: Directly at Chapponière Park with excellent Westside connection • Modern, sustainable construction with wooden element building quality • Ground-floor apartment with complete barrier-free accessibility (ramps, step-free access, wheelchair-accessible elevator) • Sustainable district heating supply from ewb - economical and environmentally conscious • Underfloor heating • Comfort ventilation in all living and sleeping rooms • Parking space with electric vehicle charging station and tire box excl. CHF 30,000.- Take this rare opportunity and let yourself be convinced of the uniqueness of this exceptional home during a personal visit.Note on image representation:The images were digitally optimized, tidied up, and partially virtually furnished using AI. Room division, room sizes, and structural conditions were not changed and correspond to the actual conditions on site.

  • Parking space
  • Balcony / Terrace
  • Garage
  • +7
  • Modern living room with white sectional sofa, coffee table, fireplace, and large windows with blinds.
  • {"type": "Kitchen", "objects": ["fireplace", "stool", "stool", "faucet", "sink", "refrigerator", "cabinet", "cabinet", "cabinet", "cabinet", "cabinet", "cabinet", "cabinet", "cabinet", "cabinet", "cabinet", "cabinet", "cabinet", "cabinet", "cabinet", "cab
  • Modern kitchen with white cabinets, stainless steel appliances, and a dark countertop. Features include a built-in oven, refrigerator, sink, and range hood.
  • Balcony with a small round table, two chairs, a cup, plates, and a jar of jam, overlooking a lush green garden.
  • Balcony with wooden decking, metal railing, and a retractable awning. Includes a table, two chairs, and a green garden hose.
  • Balcony with wooden decking, metal railing, potted plants, and outdoor seating area.
  • Modern bedroom with a wooden bed, nightstand, wicker basket, and a picture frame on the wall. The room features dark tiled flooring and large windows with white curtains.
  • Modern bathroom with white tiles, a sink, bathtub, mirror, and a towel with a fish design. Includes a small plant on the windowsill and a toothbrush holder on the wall.
  • Modern living room with grey sectional sofa, white ottoman, small white stool, colorful painting on wall, large windows with white curtains, and access to a balcony.
  • Modern bathroom with white tiles, a sink, toilet, glass-enclosed shower, mirror, and various toiletries.
  • Modern three-story building with grey facade, large windows, balconies, and surrounding greenery.
  • Floor plan of a residential unit showing a kitchen, living/dining area, three bedrooms, bathroom, entrance hall, and balcony.
1 / 12
4.5 rooms, 154m², CHF 725,000.–
Top
Dorfstrasse 18A, 2545 Selzach

Attic apartment in Selzach

The 4½ room attic apartment offers a practical room layout, plenty of daylight, and three terraces. The apartment is located in a well-maintained, modern building and is suitable for people who value comfort and a good location.Key factsLiving area is spacious and well usable. Through floor-to-ceiling windows, you have direct access to the terraces from every room. South, west, and north terraces are ideal for eating and relaxing.Apartment / room program • Entrance • Living / dining area with plenty of light • Open kitchen, modern and functional with bar • Bedroom with private bathroom • Two additional rooms, flexible use • Separate toilet with shower • Laundry room with washing tower • South-west and north terraces Equipment • Underfloor heating, air-water heat pump is ordered and will be installed shortly • Modern house technology - electric shutters • Rotating round Swedish stove • Lift from the underground garage directly to the apartment • Parking space in underground garage • Large cellar Location • Residential area, village center • Shopping, schools, and public transport nearby • Good connection to highway and city • Recreational areas within walking distance Target group • Couples • Retirees • Families • People who want to switch from a house to a low-maintenance apartment Price & availability • Price: attic apartment 690,000.- • Parking space in underground garage 35,000.- • Availability: by arrangement

Travel time
-
1 / 6
  • Parking space
  • Balcony / Terrace
  • Garage
  • +1
3.5 rooms, 87m², CHF 580,000.–
Top
Rue de la Vignette 19, 1530 Payerne

3.5-room apartment on the 2nd floor

For sale in Payerne, close to all amenities: new 3.5-room apartment on the 2nd floor in a modern building with elevator.Discover the new Le Corrençon promotion, this real estate project is ideally located in Payerne, in the immediate vicinity of the CFF train station, the city center and only 200 meters from the Gymnase intercantonal de la Broye. A strategic and sought-after location, perfect for families, students, commuters and investors.Characteristics of this apartment (H-22) : • Spacious 3.5-room apartment with 87 m2 of living space • Fully equipped kitchen (V-ZUG) • Space for washing machines in the apartment • Built-in wardrobes at the entrance of the apartment • Materials and equipment of high quality (motorized blinds, triple glazing, fabric blinds, room thermostat, etc.) • Nice terrace of 12 m2 • Underground parking, bicycle cellar and private cellar • Eco-friendly heating with free-cooling and photovoltaic panels The building permit has been issued and construction has begun. Delivery is planned for summer 2027.All finishing choices are left to the buyers.Do not hesitate to contact us at 026 663 14 70 or by email: ventes@lombard-immobilier.ch to obtain more information about this project.---------------------------------------------------------------------Payerne is a charming town in the Broye region, famous for its historic abbey, old town and proximity to the magnificent Lake Neuchâtel.It has an old town with historic buildings, some of which date back to the Middle Ages. You can also find other interesting buildings such as the St. Peter's Church.Payerne is the economic engine of the region with the presence of companies in the fields of technology, computer science and logistics. You will also find all amenities (Coop, Migros, CFF station, banks, medical services, etc.).Payerne has a complete school cycle. It is possible to complete all primary, secondary and gymnasial studies.The town is close to Lake Neuchâtel, the largest lake entirely located in Switzerland, and offers beautiful leisure and water sports opportunities. The surrounding region also offers many hiking trails and bike paths to enjoy nature.Payerne is 30 minutes from Fribourg, 25 minutes from Murten and only 10 minutes from Estavayer. Additionally, residents can reach the A1 motorway in about 5 minutes by car from the city center.

  • Parking space
  • Balcony / Terrace
  • Garage
  • +1
Travel time
-
  • Modern living room with a large sectional sofa, coffee table, floor lamp, and a kitchen island. Large windows and sliding doors lead to a balcony with outdoor seating.
  • Modern two-story house with balconies, large windows, and a well-maintained garden with lounge chairs and an umbrella.
  • Aerial view of a residential area with multiple houses, surrounded by greenery and hills. Houses feature modern designs with solar panels on rooftops, and there are well-maintained lawns and outdoor seating areas.
1 / 3
4.5 rooms, 109m², CHF 1,490,000.–
Top
Auf der Höhe 8, 4144 Arlesheim

Exclusive top-floor apartment with stunning views

Project descriptionFrom the first quarter of 2027 (approx. completion Q2 2028), a new construction project with five exclusive and high-quality owner-occupied apartments will be built on Auf der Höhe 8 in Arlesheim. The plot is centrally located and embedded in a quiet neighborhood with single and multi-family homes. The plot area is 915 m² and is part of a total development that also includes a single-family home.The new construction project is located on a slight slope and is oriented southwest. This allows for an attractive view and all-day sunlight. The apartments are modern and thoughtfully designed and extend over three floors. The individual floors are connected by a house-internal elevator.The multi-family house impresses with its technical equipment and high-quality execution. An earth probe heat pump is planned, which is supplied with energy by its own PV system. The high-quality building substance and the exclusive equipment are designed for a long service life and low maintenance.The garden is planned and implemented by the architect together with a gardener. The concept includes low-maintenance lawn and ruderal areas, hedges as a visual protection, and a general basic planting.Apartment descriptionThe apartment is accessed via the spacious and bright staircase with elevator, which leads directly to the entrance with built-in carpentry wardrobe. Adjacent to the entrance is the laundry room with washing machine and tumble dryer as well as a built-in ventilation system.In the bright and well-furnished living and dining room, there is a high-quality carpentry kitchen with cooking island. The kitchen with its technical refinements leaves nothing to be desired and invites you to linger. The window front with large lift-and-slide door opens directly onto the covered seating area, which extends over the entire length of the apartment.The parent's bedroom with floor-to-ceiling window offers ample space for a double bed and a wardrobe. The exclusive en-suite bathroom has a large washbasin unit with countertop sink and wall faucet, a toilet, a mirror cabinet, and a floor-level shower with rain showerhead. A parapet window with milk glass provides daylight and fresh air.The other rooms are accessible via a small anteroom, which is directly adjacent to the living room. Both rooms have floor-to-ceiling windows, one of which opens directly onto the seating area. The use of the rooms can be chosen in a variety of ways. For example, they can be used as additional bedrooms, but also as a study or guest room.The bathroom is located between the two rooms and is accessible via the anteroom. It has a washbasin unit with countertop sink and wall faucets, a toilet, a mirror cabinet, and a large bathtub. A parapet window with milk glass is also planned for this bathroom.Only high-quality materials are used for the interior construction. The material selection listed in the technical building description serves as a suggestion and at the same time forms the basis for the budget positions. The interior construction can be individually designed and adapted by the owner, provided that the architectural and structural properties of the building are not affected.Included in the purchase price are also a developed and tiled basement room in the basement and two parking spaces in the car garage.Room offerLiving: 31.50 m2Kitchen/Dining: 16.65 m2Entrance and anteroom: 5.44 m2Laundry room: 1.84 m2Bedroom 1: 16.03 m2Bedroom 2: 14.32 m2Guest room: 12.86 m2En-suite bathroom: 5.60 m2Bathroom: 4.67 m2Seating area: 22.98 m2

Travel time
-
  • Modern living room with a large sectional sofa, coffee table, floor lamp, and a kitchen island. Large windows and sliding doors lead to a balcony with outdoor seating.
  • Modern two-story building with balconies, large windows, and a well-maintained garden area with lounge chairs and an umbrella.
  • Aerial view of a residential area with multiple houses, surrounded by greenery and hills. Houses feature modern designs with solar panels on rooftops, and there are well-maintained lawns and outdoor seating areas.
1 / 3
4.5 rooms, 109m², CHF 1,590,000.–
Top
Auf der Höhe 8, 4144 Arlesheim

Exclusive ground-floor apartment with beautiful garden

Project descriptionFrom the first quarter of 2027 (approximate move-in date Q2 2028), a new construction project with five exclusive and high-quality owner-occupied apartments will be built on Auf der Höhe 8 in Arlesheim. The plot is centrally located and embedded in a quiet neighborhood with single and multi-family homes. The plot area is 915 m² and is part of a overall development that also includes a single-family home.The new construction project is located on a slight slope and is oriented southwest. This allows for an attractive view and all-day sunlight. The apartments are modern and thoughtfully designed and stretch over three floors. The individual floors are connected by a house-internal elevator.The multi-family house impresses with its technical equipment and high-quality execution. A ground probe heat pump is planned, which is supplied with energy by its own PV system. The high-quality building substance and the exclusive equipment are designed for a long service life and low maintenance.The garden is planned and implemented by the architect together with a gardener. The concept includes low-maintenance lawn and ruderal areas, hedges as a visual protection, and a general basic planting.Apartment descriptionThe apartment is accessed via the spacious and bright staircase with elevator, which leads directly into the entrance with built-in carpentry wardrobe. Adjacent to the entrance is the laundry room with washing machine and tumble dryer and a built-in ventilation system.In the bright and well-furnished living and dining room, there is a high-quality carpentry kitchen with cooking island. The kitchen with its technical refinements leaves nothing to be desired and invites you to linger. The window front with a large lift-and-slide door opens directly onto the covered seating area and the garden behind it. The garden is also located on different levels and offers a variety of uses.The parent's bedroom with floor-to-ceiling window offers enough space for a double bed and a wardrobe. The exclusive en-suite bathroom has a large washbasin unit with countertop sink and wall faucet, a toilet, a mirror cabinet, and a floor-level shower with rain shower head. A parapet window with milk glass provides daylight and fresh air.The other rooms are accessible via a small vestibule, which is directly adjacent to the living room. Both rooms have floor-to-ceiling windows, one of which opens directly onto the seating area. The use of the rooms can be chosen in a variety of ways. For example, they can be used as additional bedrooms, but also as a home office or guest room.The bathroom is located between the two rooms and is accessible via the vestibule. It has a washbasin unit with countertop sink and wall faucet, a toilet, a mirror cabinet, and a large bathtub. A parapet window with milk glass is also planned for this bathroom.Only high-quality materials are used for the interior design. The material selection listed in the technical building description serves as a suggestion and at the same time forms the basis for the budget positions. The interior design can be individually designed and adapted by the owner, provided that the architectural and structural properties of the building are not affected.The purchase price includes a finished and tiled basement room in the basement as well as two parking spaces in the car garage.Room offerLiving: 31.50 m2Kitchen/Dining: 16.65 m2Entrance and vestibule: 5.44 m2Laundry room: 1.84 m2Bedroom 1: 16.03 m2Bedroom 2: 14.32 m2Guest room: 12.86 m2En-suite bathroom: 5.60 m2Bathroom: 4.67 m2Seating area: 25.07 m2Garden share: 168.29 m2

Travel time
-
  • Modern dining room with wooden floor, large windows offering a scenic view, a dining table with chairs, a sofa, and decorative lighting.
  • Modern living room with a sectional sofa, coffee table, dining area, and large windows with a view.
  • Aerial view of a residential area with multiple houses, surrounded by greenery and hills, featuring modern architecture and solar panels on rooftops.
  • Modern two-story building with balconies, large windows, and a well-maintained garden area with lounge chairs and an umbrella.
1 / 4
4.5 rooms, 129m², CHF 2,130,000.–
Top
Auf der Höhe 8, 4144 Arlesheim

Exclusive attic apartment with breathtaking views

Project description From the first quarter of 2027 (approx. completion Q2 2028), a new construction project with five exclusive and high-quality owner-occupied apartments will be built on Auf der Höhe 8 in Arlesheim. The plot is centrally located and embedded in a quiet neighborhood with single and multi-family homes. The plot area is 915 m² and is part of a total development that also includes a single-family home. The new construction project is located on a slight slope and is oriented southwest. This allows for an attractive view and all-day sunlight. The apartments are modern and thoughtfully designed and extend over three floors. The individual floors are connected by a house-internal elevator. The multi-family house impresses with its technical equipment and high-quality execution. An earth probe heat pump is planned, which is supplied with energy by its own PV system. The high-quality building substance and the exclusive equipment are designed for a long service life and low maintenance. The garden is planned and implemented by the architect together with a gardener. The concept includes low-maintenance lawn and ruderal areas, hedges as a visual protection, and a general basic planting. Apartment description The attic apartment is conveniently and directly accessible by elevator. This leads to a bright and spacious entrance area with built-in closet. The closet includes a wardrobe as well as the washing machine and tumble dryer. Alternatively, the apartment can also be reached via the staircase. The entrance to the apartment is located on the top floor, providing additional storage space. In the bright and well-furnished living and dining room, there is a high-quality carpentry kitchen with cooking island. The kitchen with its technical refinements leaves no wishes unfulfilled and is the central meeting point of the apartment. The window front with two large lift-and-slide doors opens onto the huge roof terrace and offers a view that is second to none. Two horizontal awnings provide shade on hot days. The parent's bedroom with floor-to-ceiling window and direct access to the roof terrace offers enough space for a double bed and a wardrobe. The exclusive en-suite bathroom has a washbasin unit with countertop sink and wall faucet, a shower toilet, a mirror cabinet, and a floor-level shower with rain showerhead. A window to the terrace provides daylight and fresh air. Rooms two and three also have large, floor-to-ceiling windows and direct access to the roof terrace. The use of the rooms is versatile and individual. They can be used, for example, as additional bedrooms, as a study, or as a guest room. The bathroom is located adjacent to the two rooms and is accessible via the hallway. It has a washbasin unit with countertop sink and wall faucets, a toilet, a mirror cabinet, and a bathtub. The room is equipped with a parapet window with milk glass for ventilation. Only high-quality materials are used for the interior construction. The material selection listed in the technical building description serves as a suggestion and at the same time forms the basis for the budget positions. The interior construction can be individually designed and adapted by the owner, provided that the architectural and structural properties of the building are not affected. Also included in the purchase price is a developed and tiled basement room in the basement as well as two parking spaces in the car garage. Room offer Living/Dining: 39.21 m² Kitchen: 11.00 m² Hallway: 9.53 m² Stairwell: 10.62 m² Bedroom 1: 17.91 m² Bedroom 2: 13.77 m² Bedroom 3: 15.06 m² DU/WC (en-suite): 6.15 m² Bath/WC: 5.64 m² Terrace: 154.09 m²

Travel time
-
  • Modern multi-story residential building with a contemporary design, featuring large windows, a sloped roof, and a raised ground floor. The building is surrounded by greenery and has a paved entrance area.
  • A multi-story building with a red-tiled roof and white walls, surrounded by a well-maintained lawn, trees, and parked cars. The building is part of a larger complex with additional structures visible in the background, set in a rural, hilly landscape.
  • Modern multi-story residential building with white and pink facade, large windows, and balconies. The building is surrounded by greenery and a road runs alongside it.
  • Modern living room with large windows offering a scenic view, featuring a grey sofa, coffee table, side table, bookshelf, and potted plants.
  • Modern living room with white sofa, green armchair, coffee table, and large windows leading to a balcony. The space features a light-colored carpet, wooden flooring, and contemporary decor including artwork and plants.
1 / 5
4.5 rooms, 116m², CHF 960,000.–
Top
Hauptstrasse 6, 9042 Speicher

4.5-Room Apartment 1.02 in Speicher Appenzellerhof

In a quiet, sunny location in Speicher AR, 11 attractive owner-occupied apartments are being built, combining modern living comfort with high quality of life. The apartments will be ready for occupancy by the end of 2027.4.5-room apartment on the 1st floor with loggia – ideal for families in SpeicherThis bright and modern owner-occupied apartment offers everything families could wish for: plenty of space, a well-thought-out layout, and a central, child-friendly location.The open living and dining area is the heart of the apartment. Large windows let in plenty of daylight and create a cozy home for shared hours. From here, you can directly access the south-facing loggia with 13.1 m2, perfect for a family breakfast outside or relaxed moments after a long day.Particularly practical for parents: the spacious bedroom with its own en-suite bathroom, which ensures peace and privacy. Two more bright rooms are ideal as children's rooms, guest rooms, or for a home office. An additional bathroom is equipped with a shower, sink, toilet, and washing machine/tumble dryer.The apartment is extremely family-friendly: schools, shopping facilities, and the train station are in the immediate vicinity and can be easily reached on foot. At the same time, you live quietly, surrounded by plenty of greenery, with the city of St. Gallen just a few minutes' drive away.Additional advantages: • Modern, energy-efficient construction with high-quality materials • Parking space in the underground garage, own cellar compartment, and large bicycle room • Elevator and barrier-free access Here, families will find a home that combines modern living with practical proximity to everything important – comfortably, brightly, and in the beautiful Appenzellerland.
Travel time
-
Chloe Gonon

Chloe Gonon

1 / 10
Chloe Gonon

Chloe Gonon

  • Parking space
  • Garage
  • View
  • +1
5.5 rooms, 118m², CHF 1,950,000.–
Top
., 1012 Lausanne

UNIQUE OPPORTUNITY IN CHAILLY WITH LARGE GARDEN

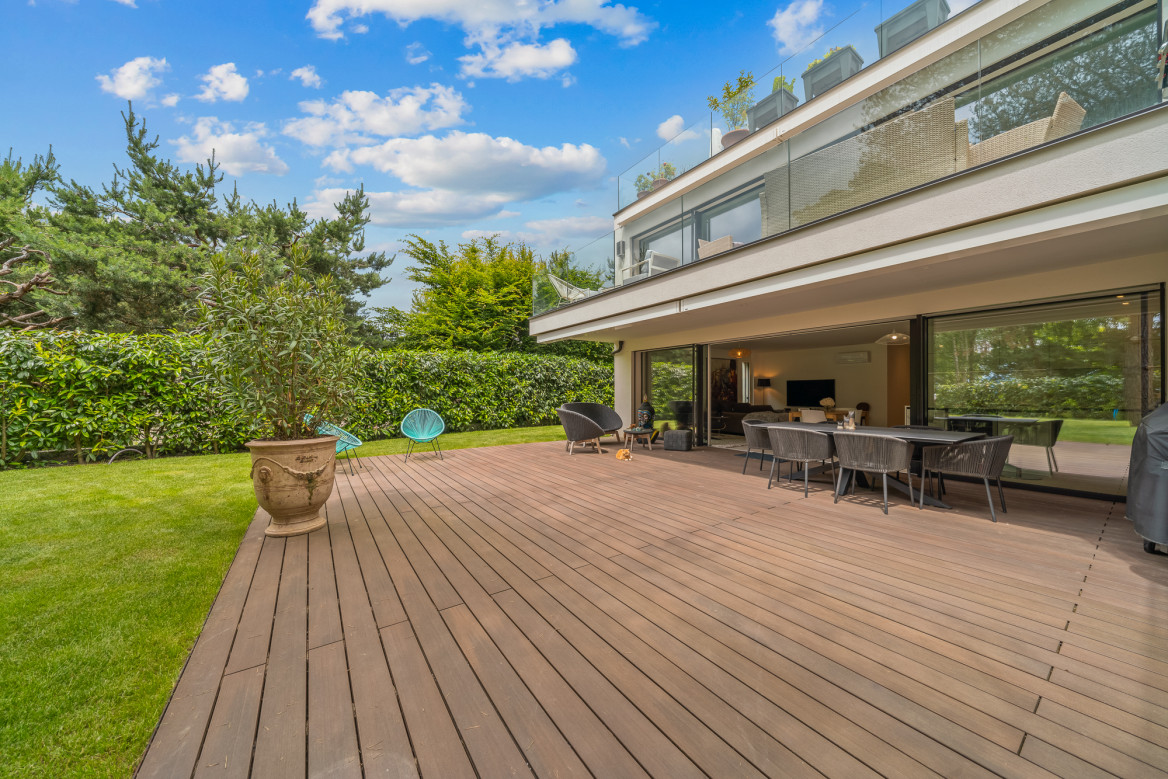
Perfectly located just two steps from the center of Lausanne, in a quiet and sought-after area, this magnificent 5.5-room apartment of approximately 118 m2, with a terrace of approximately 60 m2 and a large private garden of approximately 150 m2, is unique in the city. It offers an optimal position with direct access to all amenities (shops, restaurants, bus, M2 in 5 minutes and less than 10 minutes from the city center of Lausanne). Its typology and beautiful spaces are ideal for people who want to enjoy a spacious, elegant and bright home in a green and pleasant environment. This rare property on the local market is in a like-new condition and constitutes a very good opportunity!Carefully designed with high-quality finishes in a building constructed in 2022, the apartment is distributed over an entrance hall with wardrobe, two bathrooms, a guest toilet, a spacious living room with open kitchen and dining room, giving access to the large covered terrace and private garden. It comprises 4 bedrooms, two of which have been combined into a parental suite with bathroom and dressing room (it is easily possible to separate them to regain their initial configuration). In addition, the property also has a room currently used as a laundry room. Finally, it is completed with an indoor parking space (in addition) and a cellar.This small, secured PPE of six apartments is located less than 10 minutes from the city center of Lausanne. All amenities are within 5 minutes. A bus stop is 10 minutes on foot. The CFF train station is 10-15 minutes and schools are less than 5 minutes away. Finally, access to the highway is less than 10 minutes by car. All in absolute calm!Price of the apartment: Fr. 1'950'000.-Price of the indoor parking space: Fr. 50'000.-Price of the indoor box: Fr. 100'000.-Total sale price: Fr. 2'100'000.-UNIQUE OPPORTUNITY NOT TO BE MISSED!To visit quickly.Chloe GononDirector of Luxury Real Estate079 601 67 81

  • Parking space
  • Garage
  • View
  • +1
  • Well-maintained garden with neatly trimmed hedges, flower beds, and a small building, overlooking a scenic lake and mountain range.
  • Balcony with a table and chairs, overlooking a well-maintained garden and scenic mountain view.
  • Modern living room with large windows and a view, featuring a black leather sofa, coffee table, dining area, and decorative items.
  • Bright, modern dining area with a round wooden table, chairs, a cabinet with glass doors, and a view of the sea through large windows.
  • Modern kitchen with white cabinets, stainless steel appliances, a central island, and a dining area with a table and chairs.
  • Bright bedroom with wooden flooring, large bed with dark bedding, desk with computer setup, bookshelf, and large window with view to balcony.
  • Bright bedroom with wooden flooring, a grey upholstered bed with blue and green bedding, a black chair, a small table with a lamp, a bookshelf filled with books and decorative items, and a painting on the wall. A large window with sheer curtains leads to
  • Modern bathroom with dark tiled floor, white walls, wooden cabinet, wicker basket, shelves with toiletries, bathtub, toilet, and shower curtain.
  • Modern bathroom with white tiles, glass-enclosed shower, toilet, sink, and mirror. Features a sleek design with chrome fixtures and a small trash can.
  • Well-maintained garden with green lawn, lounge chair, potted plants, and trees, with a view of mountains in the background.
  • Indoor swimming pool area with lounge chairs, tiled walls, and large windows overlooking a green outdoor space.
1 / 11
3.5 rooms, 105m², CHF 920,000.–
Top
Via del Tiglio 17C, 6605 Locarno

Locarno Monti | 3.5 rooms with terrace and panoramic view of Lake Maggiore

An open view of Lake Maggiore, Locarno at your feet and a large sunny terrace: This is the character of this bright 3.5-room apartment in Locarno Monti.Located in a quiet and sunny position, the apartment enjoys a breathtaking panorama that accompanies the living area and opens directly onto the large terrace exposed to South/Southwest.With approximately 105 m² of living space and approximately 28 m² of terrace and balcony, the apartment offers generous and well-proportioned spaces. The living area includes a large living room and dining room with direct access to the terrace.The semi-open kitchen, well integrated into the living area, offers a functional solution for those who want to maintain the current configuration and, at the same time, an interesting potential in case of renovation, thanks to its arrangement and continuity with the living room and dining room.The sleeping area includes two bedrooms and two bathrooms. The apartment is completed by a fireplace, a cellar and a laundry room, which is available to residents.The apartment is located on the ground floor of Condominio Solemonte, built in 1979 and equipped with a lift. Residents can also enjoy the indoor pool, sauna and communal garden. The quiet and residential context makes it particularly interesting as a second home in Ticino or as a home for those who want to live their retirement between the mild climate of Locarno and Lake Maggiore.Locarno, with its mild climate, Lake Maggiore and a vibrant cultural offer, is one of the most appreciated locations in Ticino. From Locarno Monti, you can live in a quiet and panoramic context, just a few minutes from the city center.An apartment where the view is not just a sight, but part of everyday life.Main features • 3.5 rooms • approx. 105 m² living space • approx. 28 m² terrace and balcony • 2 bedrooms • 2 bathrooms • semi-open kitchen • large living room and dining room • fireplace • exposure South/Southwest • panoramic view of Lake Maggiore • cellar • lift • indoor pool • sauna • communal garden • immediate availability Selling price: CHF 920'000.– Indoor parking: CHF 30'000.–, to be purchased together with the apartment Total price: CHF 950'000.–

Travel time
-
  • Modern building with a sloped driveway and balconies, surrounded by greenery and mountains
  • dark wood floor, sliding glass doors, tall windows, open to balcony
  • Open-plan living room, with wooden floors, kitchen area, sliding doors, balcony
  • modern empty room with tiled floor, glass doors, white walls, view to outside
  • Balcony with railing, tiled floor, open to a kitchen area, large windows, distant mountains
  • Empty room with brown floor, white walls, full length mirror, and ceiling lamp
  • modern bathroom with brown tiles, bathtub, toilet, sink, mirror, glass door, showerhead
  • Empty room, white walls, sliding glass door to balcony, brown tiles, power outlets on the wall.
  • tiled floor, tiled wall, glass enclosed shower, toilet reflected in glass, white door, heating radiator
  • A few cars parked, multiple charging stations, pillar for support, wide passage.
  • Living room, kitchen, 2 bedrooms, 2 bathrooms, storage, balcony
  • Main floor: Living room, Kitchen, 2 bedrooms, 2 bathrooms, storage room
1 / 12
3.5 rooms, 113m², CHF 915,000.–
Top
Via San Quirico 6B, 6648 Minusio

App 3.5 locali a Minusio – residenza secondaria – parcheggio con colonnina EV

In una zona residenziale tranquilla e ben curata a Minusio, vendiamo un moderno appartamento di 3,5 locali con parziale vista lago, ideale sia come residenza primaria che secondaria. L'immobile offre un valore aggiunto concreto e raro da trovare in oggetti simili nella zona, tra cui un'ampia cantina privata e un posto auto coperto dotato di stazione di ricarica per veicoli elettrici.In ruhiger und gepflegter Wohnlage in Minusio verkaufen wir eine moderne 3.5-Zimmer-Wohnung mit Teilseesicht, geeignet sowohl als Hauptwohnsitz als auch als Zweitwohnsitz. Die Wohnung bietet echte Mehrwerte, die in vergleichbaren Objekten in dieser Lage selten zu finden sind, darunter ein sehr grosser privater Keller sowie ein gedeckter Parkplatz mit Ladestation für Elektrofahrzeuge. • Moderne Küche - Cucina Moderna • 2 Schlafzimmer, davon eines mit eigenem Bad - 2 camere da letto, di cui una con bagno privato • 2 Badezimmer insgesamt, eines mit integrierter Waschküche - 2 bagni, uno con lavanderia • Abstellraum - Ripostiglio • Balkon - Balcone • Grosser privater Keller - Cantina privata di ampie dimensioni • Gedeckter Parkplatz mit E-Ladestation - Posto auto coperto con colonnina EV Inserito in condominio ben mantenuto, con comoda vicinanza a servizi, mezzi pubblici e lungolago.Die Wohnung befindet sich in einem gut unterhaltenen Mehrfamilienhaus mit angenehmem Wohnumfeld. Die Lage ist unschlagbar: Einkaufsmöglichkeiten, Apotheke, Bus und Bahnhof befinden sich in unmittelbarer Nähe. Die Seepromenade ist zu Fuß bequem zu erreichen.Vendita diretta dal proprietario – contatto diretto per informazioni e visite.Direktverkauf vom Eigentümer – direkter Kontakt für Informationen und Besichtigungen
Travel time
-
  • A two-story house with solar panels on the roof, surrounded by greenery and mountains in the background. The house features multiple windows and balconies.
  • Aerial view of a residential area with multiple houses, solar panels on roofs, surrounded by lush greenery and mountains in the background.
  • Multi-story residential building with balconies, solar panels on the roof, and scenic mountain view in the background.
  • A multi-story residential building with balconies overlooking a scenic valley and hills, surrounded by greenery and pathways.
1 / 4
4.5 rooms, 128m², CHF 1,040,000.–
Top
Oberdorf 1, 7417 Paspels

Apartment in Paspels

4.5-room apartment in Standard Minergie P - Low-energy houseSpace. View. Distance.The spacious 4.5-room apartment in Paspels convinces with a well-thought-out floor plan and a nearly 49 m² large living, dining, and kitchen area. Large window surfaces and the covered balcony create a bright living atmosphere and offer beautiful views of the surrounding mountain world.As a Standard Minergie P - Low-energy house, Cruschada offers the highest living comfort with minimal energy consumption. • Passive cooling in summer (GeoCooling) • controlled ventilation with heat recovery (Climateswitch) • SmartHome building automation (Loxone) • Photovoltaic system/battery storage for self-consumption • high-quality construction with increased sound insulation • bank-tested Discover Cruschada with a personal consultation. We would be happy to present to you the residential building, the available apartments, and the special features of the project based on the sales documents and directly on site on the already marked property. If you would like to inform yourself about the floor plan, location, and description, then click on the sales brochure.Further information can be found at www.styleofhome.ch. Contact us for the delivery of the detailed sales documentation or to arrange a personal consultation appointment.Other condominiums:3.5-room apartment 1st floor CHF 835,000.004.5-room apartment ground floor CHF 1,145,000.005.5-room apartment top floor CHF 1,332,000.00We look forward to presenting the Cruschada residential building to you in person.Style of Home AGKarin Cahannes, your project advisor079 301 20 00 or verkauf@styleofhome.ch

Travel time
-
  • Modern kitchen and dining area with white cabinets, a central island, and a dining table with chairs. Large windows and sliding doors lead to a balcony.
  • Modern living room with large windows, white walls, and a mix of seating and dining areas. Features a white sofa, coffee table, armchair, dining table with chairs, floor lamp, TV stand, and several decorative plants.
  • Modern hallway leading to a kitchen area with white cabinets, a black countertop, and a stove. A wooden table with a chair, a vase with greenery, and a bowl are placed in the hallway.
  • Modern bedroom with a wooden bed, nightstands, lamps, a large mirror, potted plants, and a television mounted on the wall. The room features large windows with a view of the outside.
  • Modern bathroom with white tiles, a glass-enclosed shower, a sink with a mirror, a toilet, and a small plant on the counter.
  • A cozy, well-lit bedroom with a wooden bed, nightstand, desk, and bookshelf. The room features a large window with blinds, a woven basket, and decorative artwork on the walls.
  • Modern bathroom with white tiles, a sink, mirror, toilet, bathtub, and a small plant on the edge of the tub.
  • Modern bathroom with white tiles, a bathtub, a sink with a mirror cabinet, and a towel rack with towels. A small plant is placed on the edge of the bathtub.
  • Cozy bedroom with a wooden bed, nightstand, desk, chair, shelf, and decorative picture frames.
  • Modern balcony with a sectional sofa, armchair, coffee table, and potted plants, offering a scenic view of the landscape.
  • Two-story house with beige exterior, brown tiled roof, multiple windows, and a glass-enclosed balcony on the first floor.
  • Floor plan showing a living/dining area, three bedrooms, a kitchen, a bathroom, and a balcony.
1 / 12
4.5 rooms, 105m², CHF 695,000.–
Top
Hauptstrasse 23, 8586 Riedt b. Erlen

Modern 4.5-room apartment

Modern, spacious and close to nature, 4.5-room apartment with a view in Riedt bei Erlen Located at Hauptstrasse 23 in 8586 Riedt bei Erlen, this modern 4.5-room apartment offers plenty of space, a well-thought-out floor plan, and a beautiful view of the surroundings. The apartment, built in 2015, is situated on the 1st floor of a well-maintained multi-family house and can be easily reached by lift. With approximately 105 m² of living space, the apartment presents a bright and inviting home that is ideal for couples, families, or individuals with a generous need for space. The large windows provide pleasant lighting conditions, while the dark tile floor creates a stylish contrast to the light walls. The heart of the apartment is the openly designed living and dining area with a modern (V-ZUG) kitchen. White fronts, dark worktops, and a practical kitchen island create a contemporary ambiance and offer plenty of space for joint cooking and enjoyment. Two bathrooms provide additional comfort: one is equipped with a glazed shower, the second has a bathtub. A separate area for the washing machine and dryer makes everyday life easier. Practical built-in closets in the entrance area also offer valuable storage space. A particular highlight is the spacious balcony with glass railing, slab floor, and retractable sun protection. Here, you can enjoy relaxing hours and a beautiful view of the surrounding landscape. The most important advantages at a glance • Minergie-P • 4.5 rooms / 1st floor • Approximately 105 m² of living space • Year of construction 2015 • Bright, spacious rooms • Modern Swiss V-ZUG kitchen with kitchen island • Two bathrooms with shower or bathtub • Basement (14m2) • Balcony with view and sun protection • Practical built-in closets • Lift and barrier-free access • Child-friendly living environment • Underground parking spaces can be purchased for an additional CHF 32,000 each. • Available immediately Quiet living and yet well connected Riedt bei Erlen combines natural living with good accessibility to important facilities. Shopping opportunities, schools, Erlen train station, and other public transport are within walking distance. The sunny and family-friendly environment makes the apartment an attractive home in the canton of Thurgau. Let yourself be convinced by the spacious rooms, modern equipment, and pleasant living situation during a personal viewing. We look forward to getting to know you and showing you the apartment in person.

Travel time
-
Simon Barth

Simon Barth

1 / 6
Simon Barth

Simon Barth

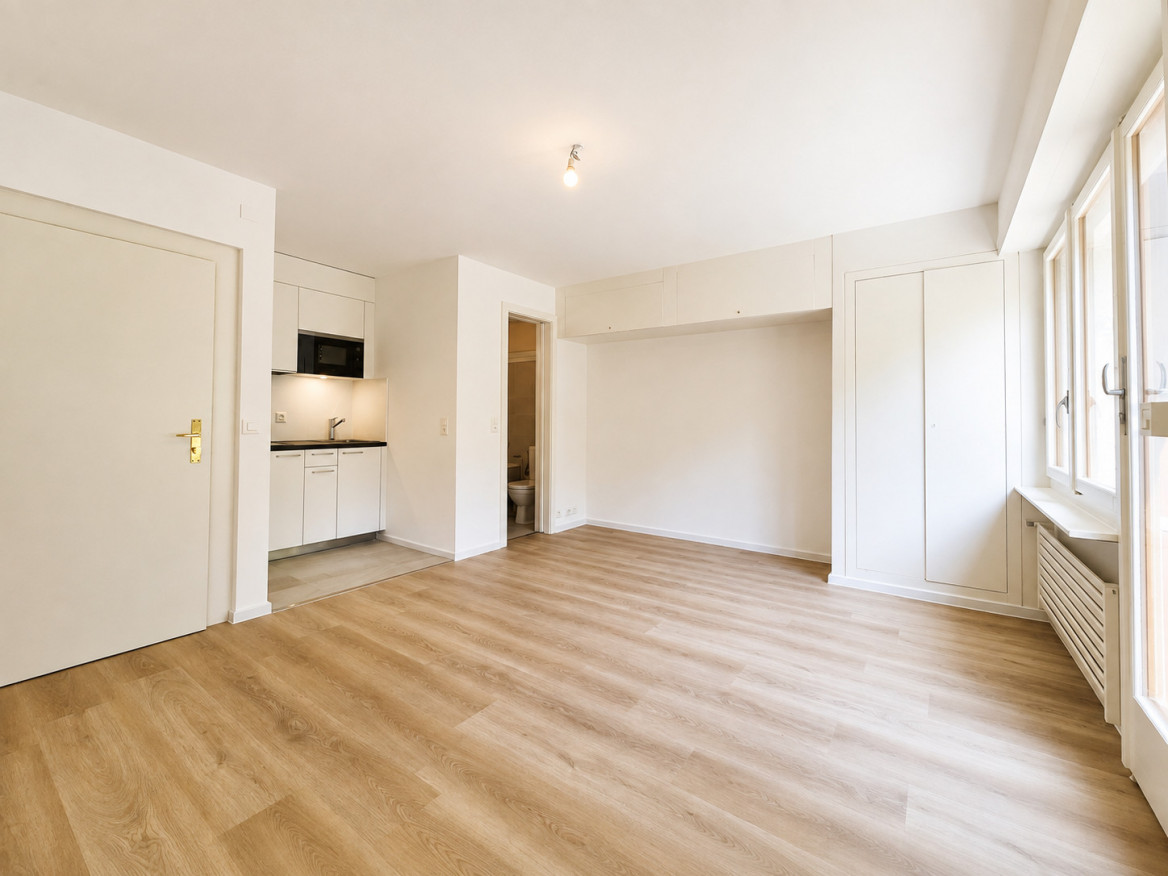
  • Elevator
1.5 rooms, 22m², CHF 450,000.–
Top
Route de Savuit, 60, 1095 Lutry

Studio refurbished to new condition, two steps from the lake and train station!

EXCLUSIVELY AT PROXIMMO, YOUR REAL ESTATE AGENCY!Completely renovated with care, this studio of approx. 22 m² living space offers a harmonious, bright and functional interior, ready to be occupied without any work. Its layout intelligently optimizes every space. Its direct access to the garden as well as its independent entrance are real assets, providing a rare comfort of life for a property of this size and a pleasant feeling of intimacy.Located in a residential area of Lutry, this studio benefits from a calm environment while being in immediate proximity to amenities. The CFF train station, public transport, shops and the shores of Lake Geneva are accessible within a few minutes on foot. The historic center of Lutry and the city center of Lausanne can be reached quickly, offering an ideal balance between tranquility and urban life.A great opportunity to live or invest.This studio is suitable for a person looking for a home as well as for an investor wishing to acquire a property that is easy to valorize. Renovated small surfaces are rare on the Lutry market and benefit from sustained rental demand. Its independent entrance, direct access to the garden and the absence of work to be done reinforce its appeal and make it a property that is both pleasant to live in and interesting from a patrimonial point of view.-------File, information and visit on request by sending us your complete contact details by email.Simon Barthsimon@proximmo.ch079 915 89 31PROXIMMOReal Estate Agency SàrlPlace Bel-Air 1CH - 1003 Lausanne021 351 08 080840 111 222info@proximmo.ch

  • Elevator
Travel time
-
  • Open-concept living and dining area with light wood flooring, white walls, a modern sofa, coffee table, dining table with chairs, and a sleek kitchen area with cabinets and a sink.
  • Modern two-story house with wooden siding, red-tiled roof, multiple balconies, and solar panels on the roof.
  • Aerial view of a rural village with traditional houses, a construction site, and surrounding green fields and forests.
  • Floor plan of two houses labeled Haus A (4n) and Haus B (4o) with surrounding greenery and parking spaces.
1 / 4
4.5 rooms, 153m², CHF 1,000,000.–
Top
Weier 4n, 3616 Schwarzenegg

Exclusive 4.5 room new building attic apartment with gallery

In the Schwarzenegg (Oberlangengg municipality), the last available 4.5 room owner-occupied apartment on the top floor with a gallery awaits you in a high-quality new building project with two multi-family houses, each with 6 owner-occupied apartments. The development combines timeless architecture with sustainable construction and well-thought-out floor plans. A home that meets the highest living standards.The bright living rooms with large window fronts create a pleasant living atmosphere. The spacious balcony is an extension of the living space. High-quality materials, a modern kitchen, stylish wet cells, and a private laundry tower offer the highest living comfort.Technically, the development is also geared towards the future: air-water heat pump, photovoltaic and water softening system, as well as a rear-ventilated wooden facade ensure sustainable and energy-efficient living. The houses are accessible by a personnel lift. A large bicycle room, parking spaces in the garage with preparation for e-mobility, and visitor parking spaces round off the offer.Highlights of the apartment:- Last available 4.5 room owner-occupied apartment on the top floor with gallery- Spacious balcony - High-quality interior design- Private laundry tower, Reduit- 2 parking spaces in the garage (included) with preparation for e-mobilityPurchase price:- 4.5 room attic apartment with gallery CHF 930,000.-- 2 parking spaces in the garage à CHF 35,000.- eachPlanned move-in date:- House B: approximately May/June 2027- House A: approximately November 2027Individual design optionsDepending on the progress of the construction, the buyer can co-determine various materials and equipment options. This creates a home that meets personal ideas and needs.We look forward to presenting this attractive new building project to you in person.Please contact us by phone to arrange a meeting.*Note: The interior and exterior representation in this advertisement is a KI-generated visualization and serves solely for illustration purposes. This may differ from the actual circumstances.

Travel time
-

Suggested properties for you based on search results

Other interesting objects