11159 results - Flats for sale with Elevator: Switzerland

New building
1 / 11
4.5 rooms, 149m², CHF 1,190,000.–
Premium
6274 Eschenbach

Provisionally reserved exclusive 4.5-room apartment / 1st floor in Eschenbach LU

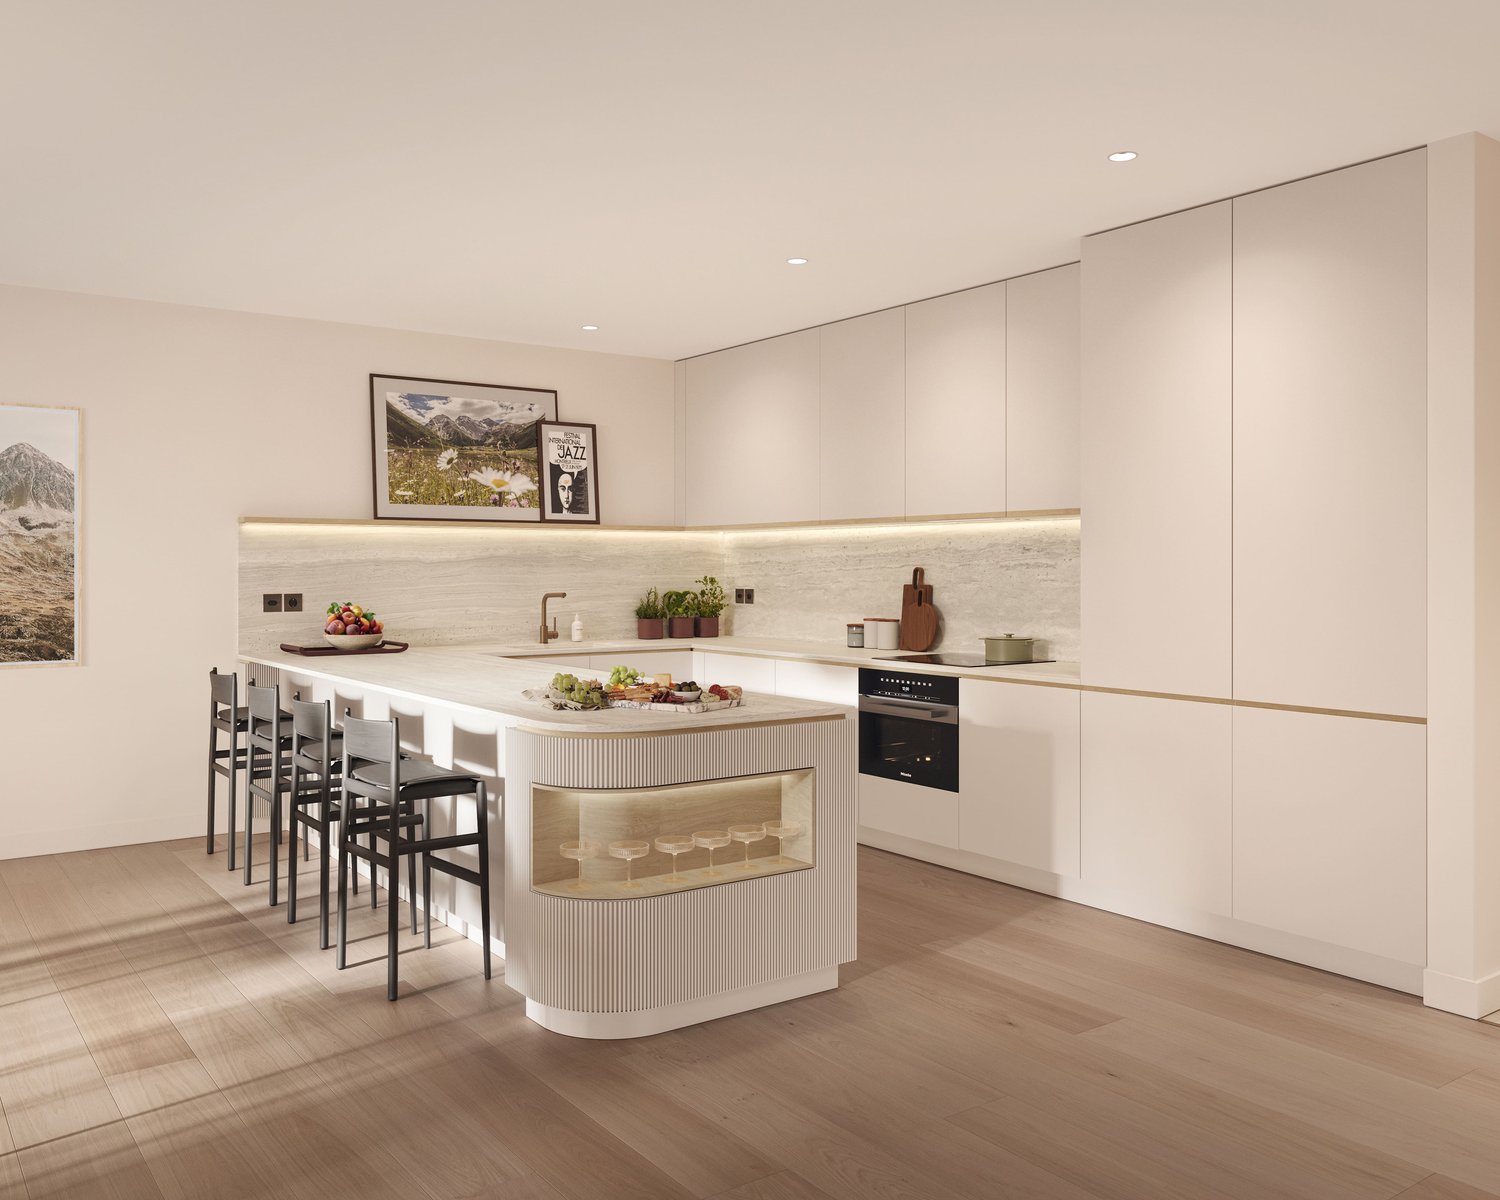
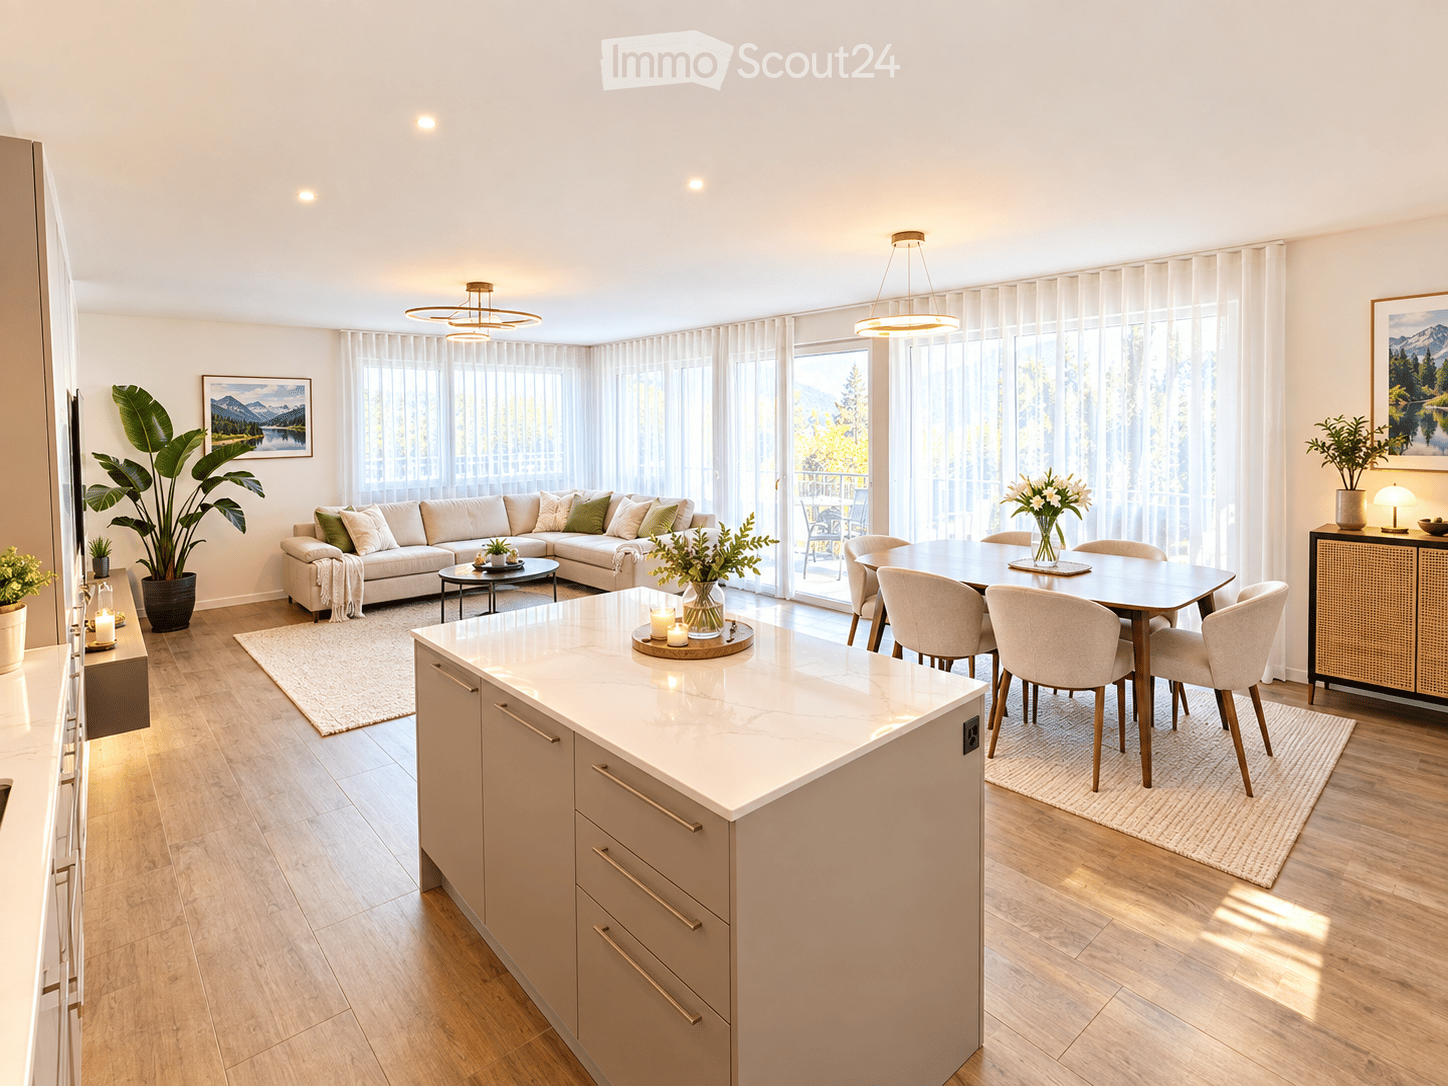
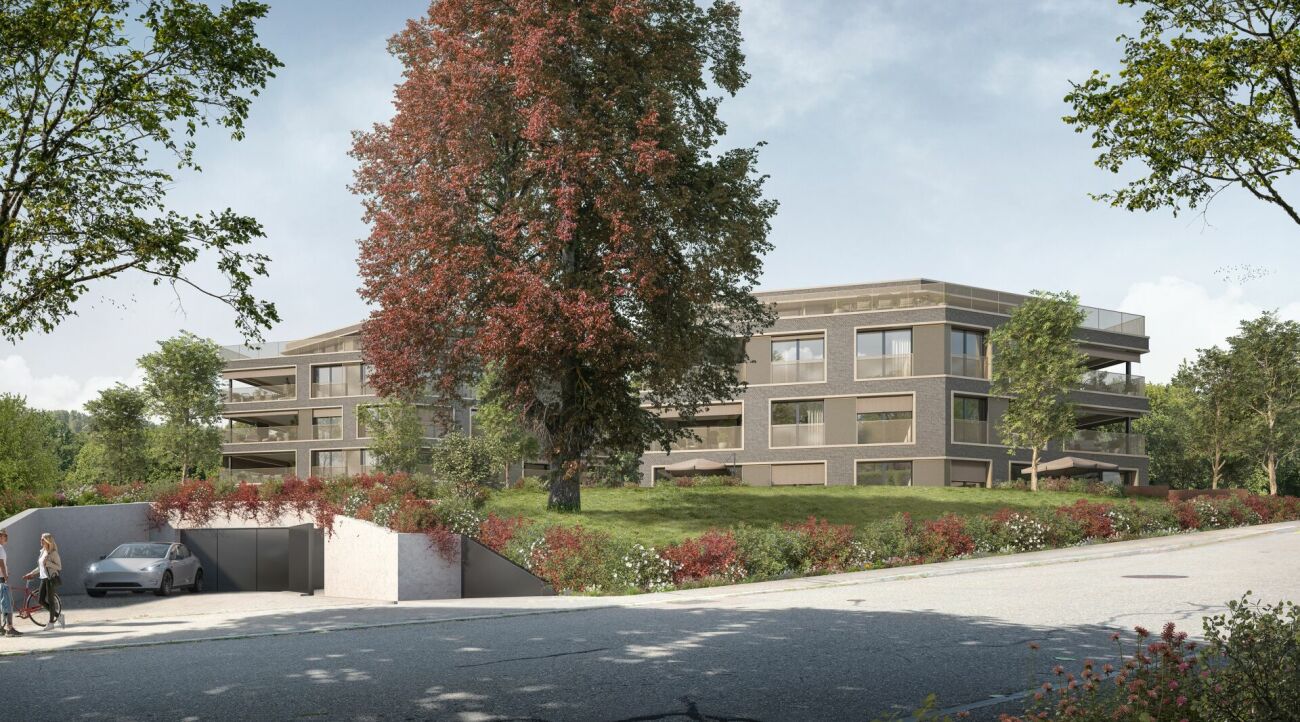
**CONSTRUCTION STARTED_SECURE LAST APARTMENTS**Exclusive 4.5-room apartment on the 1st floor in the new building "Pilatusblick" 6274 Eschenbach LU20 minutes from Zug and Lucerne, this great property with 7 condominiums is being built in one of the most tax-friendly municipalities in the canton of Lucerne, on the Lucerne-Zug axis. With only 7 condominiums, this offers a maximum of privacy with high-quality equipment and modern construction.Actively participate and contribute your wishes - Now secure this dream apartment and take advantage of the opportunity for active participation.Discover this exceptional 4.5-room apartment on the 1st floor in a brand-new Minergie building in Eschenbach. Experience living at the highest level and living comfort here.The apartment convinces with: • Spacious dining room: With large windows, parquet flooring in solid wood country house plank in oak - perfect for social evenings • Floor plan design with contemporary architecture: Openly designed living and dining area offers the maximum in feel-good atmosphere • Exclusive outdoor area: Spacious balcony with high-quality plate flooring/reduction with distant and sunny view for a sunny view and privacy • Premium equipment: Forward-looking energy concept, underfloor heating with "Free-Cooling" system, controlled ventilation and Home-Matic equipment for the highest comfort - high construction standard • Underground parking: Two underground parking spaces with prepared load management for e-mobility. Location and surroundings: The apartment is located on the outskirts of the village and is still well connected. The location is sunny, facing south, and offers a beautiful atmosphere.This apartment combines modern living with exclusive details and is ideal for demanding buyers who value quality, comfort, and a special living atmosphere.Secure your new home now in this sought-after new building property in a very tax-friendly municipality.Completion and move-in date approx. March/April 2027Sales price CHF 1'190'000.--**Plus 2 underground parking spaces per apartment at CHF 40'000.00 eachBank-approved

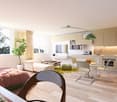
  • Open-concept living and dining area with a white kitchen island, a sectional sofa, a coffee table, a dining table with chairs, and large windows with sheer curtains. The space features modern lighting fixtures and decorative plants.
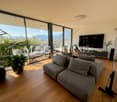
  • Modern open-plan living and dining area with a kitchen island, sofa, dining table, and various decorative elements including potted plants and a television.
  • A narrow hallway with wooden flooring, white walls, a cream-colored circular rug, and a closed door with a heart design on it. A built-in cabinet with a black appliance is visible on the right side.
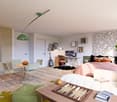
  • Bright bedroom with wooden flooring, a bed with colorful bedding, a desk with a chair, a small table, a fan, and a colorful play mat on the floor.
  • Modern bedroom with a large bed, white bedding, wooden floor, white wardrobe, and pendant lights.
  • Modern bathroom with white tiles, a glass-enclosed shower, a sink with a dark cabinet, a toilet, a towel, and a bathmat.
  • Modern bathroom with double sink vanity, dark wood cabinetry, glass-enclosed shower, and a round LED ceiling light.
  • Balcony with a view of a road and greenery, featuring a table, chairs, a sofa, and a scooter.
  • Aerial view of a modern residential complex with multiple apartment buildings, balconies, and solar panels on rooftops, surrounded by green fields and a town with a church tower in the background.
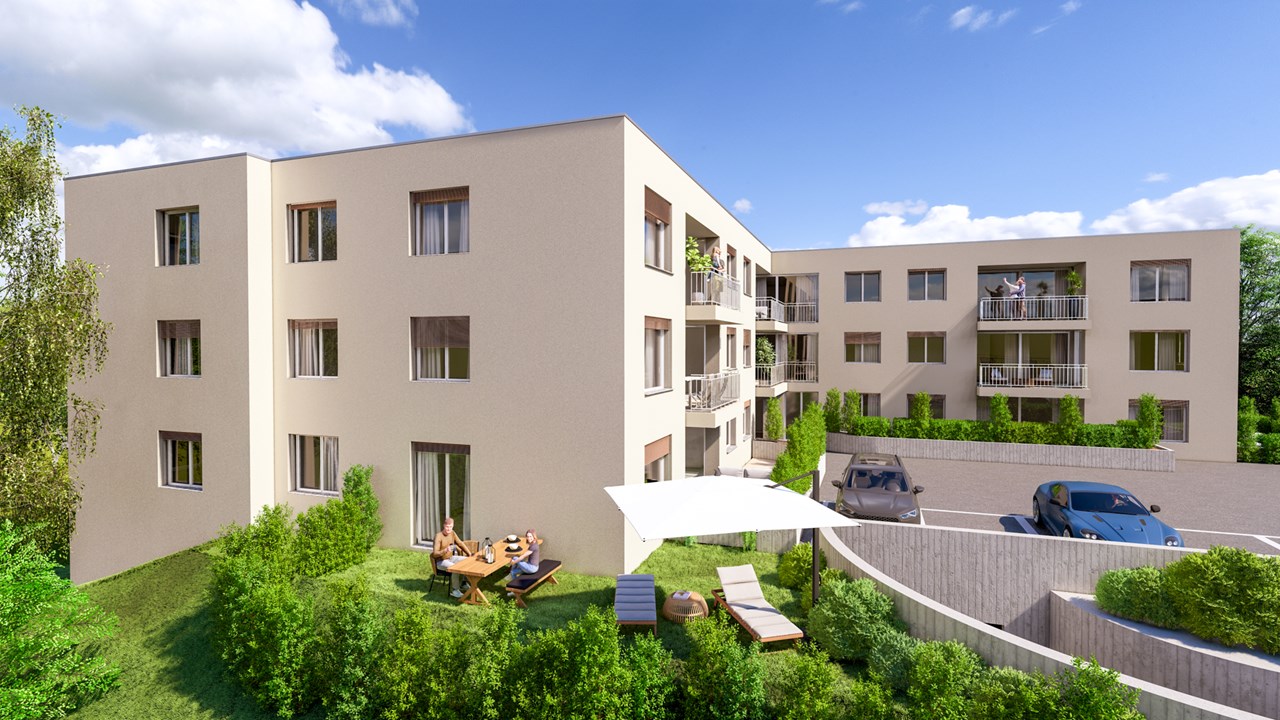
  • Aerial view of a modern residential complex with multiple apartment buildings, balconies, and surrounding greenery. The buildings feature contemporary architecture with large windows and terraces. There are parking spaces in the foreground and a scenic mo
1 / 10
Modern open-plan living and dining area with a kitchen island, sofa, dining table, and various decorative elements including potted plants and a television.
A narrow hallway with wooden flooring, white walls, a cream-colored circular rug, and a closed door with a heart design on it. A built-in cabinet with a black appliance is visible on the right side.
Bright bedroom with wooden flooring, a bed with colorful bedding, a desk with a chair, a small table, a fan, and a colorful play mat on the floor.
4.5 rooms, 113m², CHF 630,000.–
Premium
1617 Remaufens

REMAUFENS – ELEGANT 4.5 ROOM APARTMENT OF 113 M² WITH 27 M² TERRACE & PRIVATE PARKING

A contemporary apartment where space, light, and quality of life come together In Remaufens, just 1 km from Châtel-Saint-Denis, discover this magnificent 4.5-room apartment built in 2024, located on the 1st floor of a human-scale PPE. With its 113 m² of living space, 126 m² of weighted surface area, and remarkable 27 m² terrace, this property offers a particularly pleasant living space, designed to combine comfort, functionality, and conviviality. Its southeast orientation brings a beautiful natural light and allows you to fully enjoy the terrace, a true extension of the interior spaces. A CAREFULLY DESIGNED INTERIOR FOR FAMILY LIFE The 4.5-room layout offers great flexibility of use: bedrooms, office, play area for children or multipurpose room, each can find their place naturally. The sleeping area benefits from a parental suite with private bathroom, accessible directly from the bedroom, equipped with an Italian shower and double sink. A second bathroom with shower and integrated washing column completes the apartment ideally and provides additional comfort in everyday life. Built-in wardrobes complement the storage spaces. A 27 M² TERRACE, A TRUE OUTDOOR LIVING SPACE With its 27 m², it becomes a true extension of the living space: family meals, relaxation moments, children's games or evening gatherings. A PRIVATE PARKING SPACE WITH EXCEPTIONAL DIMENSIONS The property has a covered private parking space with exclusive use, officially dimensioned for people with disabilities. The particularly generous dimensions constitute a real advantage in everyday life: they allow for comfortable parking and offer the possibility of creating a complementary storage space for wheels, seasonal equipment or wardrobe, without compromising access to the vehicle. A pre-installation for the installation of an electric charging station is also available. The parking space, worth CHF 20'000.–, is not included in the sale price. A PRIVILEGED LIVING ENVIRONMENT Remaufens offers a calm, residential, and green environment, while being close to amenities. Just 1 km from Châtel-Saint-Denis, you benefit from quick access to shops, restaurants, services, playgrounds, and necessary infrastructure for everyday life. The A12 is quickly accessible, while public transportation, with bus and train station, also allows you to easily reach the surroundings without systematically depending on the car. A HUMAN-SCALE PPE The apartment is located in a 2024-built PPE, consisting of: 3 buildings with 10 apartments per building, for a total of 30 apartments The outdoor spaces are shared with a second PPE, in a pleasant residential area. The property is subject to a 99-year DDP (right of superficie). FINANCIAL INFORMATION Sale price: CHF 630'000.– (plus CHF 20'000.– parking) Indicative monthly charges • DDP: approx. CHF 732.– / month • Charges and additional charges: approx. CHF 421.– / month • Total indicative: approx. CHF 1'153.– / month The amount of charges includes, among other things, the contribution to the renovation fund. THE ADVANTAGES THAT MAKE THE DIFFERENCE • 113 m² living space • 126 m² weighted surface area • 4.5 rooms • 27 m² terrace • Southeast orientation • 2024 construction • 1st floor • High-end finishes and equipment • Parental suite with private bathroom • 2 bathrooms • Integrated washing column • Built-in wardrobes • Cellar with over 4 m² • Covered private parking space with generous dimensions, pre-installation for charging station • PPE with only 30 apartments • Quiet and family-friendly environment, 1 km from Châtel-Saint-Denis • Quick access to the A12, shops, restaurants, and services nearby, bus and train station nearby • Sale on call – date to be agreed

New building
1 / 13
4.5 rooms, 198m², CHF 1,730,000.–
Premium
1306 Daillens

Apartment of 198 m2 with balcony and two outdoor parking spaces

Description:This 4.5-room apartment is ideally located on the last two floors of a human-scale residential building. It benefits from a very beautiful, unobstructed view of the countryside and the Alps.The living space, located on the top floor, seduces with its beautiful ceiling height, its exposed metal beam, and its open kitchen, which create an atmosphere that is both spacious and bright.The sleeping area is located on the lower floor and has two bedrooms, each with its own en-suite bathroom.Distribution:Third floor: • Hall with private access to the elevator • Cellar and laundry room with sink • Office space or possibility to arrange a second living room • First bedroom en suite with Italian shower • Parental bedroom with spacious, internally designed dressing room and bathroom with Italian shower and furniture with double sink Fourth floor: • Entrance hall with built-in wardrobes and private access to the elevator • Open, fully equipped kitchen • Living room with dining area • Guest toilet • Storage spaces on either side of the living room • Balcony-loggia of approximately 10 m² • Equipment & services: • Shutters • Velux • Triple glazing • Both floors are served by an elevator • Integrated lighting and heating managed by domotics • Siemens kitchen: oven, steam cooker, ceramic hob, dishwasher, Miele wine cooler, Dekton worktop Apartment price: CHF 1'730'000.-Price of the 2 covered outdoor parking spaces: 2x 25'000.-Total price: CHF 1'780'000.-
New building
1 / 6
3.5 rooms, 102m², CHF 750,000.–
Premium
5737 Menziken

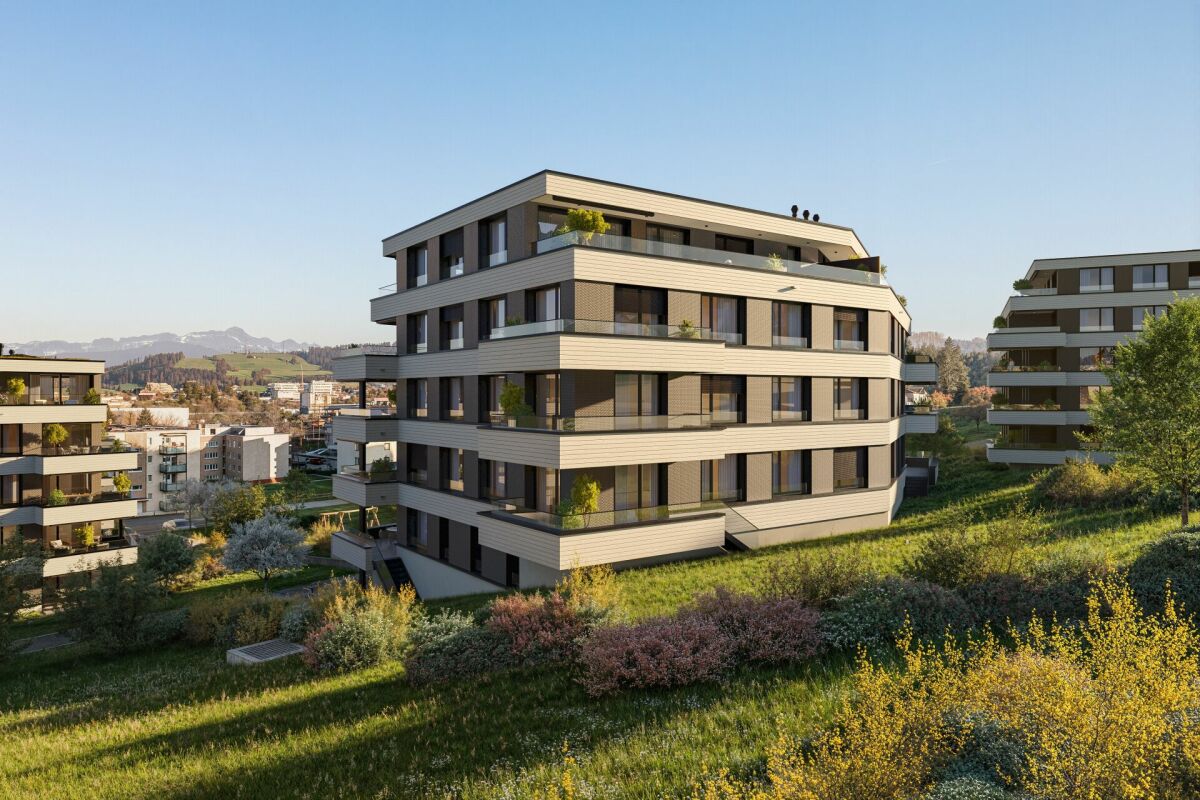
Modern 3.5-room new apartment with balcony and beautiful view in Menziken

Welcome to your future home! This exclusive 3.5-room new apartment on the 4th floor of a modern residential complex in Menziken convinces with contemporary architecture, high-quality equipment, and a quiet location. The building impresses with its green facade, spacious balconies, and a well-maintained garden - a real eye-catcher in the neighborhood.The apartment offers: • Spacious living area: 102 m² of thoughtfully designed living space with a ceiling height of 2.42 m. • Balcony with beautiful view: Enjoy sunny hours on your private balcony with a great view. • 2 modern bathrooms: Comfort and style for the whole family. • Built-in dishwasher: Practical kitchen equipment for everyday life. • Elevator: Convenient access to all floors. • Wheelchair accessible: Barrier-free and designed for all needs. • Minergie certified: Highest energy efficiency and sustainable living according to Minergie standards. Location and surroundings: The apartment is located in a quiet area - both during the day and at night, there is pleasant silence. In summer, you benefit from plenty of sunlight, and even in winter, the sun's rays are good. The surroundings offer everything that daily life requires: • Bus stop Altersheim Falkenstein: Only 3 minutes' walk away. • Menziken train station: Can be reached in 6 minutes on foot. • Menziken school: Ideal for families - only 8 minutes' walk away. • Denner supermarket: Daily shopping can be done in 9 minutes on foot. • Dr. Müller pharmacy: Medical care is available in the immediate vicinity, also 9 minutes' walk away. This child-friendly new apartment, available from March 2029, is the perfect choice for families, couples, and anyone who wants to combine modern living comfort with sustainable construction. Secure your new home in Menziken now!

New building
1 / 13
4.5 rooms, 127m², CHF 1,690,000.–
Premium
1110 Morges

Résidence du Cèdre Lot 3: 4.5 rooms of high standard with 2 balconies

Exclusivity. New high-standard project in Morges: https://residenceducedre.ch/Composed of only 5 apartments in PPE, this human-scale residence offers a selection of high-end homes:LOT 3 - Located on the 1st floor and occupying the entire level, this 4.5-room apartment of 127.15 m² weighted (including 113.55 m² of living space) benefits from a beautiful, sunny southwest and east orientation with 2 balconies, allowing for double exposure. Notably, a large, covered corner balcony of 18.85 m², directly accessible from the living room and kitchen, as well as a 8.35 m² balcony accessible from one of the bedrooms.The layout is premium, with a kitchen budget of CHF 41'000.-, for example. Furthermore, the arrangement offers multiple possibilities, with 3 bedrooms or 2 and an office for home office, for example. In terms of size, the living room (living room - dining room - kitchen) totals approximately 52 m², and the main bedroom with en-suite shower and toilet is generously sized with 14.63+4 m².This apartment has a cellar of 6.50 m² as well as an XL parking space (3.50 m wide) inside, No. 1. It is an apartment particularly suited to a single person, a couple, or a buyer looking for a single-level apartment with a private outdoor area.Just a few breaths away from the lake and the Morges life (notably with its bi-weekly market on the Grand Rue), the Résidence du Cèdre offers this rare combination: a new Minergie project with PAC and solar panels, a carefully designed architecture, generous outdoor spaces, and a confidential residential scale.For history: The project takes its name from a magnificent, over 70-year-old Lebanese cedar, a true botanical landmark of the parcel. It gives the residence a unique identity, almost patrimonial, like a reassuring presence around which the architecture is inscribed with sobriety. The Résidence du Cèdre is not just a simple new building: it is an address designed for those who seek modern comfort without giving up the charm of a tree-lined setting. Everything is accessible on foot, by bike, or by car.Technical and visual advantage of this project: A car elevator that affirms the high-end will of this building. Numerous bicycle parking spaces are also planned, particularly in the basement and in the outdoor areas according to the plans. A visitor parking space outside completes the PPE.Apartment price: CHF 1'690'000Parking price: CHF 60'000Total price: CHF 1'750'000Available!

  • Spacious room with white walls, tiled floor, fireplace, and sliding glass doors.
  • A modern terrace with a tiled floor, white walls, and large glass doors. Potted plants are placed around the terrace, and there is a drain in the floor.
  • Modern kitchen with white cabinets, a central island, and a sleek sink. The room features a skylight and a glass door leading to an outdoor area.
  • Modern house with white exterior, large glass windows, and balconies.
  • Outdoor area with wooden flooring and several large planters with plants.
  • Empty corridor with white walls, wooden floor, and a fireplace with stacked wood.
  • Modern kitchen with white cabinets, a kitchen island, and a built-in oven. Large glass doors and windows provide ample natural light.
  • Modern architectural building with large glass windows and balconies, set in a landscaped garden.
1 / 8
A modern terrace with a tiled floor, white walls, and large glass doors. Potted plants are placed around the terrace, and there is a drain in the floor.
Modern kitchen with white cabinets, a central island, and a sleek sink. The room features a skylight and a glass door leading to an outdoor area.
Modern house with white exterior, large glass windows, and balconies.
7.5 rooms, 240m², Price on request
Premium
Im Erlisacker 5, 4103 Bottmingen

Exclusive attic apartment with 240 m² living space and large terrace in Bottmingen / Bruderholz

Object description Exclusive attic apartment with spacious terrace in a quiet location in Bottmingen This high-quality 7.5-room attic apartment impresses with its generosity, clear architecture, and thoughtful room layout. On approximately 240 m² of living space, an open living concept unfolds with flowing transitions between entrance, living, dining, and kitchen. The spacious, floor-to-ceiling windows provide plenty of daylight and create a bright, inviting living atmosphere. The extensive living and dining area forms the heart of the apartment and offers direct access to the impressive terrace with approximately 228 m² of space. This expands the living space outdoors and offers a variety of uses – from cozy living areas to representative reception situations. The private rooms are clearly separated from the living area and offer retreat and privacy. The room offer is complemented by an additional studio in the basement, which can be used flexibly thanks to natural light and its own bathroom (e.g., as a work, guest, or hobby room). The standard of construction meets high demands: • Minergie standard for high living comfort and energy efficiency • Lift with direct access to the apartment • Comfort ventilation with heat recovery • Geothermal heating with passive cooling • High-quality kitchen with modern equipment • 3 parking spaces (prepared for e-mobility) The entire building is designed to be barrier-free and offers a high level of living quality and safety. Location description Quiet living in the sought-after Bruderholz area The property is located in a privileged location in the popular residential area of Bottmingen, directly on Bruderholz. The quarter street is traffic-free and offers a quiet, family-friendly environment with plenty of green spaces and high living quality. The surroundings are characterized by single-family homes with spacious gardens and individual high-quality multi-family homes. Despite the quiet location, you benefit from an excellent connection to the city of Basel: the center can be reached in just a few minutes – both by car and by public transport. The bus stop is within walking distance and offers regular connections to Aeschenplatz, Basel, and Muttenz. Shopping facilities, schools, kindergarten, and the Kantonsspital Bruderholz are located in the immediate vicinity. For relaxation and leisure, numerous local recreation areas are available directly in front of the door. Walking and green areas towards Binningen, Margarethenhügel, and Aesch invite you to outdoor activities. We would be happy to provide you with the sales documentation upon request.

Travel time
-
New building
1 / 14
4.5 rooms, 179m², CHF 2,650,000.–
Premium
8713 Uerikon

Exclusive and high-quality 4.5-room terrace apartment - Your dream home in Uerikon

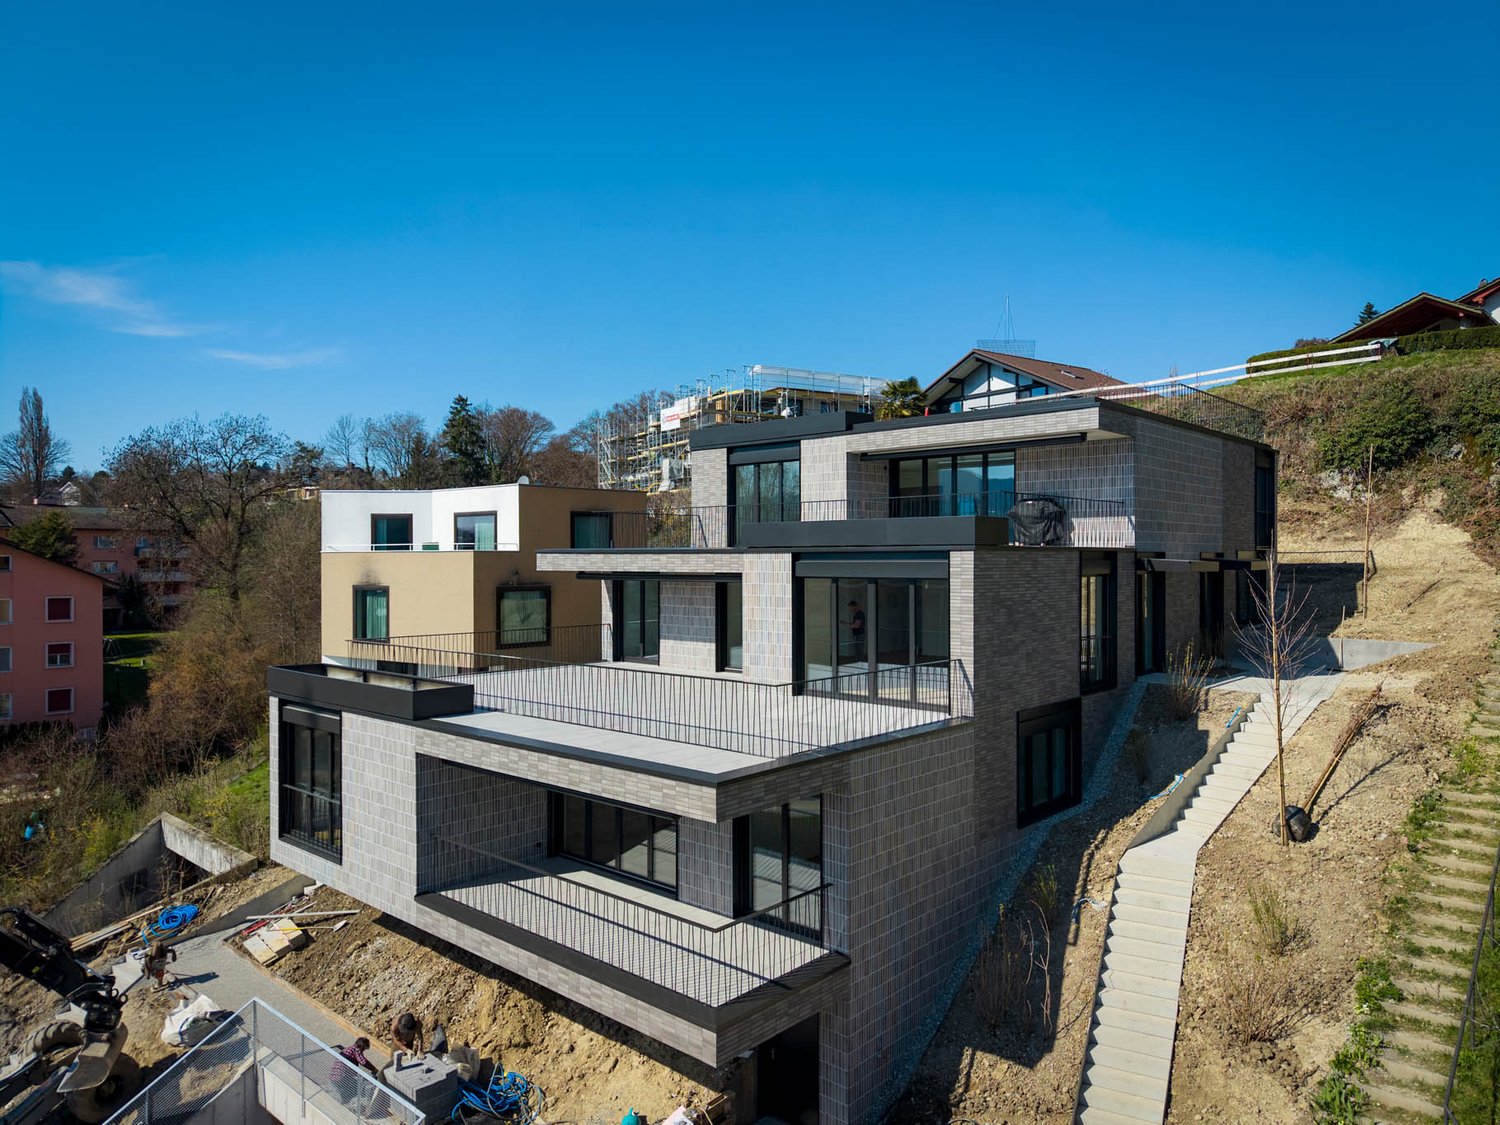
Experience luxurious living at the highest level in the 4.5-room apartment with additional rooms in the exclusive residential project in Stäfa, where three 4.5-room terrace apartments are being realized. The spacious terrace offers you a breathtaking view of the surrounding nature, while the high-quality equipment and noble materials guarantee the highest living comfort. Enjoy the peace of nature right outside your door, combined with an excellent connection to Zurich.Discover this exceptional 4.5-room terrace apartment in Uerikon, an idyllic place on Lake Zurich. This new apartment, which will be completed in 2026, combines modern comfort with a great location.Highlights of the apartment: • Spacious 179 m² living area with additional rooms • Sunny terrace • Two modern bathrooms • High ceilings of 2.6 m for a airy room feeling • Barrier-free and wheelchair accessible • Private underground parking for your vehicles • Elevator for convenient access • Exclusive standard of construction • Entire apartment on one level • Freecooling • Smart-Home system and much more... • The kitchen can be customized to your own wishes Location and surroundings: • Quiet location with low noise and traffic pollution • High sunlight, especially in summer • Located near Lake Zurich This apartment offers a perfect mix of nature and infrastructure. You enjoy the peace and the view, but at the same time have all important facilities within walking distance. The child-friendly environment and the barrier-free design make this apartment an ideal home for families and seniors as well as couples.Take the chance to become part of this exclusive residential complex. Experience modern living in one of the most sought-after locations on Lake Zurich. This terrace apartment promises not only a home, but a lifestyle.Convince yourself of this great terrace apartment and arrange a viewing with us.Thank you for your interest in our properties, if you have any questions, you can contact us at any time on 079 585 44 09.

1 / 8
  • Parking space
  • Balcony / Terrace
  • Elevator
4.5 rooms, 110m², CHF 620,000.–
Premium
6855 Stabio

Apartment - Stabio

A Stabio, in a central and well-served area, we propose for sale NEW APARTMENTS of 2.5 rooms, 3.5 rooms, and 4.5 rooms with various surfaces in a new residence composed of 13 apartments, with high-quality finishes. Composition: 2.5-room apartments from Chf 380'000.-: entrance-wardrobe, living room with kitchen and connection to the balcony, bedroom, bathroom with shower and washing machine-dryer connection. 3.5-room apartments from Chf 485'000.-: entrance-wardrobe, master bedroom with bathroom and washing machine-dryer connection, living room with kitchen and connection to the balcony, second bedroom, bathroom with shower, 4.5-room apartments from Chf 620'000.-: entrance-wardrobe, living-dining room with kitchen and connection to the covered balcony, master bedroom with en-suite bathroom, 2 single bedrooms, bathroom with shower and washing machine-dryer connection. The residence has private cellars and a room for bicycle storage. External parking spaces at Chf 20'000.-/each; internal parking spaces Chf 35'000.-/each in addition to the apartment price. The building is part of a complex of 3 houses located within a common park of 2,000 m² available to the co-owners. Gas heating distributed through floor serpentine. Electrified shutters. Expected delivery: spring/summer 2026. Call now to book your new apartment!

  • Parking space
  • Balcony / Terrace
  • Elevator
1 / 8
  • Parking space
  • Balcony / Terrace
  • Elevator
3.5 rooms, 83m², CHF 485,000.–
Premium
6855 Stabio

Apartment - Stabio

A Stabio, in a central and well-served area, we propose for sale NEW APARTMENTS of 2.5 rooms, 3.5 rooms, and 4.5 rooms with various surfaces in a new residence composed of 13 apartments, with first-rate finishes. Composition: 2.5-room apartments from Chf 380'000.-: entrance-wardrobe, living room with kitchen and connection to the balcony, bedroom, bathroom with shower and washing machine-dryer connection. 3.5-room apartments from Chf 485'000.-: entrance-wardrobe, master bedroom with bathroom and bathtub and washing machine-dryer connection, living room with kitchen and connection to the balcony, second bedroom, bathroom with shower, 4.5-room apartments from Chf 620'000.-: entrance-wardrobe, living-dining room with kitchen and connection to the covered balcony, master bedroom connected to the master bathroom, 2 single bedrooms, bathroom with shower and washing machine-dryer connection. The residence has private cellars and a room for bicycle storage. Outdoor parking spaces at Chf 20'000.-/each; indoor parking spaces at Chf 35'000.-/each in addition to the apartment price. The building is part of a complex of 3 houses located within a common park of 2,000 m² available to the co-owners. Gas heating distributed through floor serpentine. Electrified shutters. Expected delivery: spring/summer 2026. Call now to book your new apartment!

  • Parking space
  • Balcony / Terrace
  • Elevator
1 / 8
  • Parking space
  • Balcony / Terrace
  • Elevator
5.5 rooms, 220m², CHF 1,890,000.–
Premium
6600 Locarno

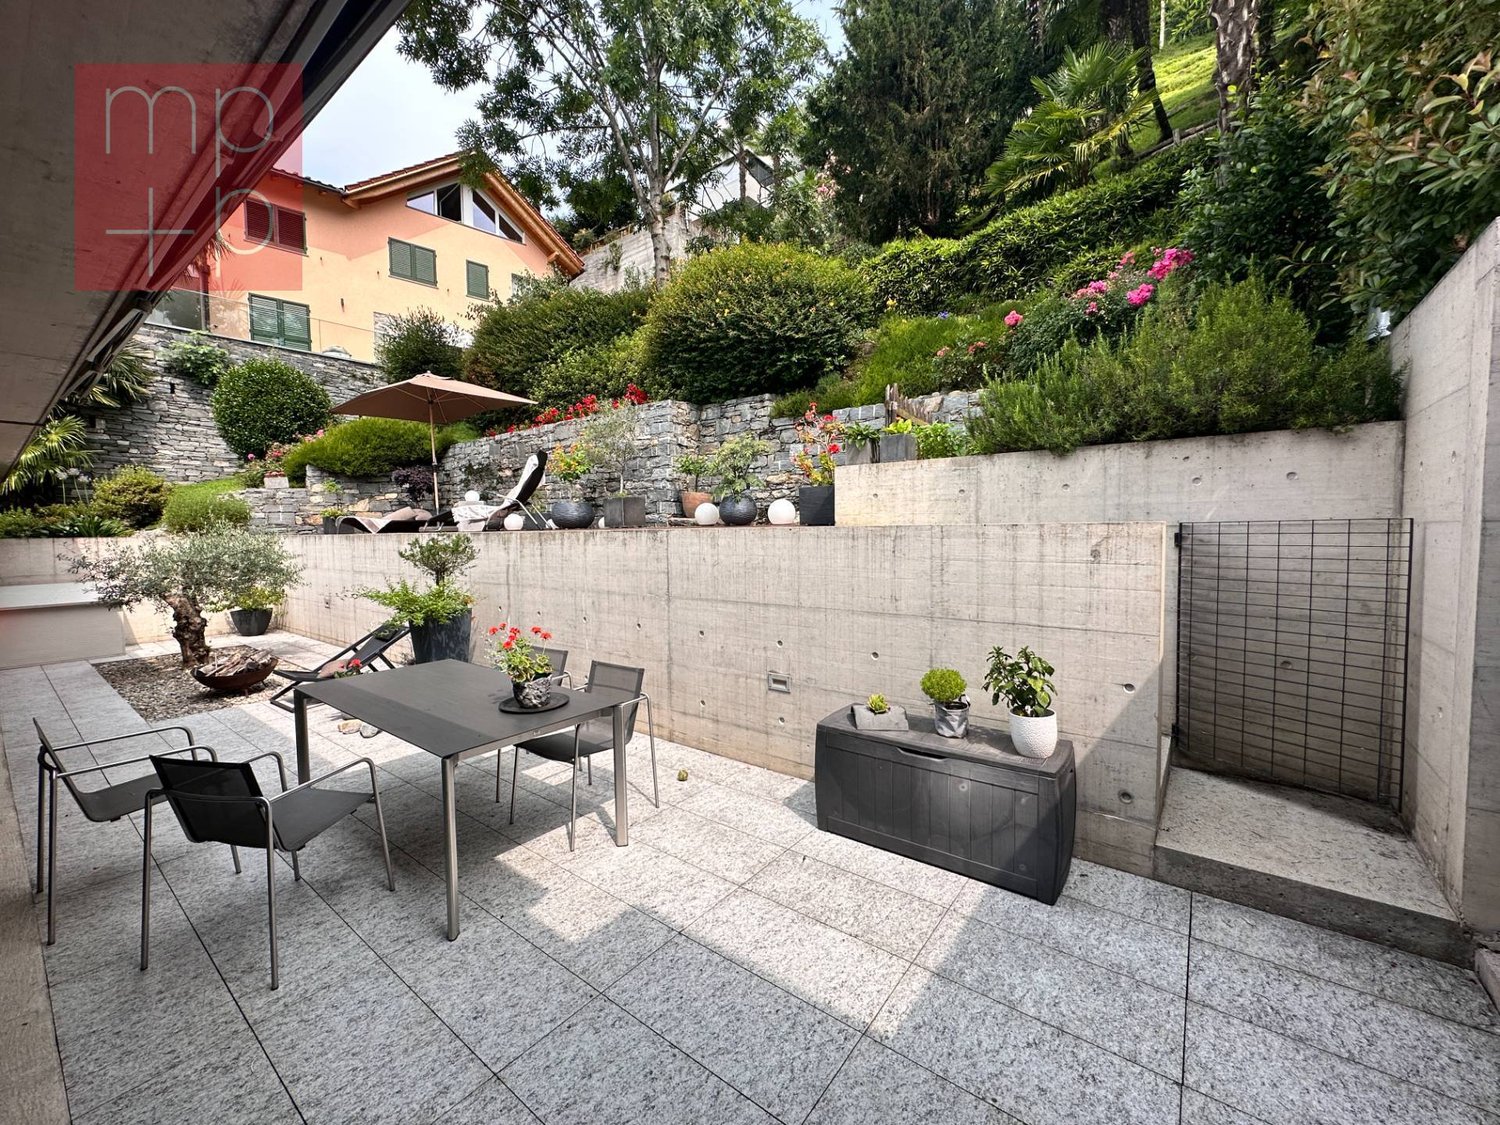
Attic - Locarno

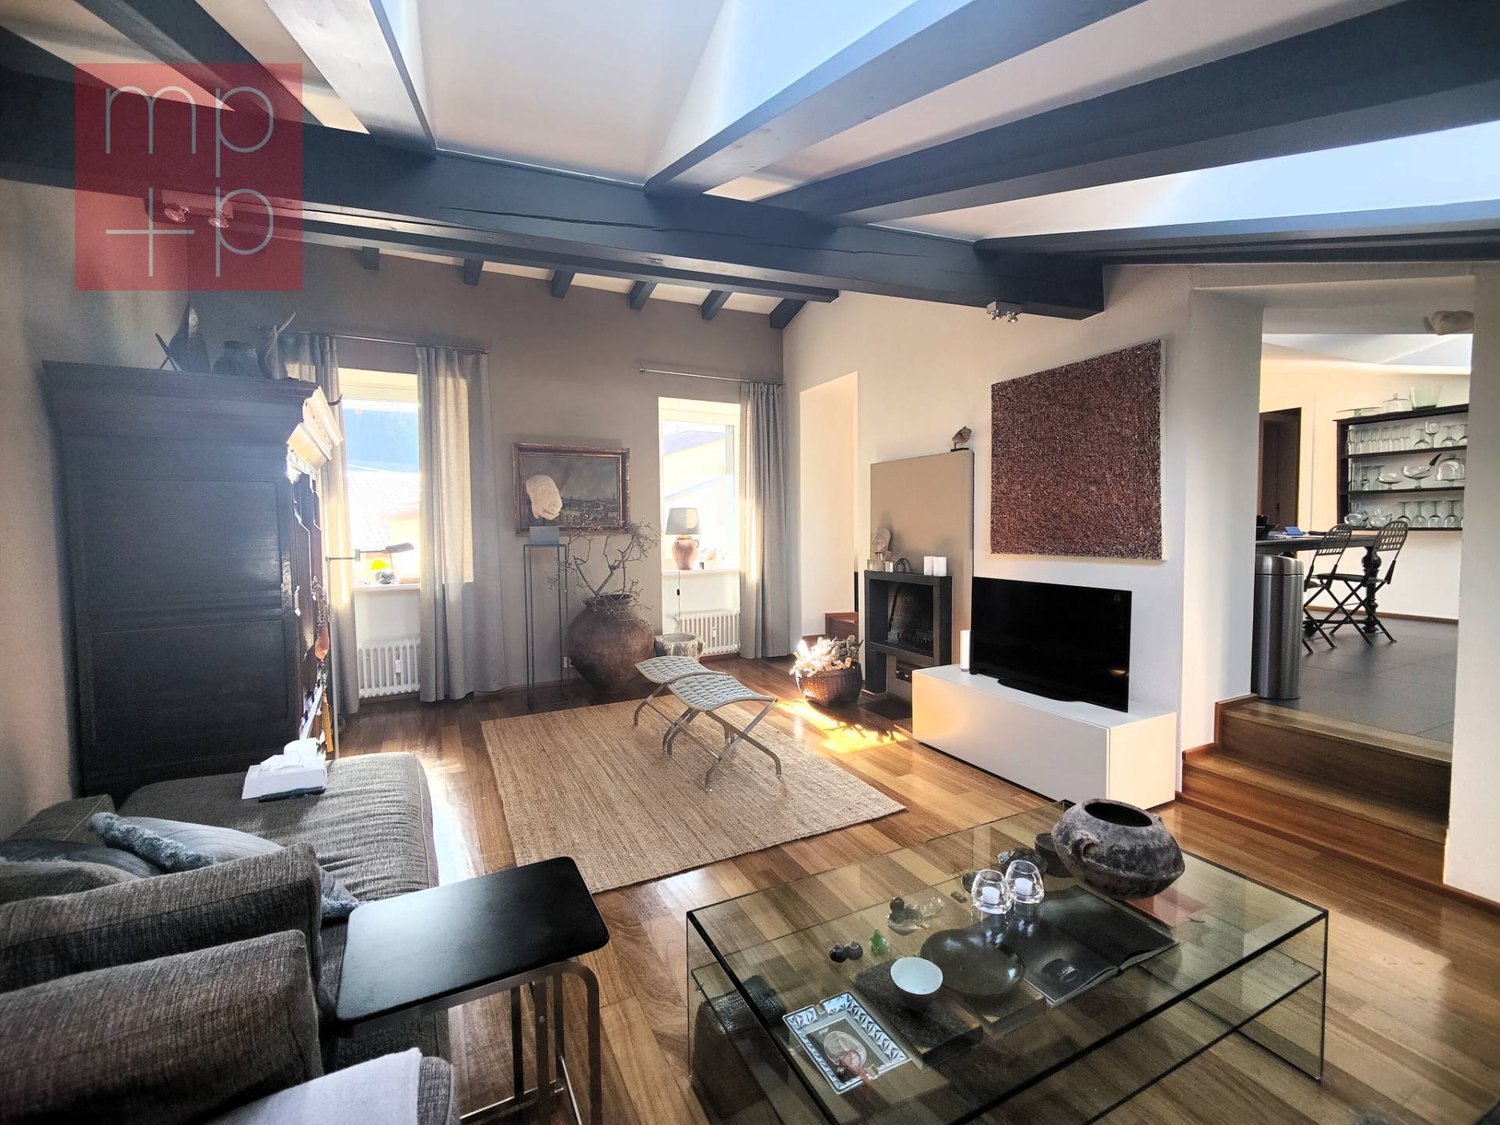
In Locarno, in a beautiful, slightly hilly residential area, we are selling a modern and bright attic with 5.5 rooms and high standards (currently converted into 4.5 rooms but easily convertible back), with large panoramic balcony with views of the city and partially the lake and terrace with solarium and terraced garden. The area is very quiet and sunny, close to the main services, public transport, and infrastructure of the city of Locarno and only 5 minutes from Ascona. The residence, consisting of only 10 residential units, was built in 2014 and extends over 4 levels plus the ground floor, which includes the entrance to the residence, the covered parking spaces, and the garage. The attic has large windows that make it very bright, high-quality interior finishes, and has a net internal area of approximately 145 m² + covered balcony of approximately 40 m² on the front side, while on the back side there is the exit to the terrace of approximately 40 m² + elevated solarium-terrace (with preparation for a pool) of approximately 30 m² + beautiful terraced garden of approximately 400 m². The spaces are divided as follows: entrance hall with large wardrobe (preparation for a guest toilet), laundry room, spacious living room of over 55 m² with covered balcony on one side and solarium-terrace-garden on the other side, modern, fully equipped kitchen with island, sleeping area consisting of corridor with wardrobe, 2 bedrooms served by shower/WC with window, master area with anteroom, large wardrobe, large bedroom (originally 2 bedrooms) and master bathroom with bathtub, WC, double sink, and window. From all rooms, you can access the front panoramic balcony and/or the terrace and garden at the back. The property is completed by 1 private basement and 2 generous parking spaces (no. 3 and 4) in the garage at CHF 50,000.-/each, not included in the indicated price. Aluminum windows with double glazing, shutters, and electric sun blinds, precious parquet floor, heating through heat pump with floor heating coils. Photovoltaic panels have just been installed (2023), which will reduce the condominium costs. An elegant and refined property for demanding people! (German/English: immobiliare.mpp.ch)

  • Parking space
  • Balcony / Terrace
  • Elevator
1 / 8
  • Parking space
  • Balcony / Terrace
  • Elevator
5.5 rooms, 140m², CHF 640,000.–
Premium
6830 Chiasso

Apartment - Chiasso

In a quiet and well-maintained building with only 9 residential units, in the municipality of Chiasso, we propose for sale an elegant APARTMENT of 5.5 rooms located on the 1st floor, ideal for those who want to live in a residential context that is reserved and well connected to the main services. The property is in perfect condition, with bright rooms, carefully chosen finishes, and a distribution of spaces designed to guarantee maximum comfort.The apartment consists of 4 bedrooms, with a large and welcoming living area characterized by a bright living room and a generous kitchen. From here, you can access the covered terrace directly.The night area is well separated and includes spacious rooms and 2 bathrooms: a master bathroom with bathtub and window, which is particularly bright and well-ventilated, and a service bathroom with shower, which is practical and functional. At the entrance, there is a comfortable wardrobe.The property is completed by a large cellar of about 10 m², perfect as a storage space, and 2 covered parking spaces at Chf 20'000.- each not included in the price, which guarantee comfort and security. The condominium has a common laundry room and a green area.The location is strategic and allows you to reach the center of Chiasso, the train station, schools, shops, and all the main services, as well as the highway accesses, in just a few minutes. A ready-to-live solution, ideal for families, couples, or those looking for a spacious, well-maintained, and high-quality residential property. Call now to book a private visit!

  • Parking space
  • Balcony / Terrace
  • Elevator
Giovanni Mastroddi

Giovanni Mastroddi

1 / 8
Giovanni Mastroddi

Giovanni Mastroddi

  • Balcony / Terrace
  • View
  • Elevator
  • +2
4.5 rooms, 152m², CHF 1,830,000.–
Premium
6900 Paradiso

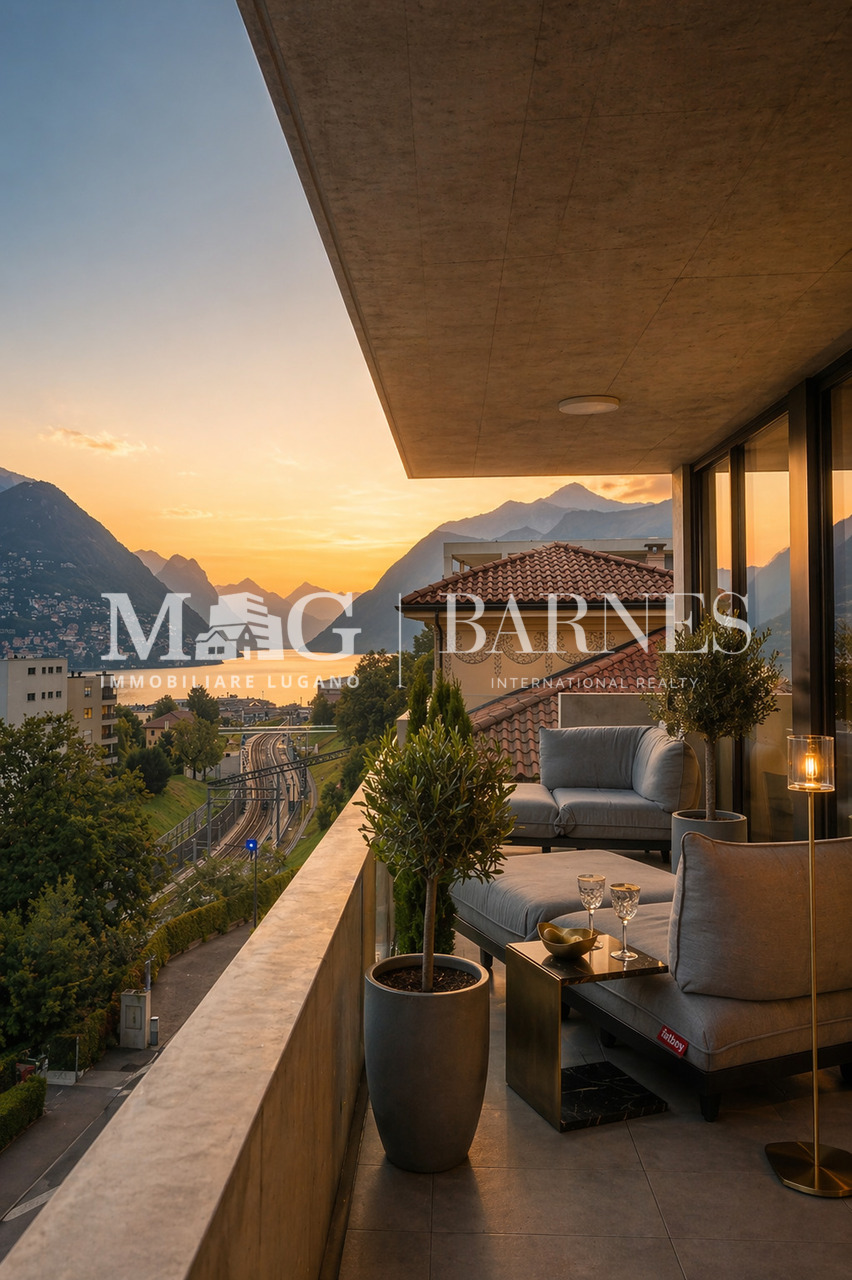
Paradiso: Semi attico con terrazza vista lago - 2 Residenza

Nel cuore di Paradiso, scopri il lusso senza eguali.Immerso in un contesto residenziale esclusivo composto da soli sei appartamenti con vista lago e a pochi passi dal centro città, dal parco e dalle rinomate vie dello shopping, proponiamo un raffinato appartamento 4.5 locali di nuova concezione. Una residenza pensata per chi desidera vivere tra eleganza, comodità quotidiana e posizione strategica.Questo appartamento semi attico, nuovo e in perfetto stato d'arte, offre spazi ampi, finiture di qualità e un design moderno che unisce estetica ed elevata efficienza energetica, creando un ambiente confortevole e sostenibile, dispone inoltre di Aria Condizionata in tutti gli ambientiLa posizione centrale consente di raggiungere facilmente negozi, ristoranti, banche, fermate dei mezzi pubblici e accessi autostradali, oltre al tranquillo parco situato a pochi passi. Una soluzione abitativa rara.E' possibile acquistarlo anche come 2 residenza.Composizione: • atrio d'ingresso; • soggiorno con uscita sul terrazzo panoramico ed abitabile • cucina moderna con zona pranzo • 3 camere matrimoniali, tutte con bagno privato en suite Accessori: • 2 posti auto coperti a CHF 70'000.-/cadauno • cantina. Perfetto, moderno, ottimo abbinamento tra armonia e bellezza.Prezzo totale comprensivo di 2 posti auto coperti: CHF 1'970'000.-Au coeur de Paradiso, découvrez un luxe sans égal.Situé dans un contexte résidentiel exclusif composé de seulement six appartements avec vue sur le lac et à quelques pas du centre ville, du parc et des rues commerçantes renommées, nous vous proposons un appartement raffiné de 4,5 pièces de nouvelle conception. Une résidence conçue pour ceux qui souhaitent vivre dans l'élégance, le confort quotidien et un emplacement stratégique.Cet appartement semi penthouse, neuf et en parfait état, offre de grands espaces, des finitions de qualité et un design moderne qui allie esthétique et haute efficacité énergétique, créant un environnement confortable et durable. Il dispose également de l'air conditionné dans toutes les piècesLa situation centrale permet un accès facile aux magasins, restaurants, banques, arrêts de transports publics et accès à l'autoroute, ainsi qu'au parc paisible situé à quelques pas. Une solution de vie rare.Il est également possible de l'acheter en tant que 2ème résidence.Composition: • hall d'entrée; • salon avec sortie sur la terrasse panoramique et habitable • cuisine moderne avec coin repas • 3 chambres doubles, toutes avec salle de bain en suite Accessoires: • 2 places de parc couvertes à CHF 70'000. • cellule. Parfait, moderne, excellente combinaison d'harmonie et de beauté.Prix total incluant 2 places de parking couvertes : CHF 1'970'000.-Im Herzen von Paradiso, entdecken Sie Luxus ohne Gleichen.In einer exklusiven Wohnanlage, die nur aus sechs Wohnungen mit Seeblick besteht und nur wenige Schritte vom Stadtzentrum, dem Park und den bekannten Einkaufsstraßen entfernt ist, bieten wir eine raffinierte 4,5-Zimmer-Wohnung neuer Konzeption an. Eine Wohnung, die für diejenigen konzipiert wurde, die inmitten von Eleganz, alltäglichem Komfort und einer strategischen Lage leben möchten.Diese Halbpenthouse-Wohnung, neu und in perfektem Zustand, bietet viel Platz, hochwertige Oberflächen und ein modernes Design, das Ästhetik und hohe Energieeffizienz verbindet und eine komfortable und nachhaltige Umgebung schafft. Sie verfügt außerdem über eine Klimaanlage in allen ZimmernDie zentrale Lage ermöglicht einen einfachen Zugang zu Geschäften, Restaurants, Banken,...

  • Balcony / Terrace
  • View
  • Elevator
  • +2
New building
1 / 4
5.5 rooms, 284m², CHF 2,656,200.–
Premium
Via Sonvico, 6952 Canobbio

Exclusive attic in Canobbio

In a strategic position, this exclusive 7th-floor attic of 284 sqm combines architectural elegance, contemporary design, and high-end finishes.The generous internal spaces guarantee spacious, bright, and perfectly livable environments, while the excellent exposure enhances every space with natural light throughout the day. A residence designed for those who desire comfort, prestige, and quality of life without compromises.The apartment is developed as follows: • Entrance: a refined entrance corridor leading to the living area. • Living area: a large living room with open-space kitchen, designed as a convivial and sophisticated environment. • Pantry: a practical room directly connected to the kitchen. • Service bathroom: available to the living area. • First bedroom: with en-suite bathroom. • Second and third bedrooms: served by a shared bathroom. • Master bedroom: a spacious master bedroom with en-suite bathroom. • Laundry room: a practical space dedicated to the interior of the apartment. • Cellar: a cellar assigned to the floor. The entire residence has been designed according to high standards of living comfort and is equipped with air conditioning, mechanical ventilation, and floor cooling, technological solutions that guarantee a pleasant and uniform internal climate throughout the year.To the sale price of the apartment, 3 parking spaces in the garage, for a total of CHF 150,000.– must be added.

Travel time
-

Suggested properties for you based on search results

Other interesting objects