1704 results - Flats for sale with Elevator: Switzerland

Giovanni Ferrara

Giovanni Ferrara

1 / 11
Giovanni Ferrara

Giovanni Ferrara

  • Balcony / Terrace
  • Garage
  • View
  • +4
5.5 rooms137m²Price on request
Oakview, Kirschtalrain 4, 4102 Binningen

Quiet and modern garden apartment with romantic outdoor space and forest view - W6

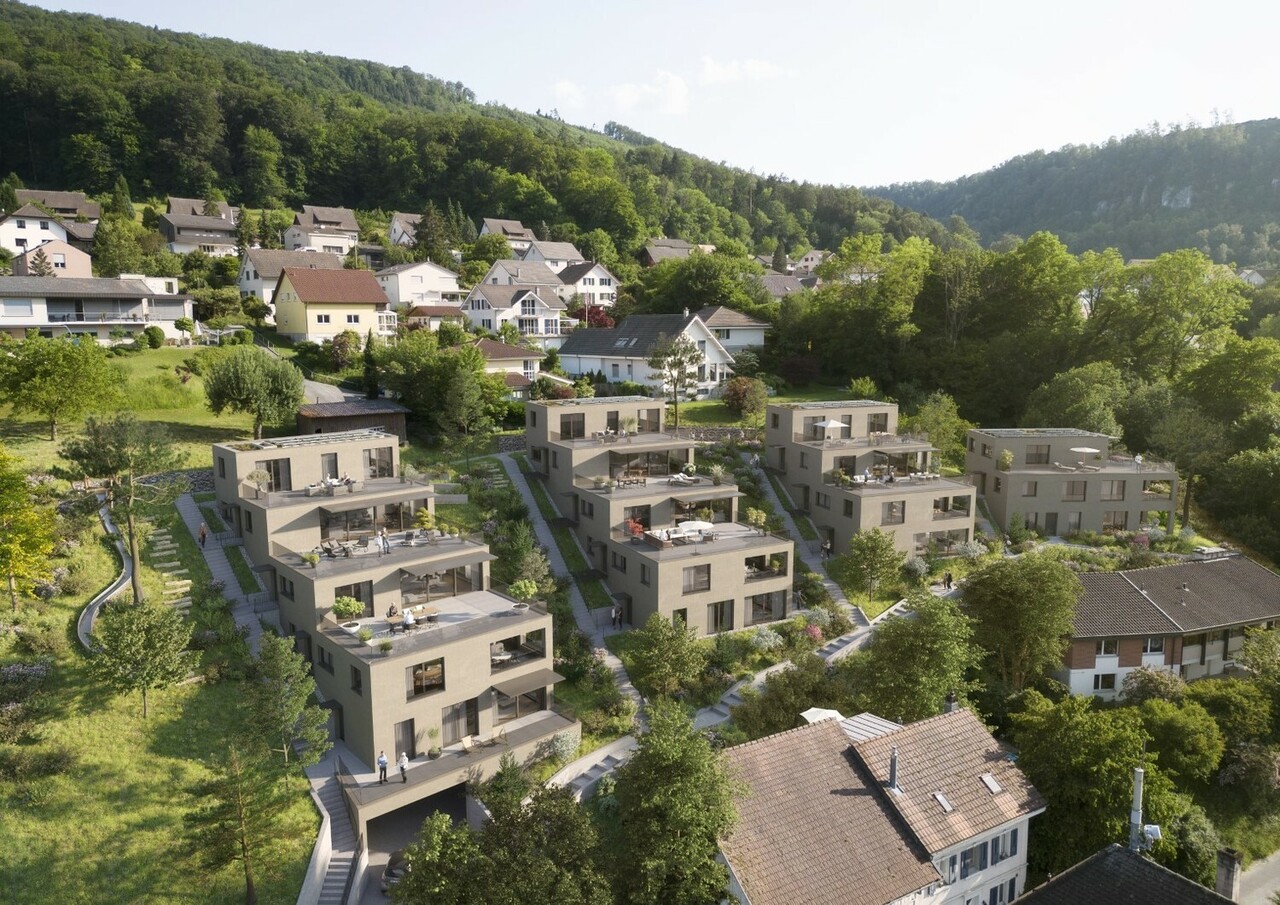
Construction started: completed Do you like to live quietly and yet centrally? Do you want to design your home individually? Then you are at the right address at Kirschtalrain. The modern multi-family house in Binningen offers you a wide range of options to meet your personal requirements. The building is located on the west flank of the Bruderholz in the Arlesheim district of the canton of Basel-Landschaft and is connected to the city of Basel by tram and bus. The multi-family house with a total of 11 condominiums is being built on a property with an unobstructable view of Binningen and the surrounding landscape. Due to its natural location, it offers both the tranquility of rural life and the advantages of being close to the city. Extensive green spaces, good infrastructure with schools, kindergartens, and public transportation complete the picture. The property is surrounded by venerable existing trees and native plantings, which are supplemented by loose new plantings so that the view and illumination are preserved. To the south, a beautiful view opens up in the direction of "Blauen". To the west, you have a beautiful view of Binningen and Bottmingen. The meadow area of the property is designed as a natural garden and serves as a replacement for the existing natural area. The building with its polygonal facade is made of exposed concrete. The window frames, made of wood, form a warm contrast to the cool concrete surfaces. Their colors are reflected by the sunlight on the light walls and windows, so that the mood in the apartments changes with the seasons. The house offers bright apartments with 3.5 to 5.5 rooms. In addition to the basement rooms, there are several individually expandable hobby rooms in the basement, which can be purchased separately. The reduced support structure allows for many options for floor plan division. The different apartments offer individual orientation options according to the buyer's wishes. The terraces and seating areas serve as orientation for the living areas. Through their design, they create an additional living space in the outdoor area. The basis for the building's heat supply is geothermal probes with heat pumps. In addition, there is a Free-Cooling System as an environmentally friendly and cost-effective alternative to air conditioning units. The photovoltaic system on the roof supplies the 11 apartments with electricity and the charging stations for e-mobility in the car garage. A rainwater utilization system is also planned. The floor-to-ceiling windows support the architectural concept of brightness, generosity, and connection between indoors and outdoors. They integrate harmoniously into the overall architectural concept. The fixed openings structure the exterior appearance of the buildings and allow for a variety of individual floor plan adjustments. The equipment of the apartments in terms of floor coverings, wall design, bathroom and kitchen equipment is actively co-determined by the buyer. The architects' selection serves as a suggestion during realization and is the basis for individual budget positions. Individual wishes and adjustments are naturally possible. We would be happy to welcome you to a non-binding consultation.

  • Balcony / Terrace
  • Garage
  • View
  • +4
Travel time
-
Giovanni Ferrara

Giovanni Ferrara

1 / 11
Giovanni Ferrara

Giovanni Ferrara

  • Balcony / Terrace
  • Garage
  • View
  • +4
5.5 rooms141m²Price on request
Oakview, Kirschtalrain 4, 4102 Binningen

Exclusive, quiet and modern apartment with romantic balcony and forest view - W7

Construction start: completed Do you like to live quietly and yet centrally? Do you want to design your home individually? Then you are at the right address at Kirschtalrain. The modern multi-family house in Binningen offers you a wide range of options to meet your personal requirements. The building is located on the western slope of the Bruderholz in the Arlesheim district of the canton of Basel-Landschaft and is connected to the city of Basel by tram and bus. The multi-family house with a total of 11 condominiums is being built on a plot of land with an unobstructable view of Binningen and the surrounding landscape. Due to its natural location, it offers both the tranquility of rural life and the advantages of urban proximity. Extensive green spaces, good infrastructure with schools, kindergartens, and public transportation complete the picture. The property is surrounded by venerable existing trees and native plantings, which are supplemented by loose new plantings in such a way that the view and lighting are preserved. To the south, a beautiful view opens up in the direction of "Blauen". To the west, you have a nice view of Binningen and Bottmingen. The meadow area of the property is designed as a natural garden and serves as a replacement for the existing natural area. The building with its polygonal facade is made of exposed concrete. The window frames, made of wood, form a warm contrast to the cool concrete surfaces. Their colors are reflected by the sunlight on the light walls and windows, so that the mood in the apartments changes with the seasons. The house offers bright apartments with 3.5 to 5.5 rooms. In addition to the basement rooms, there are several individually designable hobby rooms in the basement, which can be purchased separately. The reduced support structure allows for many options for floor plan division. The different apartments offer individual orientation options according to the buyer's wishes. The terraces and seating areas serve as orientation for the living areas. Through their design, they create an additional living space in the outdoor area. The basis for the building's heat supply is geothermal probes with heat pumps. In addition, there is a Free-Cooling system as an environmentally friendly and cost-effective alternative to air conditioning units. The photovoltaic system on the roof supplies the 11 apartments with self-generated electricity and the charging sockets for e-mobility in the car parking hall. A rainwater utilization system is also planned. The floor-to-ceiling windows support the architectural concept of brightness, generosity, and connection between indoors and outdoors. They integrate harmoniously into the overall architectural concept. The fixed openings structure the exterior appearance of the building and allow for a variety of individual floor plan adjustments. The equipment of the apartments in terms of floor coverings, wall design, bathroom and kitchen equipment is actively co-determined by the buyer. The architects' selection serves as a suggestion during realization and is the basis for individual budget positions. Individual wishes and adjustments are naturally possible. We would be happy to welcome you to a non-binding consultation.

  • Balcony / Terrace
  • Garage
  • View
  • +4
Travel time
-
1 / 13
  • Parking space
  • Balcony / Terrace
  • Elevator
5 rooms117m²CHF 1,585,000.–
1217 Meyrin

Family apartment with 5 rooms, terrace and parental suite

Agence : Millenium PropertiesRéf : KM 2556Located on the dynamic right bank of Geneva, Meyrin is one of the most sought-after municipalities in the canton, thanks to its high quality of life, excellent accessibility, and significant employment pool. It is home to the prestigious CERN, numerous multinationals, and international organizations, making it a prime address for families and professionals alike.Well-served by public transportation (tram, bus, and Léman Express), Meyrin has all the necessary infrastructure for daily life: schools, international institutions, nurseries, shops, sports centers, restaurants, and vast green spaces.Geneva International Airport is accessible in less than 10 minutes, while the city center can be reached in just 15 minutes.In close proximity to all amenities, this beautiful 5-room apartment, built in 2009, offers a living area of approximately 130 m² and seduces with its generous volumes, brightness, and excellent maintenance condition.Upon entering, a spacious entrance hall welcomes visitors and harmoniously leads to the different living areas.The living area, spacious and bathed in light thanks to its large openings, includes a pleasant living/dining room benefiting from direct access to a large terrace.The closed kitchen, perfectly equipped, has numerous storage spaces and offers enough space to create a convivial dining area. It also benefits from direct access to the terrace, a true asset in daily life.The sleeping area, perfectly separated, consists of three bedrooms, including a parental suite with its private bathroom, offering comfort and intimacy. The two other bedrooms share a second bathroom.A cellar, a parking space in the basement, and an outdoor parking space complete the property.Sales price: CHF 1'585'000.-This beautiful apartment constitutes a rare opportunity for a family wishing to settle in one of the most sought-after municipalities in the canton of Geneva, in close proximity to CERN, the airport, schools, and the main economic hubs.Contact:Kari Marill Hernandez+41 79 572 19 97km@milleniumproperties.chMILLENIUM PROPERTIESBoulevard du théâtre 5, 1204 Genèvehttps://www.milleniumproperties.ch+41 22 342 44 12

  • Parking space
  • Balcony / Terrace
  • Elevator
1 / 13
  • Parking space
  • Balcony / Terrace
  • View
  • +1
8 rooms214m²CHF 3,500,000.–
1206 Champel

Lot of 2 apartments - Crêts de Champel!

Investment opportunity? Champel, Geneva In the heart of the sought-after neighborhood of Champel, CI-Léman SA offers you a lot of two 4-room apartments located on the 2nd floor of a high-standard building. The building was extended in 2014 by two floors and entirely renovated the facades and common areas, giving it a contemporary signature perfectly integrated into the elegance of the neighborhood. Two identical units of 107 sqm PPE + loggia Renovated with quality materials, the apartments offer generous volumes and balanced layouts: spacious bright living room with access to the loggia, equipped kitchen with central island, two comfortable bedrooms with storage, guest WC with laundry area, bathroom with bathtub and shower. Each lot benefits from a private outdoor parking space located directly in front of the building and a private cellar. Prime location: Parc Bertrand just minutes away, CEVA / Léman Express train station, local shops and services, quick access to the city center. Current rental income (annual, excluding charges) Lot N1: CHF 42,000 + CHF 3,000 (parking) Lot N2: CHF 44,400 + CHF 3,000 (parking) Total gross annual rental income: CHF 92,400 Advantages for investors: heritage neighborhood with high demand, modern and well-maintained building, sought-after 4-room typology, parking and private cellars included. For information, contact our brokers: 022 ? info@ci-leman.ch This property is presented to you by the CIL agency, Compagnie Immobilière du Léman SA. Do not hesitate to visit our website or call us at

  • Parking space
  • Balcony / Terrace
  • View
  • +1
Fabian Kocher

Fabian Kocher

1 / 13
Fabian Kocher

Fabian Kocher

  • Parking space
  • Balcony / Terrace
  • Garage
  • +2
5.5 rooms150m²CHF 3,149,000.–
6330 Cham

Luxury Living in Cham's Premium Quarter

Here, you'll find a home that combines generosity, quality, and a special sense of living. Bright rooms and the extremely well-maintained condition create a pleasant atmosphere for well-being.The spacious living and dining area is the heart of the apartment. Plenty of daylight, a modern kitchen, and the covered balcony provide high living comfort and relaxed moments.Great importance was placed on high-quality materials and careful execution during construction. Comprehensive energy and technical modernizations complement the sustainable living quality.The well-maintained surroundings round off the overall picture. A home for people who appreciate peace, generosity, and lasting quality. So, no wishes are left unfulfilled. Take advantage and convince yourself! This PREMIUM HOMES offer includes: • Desired and quiet residential location in Cham • Well-maintained and upscale living environment • Spacious and well-thought-out floor plan • Maintained and preserved with love • Bright and spacious living rooms • Chimney for cozy living moments • Private laundry tower directly in the apartment • Shopping, schools, and public transport nearby • Lake Zug and recreation area quickly accessible • Good connection to Zug, Zurich, and Lucerne • Motorway access in short driving distance • Electric charging stations already available • Heated hobby room with window and sink • Two underground parking spaces available for CHF 50,000.- Interested? We'd be happy to take you on a non-binding tour! Do you want to sell your house or apartment worry-free? We'll tell you the current market value of your property, discreetly and non-bindingly! Are you interested in a first non-binding exchange of ideas? Don't hesitate to contact us. We look forward to hearing from you.

  • Parking space
  • Balcony / Terrace
  • Garage
  • +2
Caroline Hirt

Caroline Hirt

1 / 10
Caroline Hirt

Caroline Hirt

  • Parking space
  • Balcony / Terrace
  • Garage
  • +7
5.5 rooms131m²CHF 1,375,000.–
8841 Einsiedeln

Top location: Large 5.5-room apartment for nature lovers, water and mountain sports enthusiasts on the sunny Silhlebene!

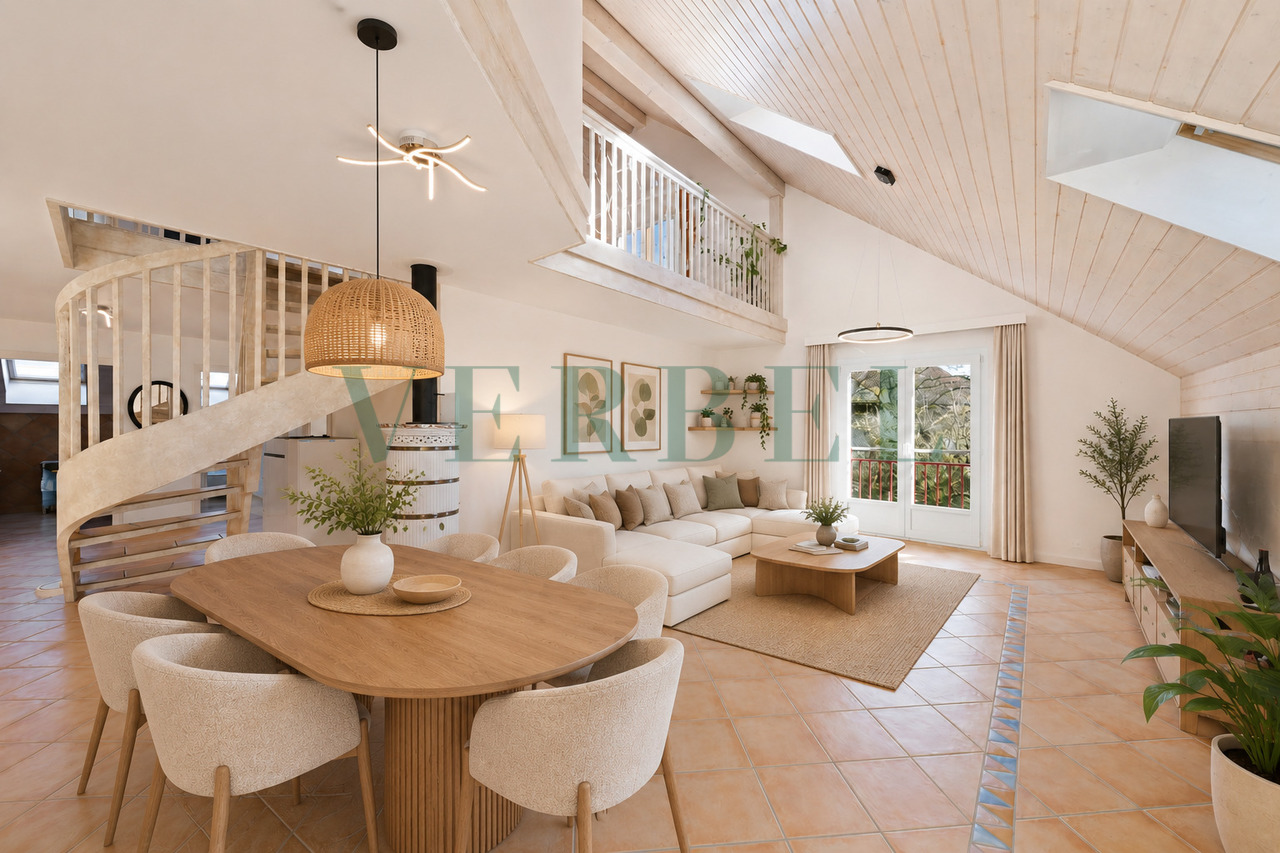
Unobstructable panoramic view from the sofa! On the sun-kissed, fog-free high plateau above Lake Sihl, a residential oasis awaits you, combining light, peace, and an unparalleled view. Thanks to the privileged location, you can enjoy an above-average number of sunny days here, while the valley often sinks into grayness.The heart of the apartment is the spacious, light-flooded living area. Through the large panoramic fronts, a spectacular, unobstructed view of the glittering Lake Sihl and the surrounding mountains opens up to you. For maximum quality of life, the cozy winter garden terrace provides a comfortable atmosphere, extending the living space and bringing nature directly into the house. On cooler days, the Cheminée oven with a cooking plate guarantees a cozy atmosphere and warm comfort.The solid construction and high-quality materials ensure longevity.Here you will find a sunny home that combines privacy with a view that is unparalleled - a retreat for high demands.The following highlights are offered by this property: • 4 bedrooms/offices, large living/dining room • Open, practically equipped kitchen (V-Zug appliances, refrigerator with freezer drawers, oven/cooking field, and dishwasher) • Cast-iron Cheminée oven with cooking plate • 2 wet zones (bathroom/WC with double sink and V-Zug washing tower, as well as WC with shower cubicle • 2 shower/WC attachments IZEN • Lamella shutters and curtain rails on all windows • Age-friendly and wheelchair-accessible (elevator from underground garage directly to the apartment) • Floor heating with Danfoss regulation in rooms • Stone floor tiles in the entire apartment (low-maintenance) • 10-element built-in wardrobe with mirror doors in the hallway • Balcony (winter garden) with glass sliding elements and sun shades • RJ45 cabling in the office • Lake view and mountain panorama • 2 x underground parking spaces (No. 12/13) à CHF 45,000.- each, can be taken over but does not have to be. Purchase also possible individually. • Available for immediate occupancy, and can also be rented first • Exclusive brokerage fee Let yourself be convinced by this special offer! Contact us today for your viewing appointment and experience this residential oasis for yourself!(Please note that we have virtually furnished the pictures. The room layout and room sizes, of course, correspond to the actual circumstances)

  • Parking space
  • Balcony / Terrace
  • Garage
  • +7
Noa Ruh

Noa Ruh

1 / 7
Noa Ruh

Noa Ruh

  • Parking space
  • Balcony / Terrace
  • View
  • +1
6 rooms160m²CHF 950,000.–
Vicolo Bruglio 10, 6616 Losone

6-Zi.-Attika-Duplex mit Garten, Lift und Dachboden in Losone - hell und grosszügig

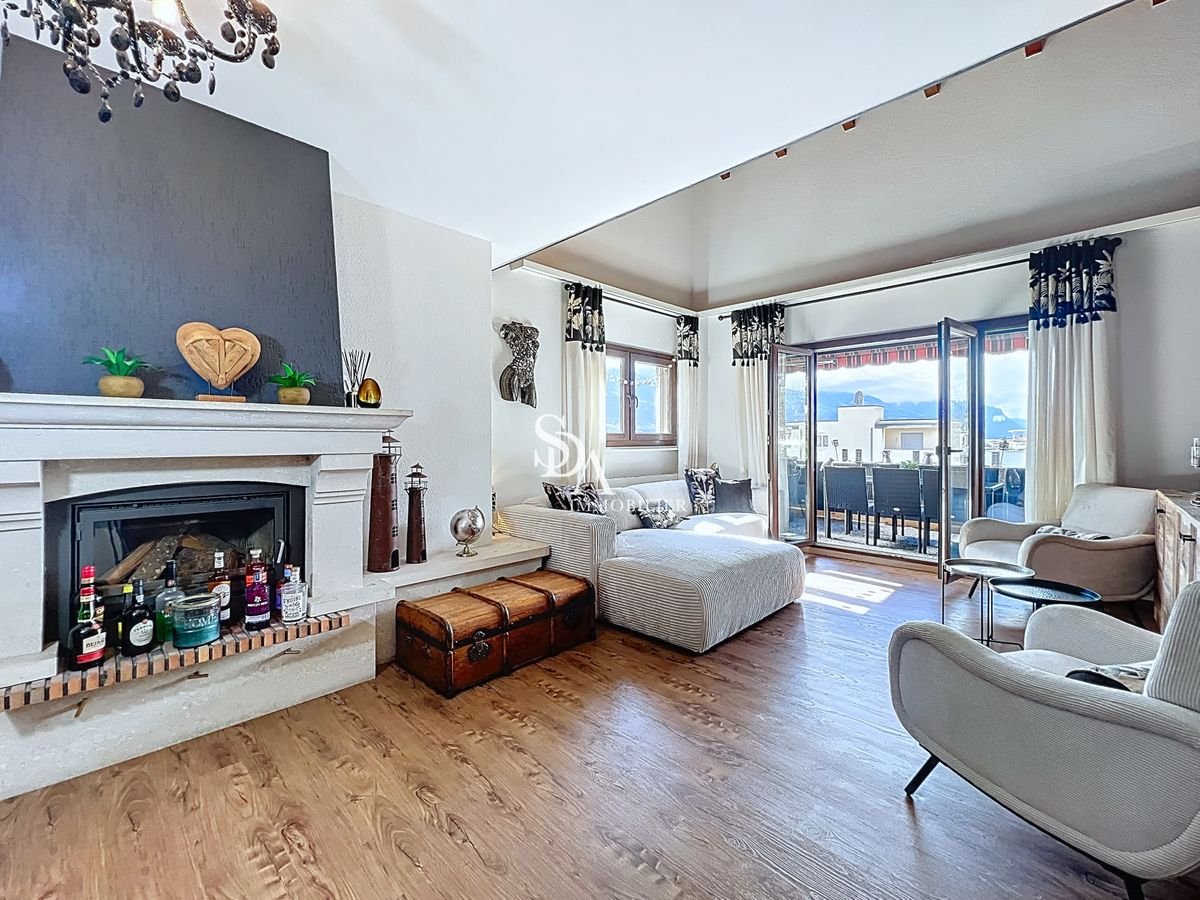
Grosszügige 6-Zimmer-Attika-Duplexwohnung über zwei Etagen in Losone: ca. 160 m² Nettowohnfläche, luftige Galerie mit Sichtbalken und hohen Decken - viel Licht und Loft-Feeling. Draussen erwarten Sie eine gedeckte Terrasse und ein pflegeleichter Garten von ca. 85 m². Ideal für Familie, Homeoffice oder Anleger. • Auf 2 Etagen (Maisonette) in den obersten Stockwerken; Lift bis ins 2. OG • 6 Zimmer, 2 Bäder (Dusche & Badewanne) • Separate, helle U-Küche • Cheminée/Kamin, Dachfenster - sonnig mit Bergsicht • Gedeckte Terrasse und kleiner Garten (ca. 85 m²) • 5 Aussenparkplätze auf abgeschlossenem Areal - viele Parkmöglichkeiten • Eigener Keller und Dachboden • Ölheizung, Wärmeverteilung über Radiatoren • Baujahr 1919; Renovation 1996 Aktuell vermietet; Kauf als Renditeobjekt oder nach Absprache auch ohne Mietverhältnis möglich. Verfügbarkeit gemäss Vereinbarung. Ein Projekt zur Innenrenovierung liegt vor und kann auf Wunsch nach dem Kauf vom Makler umgesetzt werden.Kaufpreis: CHF 950'000.-.Attraktive Lage: Losone bietet schnelle ÖV-Verbindungen (Bus im 10-15-Min.-Takt, ca. 12 Min. zum Bahnhof Locarno), kurze Wege zu Schulen, Einkauf und Freizeit sowie die Nähe zum Lago Maggiore - mildes Klima inklusive.Kontaktieren Sie uns für weitere Informationen per E-Mail unter info@wl-realestate.ch, telefonisch unter +41 (0)91 210 24 00 oder über das Kontaktformular.Auf unserer Website www.wl-realestate.ch/aktuelle-angebote finden Sie alle unsere Immobilienangebote.*** ***Ampio attico duplex di 6 locali su due livelli a Losone: ca. 160 m² di superficie abitabile netta, ariosa galleria con travi a vista e soffitti alti – tanta luce e atmosfera tipo loft. All’esterno vi attendono una terrazza coperta e un giardino di facile manutenzione di ca. 85 m². Ideale per famiglie, home office o investitori.Caratteristiche principali • Su 2 livelli (maisonette) agli ultimi piani; ascensore fino al 2° piano • 6 locali, 2 bagni (doccia e vasca) • Cucina separata a U, luminosa • Camino, lucernari – posizione soleggiata con parziale vista sulle montagne • Terrazza coperta e piccolo giardino (ca. 85 m²) • 5 posti auto esterni su area recintata – ampia disponibilità di parcheggi • Cantina privata e soffitta • Riscaldamento a olio, distribuzione del calore tramite radiatori • Anno di costruzione 1919; ristrutturazione 1996 Attualmente locato; acquisto come investimento a reddito oppure, previo accordo, anche libero da contratto di locazione. Disponibilità su accordo. È disponibile un progetto di ristrutturazione interna che, su richiesta, può essere realizzato dall’agenzia dopo l’acquisto.Prezzo di vendita: CHF 950'000.-Posizione attrattiva: Losone offre collegamenti rapidi con i mezzi pubblici (autobus ogni 10–15 minuti, ca. 12 min. dalla stazione di Locarno), brevi distanze da scuole, negozi e attività ricreative, nonché la vicinanza al Lago Maggiore – con clima mite incluso.Contattateci per maggiori informazioni via e-mail all’indirizzo info@wl-realestate.ch, telefonicamente al numero +41 (0)91 210 24 00 oppure tramite il modulo di contatto.Sul nostro sito web www.wl-realestate.ch/aktuelle-angebote trovate tutte le nostre offerte immobiliari.

  • Parking space
  • Balcony / Terrace
  • View
  • +1
Travel time
-
1 / 13
  • View
  • Elevator
  • Swimming pool
6.5 rooms220m²CHF 4,900,000.–
1820 Montreux

LA RÉSIDENCE DU NATIONAL ? An iconic address by the lake

Located within the prestigious Le National , one of the most exclusive residences in the Swiss Riviera, this exceptional 6.5-room apartment benefits from an unparalleled location with views of Lake Geneva, the iconic Chillon Castle, and the majestic Dents du Midi. With a surface area of approximately 220 m², this property has been carefully designed to combine timeless elegance with unparalleled comfort. The vast living spaces, bathed in natural light, open onto a generously sized south-facing terrace, where breathtaking panoramic views are part of everyday life. A beautifully appointed and fully equipped kitchen integrates harmoniously into the refined open space comprising the living room and dining room, creating an ideal setting for both intimate family moments and elegant receptions. The apartment offers five spacious bedrooms, including two luxurious bedrooms with en-suite bathrooms, complemented by two additional bathrooms with refined finishes. Fully air-conditioned and presented in impeccable condition, every detail reflects exceptional craftsmanship, high-end materials, and uncompromising quality. Residents of The National benefit from privileged access to a private and exclusive wellness area featuring an indoor pool, sauna, hammam, jacuzzi, state-of-the-art fitness center, and an elegant lounge reserved for residents: an exceptional lifestyle reserved for a select few. The property is completed by two secure underground parking spaces (100,000 CHF) and a private cellar. Ideally located just a few steps from the lakeside promenade, the lively town center of Montreux, and excellent transportation links, this remarkable residence offers a rare balance between absolute intimacy and effortless convenience. A truly exceptional opportunity: one of the few luxury residences in the Swiss Riviera that can be acquired by non-Swiss residents as a secondary residence. A privilege that is becoming increasingly rare in one of Switzerland's most sought-after destinations.

  • View
  • Elevator
  • Swimming pool
Christophe Andrié

Christophe Andrié

1 / 13
Christophe Andrié

Christophe Andrié

  • Parking space
  • Balcony / Terrace
  • View
  • +2
5.5 rooms155m²CHF 960,000.–
1020 Renens

Very beautiful apartment in viager with pool and lake view

Very beautiful apartment in viager with pool and lake viewValue of the property: 1'700'000.-You only pay:The bouquet: 960'000.-Rent: none73-year-old manIn the heart of a sought-after residential area in Renens, discover this magnificent apartment in viager with pool and lake view, located on the first floor of a PPE residence of four levels.Its privileged location allows you to quickly reach public transport, shops, schools, and all the daily amenities, offering a practical and pleasant living environment.As soon as you enter, you will be seduced by the generous volumes and the quality of the finishes. The modern open kitchen, which opens onto the living room and dining room, creates a bright and convivial living space, extended by a superb balcony ideal for enjoying the beautiful days and a nice view of Lake Geneva.The sleeping area includes three large bedrooms equipped with built-in closets and has a bathroom with a bathtub, a second bathroom with an Italian shower, as well as a guest toilet, ensuring optimal comfort in daily life. A study area opens onto a second balcony ideally oriented.A private elevator serves the apartment directly and reinforces the exclusive character of this property.The residence offers rare amenities, including a heated indoor pool, a fitness room, a rest room, locker rooms, and a meeting room reserved for co-owners.The comfort is complemented by a closed box with an adjacent storage room, as well as a cellar. Many visitor spaces are also available inside and outside the residence.The building benefits from high-performance energy equipment thanks to a heat pump and solar panels, contributing to better energy efficiency.This property represents a first-rate patrimonial opportunity for an investor wishing to acquire a high-quality apartment in a dynamic municipality in western Lausanne.

  • Parking space
  • Balcony / Terrace
  • View
  • +2
Florence DELAY

Florence DELAY

1 / 13
Florence DELAY

Florence DELAY

  • Elevator
6.5 rooms193m²CHF 1,150,000.–
2013 Colombier

Exceptional attic with 6.5 rooms and high-end features

Exceptional attic with 6.5 rooms and high-end features This exceptional attic is the perfect blend of spacious volumes, high-end features, and rare outdoor spaces, where every detail has been designed for comfort, elegance, and light. From the entrance, the first impression is immediate: a spectacular living area of 64 m², bathed in light, sublimated by a ceiling height of 4 meters. The space breathes, impresses, and gives a true sense of freedom. Here, you don't just live, you savor! The central fireplace, visible from the kitchen, dining room, and living room, creates a warm and convivial atmosphere. Perfect for winter evenings or to receive friends with style. The volumes allow for several ambiances: relaxation area, dining area, cozy living room. Everything finds its natural place. In the extension of the living room, a modular office/library/TV area, which can be open or closed thanks to its two large sliding doors. The semi-open kitchen is elegant and functional, with generous storage, wooden cabinet fronts, granite countertops, high-quality and recent appliances. At the entrance, a custom-made wardrobe with closet and shoe rack offers plenty of storage. The sleeping area is perfectly distributed: - 1 parental suite of 15 m² with large built-in closets and private shower room - 2 comfortable bedrooms of 14 m² and 21 m², the latter with a charming mezzanine of 10 m², ideal for a reading nook or play area - 1 fourth bedroom of 16 m², south-facing, with direct access to the laundry room of 6 m² - 1 practical dressing room of 4 m², perfectly integrated into the apartment - 1 large bathroom, ideal for a family - 1 storage room, offering valuable storage space for daily needs - 1 air-conditioned wine cellar for wine lovers. A rare plus in an apartment - 1 attic of 42.5 m², accessible from the mezzanine Price: CHF 1'150'000.- In addition, 2 parking spaces in the covered garage: CHF 50'000.- Highlights: - Attic with 2 terraces totaling 95 m² - Large net living area, namely 193.5 m² - Large volume with 4 m height - Living room of 64 m² - Air-conditioned wine cellar in the apartment - Laundry room in the apartment - High-end and secure apartment - 2 parking spaces in the covered garage - Excellent access to main roads - Shops nearby - South-west orientation Bôle is a charming village that dominates the right bank of Lake Neuchâtel, with the Jura hills in the background, and is part of Milvignes, today the largest wine-producing municipality in the canton. It has about 8,900 inhabitants and offers a special attraction thanks to its harbor, its shores, its campsite, its castle, its vineyard, and its numerous sports and leisure facilities. Location - distances: The nearest important centers by car are: - Neuchâtel: 10 min/9 km - Yverdon: 29 min/33 km - La Chaux-de-Fonds: 25 min/28 km - Lausanne: 48 min/68 km Ask for the sales brochure, where you will find more information and photos. Don't miss this opportunity! Contact: Florence Delay, Tel: +41 (0)78 624 38 94 Florence DELAY

  • Elevator
Florence DELAY

Florence DELAY

1 / 13
Florence DELAY

Florence DELAY

  • Elevator
6.5 rooms193m²CHF 1,150,000.–
2014 Bôle

Exceptional attic with high-end amenities of 6.5 rooms

Exceptional attic of 6.5 rooms with high-end amenities This attic is the perfect combination of exceptional volumes, high-end amenities, and rare outdoor spaces, where every detail has been designed for comfort, elegance, and light. As soon as you enter, the first impression is immediate: a spectacular living area of 64 m², bathed in light, sublimated by a ceiling height of 4 meters. The space breathes, impresses, and gives a real sense of freedom. Here, you don't just live ... you savor! The central fireplace, visible from the kitchen, dining room, and living room, creates a warm and convivial atmosphere. Perfect for winter evenings or to receive friends with style. The volumes allow you to imagine several ambiances: relaxation area, dining area, cozy living room. Everything finds its natural place. In the extension of the living room, a modular office/library/TV area, which can be opened or closed according to your wishes. The semi-open kitchen is elegant and functional, with generous storage, wooden cabinet front, granite countertop, high-quality and recent appliances. At the entrance, a custom-made wardrobe area with closet and shoe rack offers plenty of storage space. The sleeping area is perfectly distributed: - 1 parental bedroom of 15 m² with large built-in closets and private shower room - 2 comfortable bedrooms of 14 m² and 21 m², the latter with a charming mezzanine of 10 m², ideal for a reading room or play area - 1 fourth bedroom of 16 m², south-facing, with direct access to the laundry room of 6 m² - 1 practical dressing room of 4 m², perfectly integrated into the apartment - 1 large bathroom, ideal for a family - 1 storage room, offering valuable storage space for daily use - 1 air-conditioned wine cellar for wine lovers. A real advantage, rare in an apartment - 1 attic of 42.5 m², accessible from the mezzanine Price: CHF 1'150'000.- In addition, 2 parking spaces in the covered garage: CHF 50'000.- Highlights: - Attic with 2 terraces totaling 95 m² - Large net living area of 193.5 m² - Large volume with 4 m height - Living room of 64 m² - Air-conditioned wine cellar in the apartment - Laundry room in the apartment - High-end and secure apartment - 2 parking spaces in the covered garage - Excellent access to main roads - Local amenities nearby - Southwest orientation Bôle is a charming village that dominates the right bank of Lake Neuchâtel, with the Jura hills in the background, and is part of Milvignes, today the largest wine-producing municipality in the canton. It has around 8,900 inhabitants and offers a special charm thanks to its harbor, its shores, its campsite, its castle, its vineyard, and its numerous sports and leisure facilities. Location - distances: The nearest important centers by car are: - Neuchâtel: 10 minutes/9 km - Yverdon: 29 minutes/33 km - La Chaux-de-Fonds: 25 minutes/28 km - Lausanne: 48 minutes/68 km Request the sales brochure, where you will find more information and photos. Don't miss this opportunity! Contact: Florence Delay, Tel: +41 (0)78 624 38 94 Florence DELAY

  • Elevator
Stefan Dall'O

Stefan Dall'O

1 / 13
Stefan Dall'O

Stefan Dall'O

  • Parking space
  • Balcony / Terrace
  • View
  • +2
5.5 rooms131m²CHF 990,000.–
4108 Witterswil

Family-friendly maisonette apartment with large balcony and beautiful views

This attractive maisonette apartment impresses with a well-thought-out floor plan, bright living areas, and a beautiful view. The two-story living space provides a comfortable home feel and offers plenty of room for families, couples, or working from home.The entrance is located on the lower level. From here, a staircase leads directly to the spacious living and dining area with an open kitchen. Thanks to the large windows, this area appears particularly bright and inviting. The adjacent balcony offers a beautiful view and invites you to linger. On this floor, there is also a guest toilet and another apartment entrance, which can be conveniently reached by elevator.On the upper floor, you will find a spacious bathroom with a bathtub, shower, toilet, and sink, as well as a practical storage room that provides valuable storage space. In the centrally located hallway, a chimney creates a cozy atmosphere and comfortable hours.This floor is complemented by four well-proportioned rooms. Whether as a bedroom, office, or guest room, the rooms can be used individually. Additionally, there are four more practical attic storage rooms available behind the rooms. Thanks to the well-thought-out floor plan, the rooms can be individually designed and adapted to different living situations.A special highlight of this apartment is the approximately 19 m² large, heated hobby room with plenty of daylight. The additional room offers a variety of uses and is ideal as a home office, fitness area, studio, or personal retreat. A separate basement compartment complements the attractive space offer. Both rooms are conveniently accessible by elevator.Additionally, the residents have a spacious green area available for shared use, which provides a beautiful spot to relax and enjoy the outdoors.The combination of bright rooms, beautiful views, well-thought-out floor plan, versatile hobby room, and generous storage space makes this maisonette apartment a home where you can feel comfortable from the very first moment.This property is characterized by the following features: • Maisonette apartment on two levels with a comfortable house character • Bright living and dining area with large windows • Sunny balcony with a beautiful view of the greenery • Chimney for a cozy living atmosphere • Spacious bathroom with bathtub and shower • Approximately 19 m² large heated hobby room with plenty of daylight • Various practical attic storage rooms • Shared green area • Shared bicycle cellar • Carport and additional outdoor parking space • Preparation for electric mobility available • Quiet and family-friendly living location • Public transport, schools, and shopping facilities within short distance • Virtual tour available upon request Have we sparked your interest? Then schedule a viewing appointment today.

  • Parking space
  • Balcony / Terrace
  • View
  • +2
Bayram Mezaache

Bayram Mezaache

1 / 13
Bayram Mezaache

Bayram Mezaache

  • Parking space
  • Balcony / Terrace
  • Garage
  • +1
5.5 rooms185m²CHF 1,070,000.–
2525 Le Landeron

Modern duplex close to the lake

Discover a beautiful contemporary duplex located in a peaceful and sought-after residential area of Landeron, in immediate proximity to the lake. From the entrance, you will be seduced by the bright and harmonious atmosphere that emanates from the spaces. The generous living room naturally opens onto a modern, fully equipped kitchen, creating a convivial and elegant living space, ideal for sharing moments with family or friends.Upstairs, the bedrooms offer comfort and intimacy, complemented by carefully designed bathrooms and practical storage spaces. The terrace, perfectly oriented, invites relaxation and enjoyment of the beautiful days in complete tranquility.A cellar as well as private parking spaces complete this rare property, combining modernity, comfort, and quality of life.A visit is necessary to fully appreciate the charm and volumes. Here, no wish remains unfulfilled. Take advantage of it and come convince yourself!This PREMIUM HOMES offer includes: • Quiet location near the lake • Schools, shops, and transportation within minutes • Recent duplex with modern design • Optimal brightness in all rooms • Four spacious bedrooms • Two bathrooms + guest toilet • Open, fully equipped kitchen • Beautiful, sun-oriented terrace • Private cellar for additional storage • Underground parking (additional CHF 35,000.-) • Outdoor parking (additional CHF 15,000.-) • Gross living area: 185 m² • Net living area: 161 m² Interested? We will be pleased to show you the property during a non-binding visit.Are you looking to sell your house or apartment in complete serenity? We will indicate the current value of your property, in complete discretion and without commitment!Interested in a first, non-binding exchange? Do not hesitate to contact us. We look forward to your contact.

  • Parking space
  • Balcony / Terrace
  • Garage
  • +1

Suggested properties for you based on search results

Other interesting objects