1706 results - Flats for sale with Elevator: Switzerland

1 / 23
5.5 rooms182m²CHF 2,280,000.–
Chemin des Lys 7, 1273 Arzier-Le Muids

Beautiful single-level apartment

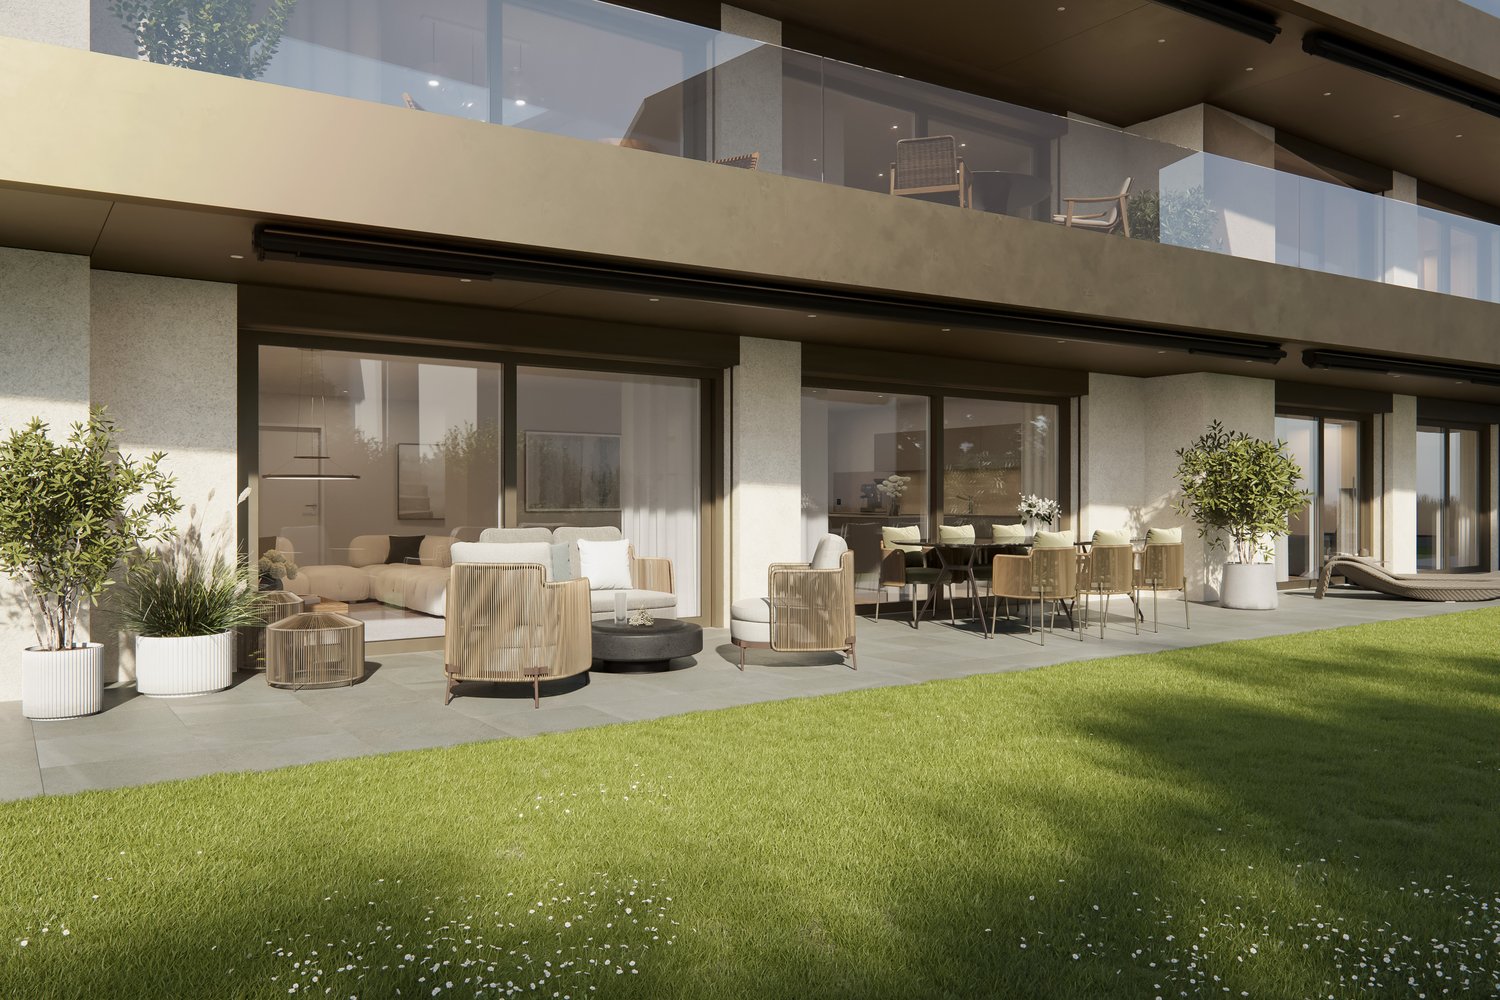
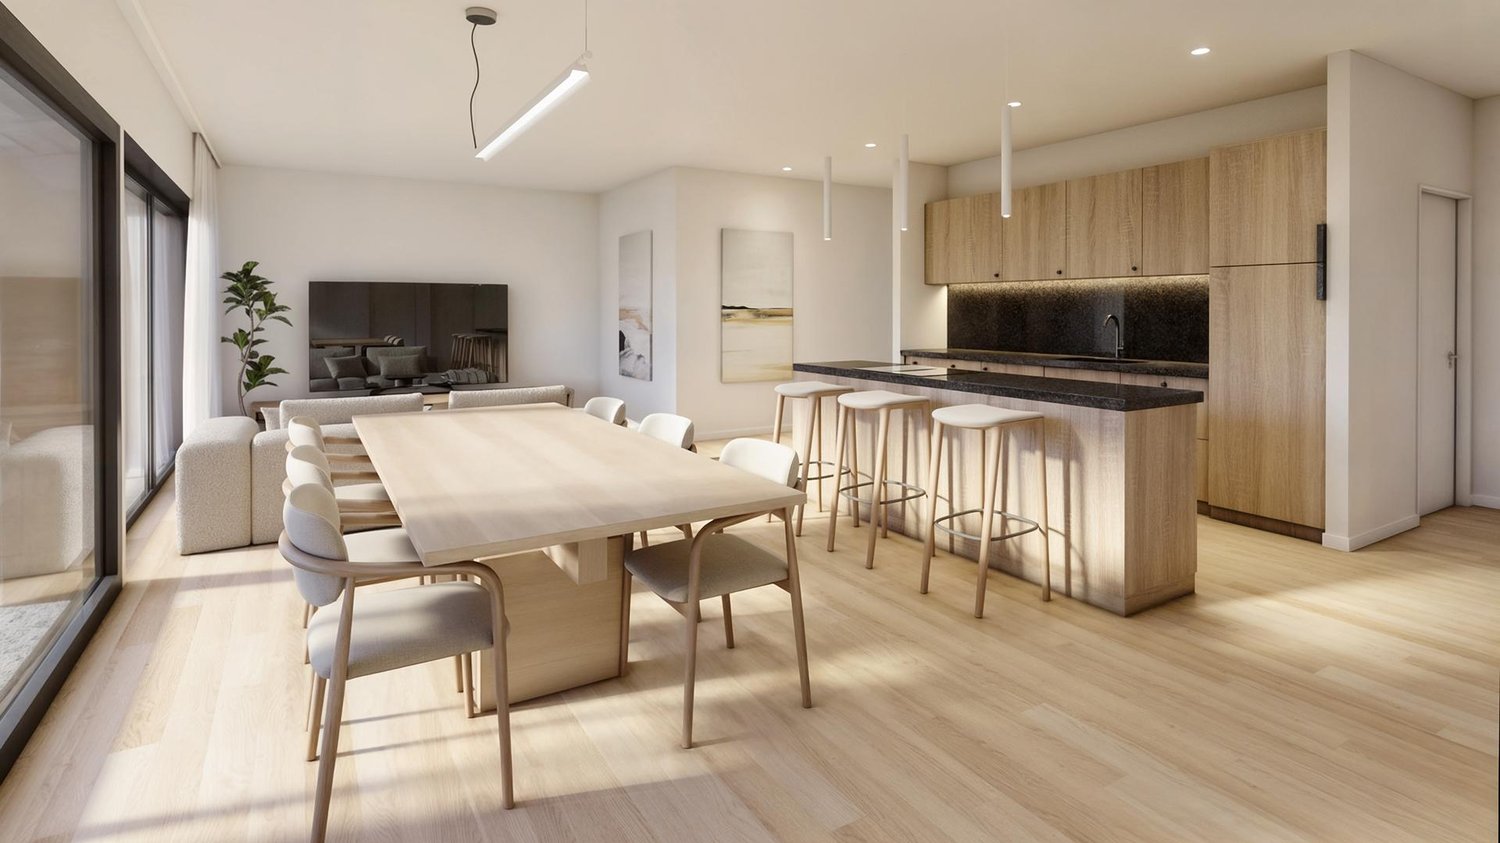
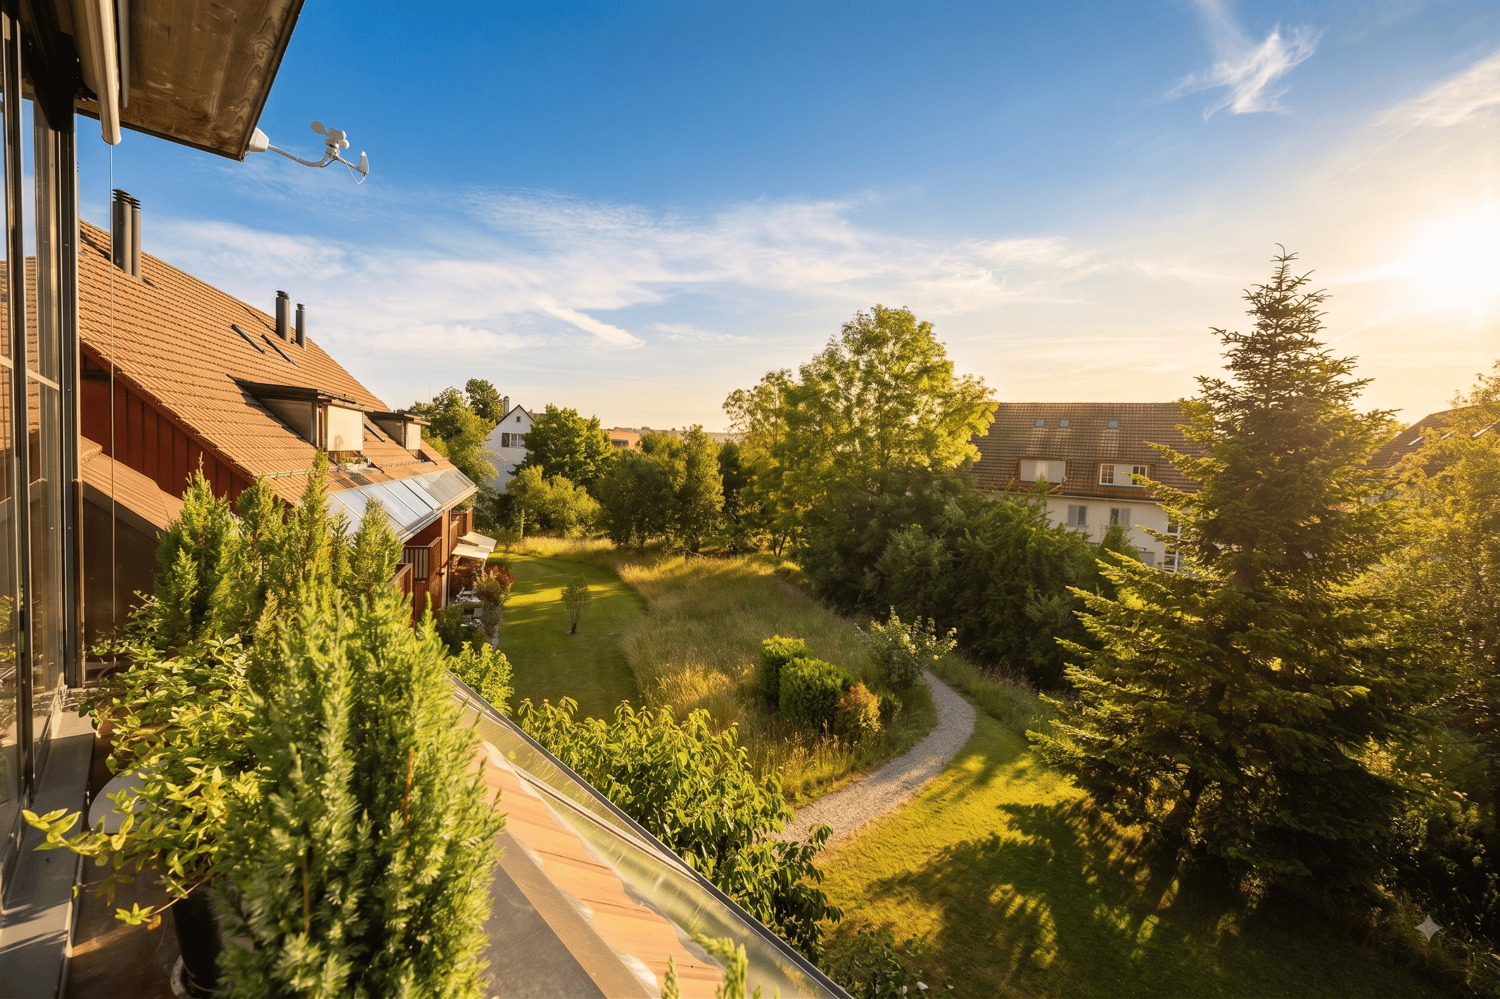
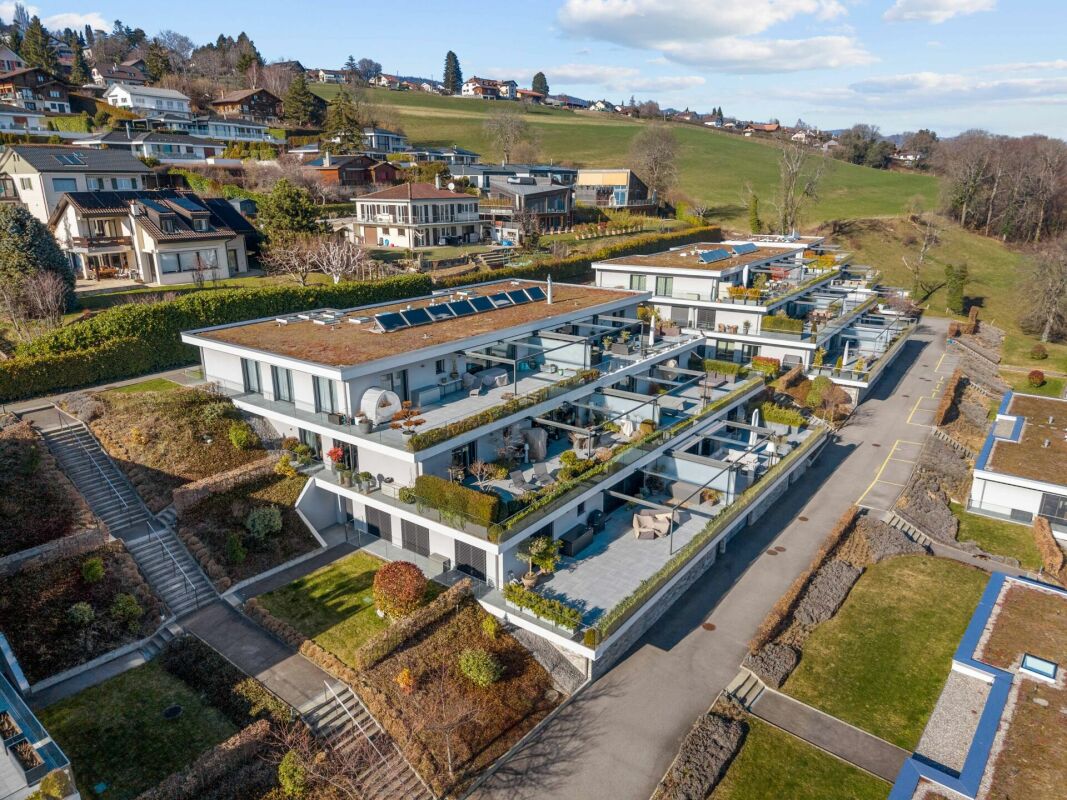
Arzier-Le Muids This is a charming Swiss commune of 2'954 inhabitants located in the canton of Vaud, nestled at the foot of the Jura and the plain. This village offers a peaceful living environment, characterized by its natural surroundings, rural landscapes, and local activities, promoting short circuits and community life.Characteristics of Arzier-le-Muids :Natural environment : The commune offers a green setting at the foot of the Jura, ideal for nature lovers.Local life : An active community life is present, allowing the exchange of information about the activities of local societies, political and social life.Craftsmanship and local produce : The commune highlights its craftsmen and farmers, promoting short circuits.Living environment : It is a privileged place for residents, offering a village atmosphere in Switzerland. Beautiful apartment with panoramic view This apartment is exceptional, nothing is left to chance, the owners have put a lot of taste and the materials are of high quality. The entrance hall is spacious and has several built-in wardrobes from floor to ceiling. Many storage possibilities.In the corridor, a separate toilet and a private laundry room with machines. At the end of the corridor, a fitness room with sauna, hammam with shower. If interested, the equipment of the Wellness Perfect can be acquired for Fr. 15'000.-, price to be discussed.The kitchen is equipped with a lot of storage space in the form of drawers, its equipment from Miele for the oven, refrigerator, and ceramic hobs (induction). The worktop is made of black granite with storage under the bar.The living room of 50 m2 is very pleasant and opens onto a beautiful terrace with a breathtaking view.A beautiful bathroom in the corridor, followed by an office, a bedroom with access to a garden on the same level, a parental bedroom with private shower and dressing room, this connected to the terrace. A room is set up in the annexes, currently a wellness area.All stores are electric and equipped with remote control, the hot water supply is provided by solar panels, the patio on the terrace is equipped with an automated sunshade.The water network is equipped with a salt softening system and maintenance is carried out once a year. The main garage is equipped with an automatic door and a paved access, this leads to the 36 m2 box where two cars can be parked. A charging station is installed inside.The maintenance of the outdoor areas is regularly carried out by a concierge and a landscaper. (included in the PPE fees)The availability of the property is planned for February 1st, 2027.Due to traffic, it will not be possible to make visits on Friday evenings, maximum until 4:00 p.m.

Travel time
-
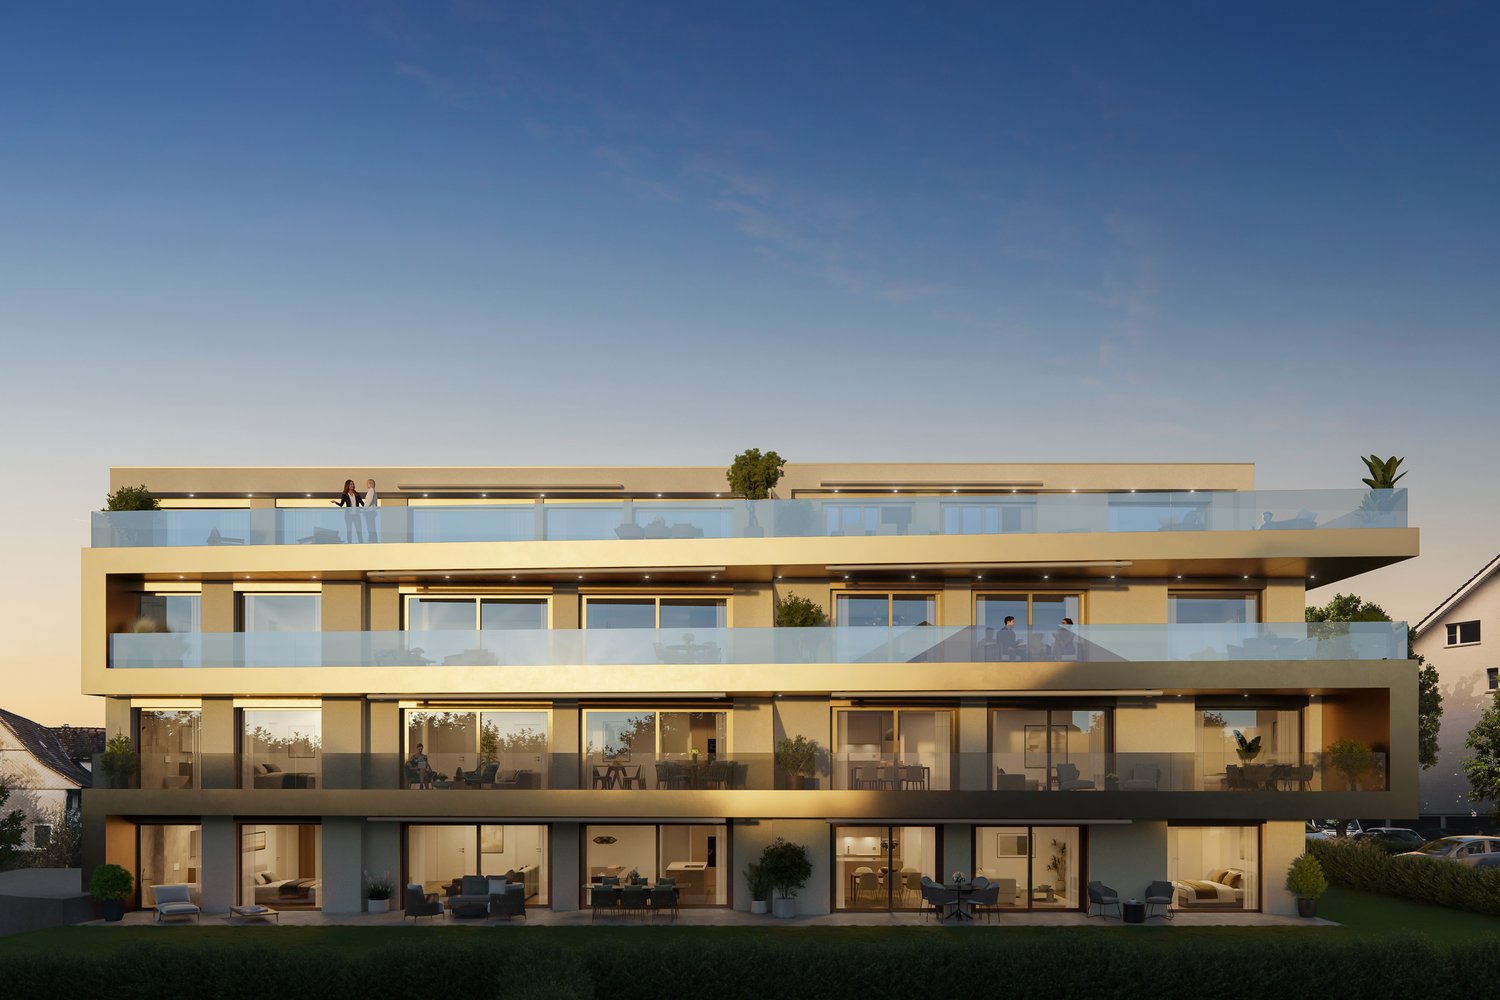
  • Building, several floors, terrace, solar panels, multiple balconies, garden
  • modern exterior, glass walls, patio with outdoor furniture, well-manicured lawn, balcony
  • 3 story residential building with solar panels on roof, raised ground floor, balconies, parking lot, green grass, trees
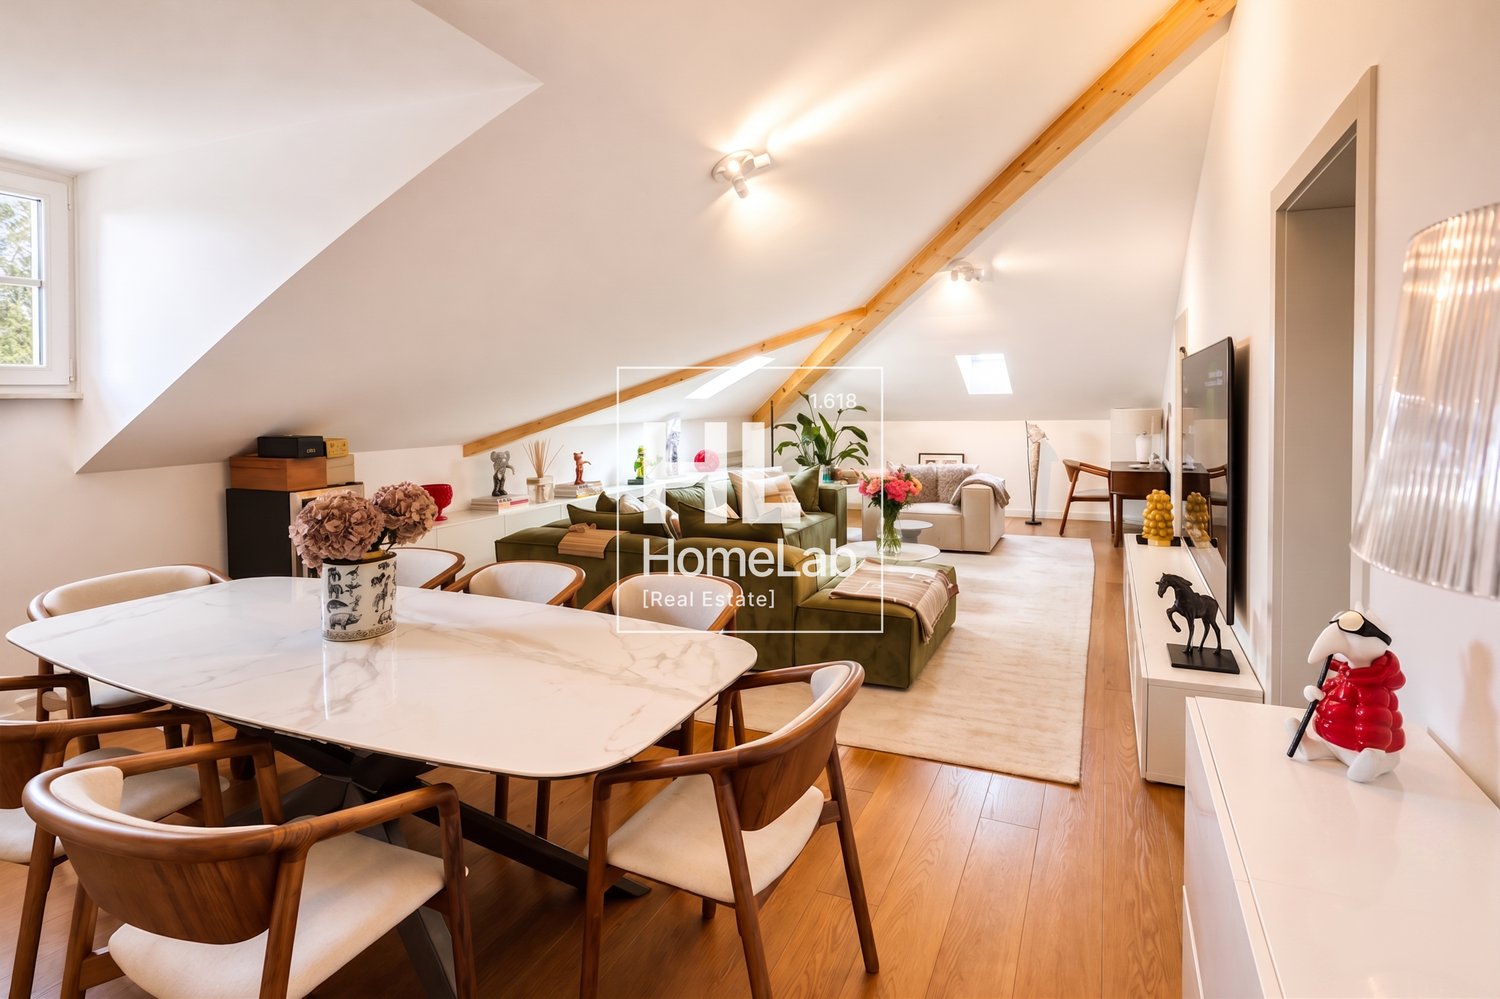
  • open plan living room, kitchen, dining area, large windows, terrace, modern decor, wooden floors
  • marble tiles, freestanding bathtub, toilet, mirror, wooden vanity with dual sinks, faucets, window with view
1 / 6
5.5 rooms155m²CHF 1,055,000.–
Weiherstrasse 54, 8580 Amriswil

Residence 54: Premium 5.5-room apartment on the 1st floor in a prime location for sale.

Welcome to Residence 54! Discover your new home in our exclusive new construction project, which includes eight modern condominiums and an underground garage with eighteen parking spaces. The perfect home for people who love nature - and at the same time appreciate being just a stone's throw from the city center. The spacious 5.5-room apartment on the 1st floor offers you an impressive living area of 155 m² – the perfect place to realize your dream of living. Enjoy the high-quality architecture, which is not only aesthetically pleasing but also promises the highest living comfort. A special highlight is the covered balcony with 28 m2, which gives you the opportunity to spend relaxed hours outdoors. The following additional highlights await you: • Modern architecture • Underground garage with 18 parking spaces • Nature-loving location and yet very centrally connected • Heat generation with heat pump • Photovoltaic system • Contemporary electrical standard with multimedia cabling • Full-glass railings on the balconies • E-mobility preparation for electric vehicles • Generous budgets and participation options when selecting kitchens, flooring, and sanitary facilities • Plastic/metal windows with 3-fold glazing • Modern sanitary appliances / walk-in showers Another advantage: you have a say in the selection of flooring, kitchen, and sanitary appliances. Design your apartment with generous budgets according to your wishes and ideas! On our project website www.residenz54.ch, you can find all further information. Don't miss this unique opportunity. The expected construction start is planned for spring 2025 – secure your dream apartment in Residence 54 now!

Travel time
-
  • 5-storey building, several balconies, multiple cars parked in front, various buildings in the background
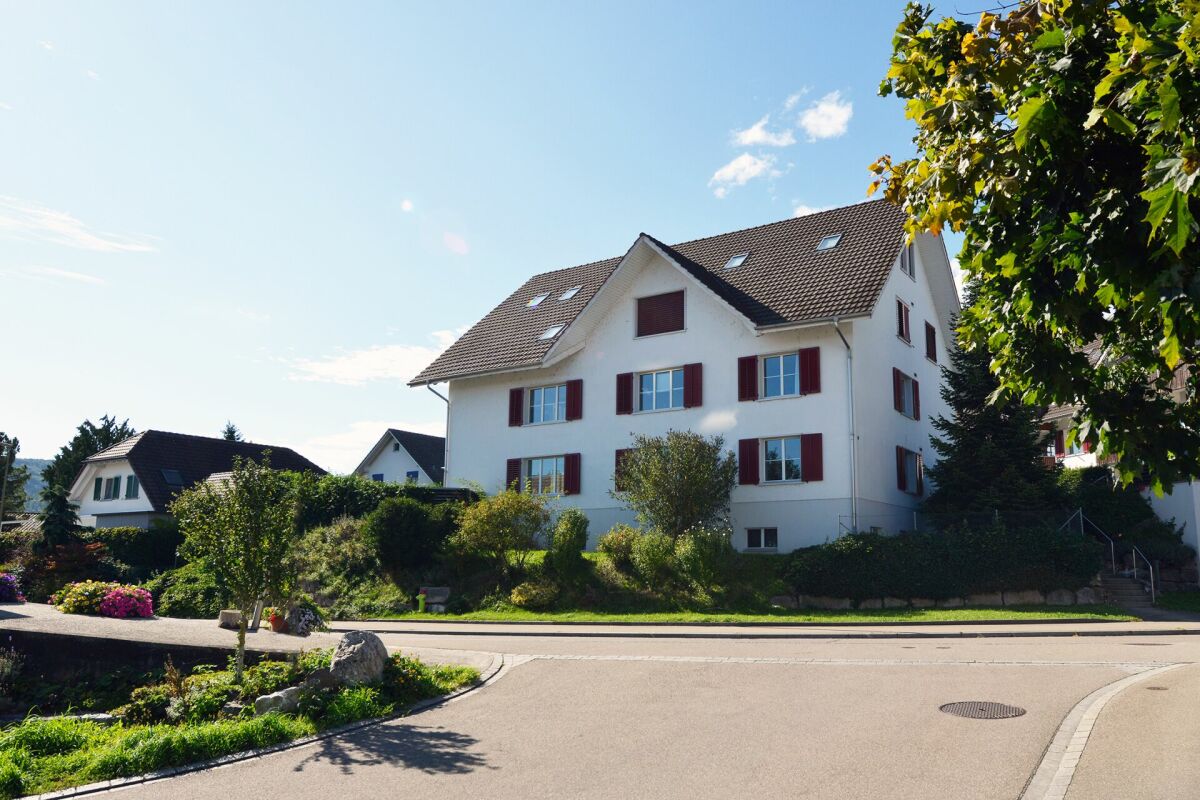
  • Apartment building with 3 floors, 3 cars parked in front, beige walls, brown roof, plants, trees, buildings in background.
  • Desk with laptop, chair, bookcases, tile flooring, glass door
  • L-shaped sofa, rug, gold table, paintings, dining table, chairs
  • living room with large white sofa, wooden coffee table, dining area with large chandelier, kitchen with modern appliances
  • large white wardrobe, benches on each side, windows with outside view
  • Large bed with gray bedding, two nightstands, two lamps, white rug on floor
  • Floor plan with living room, kitchen, 2 bedrooms, 2 bathrooms, hallway, balcony, terrace
1 / 10
5.5 rooms142m²Price on request
Via Stazione 2, 6814 Cadempino

Cadempino: New and elegant apartment with garden

The new residential project Zelinda Gold is located in Lamone-Cadempino, in an urban residential context with plenty of sunlight, situated in the Valle del Vedeggio, in the District of Lugano, just a few steps from schools, services, the station, and the main road connections.The area is particularly appreciated by the population, composed of families, professionals, and people of various ages, thanks to the high quality of services, the strategic position, and a pleasant natural landscape: an area that combines urban elements with a very pleasant natural context.The municipality presents a tax multiplier that contributes to making it attractive also from a tax point of view.The project stands out for the quality of materials, plants, and finishes, factors that guarantee good performance and durability.Each apartment is designed with an optimal and functional division of spaces to guarantee daily comfort and practicality.The homes enjoy good natural lighting thanks to the large openings and the generous, well-organized, and divided terraces, which guarantee privacy and tranquility. The ground-floor units have flat gardens for exclusive use.Delivery is expected for autumn 2027.COMPOSITION OF 5.5-ROOM APARTMENT, 1ST FLOOR, 142 SQM + 40 SQM TERRACE + 130 SQM GARDEN AND ASSIGNED CELLAR:Entrance with spacious wardrobe and bathroom with shower that can be used as a laundry room and storage room.Sunny living room with open kitchen and large covered terrace and flat garden for exclusive use of 130 sqm.The sleeping area consists of two bedrooms, two bathrooms with shower, and a master bedroom with en-suite bathroom.Assigned cellar with electrical outlet and connections for the possible installation of a washing machine/dryer.Outdoor parking space for CHF 25,000.– and/or covered parking space for CHF 40,000.–The notary's performance and purchase taxes are at the expense of the promoter.

Travel time
-
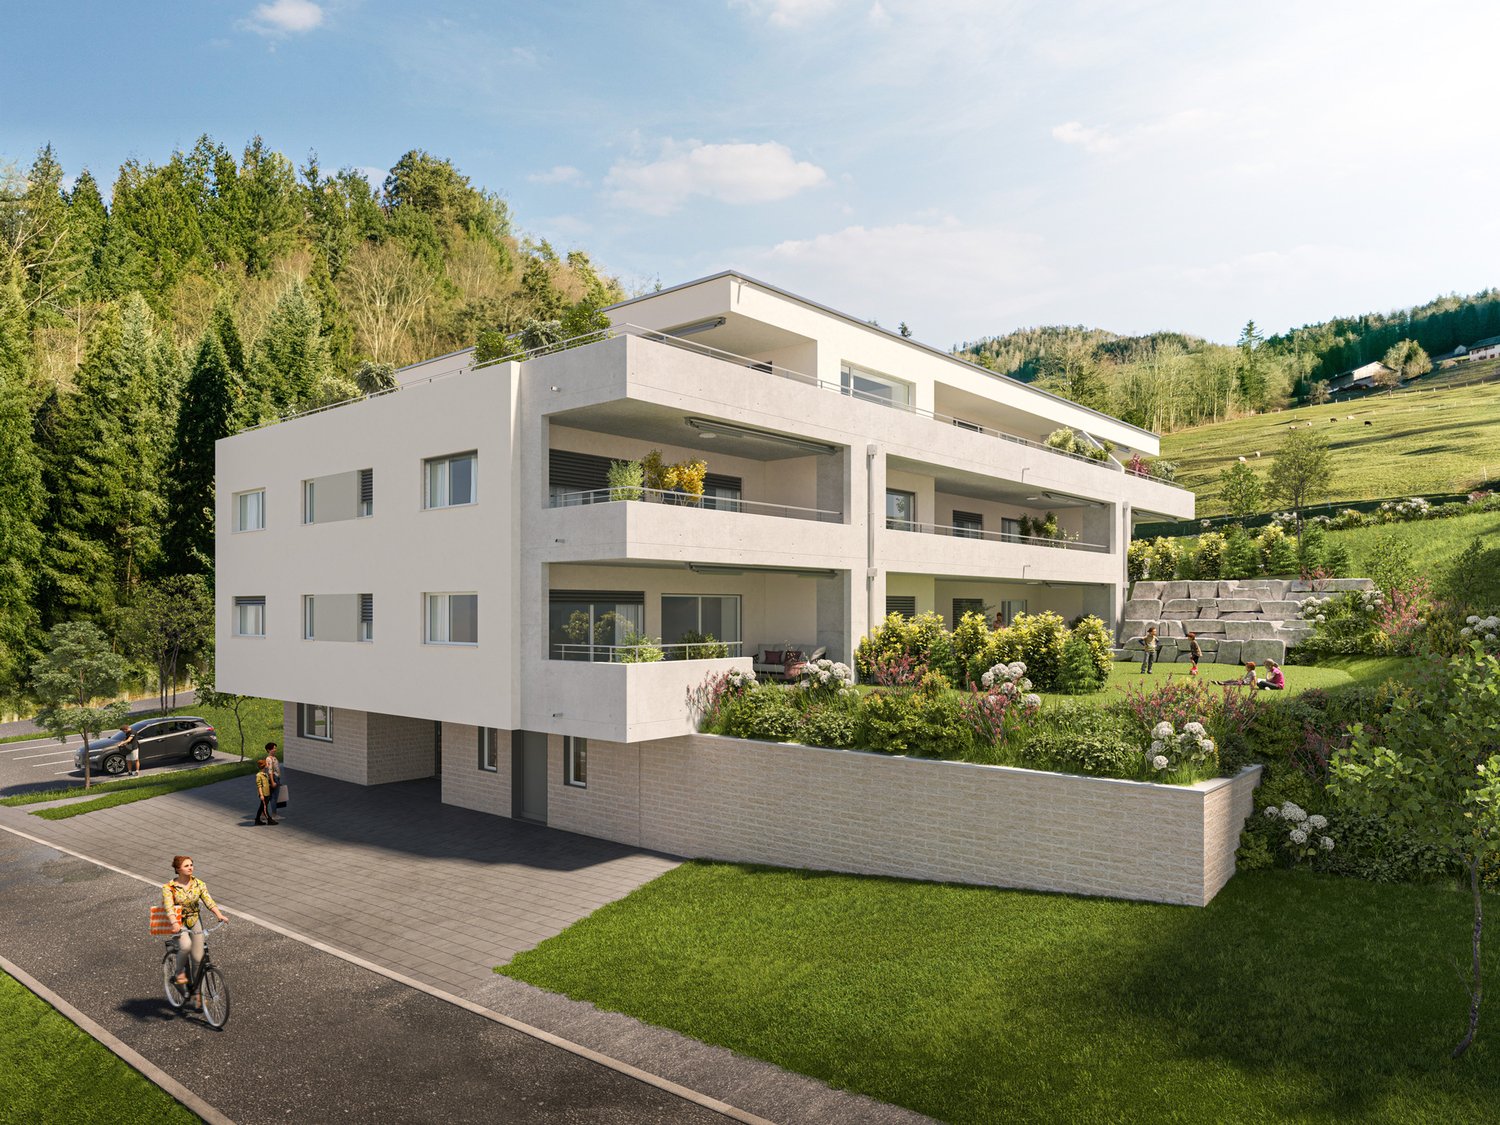
  • contemporary 4-story building with large balconies and multiple windows
  • construction site with cranes, houses in the background, road, parked cars, and workers
  • excavation site, building foundation, rebars, construction workers, various building materials
  • Bathtub, white porcelain sink, large mirror, modern wall design, wooden cabinet, white porcelain toilet, rug, chandelier light, glass wall with tree view
  • A modern open plan living and dining area, with a contemporary grey sofa, a round coffee table, and an open kitchen with wooden cabinets. There is a dining table with chairs.
  • Modern house with glass windows, balcony, patio, and lush greenery
  • residential building with multiple floors, solar panels on the roof, multiple balconies, parking lot, garden area
  • Multistory apartment building, brown roof, solar panels, multiple balconies, landscaped area, multiple parking spots
1 / 8
5.5 rooms146m²CHF 1,040,000.–
Weiherstrasse 54, 8580 Amriswil

Construction start has been completed! Residenz 54: Premium 5.5-room apartment on the 2nd floor in a prime location for sale.

Welcome to Residenz 54!Discover your new home in our exclusive new construction project, which includes eight modern condominiums and an underground garage with eighteen parking spaces.The perfect home for people who love nature - and at the same time appreciate being just a stone's throw from the city center.The spacious 5.5-room apartment on the 2nd floor offers you an impressive living area of 145 m² – the perfect place to realize your dream of living.Enjoy the high-quality architecture, which is not only aesthetically pleasing but also promises the highest living comfort. A special highlight is the covered balcony with 48 m2, which gives you the opportunity to spend relaxed hours outdoors.The following additional highlights await you: • Modern architecture • Underground garage with 18 parking spaces • Nature-oriented location and yet very centrally connected • Heat generation with heat pump • Photovoltaic system • State-of-the-art electrical standard with multimedia cabling • Full-glass railings on the balconies • E-mobility preparation for electric vehicles • Generous budgets and participation options when selecting kitchens, flooring, and sanitary facilities • Plastic/metal windows with triple glazing • Modern sanitary appliances / walk-in showers Another advantage: you have a say in the selection of flooring, kitchen, and sanitary appliances. Design your apartment with generous budgets exactly according to your wishes and ideas!On our project website www.residenz54.ch, you can find all further information.Don't miss this unique opportunity. Secure your dream apartment in Residenz 54 now!

Travel time
-
1 / 13
5.5 rooms300m²CHF 2,190,000.–
Via Fiori 25, 6600 Muralto

MURALTO - Elegant apartment with private pool and superb lake view

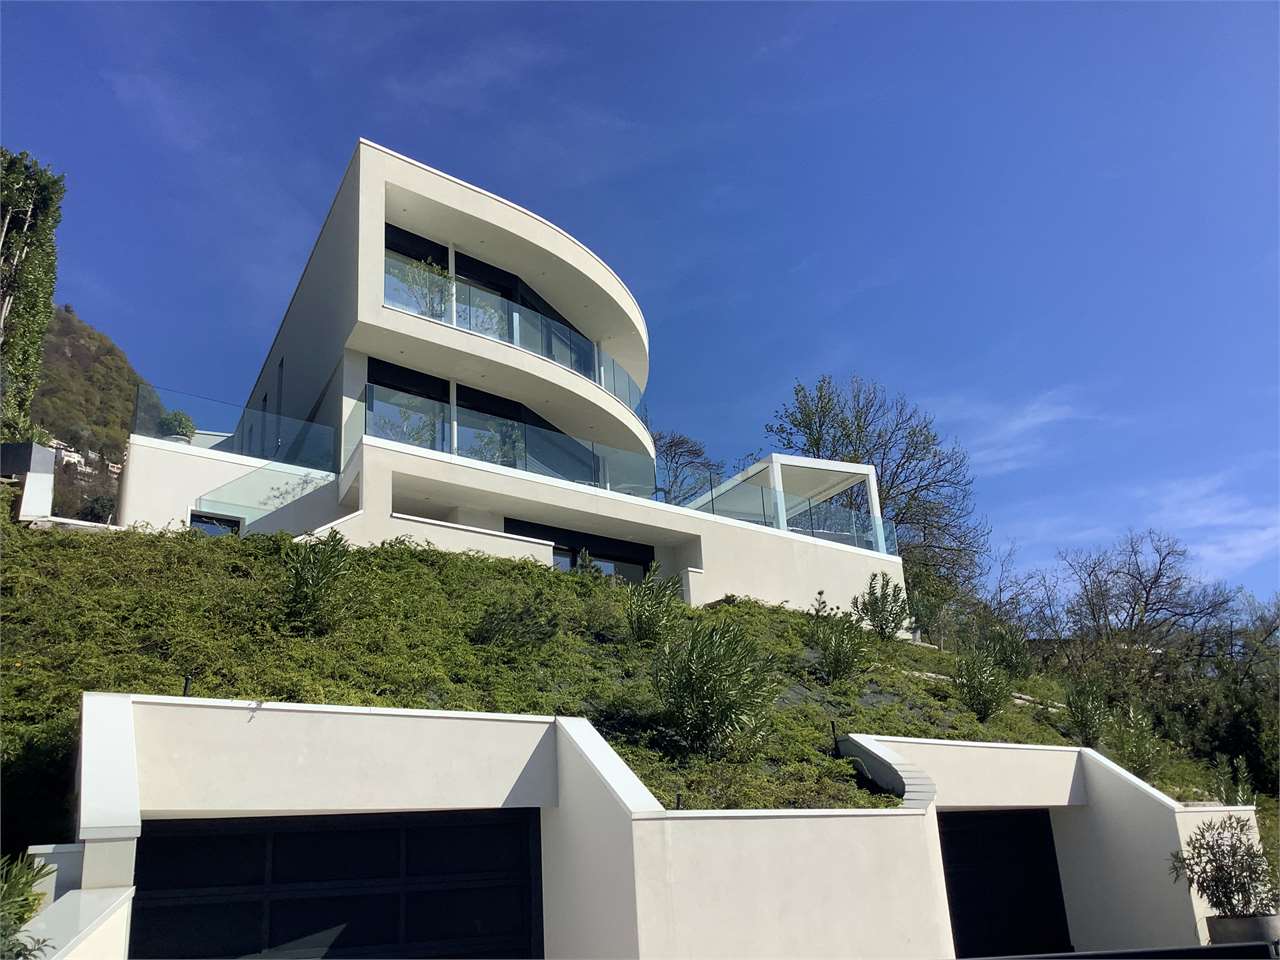
Prestigious 5.5-room attic apartment with large panoramic terraces, private garden, grotto, and exclusive pool with changing rooms and services, in a dominant hillside location in Muralto-San Biagio, just a few minutes' walk from the FFS station in Locarno-Muralto.Possible purchase only as a primary residenceLocation and contextThe apartment is located on the 4th floor of the "San Biagio" condominium, in Via dei Fiori 25, in a very quiet and sought-after residential area in Muralto, with an unbeatable view of Lake Maggiore. The property is situated in a semi-intensive residential area, well served, about 300-400 meters from the FFS station, an ideal location both as a primary residence and as a high-standing holiday home.Object for saleThe property for sale corresponds to apartment No. 4 on the 4th floor of the condominium built on plot No. 487 RFD Muralto.The object includes a large apartment of about 180 m², terraces of about 120 m², a garden/external area of about 140 m², and various accessory parts that bring the effective total area to about 440 m².In addition, the property is associated with the exclusive right to use the private pool with changing rooms, services, and technical room, situated on plot No. 468, accessible directly from the apartment.Internal spacesThe apartment consists of 5 rooms, kitchen, services, and terrace, organized on one level with generous and rational distribution. The finishes are good to excellent, and the state of maintenance is very careful, with numerous renovation and improvement works carried out in recent years: replacement of carpets with marble floors in the rooms and entrance hall, new sliding aluminum elements with double glazing in the living room, redesign of the master bathroom according to an architect's project, air conditioning of the sleeping area, renovation of the wine cellar with tiles,air conditioning system.The main areas include a large living area with direct access to the lake-view terraces, a well-separated sleeping area with air-conditioned bedrooms, modern services, and accessory rooms (wine cellar, storage room).External spaces and appurtenancesThe apartment has large panoramic terraces of about 120 m², partly with lawn and partly with washed concrete, with flower beds and ornamental shrubs and a waterproof basin with automatic irrigation. The external spaces are completed by a pergola/grotto with a grill chimney, a pergola to the west with a table, benches, a granite fountain, and a tile floor, as well as additional paved ground that creates a real outdoor living area.On the garage floor, there is a double garage with direct access to the elevator that leads to apartment No. 4, a reserved outdoor parking space, a wine cellar, a storage room, and a storage room for garden equipment.Private pool on plot 468A distinctive feature of this property is the private pool with changing rooms, services, and technical room, situated on plot No. 468 (area 166 m²), in a terraced location with south orientation and panoramic view of Lake Maggiore. The area includes a pool of about 50 m² (volume about 96 m), a changing room of about 12 m², services with a shower and hot water, and a technical room, in addition to a terraced garden and vegetable garden to the north with a staircase and a gate to Vicolo San Biagio, burdened with the exclusive right of use in favor of apartment No. 4.The pool was overhauled in 2020, and the coating was renewed in 2025 with special pool paint, ensuring an excellent state of maintenance.Urban planning characteristics and indicative valuesThe condominium property (plot 487) is located in a semi-intensive residential area, with an exploitation index of 0.7 and a maximum building height of 11.50 m, in a hillside area with a regular shape and connection to all public infrastructures....

Travel time
-
1 / 7
5.5 rooms174m²CHF 1,980,000.–
Route du Mont-Blanc 4, 1700 Fribourg

Guintzet District - The "Mont-Blanc" Residences in Fribourg

5.5-room apartment with private garden Located at Route du Mont-Blanc 4 in Fribourg, on the immediate edge of Parc du Guintzet, the Mont-Blanc Residences offer a rare living environment, combining residential calm, greenery, and direct proximity to Fribourg's city center.This exclusive development consists of three 5.5-room apartments, each occupying an entire floor, ensuring intimacy, brightness, and generous volumes. The contemporary architecture and careful design provide a high quality of life, suitable for both comfortable family living and flexible organization, including liberal activities.The apartments benefit from living areas of approximately 174 m², complemented by large balconies, private cellars, and, for the upper ground floor, a private garden. The southwest orientation ensures excellent sunlight throughout the day.The project meets current standards in terms of comfort and sustainability, with heat pump heating, high energy efficiency (envelope B, CO₂ emissions A), and a building permit that has come into force. The work is in progress, with delivery scheduled for autumn 2027.5.5-room apartment on the upper ground floor5.5 rooms4 bedrooms3 bathrooms1 covered parking spaceApartment's PPE surface area198.88 m² - weightedNet surfaces of the plot174.10 m² net living area19.40 m² balcony area17.20 m² cellar area64.80 m² private garden

Travel time
-
1 / 13
10 roomsCHF 2,500,000.–
Rue Louis Favez 20, 1854 Leysin

Beautiful building / 2 Apartments and 2 shops / yield

Very beautiful building with 2 apartments and two shops,Located in Leysin, Louis Favez.Ideal location for this building with 8 parking spacesIdeally located, 7 minutes on foot from the train station, less than 2 minutes on foot from the shops (Post, Coop, Migros, bakery)1st apartment:4.5 rooms, 95m2 for 2,200 CHF per month, including charges.Parking space: 1 available.Bright and fully renovated apartment in 2024, located at 20 Rue Louis FavezIn the heart of the village of Leysin, it is available for rent as of now.Located on the first floor, it consists of three large rooms, two bathrooms with bathtub, shower, and two toilets. It has a large living room as well as a fully equipped design kitchen (oven, stove, refrigerator-freezer, dishwasher).The solid wood parquet floor, the high ceiling height, and the numerous storage spaces add to the many advantages of this apartment. The apartment has a cellar (common use) as well as a parking space.2nd apartment:Seasonal rental, exceptional view and terrace, 3.5 rooms, furnished, 70m2 For 1,930 CHF per month, including charges.Parking space: 2 at 70 CHF eachLocated on the second floor, it consists of two large rooms, one bathroom with bathtub and one toilet.It has a large living room, a large terrace, as well as a fully equipped design kitchen (oven, stove, refrigerator-freezer, dishwasher).The bright character, the view of the Alps, the high ceiling height, and the numerous storage spaces add to the many advantages of this apartment. The apartment has a cellar (common use) as well as a parking space.Sales price: CHF 2,500,000.-

Travel time
-
  • Wooden floor, large grey couch, TV, sliding glass doors to balcony
  • U-shaped sofa, TV mounted on wall, glass walls, wooden floor, balcony, sliding glass doors
  • large sectional sofa, wood floor, windows, balcony, trees
  • dining area with wooden table, white chairs, open to living room with sofa and couch, sliding glass door to balcony, large glass wall, modern kitchen island with sink
  • Modern kitchen with wooden countertop, stainless steel sink, faucet, and large windows overlooking a view of a house and trees.
  • staircase with wooden steps and white walls, mirror on one side, white cabinet and white stool
  • Large bed, bedside tables, sliding doors to balcony, modern decor, white and blue color palette
  • double sink, wooden cabinets, round window, walk-in shower, built-in shower head, toilet
  • shower area with glass walls, white sink, white ceramic tiles, wooden floor, modern design
  • Modern bathroom, marble wall tiles, two windows, white sinks, wooden cabinets, modern faucets
  • double bed, bedside tables, TV, balcony, modern decor, book on a shelf, large window, wall lamps
  • Modern apartment building, white facade, balconies, green hedges, entrance gate
  • A building with white walls and modern architecture, bushes and trees surrounding it, and a concrete parking lot with several parking spaces.
1 / 13
5.5 rooms235m²CHF 2,780,000.–
Via Ronchetto 2, 6925 Collina d'Oro

Splendid attic of 4.5 rooms with a view and 1 separate studio - Collina d'Oro

Discover this magnificent attic in a duplex format located on the third and last floor of an elegant building in Collina d'Oro. The exclusive apartment offers a perfect balance between modern comfort and tranquility, ideal for families seeking a prestigious living space.The attic of 4.5 rooms develops on 3 floors. The access to the apartment is located on the 3rd floor where the living area is developed, thus divided: • spacious open-space living room, divided from the kitchen by sliding glass walls; • modern kitchen: equipped with an island with sink that extends to the work surface as well as sophisticated appliances; • service WC and independent laundry room; • terraces on two levels, one smaller adjacent to the living room and one larger panoramic terrace accessible via a spiral staircase located on the 4th floor. The 2nd floor, which is reached from the living area via a staircase, is dedicated to the sleeping area, thus articulated: • 3 spacious bedrooms, each with its own bathroom and built-in wardrobes. A real gem is the separate studio on the ground floor with services (bathroom and kitchenette) and garden, suitable as accommodation for guests or for service staff.The property is completed by: • 4 large parking spaces in the garage (included in the price); • 2 cellars. This apartment represents a unique opportunity for those who want to live in an exclusive and quiet environment with many comforts nearby.Services and comforts: the building has an elevator, garage, swimming pool, and sauna. The property is particularly suitable for families with children and guarantees a silent and bright environment.Strategic position: Located in a quiet area, the apartment offers excellent connections with the bus stop and the FLP railway station. Nearby are two important private English-language schools, FRANKLIN COLLEGE UNIVERSITY and TASIS. Also nearby are other main services such as supermarkets, banks, restaurants, and sports infrastructure.

Travel time
-
1 / 14
5.5 rooms140m²CHF 3,540,000.–
Binzallee 34, 8055 Zürich

GRACE – Luxurious 5.5-Room City Apartment

Grace- Luxus und Charme in vollendeter Harmonie an zentraler Lage in der Stadt ZürichWillkommen in dieser exquisiten Wohnung im Herzen von Zürich! Diese lichtdurchflutete Immobilie überzeugt durch hochwertige Materialien und zeitlose Eleganz. Edle Ausstattungsdetails, stilvolles Design und ein durchdachter Grundriss schaffen eine Atmosphäre von Luxus und Wohnkomfort.Die grosszügigen Wohnbereiche verfügen über edles Parkett und bieten einen wunderschönen Blick auf die baumbestandene Allee. Grosse Fenster sorgen für viel Tageslicht und ein angenehmes Wohnambiente. Die moderne Designküche mit hochwertigen Geräten und edlen Oberflächen lässt keine Wünsche offen und bietet ideale Voraussetzungen für kulinarische Genüsse.Highlights: • Hochwertige Parkettböden • Küchengeräte von Gaggenau • Grosszügiger Weinkühlschrank • Exklusive Einbauschränke der italienischen Marke Poliform • Luxuriöse Badezimmer • Schallisolierte Zimmertüren • Ein privates Kellerabteil sowie ein Hobbyraum • Zwei Einstellplätze in der Tiefgarage Die Schlafzimmer bieten einen ruhigen Rückzugsort, während die luxuriösen Badezimmer mit hochwertigen Armaturen und grosszügigen Duschen zum Entspannen einladen.Die Lage lässt keine Wünsche offen: Zahlreiche Cafés, Restaurants und Einkaufsmöglichkeiten befinden sich in unmittelbarer Nähe, ebenso eine hervorragende Anbindung an den öffentlichen Verkehr.Erleben Sie urbanes Wohnen und erstklassigen Komfort in dieser einzigartigen Wohnung. Vereinbaren Sie noch heute einen Besichtigungstermin und lassen Sie sich von diesem besonderen Wohnjuwel begeistern!Ihr Baumann Estate TeamGRACE – Luxury and Charm in Perfect Harmony at a Prime Location in the City of Zurich.Welcome to this exquisite apartment in the heart of Zurich! This light-filled property impresses with its premium materials and timeless elegance. High-quality finishes, stylish design, and a thoughtfully planned layout create an atmosphere of luxury and comfort.The spacious living areas feature fine parquet flooring and offer breathtaking views of the tree-lined avenue. Large windows provide plenty of natural light and a welcoming ambiance. The modern, high-end kitchen is equipped with premium appliances and elegant surfaces – perfect for culinary creativity. Highlights: • High-quality parquet flooring • Gaggenau kitchen appliances • Generous wine refrigerator • Exclusive built-in wardrobes from the Italian brand Poliform • Luxurious bathrooms • Soundproof room doors • A private basement storage room and a hobby room • Two parking spaces in the underground garage The bedrooms are tranquil retreats, while the luxurious bathrooms with fine fixtures and spacious showers invite you to relax and unwind.The location couldn’t be better: You’ll find numerous cafés, restaurants, and shopping opportunities just steps away, as well as excellent access to public transportation.Experience urban living and first-class comfort in this unique apartment. Schedule a viewing today and let yourself be captivated by this gem!Your Baumann Estate Team

Travel time
-
1 / 17
5.5 rooms140m²CHF 3,540,000.–
Binzallee 34, 8047 Zürich

GRACE – Luxuriöse 5.5 Zimmer Stadtwohnung

Grace- Luxus und Charme in vollendeter Harmonie an zentraler Lage in der Stadt ZürichWillkommen in dieser exquisiten Wohnung im Herzen von Zürich! Diese lichtdurchflutete Immobilie besticht durch ihre edle Materialisierung und zeitlose Eleganz. Hochwertige Materialien, stilvolles Design und eine durchdachte Raumaufteilung schaffen eine Atmosphäre von Luxus und Behaglichkeit.Die grosszügigen Wohnräume sind mit edlen Parkettböden ausgestattet und bieten einen atemberaubenden Blick auf die Allee. Grosse Fenster sorgen für viel Tageslicht und eine einladende Atmosphäre. Die moderne und hochwertige Küche ist mit premium Geräten und eleganten Oberflächen ausgestattet – perfekt für kulinarische Entfaltung.Highlights: • hochwertiger Parkettboden • Gaggenau Küchengeräte • grosszügiger Weinkühlschrank • exklusive Einbauschränke von der italienische Marke Poliform • luxuriöse Badezimmer • schalldichte Zimmertüren • ein Kellerraum und ein Hobbyraum • zwei Parkplätze in der Tiefgarage Die Schlafzimmer bieten ruhige Rückzugsorte, während die luxuriösen Badezimmer mit hochwertigen Armaturen und grosszügigen Duschen zum Entspannen einladen.Die Lage könnte nicht besser sein: In unmittelbarer Nähe finden Sie zahlreiche Cafés, Restaurants und Einkaufsmöglichkeiten sowie hervorragende Anbindungen an den öffentlichen Nahverkehr.Erleben Sie urbanen Lebensstil und erstklassigen Komfort in dieser einzigartigen Wohnung. Vereinbaren Sie noch heute einen Besichtigungstermin und lassen Sie sich von diesem Schmuckstück begeistern!Ihr Baumann Estate TeamGrace – Luxury and Charm in Perfect Harmony at a Prime Location in the City of Zurich.Welcome to this exquisite apartment in the heart of Zurich! This light-filled property impresses with its premium materials and timeless elegance. High-quality finishes, stylish design, and a thoughtfully planned layout create an atmosphere of luxury and comfort.The spacious living areas feature fine parquet flooring and offer breathtaking views of the tree-lined avenue. Large windows provide plenty of natural light and a welcoming ambiance. The modern, high-end kitchen is equipped with premium appliances and elegant surfaces – perfect for culinary creativity. Highlights: • High-quality parquet flooring • Gaggenau kitchen appliances • Generous wine refrigerator • Exclusive built-in wardrobes from the Italian brand Poliform • Luxurious bathrooms • Soundproof room doors • A private basement storage room and a hobby room • Two parking spaces in the underground garage The bedrooms are tranquil retreats, while the luxurious bathrooms with fine fixtures and spacious showers invite you to relax and unwind.The location couldn’t be better: You’ll find numerous cafés, restaurants, and shopping opportunities just steps away, as well as excellent access to public transportation.Experience urban living and first-class comfort in this unique apartment. Schedule a viewing today and let yourself be captivated by this gem!Your Baumann Estate Team

Travel time
-
1 / 8
5.5 rooms158m²CHF 1,265,000.–
Schürmattweg 20A, 4203 Grellingen

Unique single-family home to be obtained --> last 5.5 rooms!

Our new construction project Terrazzo offers --> the joy of living! Welcome to Terrazzo - the perfect place for families, couples, and individuals who love idyllic country life and at the same time desire a first-class connection to the city. Our exclusive residential complex includes 13 high-quality condominiums, which are located in a privileged hillside location surrounded by lush greenery. Behind the elegant and modern facade, you can expect: • Sophisticated floor plans that are both practical and aesthetically pleasing • Spacious 3.5-, 4.5-, and 5.5-room apartments with spacious indoor and outdoor areas • Private laundry tower for convenient laundry washing in your own four walls • Practical parking garage, which ensures convenient and barrier-free accessibility via a lift • Partly direct lift access Experience a unique construction - your vision becomes reality. Design your home to be a unique piece by adapting the construction standard of your residential unit to your individual wishes. We offer you: • Comprehensive advice and support in selecting materials • The freedom to implement your personal vision in reality • (Note that any additional costs for such adjustments will be offered and invoiced separately) Discover the advantages of the rural location: • Surrounded by a diverse and lush vegetation • Enjoy an unobstructed view and a quiet atmosphere • Children find a particularly child-friendly environment here • The barrier-free access ensures unrestricted access • Experience a high level of privacy Available from September 1, 2026! Niederer AG is responsible for consulting and sales in the development and is therefore the right contact point for questions and detailed information. We look forward to your contact!

Travel time
-
  • The image shows a balcony or terrace overlooking a scenic mountain landscape. The balcony has a wooden railing with intricate designs. The buildings in the background appear to be residential apartments or condos, with a mix of modern and traditional arch
  • Spacious dining area with a large wooden table and black chairs, framed artwork on the walls, and a balcony with a scenic mountain view
  • Rustic wooden walls, large windows with mountain view, dining table, chairs, framed artwork on the wall
  • Modern, high-end kitchen with black cabinets, gray tile backsplash, wooden bar stools, and a Gaia Real Estate logo on the counter. The kitchen features a built-in oven, dishwasher, and other appliances.
  • Spacious bedroom with large windows offering a scenic mountain view, grey and white color scheme, plush bedding, and modern decor
  • Spacious bedroom with wooden accent walls, large bed with dark headboard, bedside tables with lamps, built-in wardrobe, and hardwood flooring.
  • Large bathroom with grey marble-like tiles covering the walls and floor. Double vanity with black countertop and sink, freestanding bathtub, and glass shower enclosure.
  • Large, modern bathroom with gray tile walls and floors, a glass shower enclosure, and a wooden accent wall.
  • Spacious apartment with hardwood floors, white walls, and rustic wood paneling. The hallway leads to a bedroom with a built-in bed and shelving. The apartment features a fireplace and modern decor.
  • The image shows a bedroom with a bunk bed, wooden furniture, and a TV on the wall. The room has a modern and cozy design with neutral colors and wooden accents.
  • Cozy bedroom with wooden walls, large windows, gray bedding, and curtains
  • Modern bathroom with gray tile flooring, a large vanity with a black countertop, a mirror with built-in lighting, and a glass-enclosed shower area.
  • Spacious bedroom with wooden wall paneling, large windows, gray bedding, and red curtains
1 / 20
5.5 rooms205m²CHF 3,990,000.–
Rue du Pas-de-l'Ours 10, 3963 Lens

View of the Alps

EXCLUSIVITY Located just a few steps from the center of Crans-Montana and the Crans-Cry d'Err ski lifts, this 200m2 apartment benefits from an exceptional location, in the heart of the resort, in an idyllic setting. Its situation allows you to enjoy all the amenities on foot, while leaving your car in the private parking located in the residence opposite. This apartment combines modern comfort, functionality, and a prime location, making it a rare and sought-after place to live in Crans-Montana.The apartment, spacious and well laid out, has four bedrooms, each equipped with a private bathroom or shower, ensuring comfort and intimacy for all occupants. The master bedroom, facing south, has a large private bathroom and is ideally located next to the living room and dining room, allowing you to enjoy beautiful natural light throughout the day.Direct access to the 10m2 south-facing terrace invites you to relax with a splendid view of the surrounding mountains. The open and fully equipped kitchen with the latest technology integrates perfectly into the large dining room, a space designed for receiving and sharing convivial meals.The living room, for its part, consists of two distinct spaces, including a comfortable TV corner, offering an ideal setting for relaxing with family or friends after a day of skiing or hiking. The apartment also includes a guest toilet and a private laundry room at the entrance, adding an extra touch of practicality.

Travel time
-
1 / 14
5.5 rooms148m²CHF 1,080,000.–
Rüeterswilerstrasse 22-28, 8735 St. Gallenkappel

New construction project Vier-Kronen - 5.5 room apartments

Modern 5.5 room new apartments in St.GallenkappelIn the midst of a breathtaking landscape, four stylishly designed multi-family houses are being built. The new construction project "Vier Kronen" combines modern living comfort with sustainable construction and a unique natural location.The balanced apartment mix includes, among other things, two 5.5-room apartments with a living area of 148.5 m². These impress with their modern architecture and thoughtful room concept and are located on the 1st and 2nd floors of house C. The spacious apartments include a master bedroom with its own bathroom with bathtub and WC. Another bathroom has a shower, WC, and washing tower. Two balconies with 18.3 m² of space are available, inviting you to enjoy the fantastic view of the pre-Alps and the fresh air.For the modern equipment, high-quality materials and components are planned, which, taking into account sustainability and ecological aspects, are intended to offer the greatest possible comfort. The windows and sliding doors are made of a plastic-metal combination and have very good thermal and sound insulation values. The underfloor heating with individual room control gets its heat from a resource-saving earth probe heat pump system. The Free-Cooling function of the system increases the feel-good climate in summer.Further energy efficiency is achieved through a large photovoltaic system. A video intercom system at the entrances, practical built-in cabinets, high-standing ovens and steamers from well-known quality brands in the open kitchens, and other highlights are part of the high-quality equipment.A spacious underground garage, spacious cellar and hobby rooms, bike and motorcycle parking spaces, as well as an attractive playground with various play equipment and seating areas, are part of the extended offer.The apartments will be ready for occupancy in the fall of 2026. Personal needs and wishes can, to a certain extent and depending on the planning status, be incorporated into the implementation.More information, such as availability, floor plans, a brief construction description, and further impressions can be found on the project homepage vierkronen.ch.

Travel time
-
1 / 17
5.5 rooms140m²CHF 3,540,000.–
Binzallee 34, 8003 Zürich

GRACE – Luxuriöse 5.5 Zimmer Stadtwohnung

Grace- Luxus und Charme in vollendeter Harmonie an zentraler Lage in der Stadt ZürichWillkommen in dieser exquisiten Wohnung im Herzen von Zürich! Diese lichtdurchflutete Immobilie besticht durch ihre edle Materialisierung und zeitlose Eleganz. Hochwertige Materialien, stilvolles Design und eine durchdachte Raumaufteilung schaffen eine Atmosphäre von Luxus und Behaglichkeit.Die grosszügigen Wohnräume sind mit edlen Parkettböden ausgestattet und bieten einen atemberaubenden Blick auf die Allee. Grosse Fenster sorgen für viel Tageslicht und eine einladende Atmosphäre. Die moderne und hochwertige Küche ist mit premium Geräten und eleganten Oberflächen ausgestattet – perfekt für kulinarische Entfaltung.Highlights: • hochwertiger Parkettboden • Gaggenau Küchengeräte • grosszügiger Weinkühlschrank • exklusive Einbauschränke von der italienische Marke Poliform • luxuriöse Badezimmer • schalldichte Zimmertüren • ein Kellerraum und ein Hobbyraum • zwei Parkplätze in der Tiefgarage Die Schlafzimmer bieten ruhige Rückzugsorte, während die luxuriösen Badezimmer mit hochwertigen Armaturen und grosszügigen Duschen zum Entspannen einladen.Die Lage könnte nicht besser sein: In unmittelbarer Nähe finden Sie zahlreiche Cafés, Restaurants und Einkaufsmöglichkeiten sowie hervorragende Anbindungen an den öffentlichen Nahverkehr.Erleben Sie urbanen Lebensstil und erstklassigen Komfort in dieser einzigartigen Wohnung. Vereinbaren Sie noch heute einen Besichtigungstermin und lassen Sie sich von diesem Schmuckstück begeistern!Ihr Baumann Estate TeamGrace – Luxury and Charm in Perfect Harmony at a Prime Location in the City of Zurich.Welcome to this exquisite apartment in the heart of Zurich! This light-filled property impresses with its premium materials and timeless elegance. High-quality finishes, stylish design, and a thoughtfully planned layout create an atmosphere of luxury and comfort.The spacious living areas feature fine parquet flooring and offer breathtaking views of the tree-lined avenue. Large windows provide plenty of natural light and a welcoming ambiance. The modern, high-end kitchen is equipped with premium appliances and elegant surfaces – perfect for culinary creativity. Highlights: • High-quality parquet flooring • Gaggenau kitchen appliances • Generous wine refrigerator • Exclusive built-in wardrobes from the Italian brand Poliform • Luxurious bathrooms • Soundproof room doors • A private basement storage room and a hobby room • Two parking spaces in the underground garage The bedrooms are tranquil retreats, while the luxurious bathrooms with fine fixtures and spacious showers invite you to relax and unwind.The location couldn’t be better: You’ll find numerous cafés, restaurants, and shopping opportunities just steps away, as well as excellent access to public transportation.Experience urban living and first-class comfort in this unique apartment. Schedule a viewing today and let yourself be captivated by this gem!Your Baumann Estate Team

Travel time
-

Suggested properties for you based on search results

Other interesting objects