2073 results - Flats for sale with Balcony / Terrace: Switzerland

1 / 13
5.5 rooms128m²CHF 990,000.–
1162 St-Prex

Grand duplex avec vue lac

Situé dans la charmante commune de St-Prex, à proximité immédiate des commerces, des transports publics et du lac, ce superbe appartement de 5,5 pièces en duplex offre un cadre de vie idéal pour un jeune couple ou une petite famille.Il se distingue par un lumineux séjour avec cheminée, ouvrant sur un balcon avec vue sur le lac, une spacieuse cuisine fermée, ainsi que quatre confortables chambres à coucher.Une cave et un galetas complètent ce bien.L'immeuble a fait l'objet d'importants travaux de rénovation (façade, toiture), garantissant une excellente efficacité énergétique. Il bénéficie notamment de panneaux solaires et de fenêtres à vitrage phonique côté nord, assurant un calme absolu.Deux places de parc extérieures sont disponibles en sus au prix de CHF 20'000.- l'unité.Atout financier non négligeable : possibilité de reprendre une hypothèque de CHF 500'000.- à un taux attractif de 1,64 % jusqu'en février 2030.Un bien rare alliant confort, tranquillité et qualité de vie, à quelques pas du lac.Located in the charming commune of St-Prex, within easy reach of shops, public transport and the lake, this superb 5.5-room duplex apartment offers an ideal living environment for a young couple or small family.It features a bright living room with fireplace, opening onto a balcony with lake view, a spacious closed kitchen, as well as four comfortable bedrooms.A cave and a galetas complete this property.The building has undergone important renovation (facade, roof), guaranteeing excellent energy efficiency. In particular, it benefits from solar panels and phonic-glazed windows on the north side, ensuring absolute calm.Two outside parking spaces are available in addition at CHF 20,000.- each.Not insignificant financial benefit: possibility of taking out a CHF 500,000 mortgage at an attractive rate of 1.64% until February 2030.A rare property combining comfort, tranquility and quality of life, just a few steps from the lake.

1 / 13
5.5 rooms127m²CHF 1,690,000.–
Einsiedlerstrasse 306, 8810 Horgen

Arrival in Horgen

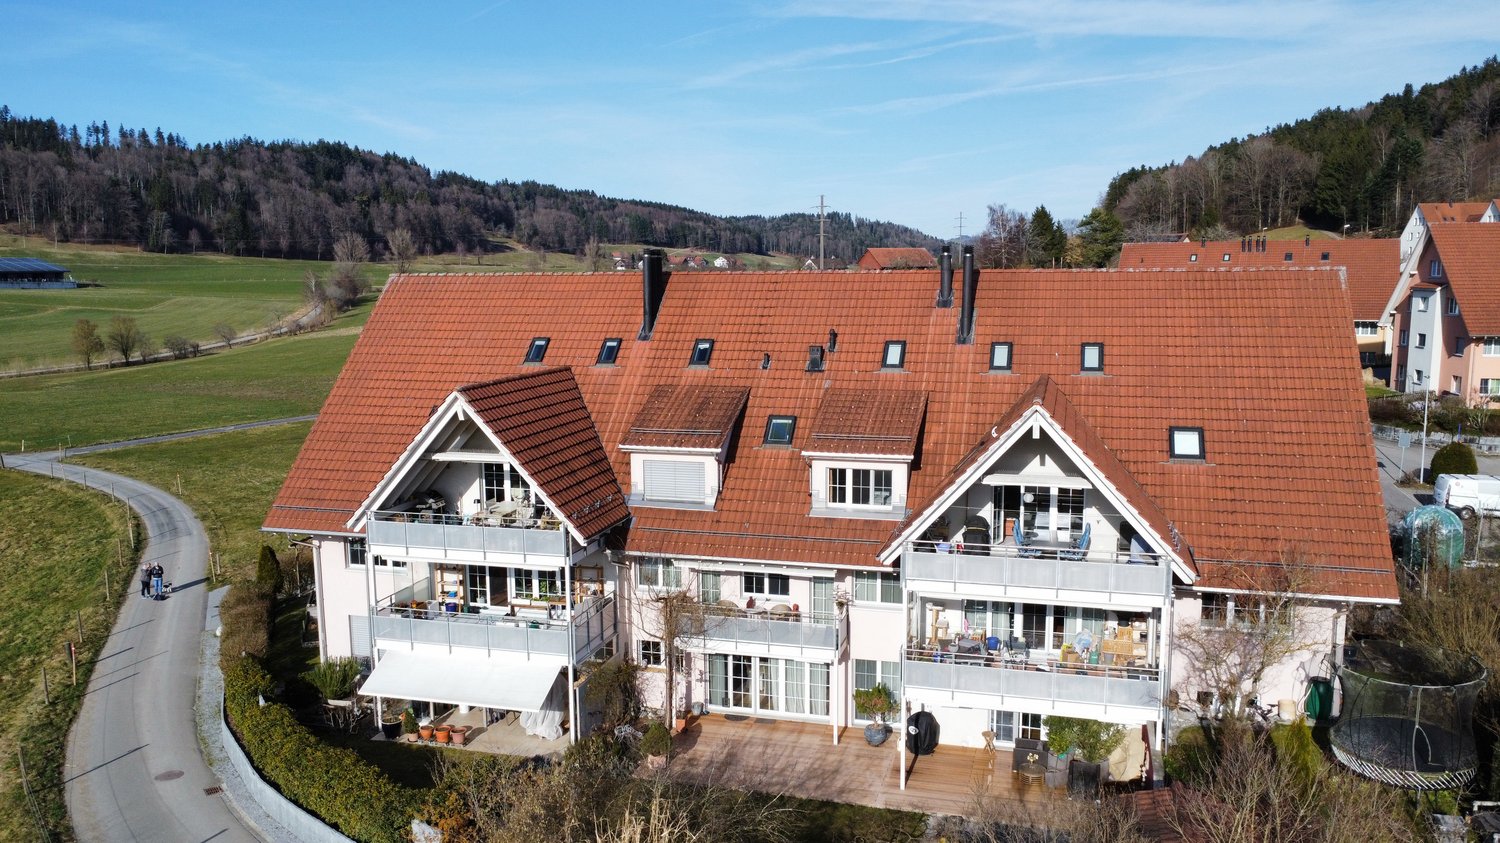
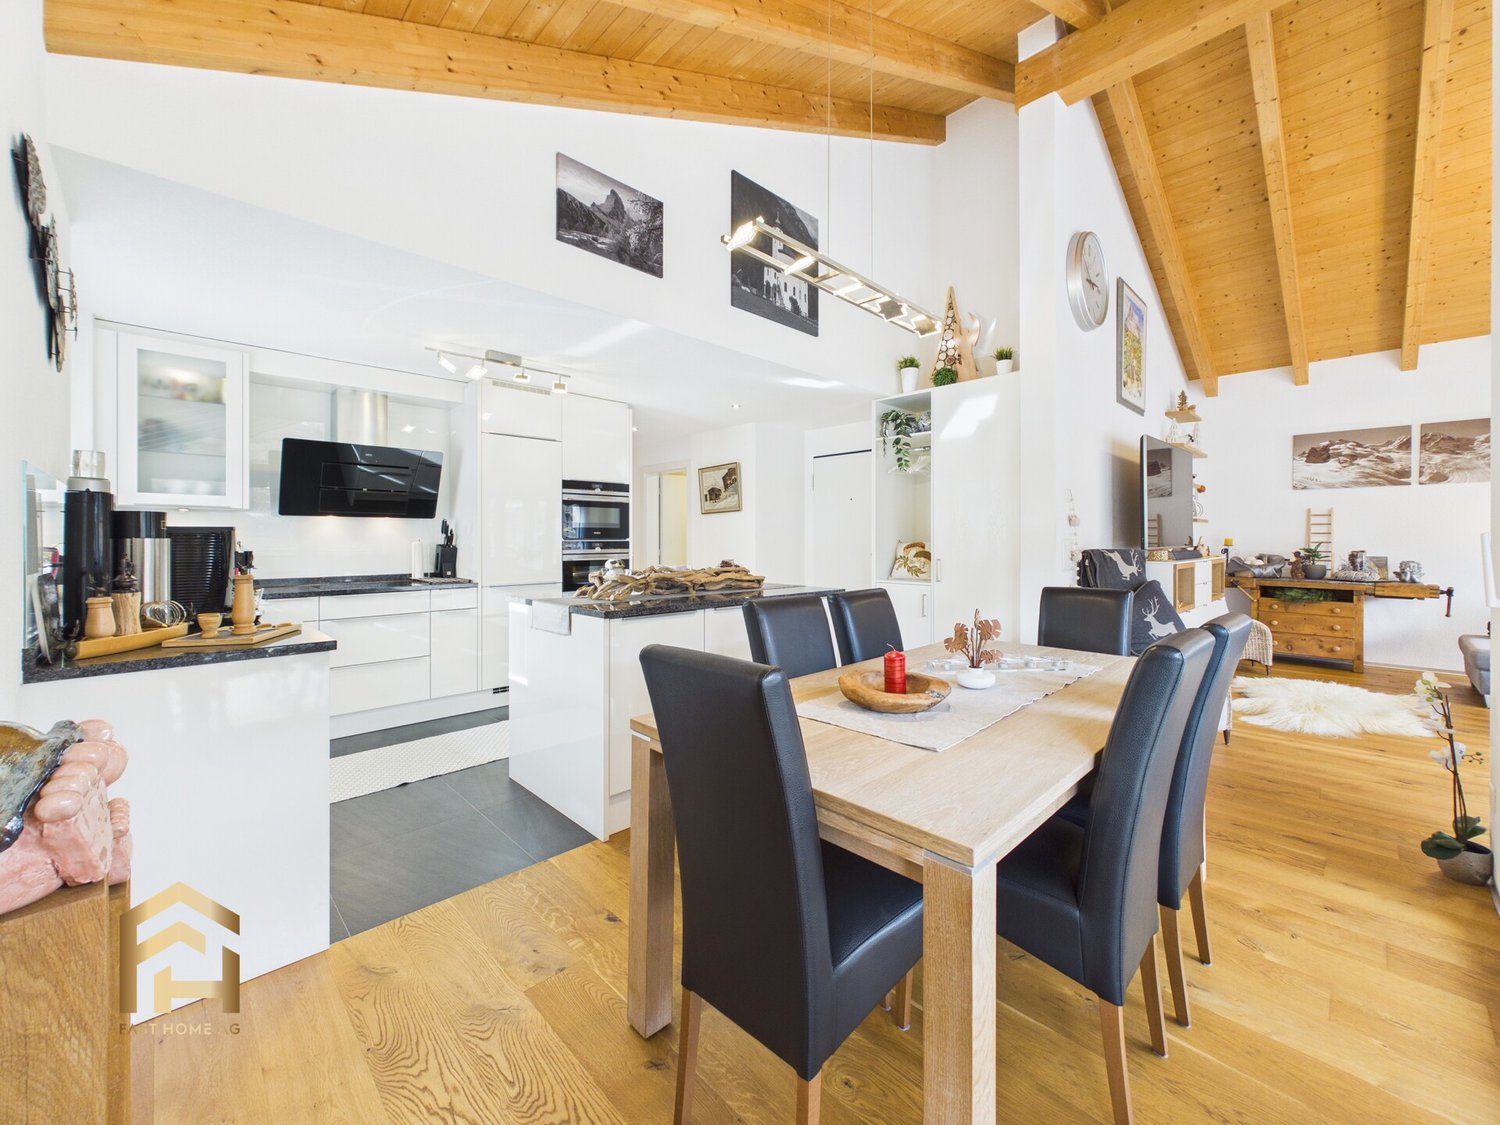
127 m² living space, five full-fledged rooms, and a quiet residential area near Lake Zurich - this well-maintained condominium in the popular Waldegg residential park offers ideal conditions for families, couples with space requirements, or people working from home.The spacious, light-flooded living and dining area with direct access to the covered balcony forms the heart of the apartment. Thanks to the well-thought-out room layout, there are four bedrooms in total. The well-maintained kitchen, a second bathroom, practical built-in closets, and a private laundry tower in the apartment provide high living comfort in everyday life.The apartment is located on the 2nd floor of a well-maintained building with a lift and spacious green areas. Families benefit from the communal outdoor facilities, the playground, and the quiet surroundings. Shopping opportunities, schools, public transport, and Lake Zurich are within short distance.The Waldegg residential park is one of the established residential areas in Horgen. The surroundings offer a successful combination of tranquility, nature, and good accessibility. Shopping opportunities, schools, public transport, and a variety of leisure activities are located at a comfortable distance. The proximity to Lake Zurich and the extensive green spaces ensures a high quality of life. The original project idea consciously focused on spacious green spaces, play opportunities, and a family-friendly living environment.Highlights at a glance+ Approx. 127 m² living space+ Four official bedrooms+ Spacious, light-flooded living and dining area+ Covered balcony+ Two bathrooms+ Private laundry tower in the apartment+ Additional private laundry room in the basement+ Private cellar room+ Two underground parking spaces excl. for CHF 45,000.--+ Lift in the house+ Family-friendly building with playground and green spaces+ Shopping opportunities within walking distance+ Quiet location near Lake Zurich and local recreation areas+ Continuously maintained apartment+ Moderate construction interest of around CHF 185 per month+ Available: ImmediatelyWould you like to learn more or get a personal impression of this special property?I would be happy to send you the documents or arrange a personal meeting on site - I look forward to your contact.Carlos De Carvalho+41 79 309 77 22German / English / French / Portuguese

Travel time
-
1 / 13
5.5 rooms150m²CHF 660,000.–
rue de chalière 76, 2740 Moutier

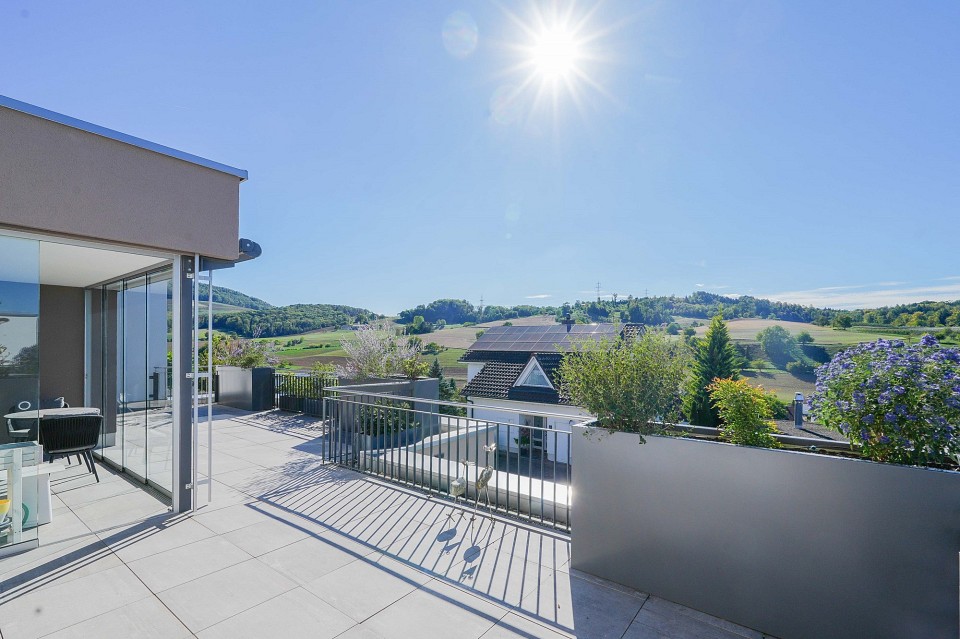
Magnificent 5.5-room renovated apartment with terrace and view

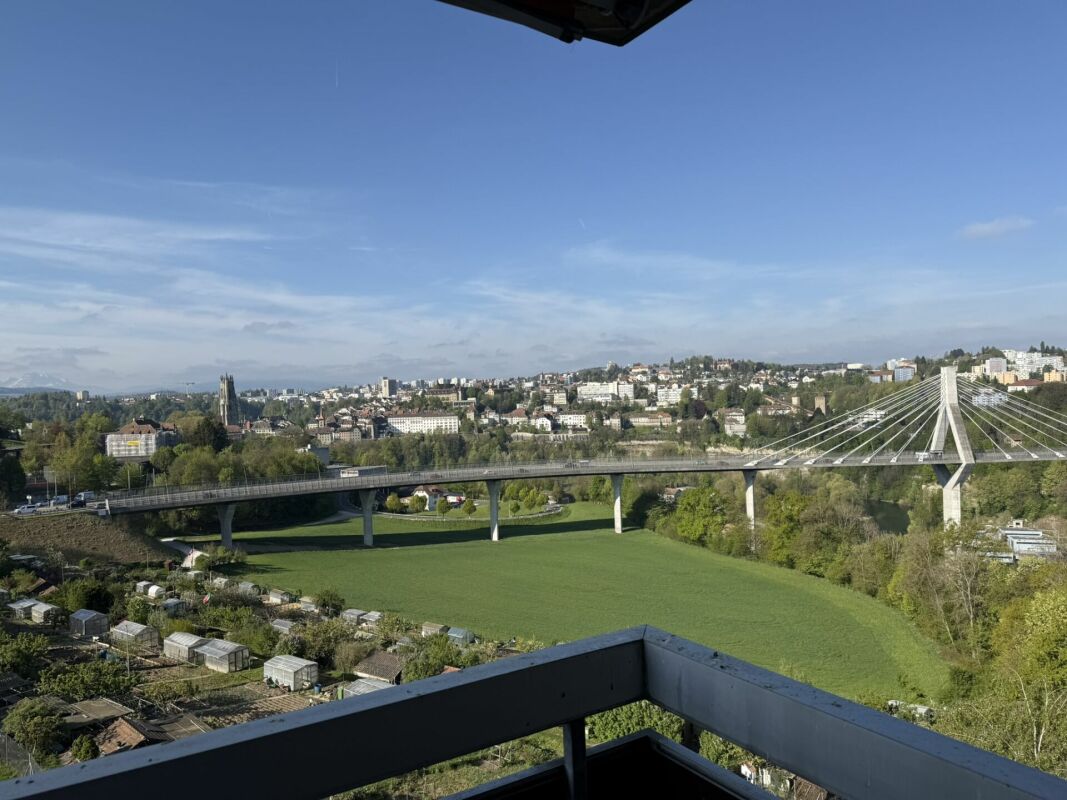
Located on the 5th floor of a residence with atypical architecture in steps, in a green and peaceful environment in Moutier, this beautiful 5.5-room apartment offers approximately 150 m² of living space, to which are added generous annexes that have been fitted out.Thanks to the particular design of the building, the different levels of the residence are served by an inclined elevator of the funicular type.Built in 1996 and carefully renovated, the apartment seduces with its beautiful volumes, contemporary finishes, and vast terrace benefiting from a magnificent unobstructed view of the surrounding hills and nature.The generous living room combines a large living room with a insert-type fireplace, a dining room, and an open, fully equipped kitchen with a bar area. Large windows naturally extend this space to the terrace and bring pleasant brightness to the entire area.The night area consists of three bedrooms and an office. It is completed by two renovated bathrooms: one with a bathtub, double sink, and toilet, the other with a large Italian shower and toilet. A fitted dressing room offers appreciable storage capacity.The owners have also undertaken important work to create several complementary surfaces directly related to the apartment. These developments, authorized by the co-ownership, include a private laundry room, a cellar, an additional office, and a multipurpose room that can serve as a game room, leisure room, or storage room.An individual private garage completes the property. The residence also has parking spaces reserved for visitors.

Travel time
-
1 / 17
5.5 roomsCHF 1,280,000.–
Rue du Pré-aux-Andins 12, 2074 Marin-Epagnier

Duplex attic apartment with 5.5 rooms in a green setting

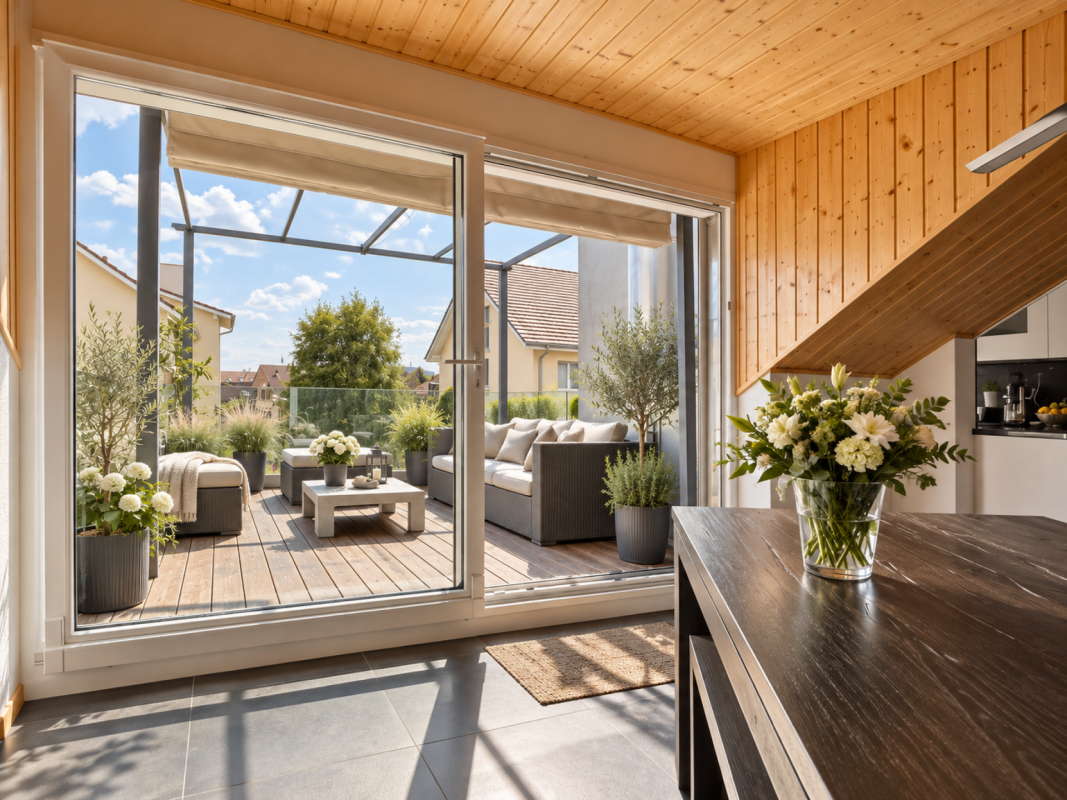
Laténa A privileged living environment in the heart of MarinLocated at Prés-aux-Andins 12 in Marin, this beautiful 5.5-room duplex apartment seduces with its ideal situation, excellent condition, and warm atmosphere. Nestled in a green and quiet environment, it benefits from immediate proximity to schools, shops, and the village's main amenities.Designed with a lot of taste and intelligence in its layout, this property offers bright, harmonious, and particularly functional living spaces. The living room, convivial and elegant, is sublimated by a beautiful Swedish stove that brings charm and comfort during the winter season.A centralized vacuum cleaner is also integrated and equipped with direct suction on the kitchen floor.The apartment also benefits from a magnificent terrace of approximately 12 m², ideal for enjoying the beautiful days in a peaceful and green setting. The accommodation offers a particularly appreciable intimacy thanks to a very limited vis-à-vis, thus reinforcing the feeling of tranquility and comfort. A centralized vacuum cleaner is also integrated into the accommodation, as well as a washing/drying column.The kitchen, modern and perfectly equipped, will delight lovers of practicality and conviviality thanks to its optimized layout and numerous storage spaces.The apartment is in very good general condition and does not require any particular work. The co-ownership has also recently benefited from a complete renovation of the facades, guaranteeing excellent longevity of the building.This property also has many additional advantages that are highly sought after:a private laundry room;a large cellar of approximately 36 m²;two parking spaces in the underground garage;a private and fast Zaptec charging station;a pleasant playground for children;a residential environment while being in immediate proximity to the intercantonal road networkA rare property, ideal for a family looking for a comfortable, quiet, green, and practical living environment in the heart of Marin.

Travel time
-
1 / 13
5.5 roomsCHF 1,500,000.–
Alte Landstrasse 24, 8596 Scherzingen

Rare 5.5-room apartment with lake view and two balconies, underground parking

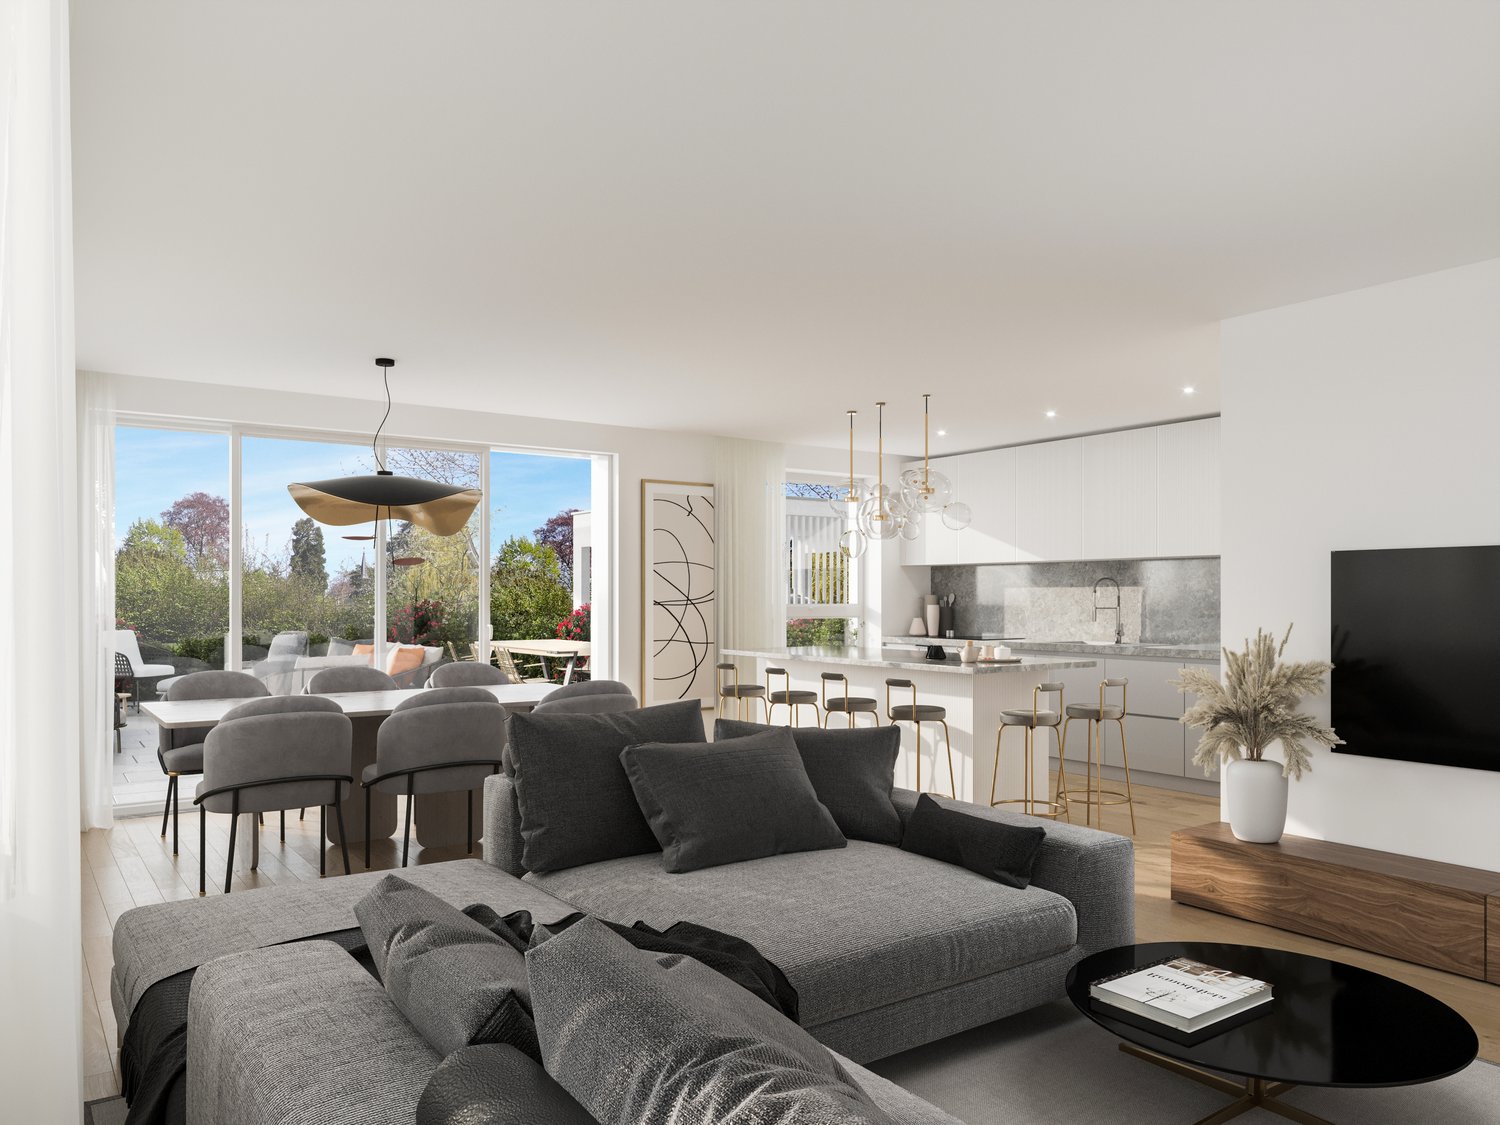
Dream apartment with a view of Lake Constance - a home to fall in love with Welcome to your new feel-good oasis on Lake Constance! This exclusive apartment with a spacious net living area of approximately 157 m² combines modern design, high living comfort, and an unparalleled location. Whether for families, couples, or single people, this home will delight you. You can reach your floor via the stairs or conveniently by elevator. As soon as you enter the apartment, you can feel the well-thought-out room layout and the high-quality equipment. In the entrance hall, a spacious hallway greets you, which impresses with integrated ceiling spots and practical built-in cabinets with a wardrobe and a laundry room with a washing machine and dryer. The master bedroom is a real highlight. It has a walk-in closet with custom-made built-in cabinets that provide ample space for your wardrobe and personal belongings. Direct access to one of the balconies allows you to enjoy the magnificent lake view and let the day come to a peaceful end. A covered loggia rounds off the great view. The bathrooms are modern and timeless in design. In the master bathroom with daylight, you will find a shower, a bathtub, a spacious double sink, and a Cluesomat. The guest toilet is also equipped with a shower. A separate laundry room within the apartment provides space for a washing machine and dryer - a practical solution for your daily routine. The spacious living and dining area is the heart of the apartment. Here, you can expect an open and high-quality kitchen, which is equipped with modern built-in appliances such as an oven, ceramic hob, steam cooker, and a dishwasher. The kitchen not only offers a lot of storage space but also a generous space that is perfect for culinary creations as well as social gatherings. From here, you have direct access to the large covered terrace facing south and the adjacent living area. You can step out onto the terrace from the kitchen or living room. The large window front provides a bright and inviting ambiance, while the high-quality wood-aluminum windows with 3-fold insulation ensure energy efficiency and tranquility. A modern video intercom system provides additional security and comfort. The Minergie standard is controlled by an own ventilation system in the living unit. Enjoy a combination of stylish living, well-thought-out functionality, and a unique location with a dreamlike view of Lake Constance. Contact us to learn more about this exceptional apartment - we look forward to presenting you with this gem!Do you own a property and want to know its value? Use our free online valuation at www.lebenswerk.immo/kostenlose-bewertung now - in just a few minutes, you will receive a non-binding price estimate for your property.

Travel time
-
1 / 21
5 rooms107m²CHF 680,000.–
Rückimattweg 12, 3312 Fraubrunnen

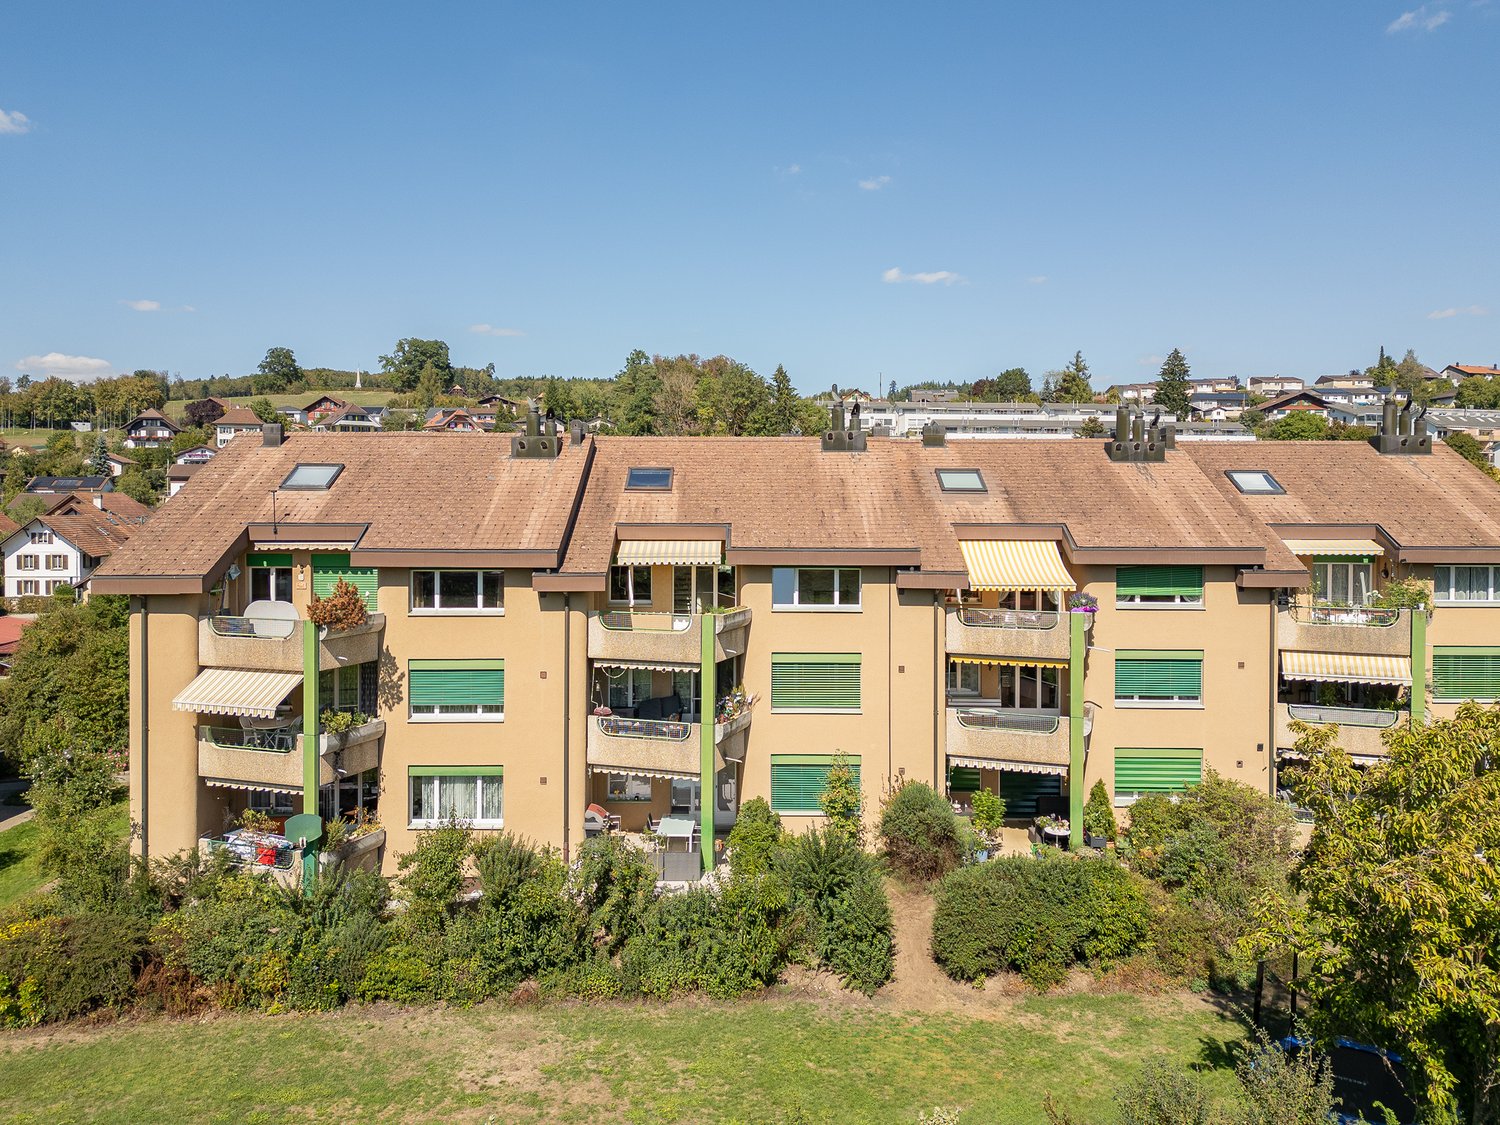
Freshly renovated 4.5-room apartment with parking space, hobby room, and basement compartment

Welcome to this well-maintained and spacious 5-room apartment on the 1st floor of a two-story residential building with a beige facade and brown tile roof on Rückimattweg 12 in Fraubrunnen. With a living area of 107 m², this apartment offers plenty of space for families or those who like it spacious – and is available immediately.The apartment impresses with the following features: • Bright rooms: Several spacious rooms with bright hardwood floors, white walls, and large windows that let in plenty of natural light. • New flooring • New kitchen: Equipped with white cabinets, black natural stone worktops, and a built-in steamer and oven • New wood/metal windows 3-fold IV glazing for optimal heat and cold regulation. • Two new bathrooms seamless floor and wall coverings, as well as new appliances and fittings. • Balcony: An inviting balcony, metal railing, and glass panels with a view of the well-maintained garden with trees and shrubs. • Parking space: An underground parking garage with one parking space is included in the price. • Bicycle storage room: A spacious bicycle cellar with storage facilities is available. • Well-maintained outdoor area: The house is surrounded by a beautifully landscaped garden with lawn, bushes, and trees. • Hobby room and basement compartment sufficient storage space in the basement is included in the price Location and surroundings:The apartment is located in a quiet environment – both during the day and at night, there is pleasant silence. In the summer, you benefit from plenty of sunshine, and a nearby river provides a natural touch to the surroundings. The infrastructure leaves nothing to be desired: • Bus stop Fraubrunnen: only 4 minutes' walk away • Fraubrunnen train station: reachable in 4 minutes on foot • Schlossweg school: only 4 minutes' walk away – ideal for families • Studer AG pharmacy: also reachable in 4 minutes on foot This charming apartment from 1983 combines solid construction with modern amenities and offers a quiet, green living environment in the municipality of Fraubrunnen. An ideal opportunity for families or couples,

Travel time
-
1 / 26
5.5 roomsCHF 390,000.–
Geissweg 2, 3926 Embd

Top 5.5 room apartment with excellent price-performance ratio: CHF 3'250.00/m2!

This well-maintained 5.5-room apartment with approximately 120 m² of living space impresses with its spacious room structure, a sunny south-facing location, and an unobstructed view of the Rhone Valley and the surrounding Valais mountains. Two balconies with a total of 23 m² of outdoor space extend the living area and underline the high residential and recreational value of this property. The apartment is ideal as a main residence, for families, or as a quiet retreat in a natural environment with good connections to the regional center of Visp.Location and accessibility The apartment is located in the municipality of Embd in the Upper Valais. Embd is situated on a sunny terrace above the Rhone Valley and is one of the sunniest residential areas in the region. The elevated location guarantees an unobstructed view, plenty of peace, and a pleasant, alpine climate. The village is characterized by a loose residential structure, plenty of nature, and direct access to hiking and recreational areas. Despite the quiet location, the regional infrastructure is easily accessible. • Visp (train station, shopping, schools, hospital): approx. 20 minutes by car • Zermatt (year-round destination): approx. 45-60 minutes • Public transport: cable car - bus and train connections with access to national train services The apartment is well connected by both individual and public transport.Living quality and equipment The living and dining area forms the heart of the apartment and impresses with its spaciousness, plenty of daylight, and direct access to the balcony with a panoramic view. The apartment presents itself in a well-maintained condition and conveys a modern, yet cozy atmosphere. numerous renovations have been carried out in recent years.Special features: • Two balconies with sunny south-facing orientation and unobstructed views • Spacious living with views on 120 m2 • Modern kitchen with electric and wood stove • Private washing machine and dryer • Tiled stove in the living room • Additional shed with wood storage for tiled stove and kitchen stove • Quiet residential area Room program and areasThe apartment has a clear, functional floor plan with well-proportioned rooms:Living room: 26 m²Dining room: 10 m²Kitchen: 14 m²Bedroom 1: 16 m²Bedroom 2: 12 m²Bedroom 3: 11 m²Bathroom: 5 m²WC/shower: 3 m²Entrance/corridor/foyer: 21 m²South-west balcony: 7 m²South-east balcony: 16 m²Total living area: approx. 120 m²Sales price and financingThe sales price for the beautiful 5.5-room apartment is CHF 390,000.-.One-time registration fees such as transfer taxes, notary fees, etc. are at the expense of the buyer.With a minimum equity of around CHF 80,000, financing of this condominium is possible. The monthly financing costs can be less than CHF 1,000 per month according to our assumptions.Further financing assistance Cantonal housing promotion:SGS 841.120 - Decision on housing assistance - Canton of Valais - Collection of lawsHousing assistance - - vs.ch https://lex.vs.ch/app/de/texts_of_law/841.120Provided that the conditions (e.g. sufficient external financing, timely submission of the application, etc.) are met, a non-repayable contribution of 6% can be expected.Additional financing assistance is available, please ask us....Since the property was built before 2012, the beautiful 120 m2 apartment can also be used as a holiday home!Interested?We would be happy to send you further documents and are available for a viewing. Do not hesitate to contact us

Travel time
-
1 / 13
5.5 rooms141m²CHF 920,000.–
Othmarsingerstrasse 1, 5605 Dottikon

5.5-room apartment with large terrace in Dottikon

Above the roofs of Dottikon awaits a 5.5-room attic apartment with 141 m² of living space and a rarely large 84 m² sun terrace - ideal for enjoyment, guests, and urban gardening. Year of construction 1998, 2025 partially renovated.The floor plan impresses with a spacious living/dining area (approx. 42 m²), separate kitchen, four well-furnished rooms, as well as 2 wet cells (bathroom/WC and shower/WC) and a private laundry tower. For year-round comfort, there is an air-conditioned living/dining area and bedroom, underfloor heating, and a cozy wood-burning stove. • Terrace: 84 m², sunny and private • Living area: approx. 141 m²; attic on the 3rd floor with elevator • Expansion potential: large, undeveloped attic space of approx. 138 m² (subject to permits) • Comfort: low-maintenance floorboards, private laundry tower • Energy: oil heating (new in 2025), heat via underfloor heating, additional heat from wood-burning stove • Parking/storage rooms: underground parking in the house; parking space available for purchase or rent subject to availability; hobby room and cellar room • Building: multi-family house with 11 units • Location: Dottikon-Dintikon train station approx. 1.2 km; A1 Mägenwil approx. 3.4 km; shopping and schools nearby • Price: CHF 920,000; Availability: immediately An ideal penthouse for all those who appreciate sun, space, and reserves - urban connections, yet relaxed in the Bünztal valley.

Travel time
-
1 / 24
5.5 rooms191m²CHF 2,600,000.–
Chemin de Jolimont 1, 1884 Villars-sur-Ollon

Apartment 5.5 rooms in Villars-sur-Ollon

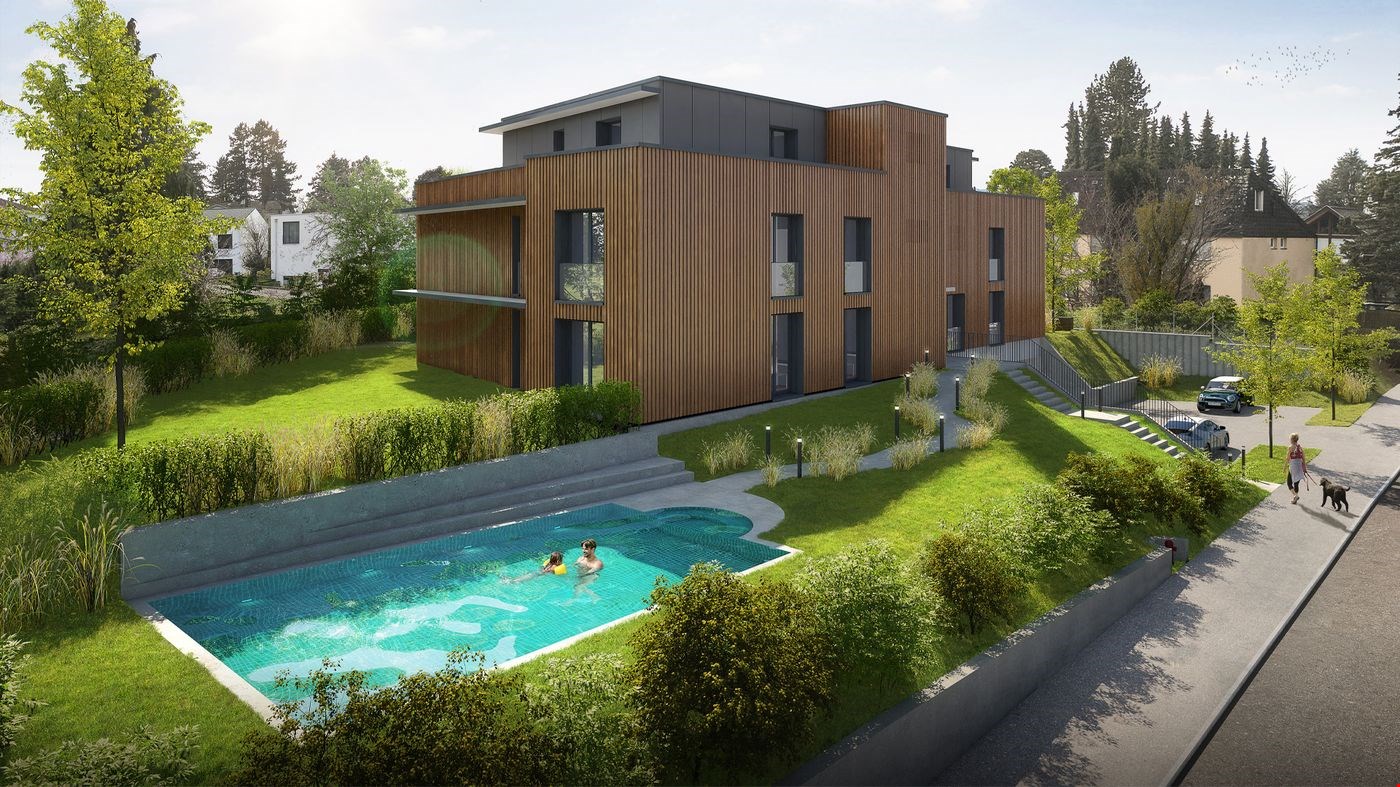
New luxury construction in a quiet and wooded environment.In a chalet with just 3 lots, this apartment is ideally located at the foot of the slopes and the Roc d'Orsay cable in Villars-sur-Ollon, 2 steps from the heart of the resort. DESCRIPTION 4 BEDROOMS APARTMENTS :Ground floor of 191.50 sq • Entrance hall • 3 double bedrooms en suite with bathroom with shower and French doors leading onto the west-facing terrace • Fully equipped kitchen with island, open to the living room; French door leading to the West terrace • Living room with fireplace; French window leading to the south-facing terrace • Master bedroom with dressing room, en suite with a bathroom with shower and bath, French window leading onto the south-facing terrace • Staircase • Guest WC and storage room ? Option to purchase the lower part of the apartment for an additonal charge of CHF 395'000.-- ; total price : CHF 2'995'000.--Lower level - 100 m² basement • Hall • Fitness room with French windows leading onto the south-facing terrace • 21 m² carnotzet; French windows leading onto the south-facing terrace • Bathroom with shower and bath 22 m² utility room • Storage room The exterior will be landscaped, with a garden of around 836m2, beautifully planted with trees and offering a peaceful and private environment.This document has no contractual value. The information presented is for information purposes only and does not constitute a contract. Technical data South exposureHeat pump heating - solar panels Amenities Large garage 31,19 sqmeters, for 2 cars, bicycles and skiscellar

Travel time
-
1 / 13
6.5 rooms220m²CHF 3,700,000.–
Hörnlistrasse 83, 8330 Pfäffikon

Exclusive 6½-room single-family house in a quiet location with a large garden

Exclusive living in Pfäffikon - Architecture, quality and privacyThis freestanding 6½-room single-family house in Pfäffikon combines modern architecture, high-quality materials, and generous space to create an exceptional home. The quiet living location, approximately 220 m² of living space, and the like-new condition make the property an ideal home for couples or families with high demands on quality, comfort, and privacy.Generous window fronts provide plenty of daylight and create a harmonious connection between the interior and exterior. The heart of the house is the spacious living and dining area with direct access to the covered seating area and the well-maintained garden - a wonderful place for relaxed hours with family and friends.The high-quality kitchen with Gaggenau appliances impresses with timeless design, first-class materials, and high functionality.On the upper floor, you will find four spacious bedrooms, an additional office or guest room, and two stylishly equipped bathrooms. The master bedroom with a separate dressing room offers additional comfort and a beautiful private retreat.The basement also offers more than just pure ancillary spaces: The heated utility room with approximately 37 m² opens up numerous possibilities - whether as a fitness room, home office, studio, playroom, or private lounge.High-quality down to the last detailThe carefully selected materials are consistently used throughout the house. Noble oak parquet floors, seamless anhydrite floors with white pigmentation, elegant natural stone surfaces, and harmoniously coordinated materials give the rooms a modern and at the same time timeless character.High-quality wood-metal windows, white lacquered built-in cabinets, a central vacuum cleaner system, and a practical laundry chute are further details that underline the high living comfort.Thanks to the Minergie construction method, geothermal heating with a heat pump, and modern house technology, the property combines exclusive living with contemporary energy efficiency.The highlights at a glance • Freestanding 6½-room single-family house • Approx. 220 m² of living space • Quiet and privileged living location • Spacious, bright living and dining area • High-quality kitchen with Gaggenau appliances • Four bedrooms plus office/guest room • Master bedroom with separate dressing room • Two stylish bathrooms • Heated utility room with approx. 37 m² • Double garage with approx. 45 m² • Covered seating area and well-maintained garden • High-quality and timeless materials • Minergie construction method • Geothermal heating with heat pump • Like-new and very well-maintained condition Also, the location leaves hardly any wishes unfulfilled: Lake Pfäffikon and attractive recreational areas are nearby. Schools, shopping facilities, and Pfäffikon train station are also easily accessible.Here, tranquility, family-friendliness, and high quality of life come together with a home that convinces in terms of architecture, space, and construction standard. A special property for people who appreciate spacious living, high-quality architecture, and privacy.The property can be occupied from autumn 2026. We look forward to showing you the property in person. We will gladly provide you with our sales brochure upon request.

Travel time
-
1 / 13
5.5 rooms198m²CHF 1,760,000.–
Rebenweg 12e, 5503 Schafisheim

*RESERVED* Living with a wide view

This terraced apartment in Schafisheim combines spacious living, plenty of privacy, and an impressive view. On two levels, a home is created with a clear room structure, bright living areas, and direct access to the extensive outdoor areas.The living and dining area opens onto the terrace and forms the center of the apartment. The fireplace creates a pleasant atmosphere, while the modern kitchen with V-ZUG appliances, steamer, separate oven, and wine fridge stylishly complements everyday life. The large window areas, the well-maintained oak parquet floor, and the open design create a quiet, valuable living feeling.The second level is designed as a private retreat. Bedroom, dressing room, a spacious bathroom, and the covered atrium with sauna offer comfort and space for relaxation. Particularly the connection between the interior, terrace, and protected outdoor area makes this apartment a home with high quality of life.An elevator leads directly from the parking garage to the living floor.Schafisheim is located between Lenzburg and Aarau and combines a pleasant living location with short distances to the surrounding centers. The elevated location offers a wide view over the landscape to the Central Swiss Alps.The municipality is well connected and is ideal for people who want to live quietly without giving up a practical connection. Shopping facilities, schools, public transport, and the highway are within short distance.Highlights at a glance: + Terraced apartment on two levels+ Almost 200 m² of living space+ Over 140 m² of outdoor space+ Wide view to the Central Swiss Alps+ Spacious living and dining area with fireplace+ Modern kitchen with V-ZUG appliances, steamer, and wine fridge+ Two large terraces and covered atrium+ Sauna in the protected outdoor area+ Bedroom with dressing room and direct outdoor access+ Spacious bathroom with shower, bathtub, and double sink+ High-quality oak parquet floor+ Minergie construction with geothermal heat pump+ Elevator directly from the parking garage to the living floor+ Two parking spaces with charging option available separately for Fr. 30,000.-Would you like to know more or get a personal impression of this special property?I would be happy to send you the documents or arrange a personal meeting on site. I look forward to your contact.

Travel time
-
1 / 13
5.5 rooms161m²CHF 1,098,000.–
Sonnhaldenweg 6, 4314 Zeiningen

Spacious 5.5-room attic apartment in a sunny, central location

Are you dreaming of your own personal wellness oasis? Do you like it spacious and also value a lot of privacy? In this well-cut attic apartment with a great view, no (living) wishes remain unfulfilled. The great roof terrace is perfect for relaxing from the hustle and bustle of everyday life or celebrating life with loved ones. When is your rooftop party?Object5.5-room attic apartment, 2nd floor, built in 1978, continuously maintained, living area approx. 161.2 m², terrace 50 m² with grill, balcony 24.8 m², 3 wet rooms, fireplace, cellar, 1 garage for 2 vehicles (e-mobility connections available), photovoltaic systemLocation within ZeiningenThe multi-family house with only five apartments is located in a quiet, sunny and yet very central location. The village center with various shopping facilities, services, restaurants and schools can be easily reached in less than five minutes on foot. The recreation area is also just a stone's throw away. And in about eight minutes by car, you can reach the A3 highway in Rheinfelden in the direction of Basel and Zurich.Special featuresIn the basement there is a fitness room and a sauna for shared use. The garden with pergola can also be used. Furthermore, the installation of an external lift is being examined.For whom is the object suitable?The apartment is suitable for both families and couples who like to indulge in a little more space for living and living.Room programBasement:Double garageCellar compartmentAttic floor:Living 38.3 m²Dining 14.6 m²Kitchen 9.7 m²Room/office 11.4 m²Room 15.3 m²Room 18.2 m²Bedroom 20.8 m²Guest toilet 1.9 m²Shower/WC/washing 7.3 m²Bathroom 6.6 m²Corridor 9.8 m²Entrance hall 7.3 m²Terrace 50.0 m²Balcony 24.8 m²Expansion and conditionThe property presents itself in a well-maintained condition. In recent years, the following renovations have been made:2025 Heat pump heating, photovoltaic system, electrical panel, preparation for e-mobility, new aluminum roller shutters2017 Replacement of sun blinds (fabric)2016 Parquet flooring in all rooms2015 Insect screens, replacement of all roller shutters2014 New kitchen, renovation of staircase and railing2013 Installation of bar area2012 Replacement of windows in living area2011 Installation of electric roller shutters2008 Parquet flooring in living room2007 Facade renovation2006 Renovation of shower room, installation of additional toilet2005 Insulation of attic floorInterested? We look forward to your inquiry!Would you like to know the value of your property? Our free and non-binding real estate valuation tool will be happy to help you further at https://www.remax.ch/de/immobilien/bewerten

Travel time
-
1 / 13
5.5 roomsCHF 2,485,000.–
3963 Crans-Montana

Magnifique Duplex au centre de la station avec vue panoramique

Découvrez ce très bel appartement situé au coeur de Crans-Montana. Ce bien saura vous enchanter par sa situation proche de toutes les commodités et des infrastructures de vos hobbies préférés. Avec ses 5,5 pièces répartis sur deux niveaux ce bien est prêt à vous accueillir.Son premier niveau se compose d'un vaste séjour avec sa salle à manger et sa cheminée, une chambre à coucher, sa cuisine habitable, un salle de douche ainsi qu'un WC visiteurs. Une imposante terrasse d'environ 61m2 et sa vue époustouflante complète cet étage.Au deuxième niveau vous trouverez trois chambres à coucher ainsi que leur salle de bain respectives dont une équipée d'un lave linge ainsi que d'un sèche linge.Cet étage bénéficie également d'une spacieuse terrasse d'environ 30m2 avec une vue exceptionnelle.Une cave ainsi qu'une place de parking en garage (250'000,- chf en sus) complètent ce bien.Entdecken Sie diese wunderschöne Wohnung im Herzen von Crans-Montana. Diese Immobilie wird Sie durch ihre Lage begeistern, die in unmittelbarer Nähe zu allen Annehmlichkeiten und den Einrichtungen für Ihre Lieblingshobbys liegt. Mit ihren 5,5 Zimmern, die sich auf zwei Etagen verteilen, ist diese Immobilie bereit, Sie willkommen zu heißen.Die erste Etage besteht aus einem großzügigen Wohnzimmer mit Essbereich und Kamin, einem Schlafzimmer, einer Wohnküche, einem Duschbad sowie einem Gäste-WC. Eine imposante Terrasse von ca. 61 m² mit atemberaubender Aussicht rundet diese Etage ab.Auf der zweiten Etage befinden sich drei Schlafzimmer mit jeweils eigenem Bad, von denen eines mit einer Waschmaschine und einem Wäschetrockner ausgestattet ist.Diese Etage verfügt zudem über eine großzügige Terrasse von ca. 30 m² mit einer außergewöhnlichen Aussicht.Ein Keller sowie ein Garagenstellplatz (250'000 CHF zusätzlich) runden dieses Objekt ab.Discover this beautiful apartment located in the heart of Crans-Montana. You'll love this property's location, close to all amenities and facilities for your favorite hobbies. With its 5.5 rooms spread over two levels, this property is ready to welcome you.The first level consists of a spacious living room with a dining area and a fireplace, a bedroom, a kitchen-dining area, a shower room, and a guest restroom. A spacious terrace of approximately 61 m² with a breathtaking view completes this level.On the second level, you'll find three bedrooms, each with its own bathroom--one of which is equipped with a washer and dryer.This floor also features a spacious terrace of approximately 30 m² with an exceptional view.A basement and a parking space in the garage (250,000 CHF extra) complete this property.Scoprite questo splendido appartamento situato nel cuore di Crans-Montana. Questo immobile vi conquisterà grazie alla sua posizione vicina a tutti i servizi e alle strutture necessarie per i vostri hobby preferiti. Con le sue 5,5 stanze distribuite su due livelli, questo immobile è pronto ad accogliervi.Il primo piano è composto da un ampio soggiorno con zona pranzo e camino, una camera da letto, una cucina abitabile, un bagno con doccia e un WC per gli ospiti. Un'imponente terrazza di circa 61 m² con una vista mozzafiato completa questo piano.Al secondo piano troverete tre camere da letto con i rispettivi bagni, di cui uno dotato di lavatrice e asciugatrice.Questo piano gode inoltre di una spaziosa terrazza di circa 30 m² con una vista eccezionale.Una cantina e un posto auto in garage (250'000 CHF in più) completano questa proprietà.

1 / 29
5.5 rooms146m²CHF 1,090,000.–
Bantigerstrasse 7, 3052 Zollikofen

Wonderful space in a quiet neighborhood - Top view - Large terrace - Seating area

This very attractive 5.5-room maisonette apartment at Bantigerstrasse 7 in Zollikofen is an unusual opportunity. The building was completely renovated in 2014 and presents itself in a modern and very good condition.The apartment spans 4 floors, including the entrance area, and offers 146 m² of living space and a total area of 192 m², providing generous space for families and discerning buyers.The residential area is quiet and built with high-quality properties. Nestled in green spaces and open fields - a real idyll with a picturesque landscape in the background.Among the special features of this apartment are • Open living and dining area: Modern, bright floor plan with a large dining table, kitchen island, and an elegant interior staircase connecting the two living levels. • Two modern bathrooms: One with a double sink, bathtub, shower, and built-in shelf. A practical guest toilet is located on the ground floor. • Spacious terrace of around 30 m²: With a wooden floor, large glass sliding doors, and seating areas - ideal for relaxing outdoors with a top view. • Winter garden of around 16 m²: Directly accessible from the property and from the terrace. • Garden seating area of around 10 m² • Modern staircase: With glass railing and wooden steps - a real design element inside the apartment. • Parking space: A private parking space can be purchased for CHF 30,000.00. Location and surroundings:The apartment is located in a quiet and sunny residential area - both in summer and winter, the property benefits from good sunlight. Thanks to its excellent public transportation connections, the apartment is ideal for commuters: • Steinibach stop (bus/tram): only 2 minutes' walk away • Worblaufen train station: reachable in 9 minutes' walk The sale is carried out in a two-stage bidding process.We look forward to your contact.

Travel time
-
1 / 15
6.5 rooms190m²CHF 2,380,000.–
Obere Wildistrasse 27, 3906 Saas-Fee

6.5 Maisonette Apartment in Saas-Fee

Saas Fee, often referred to as "The Pearl of the Alps", is famous for its untouched nature and spectacular landscape. From snow-covered peaks to picturesque forests, the surroundings of Saas Fee offer endless opportunities for outdoor activities. Whether skiing in winter, hiking in summer, or climbing in autumn, there's something for every nature lover to discover. Location The beautiful 6.5-room apartment is located in the sunniest part of Saas-Fee, a charming Swiss mountain village known for its picturesque beauty and sunshine. The apartment's location offers a breathtaking and unobstructed view of the surrounding mountains and nature. The apartment also benefits from the ski bus, which stops just 30 meters from the apartment, allowing you to start your ski day comfortably from home. Layout The two-story apartment features spacious living areas and offers a total of 4 bedrooms, three terraces, three bathrooms, as well as a spacious storage room and a beautiful wellness oasis. Ground Floor The living area on the ground floor is spacious and offers an inviting space for relaxation and entertainment. - Three Terraces: The apartment has a total of three terraces, perfect for enjoying the sun and admiring the spectacular mountain views. - Large Kitchen: The kitchen is modernly equipped with an induction stove and offers plenty of space for cooking. It is equipped with an integrated coffee machine, an oven, a steamer, and a SodaStream system, which enrich the cooking experience. - Bedrooms: On the ground floor, there are two cozy and spacious bedrooms that offer rest and relaxation. The master bedroom also has a walk-in closet. - Storage Room: An additional storage room (Reduit) offers practical storage space for household items. - Large Bathroom: The bathroom on the ground floor is like a wellness oasis and features a luxurious rain and steam shower, massage shower, and a spacious whirlpool that promises pure relaxation. - Day Toilet: An additional toilet on the ground floor offers comfort and convenience for the occupants. Upper Floor - Two Large Bedrooms: The second floor of the apartment houses two more spacious bedrooms that offer privacy and comfort. - Bathroom: Another bathroom on the 2nd floor provides additional comfort and offers modern amenities. - Terrace: There is also a beautiful terrace with breathtaking views. Year of Construction The apartment was built in 2012 and therefore offers modern amenities in an attractive architecture. Special Features The apartment not only impresses with its spacious layout and modern equipment but also with its location in the midst of nature with a breathtaking view of the surrounding mountains. The high-quality materials and thoughtful design make this apartment a unique place to live, combining comfort and quality of life. This 6.5-room apartment in Saas-Fee offers an ideal home for discerning occupants who appreciate the beauty of nature and modern comfort.

Travel time
-

Suggested properties for you based on search results

Other interesting objects