Tafers - Flats for sale with Balcony / Terrace

We recommend expanding your search criteria to get similar results. The current filters didn’t return any matches.

If you don’t want to change your current search criteria, we recommend creating a search alert, so you’ll be notified when matching offers become available.

More objects in your automatically expanded search area
57 results - Radius: + 10km
New building
1 / 12
3.5 rooms, 85m², CHF 750,000.–
Premium
Chemin de la Forêt 2, 1723 Marly

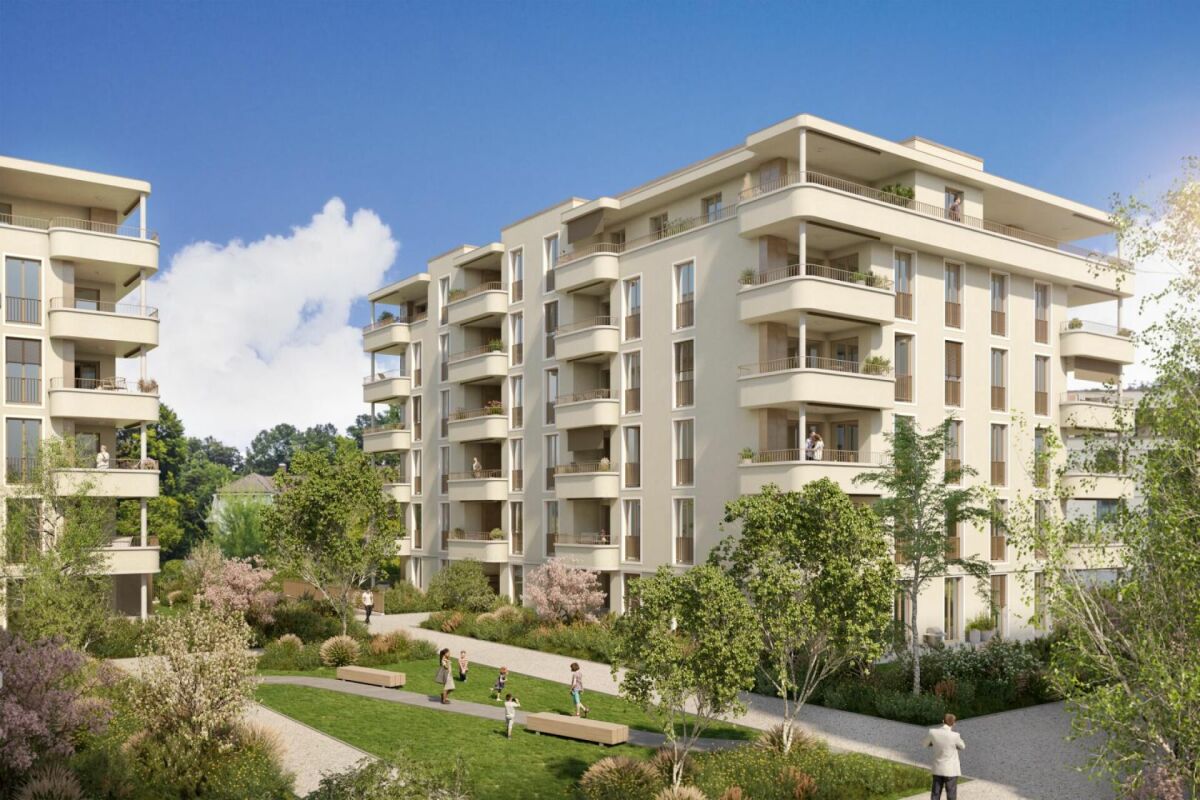
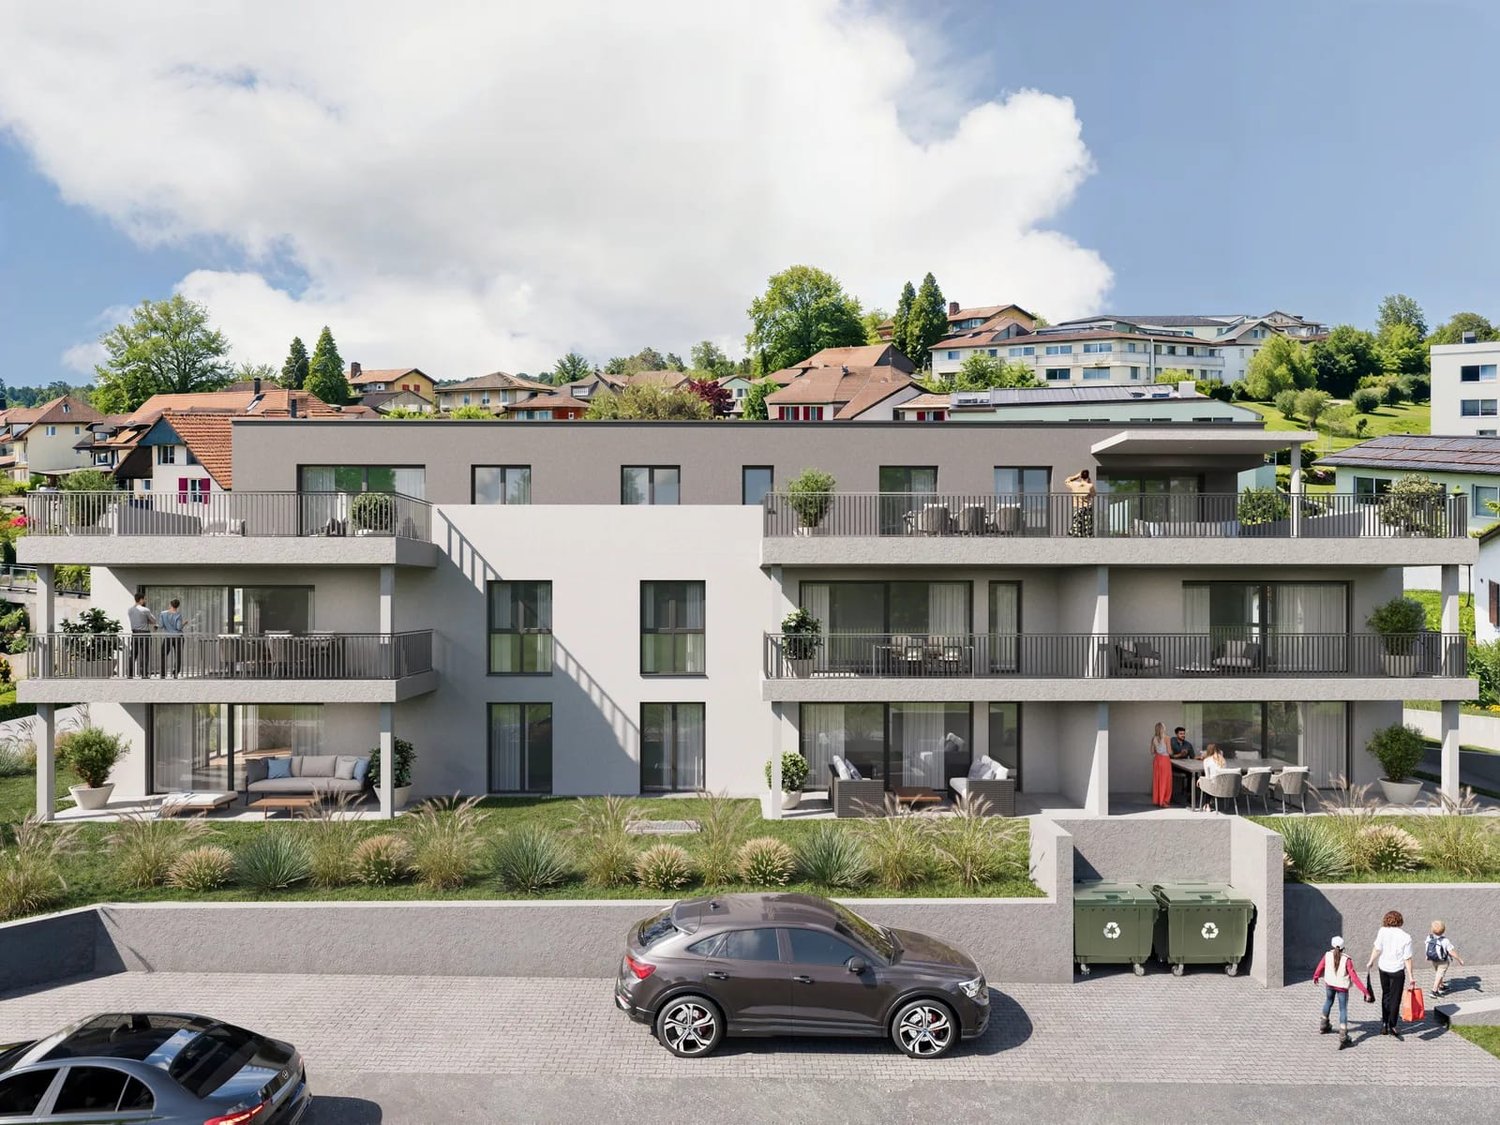
THE TERRACES OF THE CHÂTEAU: NEW 3.5-ROOM GROUND-FLOOR APARTMENTS IN MARLY

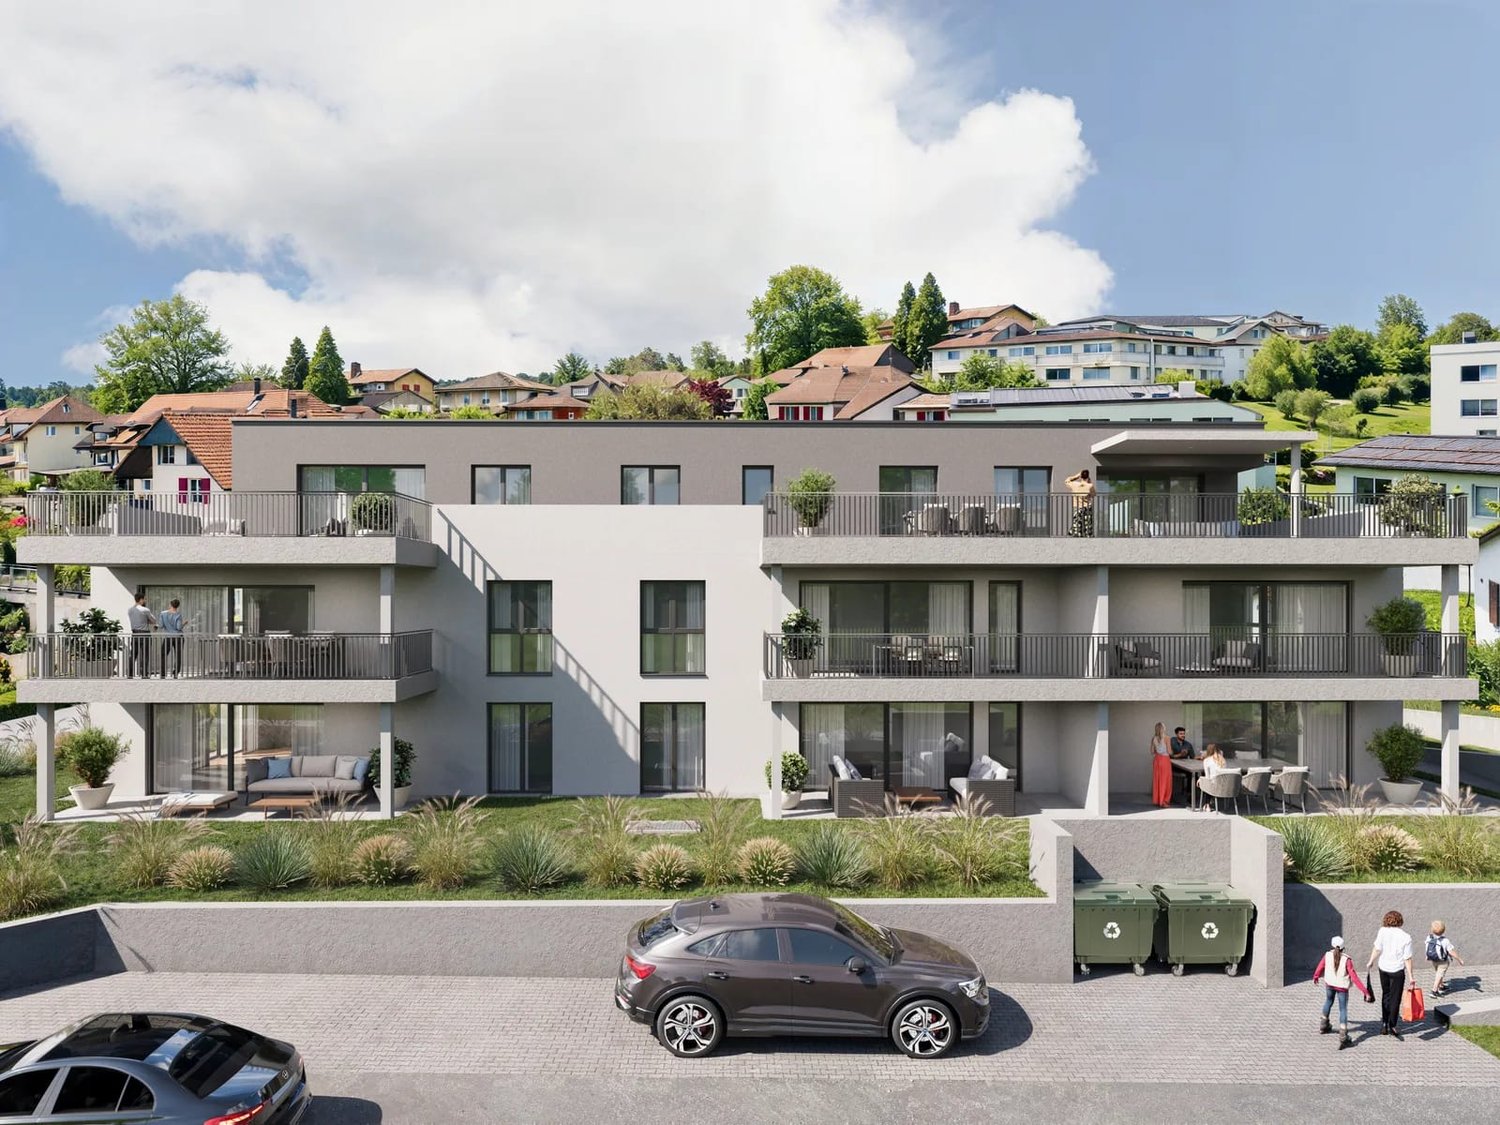
LES TERRASSES DU CHÂTEAUA confidential address in the heights of MarlyIn the Château-d’Eau residential area, Les Terrasses du Château brings together only 5 to 6 apartments. The contemporary architecture is built in steps, with a southwest orientation, an unobstructed view, and a rare intimacy in new construction.EXCLUSIVITY: POSSIBILITY OF TWO 3.5-ROOM GROUND-FLOOR APARTMENTSOne of the two duplex villas can be converted into two 3.5-room ground-floor apartments.This is a rare format in a project of this standard: the entire quality of a villa, with the simplicity of an apartment. • Garden apartment, on the ground floor, with terrace and private garden: CHF 790'000.– • Balcony apartment, on the upper floor, with southwest facade: CHF 750'000.– Covered parking space included.No stairs, reduced maintenance, high-end services, and an exceptional environment: these two apartments are for those who want the essentials, but better.OTHER APARTMENTS IN THE PROJECT • Lot B: 4.5-room apartment on the ground floor with large balcony, CHF 1'350'000.– • Lot C: 3.5-room attic apartment with large balcony, CHF 1'300'000.– • Lots D and E: duplex villas with 5.5 rooms, terrace, balcony, and private garden, from CHF 1'490'000.– AN ARCHITECTURE DESIGNED TO BE LIVED IN • Open, light-filled spaces • Large windows • Natural continuity between inside and outside • Terraces, balconies, and gardens that are really usable A STATE-OF-THE-ART ENERGY PERFORMANCEHeat pump, solar panels, storage batteries, individual meter per apartment, triple glazing, and reinforced insulation. These are solutions designed for daily comfort and long-term control of costs.A SECURE PROJECTThe building permit is in force. The start of construction is planned after the pre-sale of two lots. The conversion into two 3.5-room ground-floor apartments only affects the interior spaces, without modifying the envelope or exterior areas. It will be the subject of a modification request for the building permit, which should be able to be processed in a simplified procedure.LOCATIONChemin de la Forêt 2, 1723 Marly, Château-d’Eau district. The Château-d’Eau school is nearby, and Fribourg is about 5 minutes away.TO BE DISCOVERED ON SITEThe visuals set the tone, but it's on site that you really understand the implantation, volumes, and view. The complete brochure is available upon request, and the private presentation of the project is by appointment.Denizhan YETER · 076 616 35 93 · info@homemotion.ch

Travel time
-
1 / 11
  • Parking space
  • Balcony / Terrace
  • View
  • +1
3.5 rooms, 96m², CHF 550,000.–
Top
Impasse du Castel 10, 1700 Fribourg

Bright apartment on the 3rd floor with balcony

Ideal for a main residence or as an investment Ideally located in Fribourg, this beautiful 3.5-room apartment represents a great opportunity, whether for a main residence or as a real estate investment.Located on the 3rd floor with an elevator, it has benefited from a careful renovation carried out with quality materials. Its East-West configuration gives it beautiful natural light throughout the day, while its spacious volumes and functional layout offer a comfortable and pleasant living space.Distribution:- Entrance hall with built-in cupboards- Large, closed and fully equipped kitchen with direct access to the living room giving onto a balcony - Spacious living room with dining area- Two large bedrooms- Bathroom with possibility of installing a washing column- Guest toilet- Reduction offering additional storage spaceA cellar of approximately 4 m² completes the property.Its situation allows you to fully enjoy the advantages of life in Fribourg, with shops, public transport, schools and various services easily accessible. A practical location for daily life and also interesting from an investment perspective.A private parking space in the underground car park is available for CHF 30,000.- in addition to the sale price.With its renovation, brightness and location, this apartment has many advantages for a main residence or as a real estate investment.Don't miss out on the opportunity to discover this cozy apartment! Contact Sandra at 078 640 44 29 to organize a visit.

  • Parking space
  • Balcony / Terrace
  • View
  • +1
Travel time
-
  • Open-plan living and dining area with a wooden staircase leading to an upper level, a kitchen area with cabinets and a range hood, and two stools at a kitchen island.
  • Bright kitchen with white cabinets, a stainless steel oven, a sink with a faucet, and a window with a curtain. The ceiling is wooden with exposed beams.
  • Empty room with white walls, tiled floor, wooden ceiling beams, and multiple windows with sheer curtains. The room features a sliding glass door leading outside.
  • A well-lit hallway with tiled flooring, white walls, and wooden beams. Features include a wooden chest, a coat rack, and an open doorway leading to another room.
  • Empty room with wooden flooring, white walls, and wooden paneling on one wall. There are two doorways leading to other spaces.
  • Empty room with wooden flooring, white walls, and two windows with wooden frames and white curtains. A white radiator is mounted on the wall.
  • Modern bathroom with a wooden vanity, white sink, mirror, glass-enclosed shower, and a stacked washer/dryer unit.
  • Modern bathroom with a bathtub, sink, mirror, and wooden cabinet. Features a showerhead and faucet above the bathtub.
  • Two-story house with red-tiled roof, wooden balcony, and surrounding garden with swing set.
  • A rustic wooden house with a red-tiled roof, surrounded by a well-maintained lawn, wooden benches, and a swing set. The house features a balcony and a stone foundation, with potted plants and outdoor furniture visible near the entrance.
  • Single-story house with white exterior, wooden shutters, and a tiled roof. Features a covered entrance with a wooden gate and a window with a view of the interior.
  • Two-story traditional house with a brown tiled roof, wooden facade, multiple windows, and a small garden area in front.
1 / 12
3.5 rooms, 99m², CHF 640,000.–
Top
Route de la Gérine 11, 1723 Marly

3.5-room apartment on the ground floor with terrace in a renovated old farm

📍Marly – An ideal locationLocated in Marly, just 5 km from Fribourg, this apartment benefits from a particularly practical location, with immediate proximity to amenities. Public transport is just a 1-minute walk away, while shops are easily accessible. Families will also appreciate the proximity to schools: Marly Cité or Marly Grand-Pré primary schools, Marly Orientation Cycle, as well as St-Michel College or Gambach College in Fribourg. A location that allows you to enjoy a pleasant living environment while remaining close to the city and main axes.🏠 An old farm with unique charmThe property is located in an old farm dating from 1758, completely renovated in 2008. The traditional architecture has retained all its character: wooden facades, ancient elements, generous volumes, and carefully designed outdoor spaces. The property offers a warm and authentic atmosphere, with its green spaces, interior courtyard, and various outbuildings. A rare setting that allows you to enjoy the charm of a historic home while benefiting from the comfort of a renovated building.✨ A spacious and cozy apartmentLocated on the ground floor, this 3.5-room apartment offers 99 m² of PPE surface area, complemented by a beautiful 28 m² private terrace. The interior spaces are seductive with their warm atmosphere, woodwork, and wooden ceilings that recall the unique character of the farm. The accommodation consists of: • An entrance offering beautiful possibilities for layout • Two bedrooms, one with a bathroom • A shower room with washing column • An open kitchen on a spacious living room • A mezzanine offering additional modular space • A 28 m² terrace Currently vacant, this apartment is ready to welcome its new owners. It is also possible to acquire a garage box for CHF 35,000.–An ideal address for those looking for an apartment with character, in a unique environment, while remaining in close proximity to Fribourg.Do not hesitate to contact me for any additional information or to organize a visit to the property.


Travel time
-
Alexsander Marguet

Alexsander Marguet

1 / 13
Alexsander Marguet

Alexsander Marguet

  • Parking space
  • Balcony / Terrace
  • View
  • +1
3.5 rooms, 75m², CHF 855,000.–
Route de la Glâne 19, 1700 Fribourg

The higher you go, the more your perspective changes.

Less than a year from the delivery of the Invictus Tower, only 9 apartments are still available.Located on the 16th floor, this 3.5-room apartment offers a unique perspective on Fribourg. At this height, the landmarks change: the city stretches out before your eyes, the horizon opens up, and the sunsets take on a whole new dimension.With 75 m² of living space, a living room with an open kitchen of almost 35 m², and a 32.3 m² terrace, the apartment has been designed to naturally extend the living spaces outdoors. The two bedrooms, 13.3 m² and 14.1 m², also have direct access to the terrace, allowing light to enter throughout the day.This apartment offers a sense of space enhanced by the height and the openness of the views. A property that will seduce lovers of light, calm, and panoramas evolving with the rhythm of the seasons, while remaining just a few minutes from the city center of Fribourg.In a few months, this view will no longer be that of a construction site, but that of your daily life. A glass at the end of the day, a meal facing the sunset, or simply the pleasure of observing Fribourg from the 16th floor: moments that will soon become a habit.As the tallest residential building in the canton of Fribourg, the Invictus Tower is located in a developing neighborhood, just a few minutes from the city center. Its contemporary architecture, Minergie certification, and ideal location, close to public transportation and major axes connecting Bern and Lausanne, make it an address designed for today and tomorrow.In the spring of 2027, it will no longer be a matter of imagining the view, but of inhabiting it.

  • Parking space
  • Balcony / Terrace
  • View
  • +1
Travel time
-
Cyrine Hamouda

Cyrine Hamouda

1 / 6
Cyrine Hamouda

Cyrine Hamouda

  • Balcony / Terrace
  • View
  • Elevator
  • +1
3.5 rooms, 72m², CHF 645,000.–
Route de Marly 29, 1700 Fribourg

Balcons des Sous-Bois: Light as a Daily Guest

On the third floor of the residence, this 3.5-room apartment benefits from an ideal southeast orientation to welcome the first rays of sunlight and offer a bright atmosphere throughout the day.The living area, consisting of an open kitchen on the living room, forms a convivial space designed for everyday life. From this, access to the 7.2 m² balcony allows you to enjoy a pleasant outdoor area turned towards the Préalpes.The sleeping area includes a main bedroom of nearly 16 m², equipped with its private dressing room, as well as a second bedroom of around 13 m². A bathroom completes the harmonious distribution of spaces.Located in the immediate vicinity of amenities and the city center of Fribourg, this apartment combines modern comfort, brightness, and natural environment.Why choose Les Balcons des Sous-Bois? • Fribourg city center within 5 minutes • Nature, forest, and trails accessible in the immediate vicinity • Bus stop less than 2 minutes on foot • Certified Minergie promotion • Delivery expected in winter 2027 • Underground parking spaces available depending on the units • Apartment suitable for living or rental investment • Unobstructed views depending on the floor and orientation Whether to live or invest, Les Balcons des Sous-Bois offer a rare balance between urban proximity and natural environment.As construction progresses week by week with a view to delivery in winter 2027, it is already possible to consult the plans, the views from each apartment, and the entire sales dossier on our website.Our team is also at your disposal to answer your questions and welcome you for a visit to the construction site or a presentation of the project with the model in our agency, by appointment by phone or directly online.

  • Balcony / Terrace
  • View
  • Elevator
  • +1
Travel time
-
1 / 18
  • Parking space
  • Balcony / Terrace
  • Quiet neighborhood
3.5 rooms, 92m², CHF 450,000.–
Route de Lossy 27, 1782 Belfaux

Belfaux - Apartment A7 - 3.5 rooms

Apartment with 3.5 rooms in Belfaux Discover this beautiful apartment offering harmonious spaces and a comfortable living environment.Located on the third floor of a character building dating from 1847 and renovated in 2012, this 3.5-room apartment develops a living area of approximately 92 m² in a quiet residential area.Its layout allows you to enjoy well-organized spaces and adapted to a comfortable daily use. The interior distribution offers a good balance between the different rooms, while the presence of a bathroom and a separate toilet provides additional comfort particularly appreciated for a dwelling of this type.The apartment also benefits from a balcony of approximately 2 m², providing a pleasant opening to the outside and a complementary space to enjoy the fine days.Located on the third floor, the accommodation benefits from a pleasant position within the building. It presents itself in a good general condition and is integrated into an old building that has preserved its character while benefiting from a renovation carried out in 2012.An outdoor parking space is also included in the sale, offering a practical parking solution for daily use.Currently rented, the property generates a monthly net rental income of CHF 1'300.-, including CHF 1'240.- of net rent and CHF 60.- for the parking space. In addition, CHF 200.- of charges are added, bringing the total monthly rent to CHF 1'500.-, or CHF 18'000.- of annual rental income.Essential information: • 3.5-room apartment • Around 92 m² of living space • Located on the third floor • Balcony of around 2 m² • 1 bathroom • 1 separate toilet • 1 parking space • Good general condition • Building from 1847 • Renovated in 2012 • Quiet residential area • Near the train station A well-arranged and functional apartment, offering a comfortable configuration and services adapted to both a main residence and an investment project.

  • Parking space
  • Balcony / Terrace
  • Quiet neighborhood
Travel time
-
1 / 13
  • Parking space
  • Balcony / Terrace
  • Quiet neighborhood
3.5 rooms, 70m², CHF 440,000.–
Route de Lossy 27, 1782 Belfaux

Belfaux - Apartment A2 - 3.5 rooms

Apartment with 3.5 rooms in Belfaux Discover this beautiful apartment with harmonious spaces and a comfortable living environment.Located on the first floor of a character building dating from 1847 and renovated in 2012, this 3.5-room apartment offers approximately 70 m² of living space in a quiet and pleasant residential area.The apartment has a balanced layout, with spaces adapted to a comfortable daily life. Its configuration allows you to fully enjoy the different rooms, while its brightness contributes to creating a welcoming atmosphere. The apartment also includes a bathroom and is in good general condition.A balcony of approximately 12 m² pleasantly extends the living space and is a real asset for enjoying the outdoors. Its dimensions allow for easy arrangement of a relaxation or dining area according to your desires.A cellar of approximately 3 m² completes the property and provides additional storage space. An outdoor parking space is also included in the sale, offering a practical parking solution for daily needs.The apartment is integrated into a building that has preserved the character of its original construction while benefiting from the renovations carried out in 2012. Its layout, size, and balcony make it a versatile apartment, suitable for both a main residence and an investment project.Currently rented, the property generates a monthly net rental income of CHF 1'336.-, including CHF 1'276.- of net rent and CHF 60.- for the parking space. In addition, there are CHF 200.- of charges, bringing the total monthly rent to CHF 1'536.-, or CHF 18'432.- of annual rental income.Essential information: • 3.5-room apartment • Approximately 70 m² of living space • Located on the first floor • Balcony of approximately 12 m² • Bright • 1 bathroom • Cellar of approximately 3 m² • 1 parking space • Good general condition • Building from 1847 • Renovated in 2012 • Quiet residential area • Near the train station A well-proportioned apartment, pleasant to live in and with a beautiful outdoor space, offering an interesting balance between comfort, functionality, and character.

  • Parking space
  • Balcony / Terrace
  • Quiet neighborhood
Travel time
-
Nathanael Regez

Nathanael Regez

1 / 13
Nathanael Regez

Nathanael Regez

  • Balcony / Terrace
  • Elevator
  • Wheelchair access
3.5 rooms, 99m², CHF 630,000.–
Niesenweg 3, 3177 Laupen

Sunny views, plenty of peace and quiet, and a home to feel good in

This well-maintained 3.5-room apartment impresses with a rare combination of peace, generosity, and a dreamy living location. Located on the second floor of a well-maintained multi-family house, you can enjoy a sunny southwest orientation, plenty of privacy, and an unobstructed view of the adjacent agricultural area to Laupen Castle.The residential building with a total of four multi-family houses presents itself as extremely well-maintained and offers a pleasant, quiet living environment. Directly in front of the house door, nature begins - an ideal home for all those who appreciate relaxation and quality of life.Upon entering, you are greeted by a spacious entrance area with practical built-in closets. The separate guest toilet also offers additional potential: all connections for the installation of a shower or a private washing tower are already available.The heart of the apartment is the spacious living and dining area. The open design creates a bright, inviting living feeling and offers plenty of space for social hours or relaxed moments. The separate kitchen is functionally arranged, has ample workspace, and offers space for a small breakfast table. From here, you can enjoy the free view over meadows and fields.From the living room, you can directly access the covered balcony. Thanks to the protected location, sun blinds, and pleasant privacy, this quickly becomes your favorite spot - whether for morning coffee or a relaxed summer evening with a wonderful view of the greenery.Two comfortable bedrooms, a bathroom with a bathtub, and additional built-in closets in the sleeping area provide a well-thought-out and practical living concept. The elevator accesses the apartment comfortably and makes it attractive for people who appreciate age-friendly and barrier-free living.This attractive offer is rounded off by a private basement compartment, a parking space with direct and convenient access to the house, and a communal bicycle room. The well-maintained laundry room with a washing machine and dryer, as well as separate drying rooms, are also available to residents.The location combines natural living with an excellent infrastructure. Shopping facilities, the historic town center, and the train station are easily accessible. Regular direct connections to Bern make the apartment particularly attractive for commuters.A home for people who appreciate peace, sun, nature, and living quality and want to enjoy a beautiful view every day.

  • Balcony / Terrace
  • Elevator
  • Wheelchair access
Travel time
-
1 / 9
  • Parking space
  • Balcony / Terrace
  • Quiet neighborhood
3.5 rooms, 70m², CHF 415,000.–
Route de Lossy 27, 1782 Belfaux

Belfaux - Apartment A4 - 3.5 rooms

Apartment with 3.5 rooms in Belfaux Discover this beautiful apartment, offering harmonious spaces and a comfortable living environment.Located on the second floor of a characteristic building dating from 1847 and renovated in 2012, this 3.5-room apartment has a living area of approximately 70 m² and offers a quiet and pleasant residential environment.The apartment has a functional and balanced layout, with spaces designed for comfortable daily use. Its configuration suits both a single person and a couple or a small household seeking well-proportioned rooms. The apartment includes a bathroom and is in good general condition.A cellar of approximately 3 m² complements the apartment and provides additional storage space. An outdoor parking space is also included in the sale, offering a practical parking solution for daily use.The apartment is located in an old building that has preserved its character while benefiting from a renovation carried out in 2012. The combination of the building's charm, the apartment's size, and its configuration makes it a balanced property, suitable for both a main residence and an investment project.Currently rented, the property generates a monthly net rental income of CHF 1'331.-, comprising CHF 1'271.- of net rent and CHF 60.- for the parking space. In addition, there are CHF 200.- of charges, bringing the total monthly rent to CHF 1'531.-, or CHF 18'372.- of annual rental income.Essential information: • 3.5-room apartment • Approximately 70 m² of living space • Located on the second floor • 1 bathroom • Cellar of approximately 3 m² • 1 parking space • Good general condition • Building from 1847 • Renovated in 2012 • Quiet residential environment • Close to the train station A comfortable and well-proportioned apartment, offering a pleasant layout of spaces and a living environment adapted to daily needs.

  • Parking space
  • Balcony / Terrace
  • Quiet neighborhood
Travel time
-
1 / 9
  • Balcony / Terrace
3.5 rooms, 82m², CHF 445,000.–
1723 Marly

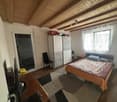
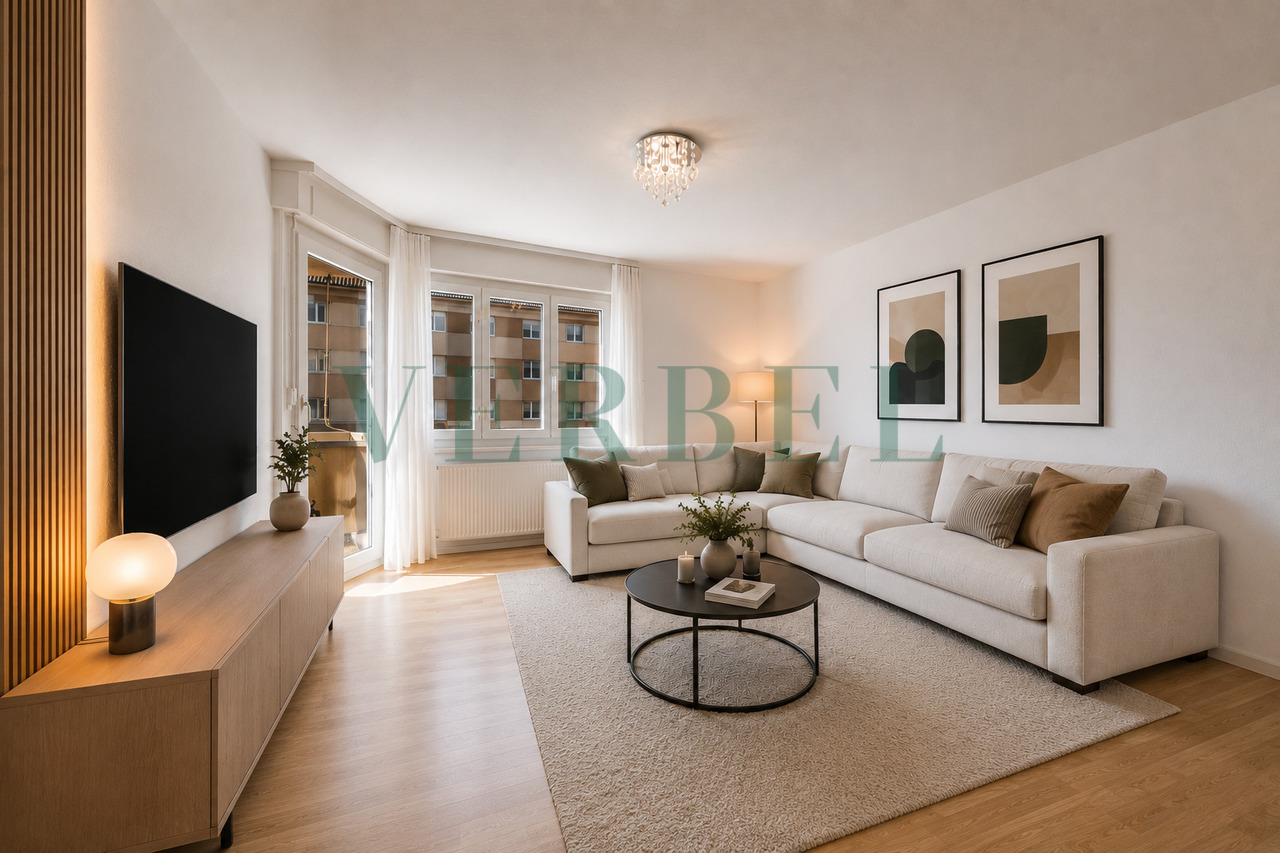
Superbe appartement de 3.5 pièces avec balcon

Verbel Immobilier vous présente ce charmant appartement de 3,5 pièces, d'environ 82 m² habitables, situé à Marly.Ce bien bénéficie d'un emplacement idéal, à proximité de la ville de Fribourg et de toutes les commodités environnantes.L'immeuble, construit en 1964, a été bien entretenu, tout comme l'appartement situé au deuxième étage, qui dispose également d'un balcon offrant un espace agréable pour se détendre.Ce bien est distribué comme suit :- Hall d'entrée avec espace de rangement- Cuisine équipée ouverte sur la salle à manger- Séjour avec accès au balcon de ~8 m²- Deux chambres à coucher- Salle de bainUne place de parc extérieur peut être acquise en supplément pour un montant de CHF 15'000.-.Une cave ainsi qu'un grenier complètent ce bien.N'hésitez pas à nous contacter au +41 79 174 66 19 pour de plus amples informations et organiser une visite !Certaines images ont été aménagées virtuellement afin d'illustrer le potentiel des espaces.Verbel Immobilier präsentiert Ihnen diese charmante 3,5-Zimmer-Wohnung mit einer Wohnfläche von ca. 82 m² in Marly.Die Immobilie befindet sich in idealer Lage, in der Nähe der Stadt Freiburg und aller umliegenden Annehmlichkeiten.Das 1964 erbaute Gebäude wurde gut gepflegt, ebenso wie die Wohnung im zweiten Stock, die zudem über einen Balkon verfügt, der einen angenehmen Ort zum Entspannen bietet.Die Immobilie ist wie folgt aufgeteilt:- Eingangsbereich mit Stauraum- Einbauküche mit offenem Übergang zum Esszimmer- Wohnzimmer mit Zugang zum ca. 8 m² großen Balkon- Zwei Schlafzimmer- BadezimmerEin Außenparkplatz kann gegen einen Aufpreis von CHF 15'000.- erworben werden.Ein Keller sowie ein Dachboden runden diese Immobilie ab.Zögern Sie nicht, uns unter 41 79 174 66 19 zu kontaktieren, um weitere Informationen zu erhalten und einen Besichtigungstermin zu vereinbaren!Einige Bilder wurden virtuell bearbeitet, um das Potenzial der Räume zu veranschaulichenVerbel Immobilier is pleased to present this charming 3.5-room apartment, with approximately 82 m² of living space, located in Marly.This property enjoys an ideal location, close to the city of Fribourg and all nearby amenities.The building, constructed in 1964, has been well maintained, as has the apartment on the second floor, which also features a balcony offering a pleasant space to relax.The apartment is laid out as follows:- Entryway with storage space- Fully equipped kitchen open to the dining room- Living room with access to the ~8 m² balcony- Two bedrooms- BathroomAn outdoor parking space can be purchased separately for CHF 15'000.-.A basement and an attic complete this property.Please feel free to contact us at 41 79 174 66 19 for more information and to schedule a tour!Some images have been digitally enhanced to illustrate the potential of the spaces

  • Balcony / Terrace
1 / 13
3.5 rooms, 78m², CHF 660,000.–
Mühlegässli 25, 3150 Schwarzenburg

3.5 room new apartment on the 1st floor with balcony

Modern living, central location, and realizing your own style The new building in the center of Schwarzenburg includes eight units; this apartment is located on the first floor. The 78 m² of living space are divided into an open living/dining area, two rooms, and a bathroom with a shower. Two full-fledged rooms mean that sleeping and working remain separate – or the second room can be used as a guest room, dressing room, or hobby room, depending on your needs. The bathroom with a shower is modern and has floor-level access. The laundry room has its own washing tower – no schedule in the communal laundry room, no agreements with neighbors. The 8 m² basement room can store bicycles, skis, and seasonal items, and the elevator from the parking garage leads directly to your floor. An air-water heat pump supplies the underfloor heating: even heat without radiators and free wall space, which makes every meter of furniture count in a compact floor plan. On the roof, a 117 m² photovoltaic system produces electricity for the building. Since the apartment is still being built, you can choose the kitchen, flooring, and bathroom within the framework of the construction description – your apartment, your style. Schwarzenburg keeps distances short: shopping, post office, doctors, and restaurants in the village, clubs for local connections, and the recreation area right outside the front door. Facts and figures • Purchase price: CHF 660,000 • Living space: 78 m² • Balcony: 15 m² • Basement room: 8 m² • Parking space: additional CHF 35,000 • First occupancy: October 2027

Travel time
-
1 / 13
3.5 rooms, 78m², CHF 690,000.–
Mühlegässli 25, 3150 Schwarzenburg

3.5 Room New Build Apartment on the Ground Floor with Seating Area

Modern new building with spacious seating area and barrier-free access The apartment is located on the ground floor of a new building with eight units, centrally in Schwarzenburg. The 78 m² of living space are divided into an open living/dining area, two rooms, and a bathroom with a shower. Two rooms mean in everyday life: sleeping and working remain separate, or the second room serves as a guest, dressing, or hobby room - depending on what you need at the moment. Living and eating blend together; large window areas open the room to the seating area. With 17 m², this outdoor area is remarkably spacious in relation to the apartment - space for a dining table, a grill, and plants. The southeast orientation brings the sun from morning to early afternoon directly in front of the window front: breakfast outdoors, extended weekend mornings outside, and bright living rooms. In winter, the low sun is at exactly the right angle to warm up the living area. The bathroom with a shower is modern and has floor-level access. In the laundry room, there is a private washing tower - no schedule in the communal laundry room, no arrangements with neighbors. The 8 m² basement room takes bikes, skis, and seasonal items, and from the parking garage, the elevator leads seamlessly to your apartment door. An air-water heat pump supplies the underfloor heating: even heat without radiators and free wall space, which is particularly important in compact floor plans. On the roof, a 117 m² photovoltaic system generates electricity for the building. Since the apartment is being built, you can choose the kitchen, floor coverings, and bathroom within the framework of the construction description - your apartment, your style. Schwarzenburg keeps the distances short: shopping, post office, doctors, and restaurants in the village, clubs for local connections, and the recreation area right outside the front door. Key data • Purchase price: CHF 690,000 • Net living area: 78 m² • Seating area: 17 m² • Basement room: 8 m² • Parking space: additional CHF 35,000 • First occupancy: October 2027

Travel time
-

Other interesting objects