Quick Filters for your search

Quick-filters

We show you quick-filters based on the most used filters by location.

By using these, you can enhance your search experience by finding new and interesting properties to your likings.

1 result - Flats for sale: Tafers

1 / 13
5.5 rooms116m²CHF 595,000.–
1712 Tafers

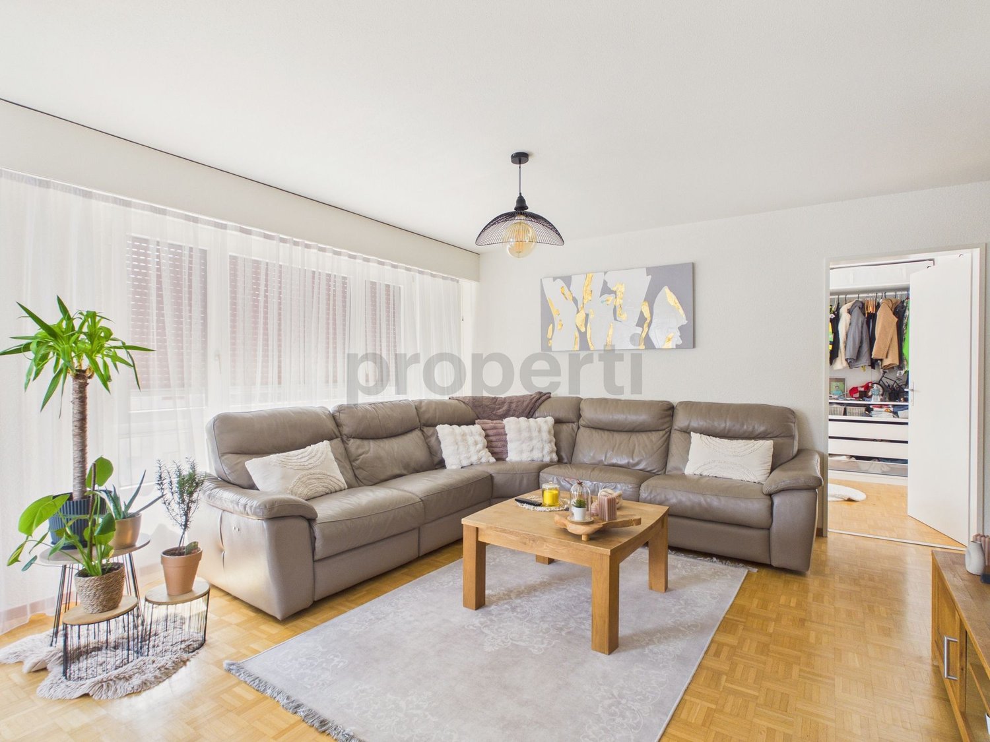
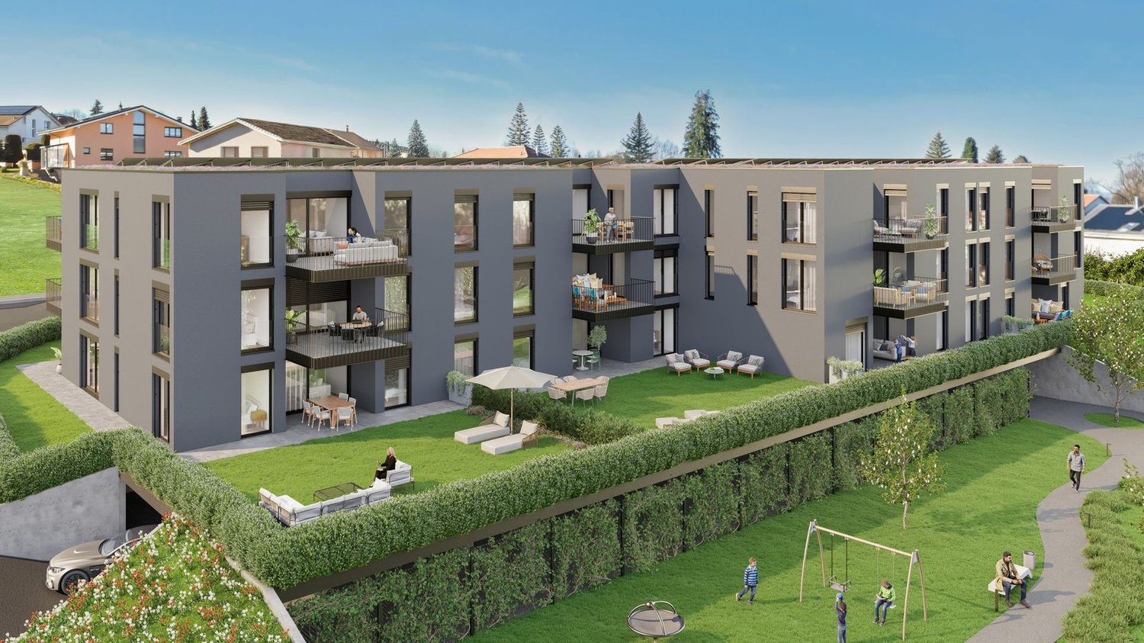
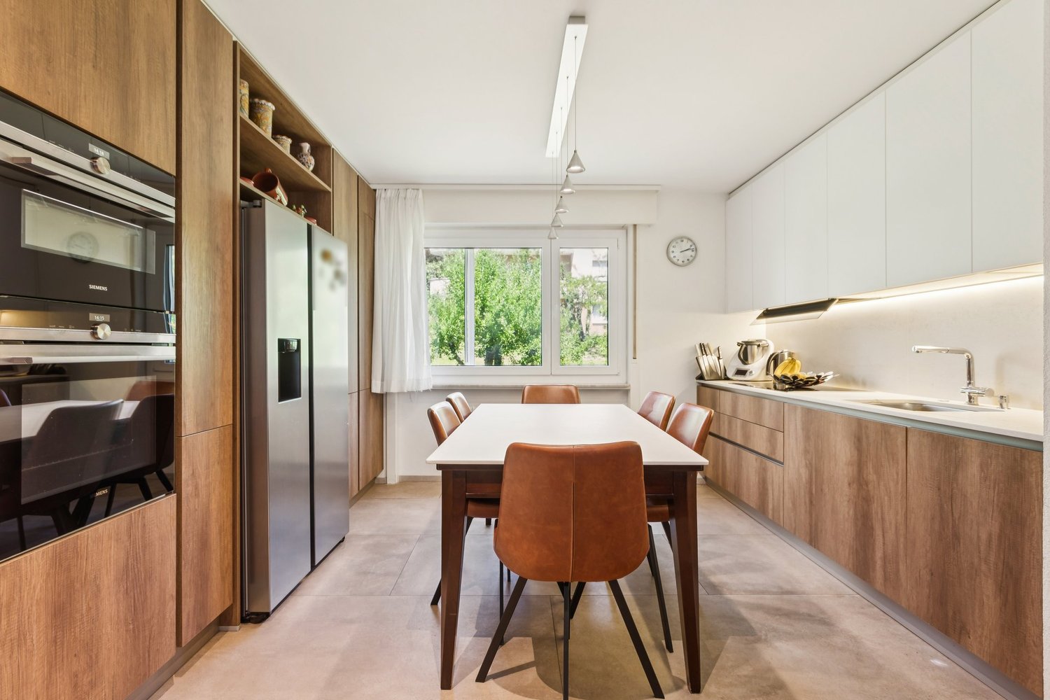
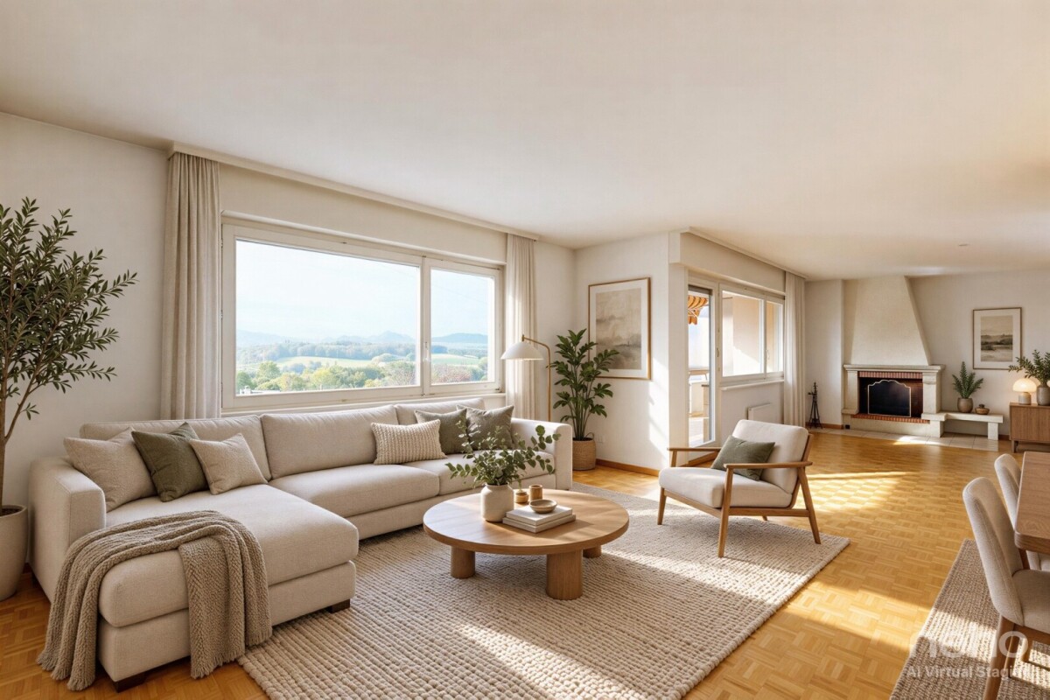
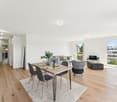
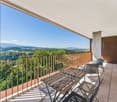
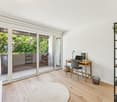
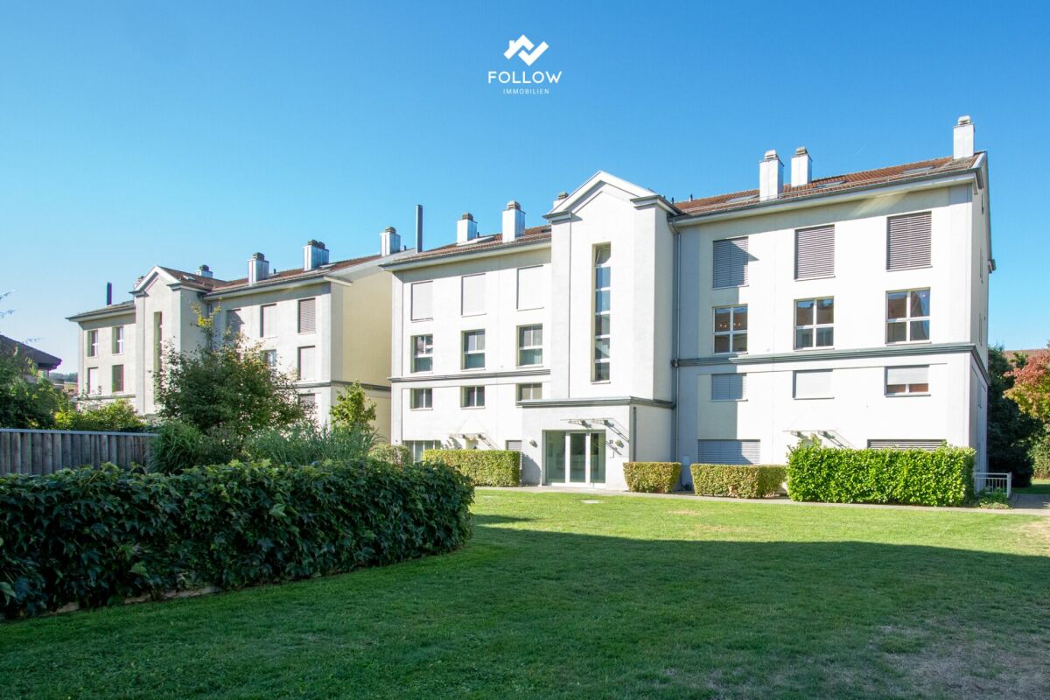
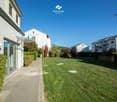
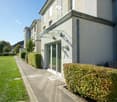
Bright 5.5-room apartment with balcony, Tafers

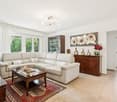
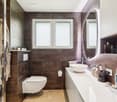
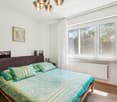
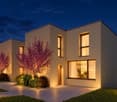
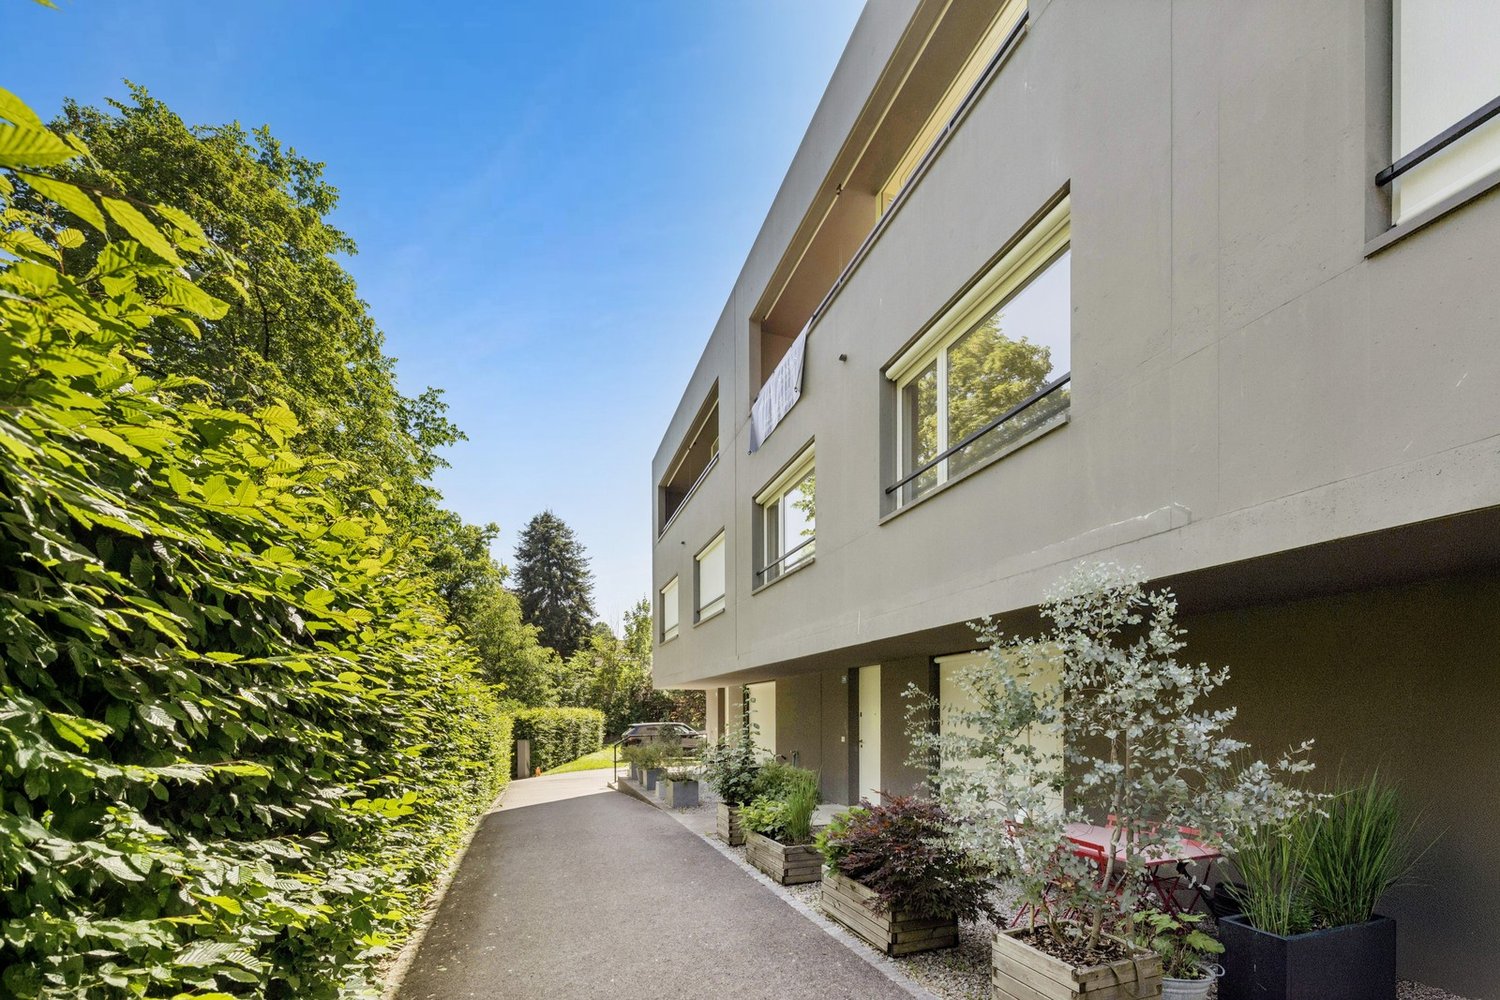
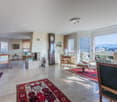
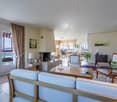
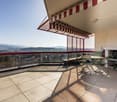

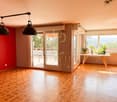
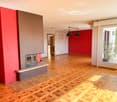
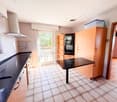
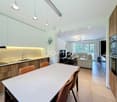
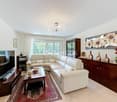
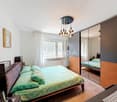
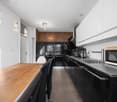
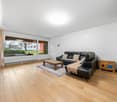
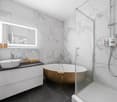
Welcome to your retreat in the heart of Tafers - a sought-after residential address in the canton of Fribourg, which convinces with a harmonious mix of tranquility, quality of life, and optimal connections. The bright 5.5-room owner-occupied apartment not only promises modern comfort but also a pleasant living atmosphere that invites you to feel good every day.With four spacious bedrooms and an open living concept, this apartment offers ample space for families, couples, or discerning individuals. The sunny balcony invites you to linger and expands the home into the outdoors - ideal for relaxed moments or social hours. High-quality underfloor heating ensures a pleasant climate at all times, while the practical lift provides barrier-free access to your own four walls.Take advantage of the family-friendly environment with the nearby supermarket, kindergarten, and schools - short distances for your daily routine. The solid construction quality of the 1985-built apartment is an excellent basis for further potential for value enhancement: Here, you can shape the future, with room for your personal modernization ideas and sustainable investments.This owner-occupied apartment presents itself as a convincing combination of security, location advantage, and clever investment opportunity - a home that will shape your lifestyle in the long term. We would be happy to invite you to a non-binding viewing and advise you personally on this special offer.This property offer is characterized by: • 5.5-room apartment with well-thought-out floor plan • Family-friendly environment in Tafers (FR) • Four bright bedrooms • Sunny balcony for relaxed hours • Pleasant underfloor heating in all rooms • Practical lift for comfortable access • Shopping opportunities just about 700 m away • School within walking distance • Quiet, attractive residential location • Interesting investment and potential for value enhancement • Garage space for CHF 25,000.- Interested? Contact us for a non-binding consultation!
More objects in your automatically expanded search area
20 results - Radius: + 10km
1 / 15
  • Balcony / Terrace
  • Garage
  • Elevator
  • +4
5.5 rooms140m²CHF 790,000.–
Doktorgässli 3, 3212 Gurmels

Modern 5.5-room apartment with style and comfort

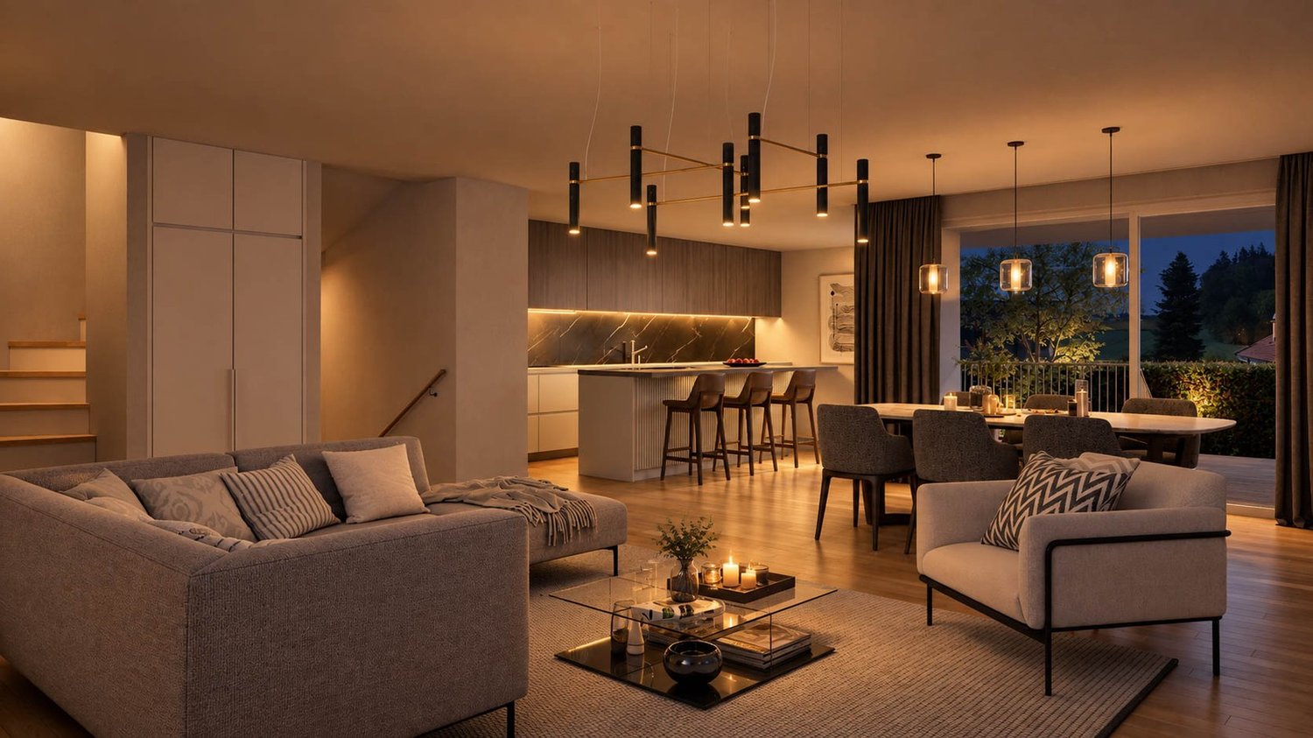
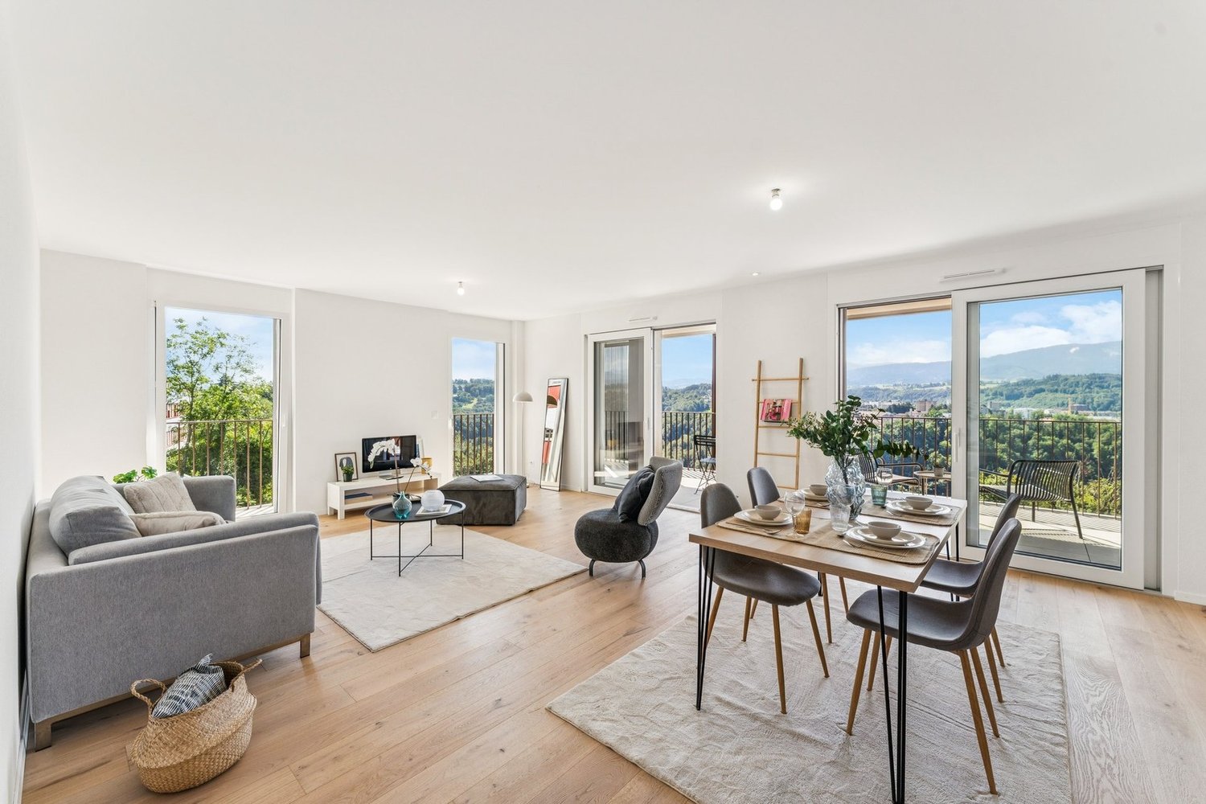
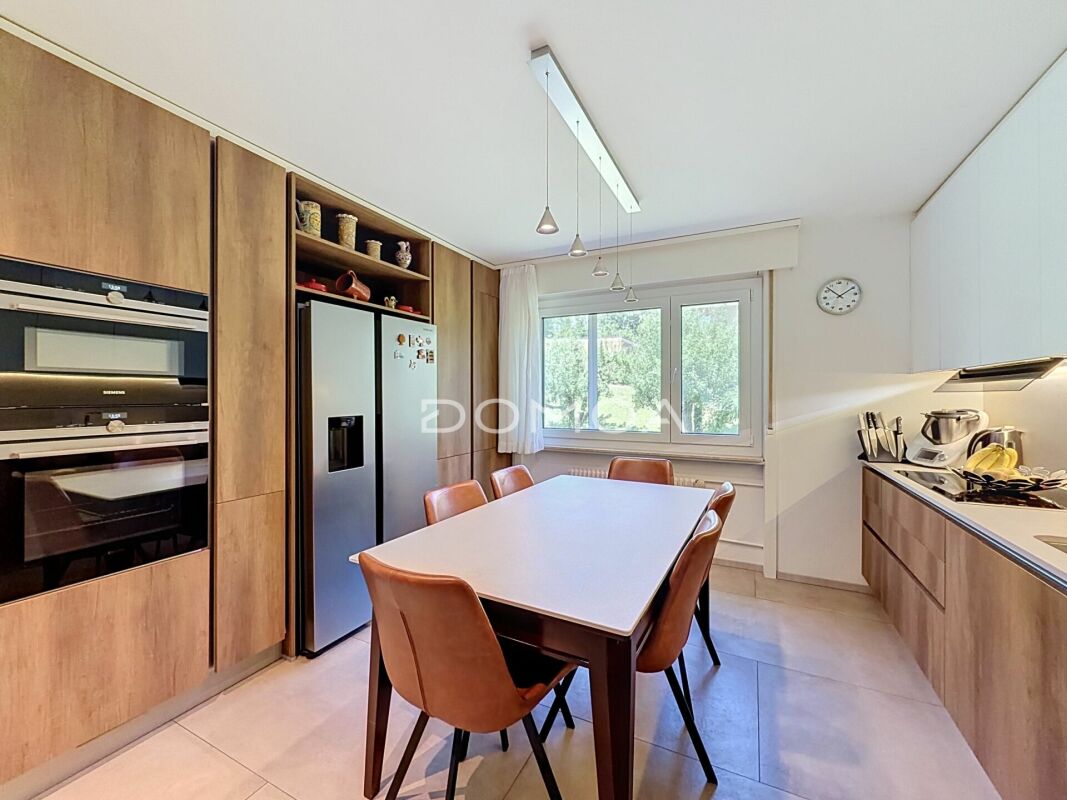
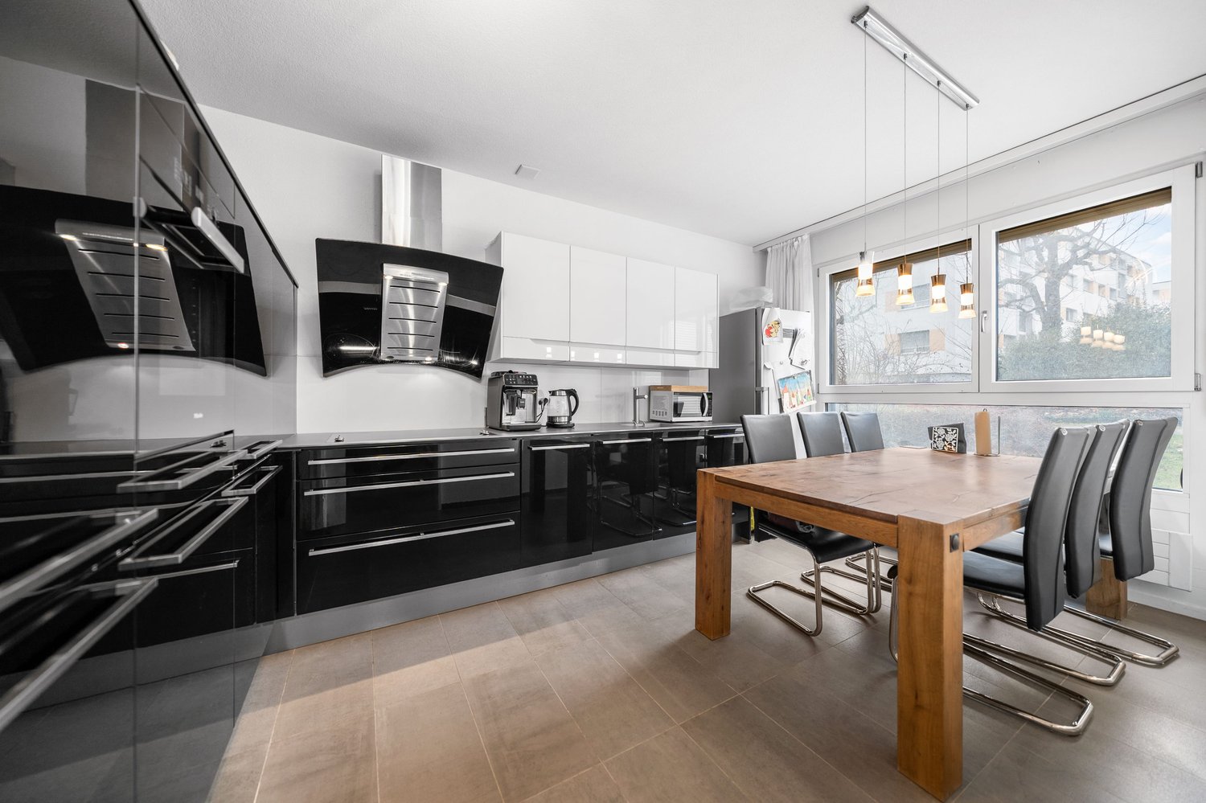
This nearly new 5.5-room apartment at Doktorgässli 3 in Gurmels combines contemporary architecture with thoughtful space planning and an attractive residential location in the Freiburg region. The multi-family house, built in 2024, presents itself in solid construction and blends harmoniously into the grown quarter.Access to the property is convenient via Doktorgässli, where a clear entrance leads directly to the underground parking garage. There, you have an own parking space in the parking garage available for CHF 25,000, which can be purchased and allows covered parking. From the garage, you can enter the building protected from the weather. An elevator comfortably connects all floors and takes you directly to the apartment door.Already when entering the apartment, the generosity becomes apparent. A spacious corridor with over 20 square meters connects the individual areas in an elegant way and creates a clear structure. The bright living and dining area forms the heart of the apartment. Generous window fronts provide plenty of daylight and create a harmonious transition to the approximately 21 square meter large balcony, which offers enough space for a stylish furnishing. Here you can enjoy sunny hours with a view of the quarter and the surrounding green spaces.The modern kitchen convinces with clear lines and high-quality equipment. Dark fronts meet an elegant work surface, supplemented by an induction cooktop with integrated exhaust fan, oven, Combi-Steamer, warming drawer, and spacious refrigerator and freezer. The thoughtful arrangement of the elements enables efficient workflows and underlines the timeless character of the interior design.Four well-proportioned rooms offer versatile usage possibilities as bedrooms, children's rooms, guest rooms, or work areas. The combination of ceramic tiles in the living areas and laminate in the rooms creates a harmonious overall picture. Two stylishly designed bathrooms, one with a shower and one with a bathtub, ensure high comfort in everyday life. The pleasant room height of 2.40 meters and the underfloor heating with a modern brine-water heat pump reflect the high-quality living feeling.A modern, bright apartment with a generous floor plan, high-quality interior design, and an attractive balcony as an extension of the living area. Ideal for all those who want to combine stylish living with a pleasant connection to the outdoors.Request our detailed sales documentation for further interesting information.Not found the right one yet? The IMMOSEEKER team is at your disposal.

  • Balcony / Terrace
  • Garage
  • Elevator
  • +4
Bastian Forster

Bastian Forster

Filialleiter Murten

Travel time
-
1 / 13
  • Parking space
  • Balcony / Terrace
  • Garage
  • +1
5.5 rooms152m²CHF 890,000.–
Düdingen, 3186 Düdingen

Grosszügige 5.5-Zimmer Terrassenwohnung in Düdingen

Willkommen in dieser bezaubernden Terrassenwohnung in Düdingen, wo Helligkeit und Ruhe aufeinander treffen. Diese Wohnung besticht durch ihre sonnige und ruhige Lage und befindet sich in einem gepflegten Zustand, der sofort ein Gefühl von Wohlbefinden vermittelt. Ein weiteres Highlight ist die grosse Garagenbox, welche Platz für zwei Autos bietet.Mit einer grosszügigen Wohnfläche von 152 m² verteilt auf 5.5 Zimmer, darunter vier Schlafzimmer, bietet diese Wohnung ausreichend Platz für die ganze Familie. Zwei moderne Bäder sorgen dafür, dass der Komfort auch im Alltag nicht zu kurz kommt. Die Wohnung liegt im vierten Stock eines fünfstöckigen Gebäudes und bietet eine schöne Aussicht nach Westen ? ideal für Sonnenuntergänge.Die Immobilie eignet sich perfekt als Hauptwohnsitz ohne Nutzungsbeschränkungen und bietet viel Flexibilität für Ihre Lebensgestaltung. Ob als Rückzugsort nach einem langen Tag oder als lebendiger Mittelpunkt Ihres Familienlebens ? diese Wohnung wird all Ihren Ansprüchen gerecht.Zögern Sie nicht länger! Kontaktieren Sie uns noch heute, um einen Besichtigungstermin zu vereinbaren und entdecken Sie das Potenzial dieser einzigartigen Wohnung selbst.Genaue Adresse verfügbar nach Registrierung auf neho.ch.AN EINER BESICHTIGUNG INTERESSIERT? BITTE ANMELDEN: https://neho.ch/b/3186-26-2Bienvenue dans ce charmant appartement en terrasse à Düdingen, où luminosité et calme se rencontrent. Cet appartement séduit par sa situation ensoleillée et calme et se trouve dans un état bien entretenu qui donne immédiatement une sensation de bien-être. Un autre point fort est le grand box de garage qui offre de la place pour deux voitures.Avec une surface habitable généreuse de 152 m² répartie sur 5,5 pièces, dont quatre chambres à coucher, cet appartement offre suffisamment de place pour toute la famille. Deux salles de bains modernes assurent le confort au quotidien. L'appartement est situé au quatrième étage d'un immeuble de cinq étages et offre une belle vue vers l'ouest - idéale pour les couchers de soleil.Le bien immobilier convient parfaitement comme résidence principale sans restriction d'utilisation et offre une grande flexibilité pour votre organisation de vie. Que ce soit comme lieu de retraite après une longue journée ou comme centre animé de votre vie de famille, cet appartement répondra à toutes vos exigences.N'hésitez plus ! Contactez-nous dès aujourd'hui pour convenir d'une visite et découvrez par vous-même le potentiel de cet appartement unique.Adresse exacte disponible après inscription sur neho.ch.VOUS SOUHAITEZ VISITER ? MERCI DE BIEN VOULOIR VOUS INSCRIRE D'ABORD : https://neho.ch/b/3186-26-2

  • Parking space
  • Balcony / Terrace
  • Garage
  • +1
Elisa Krebs

Elisa Krebs

Immobilienmaklerin

1 / 15
5.5 rooms198m²CHF 1,190,000.–
Route des Riaux 6, 1782 La Sonnaz

Attic 5.5 rooms with large terrace and storage – 198 m² living space

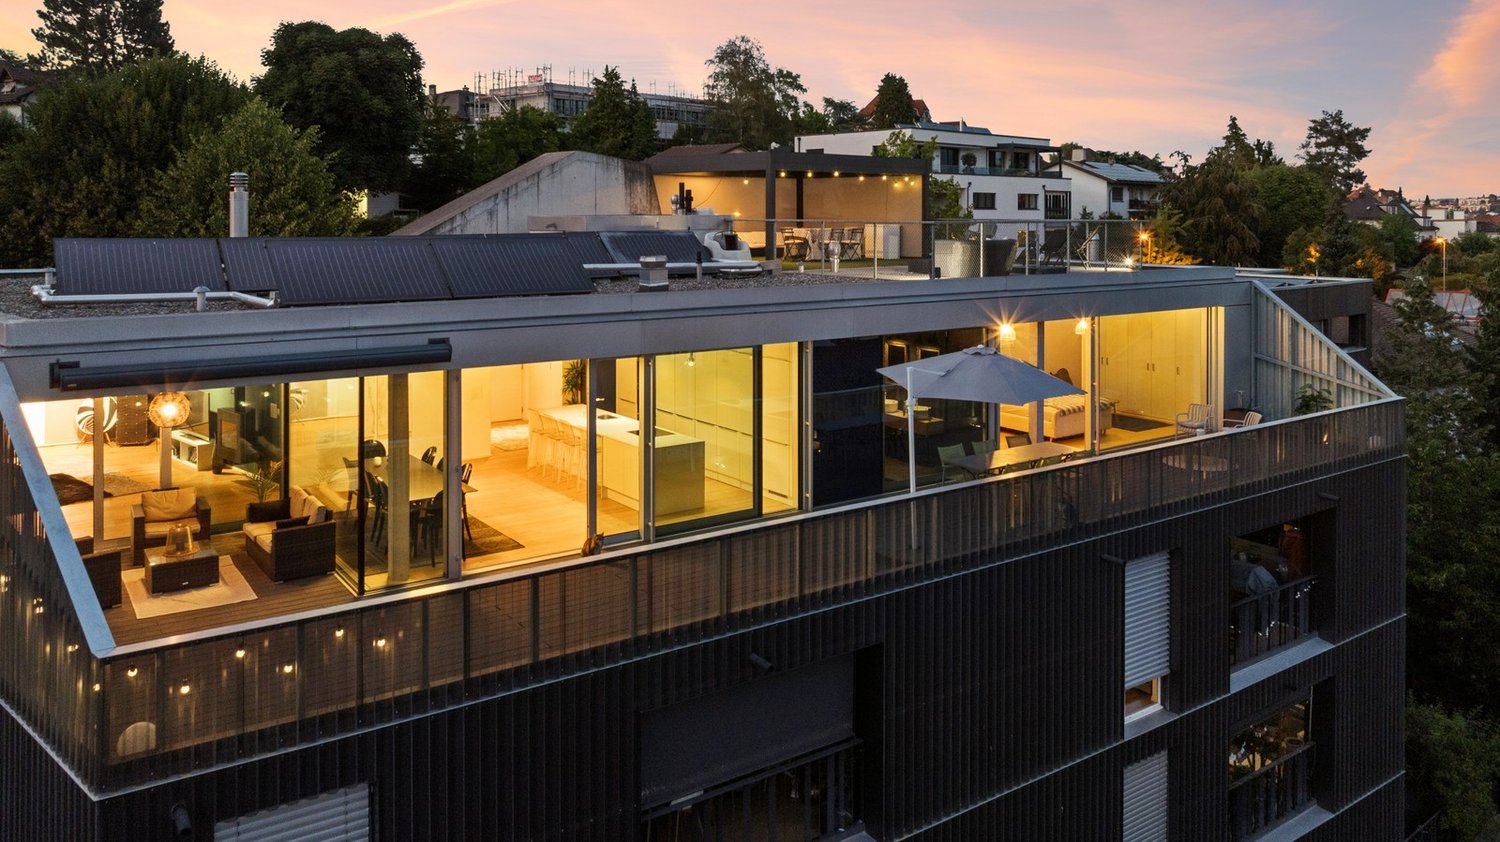
Bright attic of 5.5 rooms with terrace and storage – privileged location in LossyLocated in a peaceful residential area of Lossy, this beautiful attic apartment of 5.5 rooms seduces with its exceptional brightness, generous volumes, and excellent maintenance condition.Nestled on the top floor of a carefully designed PPE building with only 6 apartments, it offers a living area of approximately 198 m² as well as a pleasant 26 m² terrace, ideal for enjoying the beautiful days in a calm and privileged setting, in immediate proximity to Fribourg.The apartment consists of: • A spacious living room bathed in light thanks to optimal orientation • A modern, open, and convivial kitchen • 4 bedrooms, including a spacious parental suite • 3 perfectly arranged bathrooms The spaces are harmoniously distributed, offering a comfortable living space suitable for both a family and a couple seeking beautiful volumes.Outside, the 26 m² terrace constitutes a true extension of the living space, perfect for moments of relaxation or outdoor meals.This property is complemented by: • A cellar • 2 underground parking spaces (additional price) Equipped with a high-performance heating system using an air-water heat pump and underfloor distribution, this attic guarantees modern comfort while benefiting from good energy efficiency.This rare property on the market constitutes an ideal opportunity for anyone seeking tranquility, brightness, and a privileged living environment near Fribourg.

Travel time
-
1 / 11
5.5 rooms126m²CHF 1,065,000.–
Route du Château-d'Affry 21, 1762 Givisiez

5.5-room apartment on the top floor – calm, bright and ideally located in Givisiez

MAIN FEATURES • Type of object: Apartment in PPE (top floor) • Number of rooms: 5.5 • Living area: 126 m² • Balconies: 2 (6 m² and 17 m²) • Bedrooms: 4 • Bathrooms: 2 • Floor: Top floor • Parking space: 1 in the basement • Annex: Private cellar • Heating: District heating • Small PPE with 5 apartments DESCRIPTION Located in a sought-after residential area in Givisiez, this 5.5-room apartment on the top floor charms with its brightness, harmonious volumes, and particularly practical location. It is situated in a carefully designed PPE in a small building with 5 apartments and offers a living area of 126 m² as well as two balconies of 6 and 17 m², perfectly combining comfort and functionality, in the heart of the Fribourg agglomeration. The apartment consists of 5.5 rooms, including a bright living room that benefits from the top-floor location, a modern and convivial open kitchen, 4 bedrooms, and 2 perfectly designed bathrooms. The spaces are designed to provide a pleasant living environment, suitable for both a family and a couple. Outside, you can enjoy two balconies of 6 and 17 m², ideal for relaxation moments in the fresh air. The property is complemented by a cellar and a parking space in the basement, providing additional daily comfort. Benefiting from a district heating system, this apartment offers modern comfort while ensuring good energy efficiency. Its location is a major asset: immediate proximity to public transportation and the highway, and ideally located opposite the Givisiez primary school.

Travel time
-
1 / 12
5.5 rooms174m²CHF 1,950,000.–
Route du Mont-Blanc 4, 1700 Fribourg

Guintzet District - The "Mont-Blanc" Residences in Fribourg

5.5-room apartment on the 1st floor Located at Route du Mont-Blanc 4 in Fribourg, on the immediate edge of Parc du Guintzet, Les Résidences Mont-Blanc offer a rare living environment, combining residential calm, greenery, and direct proximity to the city center of Fribourg.This exclusive development consists of three 5.5-room apartments, each occupying an entire floor, guaranteeing intimacy, brightness, and generous volumes. The contemporary architecture and careful design offer a high quality of life, suitable for both comfortable family life and flexible organization, including liberal activity.The apartments benefit from living areas of approximately 174 m², complemented by large balconies, private cellars, and, for the upper ground floor, a private garden. The southwest orientation ensures excellent sunlight throughout the day.The project meets current standards in terms of comfort and sustainability, with heat pump heating with probes, high energy efficiency (envelope B, CO₂ emissions A), and a building permit that has come into force. The work is underway, with delivery scheduled for autumn 2027.5.5-room apartment on the first floor5.5 rooms4 bedrooms3 bathrooms1 covered parking spaceApartment's PPE surface area193.35 m² - weightedNet surfaces of the plot174.10 m² net living area19.40 m² balcony area19.10 m² cellar area

Travel time
-
1 / 12
5.5 rooms174m²CHF 1,980,000.–
Route du Mont-Blanc 4, 1700 Fribourg

Guintzet Neighborhood - The "Mont-Blanc" Residences in Fribourg

5.5-room apartment on the top floor Located at Route du Mont-Blanc 4 in Fribourg, on the immediate edge of the Parc du Guintzet, the Mont-Blanc Residences offer a rare living environment, combining residential calm, greenery, and direct proximity to the city center of Fribourg.This exclusive development consists of three 5.5-room apartments, each occupying a complete floor, guaranteeing intimacy, brightness, and generous volumes. The contemporary architecture and careful design offer a high quality of life, suitable for both comfortable family life and flexible organization, including liberal activity.The apartments benefit from living areas of approximately 174 m², complemented by large balconies, private cellars, and, for the upper ground floor, a private garden. The southwest orientation ensures excellent sunlight throughout the day.The project meets current standards in terms of comfort and sustainability, with a heat pump with probes, high energy efficiency (envelope B, CO₂ emissions A) and a building permit that has come into force. The work is in progress, with a planned delivery in autumn 2027.5.5-room apartment on the first floor5.5 rooms4 bedrooms3 bathrooms1 covered parking spaceApartment's PPE surface192.50 m² - weightedNet surfaces of the plot174.10 m² net living area19.40 m² balcony area17.40 m² cellar area

Travel time
-
1 / 13
5.5 rooms124m²CHF 890,000.–
Murtenstrasse 57, 1784 Wallenried

Triplex attic apartment in condominium

The propertyThe property, built in 2010, is located in an attractive, elevated slope position in a mixed zone and offers a beautiful view and a pleasant living environment. The apartment is the only residential unit in the building. On the ground floor, there are two rented commercial spaces, allowing living and working to be combined optimally. The apartmentThe maisonette apartment was partially renovated in 2025 and presents itself in a very well-kept condition. Thanks to the well-thought-out room layout, the bright living rooms, and the modern equipment, it offers a comfortable living ambiance for couples and families. The ground floorThe house entrance is easily accessible and leads to a welcoming entrance area with space for a wardrobe. Via the stairs, you can directly access the spacious living area on the upper floor. The upper floorThe heart of the apartment is the open living and dining area with the spacious kitchen and practical recess. The large windows provide plenty of daylight and create a friendly living atmosphere.On this floor, you will also find a guest toilet, a separate laundry room with a washing tower, and another room that is ideal as a study, guest room, or bedroom. From the living room, you can directly access the separate balcony or terrace, which invites you to relax and enjoy. The attic floorOn the attic floor, you will find three bright bedrooms, a modern bathroom, and a separate toilet. The master bedroom also has a walk-in closet. All bedrooms are equipped with low-maintenance laminate flooring and provide a pleasant living atmosphere. Outdoor areaThe property includes two covered carports and a spacious terrace that invites you to linger and enjoy the quiet surroundings. A practical outdoor storage room offers additional storage space for garden equipment, bicycles, or seasonal utensils. Technical equipmentThe heating is provided by an energy-efficient heat pump. The pleasant underfloor heating ensures a uniform and comfortable warmth in all living areas. Sales documentationHave we sparked your interest? We would be happy to provide you with the detailed sales documentation and further information about this attractive property. We look forward to your contact and would be happy to show you the apartment during a personal viewing. P.S. The apartment is also being advertised for rent.

Travel time
-
1 / 20
6.5 rooms263m²CHF 1,550,000.–
Rue de Zaehringen 7, 1700 Fribourg

Charming property in the old town of Freiburg

In the heart of Freiburg's historic old town, where medieval charm meets urban life, a unique duplex apartment awaits you in a 13th-century building. The property impresses with its exceptional character and has been carefully renovated several times since its creation, so that historic elements and modern living comfort blend harmoniously together. The well-maintained apartment was refreshed in 2022 and offers a spacious living area of 263 m². An elegant fireplace, noble parquet flooring in a classic grid pattern in the living area, as well as impressive, above-average room heights create an exceptional living atmosphere. Large window fronts flood the rooms with daylight and offer a fantastic view of the cathedral and the Galternbrücke - a home with unmistakable charm. Cobblestone pavement, the Zähringerbrücke, picturesque alleys, and centuries-old architecture characterize the immediate surroundings and give this location a special atmosphere. A home that uniquely combines history and quality of life. Sales object The property is structured as follows: First floor of the apartment: - Spacious entrance area- Separate guest toilet- Beautiful room with its own bathroom with shower- Impressive living area with approximately 67 m² of space and exceptional room feeling- Closed kitchen with optimal integration into the living area- A special eye-catcher is the charming area with a skylight, which brings additional daylight into the interior- Additional living and/or dining area or open room with spectacular views of the Galternbrücke and the Galterntal - complemented by a charming fireplace, which provides a particularly warm atmosphere- Practical laundry room Via the elegant staircase, you reach the upper floor, which is divided as follows:- Gallery/corridor- Comfortable bathroom with bathtub- Bathroom with shower- Great room with built-in closets- Another versatile room with built-in closets- Bright room with built-in closets- Réduit/storage room In the basement, a cellar compartment is available. Technical data Construction: Mixed constructionFacade: SandstoneHeating: Electric heating, distributed via underfloor heatingWindows: Wood/wood, double glazingRoof: Tiles The property is registered as protected:Directory value A / Protection category 1 Condominium ownership The property houses residential and commercial objects in condominium ownership. The sales object has a value quota of 140/1,000. Annually, an amount is paid into the renovation fund to ensure possible renovations of the common areas. General information The property is sold in the condition "as seen". The costs for the change of ownership are at the expense of the buyer. The apartment is currently rented. More information about the tenant mirror on request.

Travel time
-
1 / 10
  • Balcony / Terrace
  • Elevator
  • Child-friendly
7 rooms202m²CHF 1,500,000.–
Route du Bugnon 37, 1752 Villars-sur-Glâne

7-room attic on the 3rd floor of a PPE building

Spacious 7-room attic on the 3rd and last floor of a PPE building, this exceptional property seduces with its generous living area of approximately 202 m² and its vast balconies totaling nearly 63 m². Located in a quiet and sought-after neighborhood of Villars-sur-Glâne, it benefits from a magnificent, unobstructed and impregnable view, providing a true sensation of space and freedom.Fully renovated in 2000, the apartment presents careful finishes and a rare quality of layout on the market. The living room is particularly distinguished by an elegant Burgundy tile floor, which reinforces the charm and warm atmosphere of the place.The exteriors have not been neglected: the waterproofing of the balconies has been redone and the slabs have been replaced in 2020, ensuring comfort, safety and durability of the work. Also, one of the two balconies is partially glazed, making it comparable to a veranda and particularly pleasant in spring and autumn, thanks to the heat it allows to conserve.Additionally, an automatic irrigation system is installed for the maintenance of the plants arranged along the balcony edges, a comfortable convenience in everyday life. This attic thus combines the charm of a high-end property with the tranquility of a perfectly maintained object.The building is located in a high-quality residential environment, in immediate proximity to amenities, public transportation and the main road axes serving the Fribourg agglomeration.Note that the bus stop is just a few meters from the building: line 2 circulates there every 7 to 8 minutes, throughout the day, further enhancing the practicality of the location. This privileged situation makes it a rare and particularly sought-after property on the local market.The apartment is complemented by two large cellars, offering a significant volume of storage space and facilitating everyday life.Finally, two covered parking spaces as well as an outdoor parking space (not included in the sale price) complete the ensemble and ideally meet the needs of a household with several vehicles and attached to its comfort. A unique attic, designed for a demanding clientele looking for space, light and a privileged living environment.

  • Balcony / Terrace
  • Elevator
  • Child-friendly
Travel time
-
1 / 12
5.5 rooms130m²CHF 795,000.–
Route de Chamblioux 36, 1763 Granges-Paccot

Appartement de 5.5 pièces

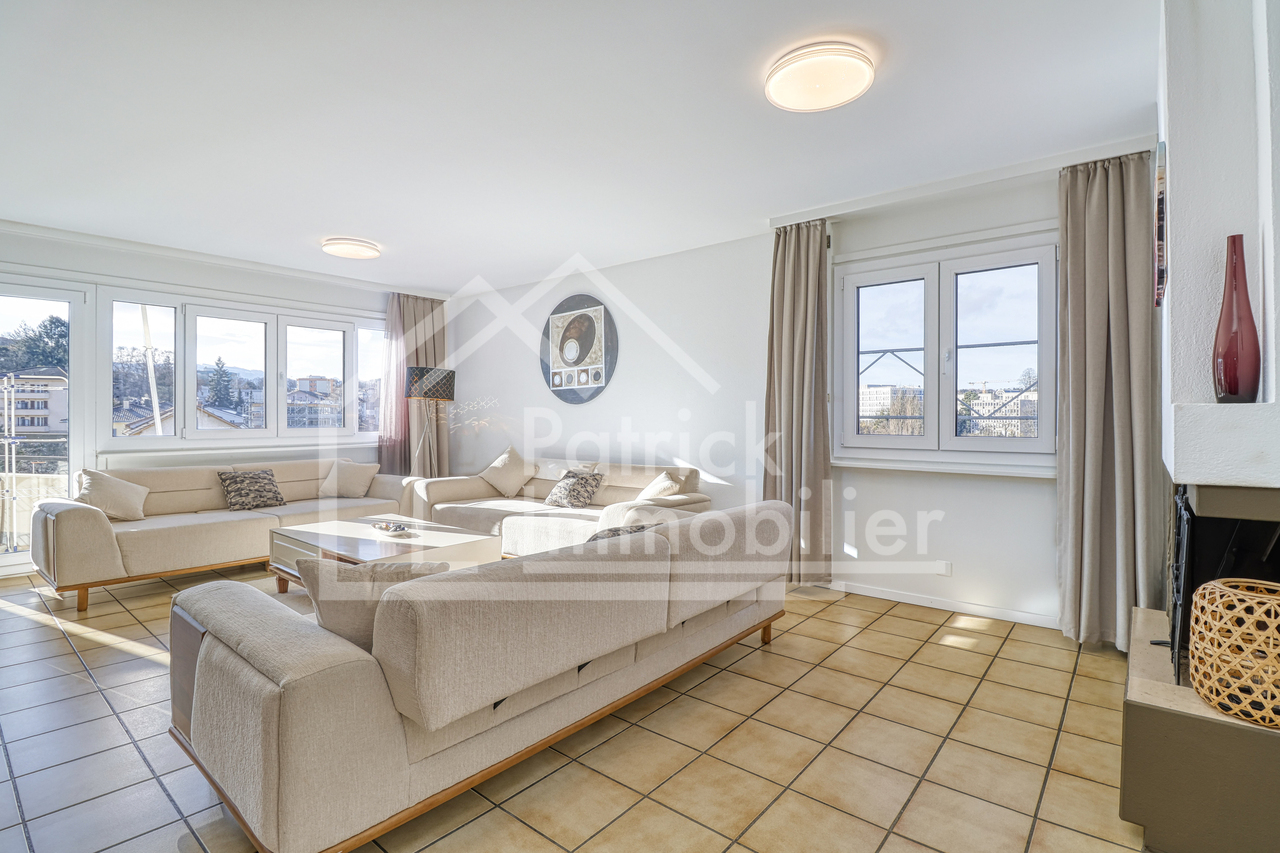
Situé à Granges-Paccot, dans un quartier résidentiel calme, verdoyant et recherché, cet appartement de 5.5 pièces (art. 304.12 B) se trouve au 3e étage d'un immeuble en PPE bien entretenu avec ascenseur. Il offre une généreuse surface habitable d'environ 130 m² et bénéficie d'un cadre de vie agréable à proximité immédiate des commodités, écoles, transports publics et accès autoroutiers, tout en restant à quelques minutes de Fribourg.L'appartement est en bon état général et parfaitement habitable tel quel. Il peut toutefois faire l'objet d'une rénovation ou d'un rafraîchissement afin d'être remis au goût du jour et d'exploiter pleinement son fort potentiel de valorisation.Grâce à ses volumes spacieux, sa distribution fonctionnelle et sa belle luminosité liée à son exposition sud avec ensoleillement tout au long de la journée, ce bien offre de nombreuses possibilités d'aménagement, que ce soit pour un projet familial ou un investissement.Il se compose notamment de quatre chambres, de deux sanitaires, d'une cuisine habitable agencée, ainsi que d'un séjour convivial agrémenté d'une cheminée et donnant accès au balcon offrant une belle vue sur l'environnement.L'immeuble bénéficie d'un environnement complet et pratique : commerces, banques, poste, gare, restaurants, écoles, aire de jeux et infrastructures de santé à proximité.Deux places de parc extérieures sont disponibles en supplément au prix de CHF 15'000.- l'unité (obligatoires).Un bien rare par sa surface, sa situation et sa qualité de vie, offrant un excellent équilibre entre confort immédiat et potentiel d'amélioration -- idéal pour une famille ou un acquéreur souhaitant personnaliser son logement.Dossier de vente sur : www.patrick-immobilier.chIn Granges-Paccot, in einem ruhigen, grünen und begehrten Wohnquartier gelegen, befindet sich diese 5.5-Zimmer-Wohnung (Art. 304.12 B) im 3. Obergeschoss eines gepflegten Stockwerkeigentumsgebäudes mit Lift. Sie bietet eine grosszügige Wohnfläche von ca. 130 m² und ein angenehmes Wohnumfeld in unmittelbarer Nähe zu Einkaufsmöglichkeiten, Schulen, öffentlichen Verkehrsmitteln und Autobahnanschlüssen, nur wenige Minuten von Fribourg entfernt.Die Wohnung befindet sich in gutem Allgemeinzustand und ist sofort bewohnbar. Sie kann jedoch renoviert oder aufgefrischt werden, um sie dem heutigen Geschmack anzupassen und ihr Wertsteigerungspotenzial optimal zu nutzen.Dank der grosszügigen Räume, der funktionalen Raumaufteilung sowie der schönen Helligkeit durch die Südausrichtung mit ganztägiger Besonnung bietet diese Immobilie zahlreiche Gestaltungsmöglichkeiten -- sowohl für ein Familienprojekt als auch als Investition.Die Wohnung verfügt insbesondere über vier Schlafzimmer, zwei Nasszellen, eine separate Wohnküche sowie ein gemütliches Wohnzimmer mit Cheminée und Zugang zum Balkon mit schöner Aussicht auf die Umgebung.Das Gebäude profitiert von einer vollständigen und praktischen Infrastruktur in der Nähe: Einkaufsmöglichkeiten, Banken, Post, Bahnhof, Restaurants, Schulen, Spielplätze und Gesundheitseinrichtungen.Zwei Aussenparkplätze sind obligatorisch und können zusätzlich zum Preis von CHF 15'000.- pro Platz erworben werden.Eine seltene Gelegenheit aufgrund der Fläche, Lage und Wohnqualität -- mit einer idealen Balance zwischen sofortigem Komfort und Entwicklungspotenzial, perfekt für Familien oder Käufer, die ihr Zuhause individuell gestalten möchten.Verkaufsdossier unter: www.patrick-immobilier.chLocated in Granges-Paccot, in a quiet, green and sought-after residential neighbourhood, this 5.5-room apartment (art. 304.12 B) is situated on the 3rd floor of a well-maintained condominium building with lift. It offers a generous living area of approximately 130 m² and enjoys a pleasant living environment close to amenities, schools, public transport and motorway access, while remaining just a few minutes from Fribourg.The...

Travel time
-

Suggested properties for you based on search results

Other interesting objects