Mühledorf BE - Flats for sale with Balcony / Terrace

We recommend expanding your search criteria to get similar results. The current filters didn’t return any matches.

If you don’t want to change your current search criteria, we recommend creating a search alert, so you’ll be notified when matching offers become available.

More objects in your automatically expanded search area
90 results - Radius: + 10km
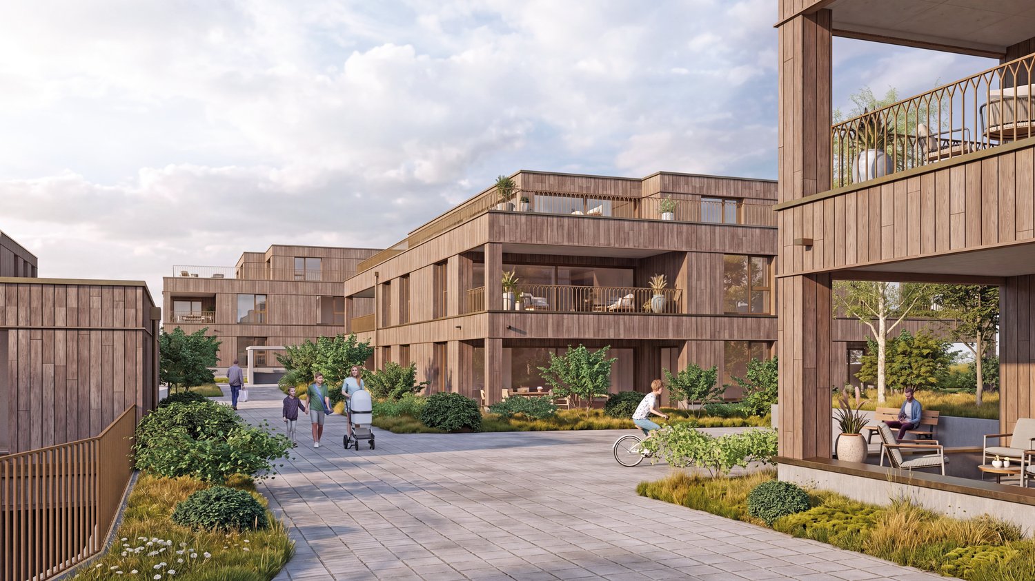
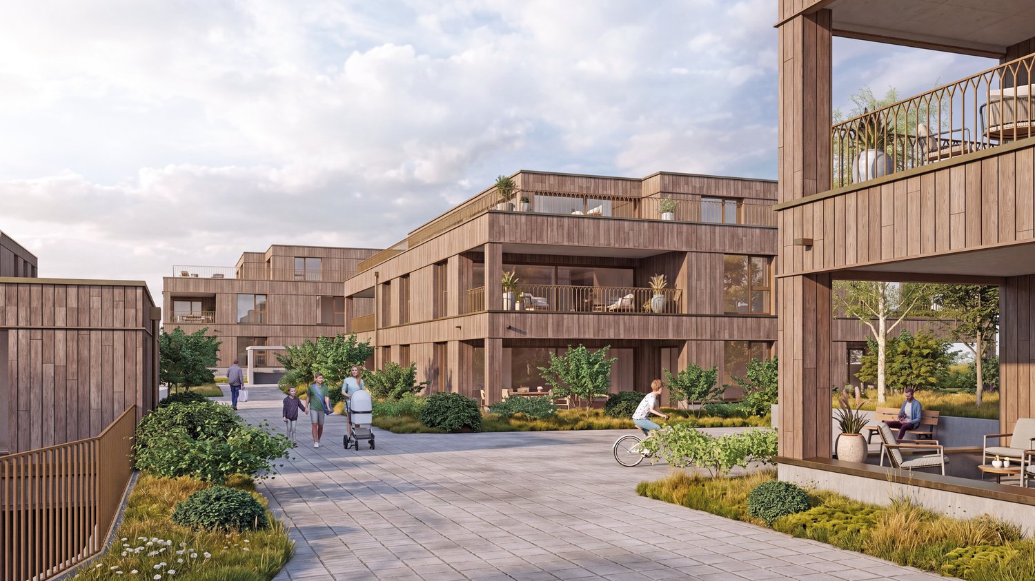
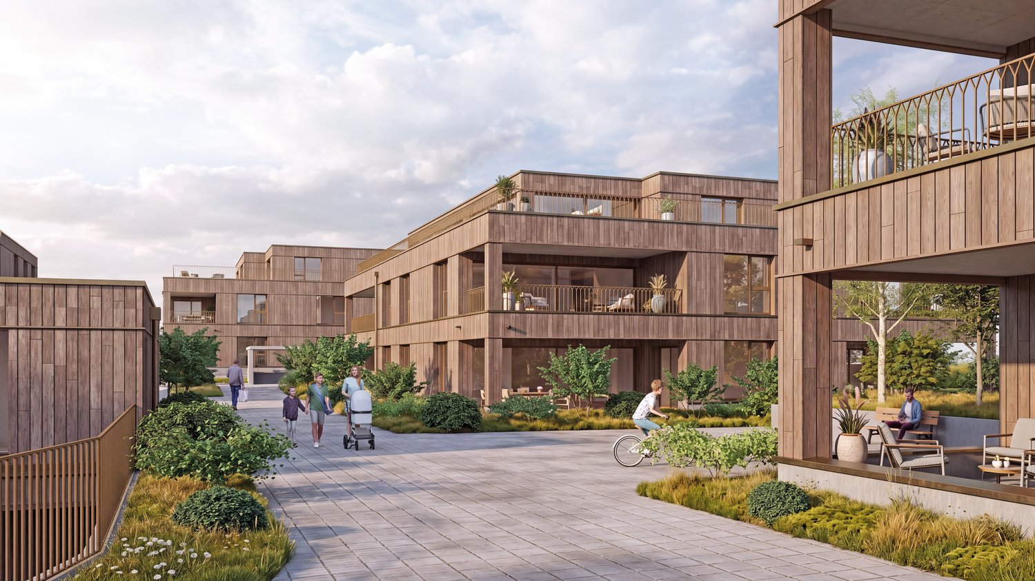
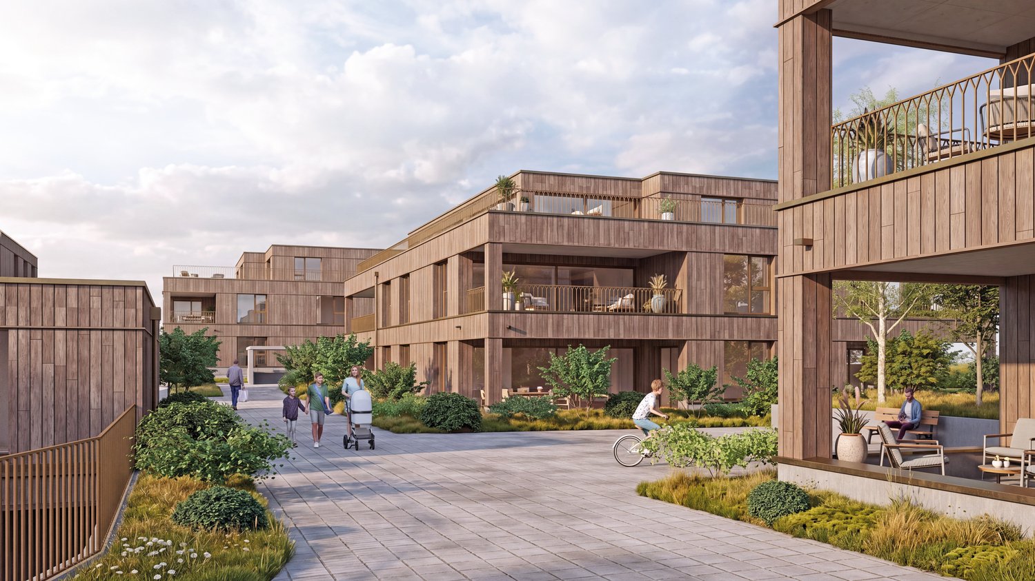
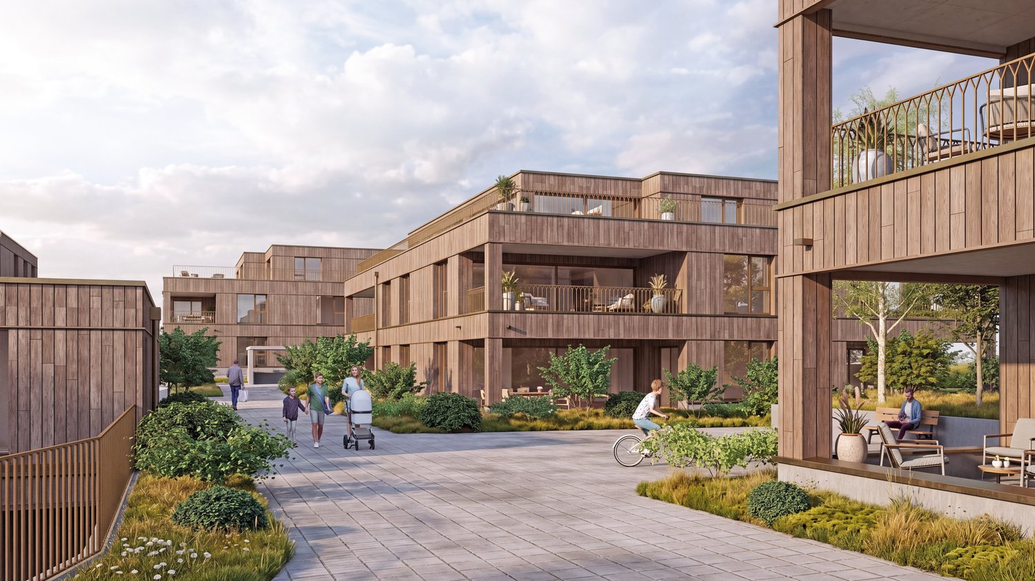
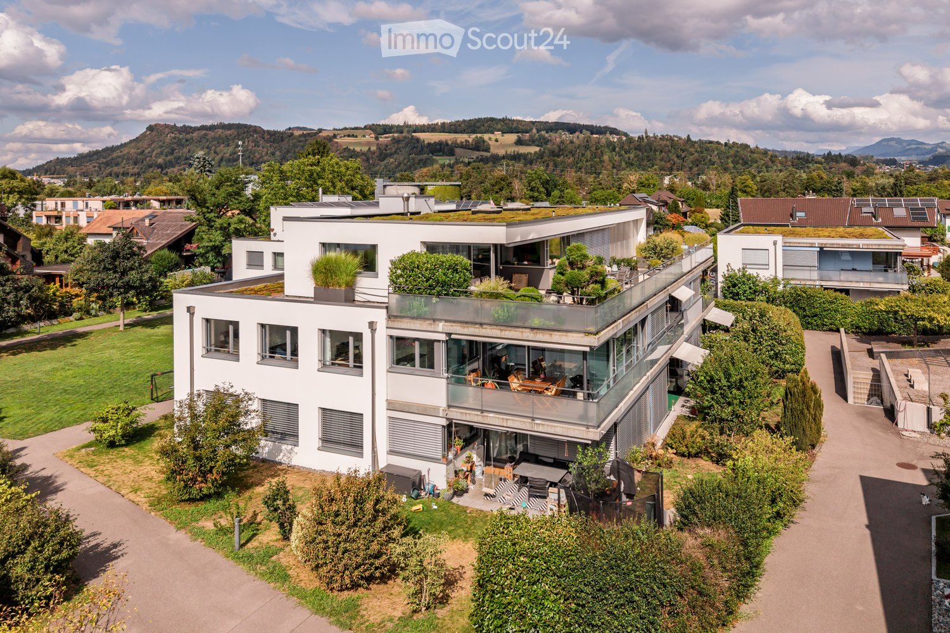
  • Modern, multi-story residential building with balconies, large windows, and surrounding greenery.
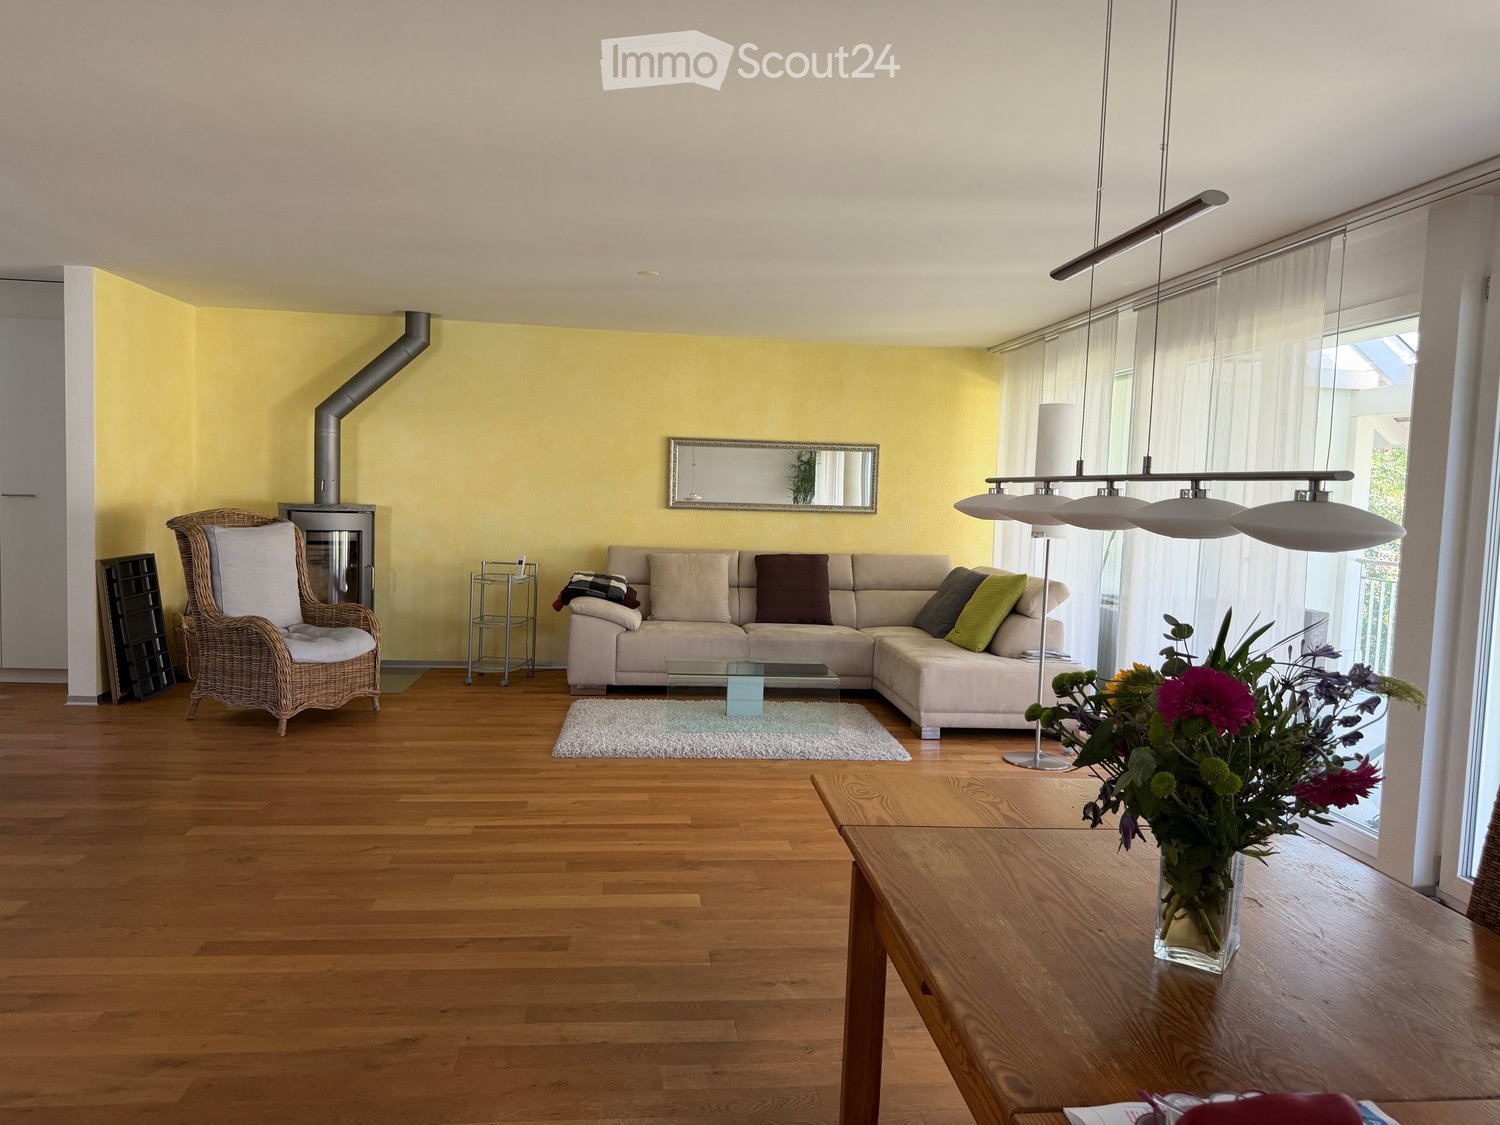
  • Modern living and dining area with light wood flooring, large windows, grey sofa, white coffee table, green rug, dining table with chairs, kitchen area with cabinets and appliances.
  • Modern outdoor patio with wooden decking, a fireplace, a sofa, ottoman, dining table, chairs, and potted plants.
  • Modern dining area with a round wooden table and six chairs, adjacent to a sleek kitchen with grey cabinets, stainless steel appliances, and a pendant light. Artwork adorns the walls, and a fruit bowl sits on the table.
  • Floor plan of a 3.5-room apartment on the upper floor, including living room, kitchen, bedrooms, bathrooms, and entrance areas.
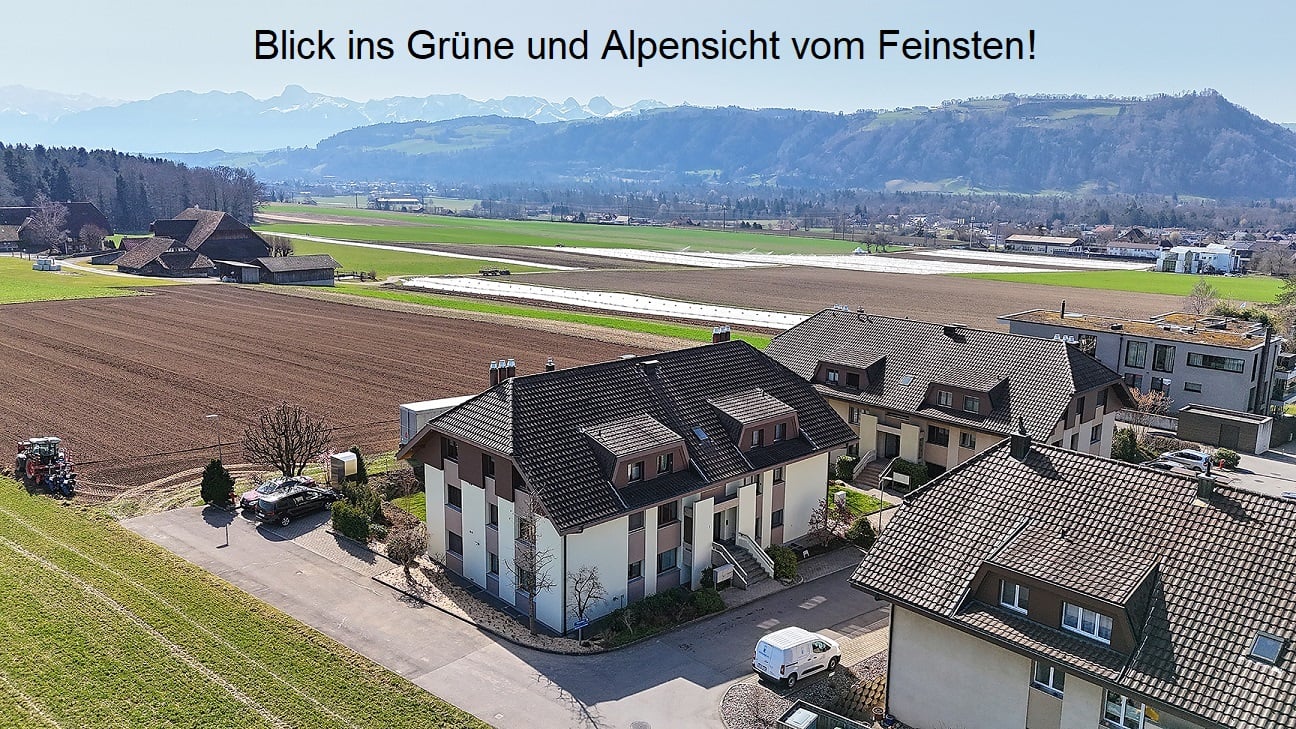
  • Aerial view of a residential area with multiple houses, surrounded by green fields and forested hills.
  • Aerial view of a suburban neighborhood with houses, green fields, and distant mountains.
  • Floor plan showing residential units in two buildings (HAUS A and HAUS B) with details on rooms, living space, additional living space, basement, building rights fees, and sale prices.
1 / 8
Modern living and dining area with light wood flooring, large windows, grey sofa, white coffee table, green rug, dining table with chairs, kitchen area with cabinets and appliances.
Modern outdoor patio with wooden decking, a fireplace, a sofa, ottoman, dining table, chairs, and potted plants.
Modern dining area with a round wooden table and six chairs, adjacent to a sleek kitchen with grey cabinets, stainless steel appliances, and a pendant light. Artwork adorns the walls, and a fruit bowl sits on the table.
3.5 rooms83m²CHF 670,000.–
Premium
Weiergrabenweg 38, 3612 Steffisburg

3.5-Room New-Build Apartment with Two Loggias

Discover this high-quality 3.5-room ownership apartment (sale in building rights) in a modern new building (year of construction 2027) on the quiet Weiergrabenweg in Steffisburg. With 83m² of living space plus two loggias facing east and west, with an additional 17m², you live on comfortable 100m². With a generous room height of 2.5m (20cm more than the standard room height of 2.3m), you can enjoy bright rooms and high living comfort. Completion and move-in date is December 2027. The apartment impresses with the following highlights: • Open, bright living and separate dining area, 2.5m room height • 2 loggias with plenty of morning and evening sun • High-quality kitchen from the carpenter • Well-thought-out, convincing floor plan with floor-to-ceiling windows • High-quality construction standard Location and surroundings: The two multi-family houses with spacious 2.5- to 5.5-room ownership apartments are being built in the popular Flühli quarter in Steffisburg, directly on the undeveloped agricultural area. The sunny and very quiet location as well as the proximity to the village center and the recreational area at Hartlisberg make this location particularly attractive. The Flühli quarter is very well connected to public transport, is only a few minutes' drive from the Thun-Nord motorway exit. The mixture of natural surroundings and urban proximity creates an attractive living situation with high quality of life. This new-build apartment combines modern living comfort with practical location and is ideal for buyers who value peace and quality of life. Thanks to the sale in building rights, the selling price is very lucrative. The property has been bank-checked by the following financing partners: Valiant, BEKB, UBS, AEK Thun Heim und Gut AG, 3612 Steffisburg, www.heimundgut.ch

Travel time
-
New building
1 / 13
4.5 rooms130m²CHF 1,095,000.–
Premium
Schwandstrasse 58-60, 3634 Thierachern

ImmoWyss - Premium New-Build Penthouse Apartment with Elegant, Refined Design

We intentionally only publish a selection of our offers on real estate portals. You can find all current properties on our website www.immowyss.ch Detailed information about this property with additional pictures, floor plans, and complete documentation can be found at http://www.immowyss.ch/immobilien/?objekt-id=CW767 The new 4.5-room penthouse apartment combines the highest living comfort with modern architecture and impressive views. The openly designed kitchen, living, and dining area forms the heart of the apartment. Spacious window fronts provide a bright, friendly atmosphere and offer direct access to the extensive terrace, which offers a breathtaking view of the Stockhorn and an unobstructed distant view. You can determine the kitchen and floor coverings according to your personal ideas and give your new home an individual touch. Preparations for a Swedish stove have already been made for additional living comfort. The apartment has three comfortable rooms, including an elegant en-suite bedroom with a walk-in shower. A second bathroom with a shower offers additional comfort and convinces with practical storage space. A separate laundry room with an integrated washing tower ensures that household chores can be done conveniently within the apartment. An internal staircase leads to the inviting gallery floor, which can be ideally used as an office or additional room. From here, access leads directly to the attic, which serves as an additional storage reserve and perfectly complements the living comfort. This attractive residential offer is rounded off by a spacious, private basement room, which can also be easily accessed directly from the parking garage. The most important advantages speak for themselves: - New building - diverse selection of materials by the buyers - Own electricity production with in-roof photovoltaic system - High-quality construction - Quiet, sunny location with Stockhorn view - Connection door from the parking garage to the spacious basement room (22m2) - Attic on the gallery with an area of 6 m2 Have we sparked your interest? Arrange a viewing appointment today and take a look at the interesting Immo Wyss offer on site. *** SALES DOCUMENTATION *** Download the sales documentation including address, floor plans, and many pictures at www.immowyss.ch. Simply fill out the contact form and you will receive the documents immediately and around the clock by email. Thierachern is located in the Thun-West district, with a view of the Bernese Alps and surrounded by a varied local recreation area. Thierachern has managed to preserve its rural character despite its proximity to the city of Thun. The landscape is shaped by the former Aare glacier. The moraines on which the Wahlen district and the Rebberg lie have remained. Thierachern has a kindergarten, a primary school, and a secondary school, which can be reached on foot in a short time without danger. The "Mittleren Schwand" bus stop can be reached with a few steps from the house, safe school route to the lower level and kindergarten to the village center via the feeder road.

Nadia Balmer

Nadia Balmer

Travel time
-
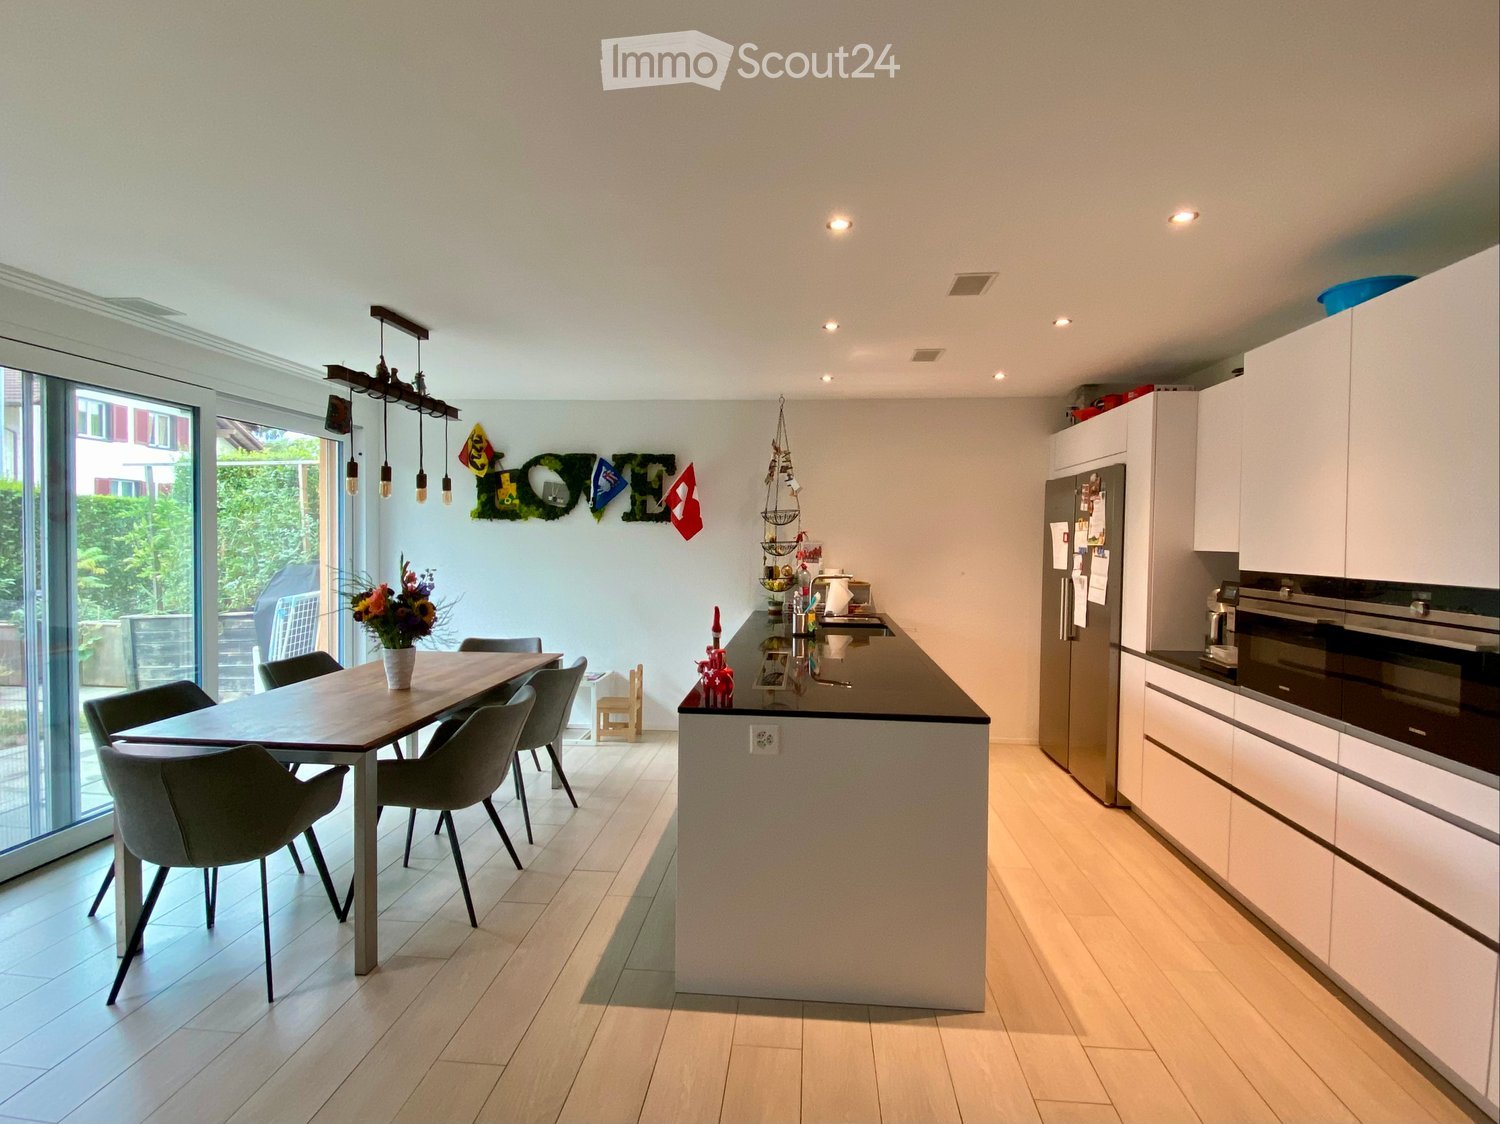
  • Modern kitchen with white cabinets, a central island, a dining table with chairs, and a vase of flowers. The space features recessed lighting and a pendant light above the island.


  • Modern kitchen with white cabinets, stainless steel appliances, a wooden dining table with six chairs, and a flower vase on the table. The kitchen features a pendant light fixture and a decorative wall with flags.
  • Bright living room with a yellow sofa, coffee table, side table, piano, and decorative items including a teddy bear and a small red elf figure.
  • A furnished room with a grey sofa, a large white wardrobe, and a teddy bear toy on the sofa. The room has a window with white curtains and a small photo on the wardrobe.
  • A multi-functional room with a sofa, exercise bike, desk, and computer setup. The room features large windows with blinds and a modern lighting fixture.
  • Brightly lit children's bedroom with two single beds, colorful Lego bricks, a toy car mat, and a small toy house on a stand. Shelves hold storage boxes and toys, with a decorative banner above the beds.
  • Bright bedroom with a single bed, colorful bedspread, large mirrored wardrobe, bookshelf filled with books, and a round shaggy rug on the floor.
  • Modern bathroom with a bathtub, double sink, toilet, mirror, and a glass-enclosed shower area.
  • Modern bathroom with a glass-enclosed shower, built-in shelves, and a towel rack. The shower has a sleek, contemporary design with a glass door and a built-in seat. The walls are light-colored, and the floor is tiled.
  • Modern bathroom with a toilet, sink, and mirror. Features a wooden vanity cabinet, a towel hanging on the wall, and a small shelf with a soap dispenser.
  • Bathroom with a bathtub, stacked washing machine and dryer, shelves, and laundry basket.
  • Garden area with wooden raised beds, potted plants, decorative items, and a small pathway.
  • Modern outdoor patio area with a grey wicker sofa and table, a washing machine, and a hose reel, adjacent to a contemporary house with large glass windows and a balcony.
  • Garden area with a paved pathway, small tree, shrubs, and a fenced play area with toys.
  • Floor plan of a residential unit showing layout with rooms labeled including kitchen, living/dining area, bedrooms, bathrooms, and terrace.
1 / 15
4.5 rooms115m²CHF 1,185,000.–
Top
Alpenstrasse 54, 3627 Heimberg

Family-friendly 4.5-room garden apartment with 2 parking spaces

As of December 1, 2026, we are selling our family-friendly 4.5-room ground-floor apartment with a garden.The modern and well-maintained apartment is located in an eight-year-old, child-friendly property with a total of five apartments and offers plenty of space and comfort for the whole family on 115 m² of living space.Highlights at a glance • 115 m² of living space • 4.5 rooms • Ground-floor apartment with terrace and garden • Minergie® P • Solar system • Year of construction 2018 • Spacious, modern, and open kitchen • Two bathrooms • Parent's bedroom with direct access to the larger bathroom • Two children's rooms with built-in closets • • Laundry room with washing tower • Spacious basement • Two indoor parking spaces with electric charging station Living with a lot of comfortThe spacious, modern, and open kitchen is equipped with an induction cooktop and integrated Siemens steam extractor, an American refrigerator, dishwasher, oven, and steamer.The apartment has two bathrooms: one with a rain shower and toilet, and a larger bathroom with a bathtub and integrated shower, double sink, and toilet.In the living and bedrooms, parquet flooring creates a pleasant living atmosphere, while the kitchen and bathrooms are equipped with plate flooring.Spacious outdoor areaA special highlight is the living room with window fronts across the entire length. From here, you can directly access the terrace with plate and lawn areas.The existing sun sail provides comfortable comfort in the outdoor area. For practical storage, lockable garden built-in cabinets are available.Practical in everyday lifeA laundry room with a washing tower and a spacious basement offer a lot of storage space.Two indoor parking spaces with an electric charging station belong to the apartment and can be purchased for an additional CHF 40,000 each.On the roof, there is a solar system that produces part of the electricity needed for the property.The common areas of the well-maintained property are professionally maintained by a caretaker.Interested?Have we sparked your interest? Then we would be happy to send you the sales dossier.The sales dossier and further information will only be provided to directly interested parties. Real estate agents are asked to refrain from contacting us. The sale is made directly by the owners, without brokerage fees.Families with children are preferred.

Travel time
-
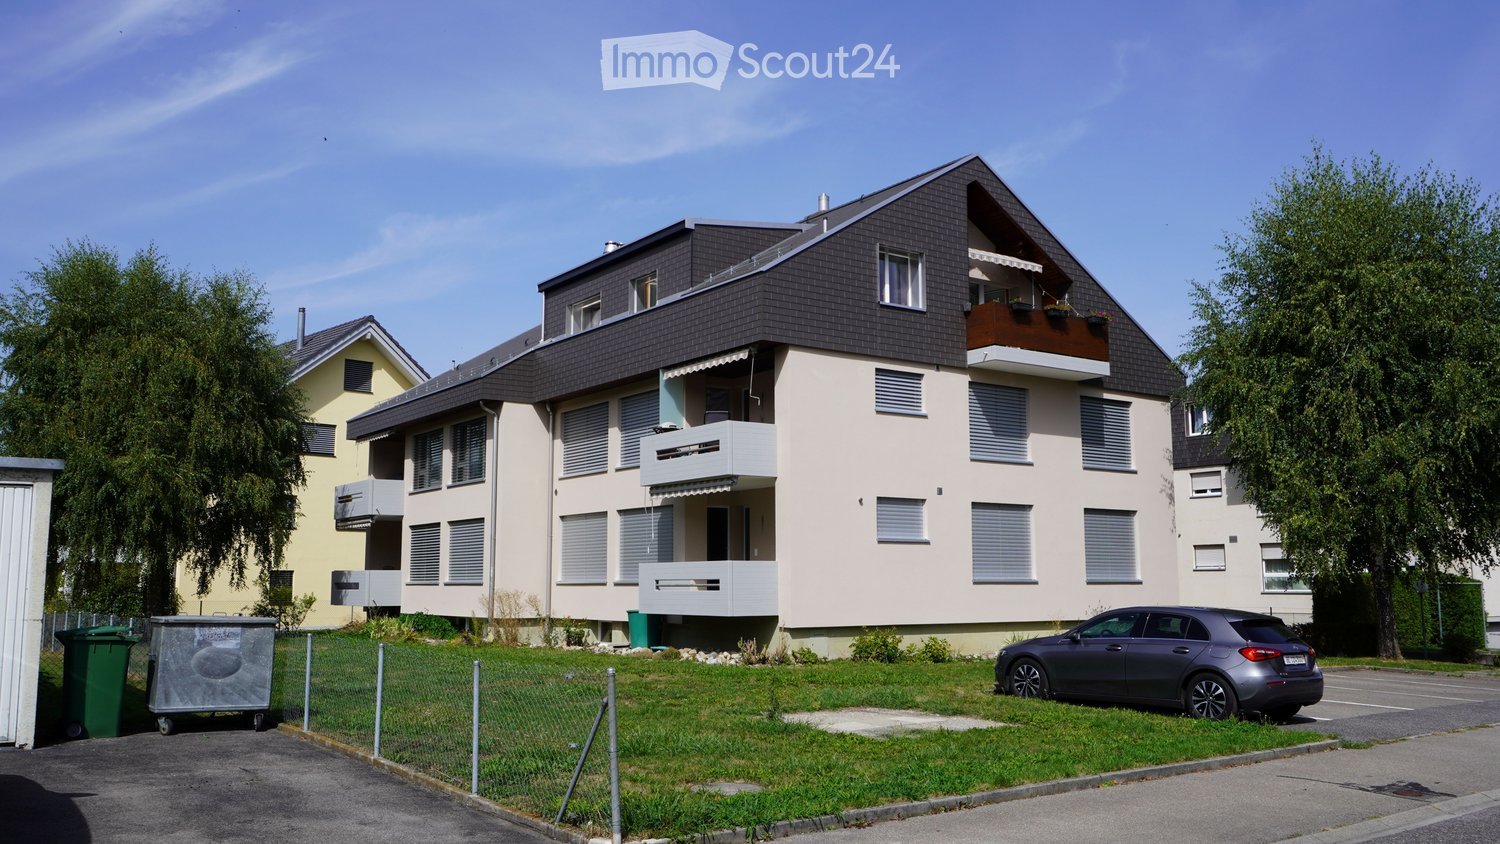
  • 3-story modern building with a flat roof, large windows, and multiple balconies. The exterior is made of beige-colored panels with a corrugated metal roof. The building appears to be surrounded by trees and greenery.
  • Empty room with bare walls and a tiled floor, featuring large windows and natural light.
  • Empty room with bare walls and a window, covered with a protective floor covering material.
  • Empty room with bare walls and a plastic floor covering, featuring a window showing a view of the outside.
  • Empty room with unfinished walls and floor, showing exposed wiring and insulation. The floor has a protective grid pattern, and the walls are partially covered with white tiles.
  • 2-story modern house with a garage, balconies, large windows, and a minimalist design with a mix of light and dark colors.
  • 3-story commercial or office building with a modern, minimalist design. The facade features large windows and a mix of light and dark gray tones. The building appears to have a balcony or terrace on the upper level.
  • 3-story building with multiple apartments, windows, and a balcony or terrace visible
  • 3-story building with multiple rooms, including a photovoltaic system on the roof, balcony, and various labeled architectural elements.
  • 2-story commercial or office building with a flat roof, large windows, and a balcony on the second floor.
  • Living room, Kitchen, 2 bedrooms, 2 bathrooms, balcony
  • The floor plan shows a 3-bedroom apartment with a living room, kitchen, 2 bathrooms, and a balcony.
  • The floor plan shows a layout with a Dispo WHG 3.1.0 room (20.60m²), a Dispo WHG 1.1.0 room (23.49m²), a Dispo WHG 2.2.0 room (21.53m²), a Dispo WHG 2.1.0 room (21.53m²), a 0.0.6 Abstellraum (10.22m²), a 0.0.1 Technik (19.50m²), and a 0.0.5 Schutzraum (0.
  • The image shows a floor plan with 3 different apartment units. The units are labeled as WHG 3.1.0, WHG 2.2.0, and WHG 2.1.0, with their respective sizes and room configurations. Each unit has a balcony or terrace.
1 / 14
4.5 rooms119m²CHF 1,020,000.–
Top
Elsterweg 10, 3627 Heimberg

Last available new apartment in attractive 4-family house in Heimberg

Last available new apartment in HeimbergAt Elsterweg 10 in Heimberg, a modern, detached 4-family house with a sunny south-facing orientation will be built from autumn 2025. In this family-friendly and natural environment, only one apartment is currently available — a rare opportunity for all those who want to combine modern living with high quality of life.The bright 4.5-room apartment on the 1st floor (right) impresses with a well-thought-out floor plan, spacious rooms, and high-quality equipment. A sunny balcony invites you to relax outdoors.🏡 Last free apartment4.5-room apartment — 1st floor rightLiving area: approx. 119 m²Balcony: approx. 11 m²Optional, a parking space can be purchased additionally: purchase price 35,000 CHFThe other apartments in the house have already been sold. Secure the last available unit in this attractive new construction project now.Special features of the apartments: • Bright and spacious rooms • Modern floor plan with open kitchen and living/dining area • Spacious outdoor areas for each residential unit for relaxed moments outdoors • Elevator for convenient access Location and surroundings: • Quiet residential area at Elsterweg 10 in Heimberg • Sunny location • Excellent infrastructure nearby: • Supermarket (5-minute walk) • Bus stop / train station "Lädeli" (4-minute walk) • Obere Au school (6-minute walk) • Aare nearby for walks and relaxation Have we sparked your interest? We would be happy to send you a dossier.

Travel time
-
1 / 38
5.5 rooms127m²CHF 850,000.–
Unterdorfstrasse 50, 3612 Steffisburg

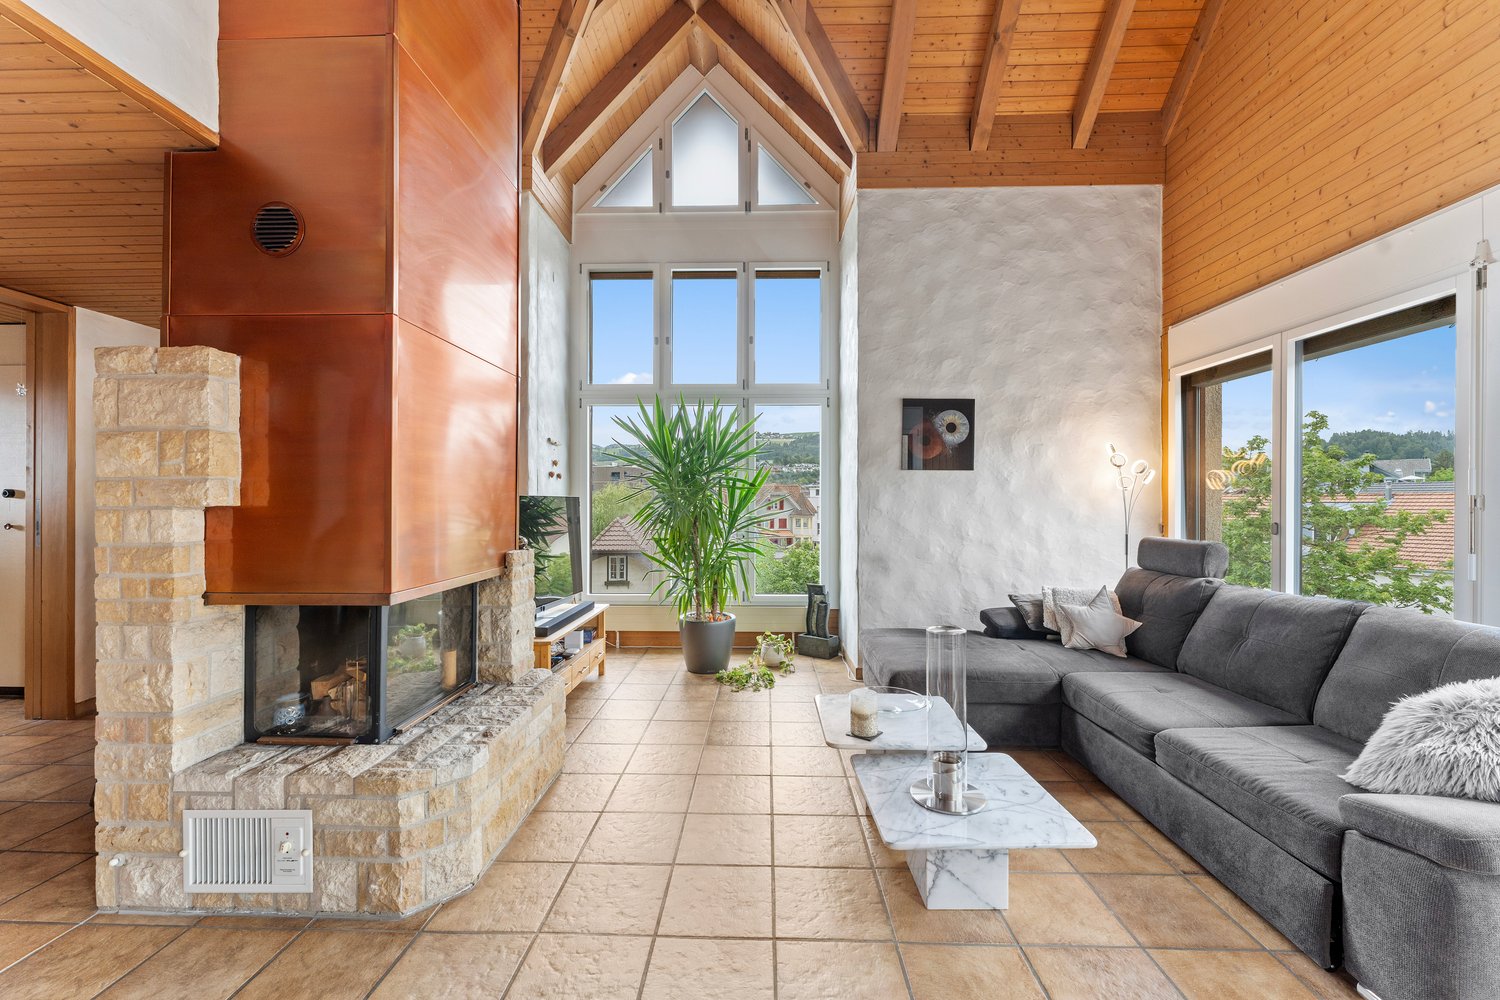
Spacious 5.5-room maisonette apartment with fireplace and panoramic view

Spacious living with character and beautiful panoramic viewsThis charming 5.5-room maisonette apartment at Unterdorfstrasse 50 in Steffisburg combines a spacious room offer with a special living atmosphere. On approximately 127 m² of net living space and two living levels, it offers plenty of space for families, couples with increased space requirements or people who want to ideally combine living and home office.The heart of the apartment is the open living and dining area. The high rooms, large window surfaces, visible wooden elements, and the fireplace create a warm and cozy living feeling. From the living area, you can directly access the approximately 23 m² large outdoor area. Here, you can enjoy a beautiful panoramic view of Steffisburg and the surrounding landscape – ideal for relaxed hours, social evenings, or coffee in the fresh air.The division over two floors provides a pleasant separation between the communal living areas and the private retreat rooms. The various rooms can be flexibly used as bedrooms, children's rooms, guest rooms, hobby rooms, or offices. Two wet cells offer additional comfort in family everyday life.The existing interior design is well-maintained and functional. At the same time, the apartment offers attractive opportunities to modernize the kitchen and wet cells with targeted renovations to suit personal taste and today's living ideas.The apartment includes an exceptionally spacious parking space in the house's own underground garage. In addition to the vehicle, there is enough space for bicycles or other items. The parking space is sold for an additional CHF 25,000.The central location is also convincing: shopping facilities, public transport, kindergarten, and schools are in the immediate vicinity. Thun can be reached quickly, as well as the diverse leisure and recreational activities around Lake Thun and in the Bernese Oberland. The apartment is heated with district heating and has a pleasant underfloor heating.A home for people who appreciate a lot of space, special architecture, beautiful views, and short distances in everyday life – combined with the opportunity to further develop the apartment according to their own ideas.Available for move-in from June 1, 2027, or by agreement.We would be happy to show you this special maisonette apartment in person. We look forward to your contact.

Lukas Pauli

Lukas Pauli

Travel time
-
1 / 16
3.5 rooms76m²CHF 420,000.–
Unterer Rainweg 3, 3672 Oberdiessbach

Central living in Oberdiessbach - 3.5-room apartment with potential for individual design

Your new home in Oberdiessbach is waiting for you! This centrally located 3.5-room apartment with approximately 76 m² of living space impresses with its ideal location in the heart of Oberdiessbach and offers space for your personal living ideas. Here, you can create a home according to your ideas with your own design power.The rooms are well-cut and offer a variety of possibilities for individual use. With a little refreshment, a modern and cozy home with a lot of charm is created here, perfect for people who like to get involved themselves.The apartment has a small balcony that invites you to linger. A practical garage space is also part of the offer.The central location enables short distances to shopping facilities, schools, and public transport. This apartment combines urban living and everyday efficiency in a natural environment. • residential: The well-cut rooms offer versatile usage possibilities for couples, small families, or home offices. • near nature: The apartment is located in a peaceful, green environment that offers a lot of space for relaxation and leisure. Walks or jogging rounds through the adjacent green areas allow for a welcome break from everyday life. • central: Located in the middle of Oberdiessbach, shopping facilities, schools, and public transport are within walking distance. • bright: Thanks to large window areas, the rooms are bright and give the apartment a friendly atmosphere. • practical: The apartment convinces with well-thought-out details for everyday life: an own garage space, well-usable built-in cabinets, and a clear room layout ensure comfort and make living easy. Everything is designed so that your new home can be organized and used uncomplicatedly. • flexible: The rooms can be designed in a versatile way according to needs - whether as a separate study, hobby area, or additional storage space, the apartment adapts to your lifestyle. • attractive: Ideal for buyers who value location and individual initiative, your individual home is created here. Have we sparked your interest?Feel free to contact us for a personal viewing!

Travel time
-
1 / 16
4.5 rooms76m²CHF 420,000.–
Unterer Rainweg 3, 3672 Oberdiessbach

Living in the center of Oberdiessbach - 4.5-room apartment, ready for fresh splendor through DIY effort

Your new home in Oberdiessbach is waiting for you! This centrally located 4.5-room apartment with approximately 76 m² of living space convinces with its ideal location in the heart of Oberdiessbach and offers space for your personal living ideas. Here, you can create a home according to your ideas with your own design power.The rooms are well-cut and offer a variety of possibilities for individual use. With a little refreshment, a modern and cozy home with a lot of charm is created here, perfect for people who like to get involved themselves.The apartment has a small balcony that invites you to linger. A practical garage space is also part of the offer.The central location allows for short distances to shopping facilities, schools, and public transportation. This apartment combines urban living and everyday efficiency in a natural environment. • residential: The well-cut rooms offer versatile usage possibilities for couples, small families, or home offices. • near nature: The apartment is located in a peaceful, green environment that offers a lot of space for relaxation and leisure. Walks or jogging rounds through the adjacent green areas enable a welcome break from everyday life. • central: Located in the middle of Oberdiessbach, shopping facilities, schools, and public transportation are within walking distance. • bright: Thanks to large window areas, the rooms are bright and give the apartment a friendly atmosphere. • practical: The apartment convinces with well-thought-out details for everyday life: a private garage space, usable built-in closets, and a clear room layout ensure comfort and make living easy. Everything is designed so that your new home can be organized and used without complications. • flexible: The rooms can be designed according to your needs - whether as a separate study, hobby area, or additional storage space, the apartment adapts to your lifestyle. • attractive: Ideal for buyers who value location and personal initiative, your individual home is created here. Have we sparked your interest?Feel free to contact us for a personal viewing!

Travel time
-
1 / 13
  • Balcony / Terrace
3.5 rooms113m²CHF 725,000.–
Schützenstrasse 15, 3627 Heimberg BE

Living on two levels

The sales documentation can be found on our website www.casa-immo.chIn a quiet location in Heimberg, this 3½-room maisonette apartment presents itself as an interesting opportunity for owner-occupiers and investors alike.The apartment spans the 3rd floor and the attic of a multi-family house with a lift and offers approximately 113 m² of net living space. The distribution over two levels creates a pleasant separation between living and retreat areas.A balcony extends the living space outdoors and provides additional quality of stay. The offer is complemented by a basement compartment and an above-average wide parking space (additional CHF 35,000). A communal laundry room is available. A washing machine is available in the bathroom.Heimberg convinces with its attractive location between Thun and the Bernese Oberland. Shopping facilities, schools, and public transport are easily accessible, while the proximity to nature offers a high recreational value.The apartment is currently rented and is therefore ideal as a rental property with ongoing income. We would be happy to show you this apartment during a personal viewing.Didn't find the right property? We support you in your search: With our personalized newsletter, you stay up to date. The search query is non-binding and free of charge. Your details will be treated confidentially and not passed on to third parties. www.casa-immo.ch/suchkunden

  • Balcony / Terrace
Travel time
-
1 / 13
  • Balcony / Terrace
  • Garage
  • Elevator
  • +1
2.5 rooms70m²CHF 420,000.–
Niesenstrasse 41, 3627 Heimberg BE

Manageable size. Grandiose view.

The sales documentation can be found on our website www.casa-immo.chThis 2½-room apartment is located on the top floor of a multi-family house from 1970. The extremely central location and the beautiful distant view give the apartment a special quality.The building was constructed in 1970, has six floors, and features an elevator that provides comfortable access to the top floor.The interior design has been partially renovated since its construction year and presents itself in a well-maintained condition. Individual areas, however, still offer potential for further modernization and individual adjustments. The floor plan can also be adapted to today's living needs with targeted measures. This means that there is the possibility to further develop the apartment according to your own ideas and turn it into a stylish, contemporary home.The apartment includes a balcony, a basement compartment, a garage space (CHF 35,000 extra) in a separate garage building, as well as shared use of the communal laundry room in the basement.The combination of distant view and a sunny, central location forms the special quality of this apartment – supplemented by the possibility of adapting the interior design to today's living needs.Haven't found the right property? We support you in your search: With our personalized newsletter, you stay up to date. The search query is non-binding and free of charge. Your details will be treated confidentially and not passed on to third parties. www.casa-immo.ch/suchkunden

  • Balcony / Terrace
  • Garage
  • Elevator
  • +1
Travel time
-
Lukas Bart

Lukas Bart

1 / 13
Lukas Bart

Lukas Bart

  • Parking space
  • Balcony / Terrace
  • Garage
  • +6
3.5 rooms80m²CHF 780,000.–
Viehweidstrasse 2, 3123 Belp

Modern 3.5-room terrace apartment in Belp BE

This modern 3.5-room terrace apartment from 2023 combines timeless architecture, thoughtful space planning, and a stylish living ambiance. Spacious window fronts allow plenty of daylight into the rooms and, together with the open design, create a pleasant atmosphere. High-quality materials and a clearly structured living concept ensure a home that harmoniously combines comfort and functionality.A special living feeling is created by the flowing transition between the indoor and outdoor areas. The spacious terrace naturally extends the living space and offers plenty of space for relaxed hours outdoors. This condominium is ideal for people who want to combine modern living with quality and high-quality execution.Further highlights • Spacious terrace with ideal conditions for relaxed hours outdoors • Harmonious living concept with a flowing transition between indoor and outdoor areas • Timeless architecture and high-quality materials • Modern kitchen with selected appliance equipment • Separate multi-purpose room with its own washing tower and internet connection • Two parking spaces in the underground garage can be purchased additionally • Thoughtful secondary rooms with practical additional benefits • Well-maintained building with a modern appearance Request our detailed sales documentation for more interesting information.Haven't found the right thing yet? The IMMOSEEKER team is happy to help.

  • Parking space
  • Balcony / Terrace
  • Garage
  • +6
Travel time
-
1 / 13
  • Parking space
  • Balcony / Terrace
  • Garage
  • +6
3.5 rooms85m²CHF 575,000.–
Amselweg 6A, 3627 Heimberg

Attractive ownership apartment in Heimberg

Totally renovated, sunny and central: your new apartment in Heimberg! Welcome to this well-maintained 3.5-room apartment in the quiet residential area of Obere Au in Heimberg. Surrounded by green spaces and located on a low-traffic side street, you can enjoy plenty of peace and a pleasant living atmosphere here. The apartment is located on the 2nd upper floor on the left of a well-maintained multi-family house and offers around 85 m² of net living space as well as a balcony. The plot borders on green and agricultural areas, which further emphasizes the natural living environment.The apartment was completely renovated in 2024 and presents itself accordingly as modern and very well-maintained.The balcony is south-facing and offers a mountain view, ideal for making the most of the sun throughout the day and letting your gaze wander into the greenery.Your advantages at a glance: • Desirable and central location in Heimberg • Apartment completely renovated in 2024 • Bright rooms with modern kitchen • South-facing balcony with mountain view • Private laundry room in the apartment • Separate basement and additional large attic • Garage box (CHF 30,000) and separate outdoor parking space (included) • Very good public transport and shopping accessibility You enter the apartment on the 2nd upper floor on the left through a inviting entrance with cloakroom. Straight ahead, the modern kitchen opens up with a view of the greenery. The kitchen is connected to the living/dining area, so cooking and socializing flow smoothly into each other. The apartment was completely renovated in 2024, accordingly, the equipment is modern and very well-maintained.The bright living area leads to the balcony with a mountain view. To the right of the balcony is one of the two bedrooms. The second room is located more centrally in the apartment, to the left of the kitchen.Thanks to the total renovation, the apartment presents itself overall in a fresh and modern condition.The apartment includes a basement compartment and a large attic, both of which offer additional storage space. Also included are a garage box No. 3 and two outdoor parking spaces directly at the property.Special feature:Rental agreement until 01.09.2027:The owner intends to stay in the apartment as a tenant for around a year at a defined rent. Ideal for a buyer who does not want to move in immediately.Mortgage takeover:The existing mortgage must be taken over by the buyer (subject to the approval of the financing bank; conditions according to bank confirmation). The ongoing mortgage is fixed at 1.5% with UBS and still runs for 9 years.

  • Parking space
  • Balcony / Terrace
  • Garage
  • +6
Travel time
-
1 / 13
5.5 rooms120m²CHF 790,000.–
Aebnitweg 4, 3665 Wattenwil

ImmoWyss - Spacious 5.5-room garden apartment in a quiet location

On the real estate portals, we deliberately only publish a selection of our offers. You can find a complete overview of all current properties at any time on www.immowyss.ch. Detailed information about this property with additional pictures, floor plans, and complete sales documentation can be found at https://www.immowyss.ch/immobilien/?objekt-id=YG891. Located on Aebnitweg in Wattenwil, this attractive 5.5-room garden apartment is for sale in a quiet and extremely practical location. The property is situated in a pleasant residential area, just a few steps away from schools, shopping facilities, and public transportation. This apartment combines quiet living with short distances in everyday life, making it ideal for families, couples, or people who appreciate a spacious living situation with a beautiful outdoor area. The apartment impresses with a living area of over 120 m², a well-thought-out floor plan, and a bright, friendly living atmosphere. In total, four rooms are available, which can be used versatilely as bedrooms, children's rooms, offices, or guest rooms. The spacious room layout creates a pleasant living feeling and offers enough space for different living situations. The living and dining area is the heart of the apartment. It is bright, inviting, and offers plenty of space for cozy hours with family and friends. On cooler days, the Swedish stove provides a particularly cozy atmosphere and gives the room additional charm. The kitchen, renewed in 2020, blends harmoniously into the living area and offers ideal conditions for everyday cooking as well as for social cooking evenings with its modern design, practical workspaces, and good storage space. The two bathrooms also present themselves as modern and well-maintained. They were completely renewed in 2019 and contribute significantly to the comfortable living standard with their modern equipment. A special highlight of this apartment is the lovingly designed outdoor area. The spacious, covered seating area extends the living space outdoors and invites you to linger, enjoy, and socialize. This area is supplemented by additional garden areas, which offer plenty of space for the whole family, relaxed hours outdoors, or individual design ideas. The apartment also includes a basement compartment and an additional separate room with its own washing machine for private use. A parking space in the garage rounds off this attractive offer and provides additional comfort in everyday life. Why should you take a closer look at this offer: - Spacious outdoor area as a real living highlight - Quiet and yet central location in Wattenwil - Bright floor plan with plenty of space for different living situations - Modern living comfort thanks to the renewed kitchen and bathrooms Have we sparked your interest? Arrange a viewing appointment today and take a look at the interesting Immo Wyss offer on site. *** SALES DOCUMENTATION *** Download the sales documentation, including address, floor plans, and many pictures, from www.immowyss.ch. Simply fill out the contact form and you will receive the documents immediately and around the clock by email.

Fabian Wyss

Fabian Wyss

Travel time
-
1 / 13
5.5 rooms105m²CHF 690,000.–
Sägematte 6, 3510 Freimettigen

5.5-Zimmer-Eigentumswohnung mit Alpenblick in Freimettigen

In Freimettigen, nahe des Bahnhofs Stalden i.E., steht diese helle 5.5-Zimmer-Maisonettewohnung zum Verkauf. Über zwei Etagen bietet Sie Ihnen und Ihrer Familie ein ideales Wohnumfeld mit ausreichend Platz zum Wohnen, Arbeiten und Geniessen. Viele Fenster bedeuten viel Tageslicht sorgen für eine helle und freundlich Atmosphäre. Der offene und luftige Wohnbereich vermittelt ein Gefühl von Weite und Freiheit.Rundgang durch die Wohnung:Das Herzstück der Wohnung bildet das Wohnzimmer, welches durch viel Fensterfläche eine helle Wohnatmosphäre schafft. Ein Schwedenofen sorgt für wohlige Wärme an kühleren Tagen, während der Balkon an schönen Tagen zum Geniessen der Sonne einlädt und zugleich einen schönen Blick auf die Alpen bietet. An das Wohnzimmer grenzt die separate Küche sowie ein Badezimmer mit Badewanne und ein Gäste-WC an. Auf demselben Geschoss befinden sich drei Zimmer, welche individuell als Büro, Hobbyraum oder Schlafzimmer genutzt werden können. Über eine Wendeltreppe gelangen Sie in das Galeriegeschoss, welches mit der der offenen Bauweise bis in den Giebel überzeugt und dadurch ein besonderes Raumgefühl vermittelt. Neben dem zusätzlichen Wohnbereich steht noch ein Estrich für Sie bereit.Im Untergeschoss stehen Ihnen zudem eine eigene Waschküche mit Waschmaschine und Tumbler, zwei Einstellhallenplätze, ein eigenes Kellerabteil, ein gemeinschaftlicher Bastelraum sowie ein Velokeller zur Verfügung.Eckdaten im Überblick: • 5.5-Zimmer mit 105 m² Nettowohnfläche • Vier Zimmer • Helles Wohnzimmer • Galerie • Separate Küche • Ein Badezimmer mit Badewanne • Gäste-WC • Estrich • Eigene Waschküche mit Waschmaschine und Tumbler • Zwei Einstellhallenplätze sind im Preis inbegriffen • Eigenes Kellerabteil zur Wohnung • Gemeinschaftlicher Bastelraum • Velokeller Haben wir Sie neugierig gemacht? Dann zögern Sie nicht, einen unverbindlichen Besichtigungstermin telefonisch unter der Nummer 058 510 84 00 oder per Mail an info@trendwerk.ch zu vereinbaren.Cet appartement lumineux de 5,5 pièces en duplex est à vendre à Freimettigen, près de la gare de Stalden i.E.. Sur deux étages, il vous offre, à vous et à votre famille, un cadre de vie idéal avec suffisamment de place pour habiter, travailler et profiter. De nombreuses fenêtres signifient beaucoup de lumière du jour et créent une atmosphère claire et conviviale. Le espace de vie ouvert et aéré donne un sentiment d'espace et de liberté.Voyage à travers l'appartement:Le salon constitue le coeur de l'appartement, qui crée une atmosphère de vie lumineuse grâce à une grande surface vitrée. Un poêle suédois assure une chaleur agréable les jours plus frais, tandis que le balcon invite à profiter du soleil les jours de beau temps tout en offrant une belle vue sur les Alpes. Lacuisine séparée ainsi qu'une salle de bain avec baignoire et un WC pour...

Travel time
-
Noel Bigler

Noel Bigler

1 / 12
Noel Bigler

Noel Bigler

  • Parking space
  • Balcony / Terrace
  • Garage
  • +2
4.5 rooms97m²CHF 569,000.–
Brenzikofen, 3671 Brenzikofen

Living close to nature with a chimney, balcony, and private craft room

This bright 4.5-room apartment on the 1st floor in Brenzikofen offers an attractive home for families, couples, and anyone who wants to live close to nature and yet be well connected. The quiet location, the pleasant living environment, and the proximity to nature create a beautiful basis for comfortable living. On approximately 97 m², the apartment convinces with a practical floor plan and bright rooms. The open dining area with adjacent kitchen and bar counter, together with the cozy living room, forms an inviting living atmosphere. The chimney provides coziness, while the large glass sliding door allows direct access to the balcony. Two children's rooms, a parental bedroom, a bathroom with a bathtub, and a separate guest toilet complement the room offer perfectly. The kitchen and wet cells are functional but offer potential for modernization and thus the opportunity to implement your own living ideas. The large cellar and a separate craft room, which can be used versatilely as a hobby room, workshop, or creative area, create additional value. If you are interested, you can take over new electronic items for hobbies and workshops. An integrated garage space and an additional outdoor parking space round off the offer perfectly. The location is also convincing: Thun, Bern, and the Kiesen motorway access are quickly reachable, shopping facilities are located in the village and in the nearby surroundings. The highlights at a glance: • Bright living room with chimney and balcony access • Approximately 97 m² of living space with practical floor plan • Open dining area with kitchen and bar counter • Two children's rooms and a spacious parental bedroom • Bathroom with bathtub and separate guest toilet • Comfortable floor heating • Potential for modernization for your own living ideas • Large cellar and separate craft room with many uses • Quiet, natural location • Integrated garage space and additional outdoor parking space included in the price An attractive home for all those who want to combine bright rooms, practical secondary spaces, and natural living with good accessibility. Let yourself be inspired by the virtual tour and arrange your personal viewing appointment today.Exact address available after registration on neho.ch.INTERESTED IN A VIEWING? PLEASE REGISTER: https://neho.ch/b/3671-26-2

  • Parking space
  • Balcony / Terrace
  • Garage
  • +2

Other interesting objects