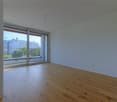
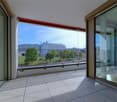
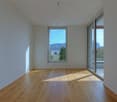
Gümligen - Flats for sale with Balcony / Terrace, Elevator

We recommend expanding your search criteria to get similar results. The current filters didn’t return any matches.

If you don’t want to change your current search criteria, we recommend creating a search alert, so you’ll be notified when matching offers become available.

More objects in your automatically expanded search area
156 results - Radius: + 10km
1 / 12
  • Parking space
  • Balcony / Terrace
  • Garage
  • +2
5.5 rooms174m²CHF 1,490,000.–
Premium
Hinterkappelen, 3032 Hinterkappelen

Garden paradise with studio near Aare and Wohlensee

In an absolutely quiet location directly by the Eymatt nature reserve, this modern maisonette apartment with a large garden, high-quality equipment, and a separate studio/atelier in the basement awaits you. The lushly planted settlement with native plants creates a lot of privacy, while the Aare, Wohlensee, Bremgartenwald, and Gäbelbachtal can be reached in a few minutes on foot. This apartment combines natural living with high quality of life and excellent connections to Bern. The spacious living area impresses with floor-to-ceiling windows, plenty of daylight, and direct access to the terrace and the lovingly designed garden. The open, fully equipped kitchen blends elegantly into the living room and creates a stylish, inviting living ambiance. High-quality materials, oak parquet, electric shutters, and careful equipment underline the upscale character of this special apartment. The well-cut rooms offer versatile possibilities for families, work, or guests. Two high-quality wet cells with Tadelakt wall cladding, rain shower, and bathtub give the living room an elegant and natural note. A special added value is the separate studio in the basement with around 49 m², plenty of daylight, and its own outdoor area. It is ideal as a separate apartment, home office, studio, guest room, or creative area and can be used or rented separately with manageable effort if needed. The large garden with natural planting, herbs, berries, dry stone wall with bench, fountain, and atmospheric lighting creates an exceptional retreat directly in front of the house door. The property also convinces energetically with a geothermal heat pump, underfloor heating, and a PV system on the flat roof. The highlights at a glance: • Absolutely quiet location directly by the Eymatt nature reserve • Aare, Wohlensee, Bremgartenwald, and Gäbelbachtal within walking distance • Very good connection to Bern and the highway • Spacious living area with floor-to-ceiling windows • Open, fully equipped kitchen • Terrace and large garden with special recreational quality • Two high-quality wet cells with Tadelakt wall cladding • Separate studio/atelier in the basement with around 49 m² • Geothermal heat pump, underfloor heating, and PV system • Underground parking space and cellar room included in the purchase price • Outdoor parking space available for an additional CHF 16,000 • Motorcycle parking space in the garage available for an additional CHF 10,000 • Additional storage space in the garage available for an additional CHF 10,000 An exceptional home for all those who want to combine modern architecture, natural living quality, high-quality materials, and flexible usage possibilities. Let yourself be inspired by the virtual tour and arrange your personal viewing appointment today.Exact address available after registration on neho.ch.INTERESTED IN A VIEWING? PLEASE REGISTER: https://neho.ch/b/3032-26-2

  • Parking space
  • Balcony / Terrace
  • Garage
  • +2
Noel Bigler

Noel Bigler

Immobilienmakler

  • Well-maintained garden with lush greenery, flowering shrubs, decorative statues, and a covered patio area with a glass door leading inside.
  • Empty room with large sliding glass doors leading to a garden, polished tile floor, white walls, and visible electrical outlets.
  • Empty room with large sliding glass doors leading to a patio, white walls, and a polished tile floor.
  • Empty hallway with polished tile flooring, white walls, large glass sliding doors leading to an outdoor area, and a glimpse of a kitchen area with white cabinets and a countertop.
  • Bright hallway with beige tiled flooring, white walls, and large mirrored cabinet. Features multiple doors and a window on the left side.
  • Empty room with beige tiled floor, white built-in shelving unit, and white cabinetry. The walls are painted in a light peach color, and there is a doorway leading to another room.
  • Empty room with beige tiled flooring, white walls, and built-in white closet units. A doorway leads to another room.
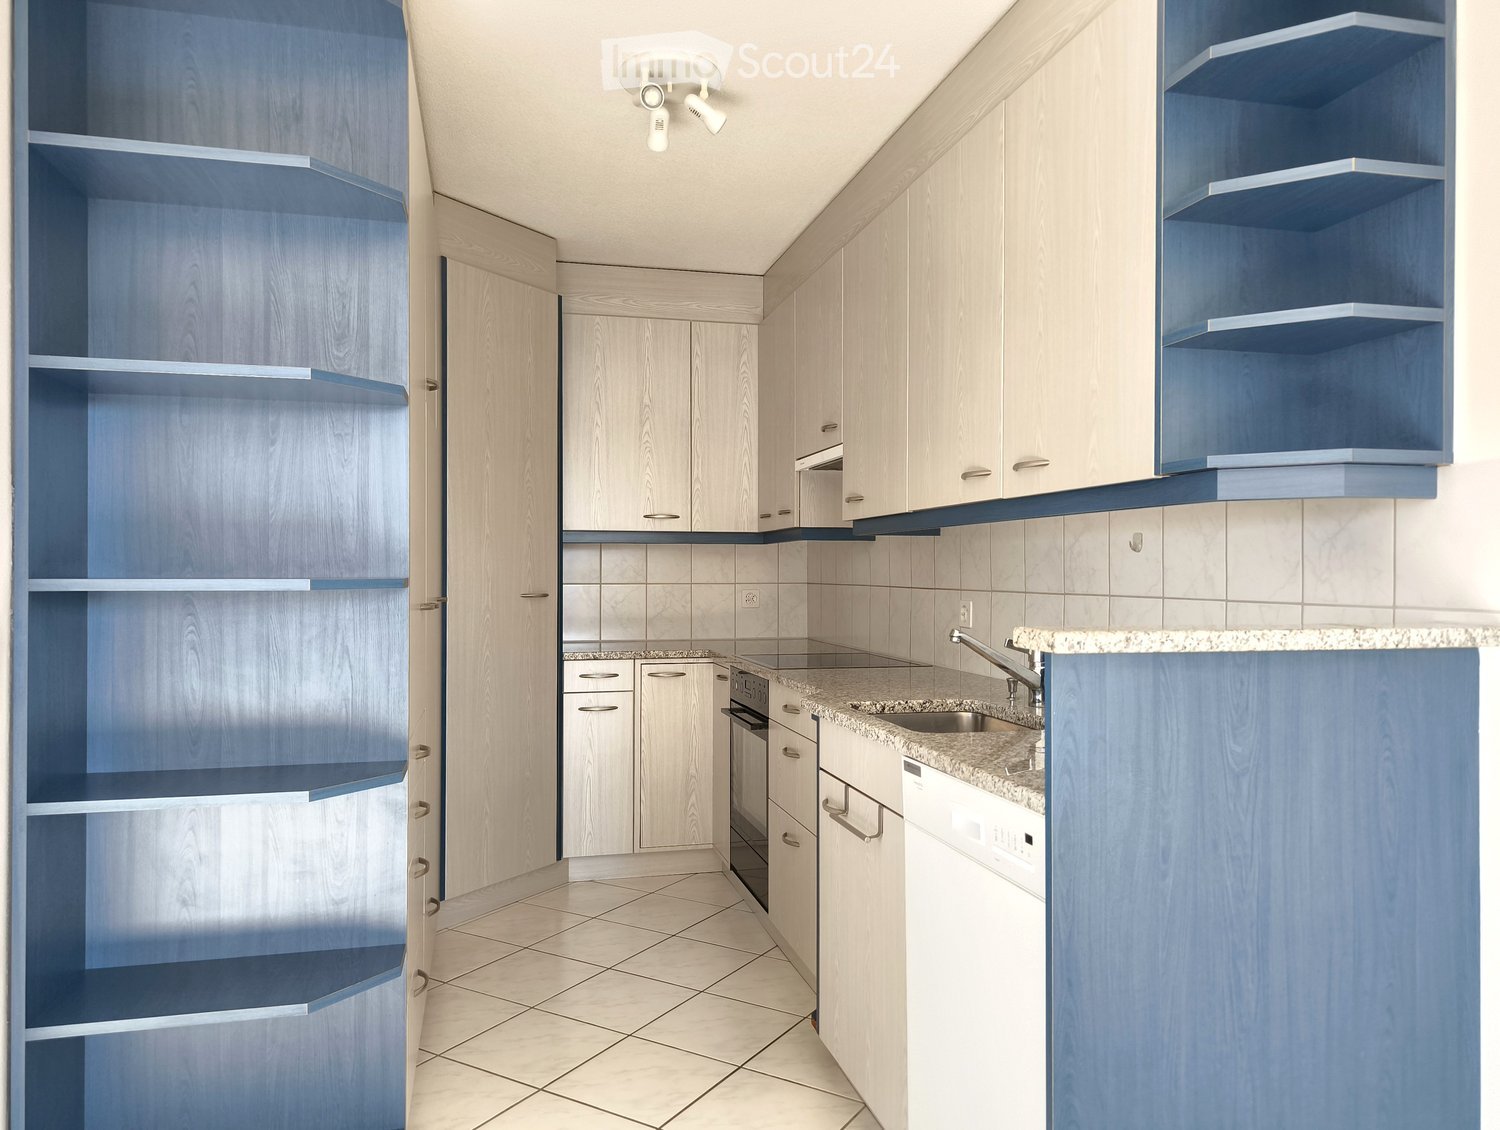
  • Modern kitchen with light wooden cabinets, granite countertops, stainless steel sink, and built-in appliances including a refrigerator, microwave, and oven.
  • Modern kitchen with light wooden cabinets, stainless steel appliances, and tiled flooring.
  • Modern bathroom with beige tiled walls and floor, white toilet, sink with chrome faucet, bathtub, and large mirror above the sink.
  • Modern bathroom with beige tiled walls and floor, featuring a white toilet, a glass-enclosed shower with a handheld showerhead, a white sink, and a mirrored cabinet above the sink.
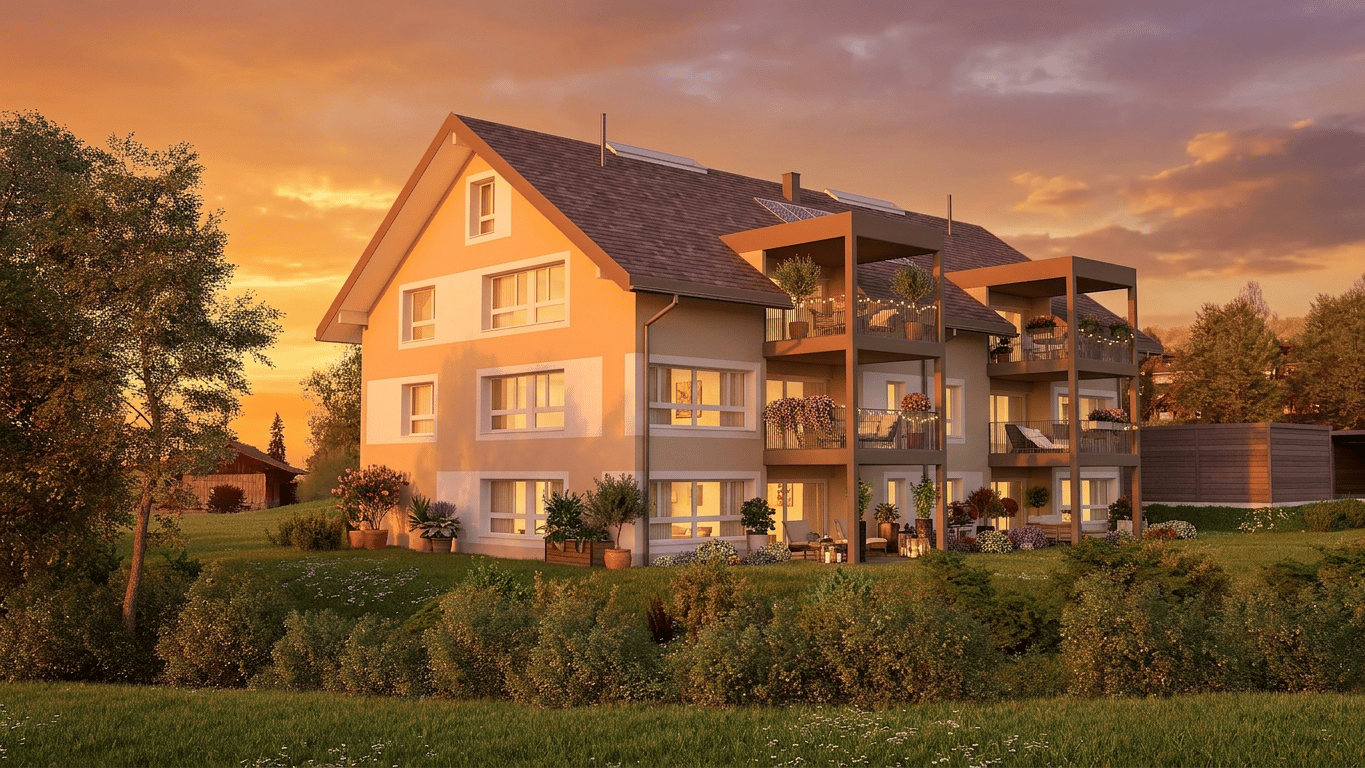
  • A well-maintained garden area with various plants, shrubs, and flowers, featuring a modern building with a yellow facade and balcony in the background.
  • A well-maintained garden area with a tiled patio, lush greenery, and decorative elements such as statues and planters.
  • A well-maintained outdoor area with tiled flooring, potted plants, and sculptures. Features include a wooden door, glass sliding doors leading to an interior space, and a small garden with trimmed hedges and trees.
  • A well-maintained garden area with neatly trimmed bushes and trees, a tiled patio, and a small round table with a central pole.
  • A small, well-lit room with wooden flooring, a washing machine and dryer unit, a sink, and a small seating area with chairs and a table.
  • Bright, minimalist room with wooden flooring, white walls, and a small dining setup including a table and chairs. Features large windows with wooden frames and a radiator below them.
  • Empty closet with white shelves and beige carpeted floor. No furniture or items present.
1 / 18
3.5 rooms105m²CHF 1,090,000.–
Top
Thunstrasse 57 a, 3074 Muri bei Bern

Your dream home in the green - in the heart of Muri near Bern

Plenty of space, plenty of light, and a green oasis all to yourself. In an attractive, quiet, and sunny location in Muri near Bern, this exceptionally spacious 3.5-room apartment with approximately 105 m² of living space awaits you. Its special highlight is the extensive, landscaped terrace for exclusive use – a private oasis with plenty of space to relax, enjoy, and socialize. The heart of the apartment is the impressively spacious living and dining area. Numerous windows and doors provide plenty of daylight and create a seamless transition to the terrace. The view of the greenery and elegant natural stone floors create a particularly pleasant living atmosphere. The separate kitchen impresses with a practical L-shaped arrangement, spacious workspaces made of dark natural stone, and plenty of storage space. A glass ceramic cooktop, oven, microwave, dishwasher, as well as a refrigerator and freezer are already integrated. Two rooms offer a variety of uses – as bedrooms, guest rooms, children's rooms, or home offices. Numerous built-in closets and shelves provide additional storage space and underline the well-thought-out floor plan. For comfortable living comfort, two separate bathrooms are available: a bathroom with a bathtub and an additional shower room. Both have a toilet and a well-maintained equipment with natural stone coverings. The secondary rooms are also convincing: the apartment includes a basement compartment and a separate laundry and drying room with a sink and a separate recess, built-in units, and a workspace. The parking space No. 20 is also included in the selling price. The location combines high-quality living with short distances: shopping facilities, schools, services, and public transport are within easy reach. At the same time, the forest, the Aare, spacious green areas, and numerous walking and leisure paths offer a high recreational value. Thanks to the good transport connections, the center of Bern can also be reached quickly. The most important advantages at a glance: • approximately 105 m² of living space • exceptionally spacious, bright living and dining area • landscaped, southwest-facing terrace for exclusive use • separate, well-equipped built-in kitchen • two flexibly usable bedrooms or home offices • bathroom with bathtub and separate shower room • elegant travertine and natural stone coverings • numerous practical built-in closets • own laundry and drying room • basement compartment, separate recess • parking space No. 20 (basic installation for e-mobility created) • attractive location near Bern Selling price: CHF 1,090,000.– including parking space The sale is carried out within the framework of a two-stage bidding process. The selling price serves as a guide and does not represent a minimum price. • Indicative purchase offer until Sunday, August 23, 2026 • Final purchase offer from invited interested parties until Sunday, September 6, 2026 Let yourself be convinced by the spaciousness, the special outdoor area, and the pleasant living atmosphere during a personal viewing. We look forward to your contact.

Travel time
-
1 / 13
  • Parking space
  • Balcony / Terrace
  • Elevator
  • +6
4.5 rooms118m²CHF 1,295,000.–
Engehaldenstrasse 199, 3004 Bern

Exclusive Duplex Attic Apartment directly on the Aare

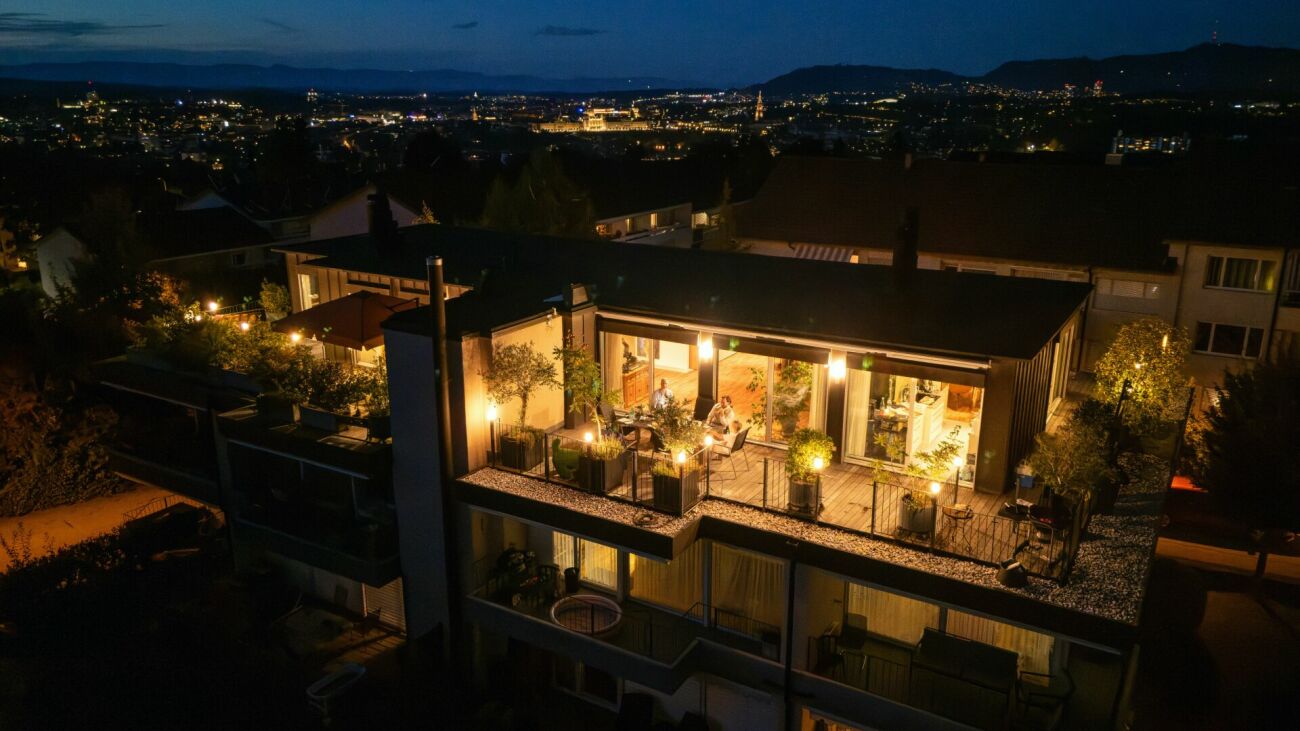
Exclusive Duplex Attic Apartment directly on the Aare Welcome to your new home, an exclusive 4.5-room duplex attic apartment that combines modern living, spacious rooms, and a sought-after location in Bern in a harmonious way. On approximately 118 m² of living space, spread over two levels, you can expect a well-thought-out room concept that provides plenty of light, privacy, and a sense of living that meets the highest standards.Already when entering the apartment, it becomes clear that great importance was attached to functionality and living quality during planning. The lower living level has two spacious bedrooms, another room that is ideal as a study, guest room, or children's room, as well as two modern bathrooms. The well-thought-out room division allows both families and couples or professionals in the home office to have a high degree of flexibility.Up the stairs, you reach the heart of the apartment, the openly designed living, dining, and kitchen area. Thanks to the spacious window fronts, this area is flooded with natural light throughout the day and creates a bright, friendly living atmosphere. Here, spaces for living, enjoying, and being together are created. Whether cozy evenings in a small circle or social events with family and friends, this living level offers the ideal framework for unforgettable moments.A special highlight is the spacious attic terrace and the balcony with a total of approximately 52 m² of outdoor space. Here, you can enjoy a high degree of privacy and leave everyday life behind, whether it's having breakfast in the morning sun, a cozy dinner under the open sky, or relaxed hours with a view over the roofs of the surroundings. The spacious outdoor areas extend the living space in an ideal way and create additional living space during the warmer months.The property also convinces in technical terms. The multi-family house, built in 2014, was realized in modern solid construction and has its own air/water heat pump for the apartment as well as a comfortable underfloor heating system. Elevator, private basement room, and a parking space in the garage provide additional comfort and make living particularly pleasant.The location of this apartment is undoubtedly one of its greatest advantages. Located directly on the Aare, you benefit from a unique connection between urban life and natural recreation. Walking and cycling paths along the river, idyllic green spaces, and numerous leisure activities are practically at your doorstep. At the same time, you can reach the Bern old town, the main station, shopping facilities, restaurants, schools, and public transport within a few minutes. This exceptional combination makes the property particularly attractive for both owner-occupiers and long-term oriented buyers.Not only the high-quality construction and the excellent location speak for this apartment, but also the successful combination of spaciousness, modern architecture, and functional floor plan makes it a home where you can feel comfortable from the very first moment. The two living levels create a pleasant separation between retreat and living areas and give the apartment a nearly house-like character.ConclusionThis exclusive duplex attic apartment combines modern living comfort, high-quality construction, and an exceptional location in an ideal way. Spacious living areas, attractive outdoor areas, modern home technology, and the immediate proximity to the Aare and the Bern city center create a home that meets the highest standards. The combination of urban infrastructure, natural surroundings, and a well-thought-out living concept makes this property a rare opportunity on the Bern real estate market, a place where quality of life, value, and living comfort come together in a unique way.

  • Parking space
  • Balcony / Terrace
  • Elevator
  • +6
Remo Wyss

Remo Wyss

Unternehmer und Immobilienbewerter

Travel time
-
1 / 31
3.5 rooms110m²CHF 1,170,000.–
Asylstrasse 61, 3063 Ittigen

Attic duplex with winter garden and panoramic terrace

There are apartments that are well-cut. And there are apartments that give you a second world on the top floor. This 3.5-room attic duplex apartment belongs to the second category: downstairs a spacious living floor, upstairs an attic floor with an open winter garden and extensive roof terrace – connected by an elegant spiral staircase.THE ATTIC FLOOR – WINTER GARDEN & TERRACEThe brightly lit winter garden under the beautiful roof slope is heated with its own Swedish stove and can be used all year round thanks to the glass sliding door – a room between indoors and outdoors, as you rarely find.It is followed by the roof terrace: approximately 10 x 5 meters over the entire length, statically reinforced and designed for a whirlpool – the hot and cold water pipes are already laid. The view sweeps over Bern and Ostermundigen to the chain of the Bernese Alps and the Jura.THE LIVING FLOORThe large, bright living room is the center of the apartment – its heart is the elaborately built-in tile/storage stove with a bench. In addition:– Spacious, impeccably maintained kitchen– Quiet bedroom and separate study– Bathroom with shower and double sink– Individually designed guest toilet with an artistic touch– Balcony, protected with milk glass on the side– Elevator up to the apartment doorYOUR HIGHLIGHTS✓ Open winter garden with roof slope – heated with its own Swedish stove✓ Roof terrace over the entire length (approx. 10 x 5 m) – whirlpool possible✓ Panoramic view over Bern to the Bernese Alps and the Jura✓ Tile/storage stove with bench in the large living room✓ Elevator to the living floor✓ Parking space in the garage including basic installation for a charging station (additional purchase CHF 35,000.–)✓ Very quiet location in the second row – popular residential area✓ Tax-friendly municipality, just a few minutes from the city of BernNUMBERS & FACTS– 3.5 rooms on two floors (attic duplex, floor ownership)– 110 m² net living area, usable area approx. 143 m²– Interior volume approx. 350 m³– Built in 1996, well-maintained multi-family house– Available by arrangementPARKING & STORAGEThe apartment includes a basement compartment and a parking space in the garage with basic installation for a charging station – this is acquired for CHF 35,000.– in addition to the purchase price (obligatory purchase). A second, rented parking space can be taken over on request. The building also has a communal room and a bicycle room; the playground is currently being renovated.THE LOCATIONIttigen combines what many are looking for: the RBS station can be reached in about 8 minutes on foot, the S7 takes you to Bern main station in just over 10 minutes at 15-minute intervals. Schools and the Talgut center are located in the village, the Wankdorf (A1/A6) motorway access is just a few minutes' drive away – and the Worblental invites you to recreation right in front of the door. Ittigen has also been one of the most tax-friendly municipalities in the canton of Bern for years.VIEWING & DOCUMENTSVirtual 360° tour, video tour, and detailed sales documentation available – we look forward to your contact.Riesen + Partner Property AGNicolas Riesen079 516 55 33 | info@riesenproperty.ch | riesenproperty.ch


Travel time
-
1 / 13
3.5 rooms66m²CHF 381,000.–
Stradun 108, 3072 Ostermundigen

Charming 3.5-room apartment with balcony in Ostermundigen

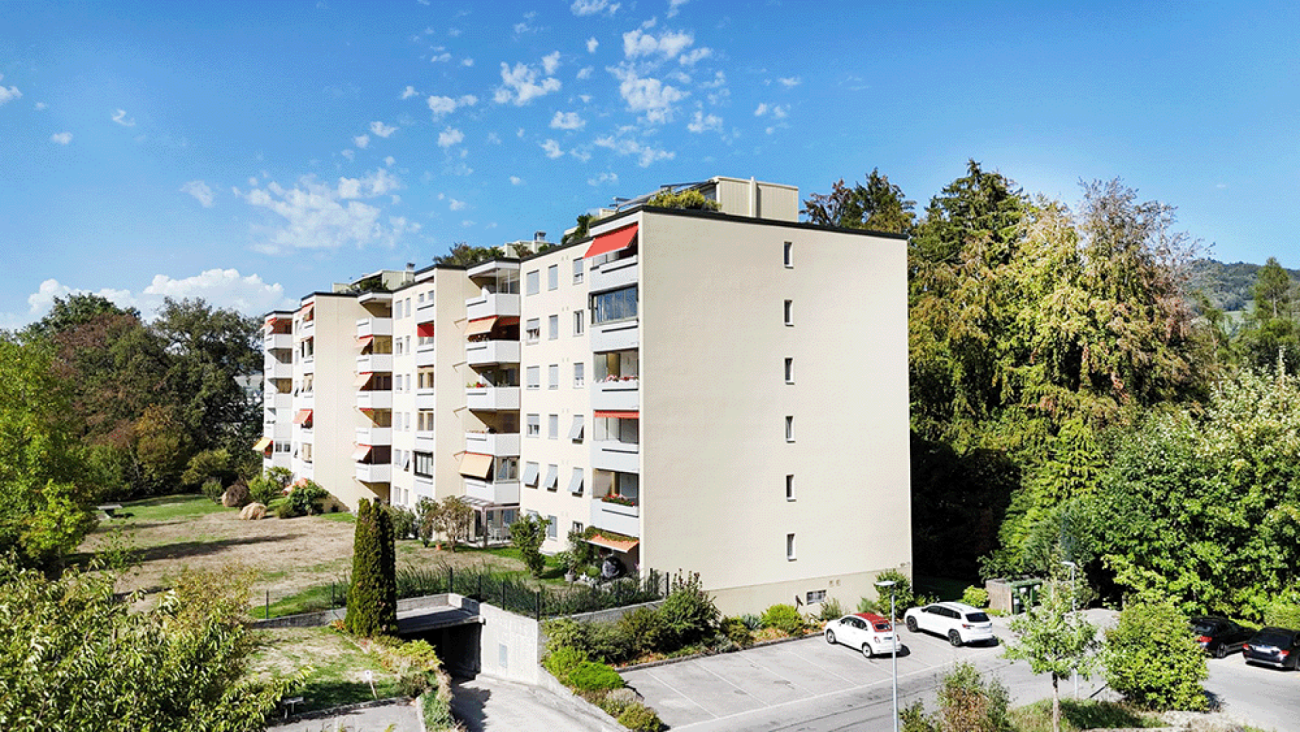
Discover this 3.5-room apartment in Ostermundigen, which convinces with its quiet location and practical situation. This residential building with inviting balconies and surrounding green space offers a pleasant living environment for families and couples alike.The apartment offers: • Living area: Spacious 66 m² on a practically divided floor plan. • Balcony: Cozy outdoor area for relaxation and enjoyment. • Elevator: Convenient access to all floors thanks to the existing elevator. • Parking space: A parking space is available. • Renovated: The building was renovated in 2013. Location and surroundings: The apartment is located in a quiet and sunny environment – both in summer and winter, you benefit from pleasant lighting conditions. Thanks to the excellent infrastructure, everything important is easily accessible on foot: • Denner supermarket: Only 3 minutes' walk away – ideal for daily shopping. • Wegmühle pharmacy: Also only 3 minutes' walk away. • Bernstrasse school: Perfect for families, only 3 minutes' walk away. • Wegmühlengässli bus stop: Can be reached in just 3 minutes. • Ostermundigen train station: Can be reached on foot in about 12-13 minutes. This charming apartment combines quiet living with optimal connections and everyday infrastructure. An ideal opportunity for all those looking for a comfortable home in Ostermundigen.This apartment is being auctioned by the bankruptcy or debt enforcement office. The official estimated value is CHF 381,000.00. The sale price of a foreclosed property can be significantly lower than the market price. Detailed information about this real estate foreclosure, i.e. address, property details, usually appraisal report and photos as well as information about the upcoming auction and contact point for all further information can be found on www.zimmo.swiss. The objects can usually be viewed in advance (there is also more information about this in the registered area). Further information about this and over 100 other interesting properties can be found at:

Travel time
-

Other interesting objects